8944 Red Tapestry Court,Las Vegas, NV 89149
Las Vegas, NV 89149

Description
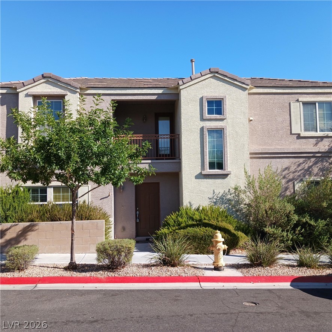
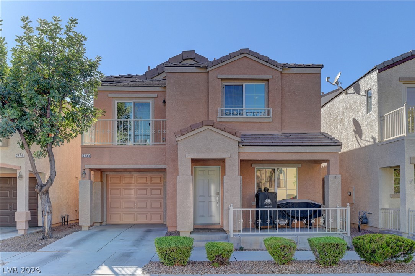
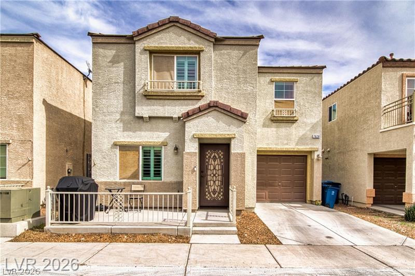
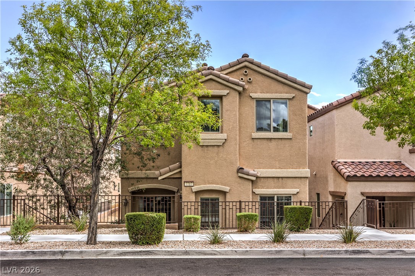
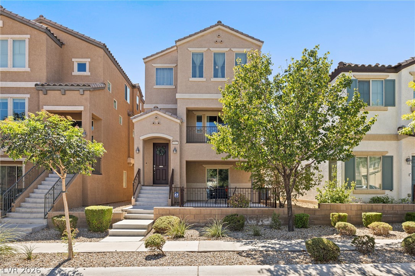
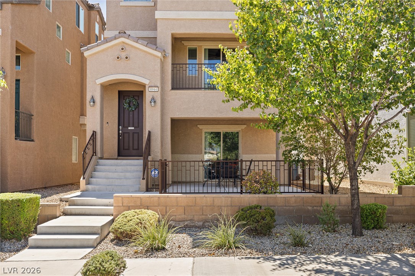
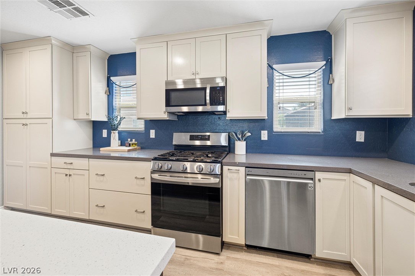
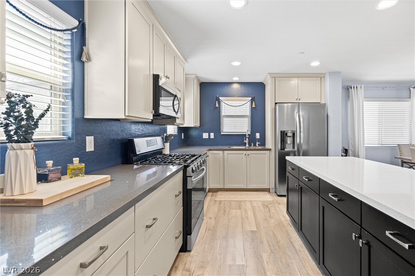
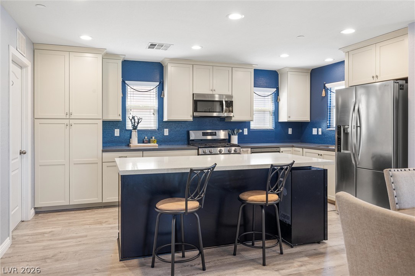
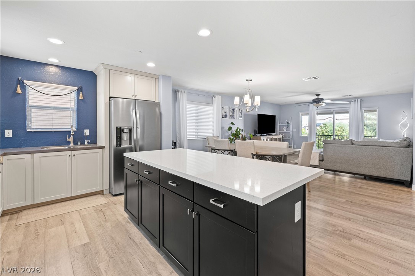
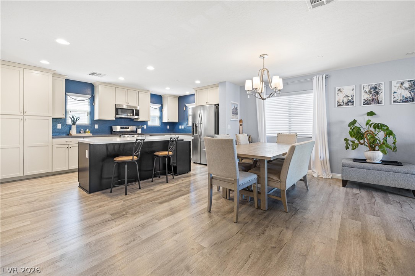
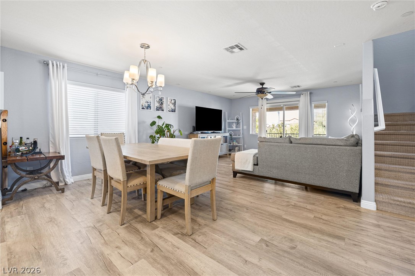
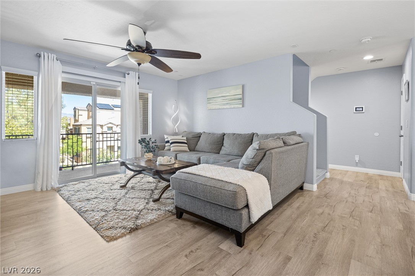
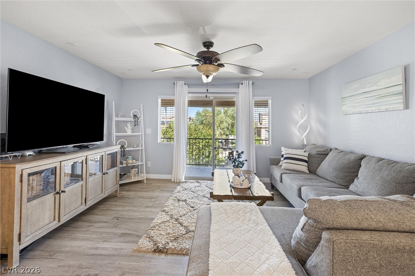
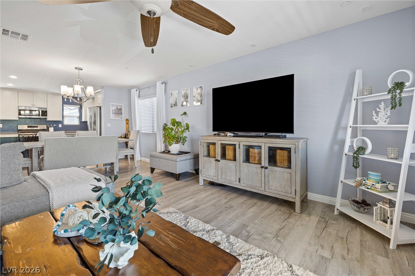
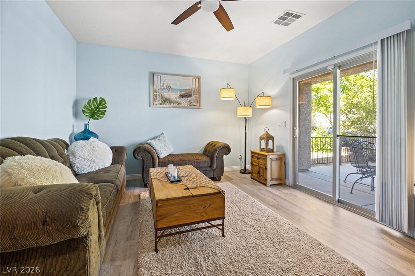
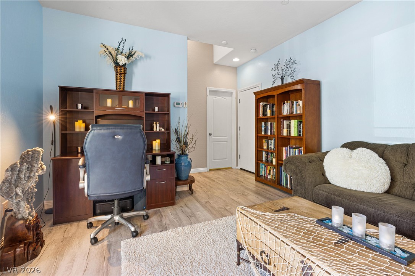
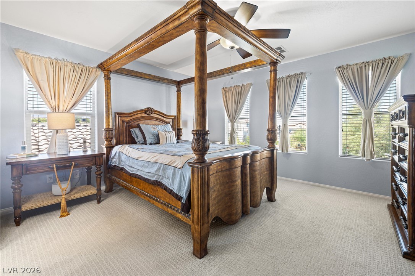
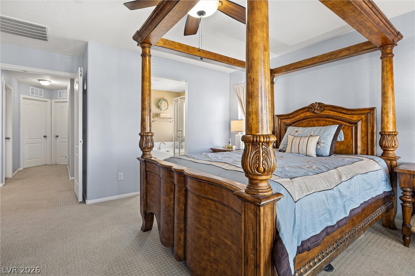
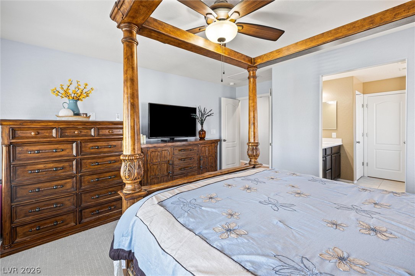
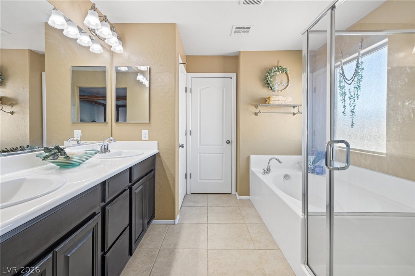
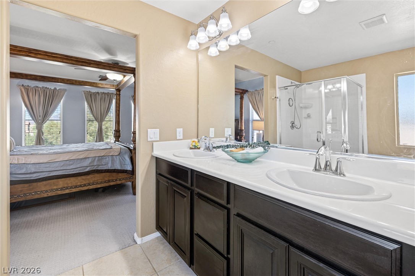
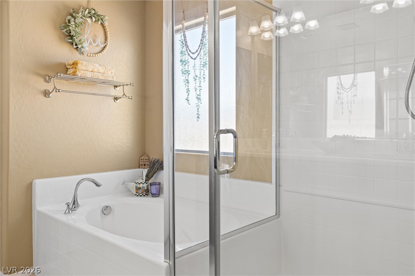
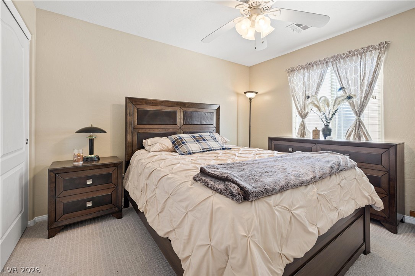
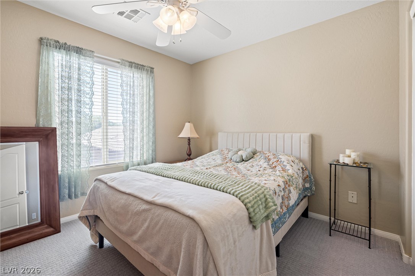
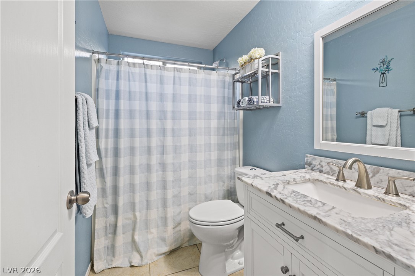
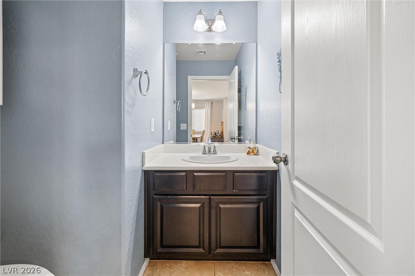
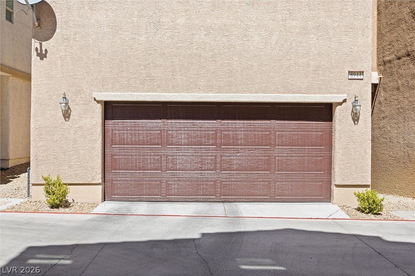
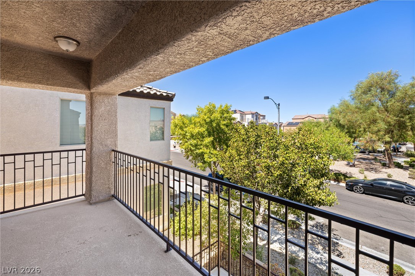
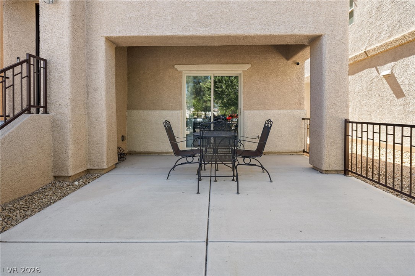
Welcome to this beautifully maintained, highly sought after 3-story home in Tapestry. Nestled in the desirable Centennial Hills area of Northwest Las Vegas! Offering 3 bedrooms plus a den, 2.5 baths, a 2-car garage with epoxy flooring. This home combines stylish upgrades with thoughtful features throughout. The spacious kitchen showcases custom self-closing cabinetry, quartz countertops, a large island, under mount sink, and stainless-steel appliances perfect for everyday living and entertaining. Enjoy luxury vinyl flooring throughout the main living areas, wood banister railings, ceiling fans throughout, and a balcony off the family room for an added touch of indoor-outdoor living. The primary suite features a spacious walk-in closet and a beautifully appointed bath with dual sinks and separate tub and shower. Additional highlights include a water softener, reverse osmosis water treatment system, upgraded R-62 attic insulation, digital thermostats on each floor, and an alarm system. The exterior was freshly painted in June 2026. Enjoy two outdoor spaces. A north-facing downstairs patio off the den and a balcony off the family room. Tapestry residents enjoy three community pools, basketball courts, parks, and playgrounds. Conveniently located near I-95 and the 215 Beltway, with easy access to Mount Charleston and Red Rock recreation areas. With its desirable location, spacious 3-story layout, and upgrades, this home is one you'll want to see in person!
Details
| MLS # | 2818956 |
|---|---|
| Listing Type | For Sale |
| Style | House |
| HOA Dues | $112 |
| Sub-Type | Resale |
| Status | Active |
| Year | 2013 |
| Days On Site | 16 |
| Listing Provided By | Realty ONE Group, Inc | Tracy J. Magnifico-Karosy |
Features
| Bed(s) | 3 |
|---|---|
| Bath(s) | 3 Total |
| SQ Feet | 1,817 |
| Garage | 2 |
| Story(s) | 3 |
| Zoning | Single Family |
| Acreage | 0.04 |
Interior
| Cooling | Central Air, Electric |
|---|---|
| Heating | Central, Gas |
| Heating Yes / No | Yes |
| Cooling Yes / No | Yes |
| Interior Features | Bathroomon Main Level, Ceiling Fans, Half Bathon Main Level, Window Treatments |
| Window Features | Blinds, Double Pane Windows |
| Furnished | Unfurnished |
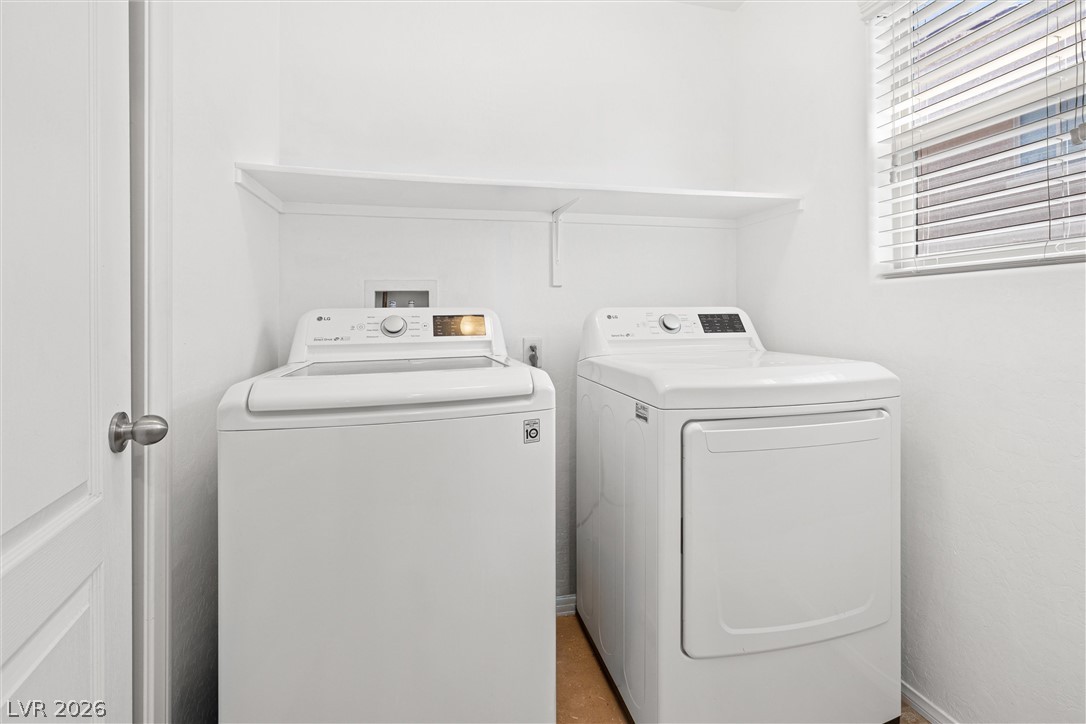
| Appliances | Dryer, Dishwasher, Disposal, Gas Range, Microwave, Refrigerator, Washer |
| Fireplaces Total | 0 |
| Fireplace Yes / No | No |
Exterior
| Exterior Features | Balcony, Patio, Sprinkler Irrigation |
|---|---|
| Roof | Tile |
| Security Features | Security System Owned |
| Lot Features | Drip Irrigation Bubblers, Desert Landscaping, Landscaped, Less Than Quarter Acre |
| Fencing | Front Yard, Wrought Iron |
Parking
| Attached Garage Yes / No | Yes |
|---|---|
| Parking Features | Attached, Garage, Garage Door Opener, Inside Entrance, Open, Guest |
| Garage Yes / No | Yes |
Utilities
| Utilities | Underground Utilities |
|---|---|
| Electric | Photovoltaics None |
| Sewer | Public Sewer |
Location
| Community Features | Pool |
|---|---|
| Senior Community Yes / No | No |
Other
| List Aor | Greater Las Vegas Association Of Realtors Inc |
|---|
Taxes
| Property | 2221 |
|---|
Area Information
| State | NV |
|---|---|
| County | Clark |
| City | Las Vegas |
| Zip Code | 89149 |
| Community Name | Astoria At Town Center North |
| Listing VS Median (in Astoria At Town Center North) | |
Price: $393,000 low | high Med: $314,500 sqft: 1,817 low | high Med: 1,205 $ / sqft: $216 low | high Med: $261 On site: 16 low | high Med: 25 | |
Market Activity 89149
Request a showing
Request a showing
Contact
Learn More About This Property

| State | NV |
|---|---|
| County | Clark |
| City | Las Vegas |
| Zip Code | 89149 |
| Community Name | Astoria At Town Center North |
| Listing VS Median (in Astoria At Town Center North) | |
Price: $393,000 low | high Med: $314,500 sqft: 1,817 low | high Med: 1,205 $ / sqft: $216 low | high Med: $261 On site: 16 low | high Med: 25 | |