
7628 Calico Fields Street,Las Vegas, NV 89149
Las Vegas, NV 89149

Description
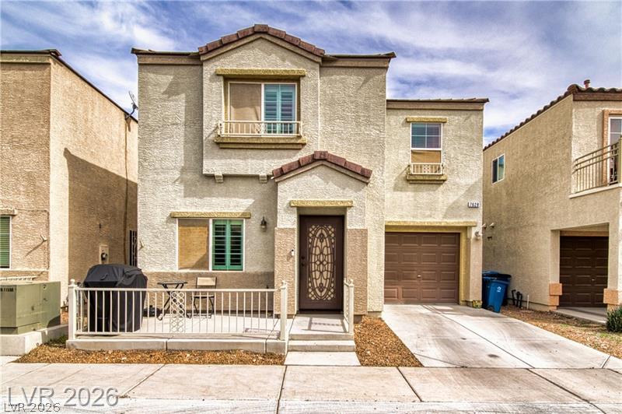
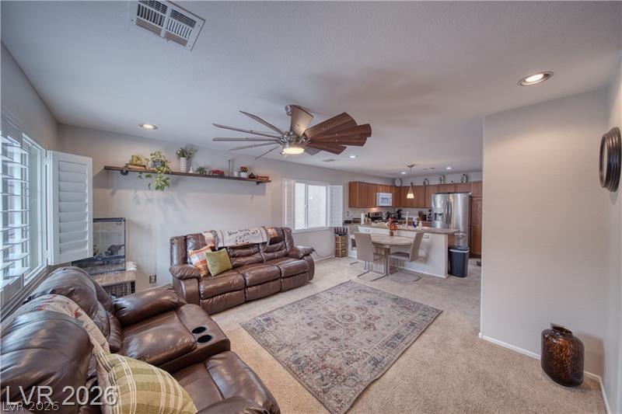
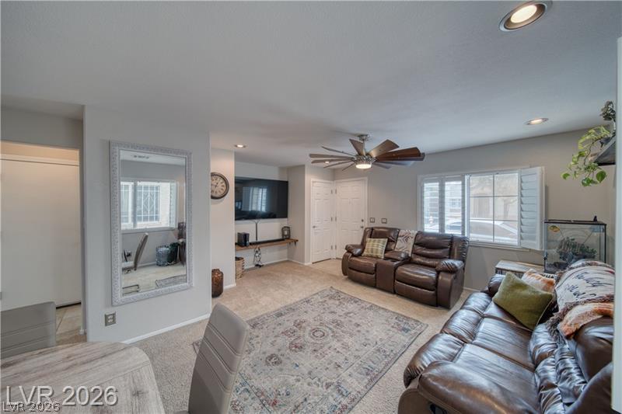
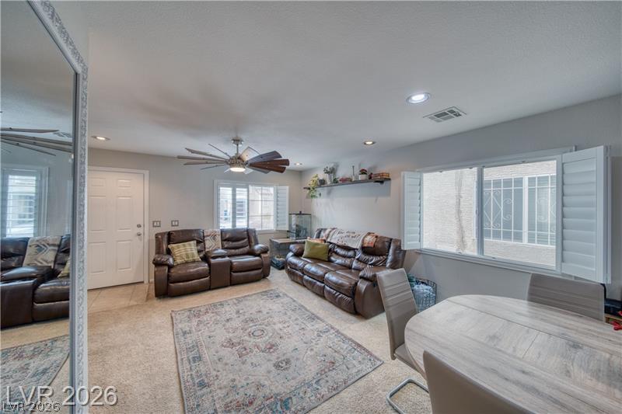
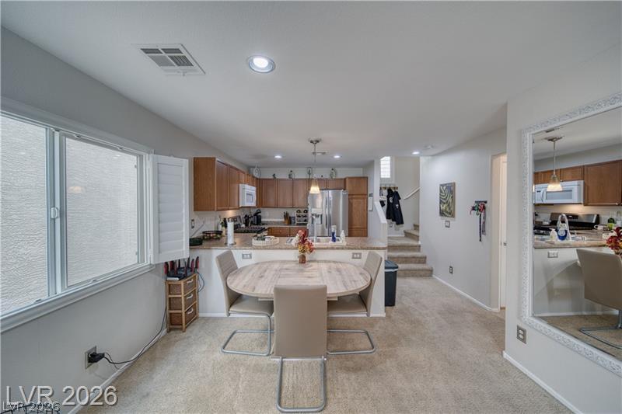
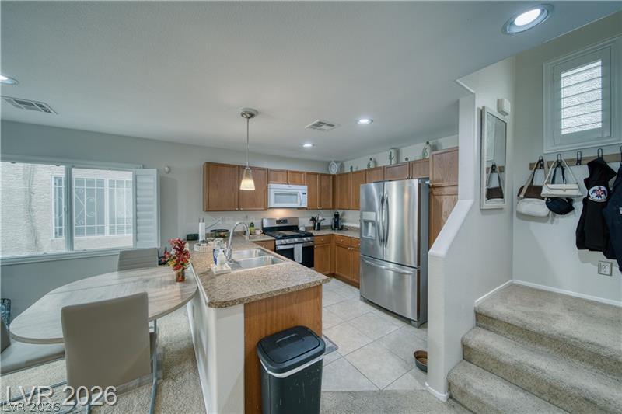
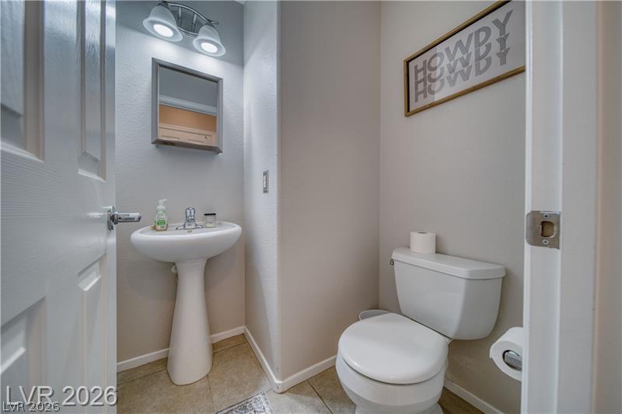
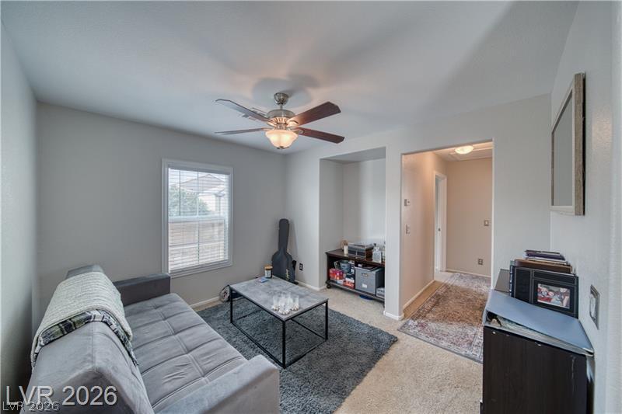
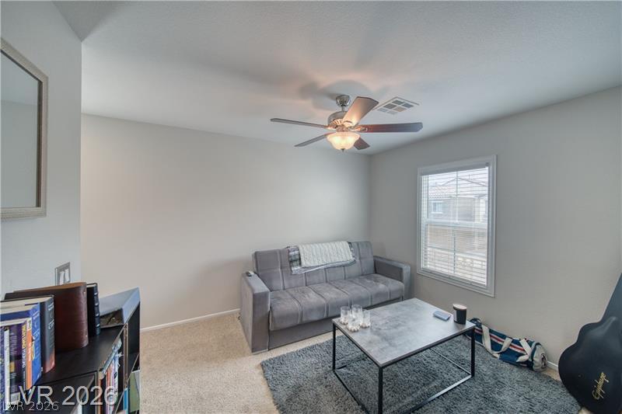
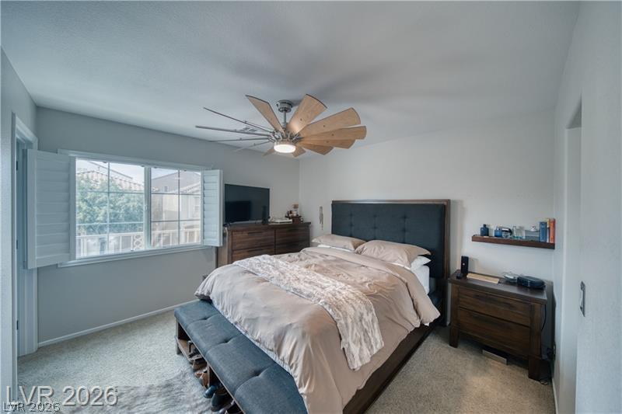
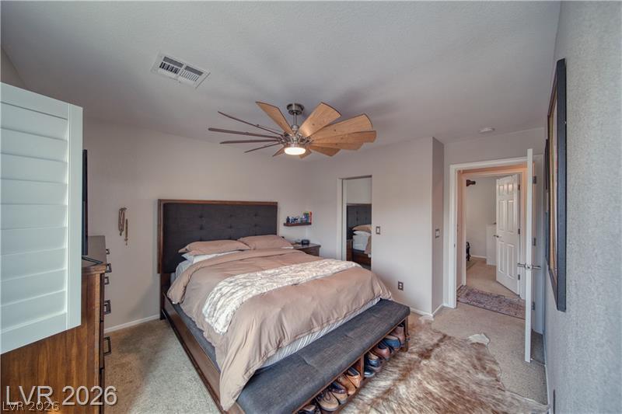
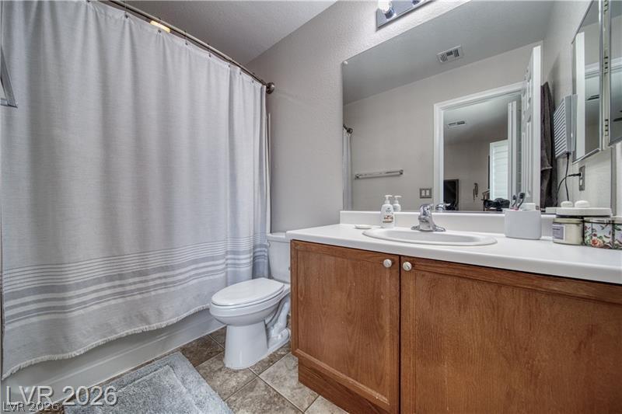
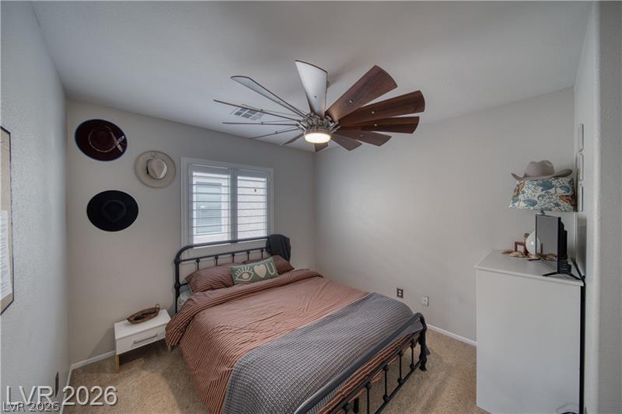
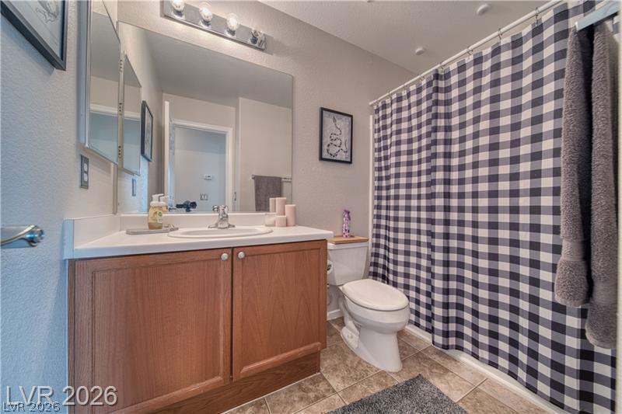
Welcome home to this beautiful 2-bedroom, 2.5-bath home featuring a spacious loft that offers endless possibilities as a home office, media room, or additional living space. The open-concept floor plan creates a bright and inviting atmosphere, perfect for everyday living and entertaining. The well-appointed kitchen flows seamlessly into the dining and living areas, while both bedrooms offer comfort and privacy. The primary suite features an en-suite bath and generous closet space. Located in a highly desirable neighborhood, residents enjoy access to sparkling community pools, playgrounds, walking paths, and beautifully maintained common areas. Conveniently located near shopping, dining, schools, and parks, this home combines comfort, style, and an outstanding community lifestyle. Don't miss the opportunity to make this wonderful home yours!
Details
| MLS # | 2804932 |
|---|---|
| Listing Type | For Sale |
| Style | House |
| HOA Dues | $112 |
| Sub-Type | Resale |
| Status | Active |
| Year | 2007 |
| Days On Site | 47 |
| Listing Provided By | Lisa Bond Real Estate LLC | Teri Lewis |
Features
| Bed(s) | 2 |
|---|---|
| Bath(s) | 3 Total |
| SQ Feet | 1,205 |
| Garage | 1 |
| Story(s) | 2 |
| Zoning | Single Family |
| Acreage | 0.04 |
Interior
| Cooling | Central Air, Electric |
|---|---|
| Heating | Central, Gas |
| Heating Yes / No | Yes |
| Cooling Yes / No | Yes |
| Interior Features | Ceiling Fans, Pot Rack, Window Treatments |
| Window Features | Double Pane Windows, Plantation Shutters, Window Treatments |
| Furnished | Unfurnished |
| Appliances | Dryer, Dishwasher, Disposal, Gas Range, Microwave, Refrigerator, Washer |
| Fireplaces Total | 0 |
| Fireplace Yes / No | No |
Exterior
| Exterior Features | Porch |
|---|---|
| Roof | Tile |
| Construction Materials | Frame, Stucco |
| Lot Features | Desert Landscaping, Landscaped, Less Than Quarter Acre |
| Fencing | None |
Parking
| Attached Garage Yes / No | Yes |
|---|---|
| Parking Features | Attached, Garage, Garage Door Opener, Private |
| Garage Yes / No | Yes |
Utilities
| Utilities | Underground Utilities |
|---|---|
| Electric | Photovoltaics None |
| Sewer | Public Sewer |
Location
| Community Features | Pool |
|---|---|
| Senior Community Yes / No | No |
Other
| List Aor | Greater Las Vegas Association Of Realtors Inc |
|---|
Taxes
| Property | 1261 |
|---|
Area Information
| State | NV |
|---|---|
| County | Clark |
| City | Las Vegas |
| Zip Code | 89149 |
| Community Name | Astoria At Town Center North |
| Listing VS Median (in Astoria At Town Center North) | |
Price: $310,000 low | high Med: $313,700 sqft: 1,205 low | high Med: 1,205 $ / sqft: $257 low | high Med: $260 On site: 47 low | high Med: 19.5 | |
Market Activity 89149
Request a showing
Request a showing
Contact
Learn More About This Property

| State | NV |
|---|---|
| County | Clark |
| City | Las Vegas |
| Zip Code | 89149 |
| Community Name | Astoria At Town Center North |
| Listing VS Median (in Astoria At Town Center North) | |
Price: $310,000 low | high Med: $313,700 sqft: 1,205 low | high Med: 1,205 $ / sqft: $257 low | high Med: $260 On site: 47 low | high Med: 19.5 | |

