New Listing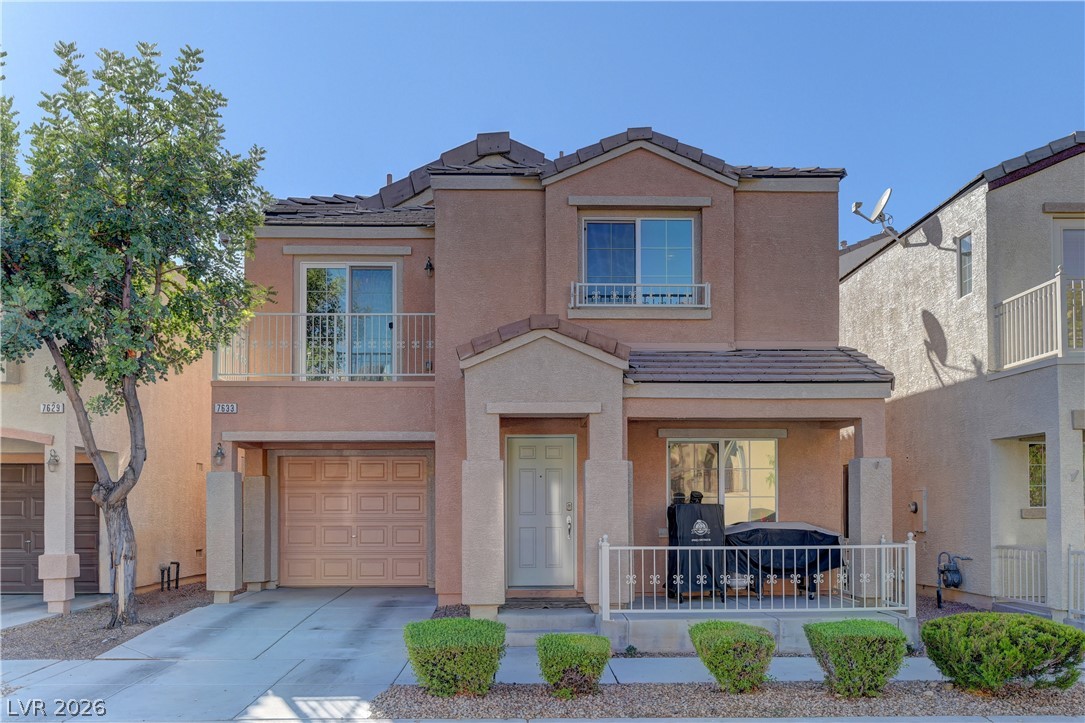
7633 Interlace Street,Las Vegas, NV 89149
Las Vegas, NV 89149

Description
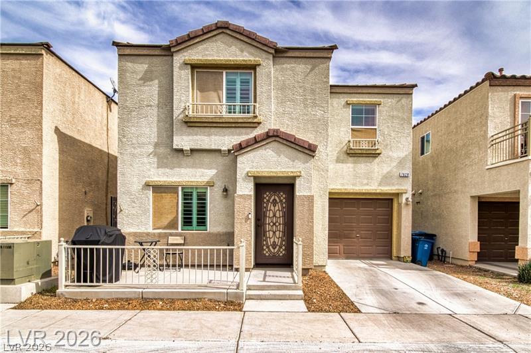
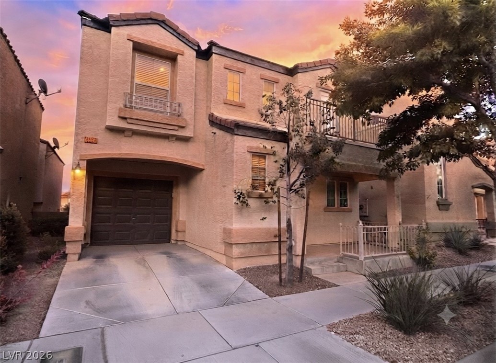
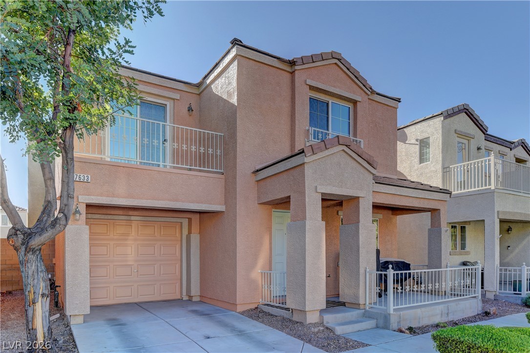
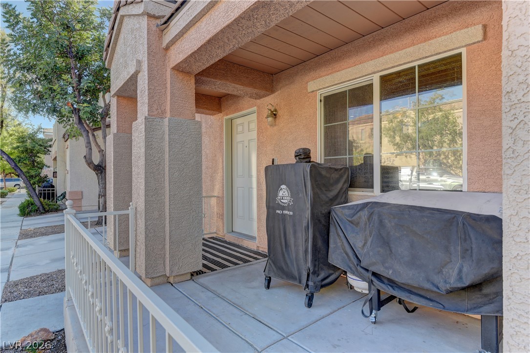
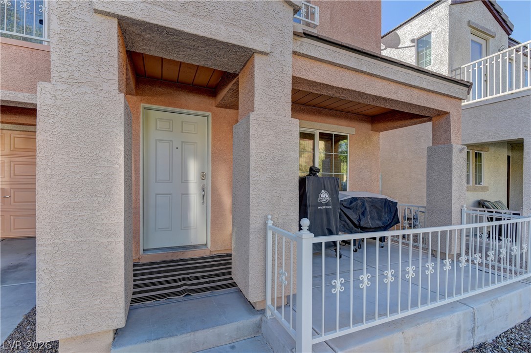
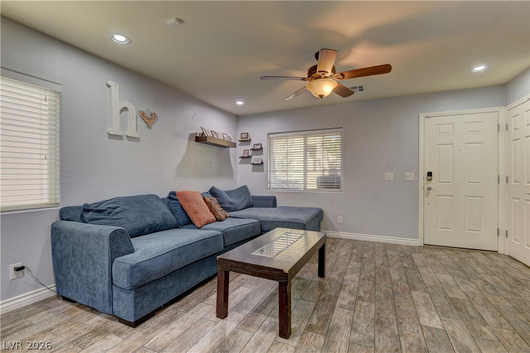
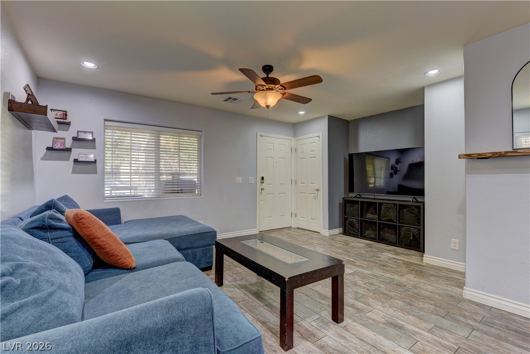
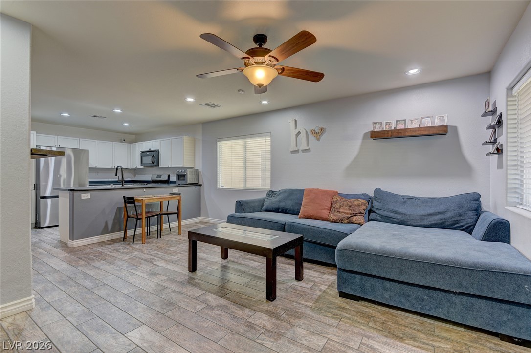
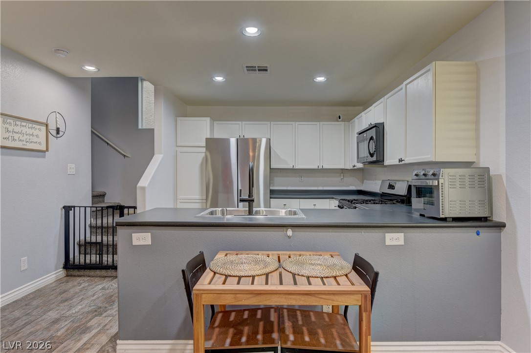
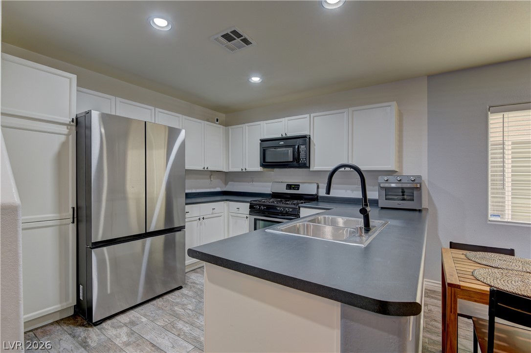
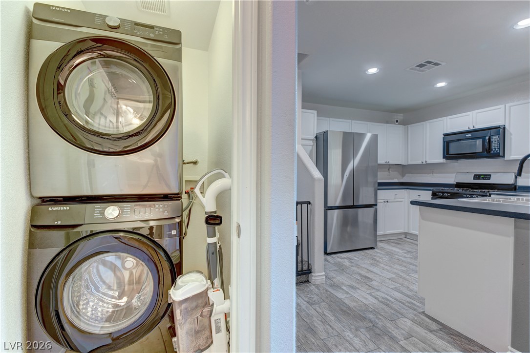
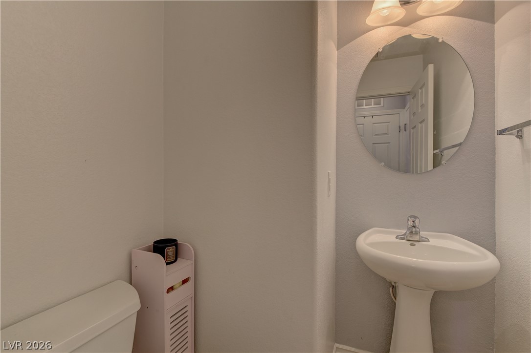
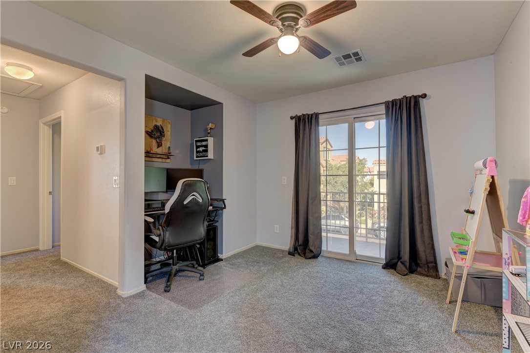
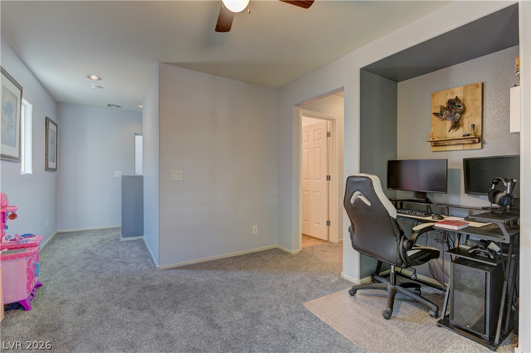
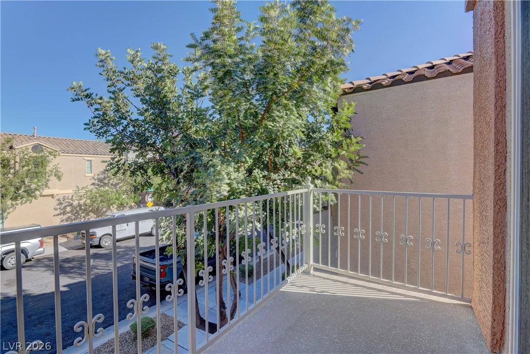
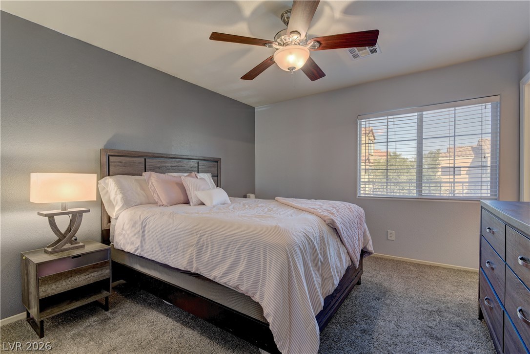
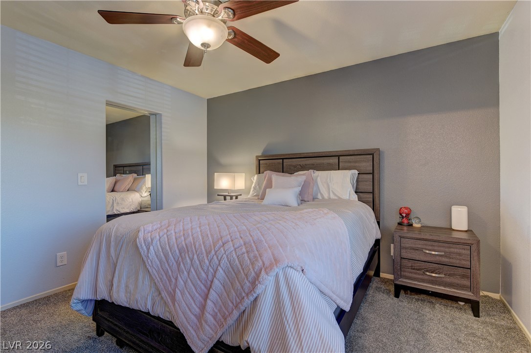
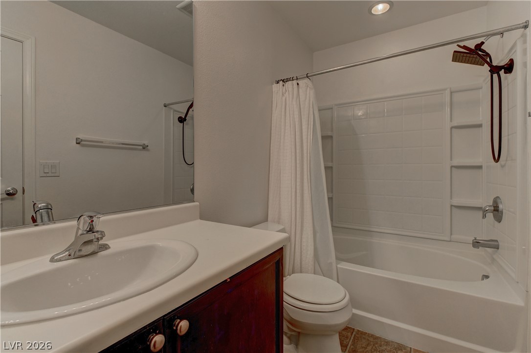
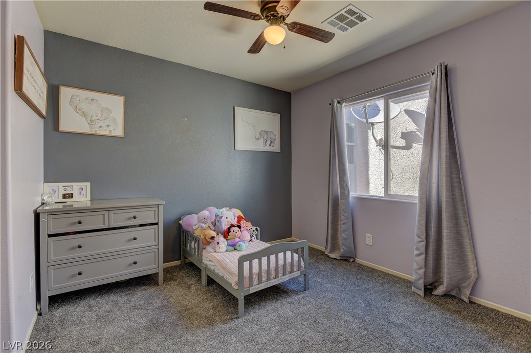
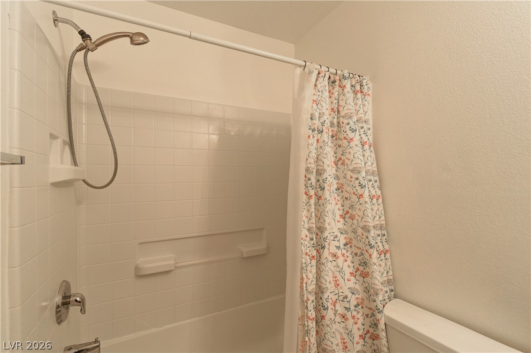
Welcome to this charming and quaint home nestled in the desirable northwest part of town! Offering 1,205 square feet of thoughtfully designed living space. This home provides comfortable first-floor family living with two rooms upstairs, along with a versatile loft and an exterior walk out balcony. Tile all downstairs with recently installed carpet upstairs. Step outside and enjoy the inviting front porch-a wonderful extension of the living space and the perfect spot to relax, enjoy your morning coffee, or unwind at the end of the day. Exterior of the home has been painted in the last few months. An attached garage adds everyday convenience and storage. The community offers features that encourage an active outdoor lifestyle, providing opportunities to enjoy the surrounding neighborhood and spend time outdoors. Charming, versatile, and conveniently located, this home offers a wonderful opportunity to enjoy comfortable living with space to make it your own.
Details
| MLS # | 2820184 |
|---|---|
| Listing Type | For Sale |
| Style | House |
| HOA Dues | $112 |
| Sub-Type | Resale |
| Status | Active |
| Year | 2007 |
| Days On Site | 3 |
| Listing Provided By | Realty ONE Group, Inc | Christina Yeakel |
Features
| Bed(s) | 2 |
|---|---|
| Bath(s) | 3 Total |
| SQ Feet | 1,205 |
| Garage | 1 |
| Story(s) | 2 |
| Zoning | Single Family |
| Acreage | 0.04 |
Interior
| Cooling | Central Air, Electric |
|---|---|
| Heating | Central, Gas |
| Heating Yes / No | Yes |
| Cooling Yes / No | Yes |
| Interior Features | Bathroomon Main Level, Ceiling Fans, Half Bathon Main Level, Window Treatments |
| Window Features | Blinds, Double Pane Windows |
| Furnished | Unfurnished |
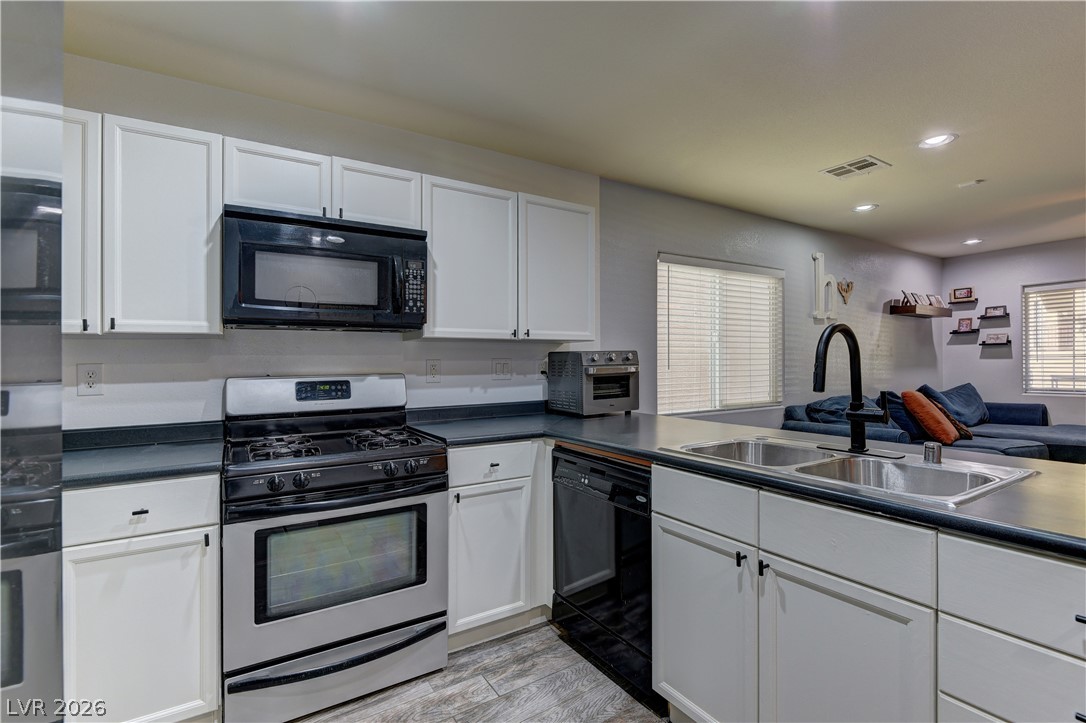
| Appliances | Dryer, Dishwasher, Disposal, Gas Range, Microwave, Refrigerator, Water Heater, Washer |
| Fireplaces Total | 0 |
| Fireplace Yes / No | No |
Exterior
| Exterior Features | Balcony |
|---|---|
| Roof | Tile |
| Security Features | Security System Leased |
| Lot Features | Desert Landscaping, Landscaped, Less Than Quarter Acre |
| Fencing | None |
Parking
| Attached Garage Yes / No | Yes |
|---|---|
| Parking Features | Attached, Garage, Private |
| Garage Yes / No | Yes |
Utilities
| Utilities | Cable Available, Underground Utilities |
|---|---|
| Electric | Photovoltaics None |
| Sewer | Public Sewer |
Location
| Community Features | Pool |
|---|---|
| Senior Community Yes / No | No |
Other
| List Aor | Greater Las Vegas Association Of Realtors Inc |
|---|
Taxes
| Property | 1179 |
|---|
Area Information
| State | NV |
|---|---|
| County | Clark |
| City | Las Vegas |
| Zip Code | 89149 |
| Community Name | Astoria At Town Center North |
| Listing VS Median (in Astoria At Town Center North) | |
Price: $309,000 low | high Med: $311,450 sqft: 1,205 low | high Med: 1,205 $ / sqft: $256 low | high Med: $258 On site: 3 low | high Med: 41 | |
Market Activity 89149
Request a showing
Request a showing
Contact
Learn More About This Property

| State | NV |
|---|---|
| County | Clark |
| City | Las Vegas |
| Zip Code | 89149 |
| Community Name | Astoria At Town Center North |
| Listing VS Median (in Astoria At Town Center North) | |
Price: $309,000 low | high Med: $311,450 sqft: 1,205 low | high Med: 1,205 $ / sqft: $256 low | high Med: $258 On site: 3 low | high Med: 41 | |