7652 Vivid Vail Street,Las Vegas, NV 89149
Las Vegas, NV 89149

Description
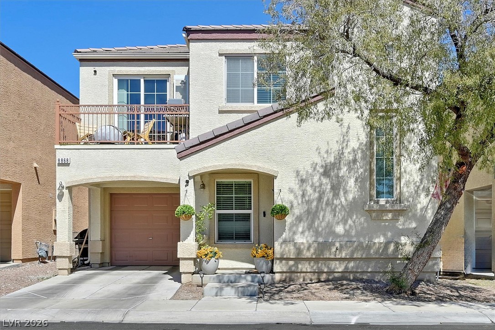
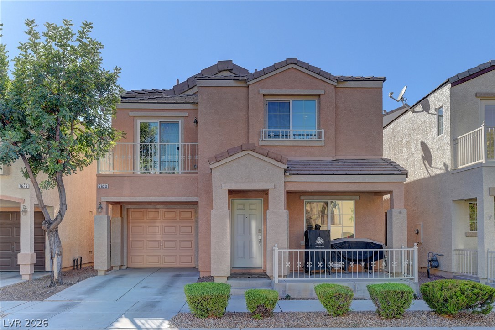
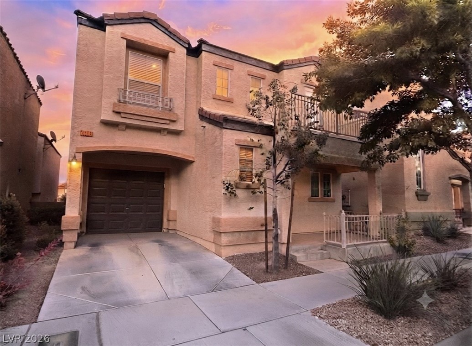
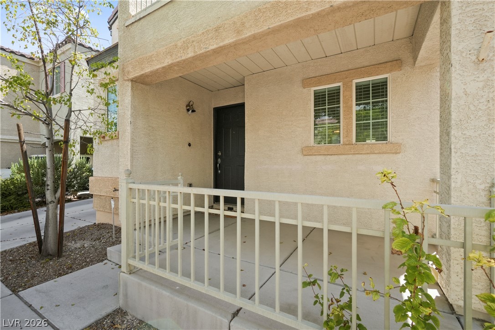
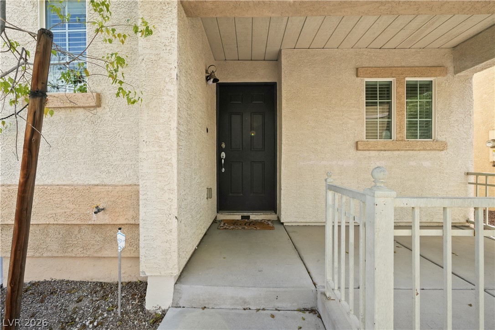
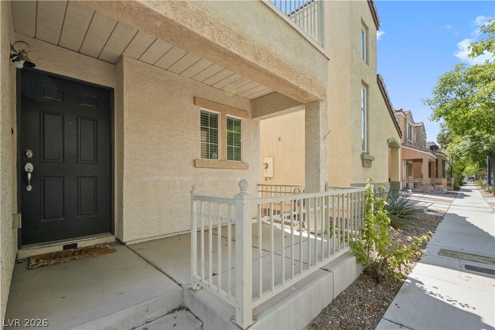
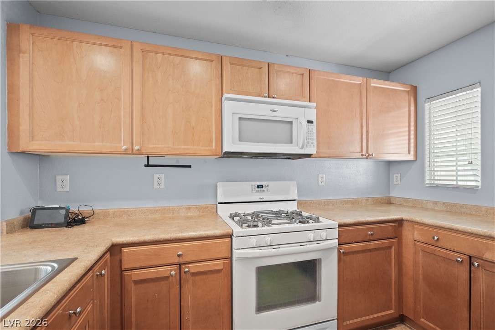
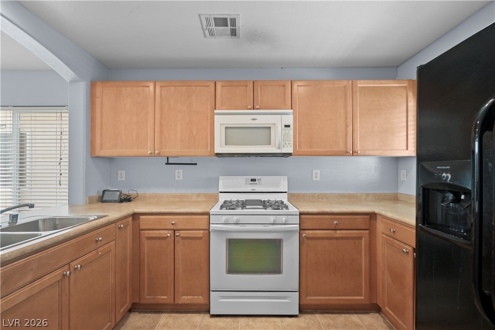
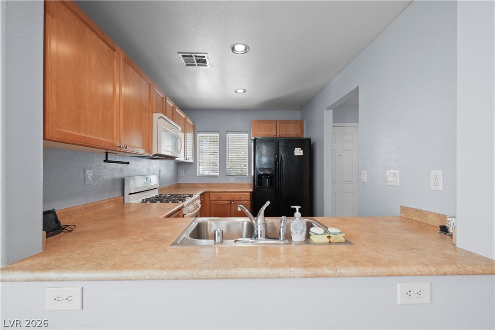
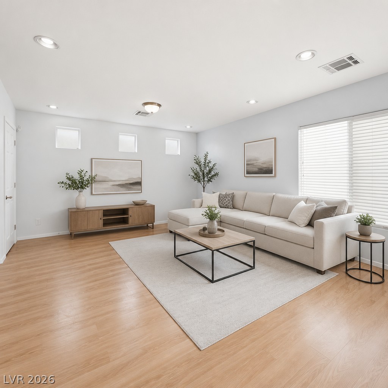
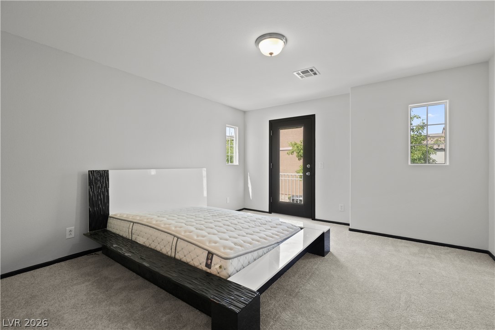
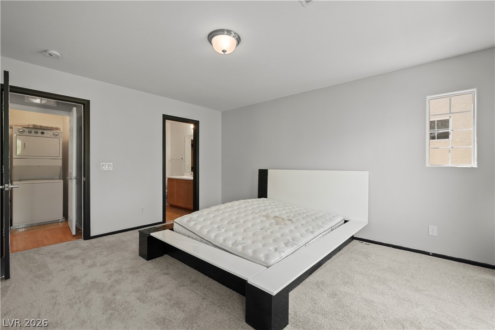
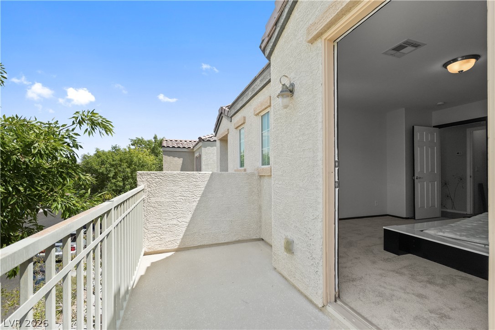
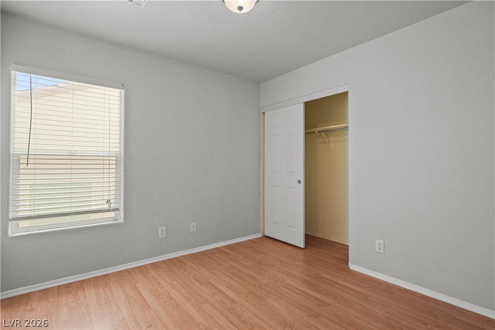
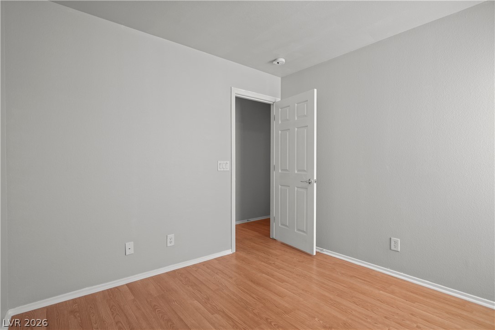
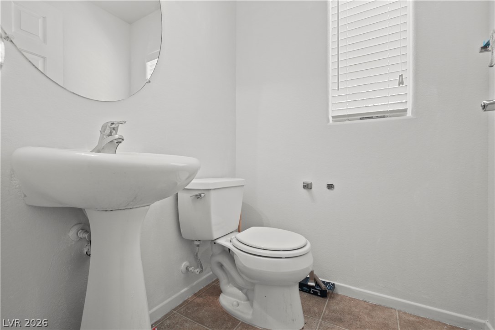
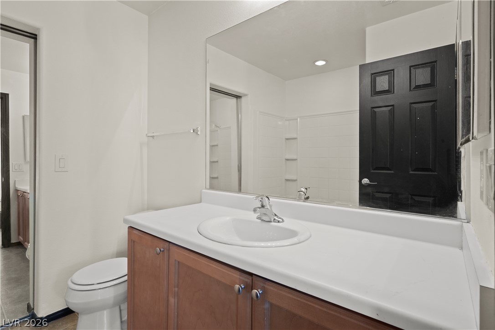
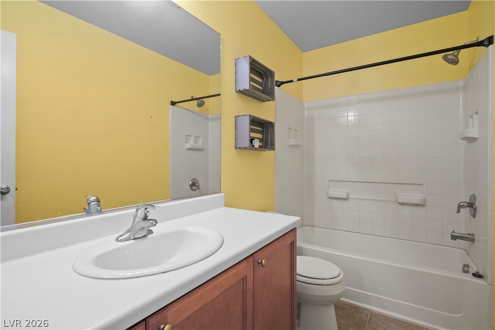
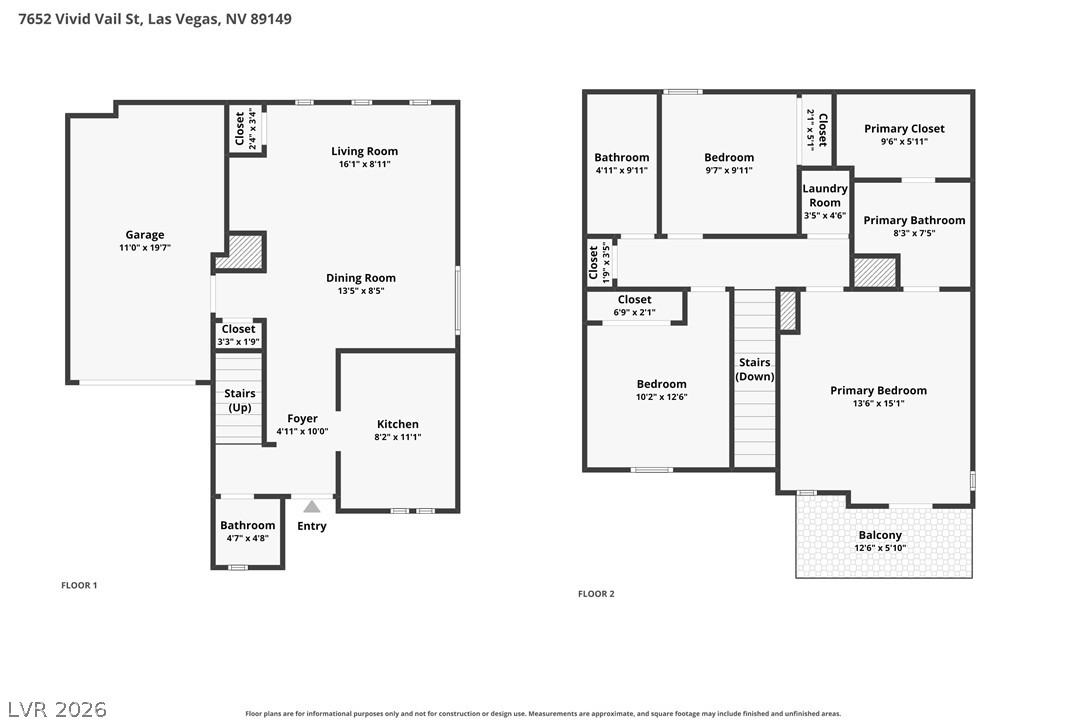
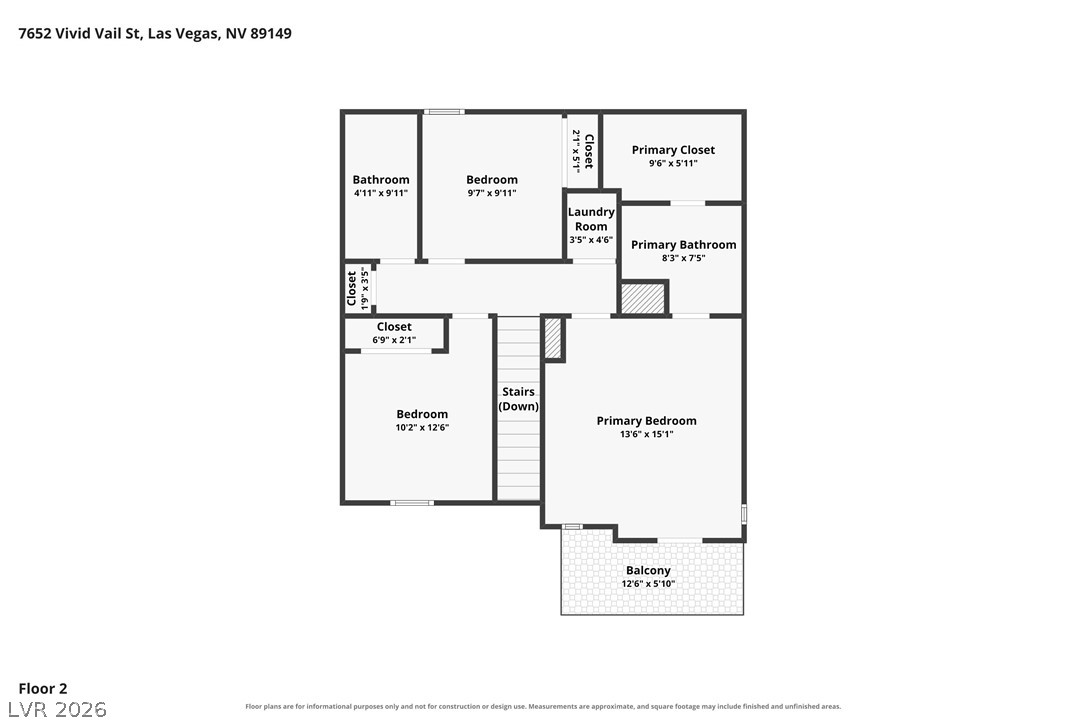
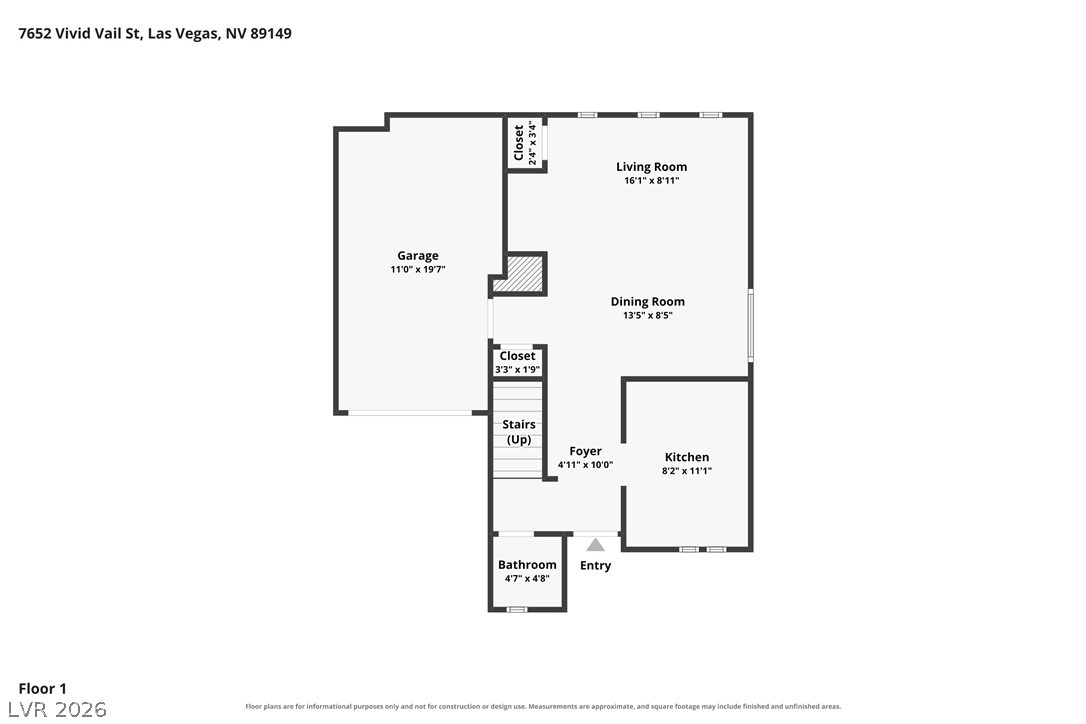
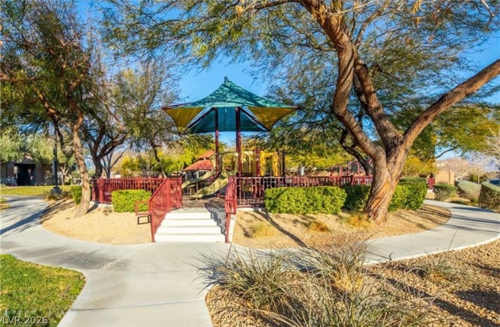
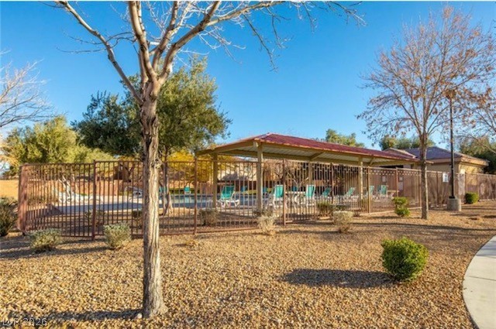
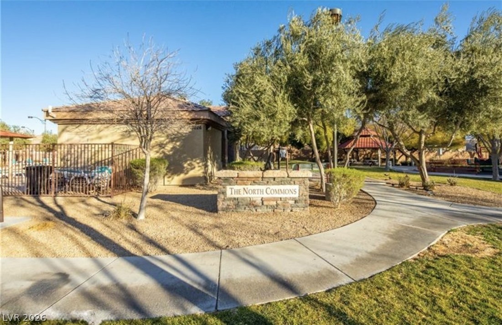
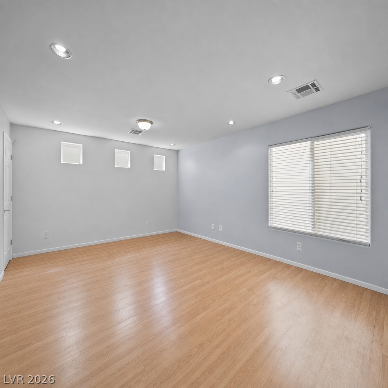
Discover an exceptional lifestyle in this beautifully refreshed residence, perfectly situated for comfort and convenience. This delightful two-story home, boasting three bedrooms and two and a half baths, offers an inviting atmosphere from the moment you arrive. Fresh interior paint and plush new carpeting create a bright and truly move-in-ready living space throughout. The thoughtfully designed kitchen stands out, featuring elegant raised-panel doors that provide both style and ample storage. Durable ceramic tile flooring extends through all wet areas, ensuring easy maintenance and lasting beauty. Upstairs, the primary suite provides a serene retreat, complete with a private balcony offering a perfect spot for relaxation and unwinding. Beyond the home's impressive interior, residents benefit from access to community parks and sparkling pools, enhancing the overall lifestyle appeal. The exterior includes a patio for outdoor enjoyment, complementing the home's inviting ambiance. This property represents an easy transition for its new owner, promising a harmonious blend of community amenities.
Details
| MLS # | 2801061 |
|---|---|
| Listing Type | For Sale |
| Style | House |
| HOA Dues | $115 |
| Sub-Type | Resale |
| Status | Active Under Contract |
| Year | 2008 |
| Days On Site | 70 |
| Listing Provided By | Coldwell Banker Premier | Tina Mello |
Features
| Bed(s) | 3 |
|---|---|
| Bath(s) | 3 Total |
| SQ Feet | 1,298 |
| Garage | 1 |
| Story(s) | 2 |
| Zoning | Single Family |
| Acreage | 0.04 |
Interior
| Cooling | Central Air, Electric |
|---|---|
| Heating | Central, Gas |
| Heating Yes / No | Yes |
| Cooling Yes / No | Yes |
| Interior Features | Bathroomon Main Level, Half Bathon Main Level, Window Treatments |
| Window Features | Blinds, Double Pane Windows, Low Emissivity Windows |
| Furnished | Unfurnished |
| Appliances | Disposal, Gas Range |
| Fireplaces Total | 0 |
| Fireplace Yes / No | No |
Exterior
| Exterior Features | Balcony, Patio |
|---|---|
| Roof | Pitched, Tile |
| Lot Features | Less Than Quarter Acre |
| Fencing | None |
Parking
| Attached Garage Yes / No | Yes |
|---|---|
| Parking Features | Attached, Finished Garage, Garage, Inside Entrance, Open |
| Garage Yes / No | Yes |
Utilities
| Utilities | Cable Available, Underground Utilities |
|---|---|
| Electric | Photovoltaics None |
| Sewer | Public Sewer |
Location
| Community Features | Pool |
|---|---|
| Senior Community Yes / No | No |
Other
| List Aor | Greater Las Vegas Association Of Realtors Inc |
|---|
Taxes
| Property | 1219 |
|---|
Area Information
| State | NV |
|---|---|
| County | Clark |
| City | Las Vegas |
| Zip Code | 89149 |
| Community Name | Astoria At Town Center North |
| Listing VS Median (in Astoria At Town Center North) | |
Price: $287,000 low | high Med: $310,000 sqft: 1,298 low | high Med: 1,205 $ / sqft: $221 low | high Med: $257 On site: 70 low | high Med: 54 | |
Market Activity 89149
Request a showing
Request a showing
Contact
Learn More About This Property

| State | NV |
|---|---|
| County | Clark |
| City | Las Vegas |
| Zip Code | 89149 |
| Community Name | Astoria At Town Center North |
| Listing VS Median (in Astoria At Town Center North) | |
Price: $287,000 low | high Med: $310,000 sqft: 1,298 low | high Med: 1,205 $ / sqft: $221 low | high Med: $257 On site: 70 low | high Med: 54 | |