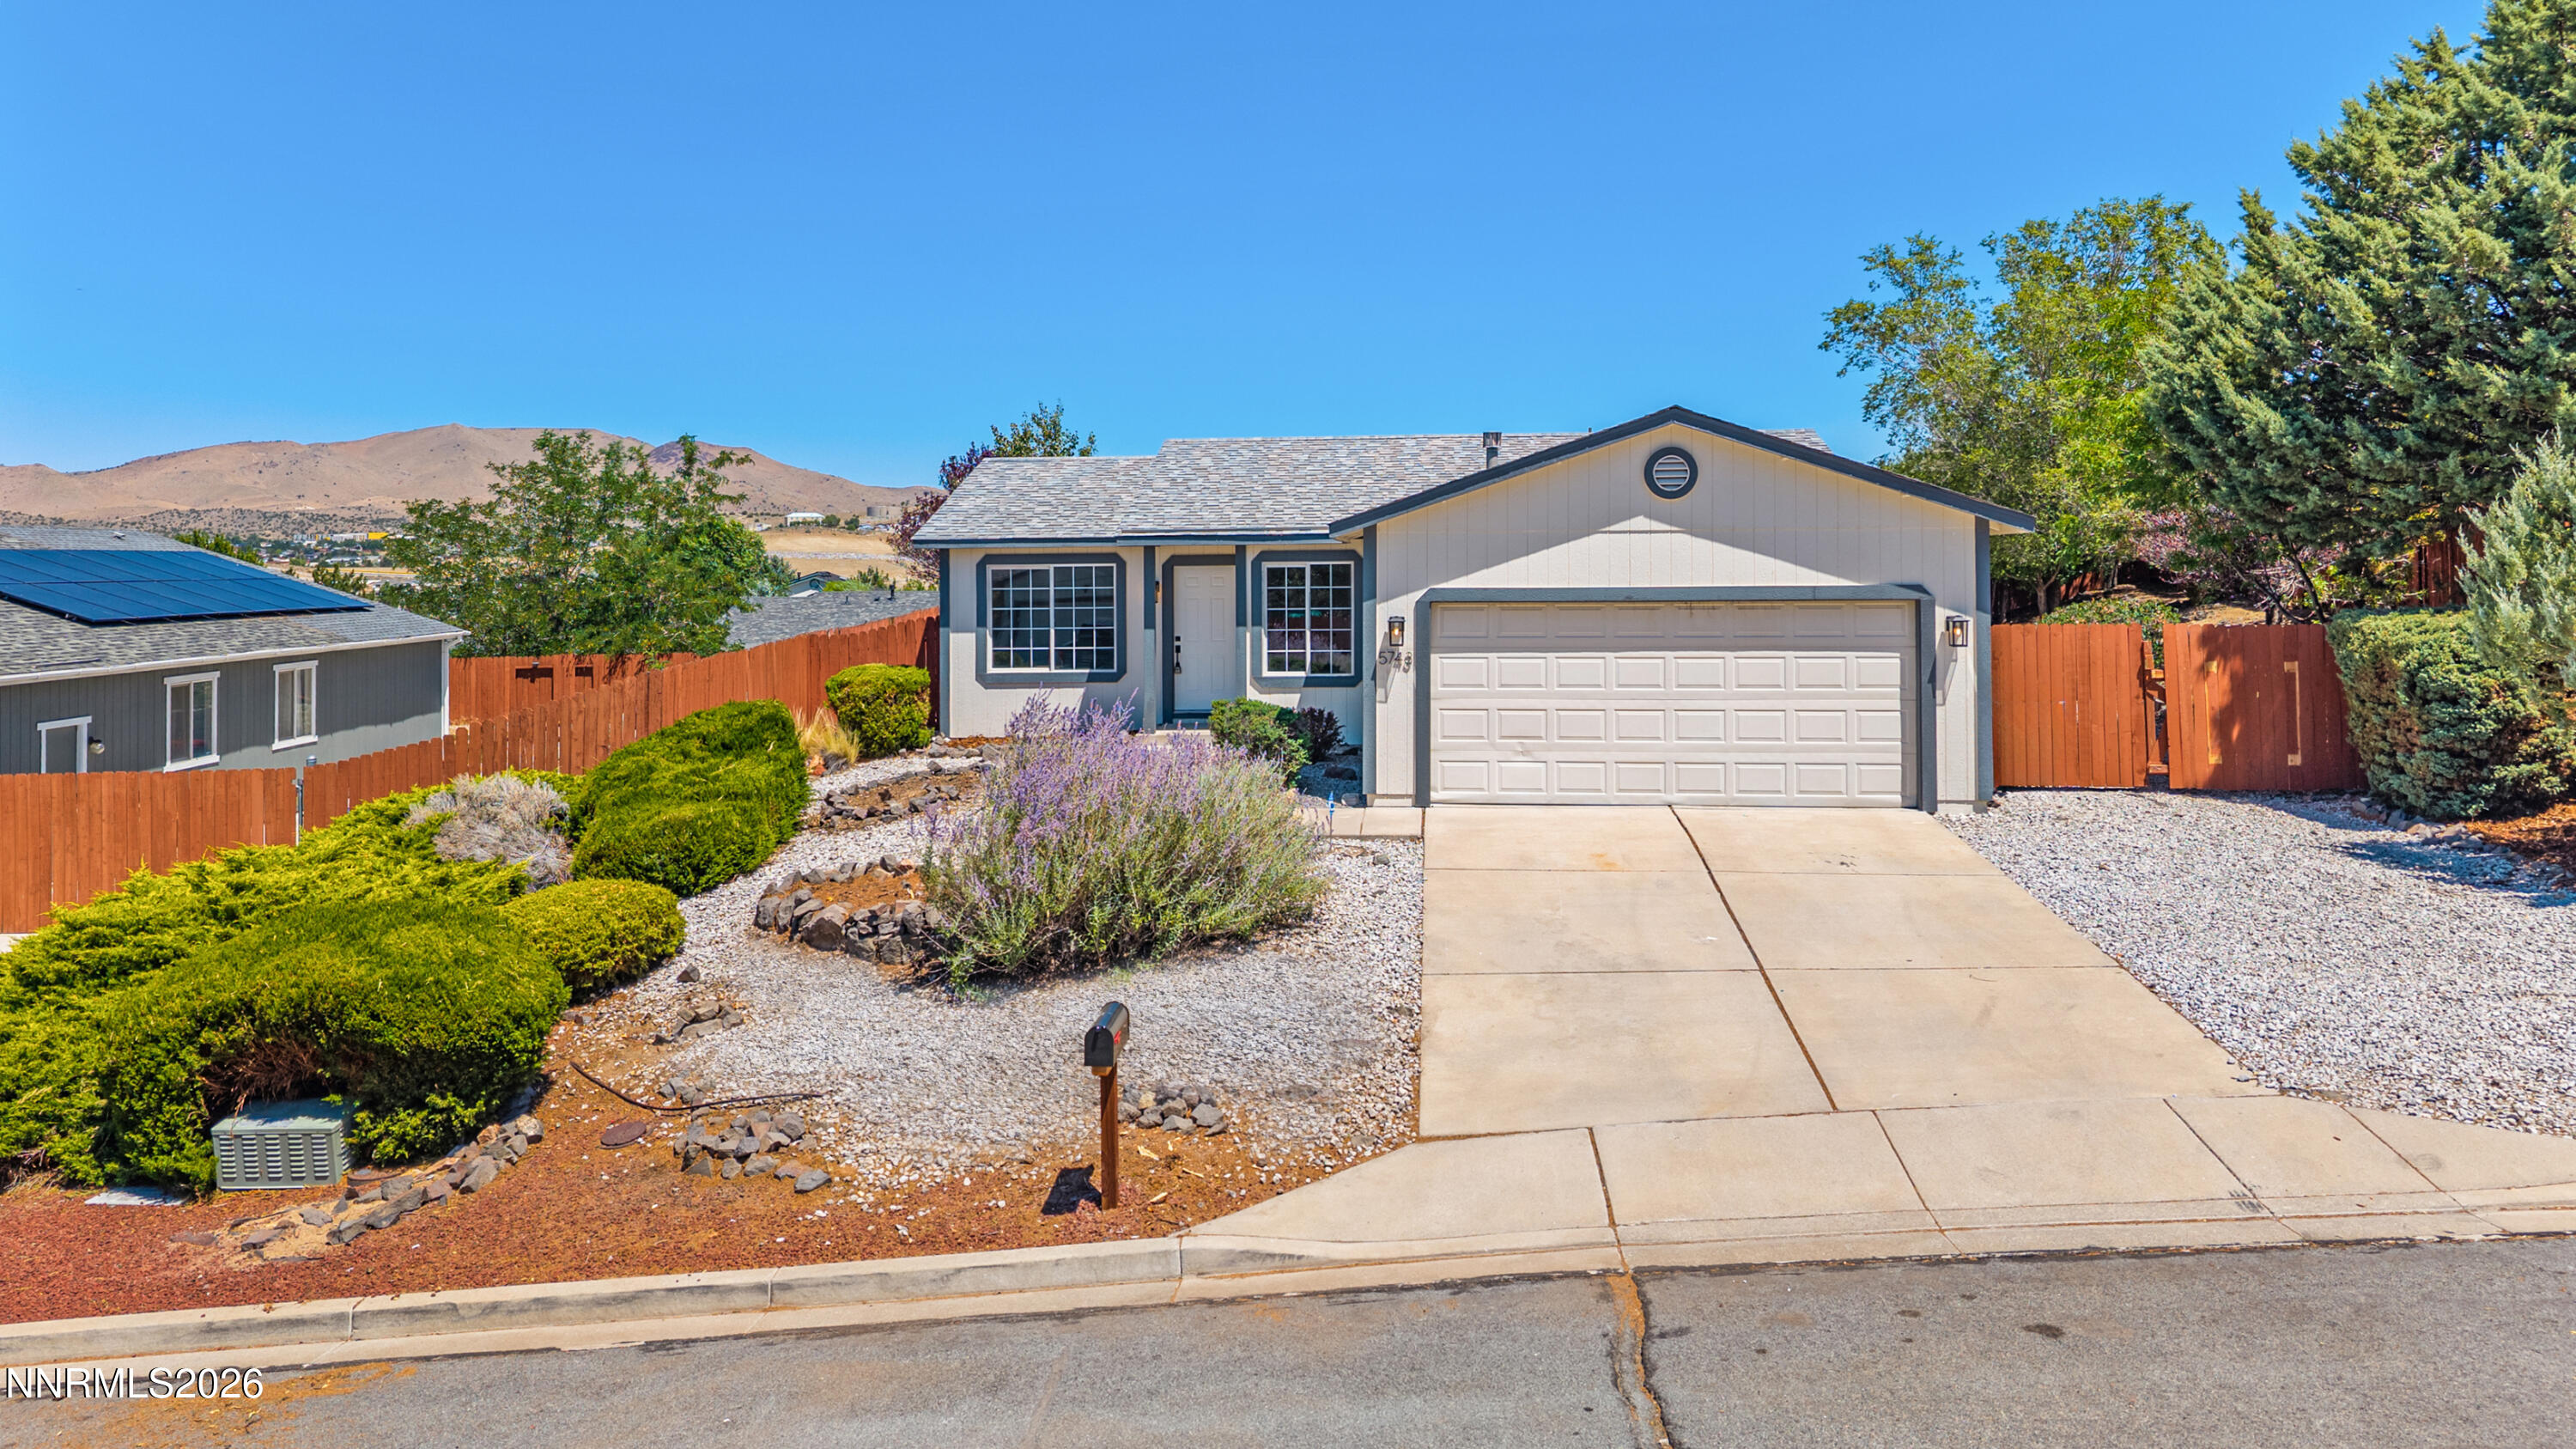
5654 Cranberry Court,Sun Valley, NV 89433
Sun Valley, NV 89433


Description
Welcome to Highland Ranch! This move-in ready home has been refreshed from top to bottom a fantastic opportunity whether you're upsizing, downsizing, or adding to your portfolio. Brand new luxury vinyl plank flooring and carpet flow throughout, paired with fresh paint inside and out, giving every room a crisp, clean feel from day one. Step through the front door into a warm, inviting family room. The kitchen and dining area flow into the living room, creating a cozy atmosphere. Doing dishes will not feel like a chore when you have a beautiful Sierra mountain view right in front of you. The primary suite offers a generous retreat with an en-suite bath, direct backyard access, and prime closet space. two additional bedrooms share a secondary bath. This home also has newer hvac 2022. Outside, easy-care landscaping keeps upkeep simple, and double gated side access opens up plenty of room to park an RV, trailer, boat, or all your outdoor toys a rare find in this price range. The backyard itself is a true blank canvas, ready for your vision, whether that's a garden, entertaining space, or play area. Note, some photos are virtually staged.
Details
| MLS # | 260009433 |
|---|---|
| Listing Type | For Sale |
| Style | House |
| HOA Dues | $45 |
| Sub-Type | Resale |
| Status | Active Under Contract-show |
| Year | 1996 |
| Days On Site | 35 |
| Listing Provided By | Dickson Realty - Caughlin | The Dees Group |
Features
| Bed(s) | 3 |
|---|---|
| Bath(s) | 2 Total |
| SQ Feet | 984 |
| Story(s) | 1 |
| Zoning | MDS |
| Acreage | 0.21 |
| Property View | Yes |
Interior
| Heating | Forced Air, Natural Gas |
|---|---|
| Heating Yes / No | Yes |
| Cooling | Central Air |
| Cooling Yes / No | Yes |
| Window Features | Double Pane Windows, Vinyl Frames |
| Interior Features | Ceiling Fan(s), High Ceilings, Primary Downstairs, Vaulted Ceiling(s) |
| Appliances | Dishwasher, Disposal, Electric Range |
| Fireplace Yes / No | No |
Exterior
| Roof | Composition, Pitched |
|---|---|
| Exterior Features | Rain Gutters |
| Security Features | Smoke Detector(s) |
| Lot Features | Landscaped, Level, Sprinklers In Front |
| Road Responsibility | Public Maintained Road |
| Foundation Details | Crawl Space |
| Fencing | Partial |
Parking
| Parking Features | Attached, Garage, Garage Door Opener, RV Access/Parking |
|---|---|
| Garage Yes / No | Yes |
| Attached Garage Yes / No | Yes |
Utilities
| Utilities | Electricity Connected, Internet Available, Natural Gas Connected, Sewer Connected, Water Connected, Water Meter Installed |
|---|---|
| Sewer | Public Sewer |
Location
| Senior Community Yes / No | No |
|---|
Taxes
| Property | 1439 |
|---|
Area Information
| State | NV |
|---|---|
| County | Washoe |
| City | Sun Valley |
| Zip Code | 89433 |
| Area | Washoe |
| Community Name | Stone Canyon Phase 4 |
| School District | Hug |
| Elementary School | Sun Valley |
| High School | Hug |
| Listing VS Median (in Stone Canyon Phase 4) | |
Price: $419,900 low | high Med: $457,450 sqft: 984 low | high Med: 1,370 $ / sqft: $427 low | high Med: $354 On site: 35 low | high Med: 29 | |
Market Activity 89433
Request a showing
Request a showing
Contact
Learn More About This Property

| State | NV |
|---|---|
| County | Washoe |
| City | Sun Valley |
| Zip Code | 89433 |
| Area | Washoe |
| Community Name | Stone Canyon Phase 4 |
| School District | Hug |
| Elementary School | Sun Valley |
| High School | Hug |
| Listing VS Median (in Stone Canyon Phase 4) | |
Price: $419,900 low | high Med: $457,450 sqft: 984 low | high Med: 1,370 $ / sqft: $427 low | high Med: $354 On site: 35 low | high Med: 29 | |