
$399,000 $2,142 est/mo Sourced by Back At You
5637 Ranch Court,Sun Valley, NV 89433
Sun Valley, NV 89433

Description
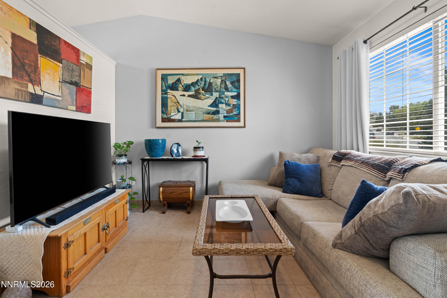
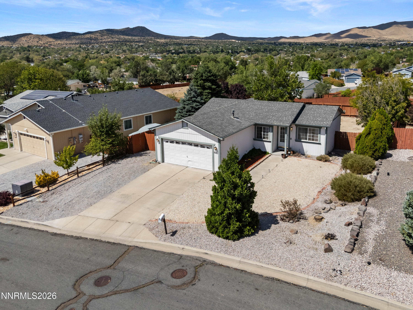
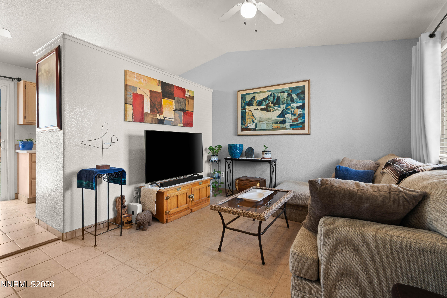
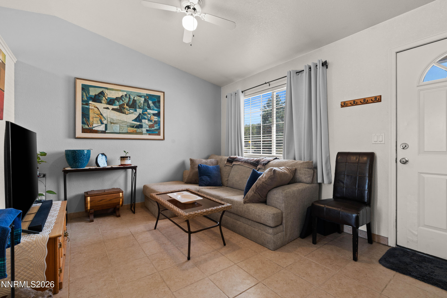
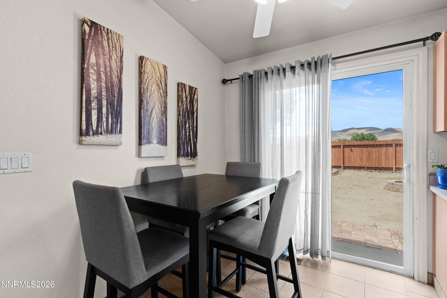
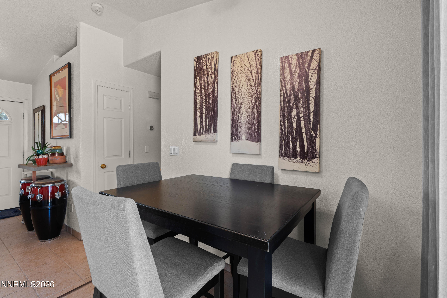
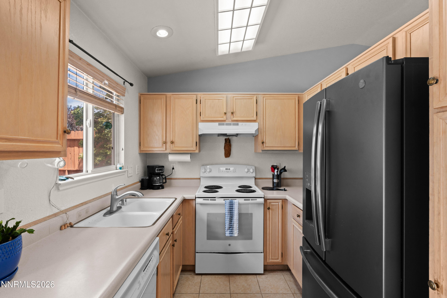
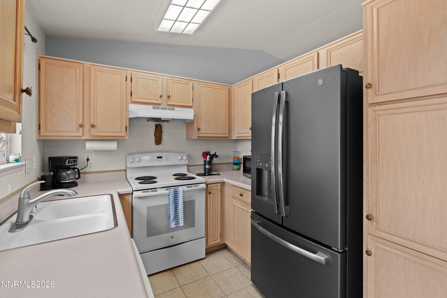
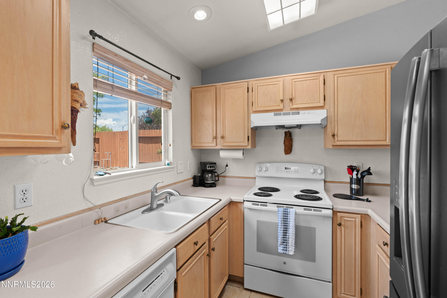
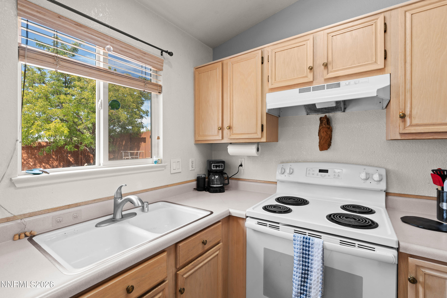
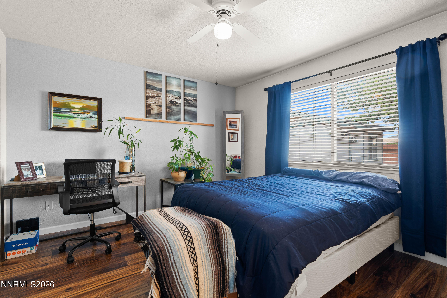
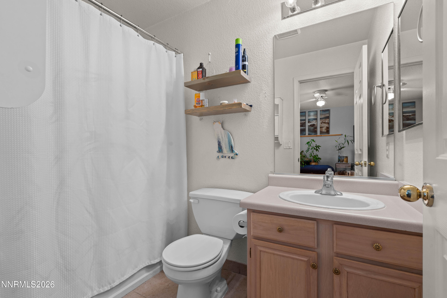
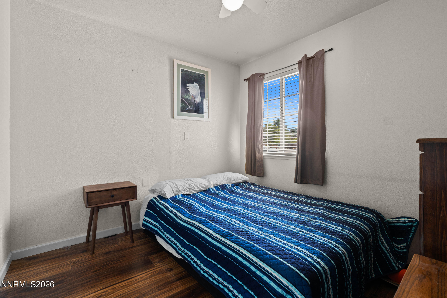
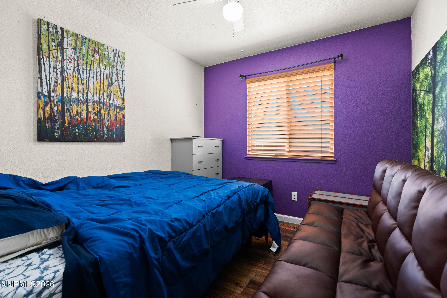
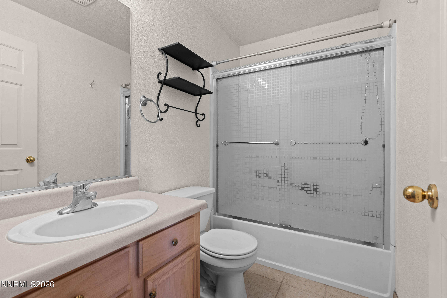
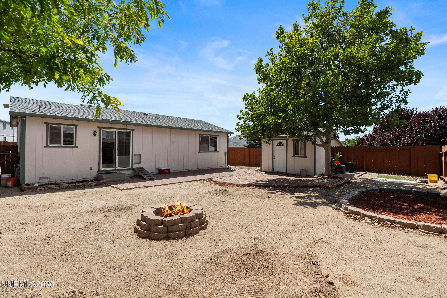
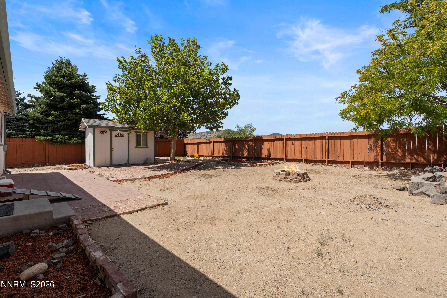
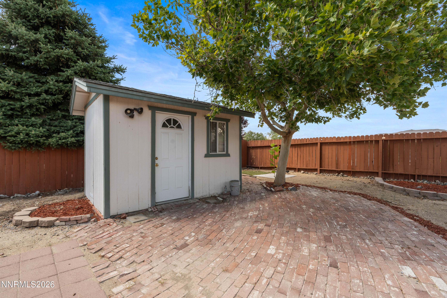
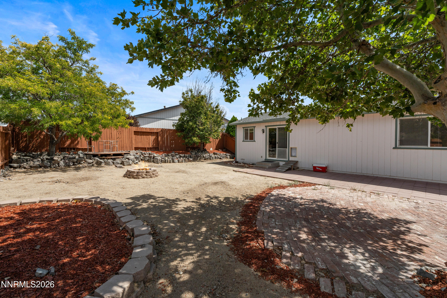
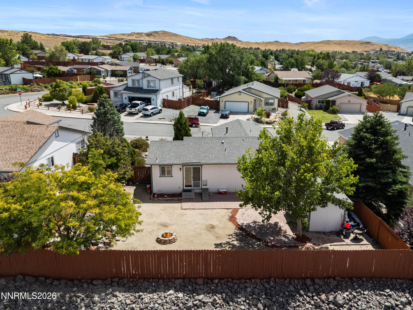
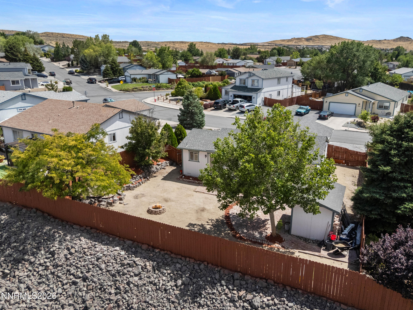
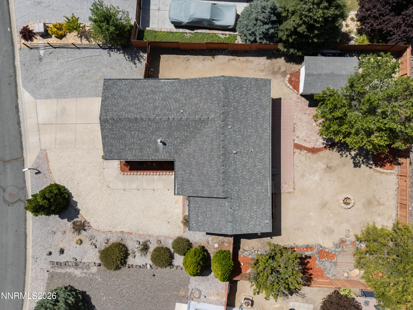
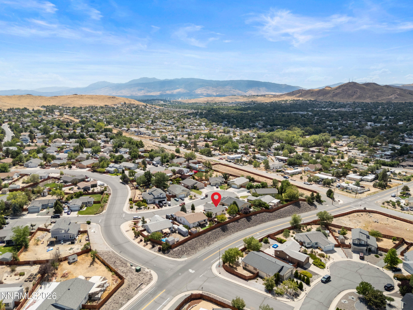
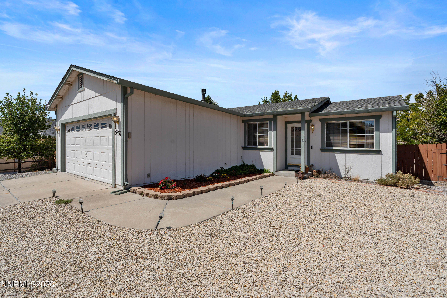
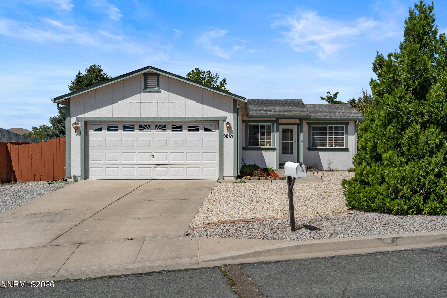
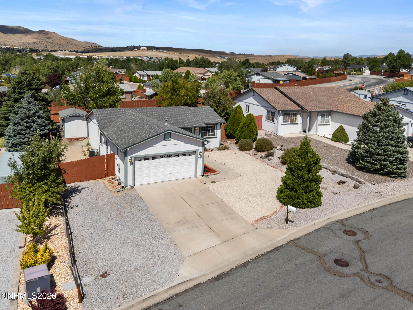
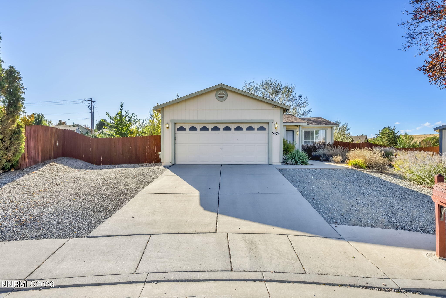
Welcome to this inviting 3-bedroom, 2-bath home in Highland Ranch! This home offers a comfortable floor plan with a bright living area, functional kitchen with abundant cabinetry, and comfortable bedrooms. Step outside to a spacious lot with mature trees, low-maintenance landscaping, paver walkways, a fire pit, and plenty of room to enjoy the outdoors. There is ample space for an RV, toys, or additional outdoor storage, plus a versatile detached shed that can be your "she shed," "he shed," workshop, hobby space, or personal retreat. A two-car garage provides additional storage and convenience. With its welcoming interior and generous outdoor space, this Highland Ranch home is ready for its next owner to make it their own!
Details
| MLS # | 260011039 |
|---|---|
| Listing Type | For Sale |
| Style | House |
| HOA Dues | $45 |
| Sub-Type | Resale |
| Status | Active Under Contract-show |
| Year | 1996 |
| Days On Site | 49 |
| Listing Provided By | RE/MAX Professionals-Sparks | Sandra Gabrielli |
Features
| Bed(s) | 3 |
|---|---|
| Bath(s) | 2 Total |
| SQ Feet | 904 |
| Garage | 2 |
| Story(s) | 1 |
| Zoning | MDS |
| Acreage | 0.17 |
| Property View | Yes |
Interior
| Heating | Forced Air, Natural Gas |
|---|---|
| Heating Yes / No | Yes |
| Cooling | Central Air |
| Cooling Yes / No | Yes |
| Window Features | Double Pane Windows, Vinyl Frames |
| Interior Features | Ceiling Fan(s), High Ceilings, Pantry, Smart Thermostat |
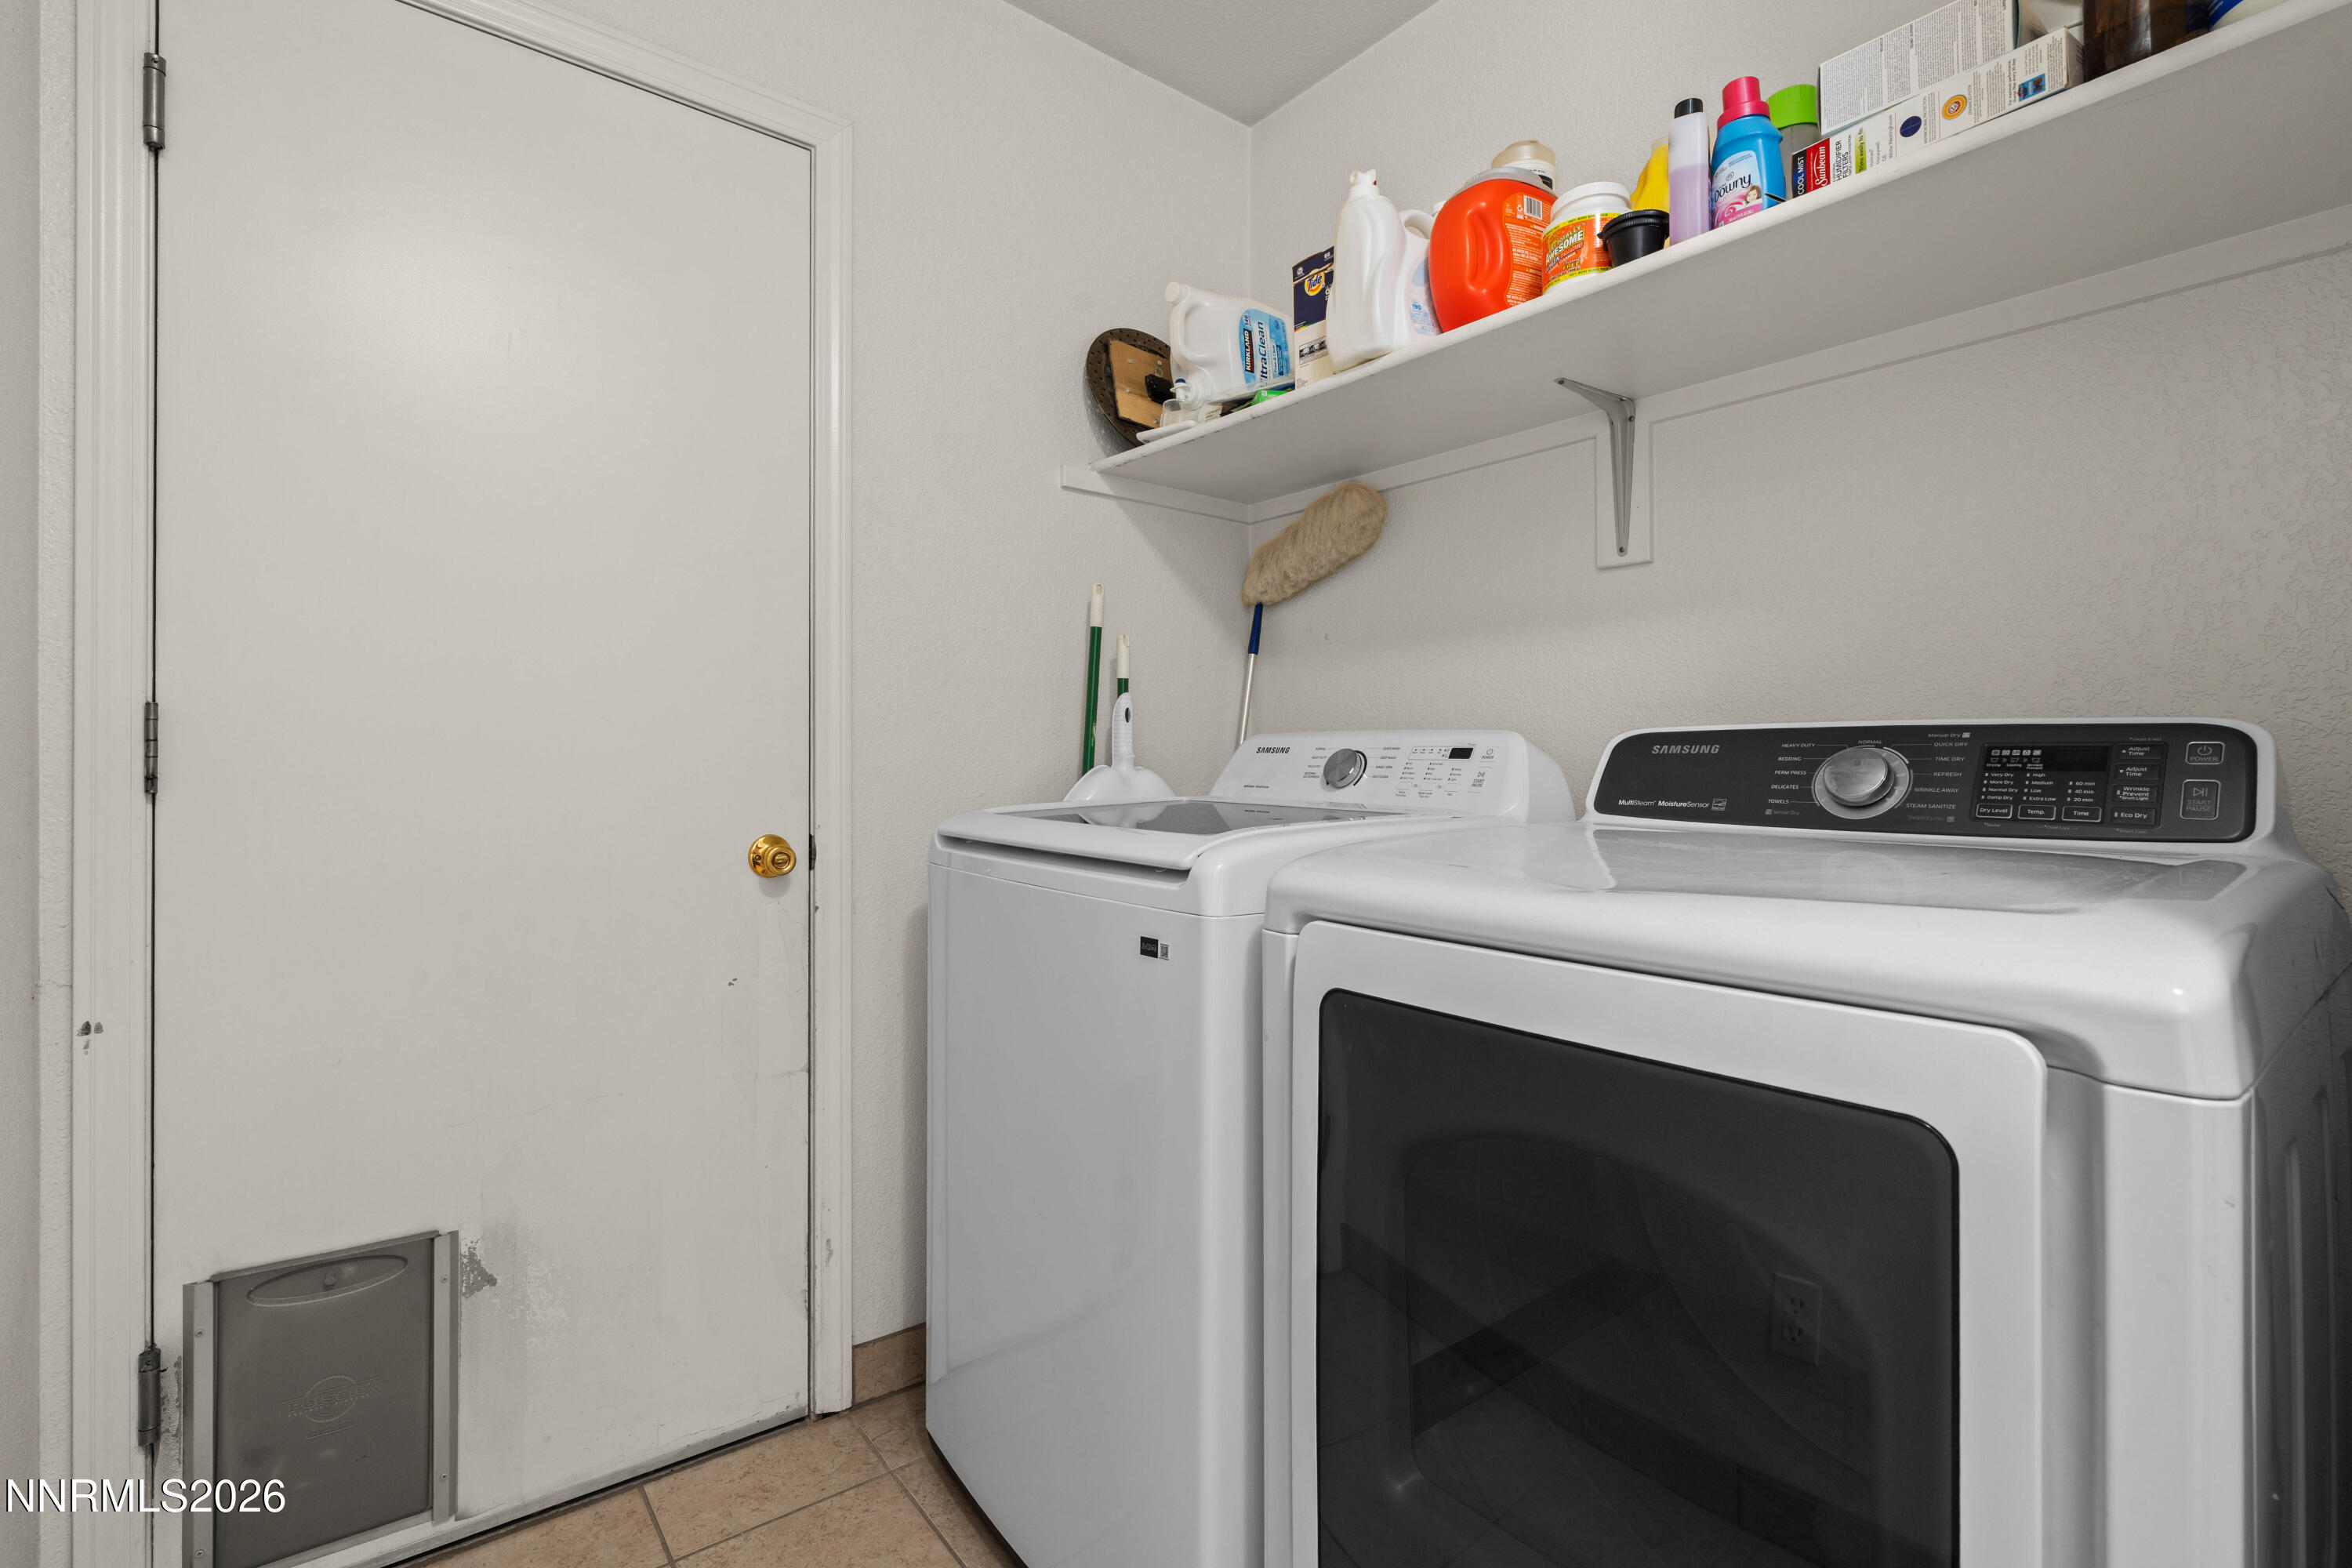
| Appliances | Additional Refrigerator(s), Dishwasher, Disposal, Dryer, Electric Cooktop, Oven, Washer |
| Fireplace Yes / No | No |
Exterior
| Roof | Composition, Shingle |
|---|---|
| Exterior Features | None |
| Security Features | Smoke Detector(s) |
| Lot Features | Cul-De-Sac, Landscaped, Level |
| Road Responsibility | Public Maintained Road |
| Foundation Details | Crawl Space, Other |
| Fencing | Back Yard |
Parking
| Parking Features | Attached, Garage, RV Access/Parking |
|---|---|
| Garage Yes / No | Yes |
| Attached Garage Yes / No | Yes |
Utilities
| Utilities | Electricity Connected, Internet Available, Natural Gas Connected, Sewer Connected, Water Connected, Cellular Coverage |
|---|---|
| Sewer | Public Sewer |
Location
| Senior Community Yes / No | No |
|---|
Taxes
| Property | 1816 |
|---|
Area Information
| State | NV |
|---|---|
| County | Washoe |
| City | Sun Valley |
| Zip Code | 89433 |
| Area | Washoe |
| Community Name | Stone Canyon Phase 3 |
| School District | Hug |
| Elementary School | Sun Valley |
| High School | Hug |
| Listing VS Median (in Stone Canyon Phase 3) | |
Price: $399,000 low | high Med: $399,000 sqft: 904 low | high Med: 904 $ / sqft: $441 low | high Med: $441 On site: 49 low | high Med: 49 | |
Market Activity 89433
Request a showing
Request a showing
Contact
Learn More About This Property

| State | NV |
|---|---|
| County | Washoe |
| City | Sun Valley |
| Zip Code | 89433 |
| Area | Washoe |
| Community Name | Stone Canyon Phase 3 |
| School District | Hug |
| Elementary School | Sun Valley |
| High School | Hug |
| Listing VS Median (in Stone Canyon Phase 3) | |
Price: $399,000 low | high Med: $399,000 sqft: 904 low | high Med: 904 $ / sqft: $441 low | high Med: $441 On site: 49 low | high Med: 49 | |
Nearby Listings (Within 1/2 mile)
Price: $299K - $498K
sqft: 678 - 1,000
Listing Updated: October 8, 2026 at 11:59:10 AM PDT
