527 Overlook Rim Drive,Henderson, NV 89012
Henderson, NV 89012

Description
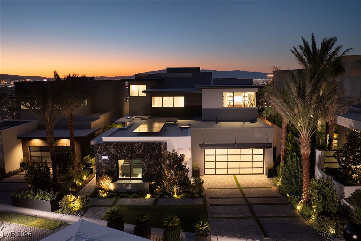
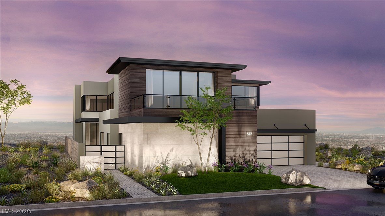
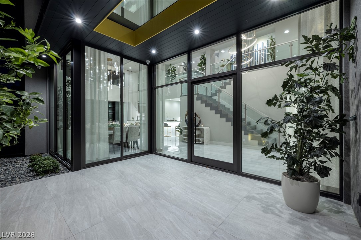
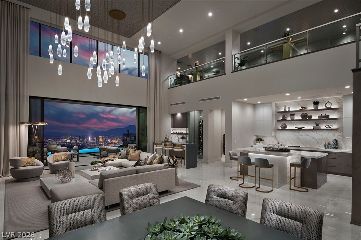
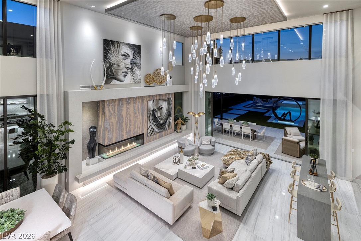
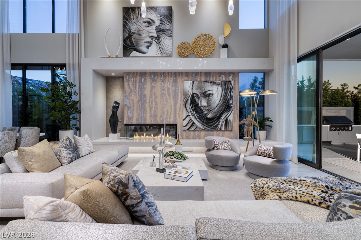
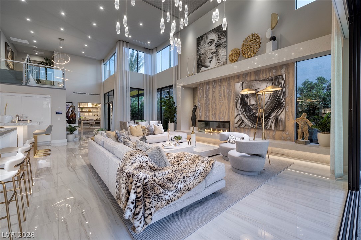
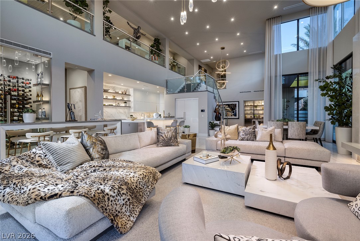
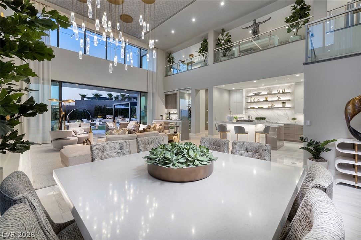
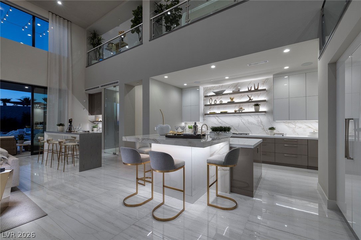
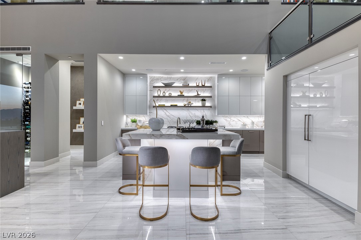
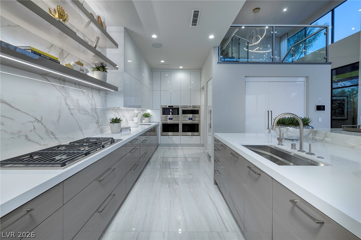
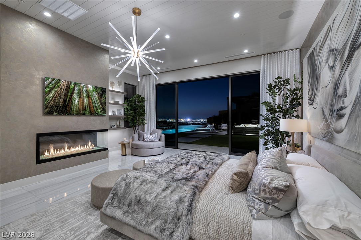
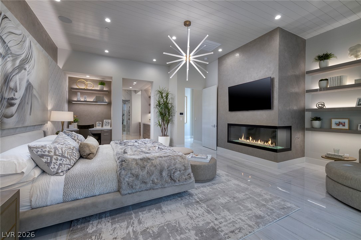
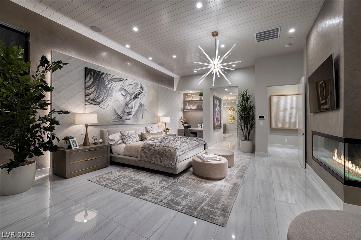
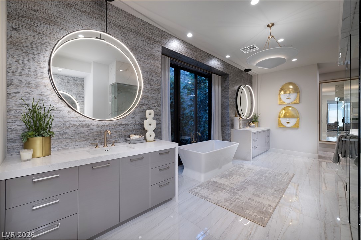
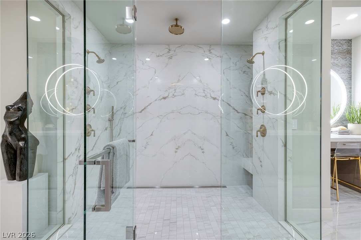
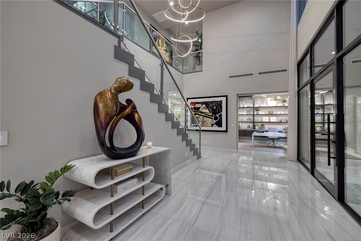
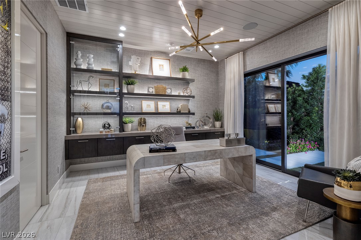
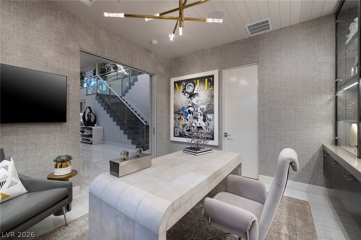
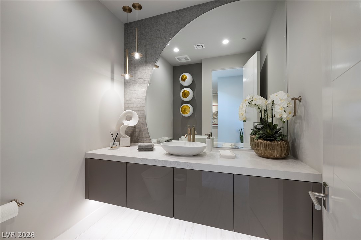
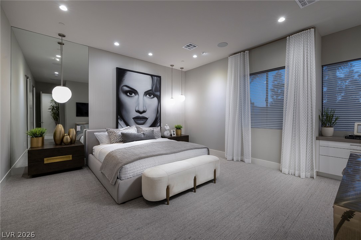
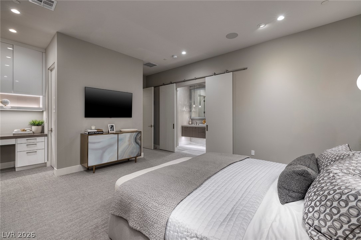
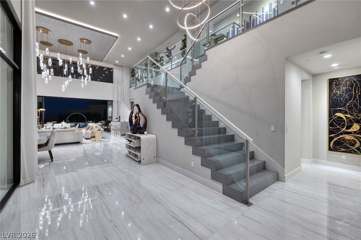
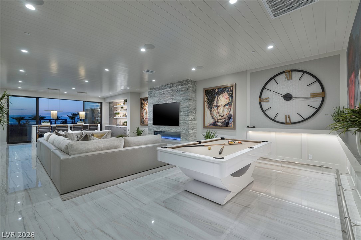
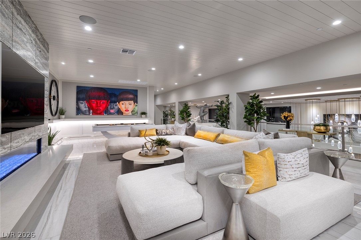
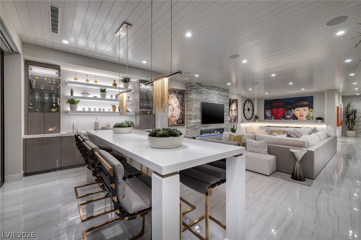
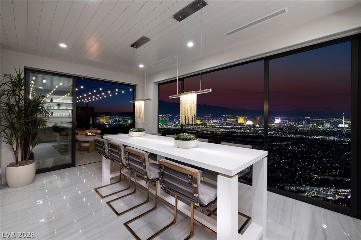
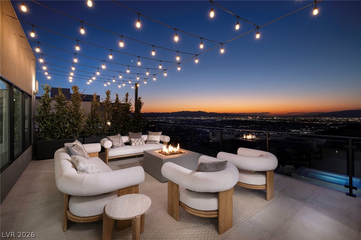
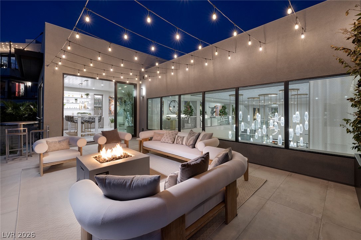
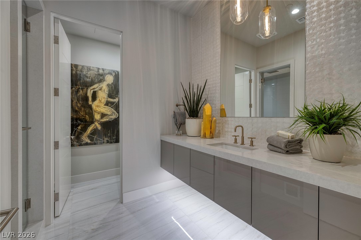
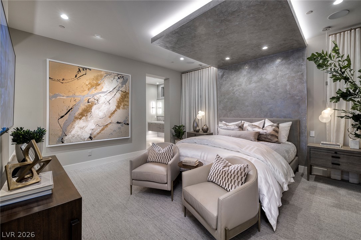
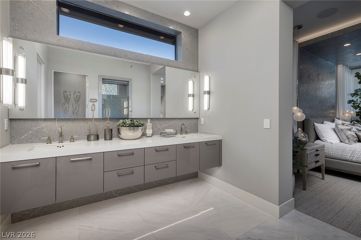
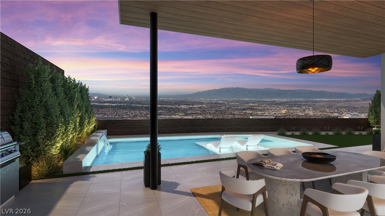
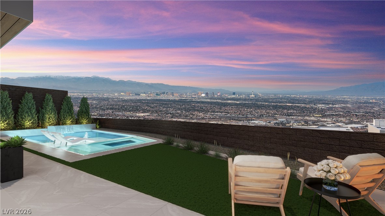
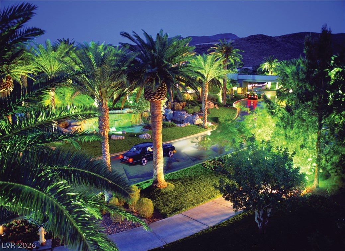
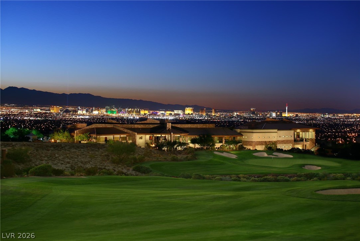
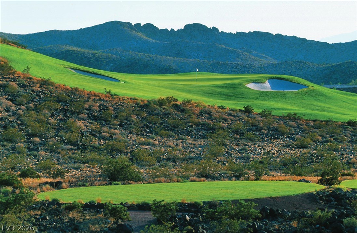
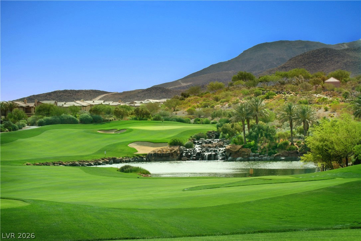
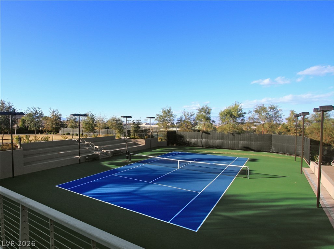
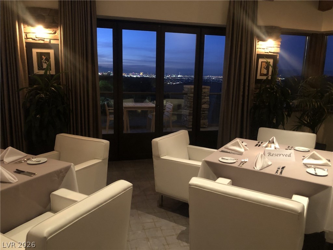
Showcasing sweeping Strip, Mountain and valley views from this brand-new Christopher Home. This home offers 6,345 SF of contemporary living. This two-story home features 4 bedrooms, a private office, and a dramatic Sky Loft with bar and deck, plus a steam shower and sauna. The vaulted great room and dining room flow to an expansive backyard with pool, spa, loggia, and deck for entertaining. The chef's kitchen showcases Wolf and Sub-Zero appliances, a prep kitchen, two dishwashers, and a climatized wine locker. The primary suite offers a private retreat with spa-inspired bath and oversized walk-in closet. Additional highlights: three gas fireplaces, tankless water heater, dual-pane windows, and a private 3-car garage. Located within MacDonald Highlands, enjoy 24-hour guard-gated security, tennis, pickleball, and scenic trails. An exceptional offering of view, design, and lifestyle in Henderson's premier hillside enclave.
Details
| MLS # | 2808013 |
|---|---|
| Listing Type | For Sale |
| Style | House |
| HOA Dues | $330 |
| Sub-Type | Resale |
| Status | Active |
| Year | 2026 |
| Days On Site | 27 |
| Listing Provided By | Christopher Homes Realty | Kimberly Stuhmer |
Features
| Bed(s) | 4 |
|---|---|
| Bath(s) | 5 Total |
| SQ Feet | 6,345 |
| Garage | 3 |
| Pool | Yes |
| Story(s) | 2 |
| Zoning | Single Family |
| Property View | Yes |
Interior
| Cooling | Central Air, Electric, Two Units |
|---|---|
| Heating | Central, Gas, Multiple Heating Units |
| Heating Yes / No | Yes |
| Cooling Yes / No | Yes |
| Interior Features | Bathroomon Main Level, Bedroom On Main Level, Primary Downstairs, Skylights |
| Window Features | Double Pane Windows, Skylights |
| Furnished | Unfurnished |
| Appliances | Built In Gas Oven, Dishwasher, Gas Cooktop, Disposal, Microwave, Refrigerator, Tankless Water Heater |
| Fireplaces Total | 3 |
| Fireplace Yes / No | Yes |
Exterior
| Exterior Features | Courtyard, Deck, Patio, Sprinkler Irrigation |
|---|---|
| Roof | Flat |
| Security Features | Fire Sprinkler System |
| Lot Features | Drip Irrigation Bubblers, Desert Landscaping, Landscaped, Less Than Quarter Acre |
| Fencing | Block, Back Yard, Wrought Iron |
Parking
| Attached Garage Yes / No | Yes |
|---|---|
| Parking Features | Attached, Finished Garage, Garage, Golf Cart Garage, Garage Door Opener, Private |
| Garage Yes / No | Yes |
Utilities
| Utilities | Underground Utilities |
|---|---|
| Electric | Photovoltaics None |
| Sewer | Public Sewer |
Location
| Community Features | Pool |
|---|---|
| Senior Community Yes / No | No |
Other
| List Aor | Greater Las Vegas Association Of Realtors Inc |
|---|
Taxes
| Property | 62091 |
|---|
Area Information
| State | NV |
|---|---|
| County | Clark |
| City | Henderson |
| Zip Code | 89012 |
| Community Name | Macdonald Foothills Planning Area 18A Phase 4B |
| Listing VS Median (in Macdonald Foothills Planning Area 18A Phase 4B) | |
Price: $5,894,339 low | high Med: $5,894,339 sqft: 6,345 low | high Med: 6,345 $ / sqft: $929 low | high Med: $929 On site: 27 low | high Med: 27 | |
Market Activity 89012
Request a showing
Request a showing
Contact
Learn More About This Property

| State | NV |
|---|---|
| County | Clark |
| City | Henderson |
| Zip Code | 89012 |
| Community Name | Macdonald Foothills Planning Area 18A Phase 4B |
| Listing VS Median (in Macdonald Foothills Planning Area 18A Phase 4B) | |
Price: $5,894,339 low | high Med: $5,894,339 sqft: 6,345 low | high Med: 6,345 $ / sqft: $929 low | high Med: $929 On site: 27 low | high Med: 27 | |