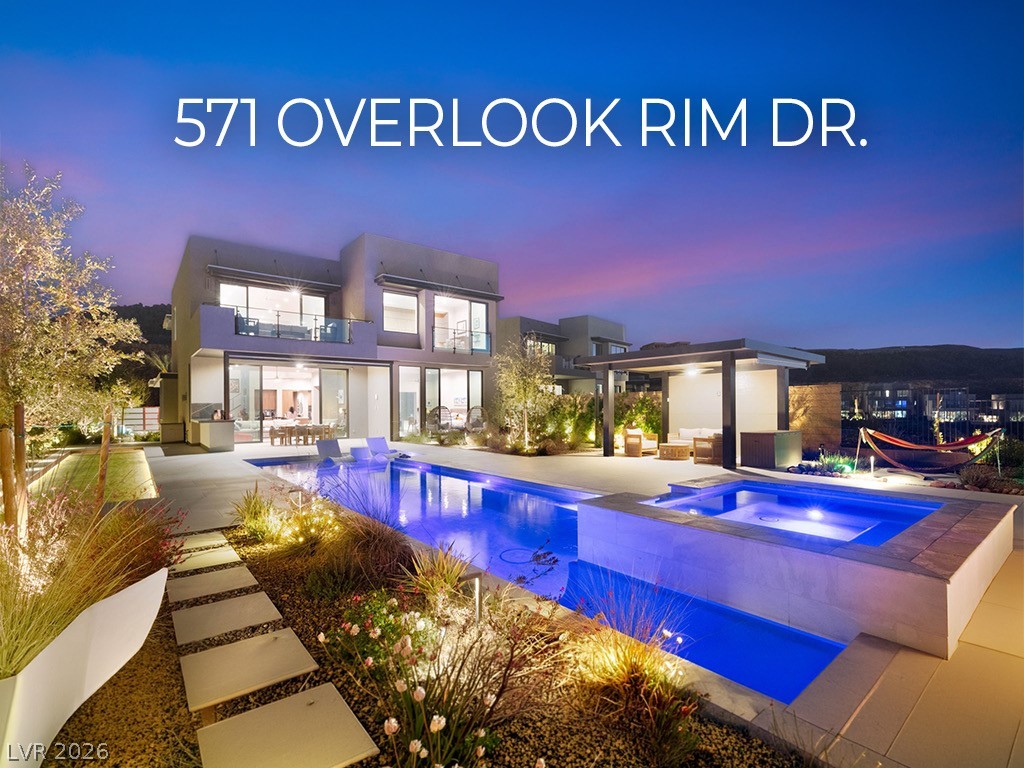
521 Overlook Rim Drive,Henderson, NV 89012
Henderson, NV 89012


Description
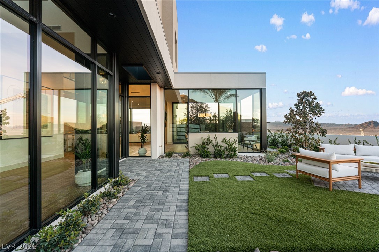
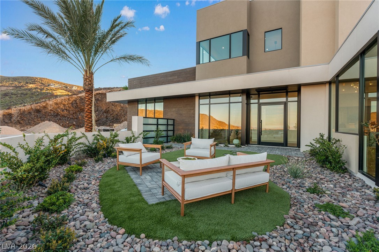
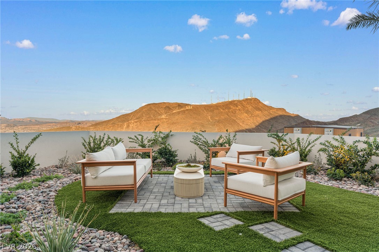
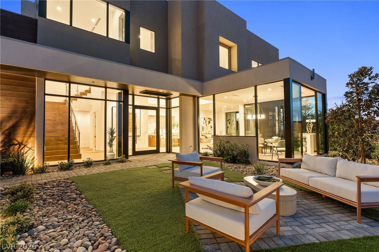
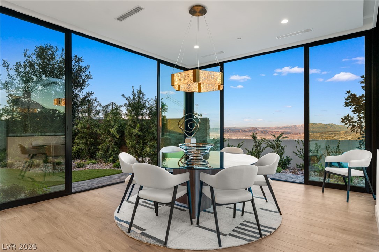
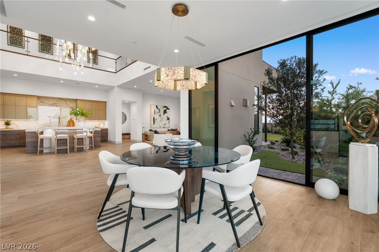
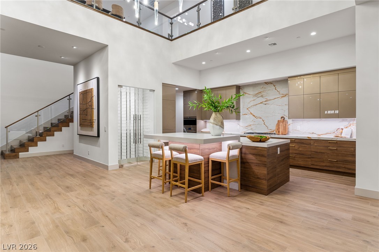
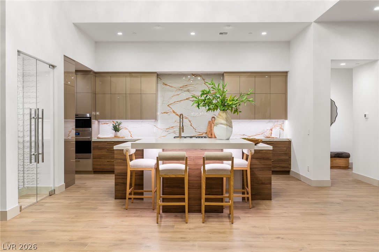
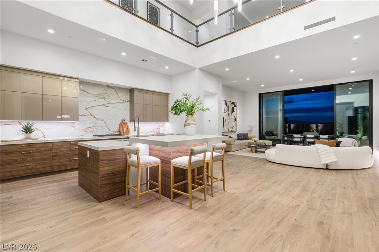
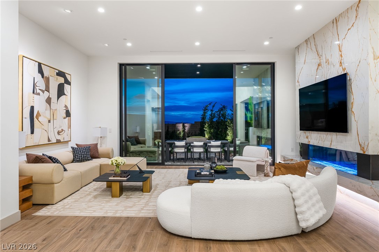
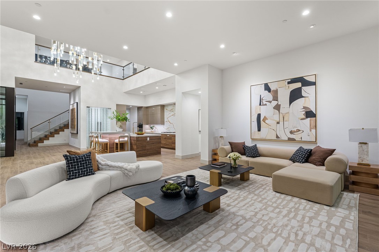
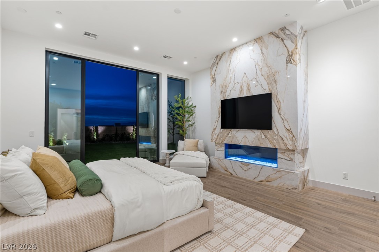
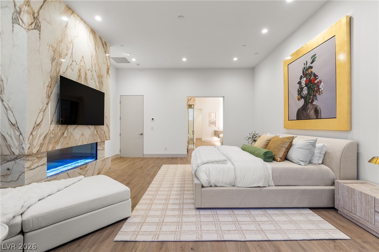
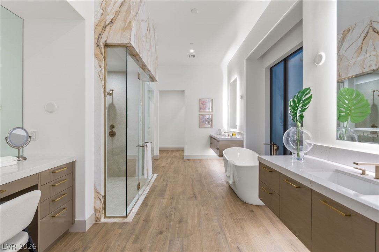
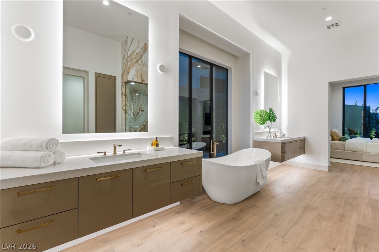
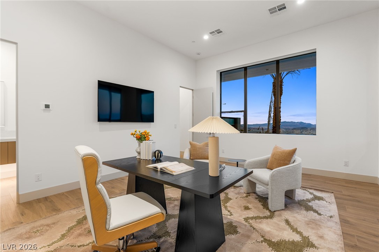
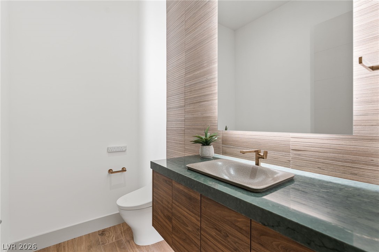
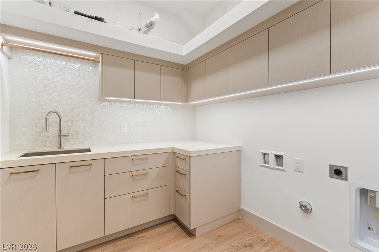
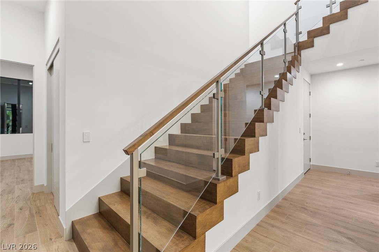
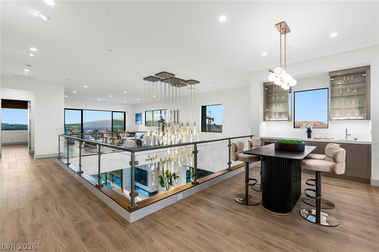
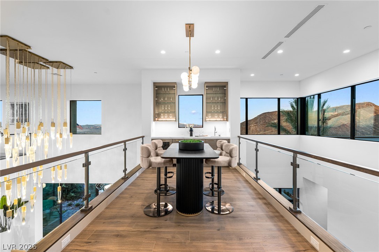
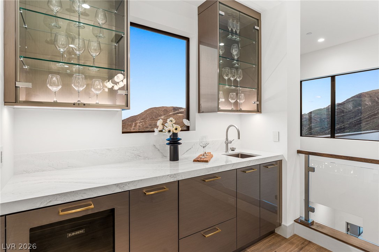
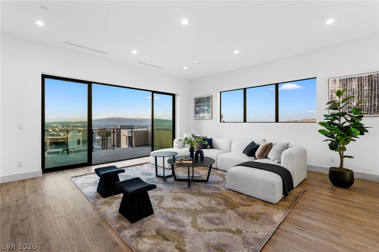
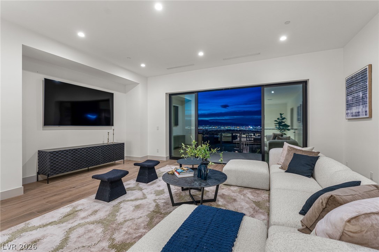
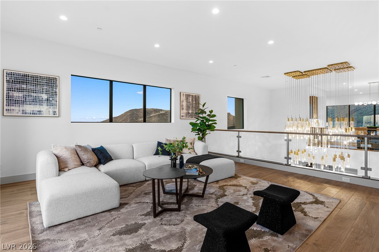
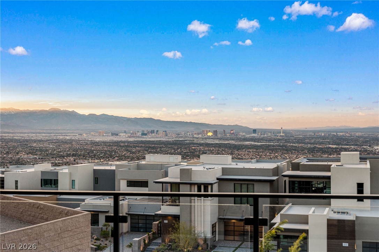
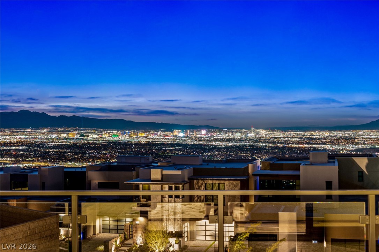
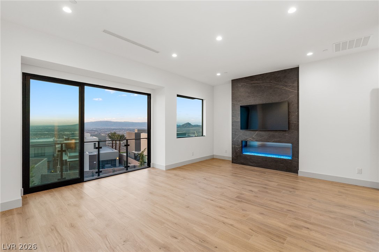
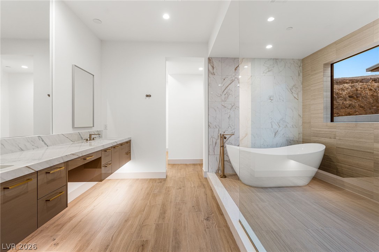
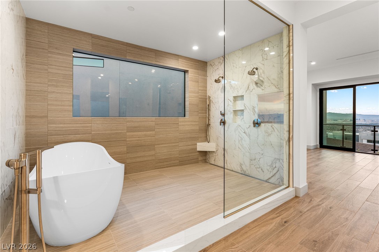
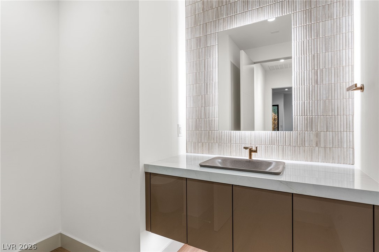
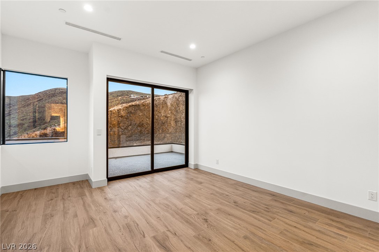
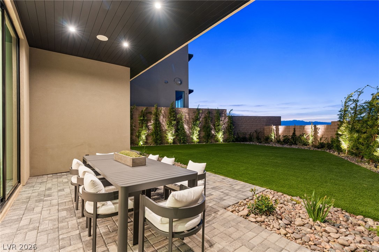
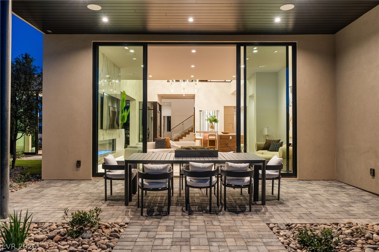
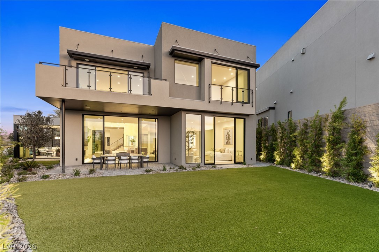
Ideally situated on a premium corner homesite in guard-gated MacDonald Highlands, this brand-new Christopher Home was custom-designed to capture sweeping city and mountain views from nearly every room. Spanning 5,248 SF, this two-story home offers 4 bedrooms including dual primary suites, a versatile Sky Loft with private deck. Soaring 11-foot sliding doors open the dining room to expansive city and mountain views with a private backyard with covered patio. Elevated designer light fixtures add a refined touch throughout. The kitchen features custom cabinetry, quartz counters, an island, and Sub-Zero and Wolf appliances, complemented by a climatized wine locker. Both primary suites offer walk-in closets and spa-inspired baths. Additional highlights: three gas fireplaces, tankless water heater, and dual-pane windows. Minutes from DragonRidge Golf Club, enjoy 24-hour guard-gated privacy, tennis, pickleball, and trails. A rare corner-lot residence defined by view, design, and exclusivity in this premier hillside enclave.
Details
| MLS # | 2722471 |
|---|---|
| Listing Type | For Sale |
| Style | House |
| HOA Dues | $330 |
| Sub-Type | New Construction |
| Status | Active |
| Year | 2025 |
| Days On Site | 406 |
| Listing Provided By | Christopher Homes Realty | Mark A. Stuhmer |
Features
| Bed(s) | 4 |
|---|---|
| Bath(s) | 6 Total |
| SQ Feet | 5,248 |
| Garage | 3 |
| Story(s) | 2 |
| Zoning | Single Family |
| Property View | Yes |
Interior
| Cooling | Central Air, Electric, Two Units |
|---|---|
| Heating | Central, Gas |
| Heating Yes / No | Yes |
| Cooling Yes / No | Yes |
| Interior Features | Bathroomon Main Level, Bedroom On Main Level, Full Bath On Main Level, Primary Downstairs |
| Window Features | Double Pane Windows, Low Emissivity Windows |
| Furnished | Furnished Or Unfurnished |
| Appliances | Built In Gas Oven, Dishwasher, Gas Cooktop, Disposal, Microwave, Refrigerator, Tankless Water Heater |
| Fireplaces Total | 3 |
| Fireplace Yes / No | Yes |
Exterior
| Exterior Features | Courtyard, Deck, Patio, Private Yard, Sprinkler Irrigation |
|---|---|
| Roof | Flat |
| Security Features | Fire Sprinkler System, Gated Community |
| Lot Features | Quarter To One Acre, Back Yard, Drip Irrigation Bubblers, Desert Landscaping, Front Yard, Landscaped, Synthetic Grass, Trees |
| Fencing | Block, Back Yard, Wrought Iron |
Parking
| Attached Garage Yes / No | Yes |
|---|---|
| Parking Features | Attached, Garage, Inside Entrance, Private |
| Garage Yes / No | Yes |
Utilities
| Utilities | Underground Utilities |
|---|---|
| Electric | Photovoltaics None |
| Sewer | Public Sewer |
Location
| Community Features | Pool |
|---|---|
| Senior Community Yes / No | No |
Other
| List Aor | Greater Las Vegas Association Of Realtors Inc |
|---|
Taxes
| Property | 45320 |
|---|
Area Information
| State | NV |
|---|---|
| County | Clark |
| City | Henderson |
| Zip Code | 89012 |
| Community Name | MacDonald Foothills Planning A |
Request a showing
Request a showing
Contact
Learn More About This Property

| State | NV |
|---|---|
| County | Clark |
| City | Henderson |
| Zip Code | 89012 |
| Community Name | MacDonald Foothills Planning A |