5161 Birchland Manor Avenue,Las Vegas, NV 89139
Las Vegas, NV 89139













Description
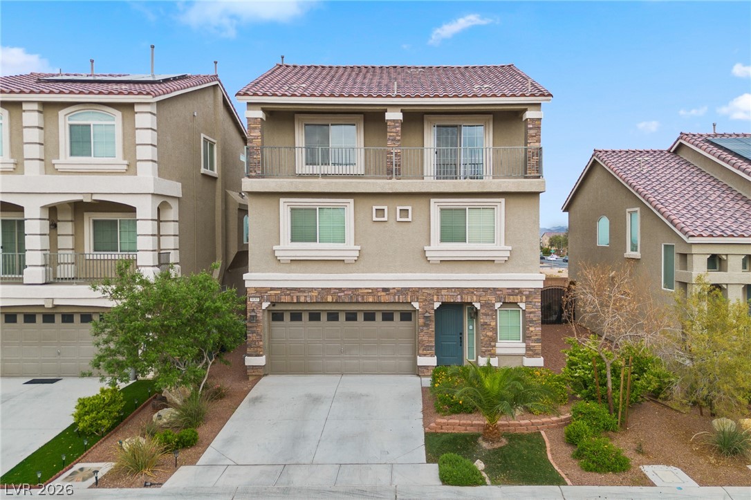
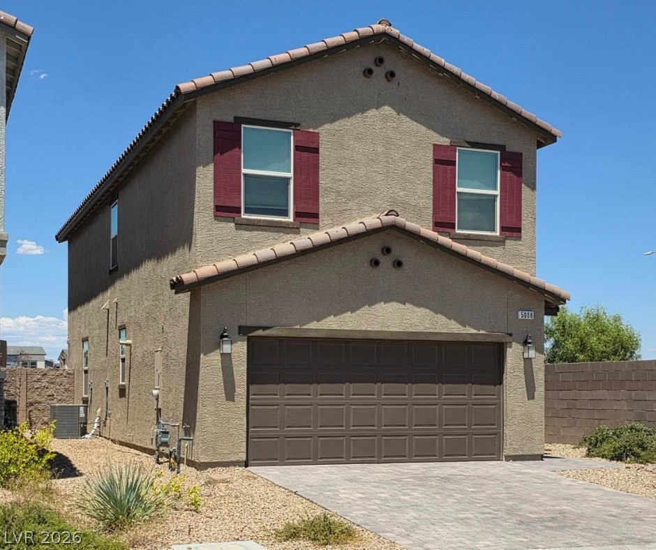
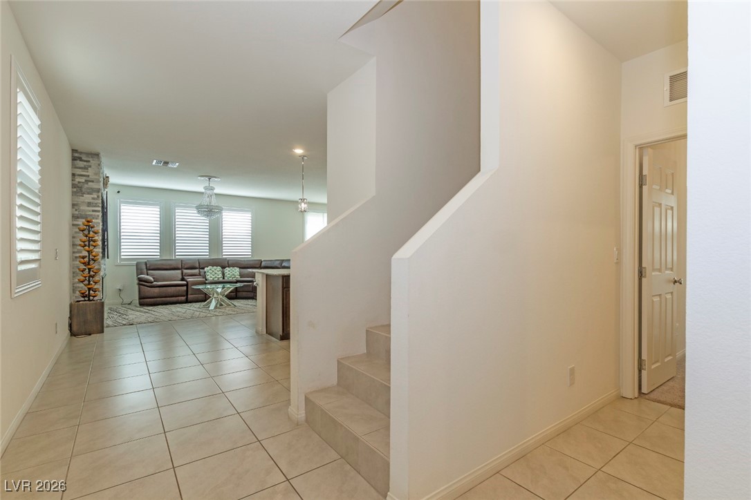
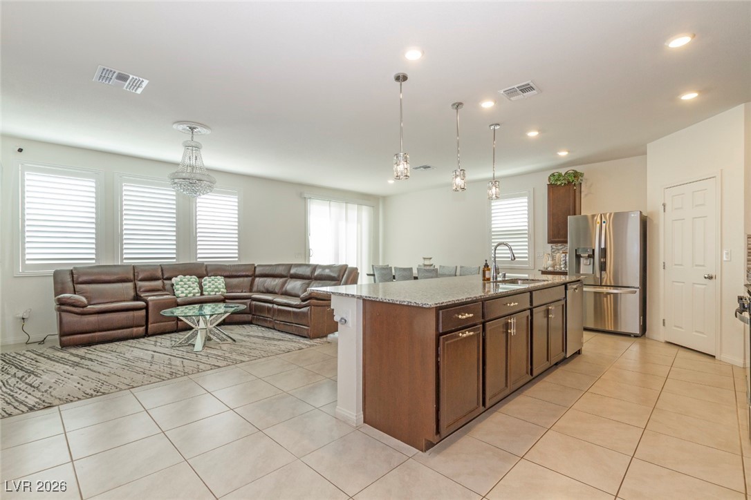
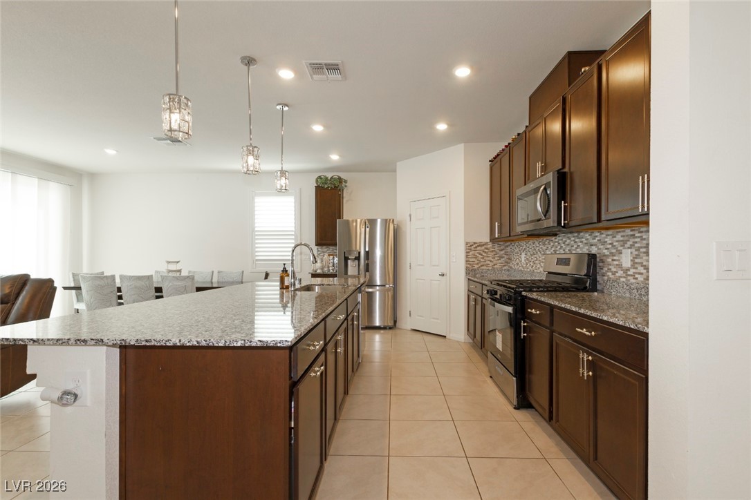
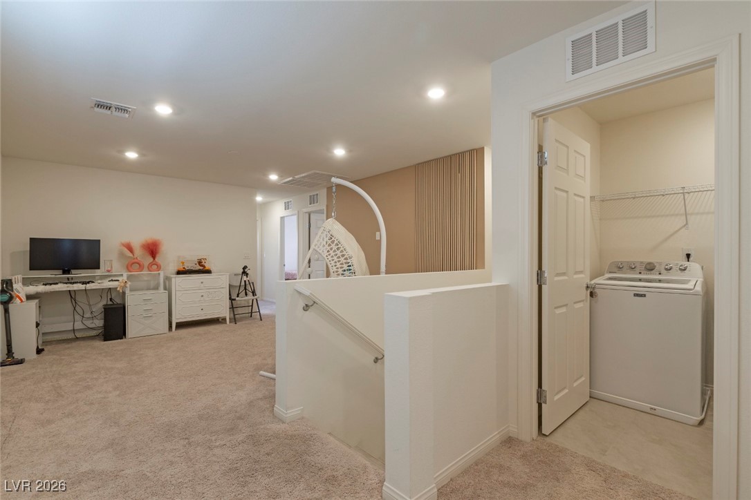
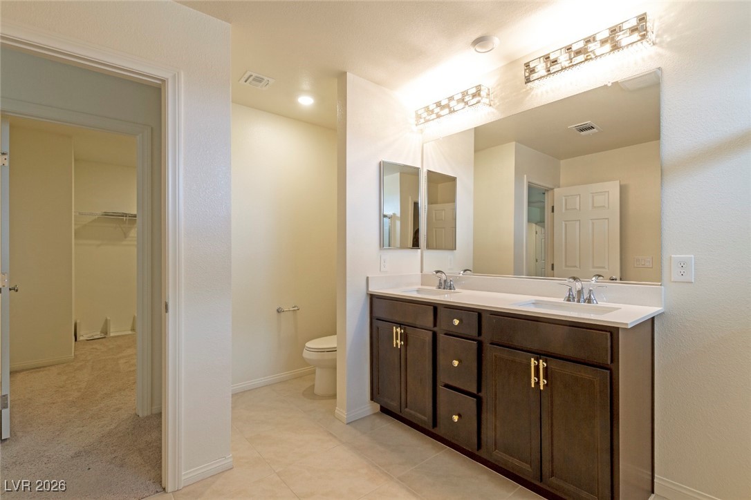
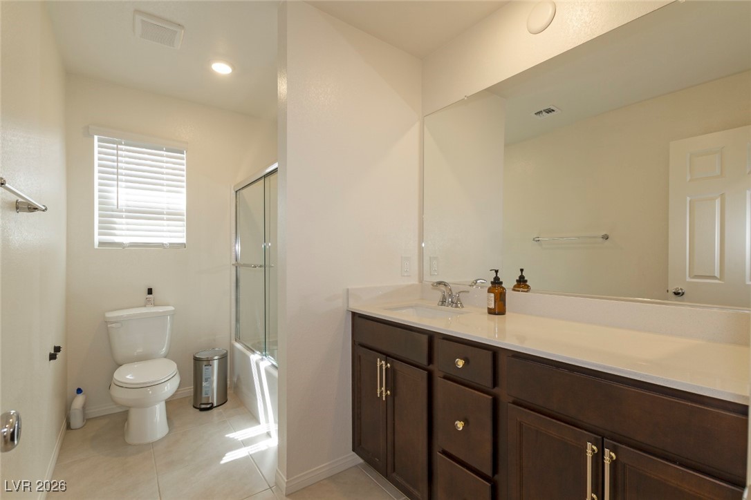
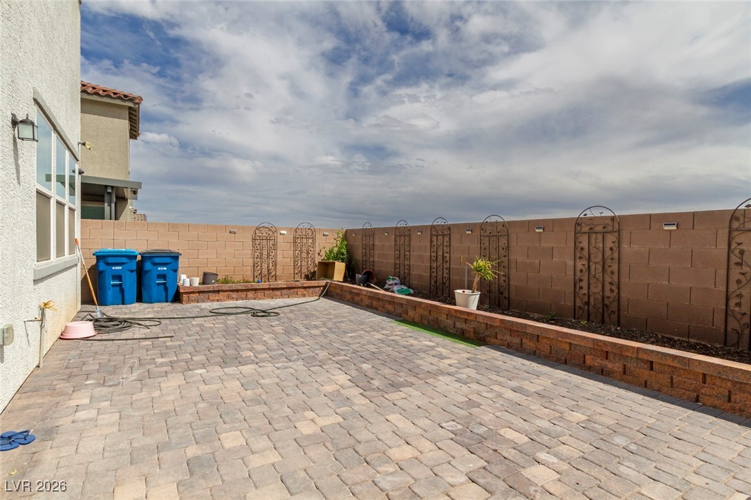
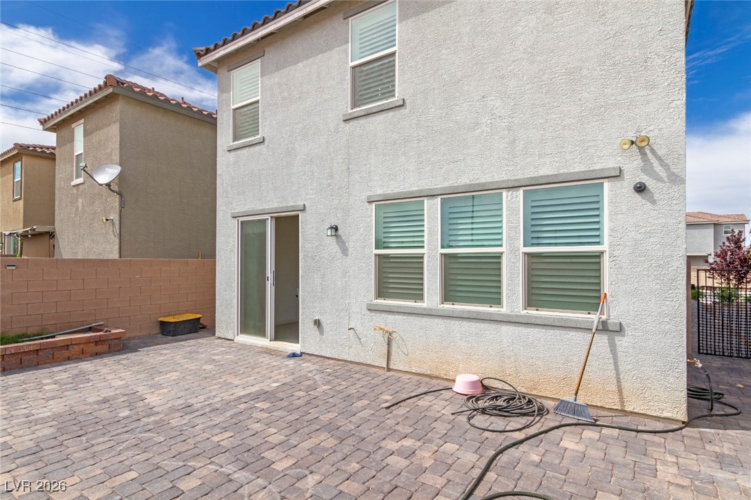
Welcome to your dream home! This like-new two-story property offers impressive curb appeal with a brick paver driveway, side to backyard access and to a spacious 2-car garage. Step inside to an open-concept floor plan with upgraded 9-ft. ceilings, perfect for modern living. A downstairs bedroom and full bath provide an ideal space for guests or multigenerational living. The chef-inspired kitchen showcases sleek granite countertops, 42-inch upper cabinets, a under-mount farm sink and stainless steel appliances. Upstairs, unwind in the expansive loftperfect for a game room or home theater. The luxurious primary suite includes a large walk-in closet and a private en-suite bath. Additional features include a tankless water heater and chandeliers in all bedrooms, the loft, and great room. Comfort, style, and energy efficiency come together in this beautifully crafted home.
Details
| MLS # | 2748869 |
|---|---|
| Listing Type | For Sale |
| Style | House |
| HOA Dues | $67 |
| Sub-Type | Resale |
| Status | Active |
| Year | 2023 |
| Days On Site | 222 |
| Listing Provided By | John Griffith Realty | Huey Huynh |
Features
| Bed(s) | 5 |
|---|---|
| Bath(s) | 3 Total |
| SQ Feet | 2,460 |
| Garage | 2 |
| Story(s) | 2 |
| Zoning | Single Family |
| Acreage | 0.08 |
| Property View | None |
Interior
| Cooling | Central Air, Electric |
|---|---|
| Heating | Central, Gas, High Efficiency |
| Heating Yes / No | Yes |
| Cooling Yes / No | Yes |
| Interior Features | Bedroom On Main Level, Window Treatments, Programmable Thermostat |
| Window Features | Blinds |
| Furnished | Furnished Or Unfurnished |
| Appliances | Convection Oven, Dryer, Disposal, Microwave, Refrigerator, Water Softener Owned, Washer |
| Fireplaces Total | 1 |
| Fireplace Yes / No | Yes |
Exterior
| Exterior Features | Patio, Private Yard, Sprinkler Irrigation |
|---|---|
| Roof | Tile |
| Security Features | Security System Owned |
| Lot Features | Desert Landscaping, Landscaped, Sprinklers Timer, Less Than Quarter Acre |
| Fencing | Block, Back Yard |
Parking
| Attached Garage Yes / No | Yes |
|---|---|
| Parking Features | Attached, Garage, Private |
| Garage Yes / No | Yes |
Utilities
| Utilities | Cable Available, Underground Utilities |
|---|---|
| Electric | Photovoltaics None |
| Sewer | Public Sewer |
Location
| Senior Community Yes / No | No |
|---|
Other
| List Aor | Greater Las Vegas Association Of Realtors Inc |
|---|
Taxes
| Property | 4733 |
|---|
Area Information
| State | NV |
|---|---|
| County | Clark |
| City | Las Vegas |
| Zip Code | 89139 |
| Community Name | Belcarra |
| Listing VS Median (in Belcarra) | |
Price: $570,000 low | high Med: $520,000 sqft: 2,460 low | high Med: 1,991 $ / sqft: $232 low | high Med: $261 On site: 222 low | high Med: 37 | |
Market Activity 89139
Request a showing
Request a showing
Contact
Learn More About This Property

| State | NV |
|---|---|
| County | Clark |
| City | Las Vegas |
| Zip Code | 89139 |
| Community Name | Belcarra |
| Listing VS Median (in Belcarra) | |
Price: $570,000 low | high Med: $520,000 sqft: 2,460 low | high Med: 1,991 $ / sqft: $232 low | high Med: $261 On site: 222 low | high Med: 37 | |