9758 Panther Hollow Street,Las Vegas, NV 89141
Las Vegas, NV 89141


Description
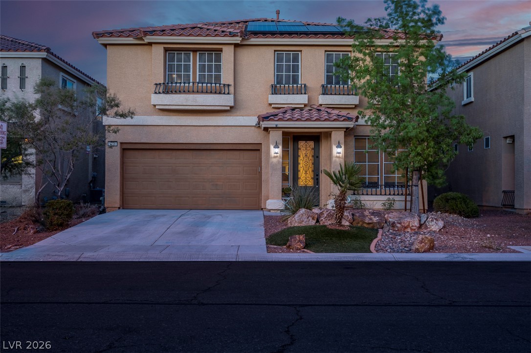
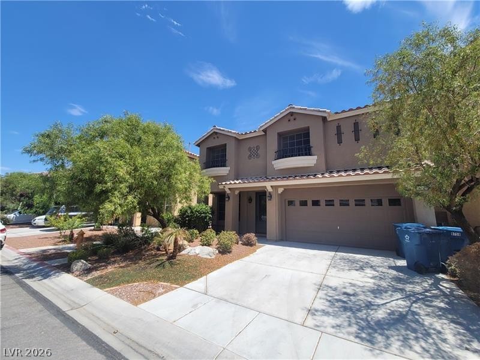
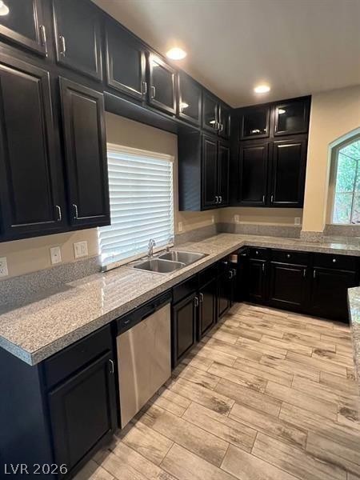
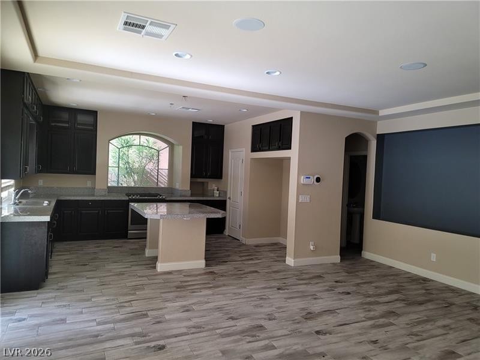
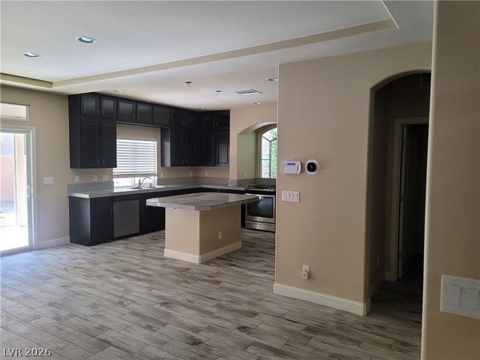
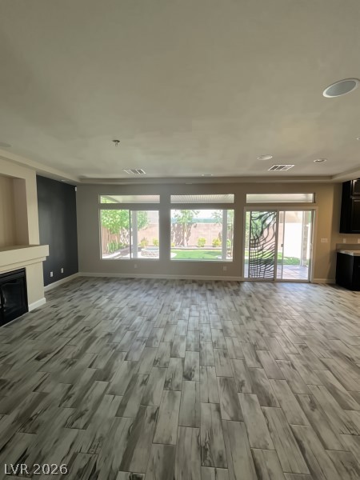
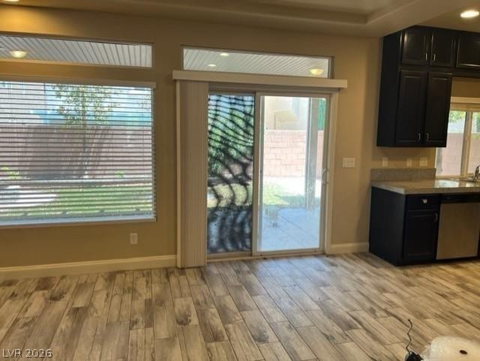
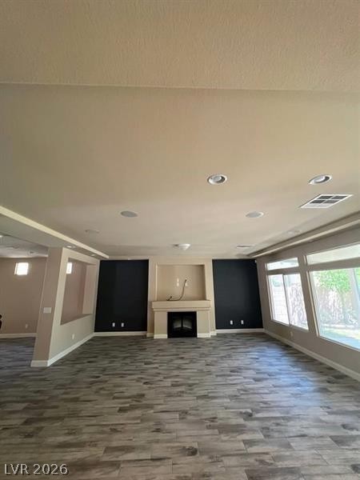
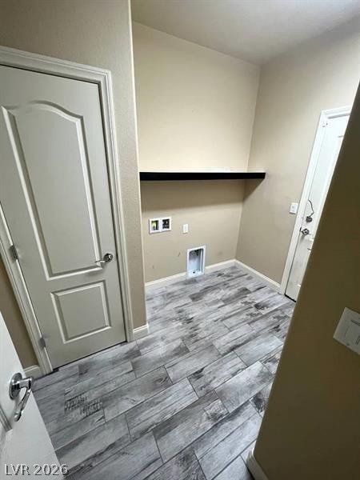
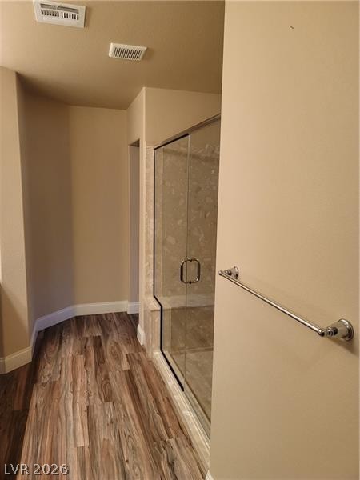
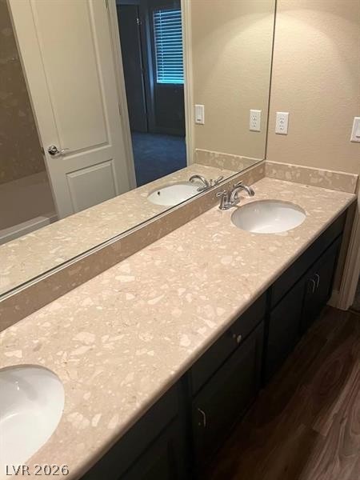
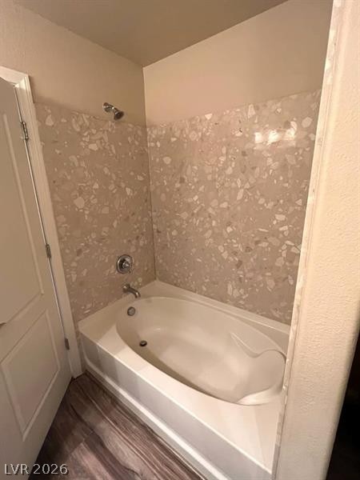
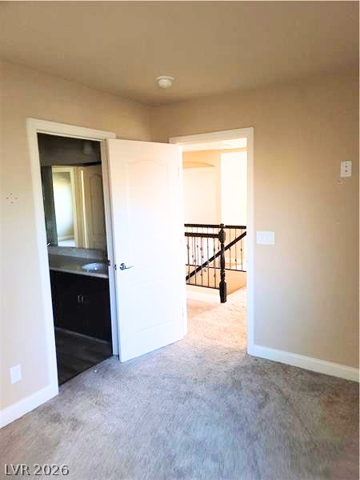
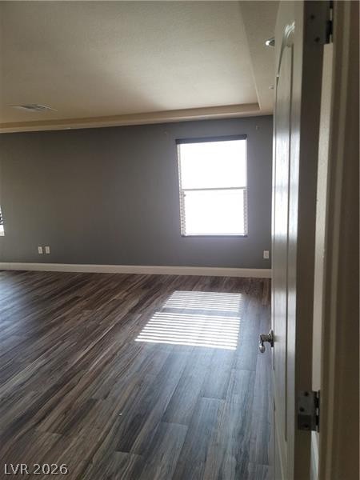
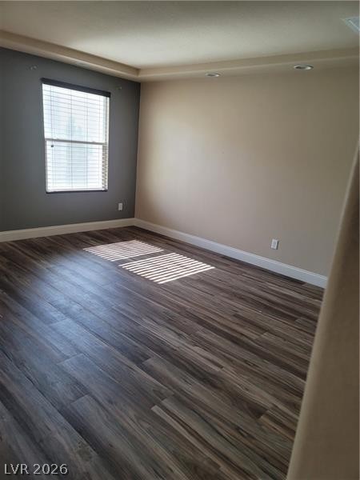
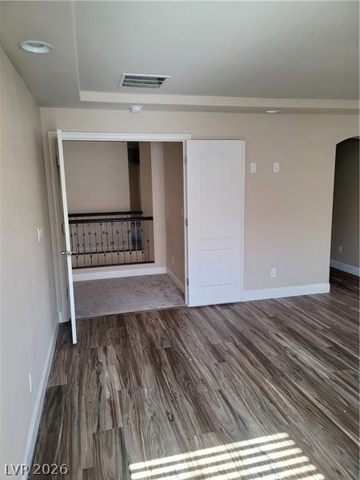
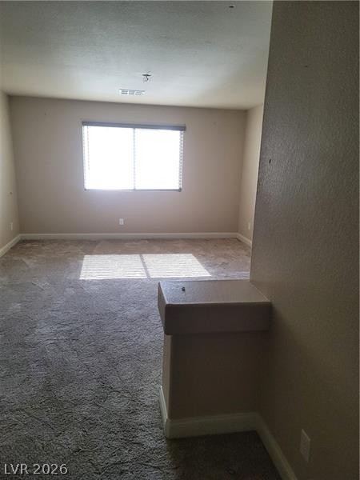
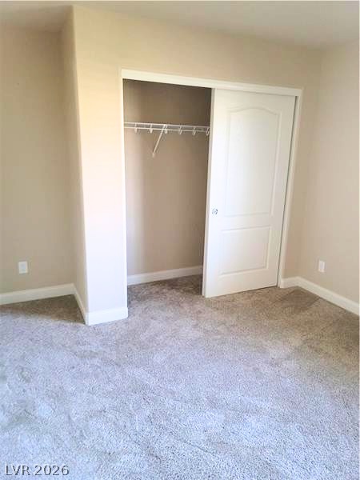
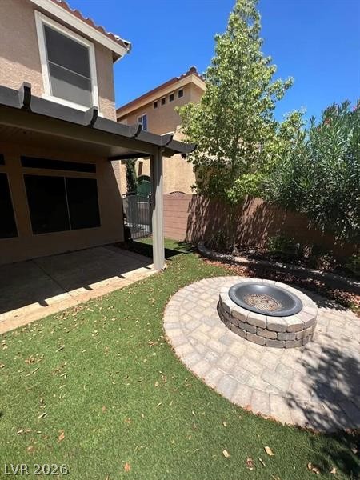
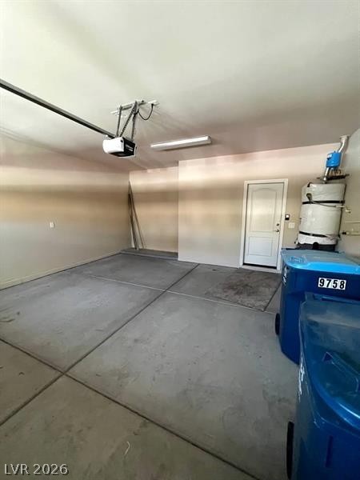
Welcome to 9758 Panther Hollow Street, a spacious 5-bedroom, 2.5-bath home offering approximately 2,890 square feet in the desirable Highlands Ranch community of Southwest Las Vegas. With generous living spaces, a functional two-story floor plan and a convenient 89141 location, this home offers plenty of room to live, work and entertain. Step inside to a separate formal living room and an inviting open layout with attractive flooring throughout the main level. The spacious family room flows into the kitchen, creating a comfortable gathering space for everyday living and entertaining. The kitchen features granite countertops, a generous center island, abundant cabinetry and plenty of workspace for cooking and hosting. Upstairs, the oversized primary suite provides a private retreat with a spacious en-suite bathroom and walk-in closet. Four additional bedrooms offer flexibility for guests, home offices, hobby space or multi-generational living. Outside, enjoy a private backyard with block fencing and low-maintenance desert landscaping, ready for relaxing, entertaining or creating your own outdoor retreat. An attached 2-car garage provides convenient parking and additional storage. Located in Southwest Las Vegas near Silverado Ranch, Southern Highlands and the growing Blue Diamond corridor, 9758 Panther Hollow Street offers convenient access to shopping, dining, schools, recreation, I-15 and the 215 Beltway. With five bedrooms, nearly 2,900 square feet and a desirable Southwest Las Vegas location, this Highlands Ranch home delivers space, convenience and versatility.
Details
| MLS # | 2818215 |
|---|---|
| Listing Type | For Sale |
| Style | House |
| HOA Dues | $39 |
| Sub-Type | Resale |
| Status | Active |
| Year | 2015 |
| Days On Site | 15 |
| Listing Provided By | Love Las Vegas Realty | Gwendolyn Lion |
Features
| Bed(s) | 5 |
|---|---|
| Bath(s) | 3 Total |
| SQ Feet | 2,890 |
| Garage | 2 |
| Story(s) | 2 |
| Zoning | Single Family |
| Acreage | 0.10 |
Interior
| Cooling | Central Air, Electric |
|---|---|
| Heating | Central, Gas |
| Heating Yes / No | Yes |
| Cooling Yes / No | Yes |
| Interior Features | Bathroomon Main Level, Ceiling Fans, Half Bathon Main Level, Window Treatments |
| Window Features | Blinds, Double Pane Windows |
| Furnished | Unfurnished |
| Appliances | Dishwasher, Disposal, Gas Range, Microwave |
| Fireplaces Total | 1 |
| Fireplace Yes / No | Yes |
Exterior
| Exterior Features | Balcony, Private Yard |
|---|---|
| Roof | Tile |
| Lot Features | Desert Landscaping, Landscaped, Less Than Quarter Acre |
| Fencing | Block, Back Yard |
Parking
| Attached Garage Yes / No | Yes |
|---|---|
| Parking Features | Attached, Garage, Private |
| Garage Yes / No | Yes |
Utilities
| Utilities | Underground Utilities |
|---|---|
| Electric | Photovoltaics None |
| Sewer | Public Sewer |
Location
| Senior Community Yes / No | No |
|---|
Other
| List Aor | Greater Las Vegas Association Of Realtors Inc |
|---|
Taxes
| Property | 4640 |
|---|
Area Information
| State | NV |
|---|---|
| County | Clark |
| City | Las Vegas |
| Zip Code | 89141 |
| Community Name | Highlands Ranch Phase 2 |
| Listing VS Median (in Highlands Ranch Phase 2) | |
Price: $599,900 low | high Med: $607,450 sqft: 2,890 low | high Med: 2,978 $ / sqft: $208 low | high Med: $204 On site: 15 low | high Med: 12 | |
Market Activity 89141
Request a showing
Request a showing
Contact
Learn More About This Property

| State | NV |
|---|---|
| County | Clark |
| City | Las Vegas |
| Zip Code | 89141 |
| Community Name | Highlands Ranch Phase 2 |
| Listing VS Median (in Highlands Ranch Phase 2) | |
Price: $599,900 low | high Med: $607,450 sqft: 2,890 low | high Med: 2,978 $ / sqft: $208 low | high Med: $204 On site: 15 low | high Med: 12 | |