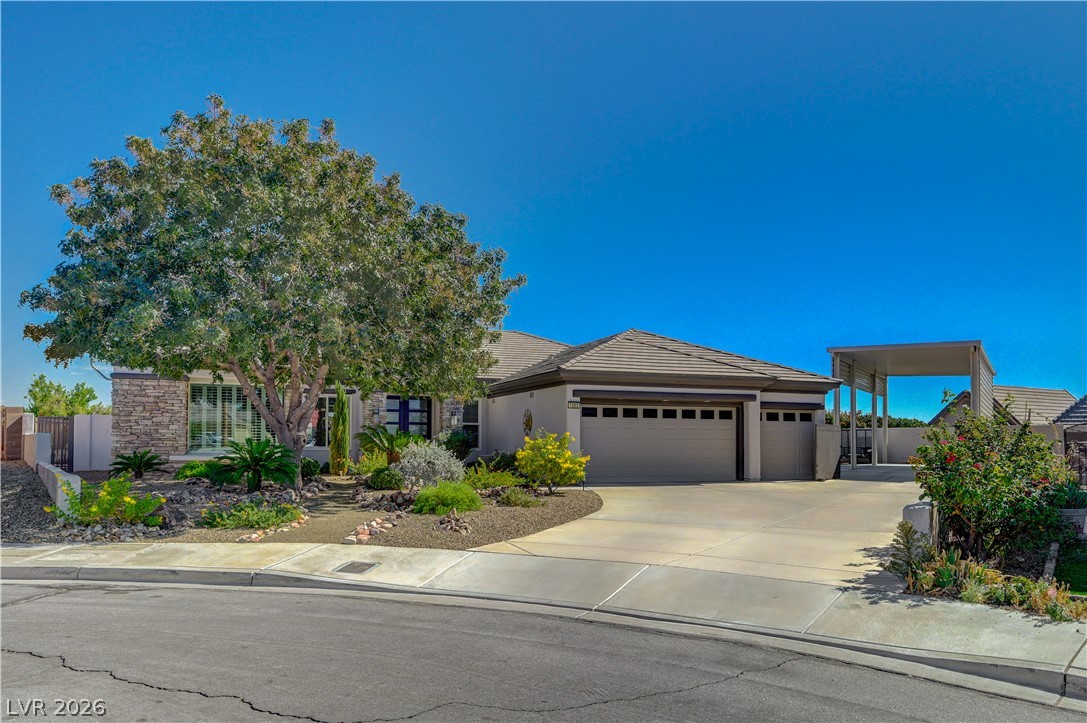
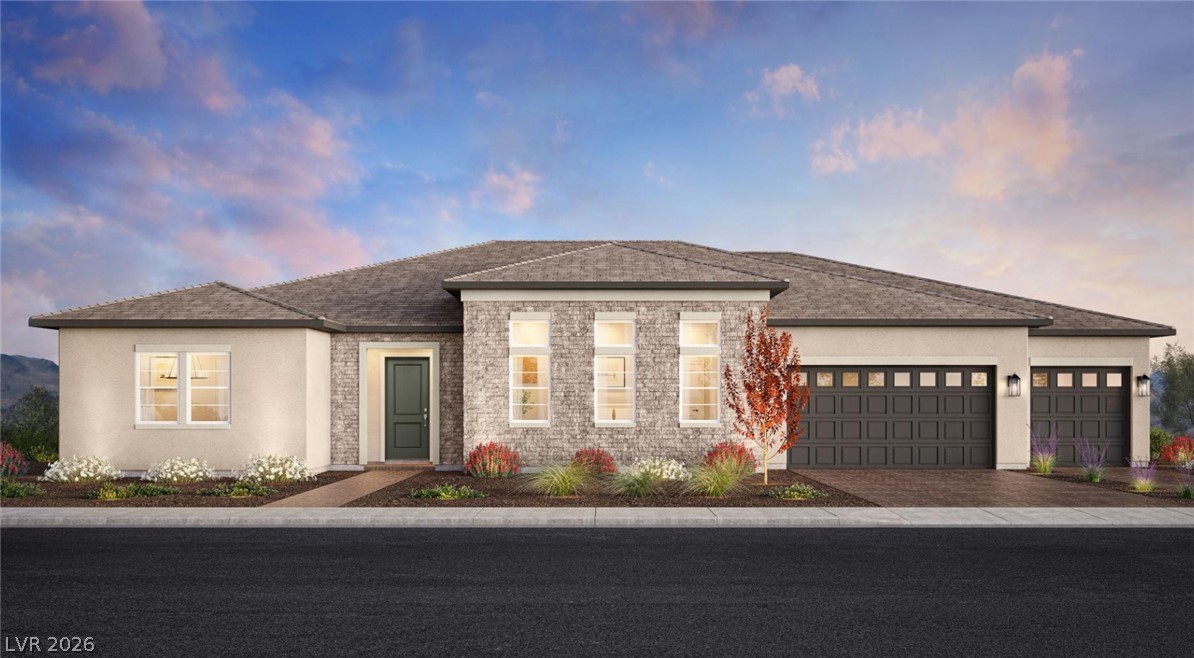
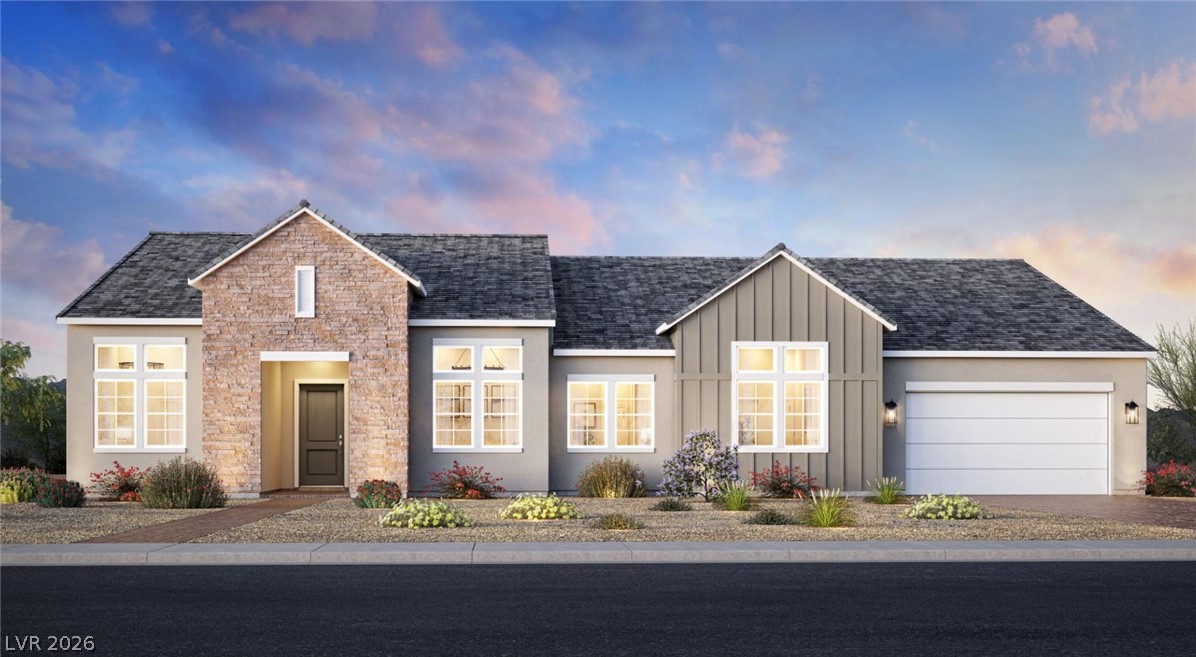
Manicured desert landscaping frames the exterior of this modern single-story residence with a concrete driveway.
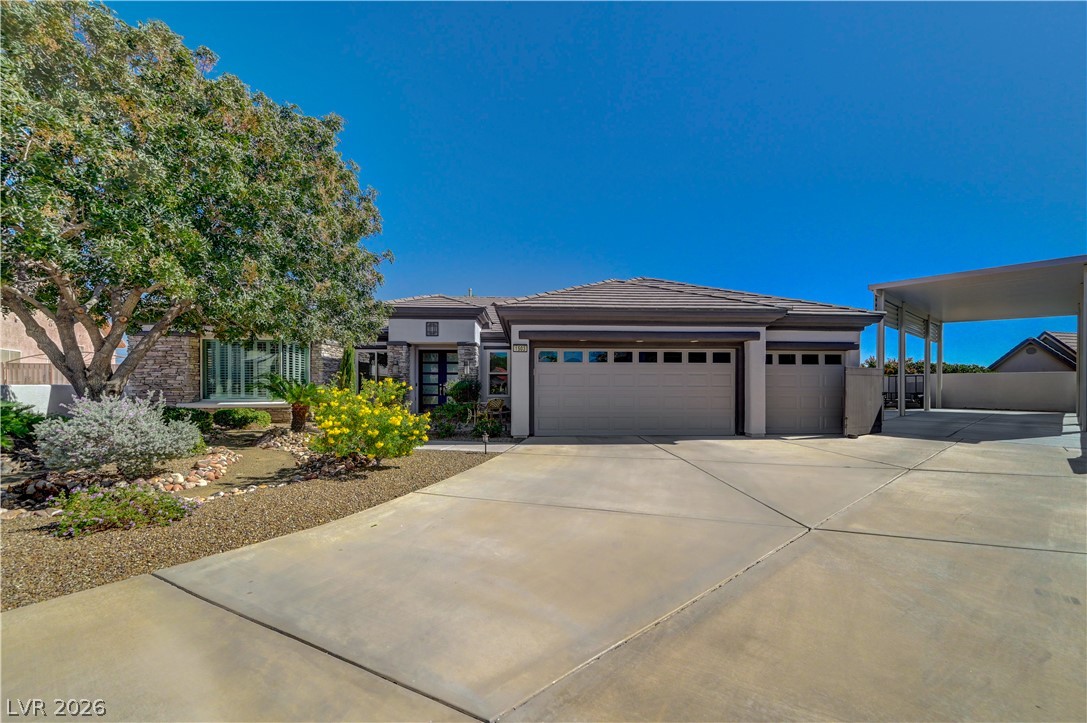
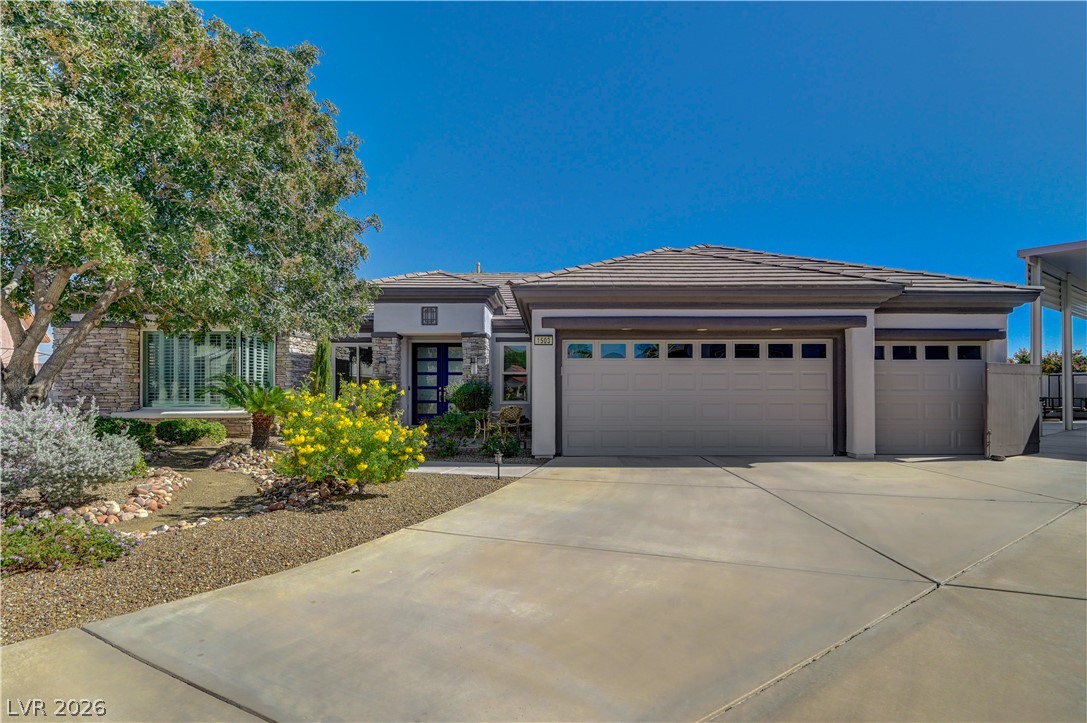
An expansive concrete driveway leads to a multi-car garage beneath a classic tile roof.
Clean lines and a spacious driveway define this modern single-story residence with stone accents.
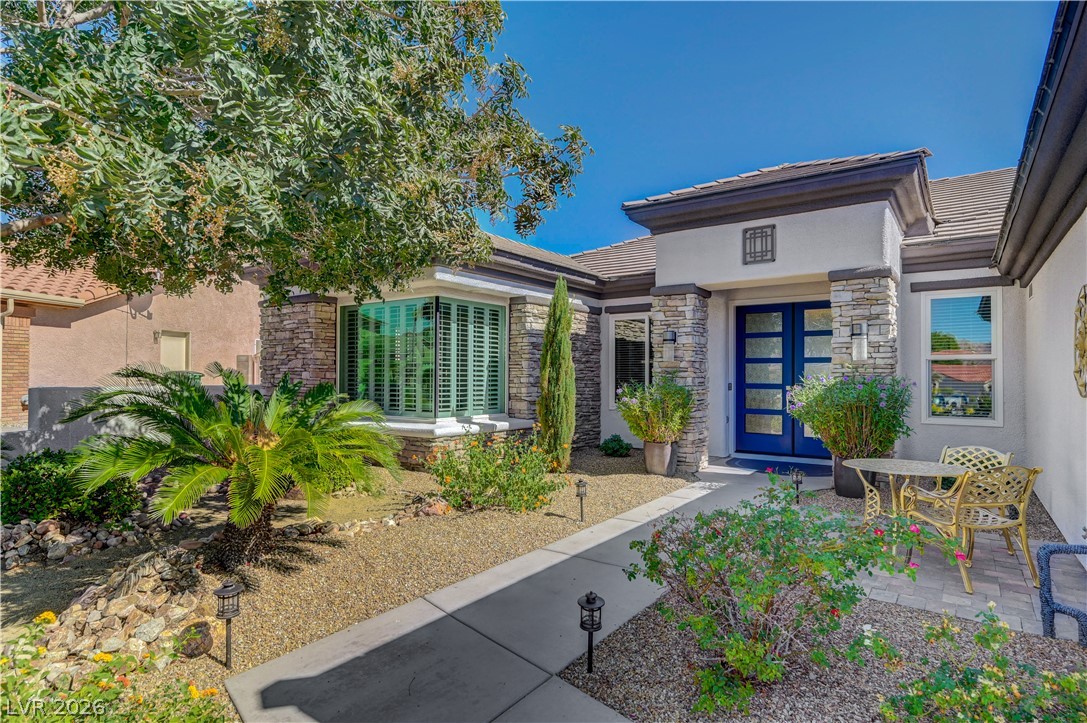
Exquisite stone accents and desert landscaping create a welcoming approach to this single-level home.
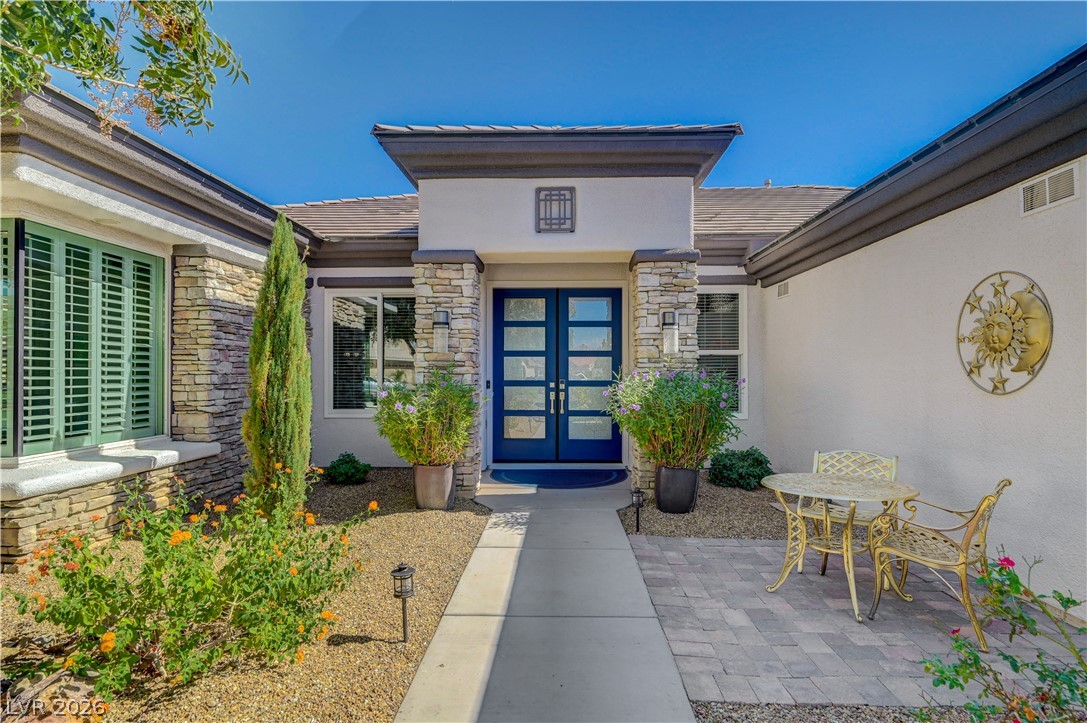
Stone pillars frame a modern double entryway leading into this desert-landscaped front courtyard.
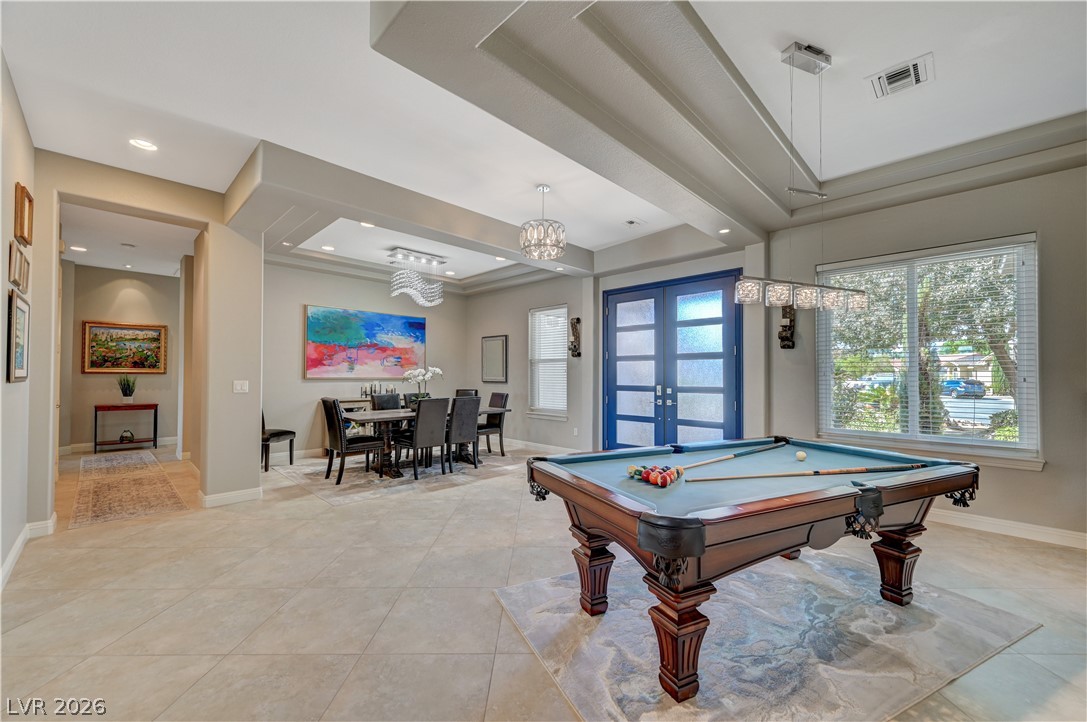
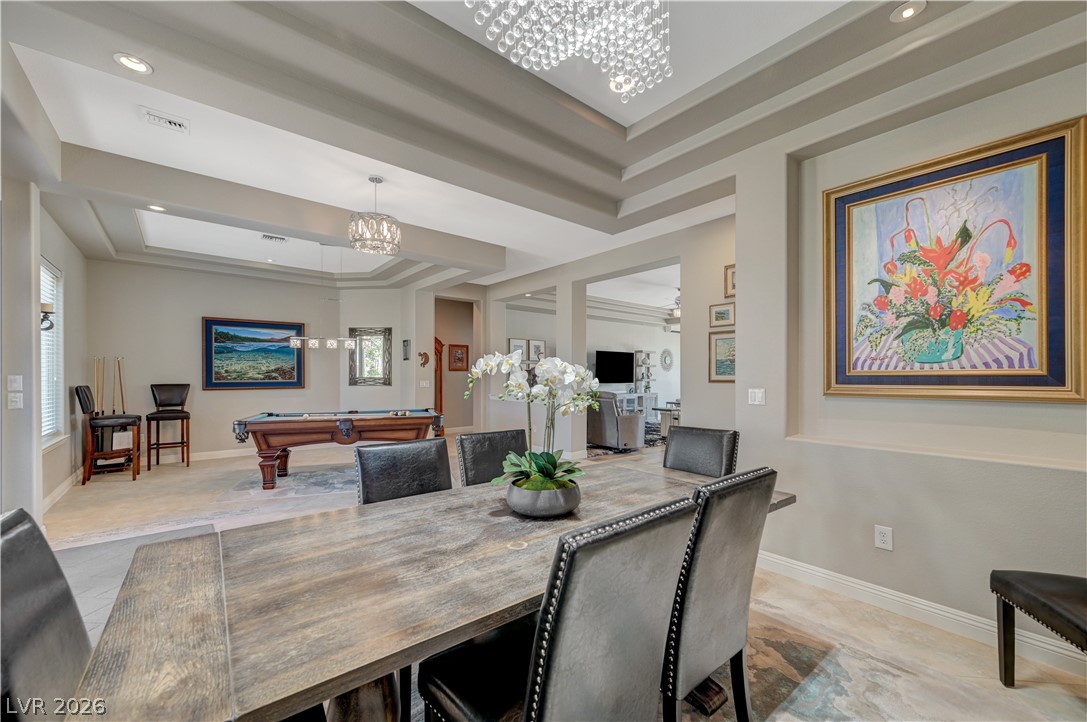
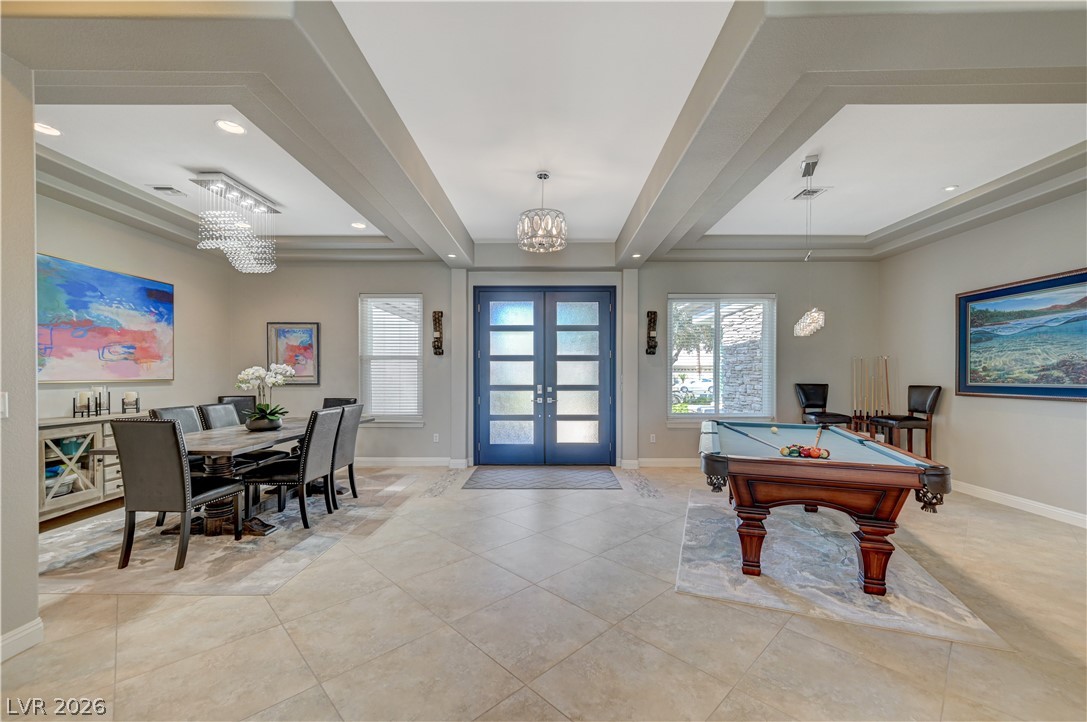
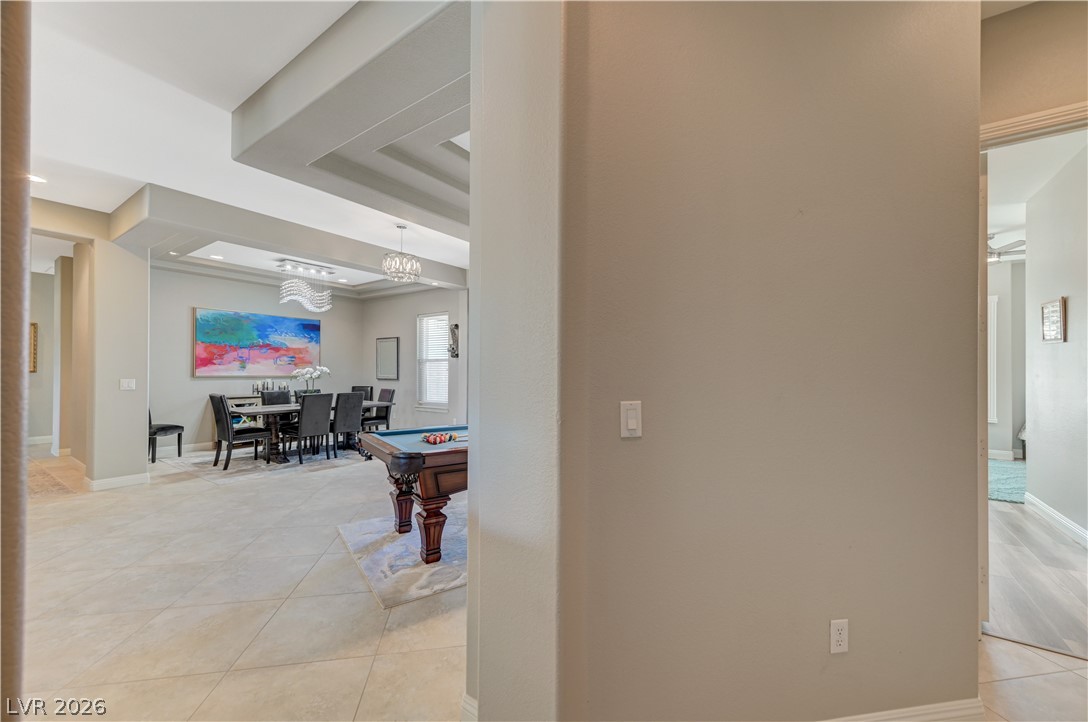
Gleaming tile floors and architectural tray ceilings define this open-concept recreation and dining space.
Elaborate tray ceilings and tile flooring define this spacious dining and recreation area.
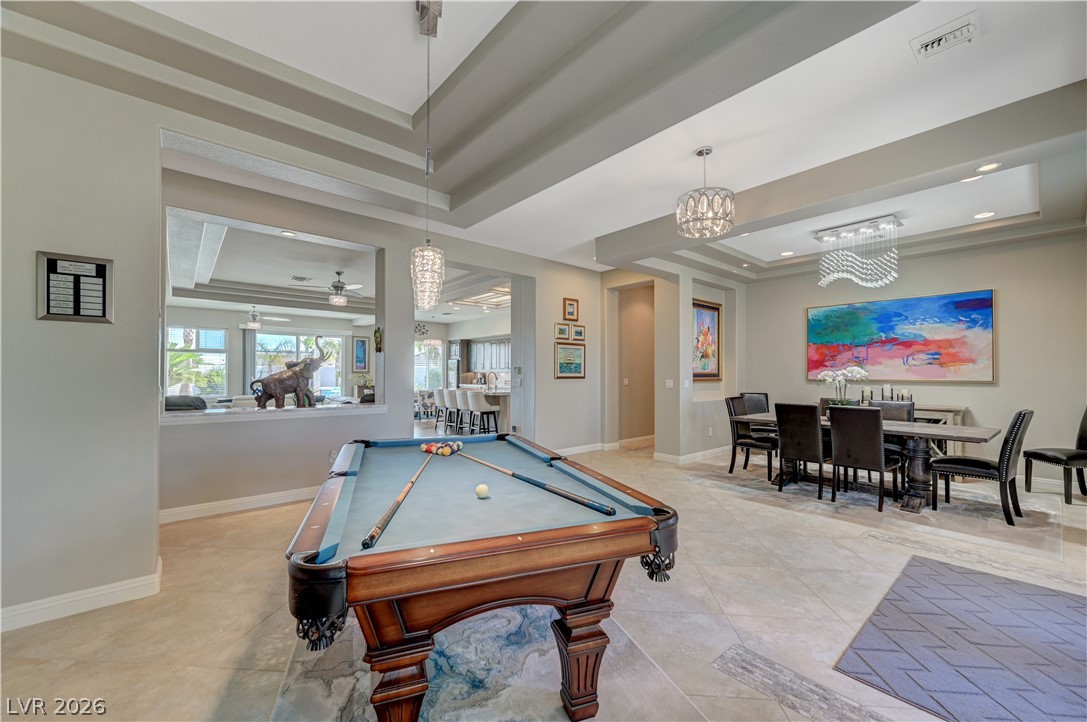
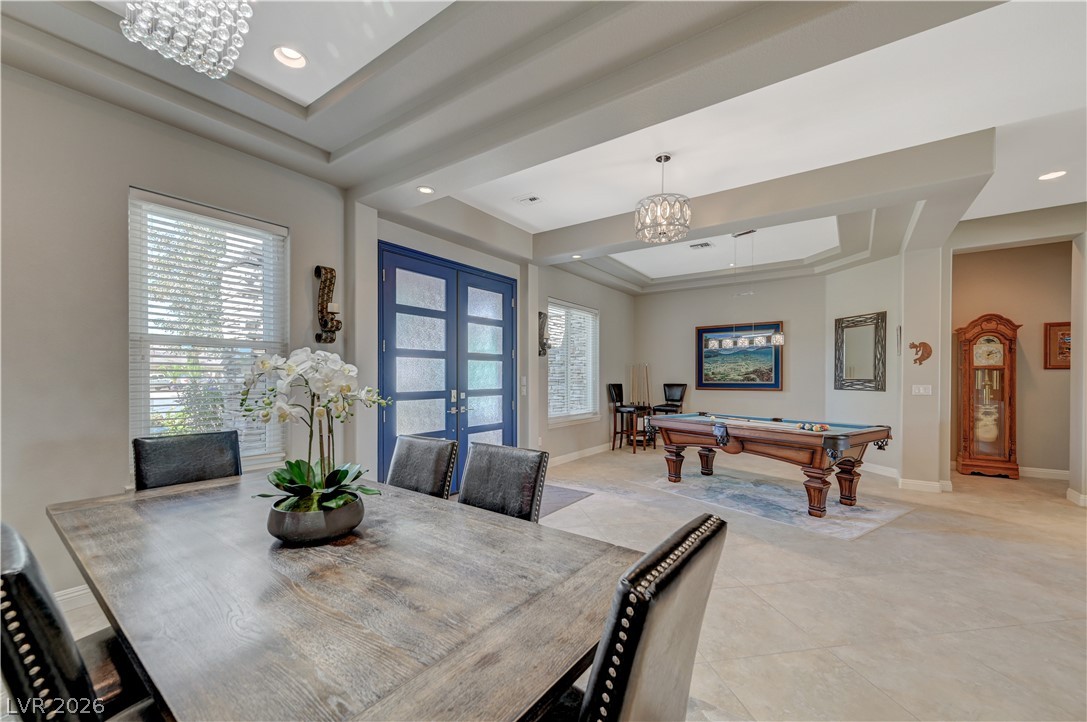
Gleaming tile floors and architectural tray ceilings define this expansive, open-concept recreation space.
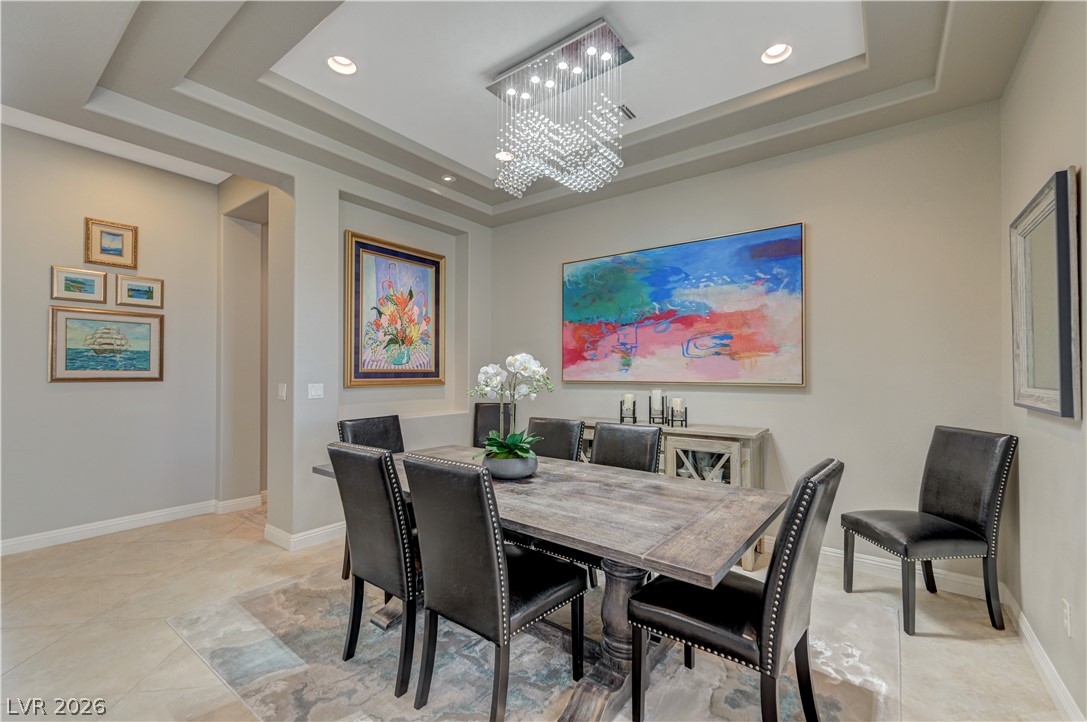
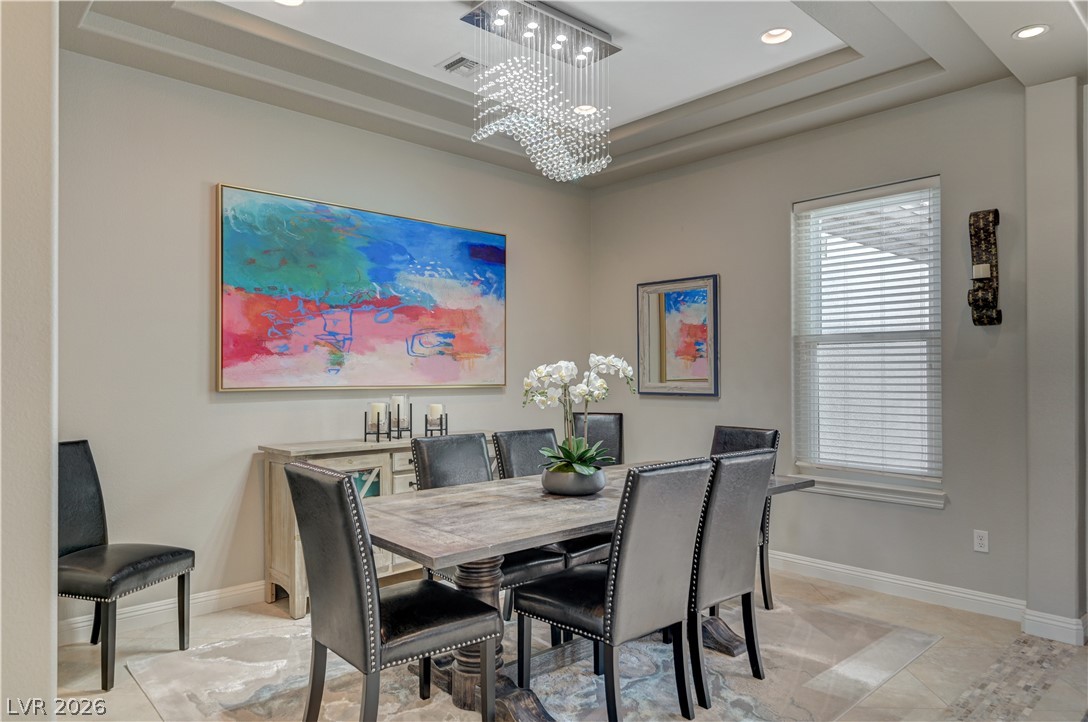
An elegant tray ceiling with recessed lighting defines this formal dining area with tile flooring.
Multi-layered tray ceilings and recessed lighting define this elegant dining space.
Recessed tray ceilings and tiled floors define this expansive open living and dining area.
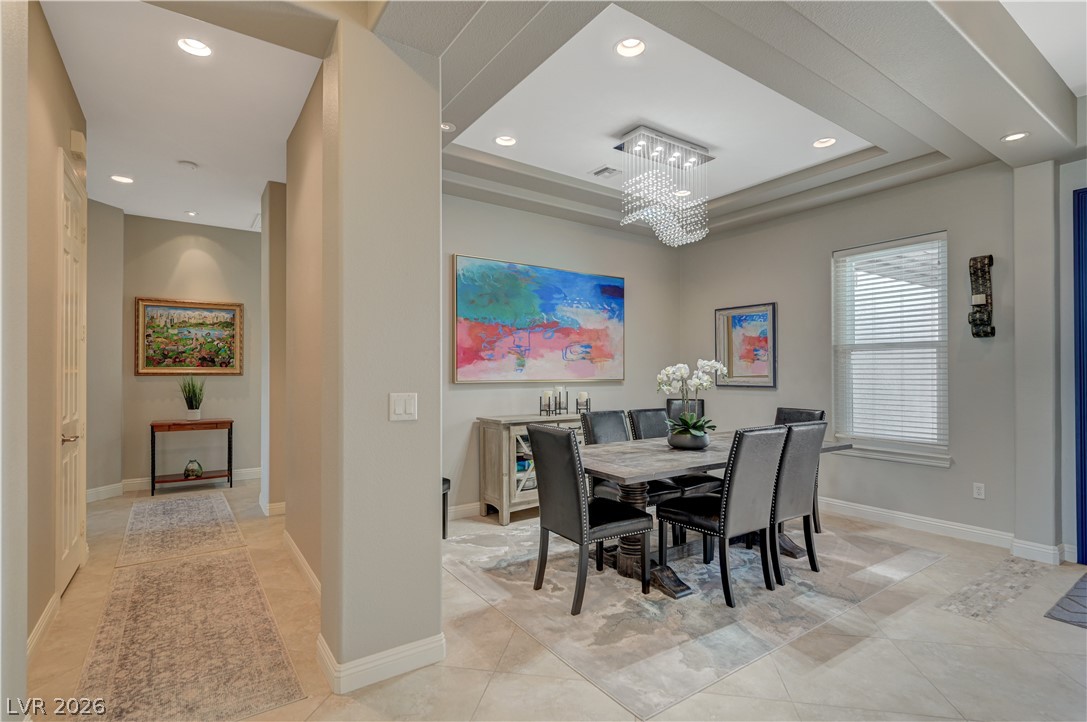
An elegant tray ceiling and tile flooring define this sophisticated formal dining room.
Elegant tray ceilings and polished tile flooring elevate this formal dining space.
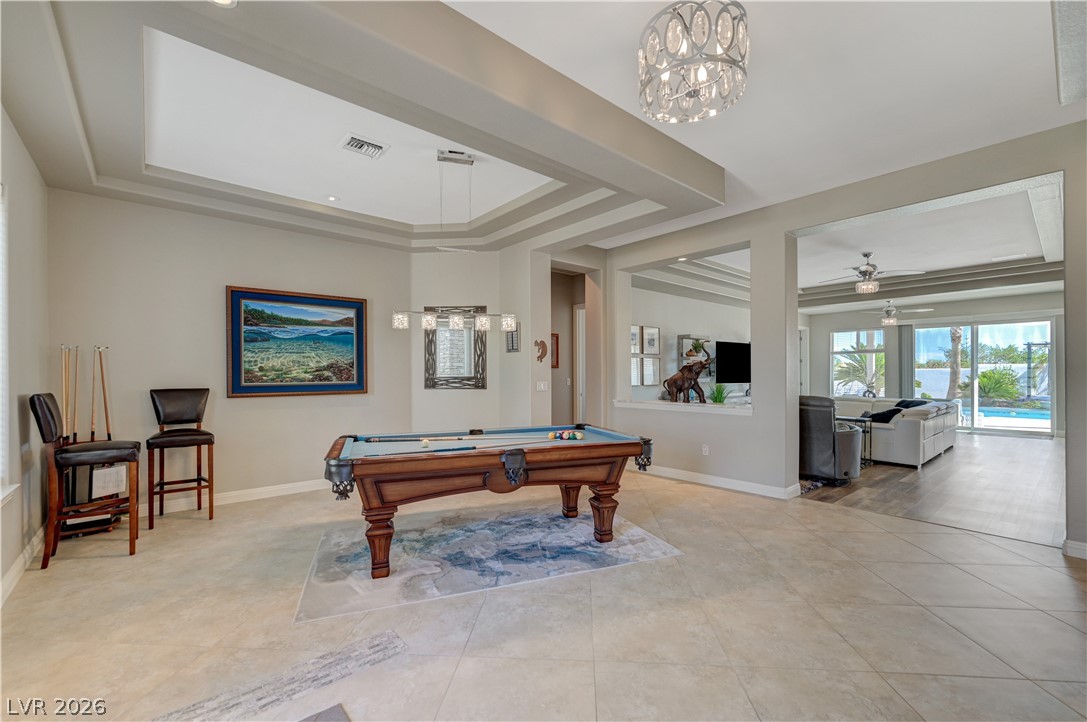
Geometric tray ceilings and stone tile flooring define this grand, open-concept entry space.
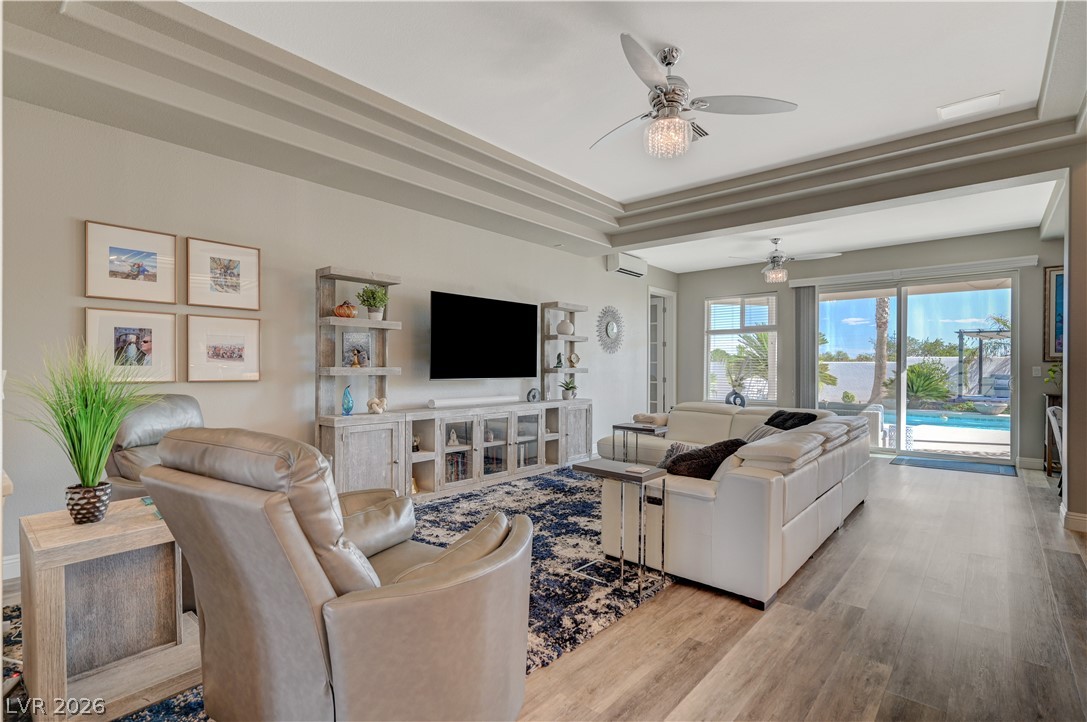
Multi-tier tray ceilings crown this airy open-concept space featuring wide plank flooring and patio access.
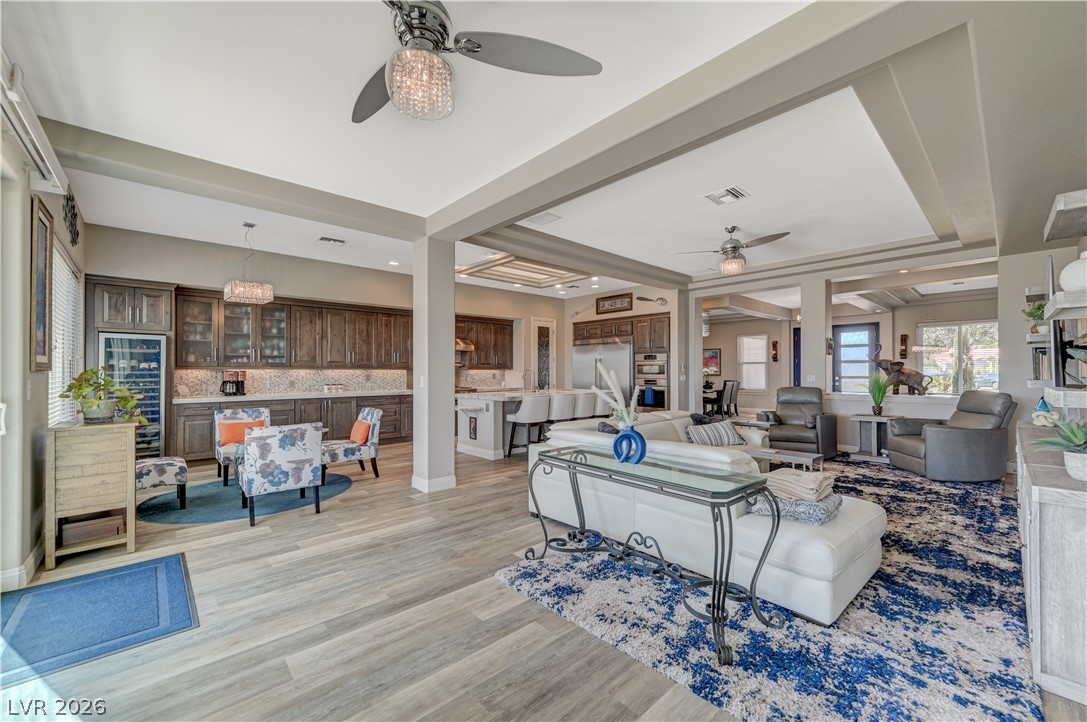
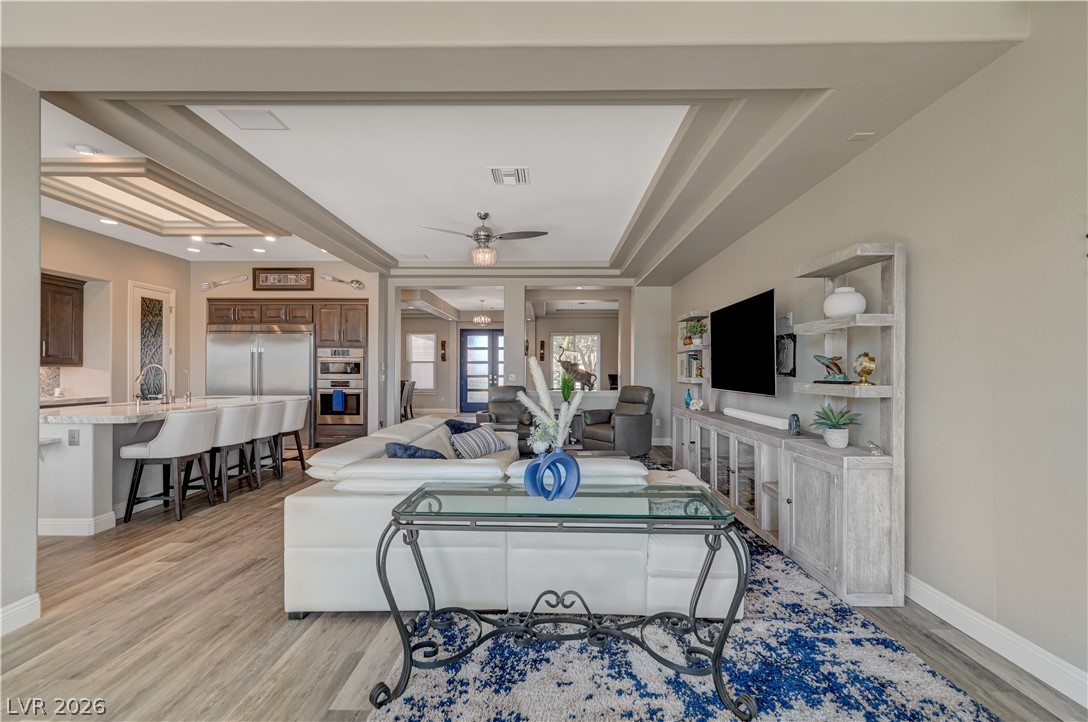
Gleaming wood floors flow through this light-filled open concept living area and modern kitchen.
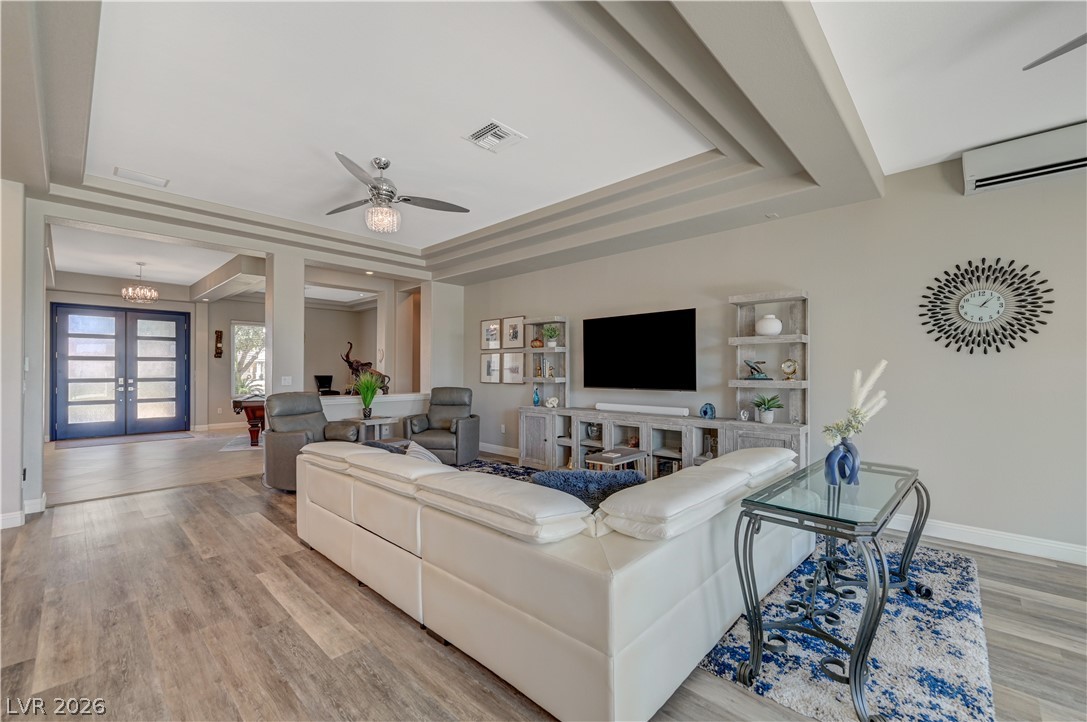
Sunlight streams across the wood-look flooring of a spacious, open-concept living area with tray ceilings.
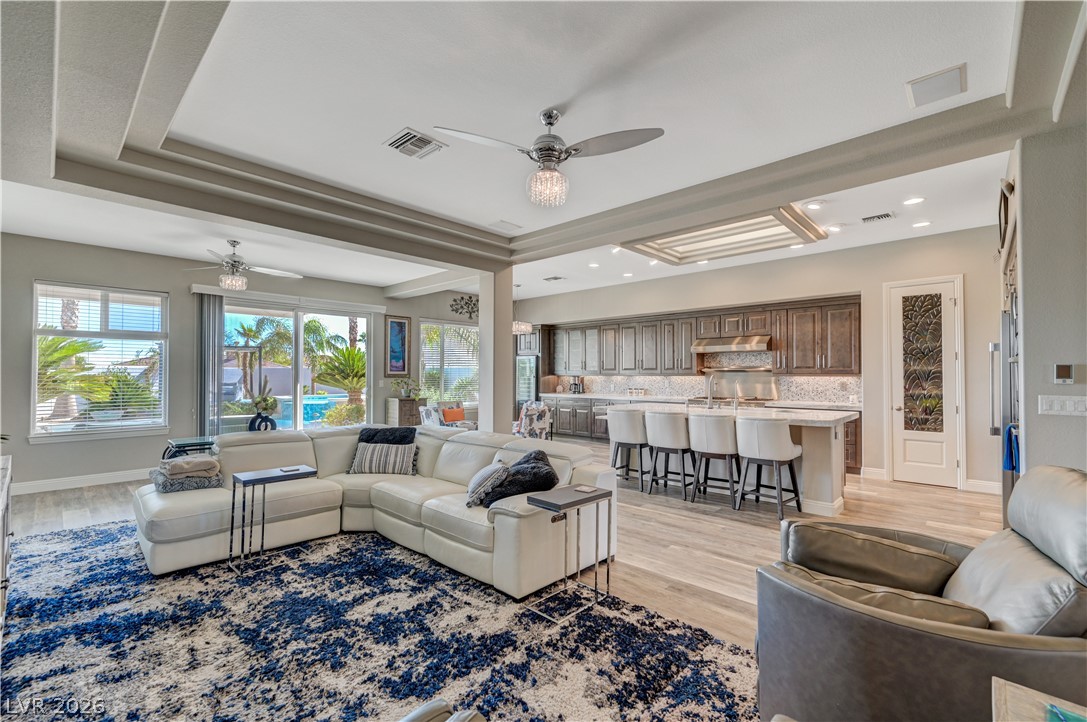
Recessed tray ceilings crown an open-concept layout transitioning smoothly from living area to kitchen.
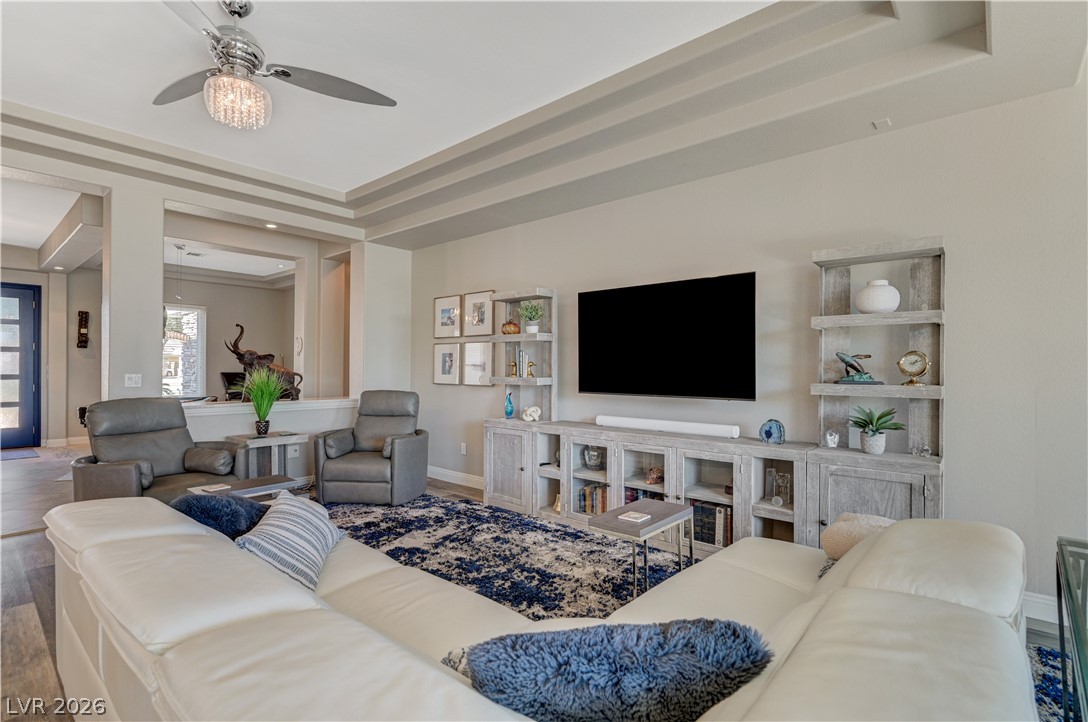
Multi-layered tray ceilings and expansive wood-look flooring define this open-concept main living space.
An elegant tray ceiling and durable wood-look flooring define this welcoming living space.
Sunlight pours across the luxury plank flooring from a sliding glass door opening to the patio.
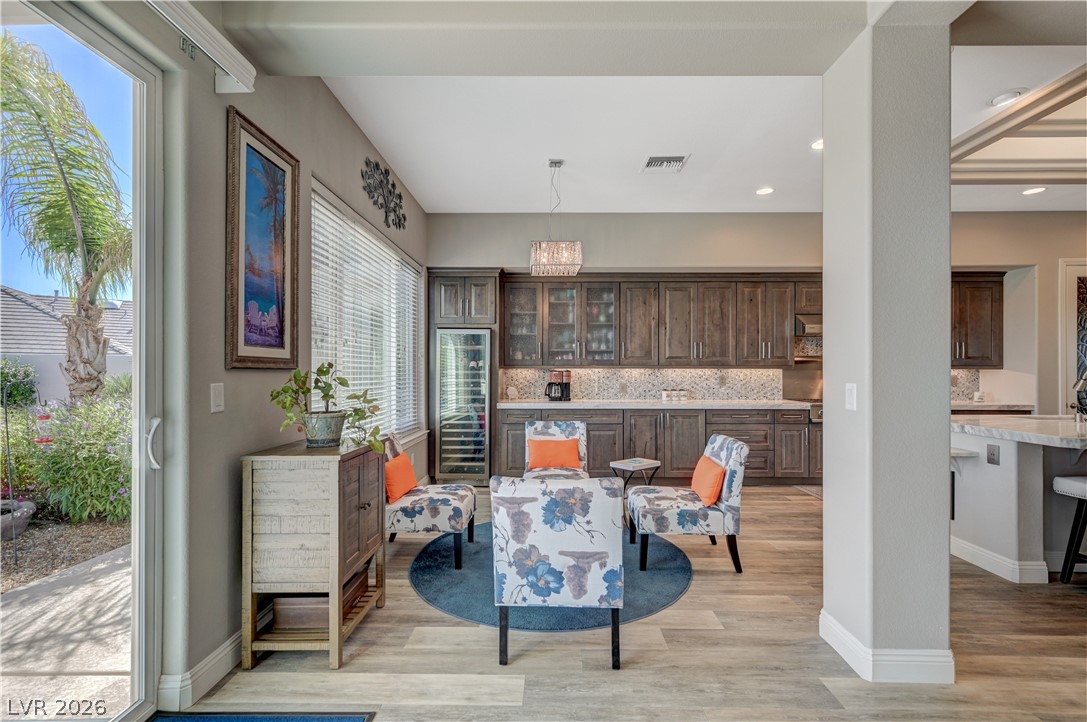
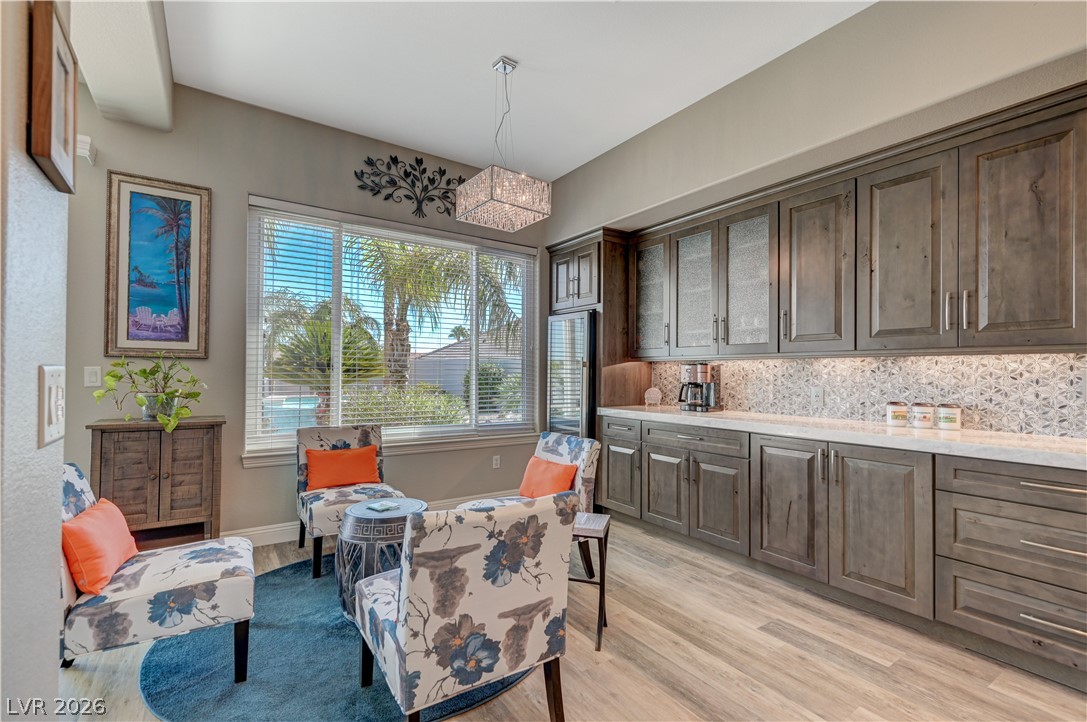
Rich cabinetry and light-toned flooring define this versatile home bar and lounge space.
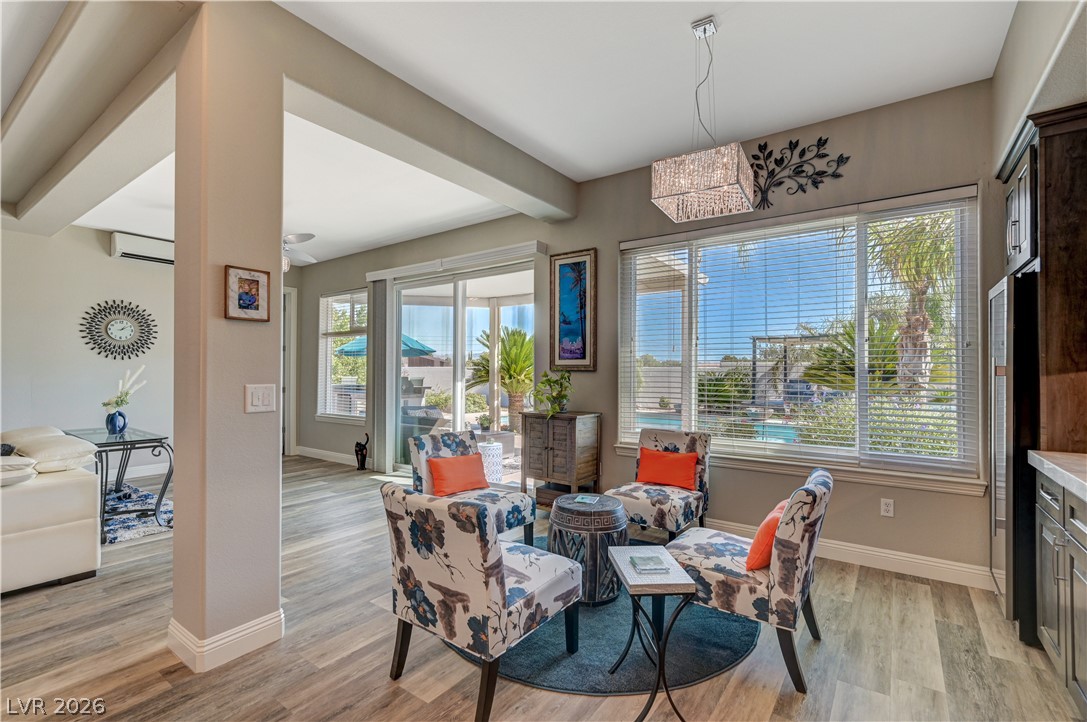
Sunlight streams through wide windows onto durable wood-look flooring in this open living area.
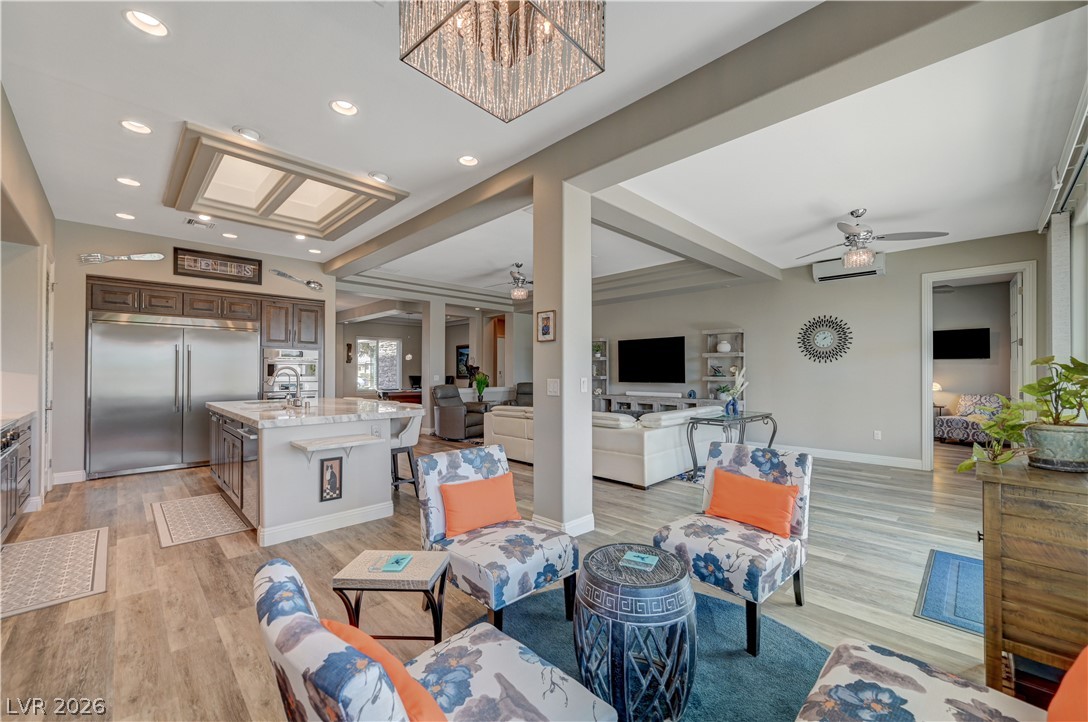
Gleaming hardwood floors and a spacious open-concept layout connect the main living areas seamlessly.
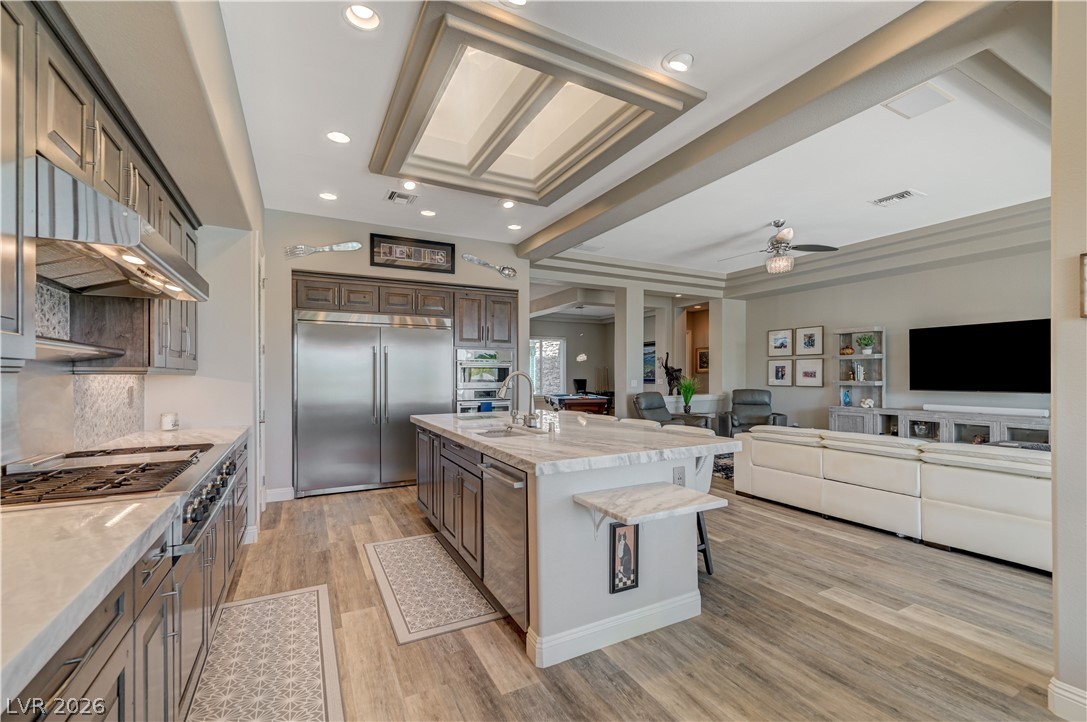
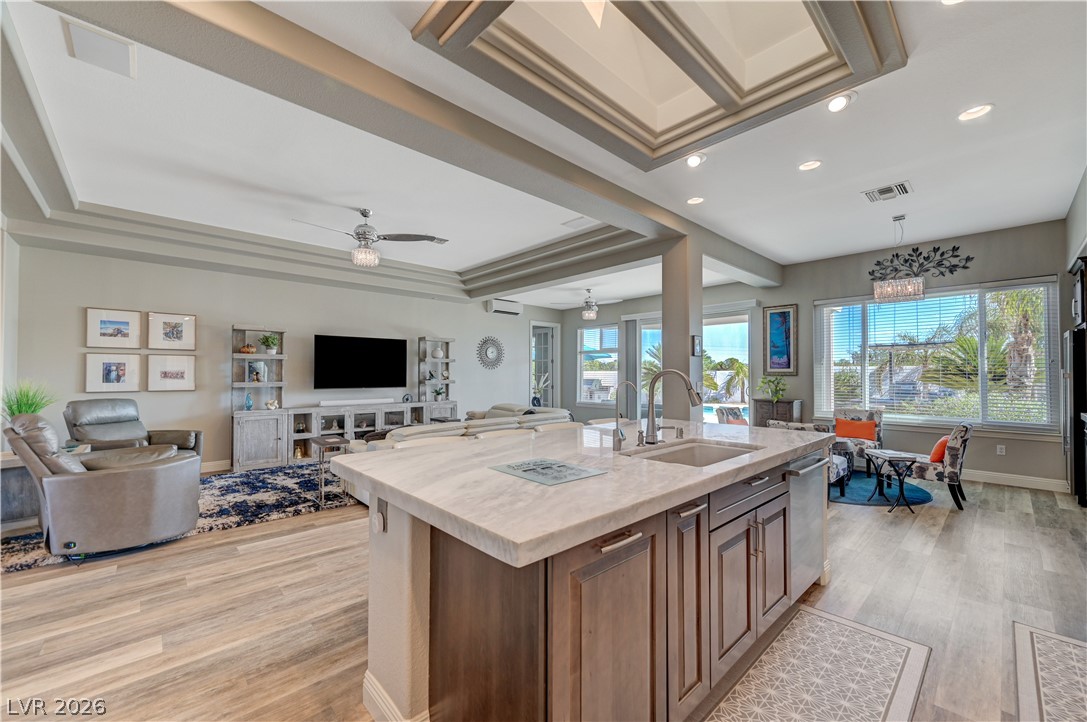
An open kitchen showcases stone countertops, recessed lighting, and seamless transitions into the living area.
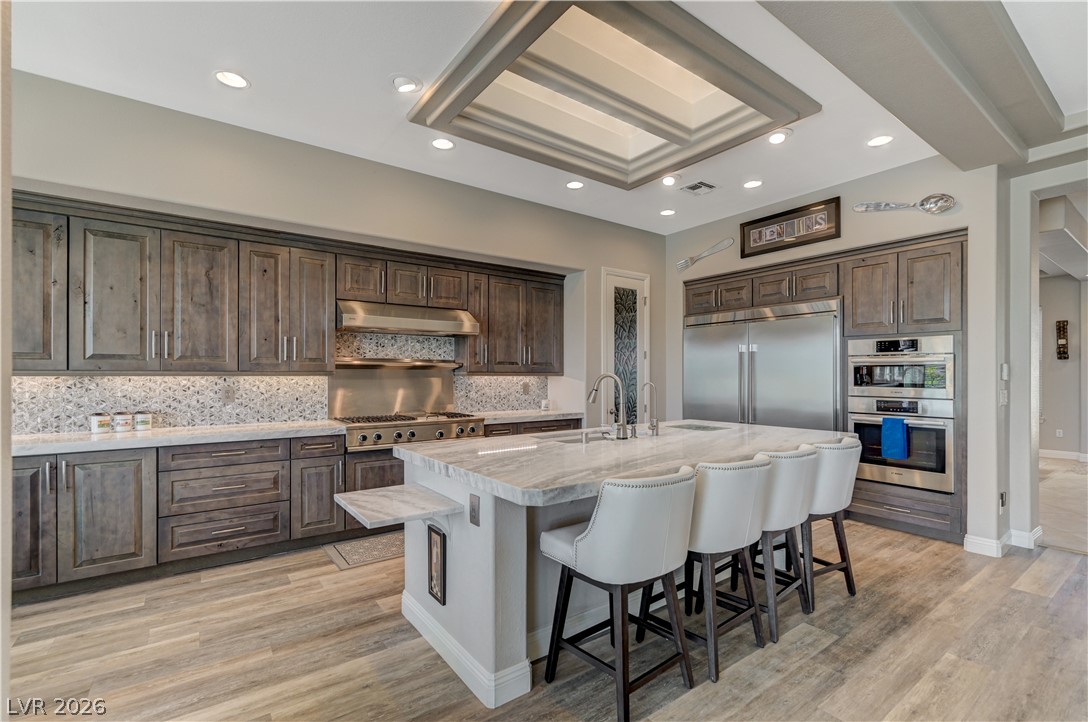
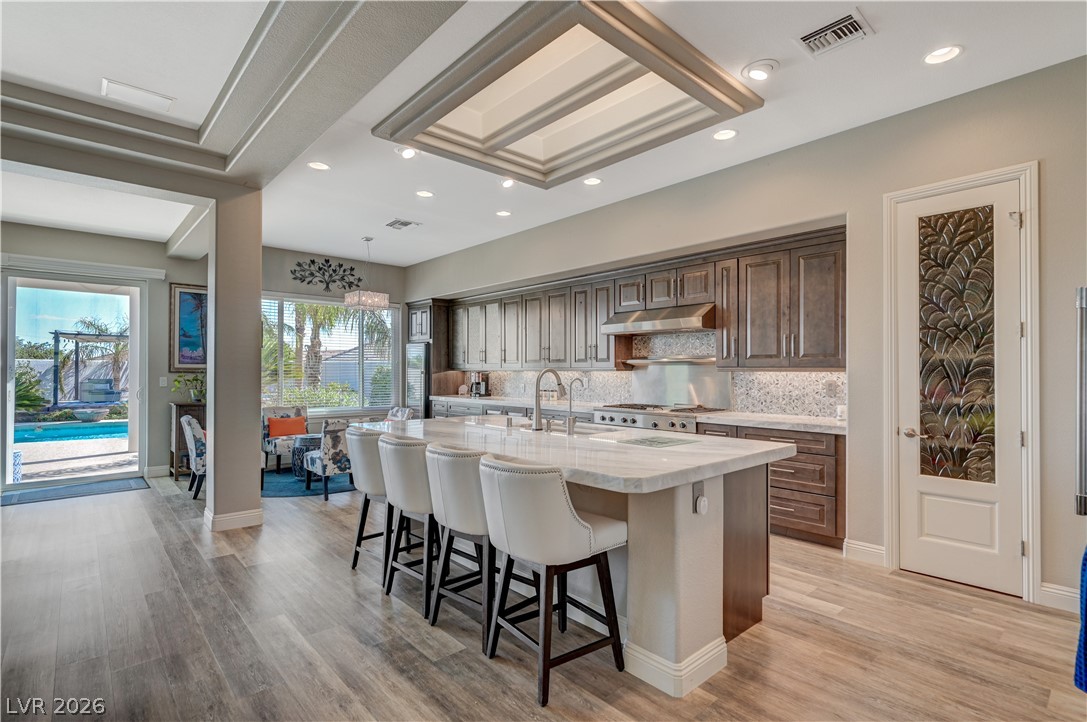
Gleaming stone countertops and a spacious central island anchor this custom culinary workspace.
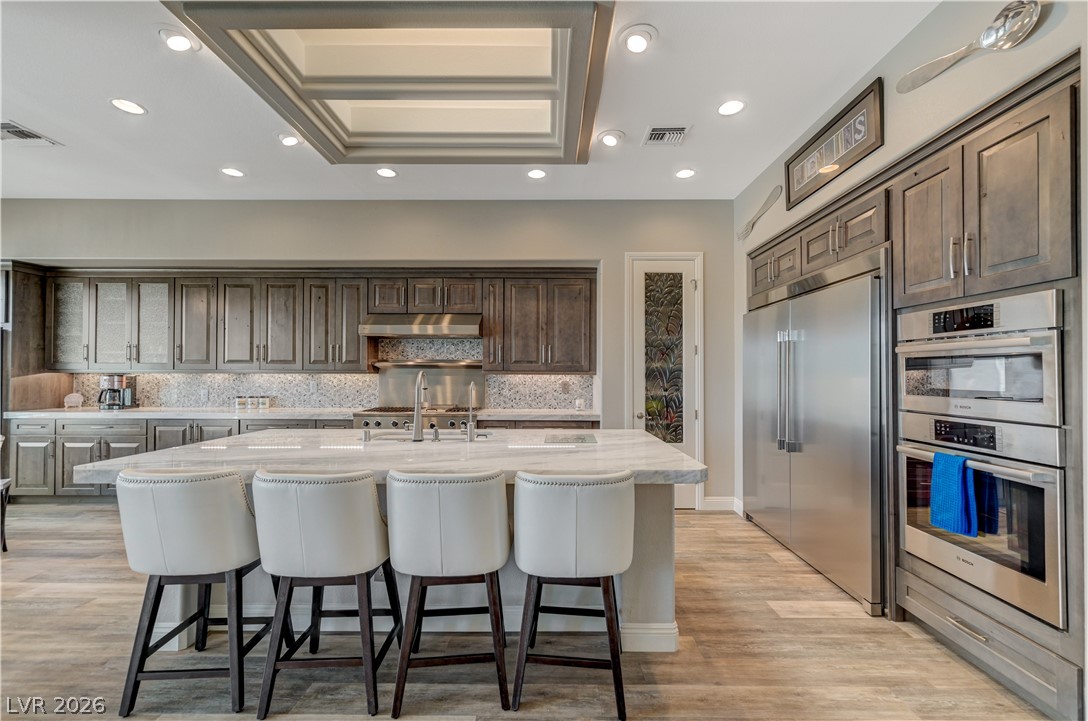
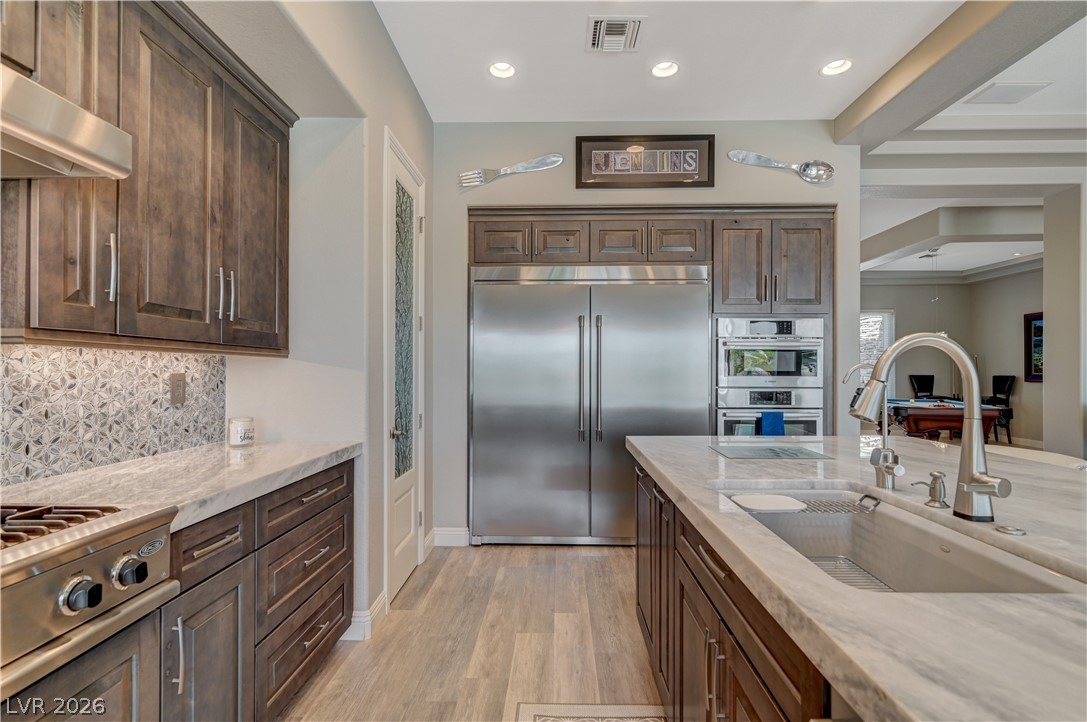
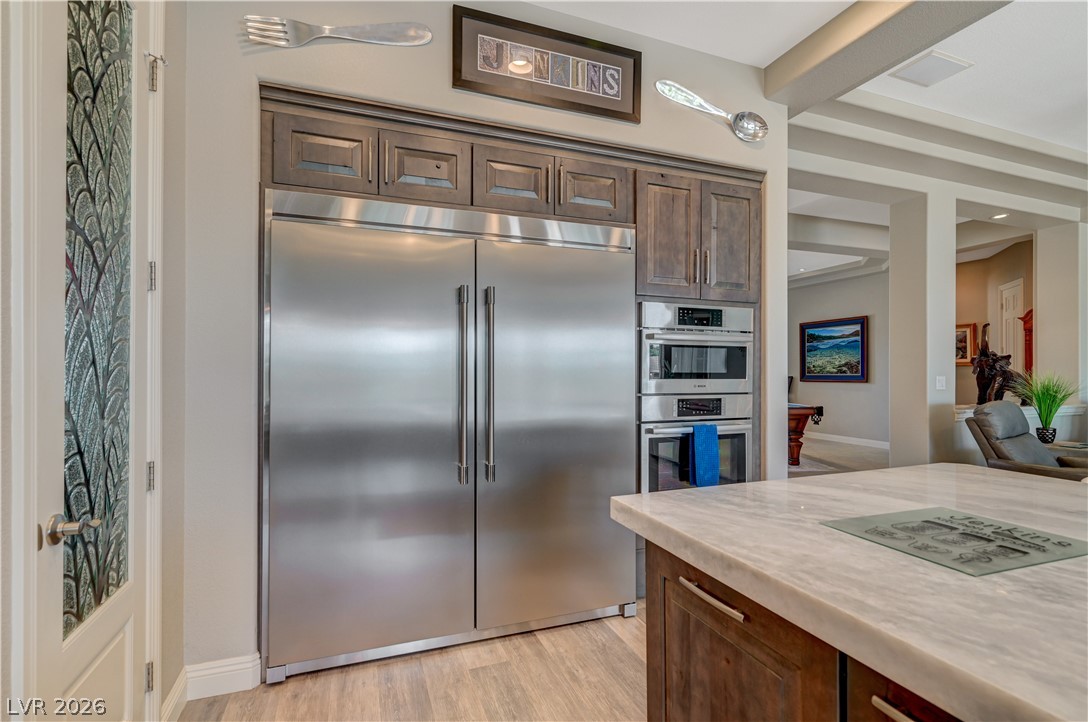
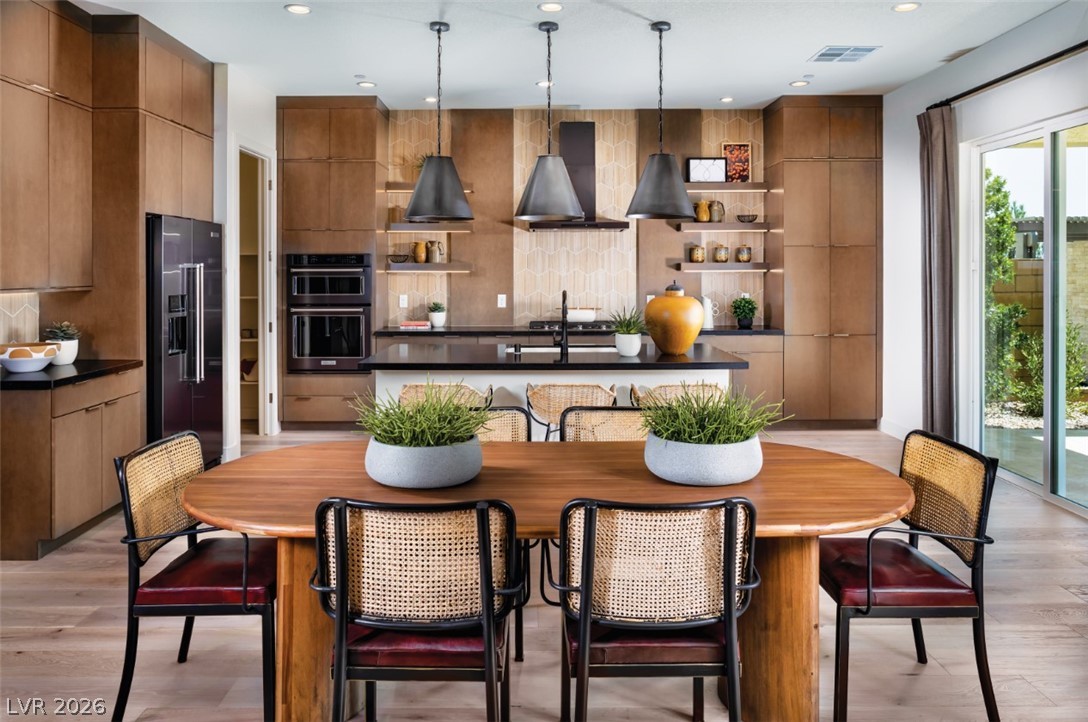
Sophisticated modern kitchen showcases custom wood cabinetry alongside premium stainless steel appliances.
Recessed and tray ceilings hover over a long central island in this open-plan design.
An open floorplan seamlessly connects the stone island kitchen with a generous living area.
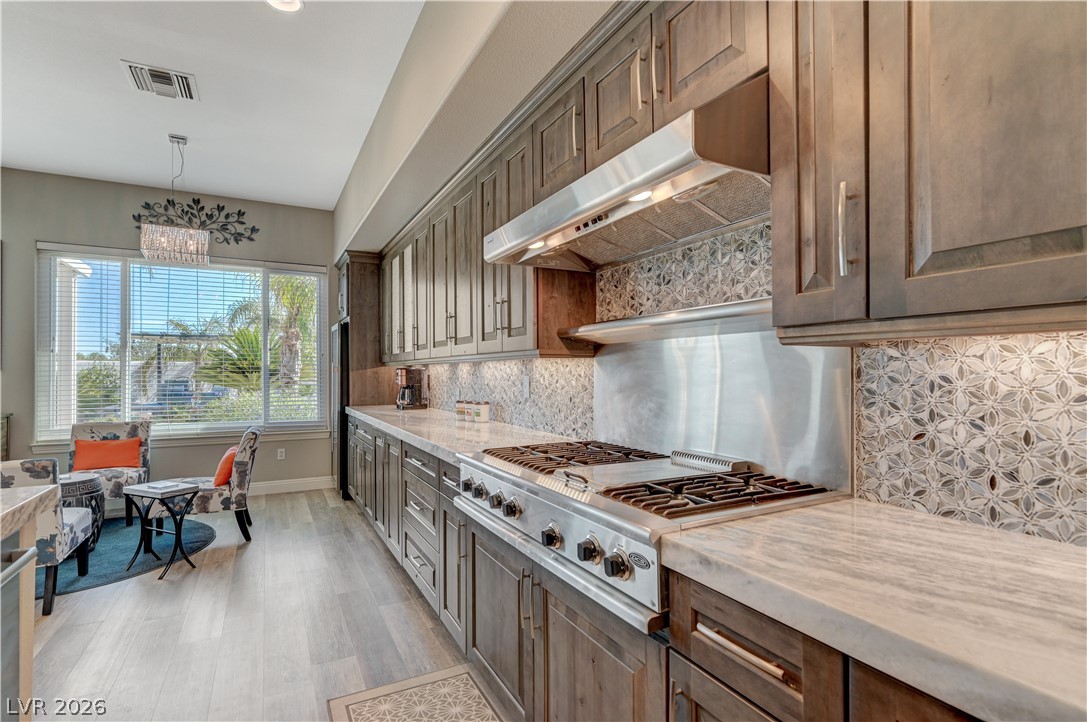
Rich wood cabinets and stone countertops flank a professional-grade gas range in this spacious kitchen.
Rich wood cabinetry paired with light stone countertops defines this functional workspace.
Gleaming stainless steel appliances integrate seamlessly into rich wood cabinetry under soaring recessed ceilings.
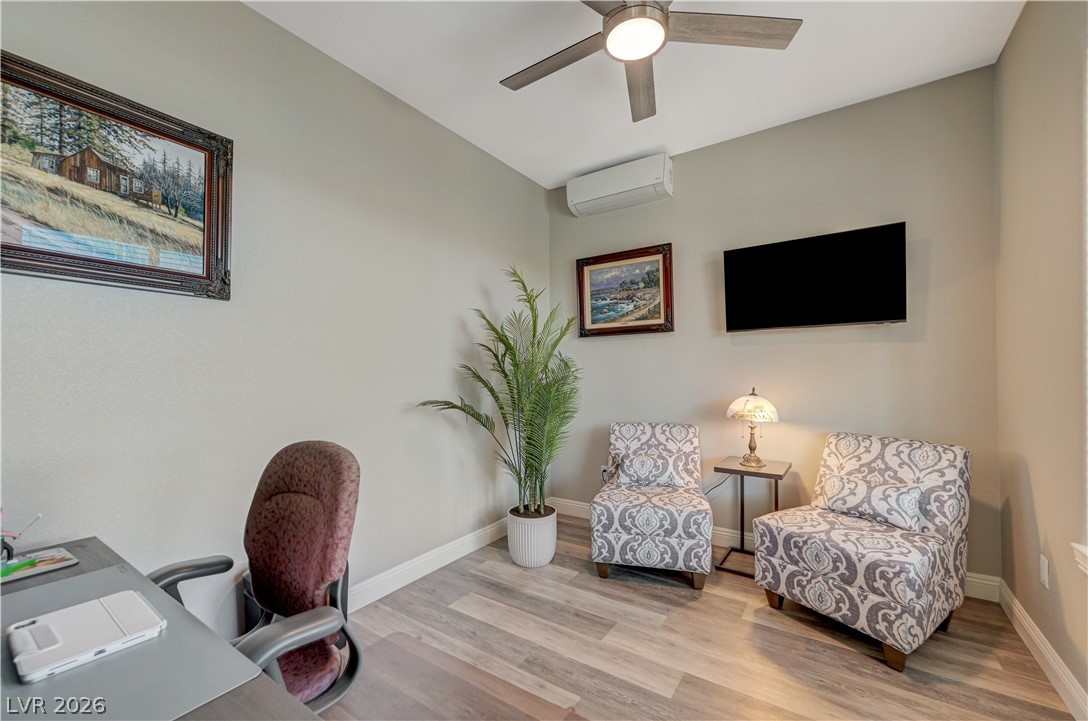
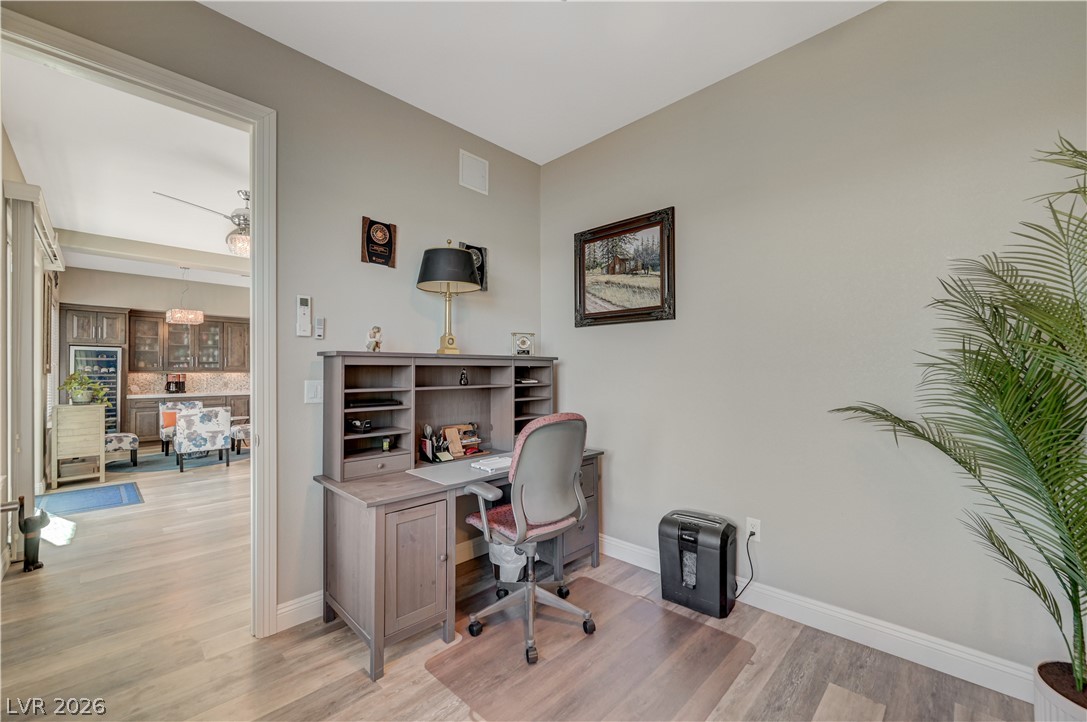
Smooth plaster walls and durable vinyl plank flooring define this versatile home office space.
Smooth wood-style flooring runs through this quiet workspace and into the adjacent open living area.
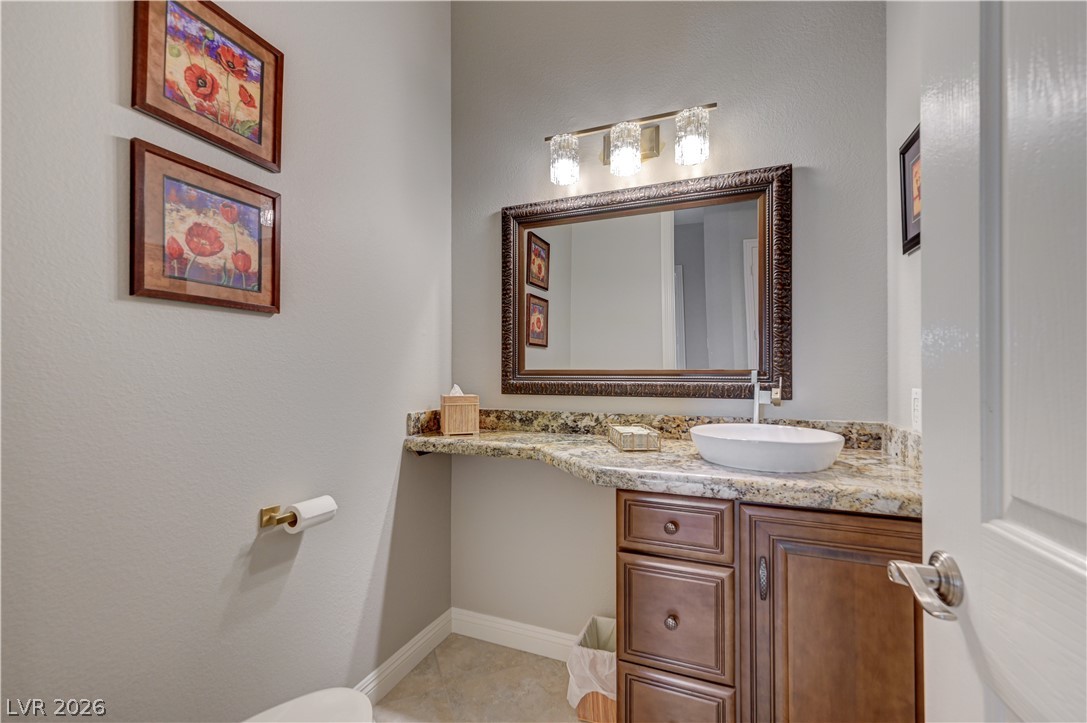
An elegant powder room features granite counters and classic wood cabinetry.
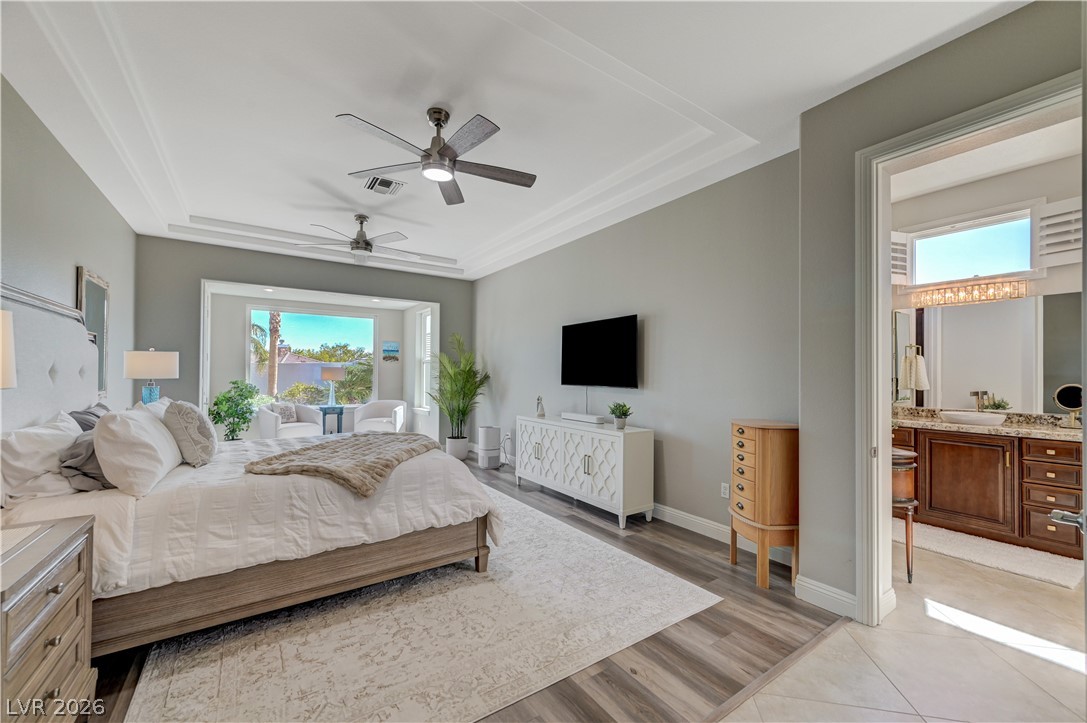
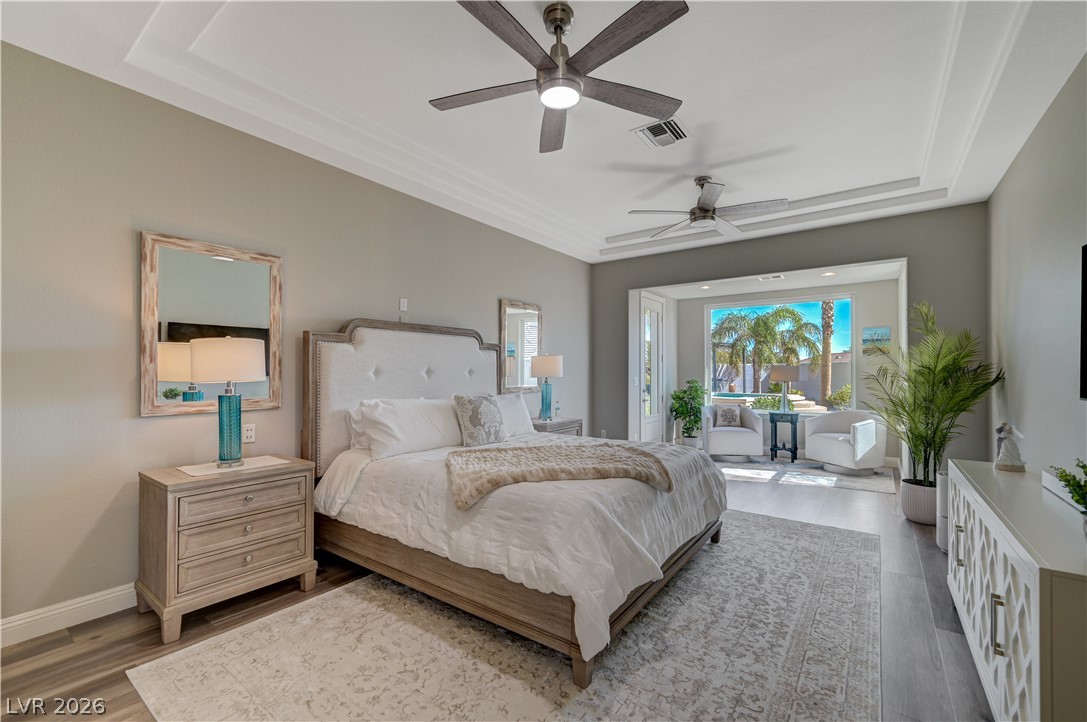
An elegant tray ceiling and rich wood floors define this tranquil primary suite retreat.
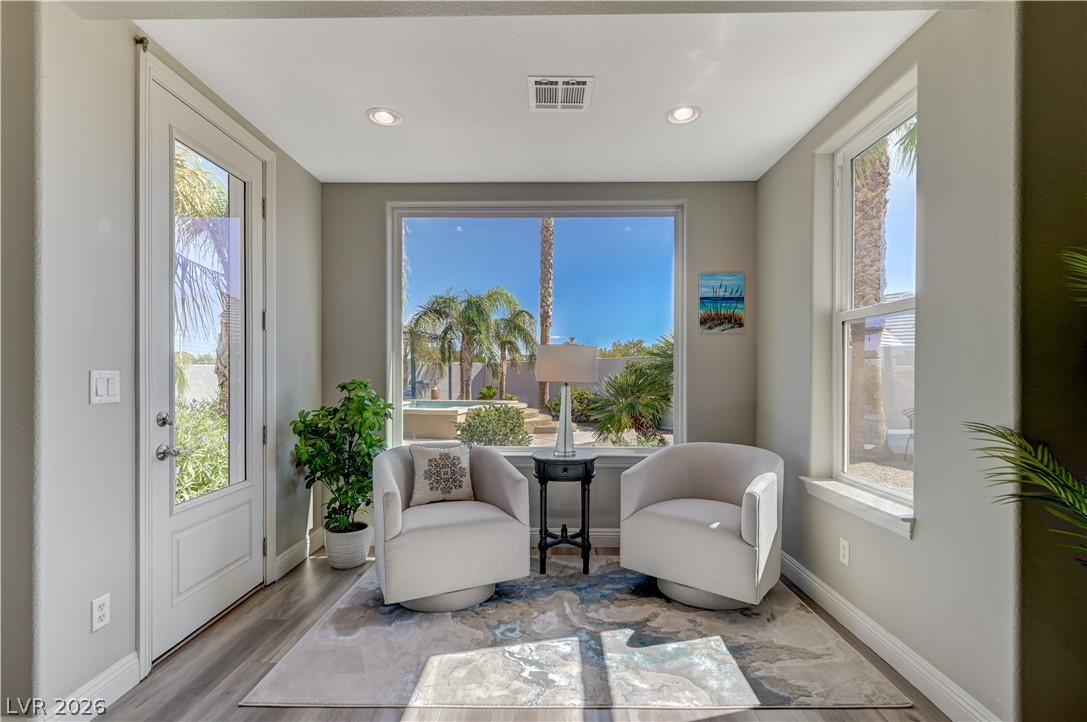
Crown molding and recessed ceiling details define this elegant bedroom with a separate sitting alcove.
Recessed lighting and a large picture window frame a tranquil view of the backyard pool.
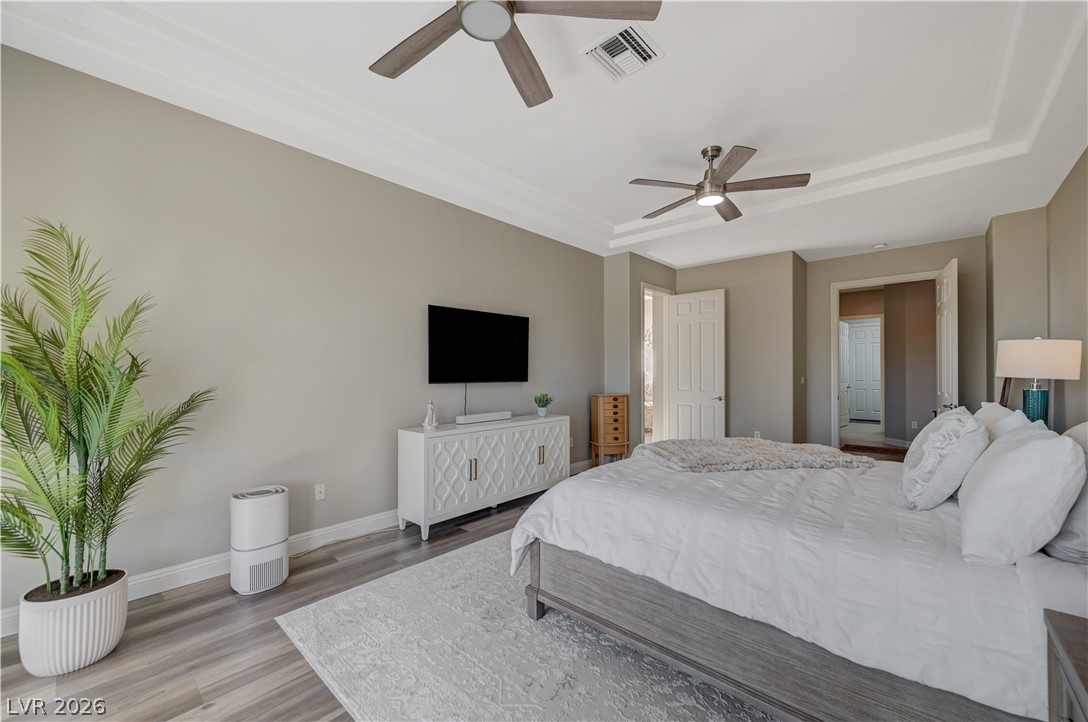
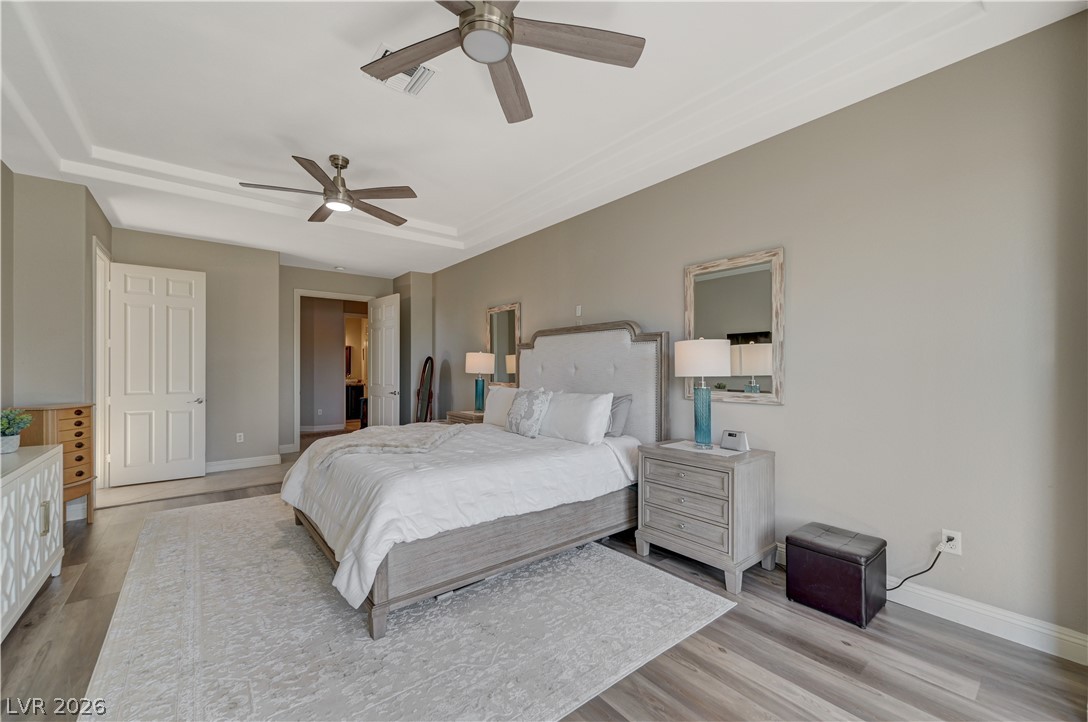
Crown molding and recessed ceiling tray details add architectural character to this spacious bedroom.
Double tray ceilings cap this serene suite with modern wood-inspired flooring.
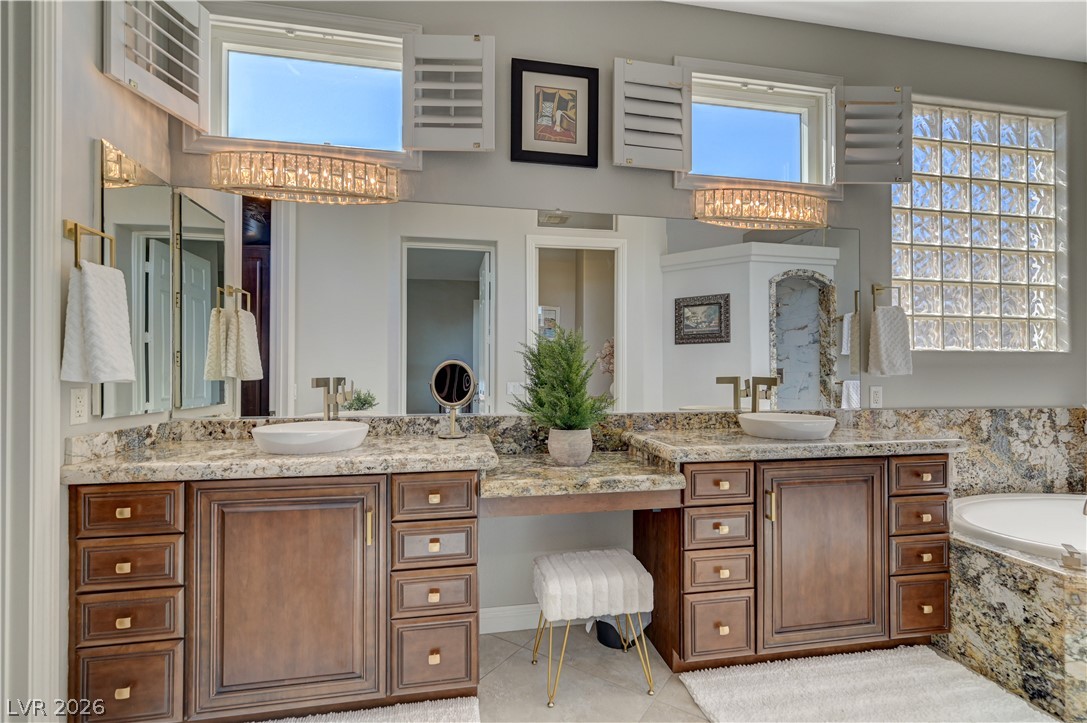
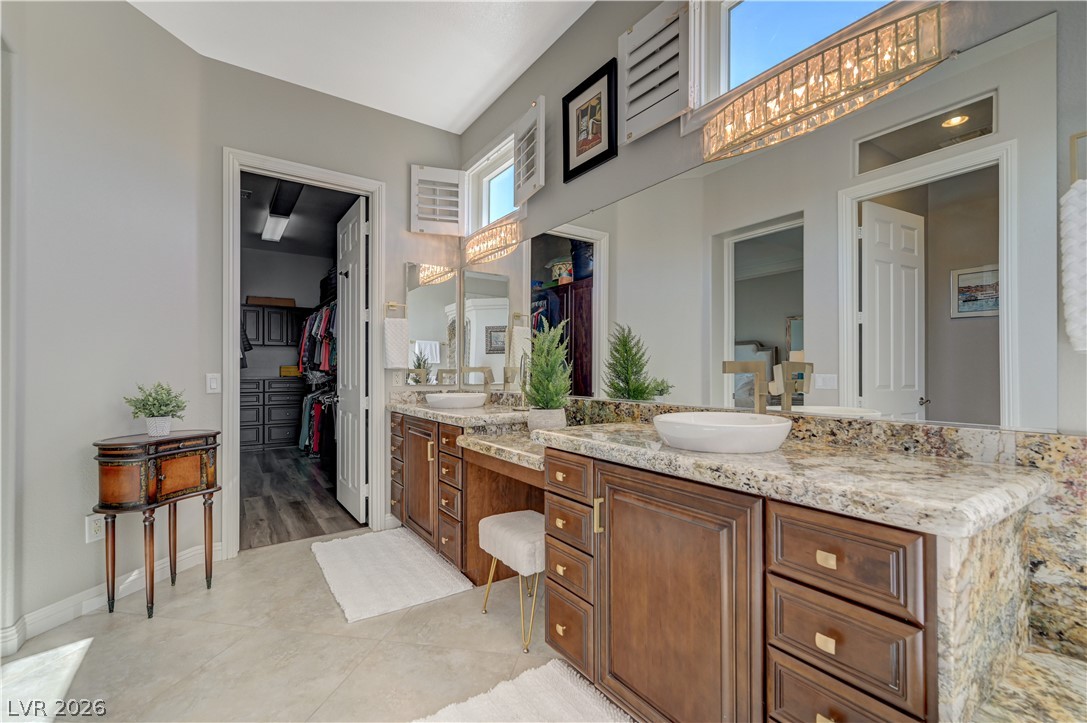
A spacious double vanity features ornate stone counters and classic wood cabinetry.
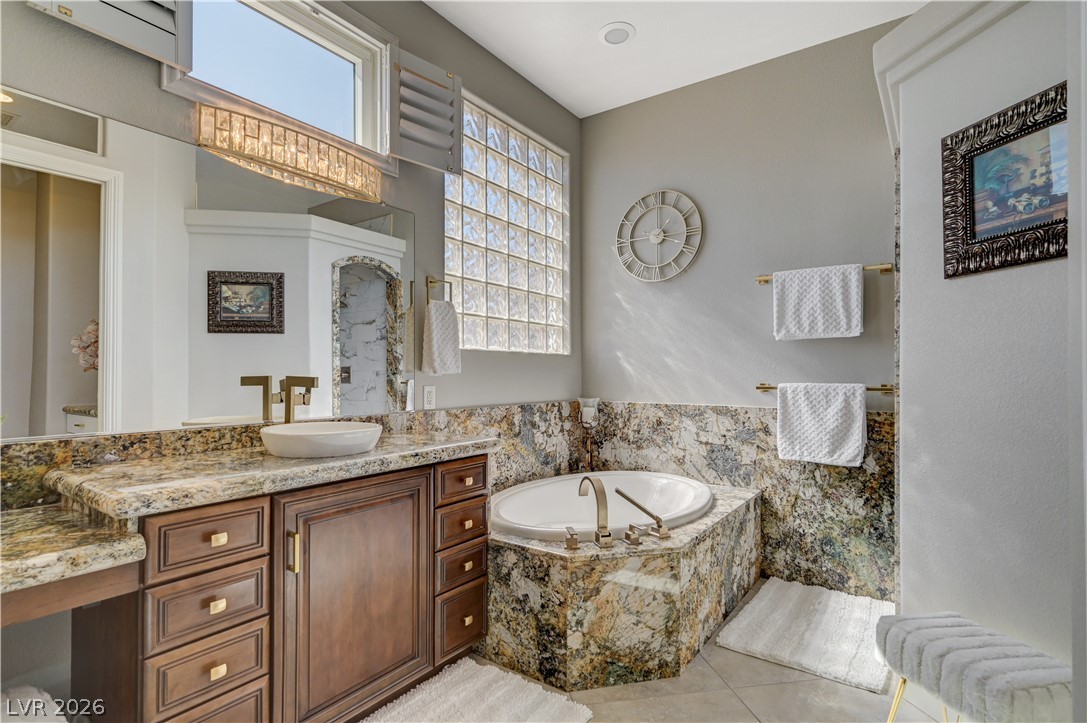
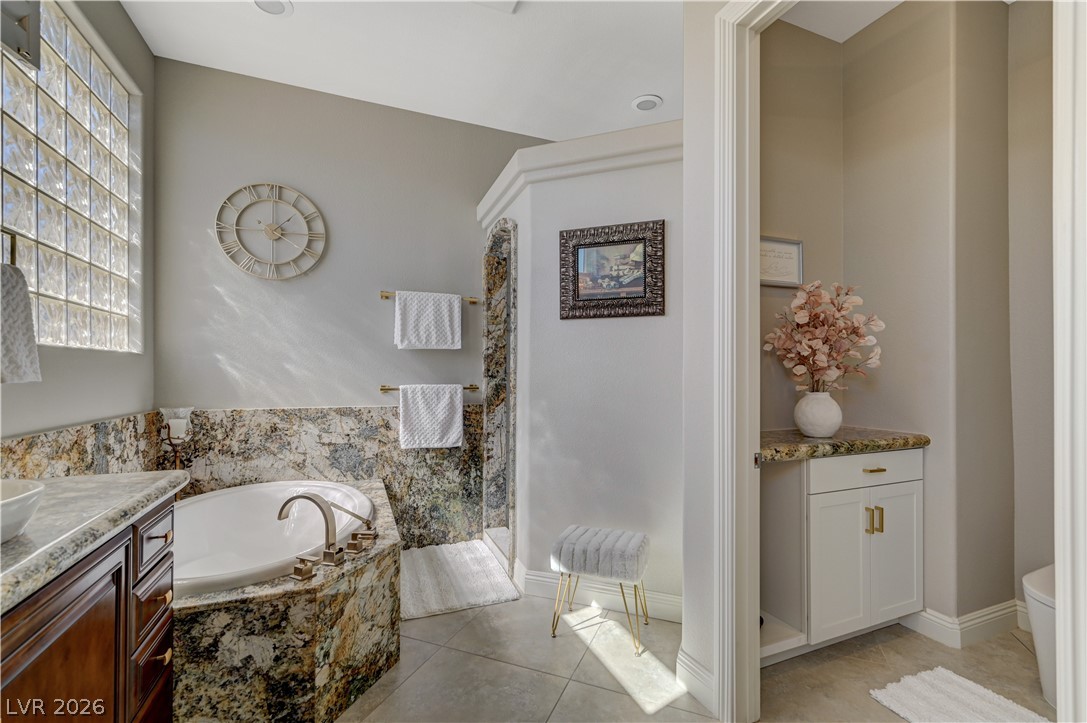
Natural stone surfaces and a soaking tub create a refined atmosphere in this bathroom.
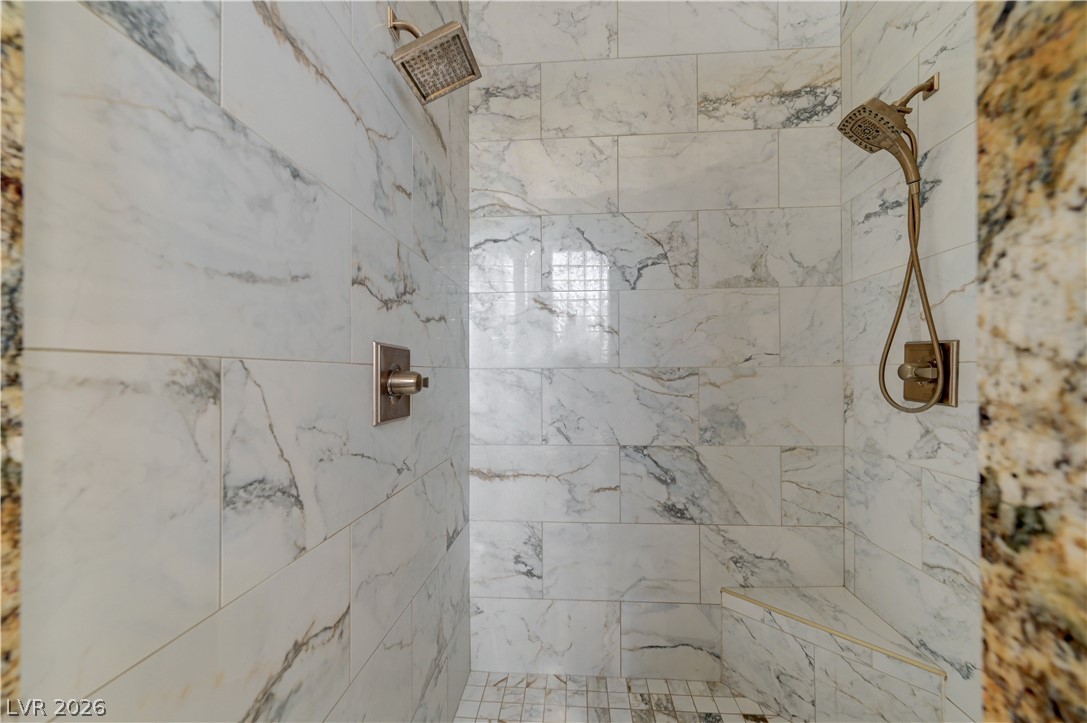
Floor-to-ceiling marble tile and dual showerheads create a luxurious walk-in shower experience.
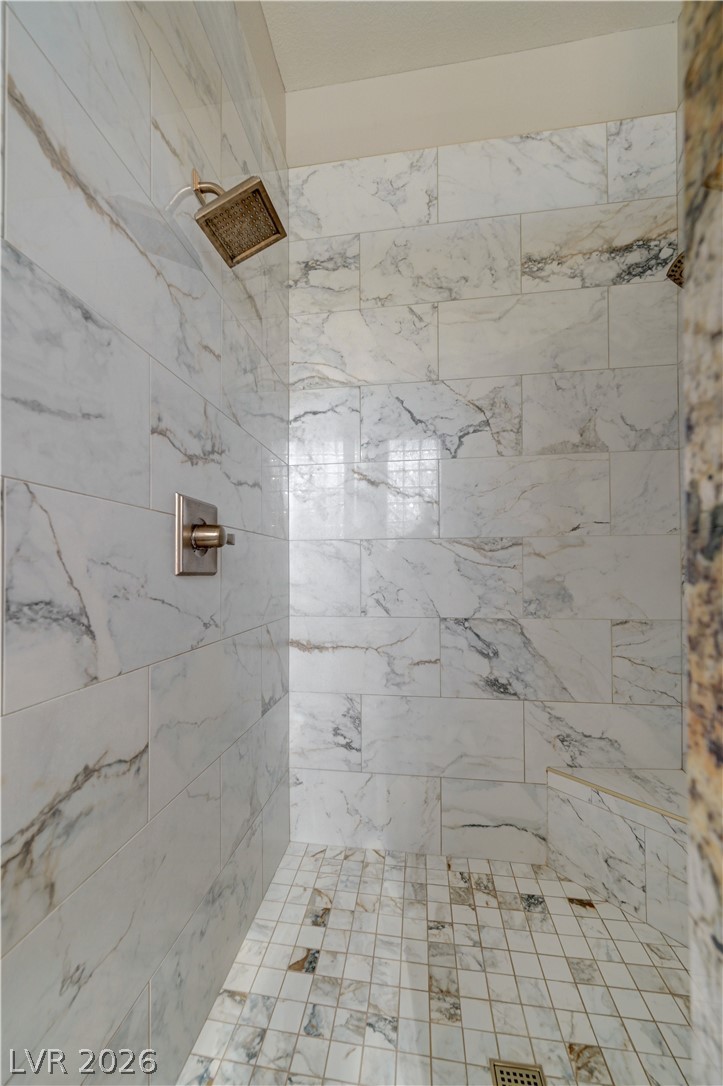
Elegantly veined stone tile wraps this walk-in shower featuring a built-in bench seat.
Rich wood cabinetry and stone countertops elevate this expansive primary bathroom suite.
Gleaming stone surfaces and an integrated soaking tub create a luxurious bathroom retreat.
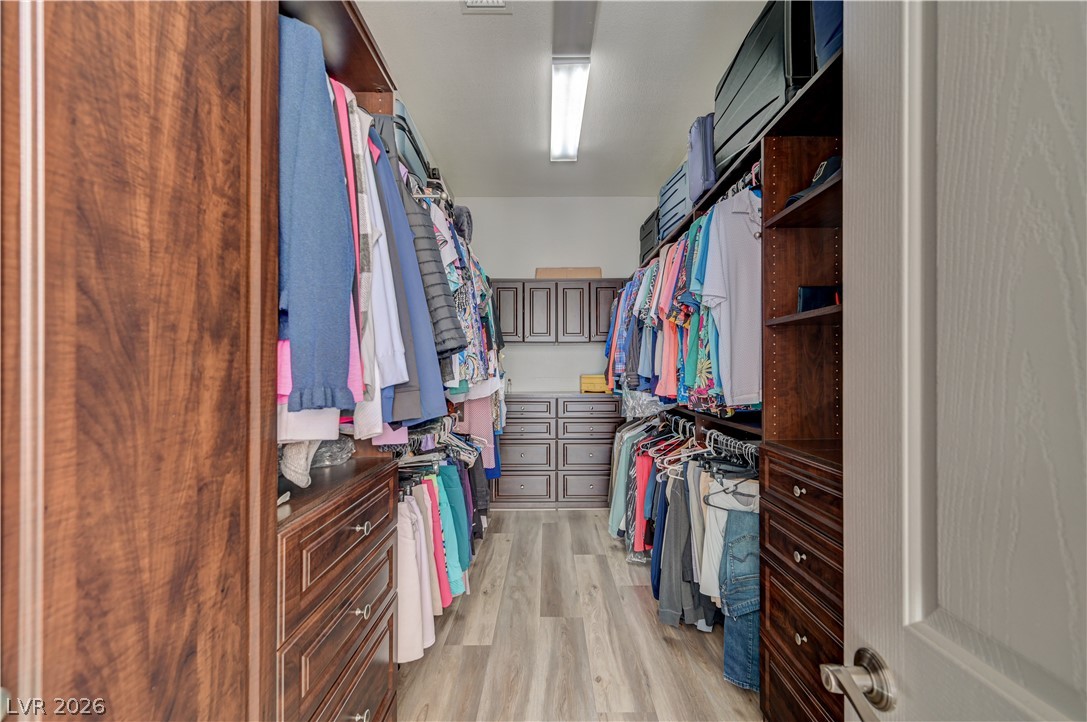
Rich wood built-ins and durable wood-look flooring maximize storage in this functional walk-in closet.
Recessed lighting and warm neutral walls guide the eye through tiled transitions.
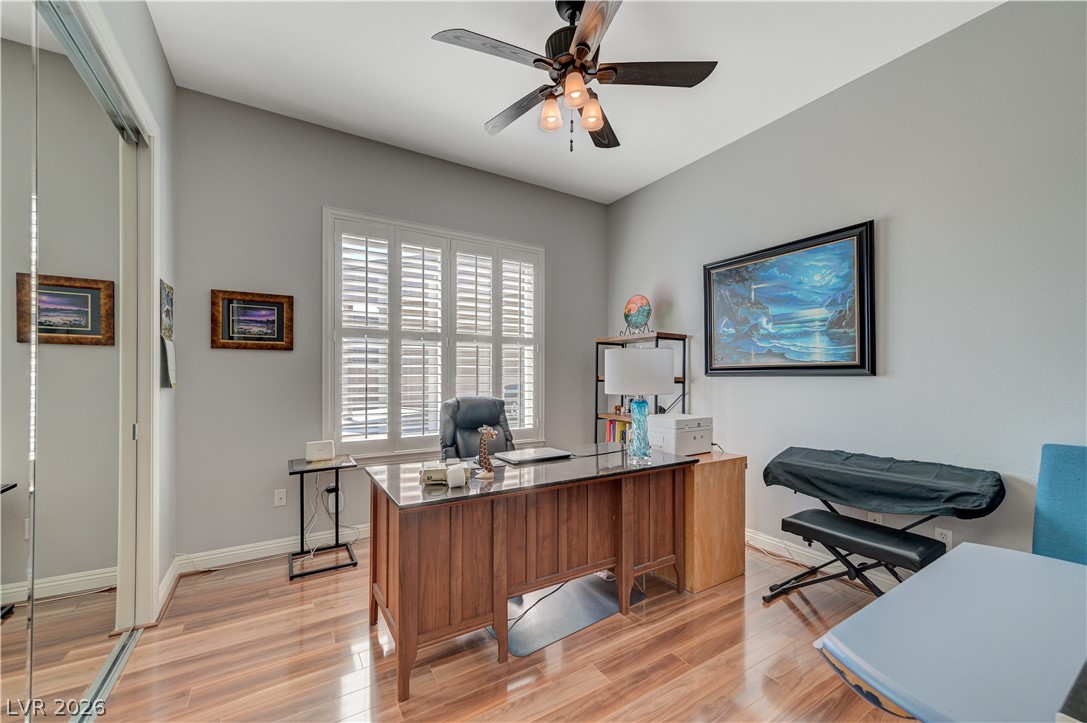
Polished wood floors and plantation shutters accent this versatile home workspace.
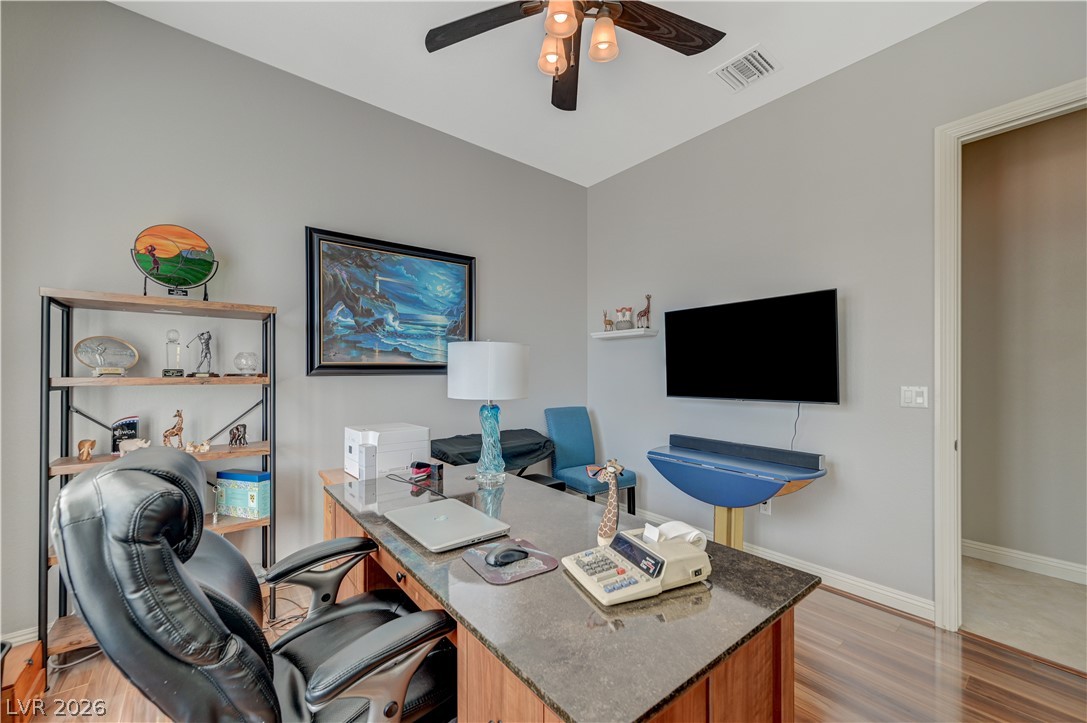
Gleaming hardwood floors and high ceilings define this versatile dedicated workspace.
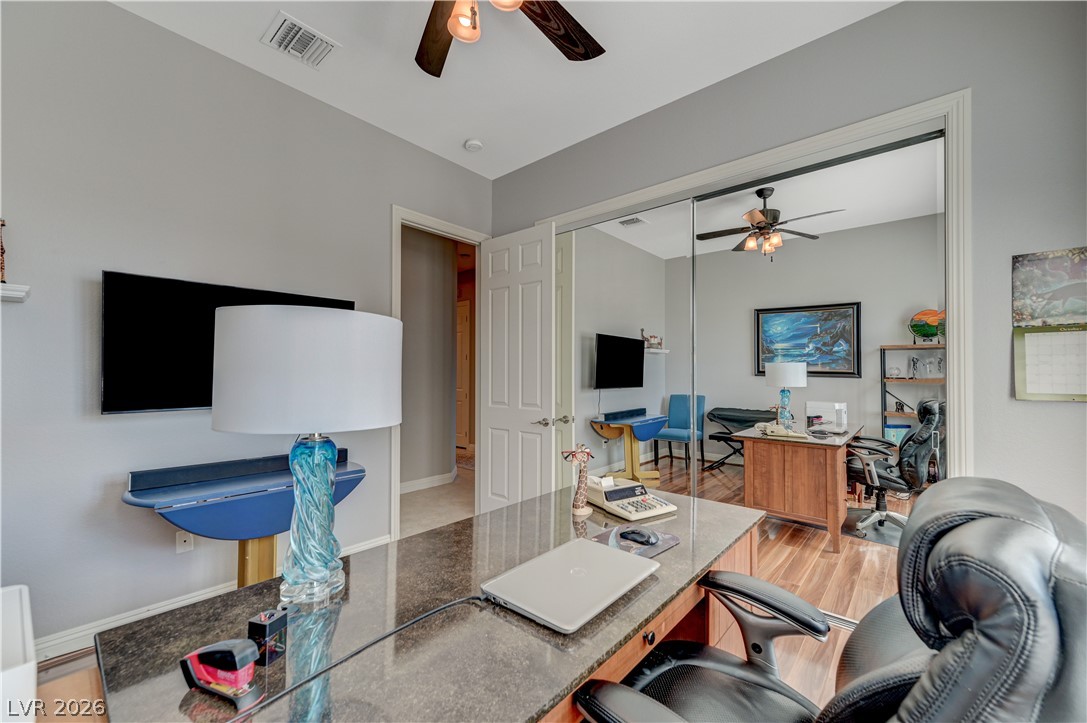
Gleaming hardwood floors and a mirrored closet door enhance this versatile home workspace.
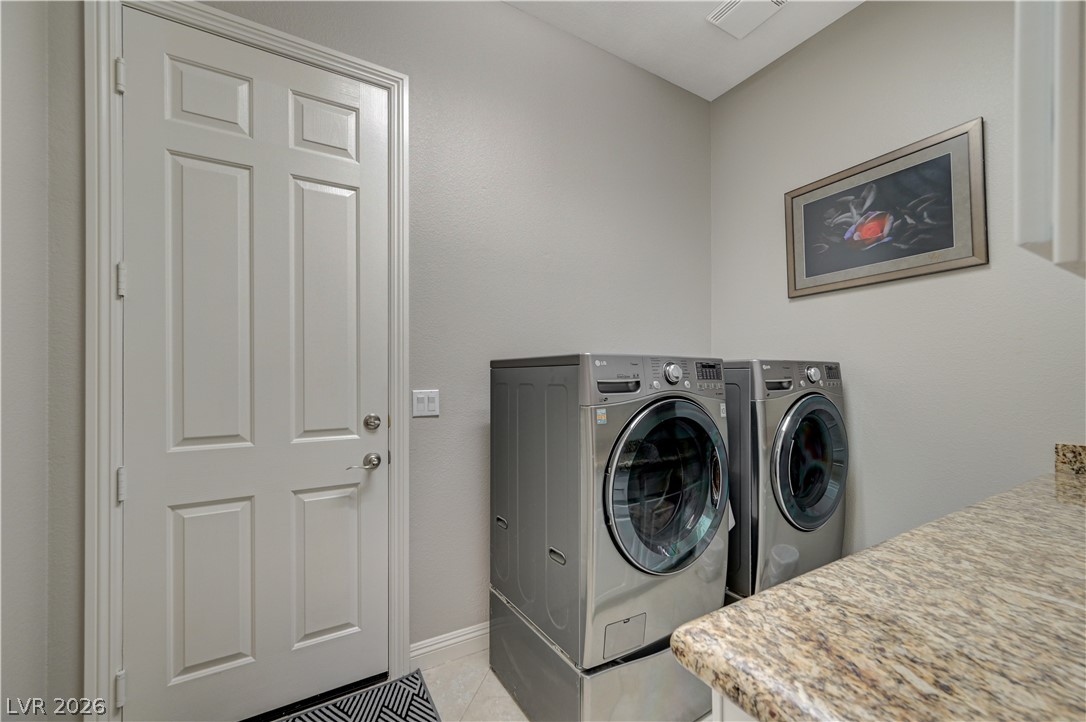
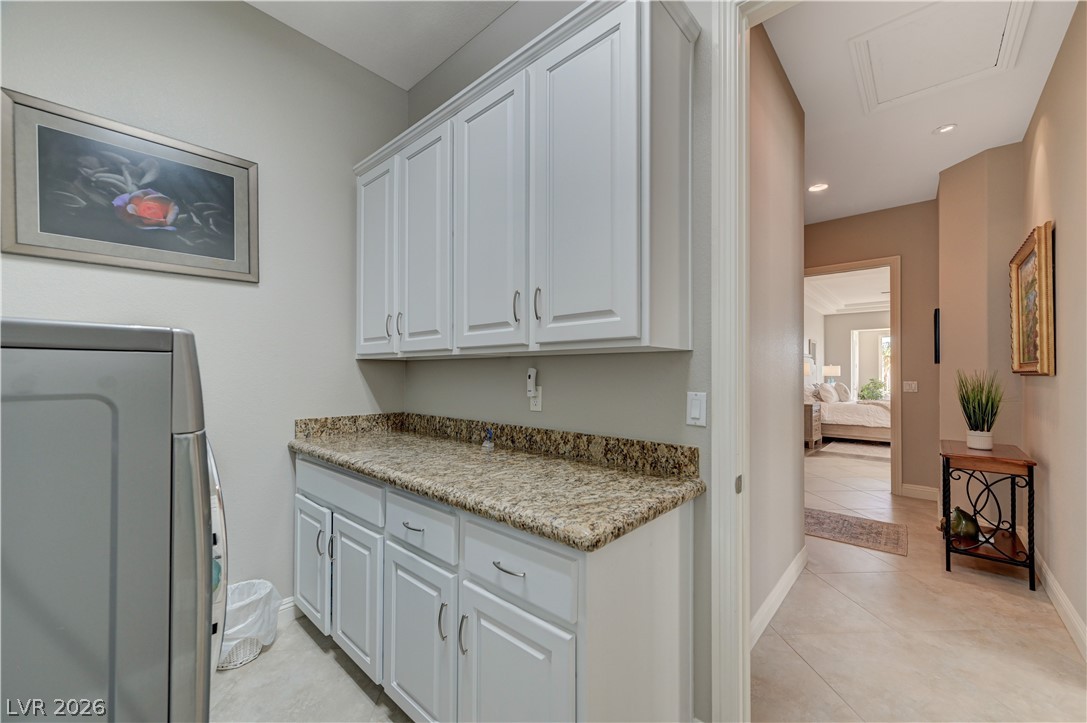
A functional laundry area boasts durable stone countertops and a convenient side entry door.
Ample built-in cabinetry and stone countertops elevate this highly functional utility space.
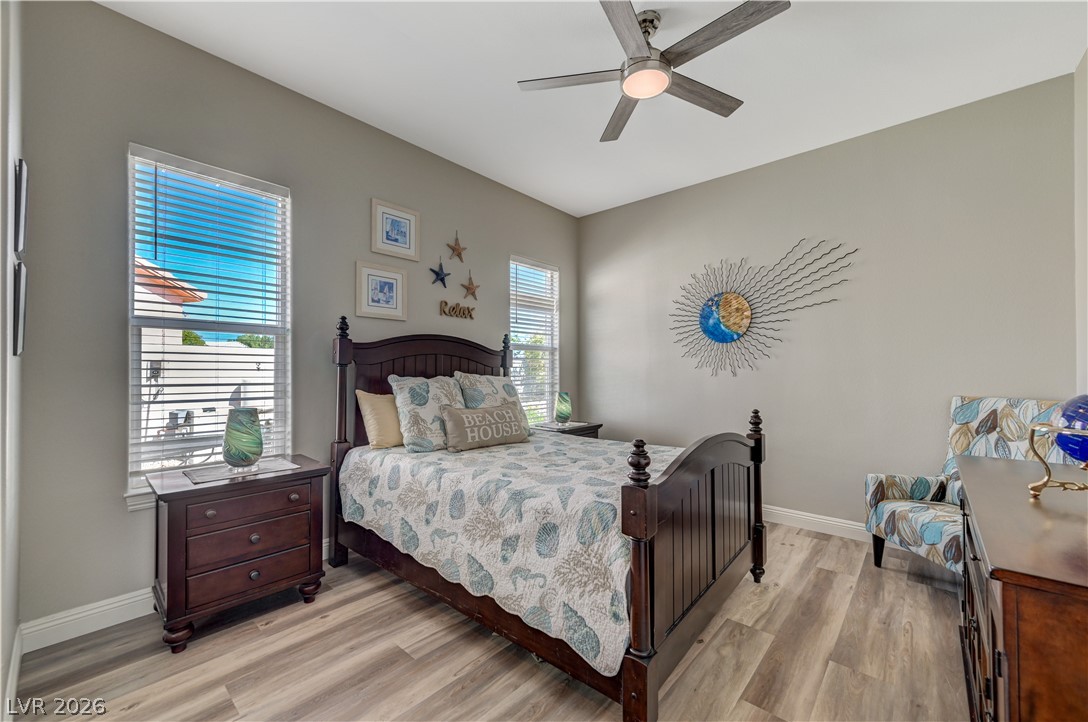
Smooth wood-look flooring and generous natural light elevate this welcoming bedroom space.
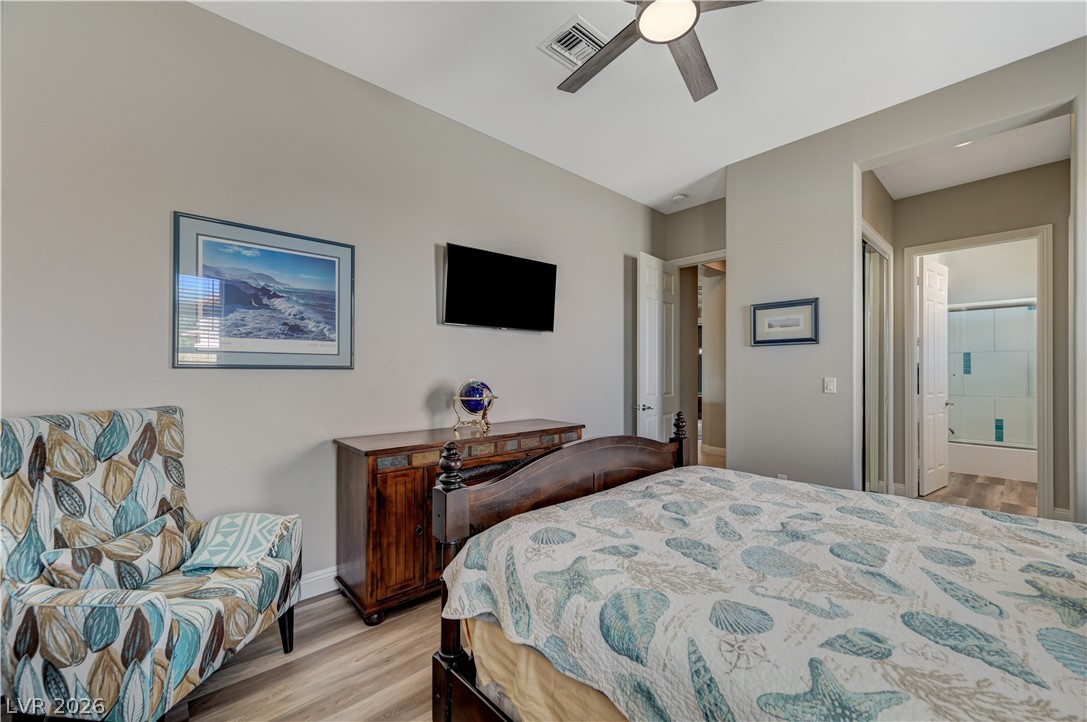
High ceilings and clean wood-look flooring enhance this comfortable bedroom layout.
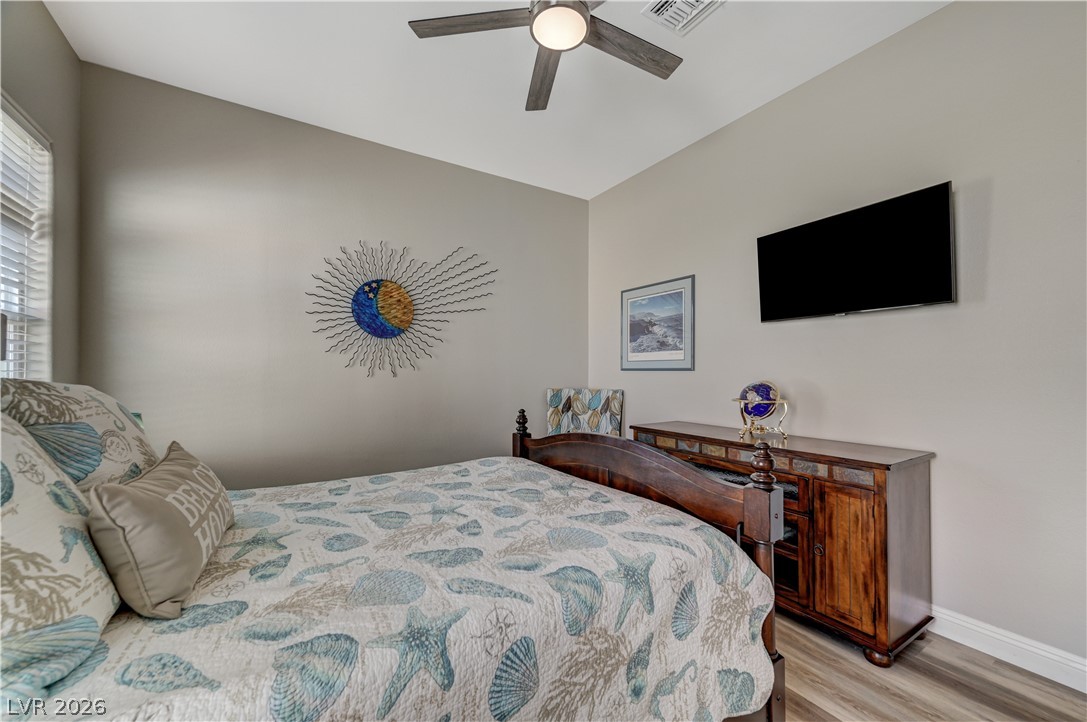
Smooth wood-look flooring and tall ceilings elevate this comfortable bedroom space.
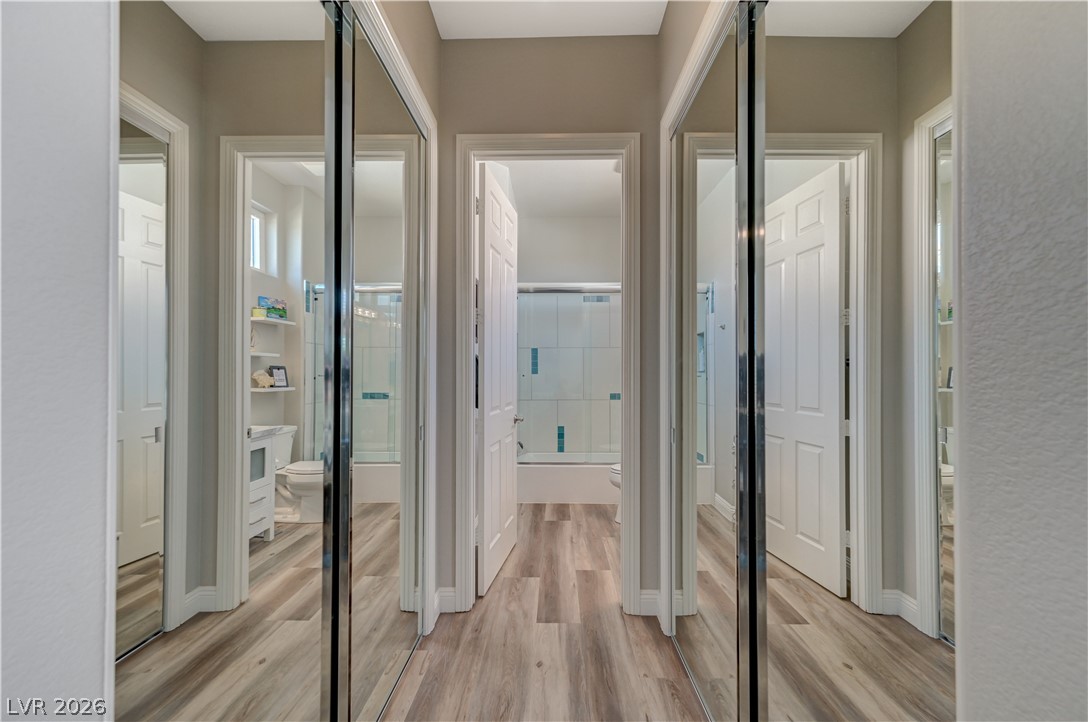
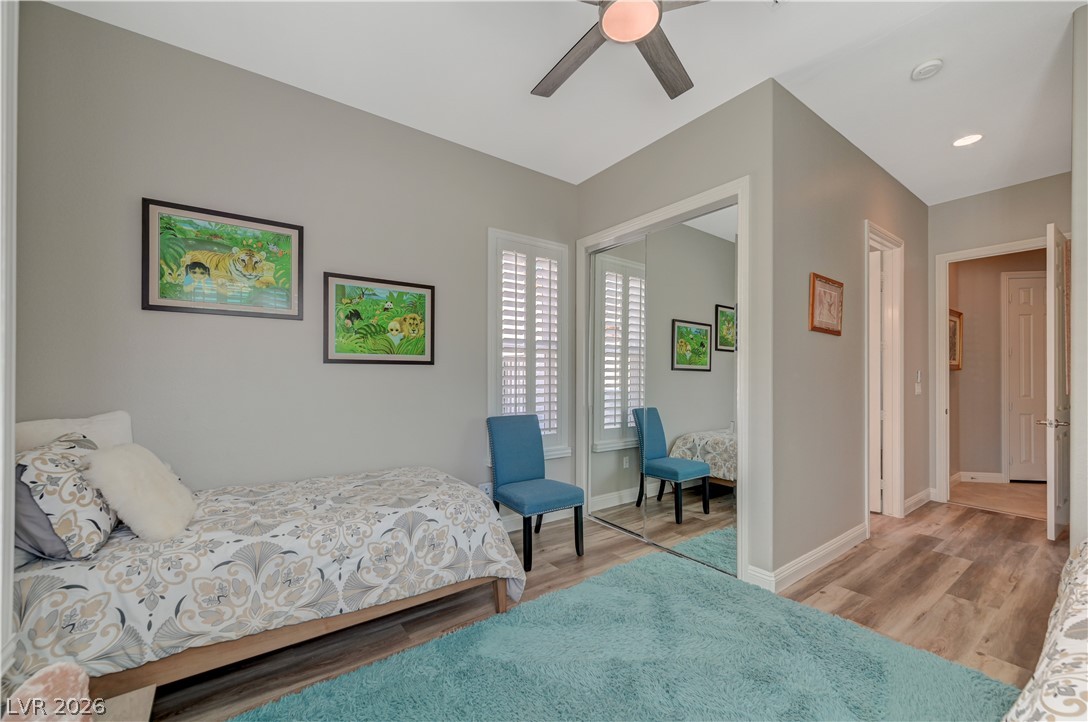
Mirrored closet doors line the hallway leading directly to the adjoining bathroom.
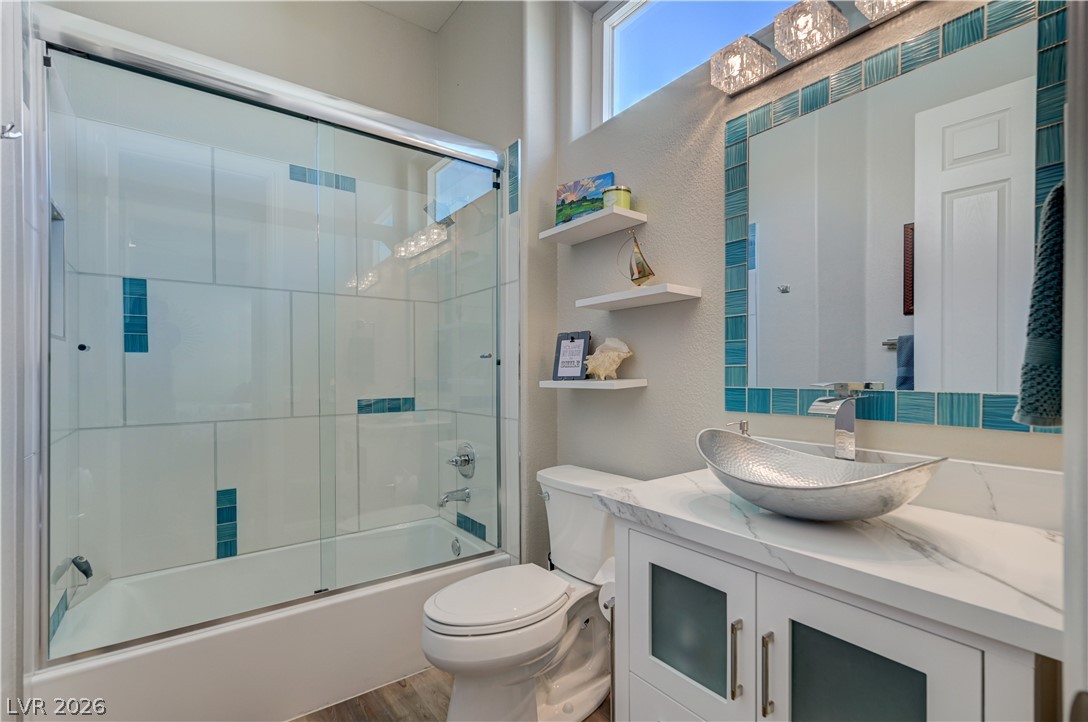
Modern vanity and glass-enclosed shower highlight this thoughtfully designed bath.
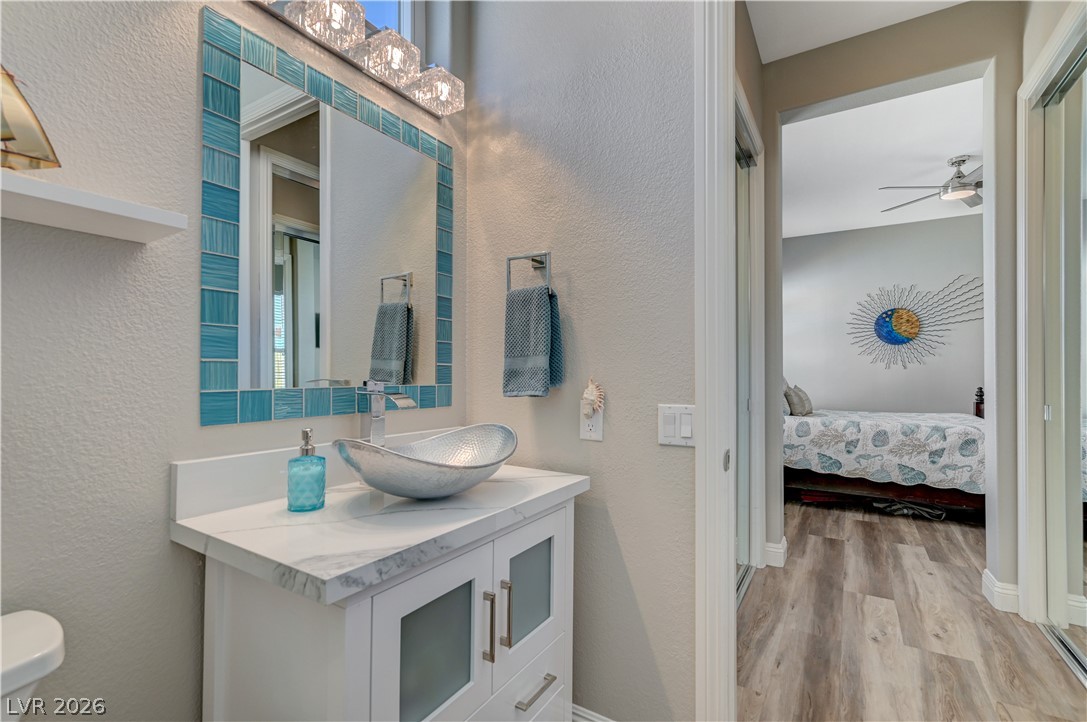
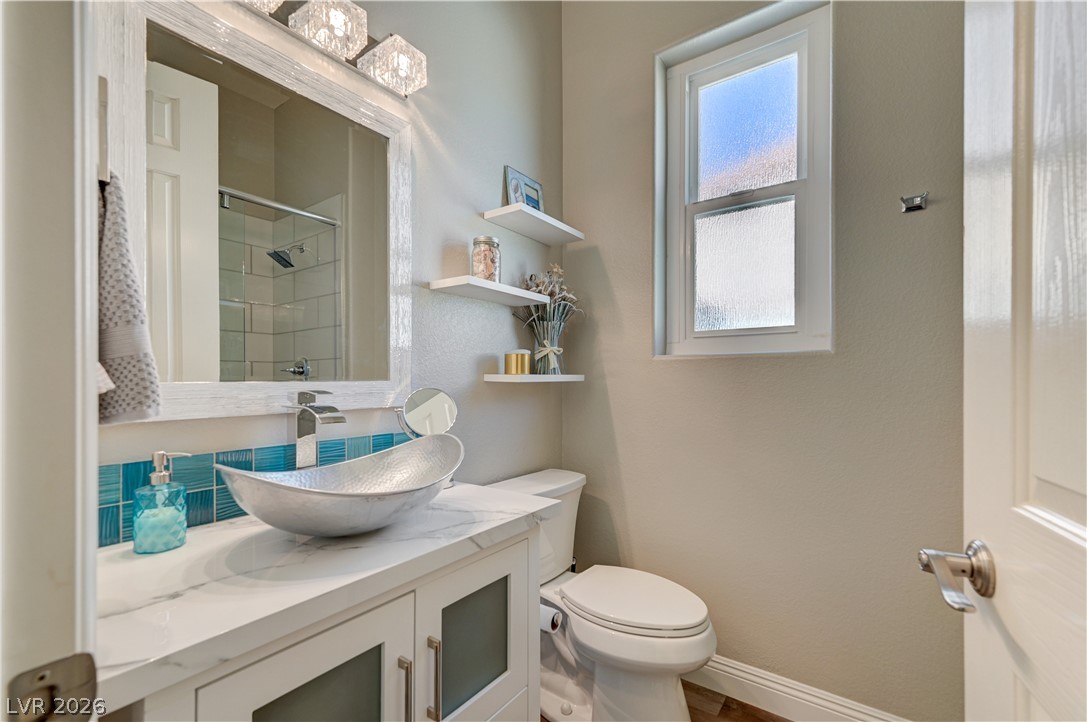
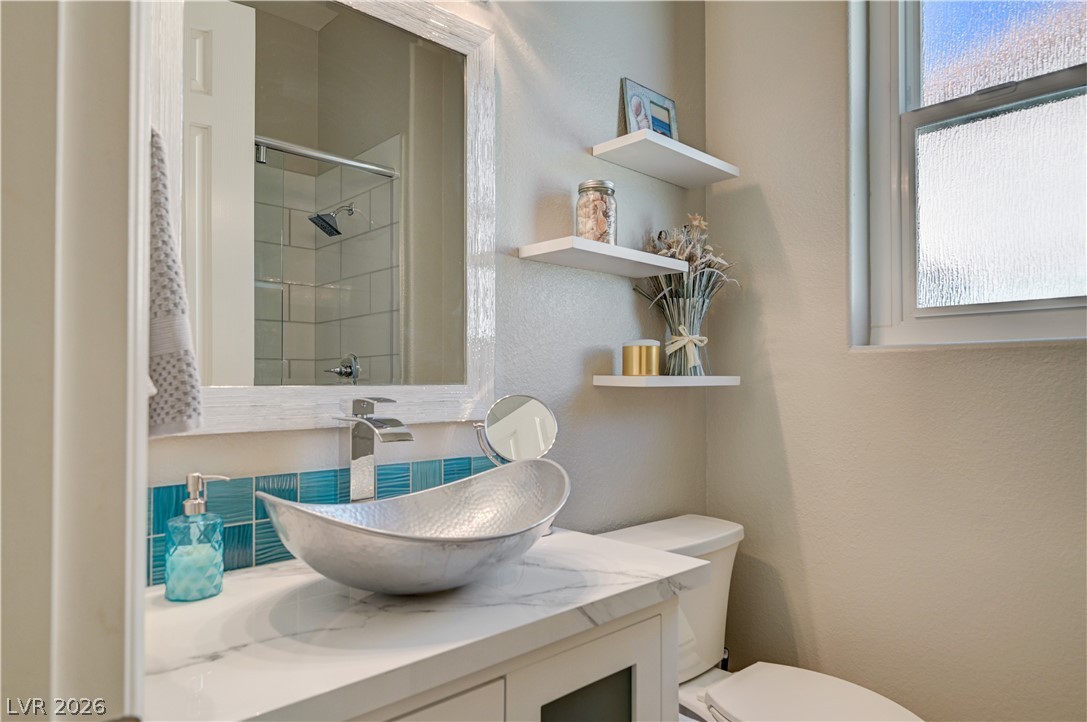
An elegant glass vessel sink and stone-look vanity sit adjacent to a welcoming bedroom.
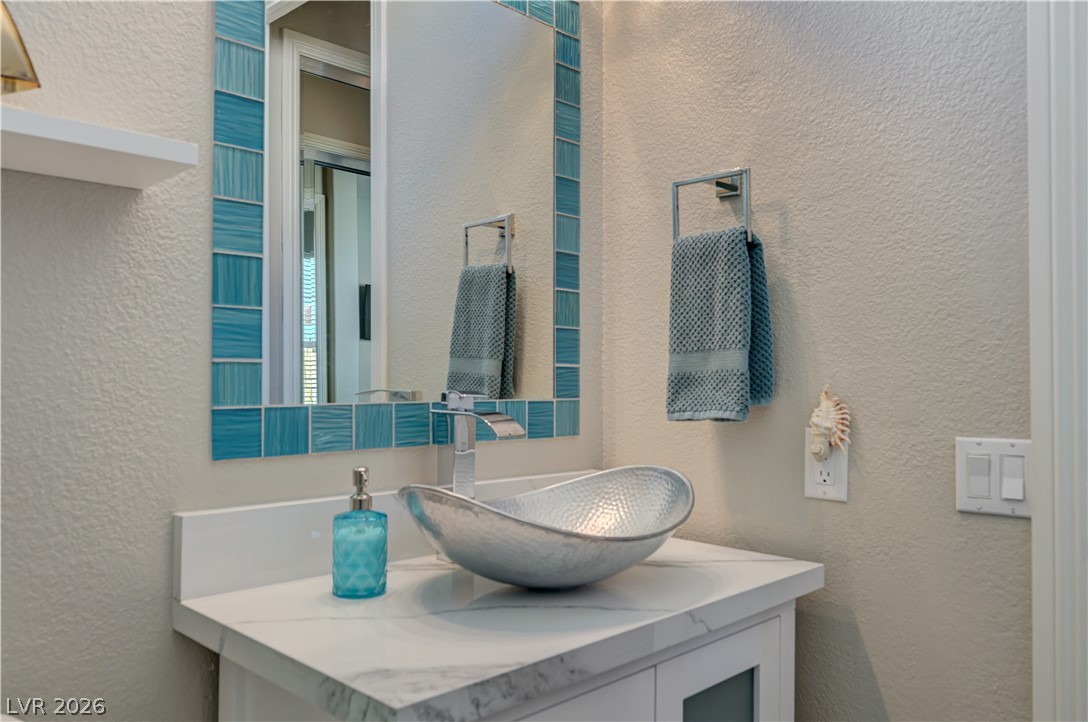
A stylish vessel sink sits on a stone-topped vanity adjacent to a custom tiled mirror.
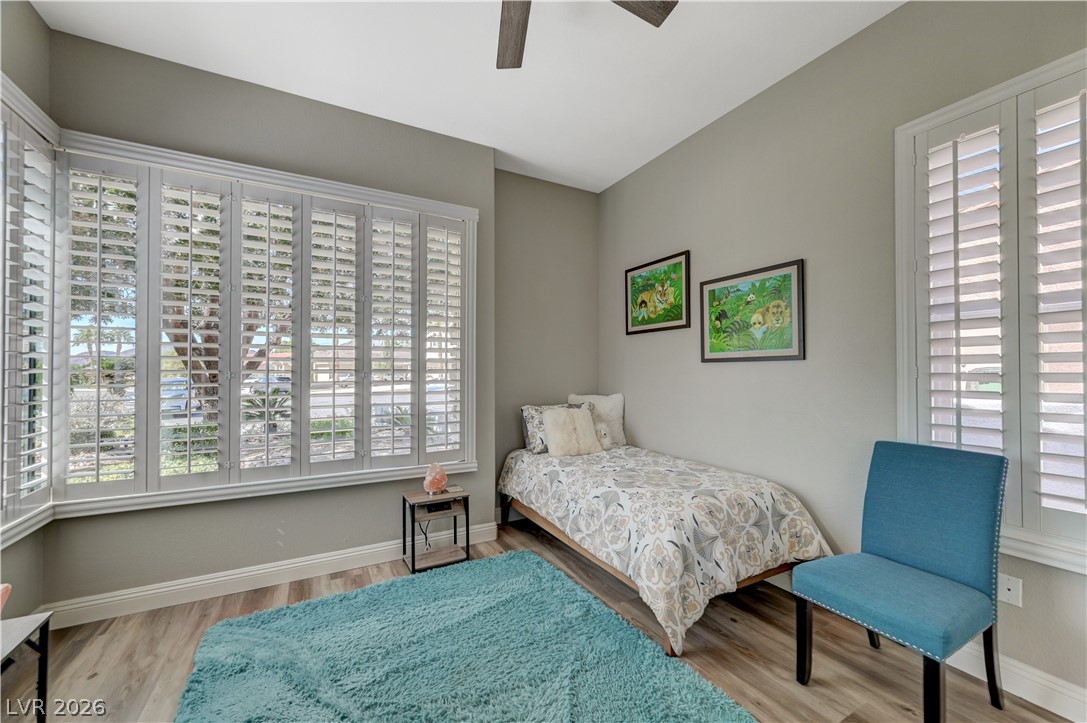
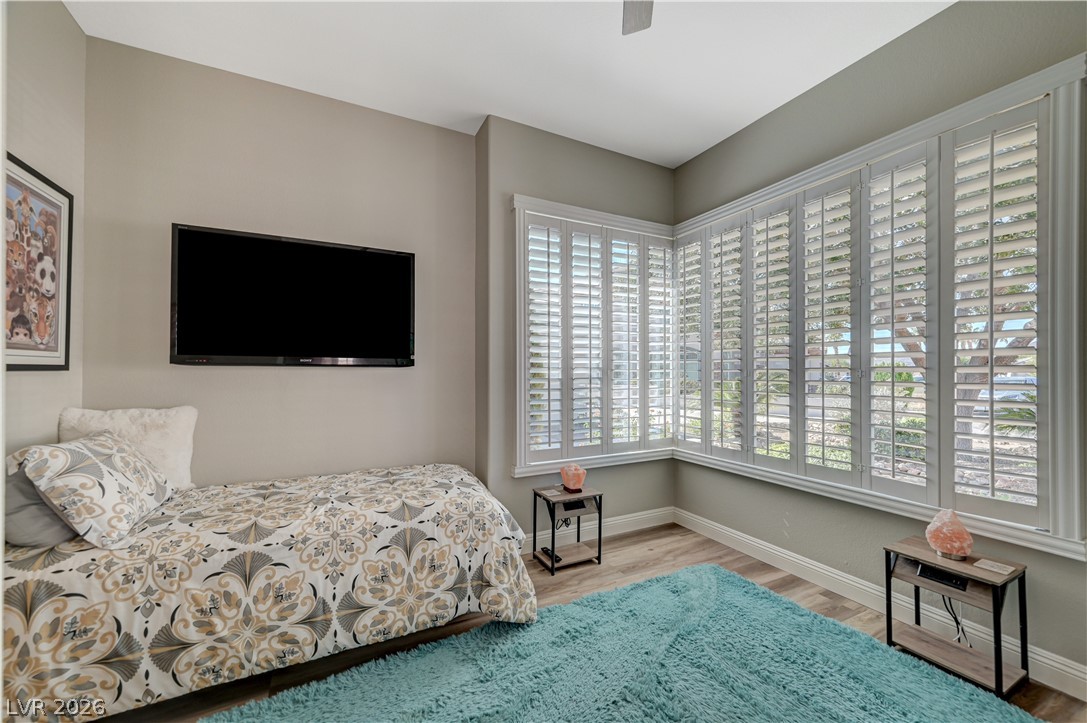
Gleaming wood-inspired floors and classic plantation shutters define this sunlit bedroom space.
Warm wood-look flooring and custom plantation shutters create an inviting atmosphere in this cozy space.
Smooth wood-look flooring and plantation shutters bring refined character to this quiet space.
A modern vanity with stone counters stands alongside clean lines and integrated shelving.
A modern stone countertop and textured tile backsplash elevate this stylish bathroom.
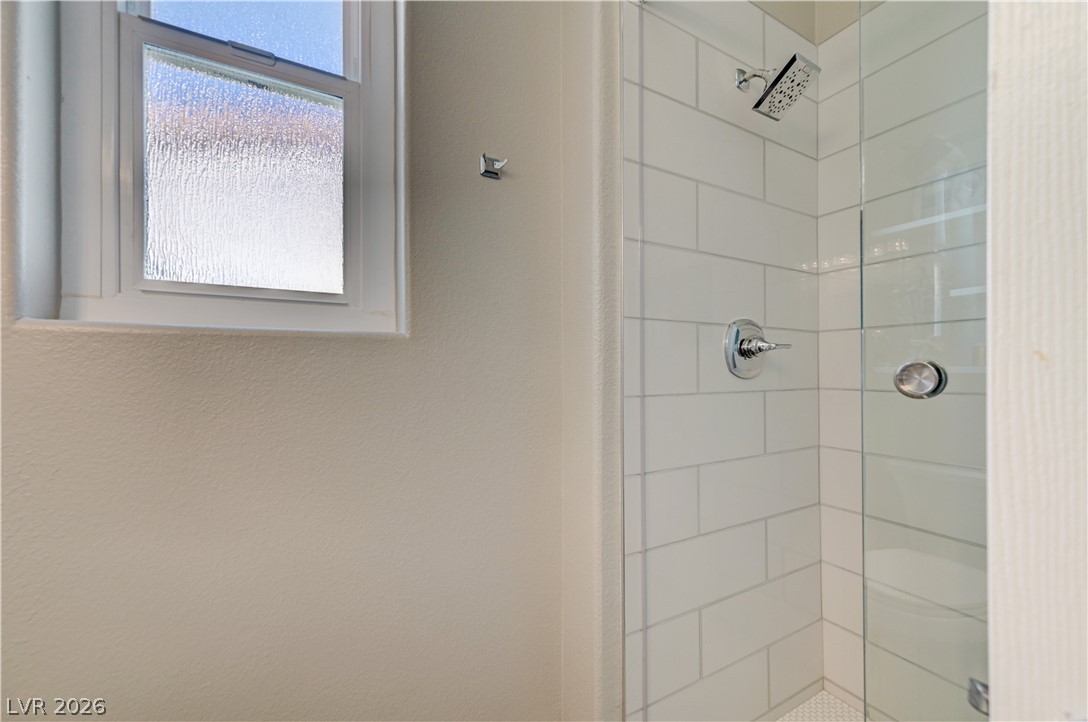
Clean subway tile lines this walk-in shower situated beside a privacy glass window.
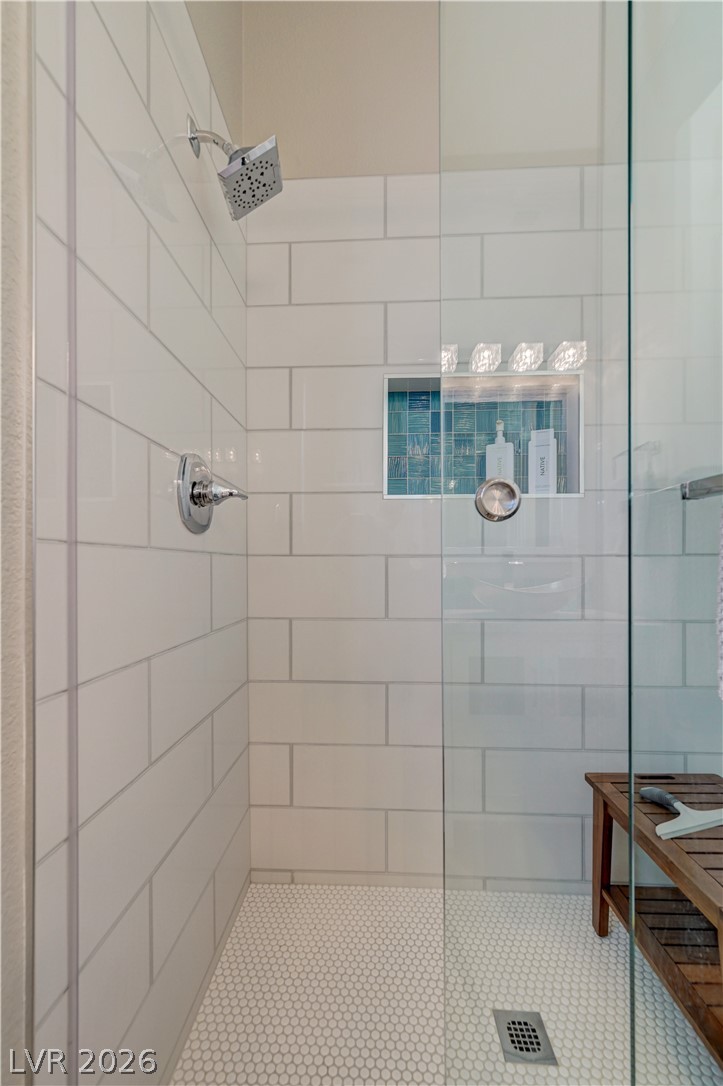
Crisp subway tiling and a glass enclosure define this modern walk-in shower design.
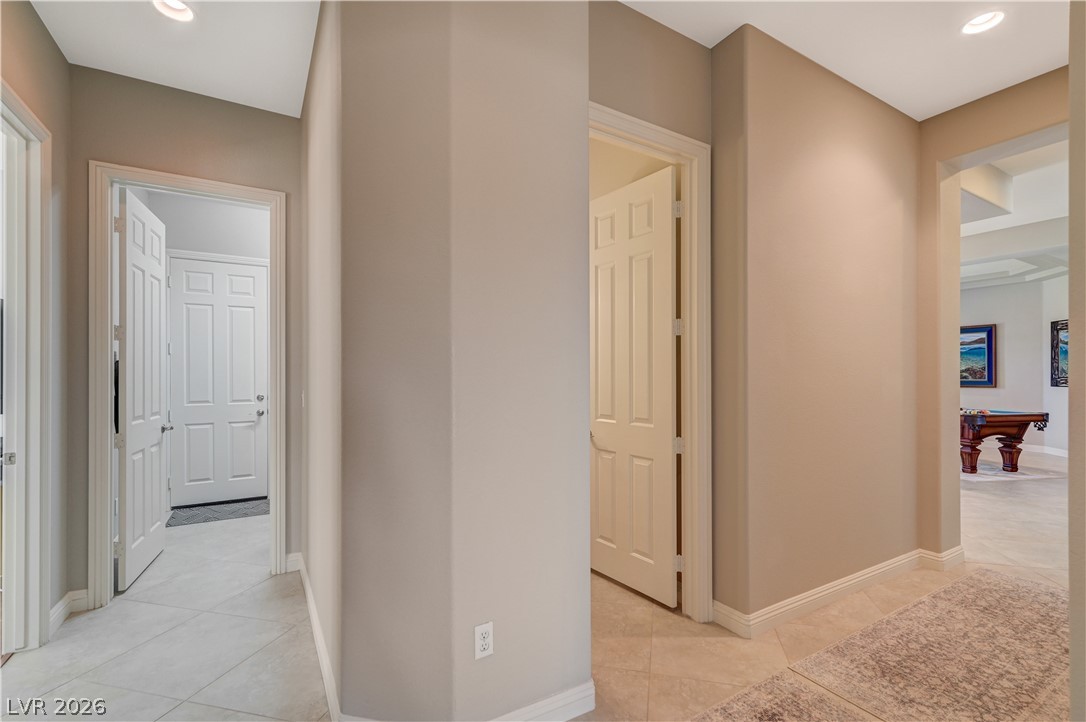
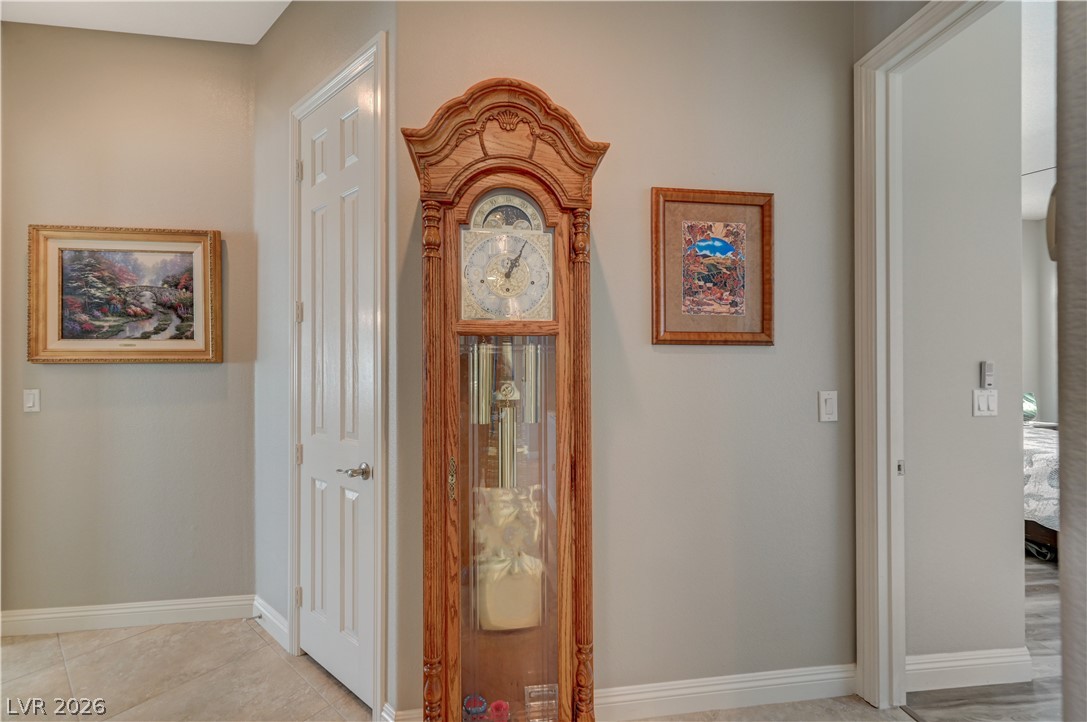
A spacious hallway features clean crown molding, neutral-toned walls, and durable tile flooring.
An open floorplan connects the formal dining area to adjacent living spaces.
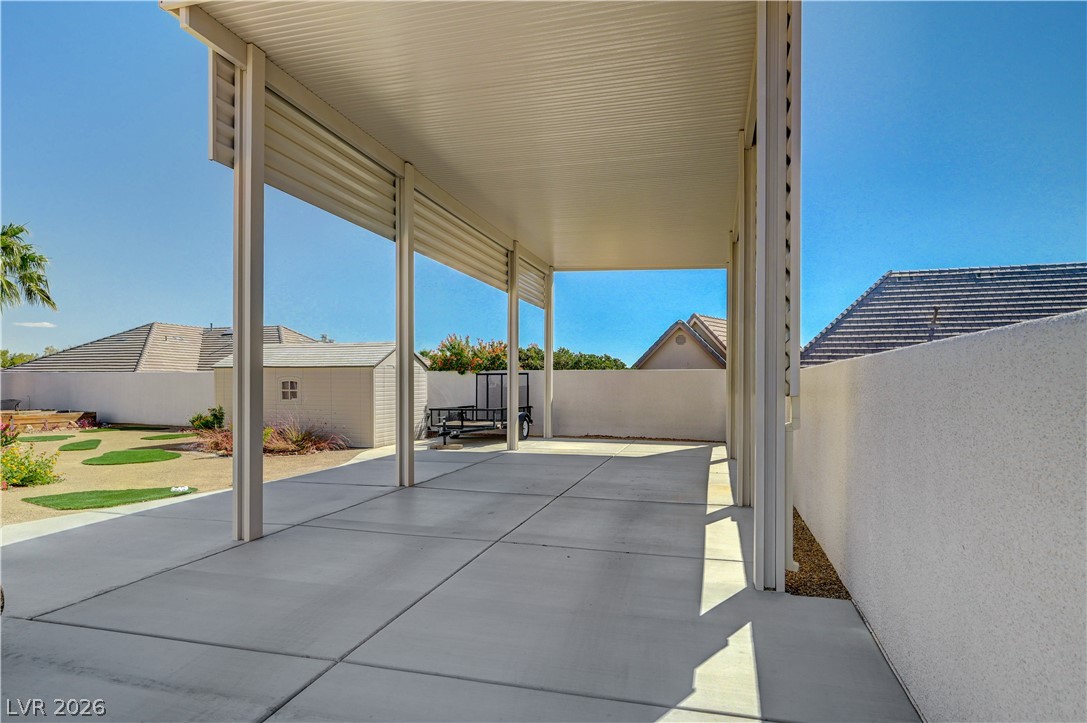
An expansive covered parking area features concrete paving and high-clearance protection under a clear sky.
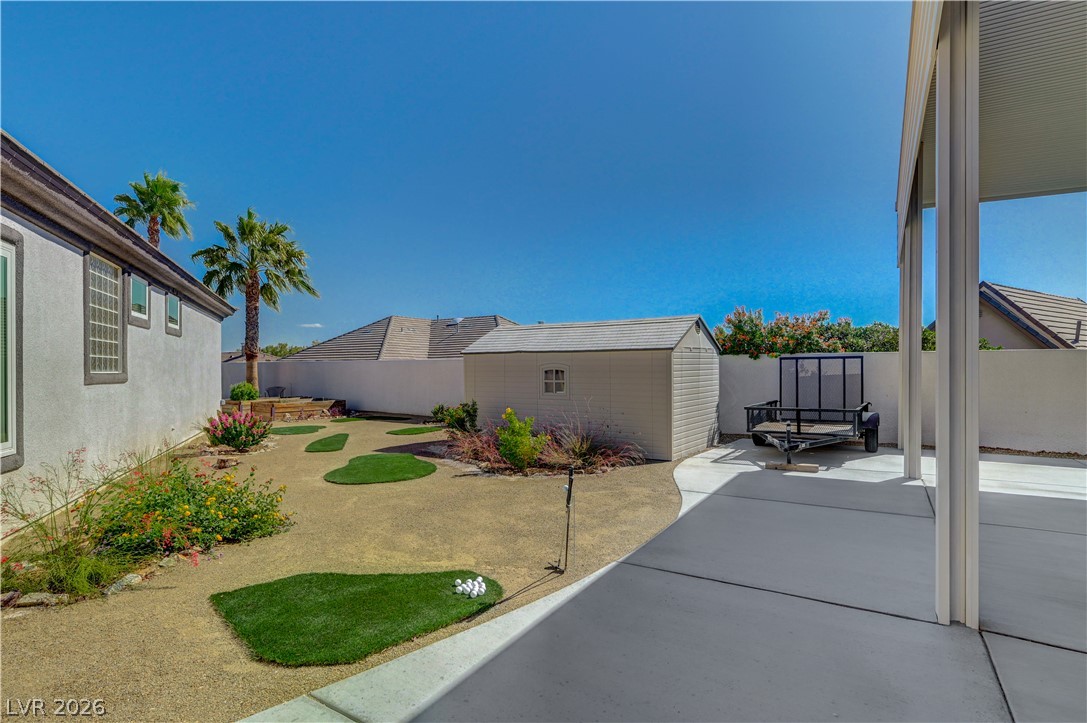
Concrete patio slabs overlook a manicured yard with a storage shed and privacy wall.
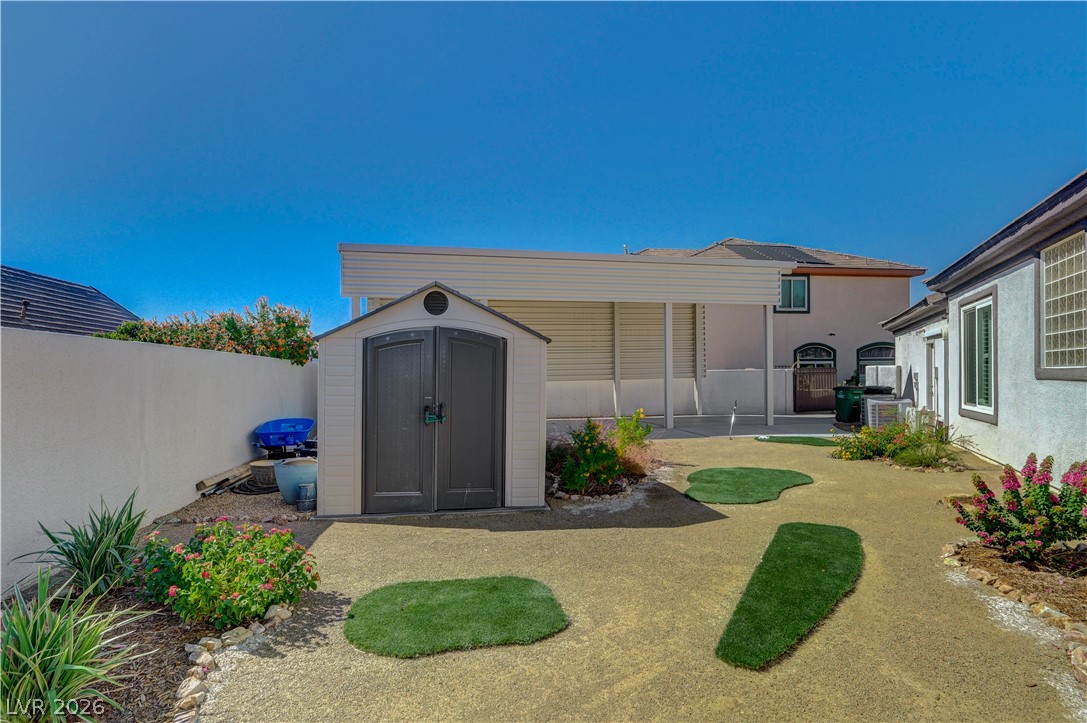
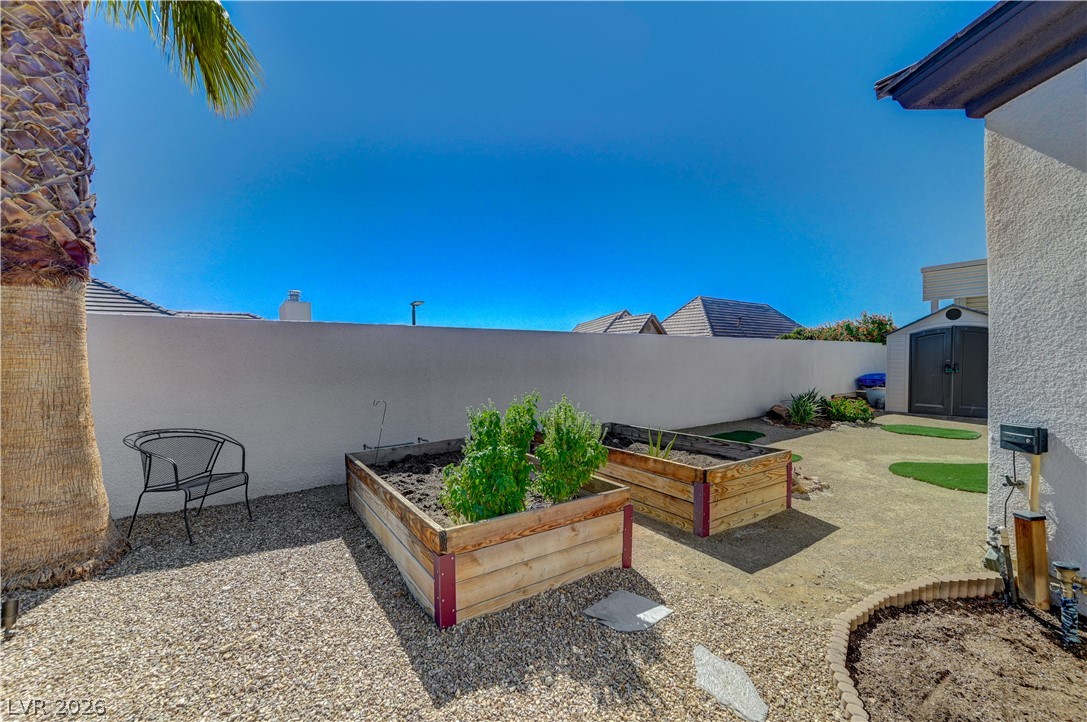
Low maintenance ground cover and secure storage options define this neat backyard space.
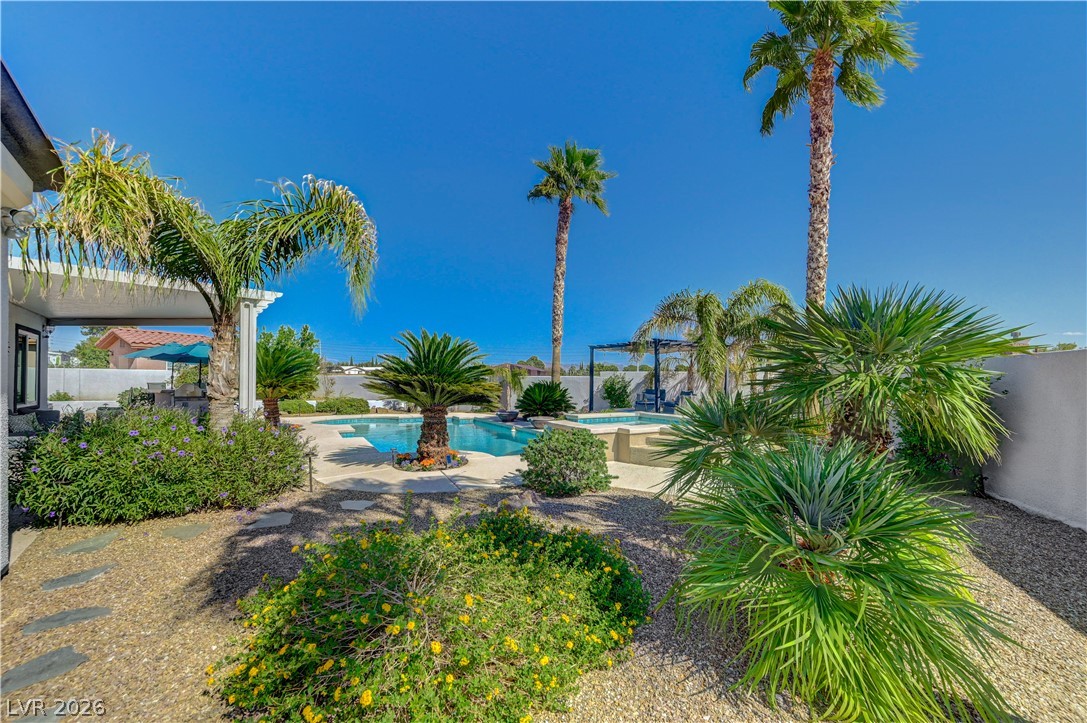
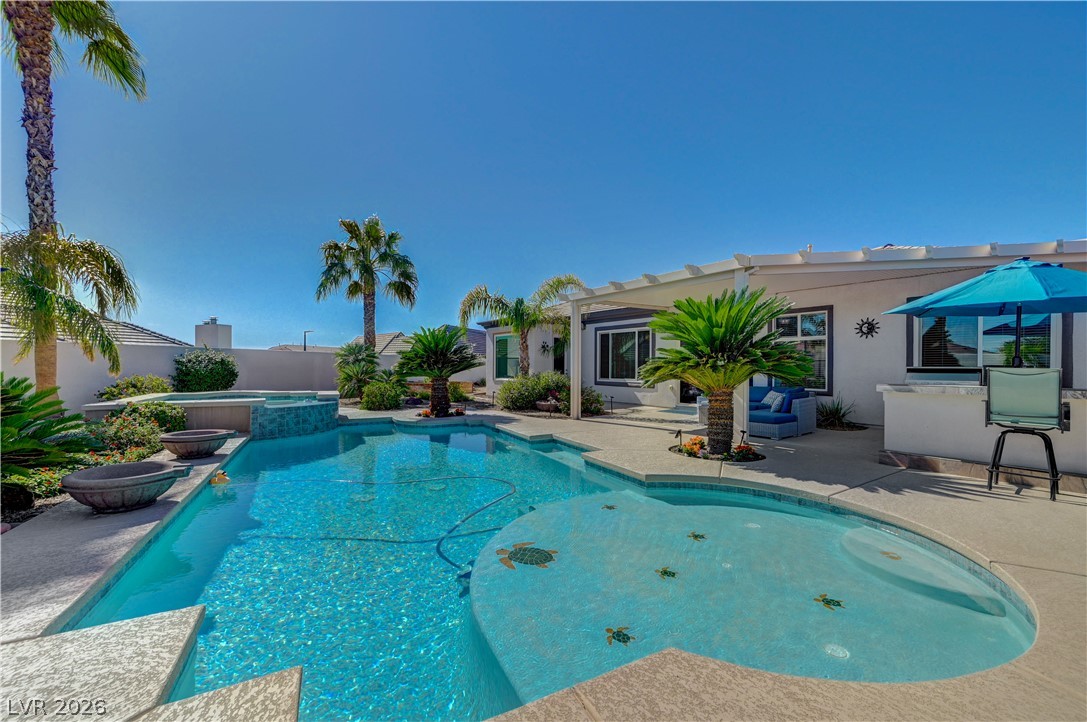
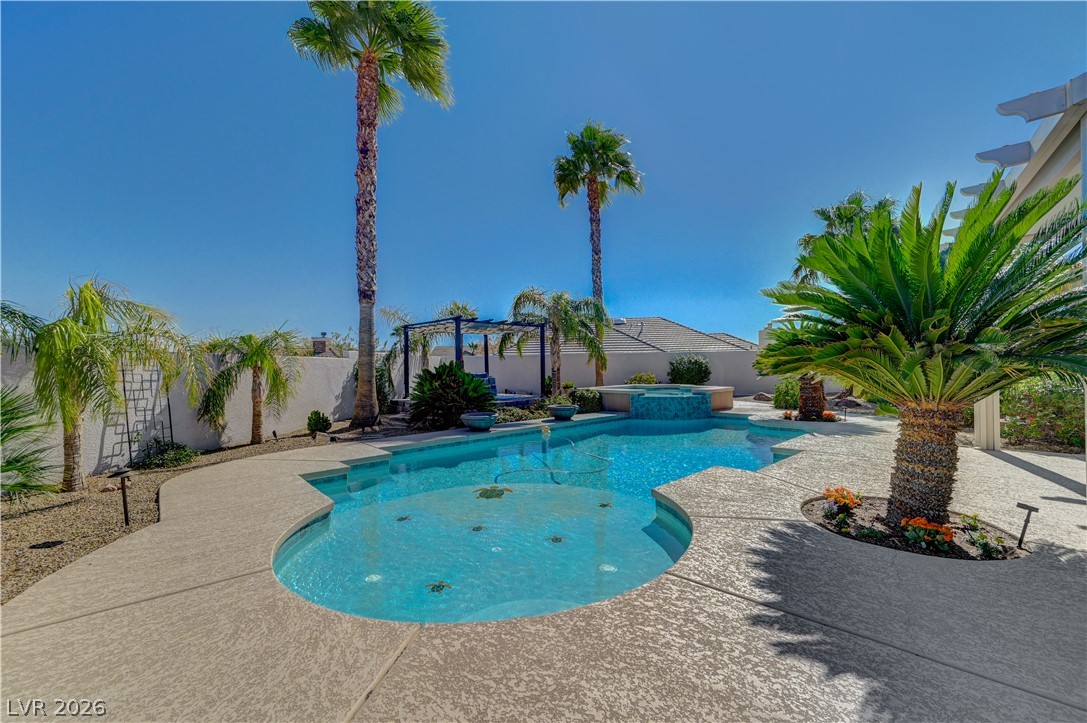
Mature palms and lush plantings frame a refreshing swimming pool under clear blue skies.
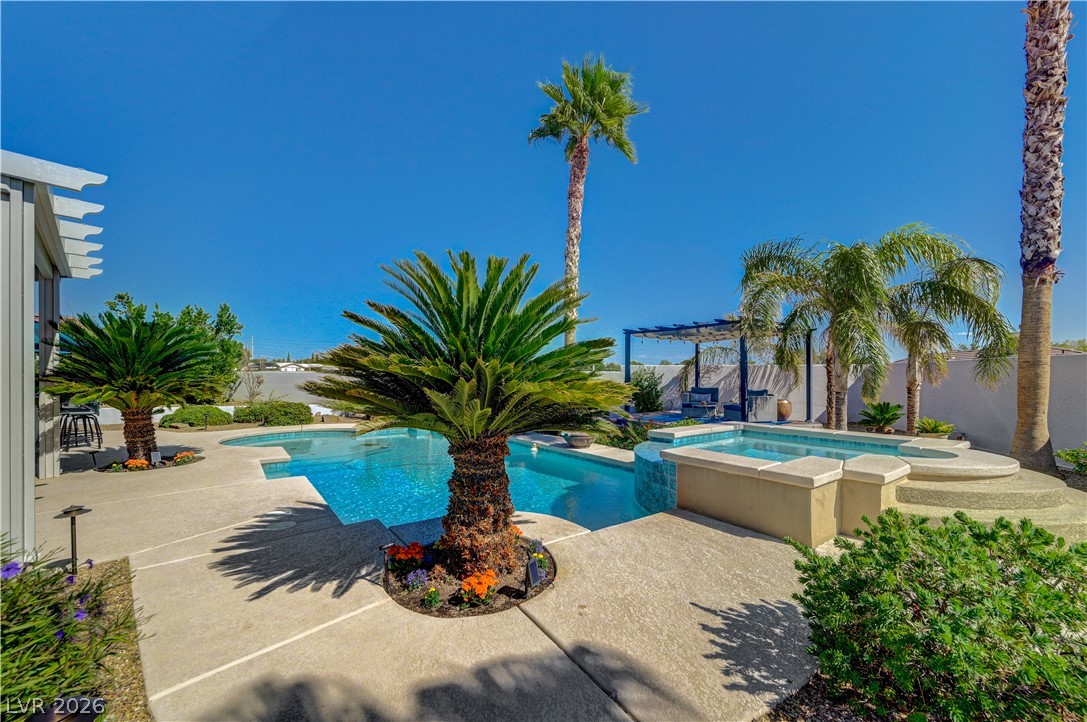
A sparkling swimming pool and integrated spa sit surrounded by concrete decking and towering palm trees.
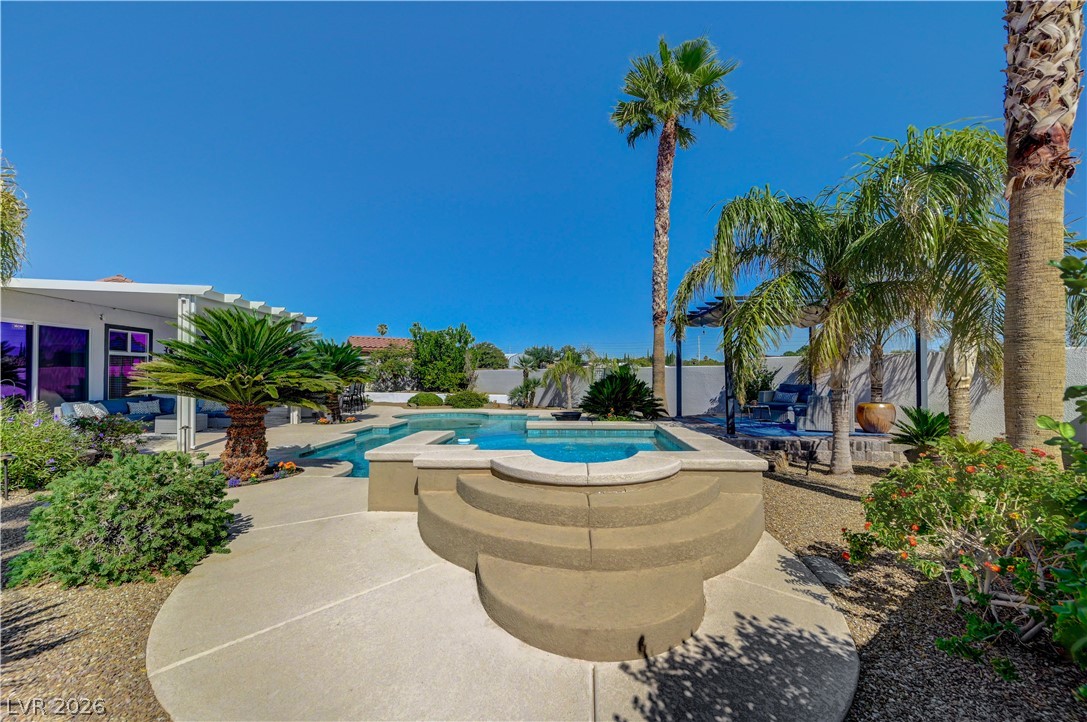
A spacious backyard patio borders the sparkling pool and integrated spa amidst mature palms.
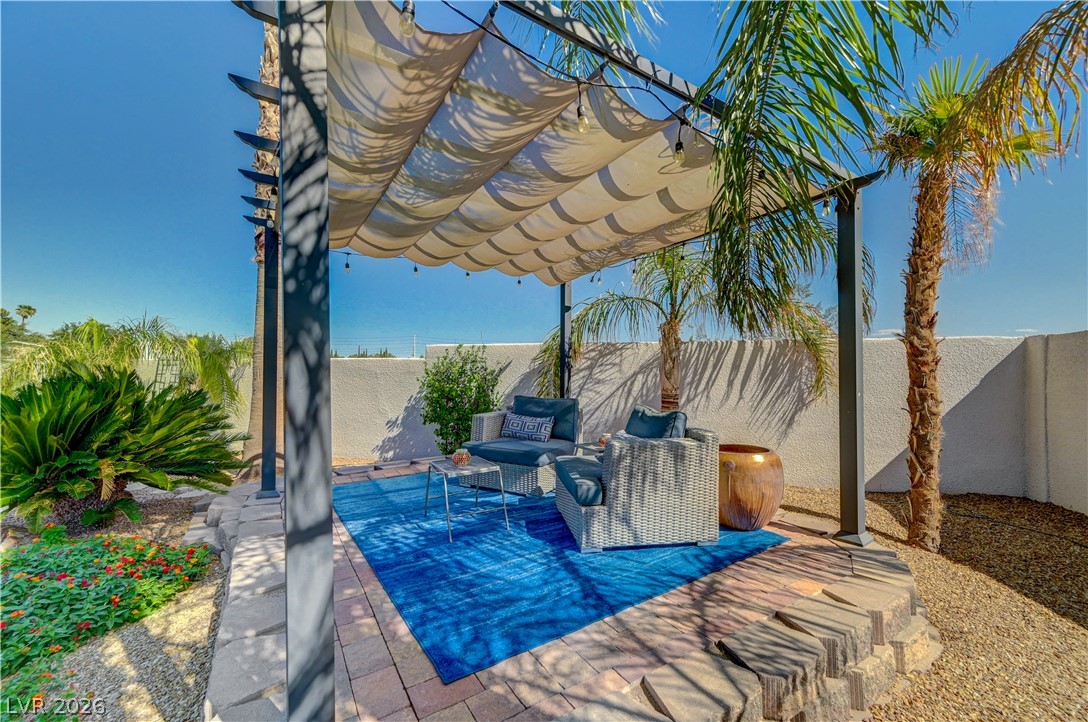
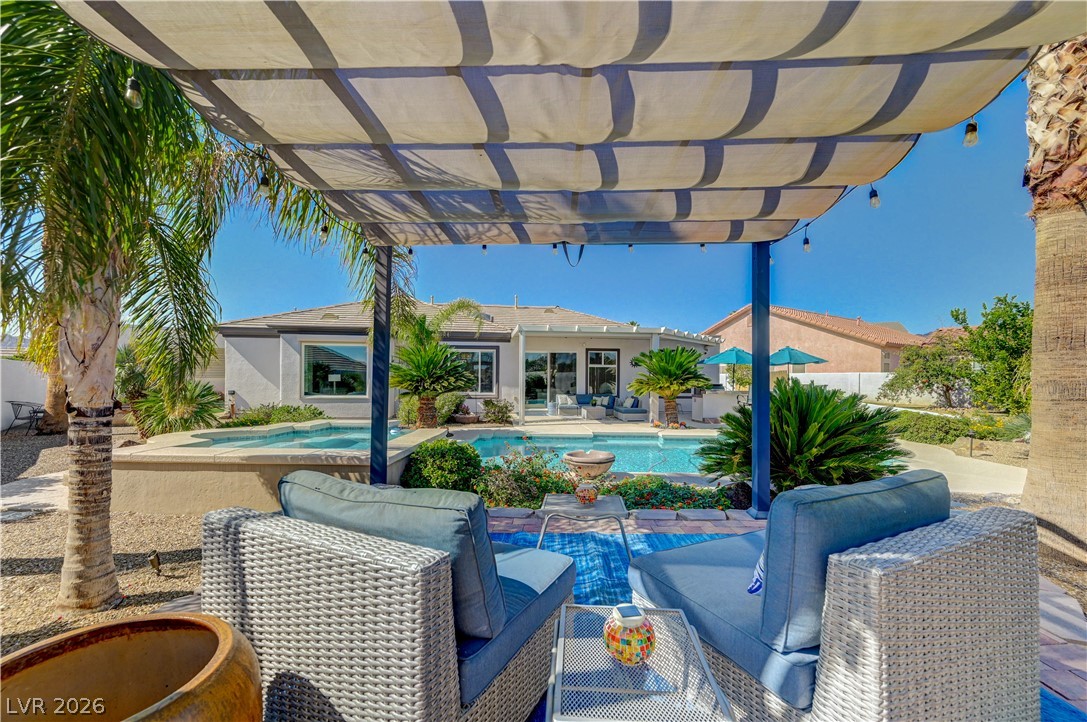
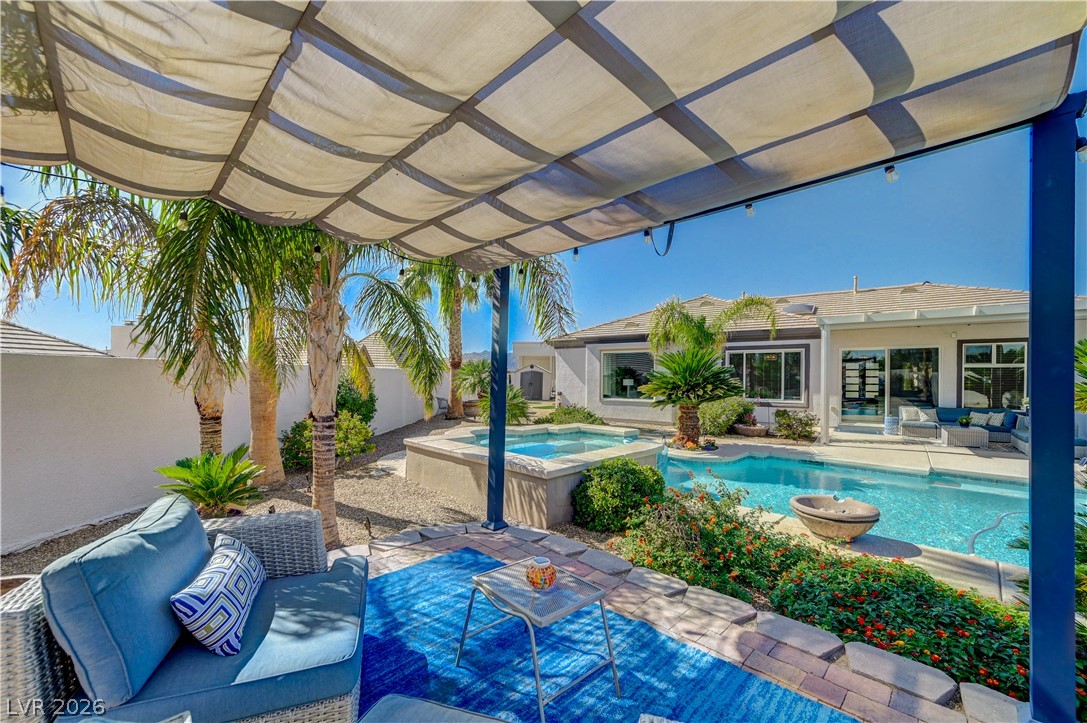
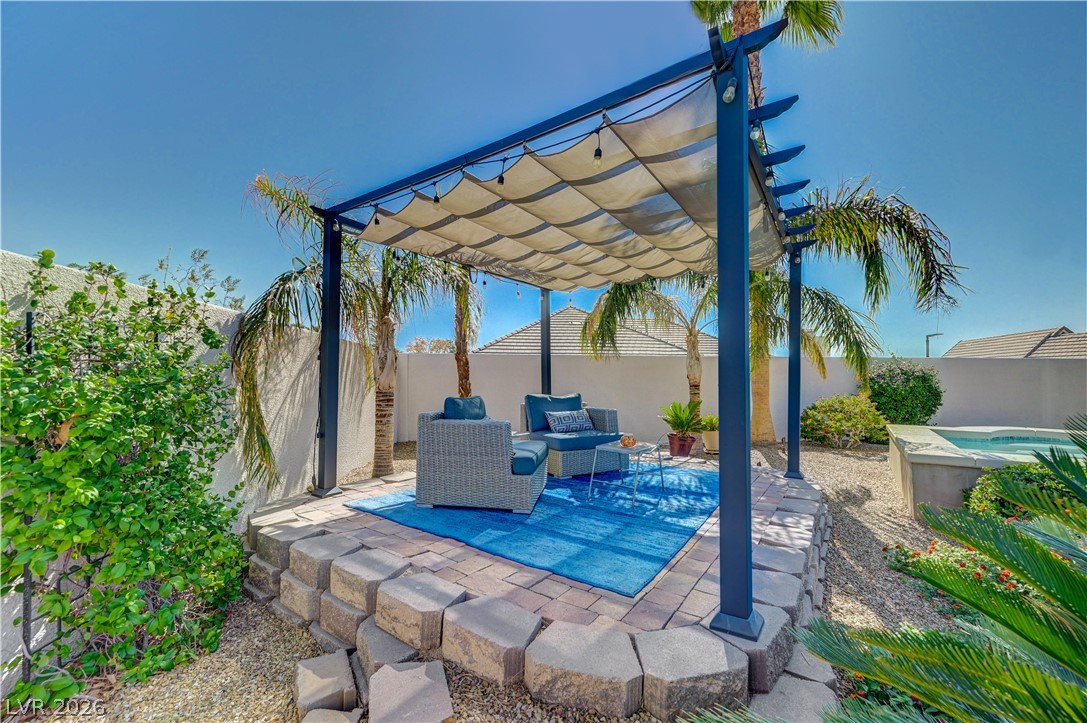
An inviting stone-paved patio area rests under a protective shade sail amidst tropical landscaping.
Shaded lounge areas overlook a sparkling swimming pool, built-in spa, and landscaped backyard retreat.
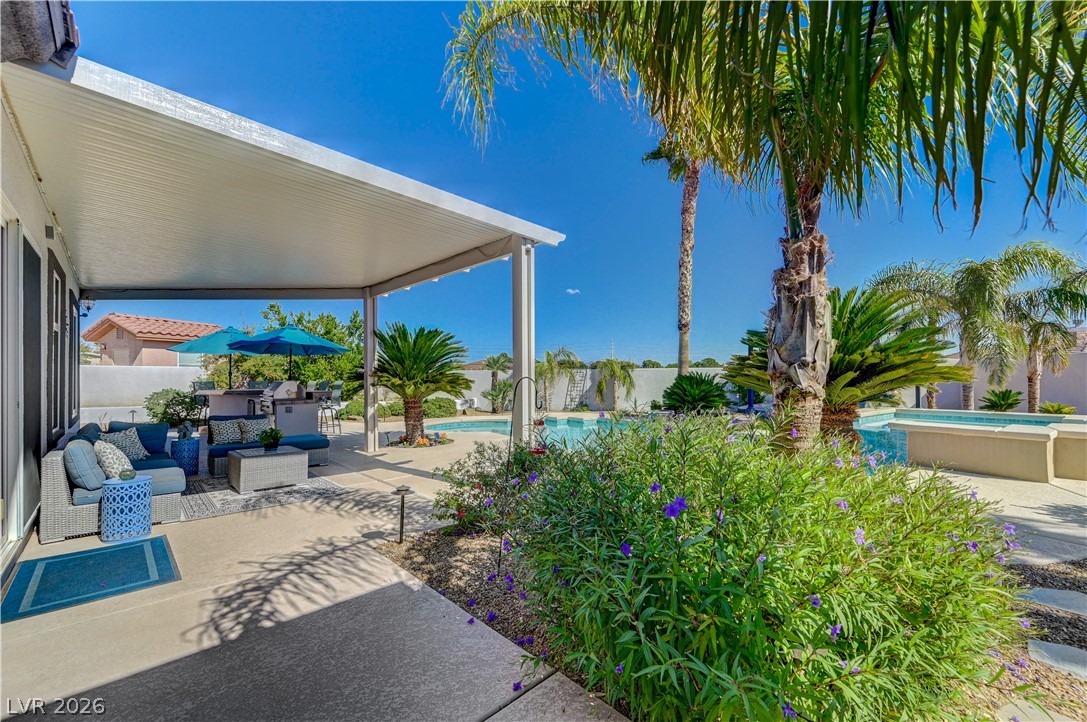
A shaded patio retreat overlooks the sparkling pool, spa, and manicured landscaping.
A stone-paved patio area features a shade-providing pergola alongside a private pool.
Palm trees surround a custom pool and integrated spa in this private backyard oasis.
Palm trees frame a sparkling backyard swimming pool and integrated spa under clear blue skies.
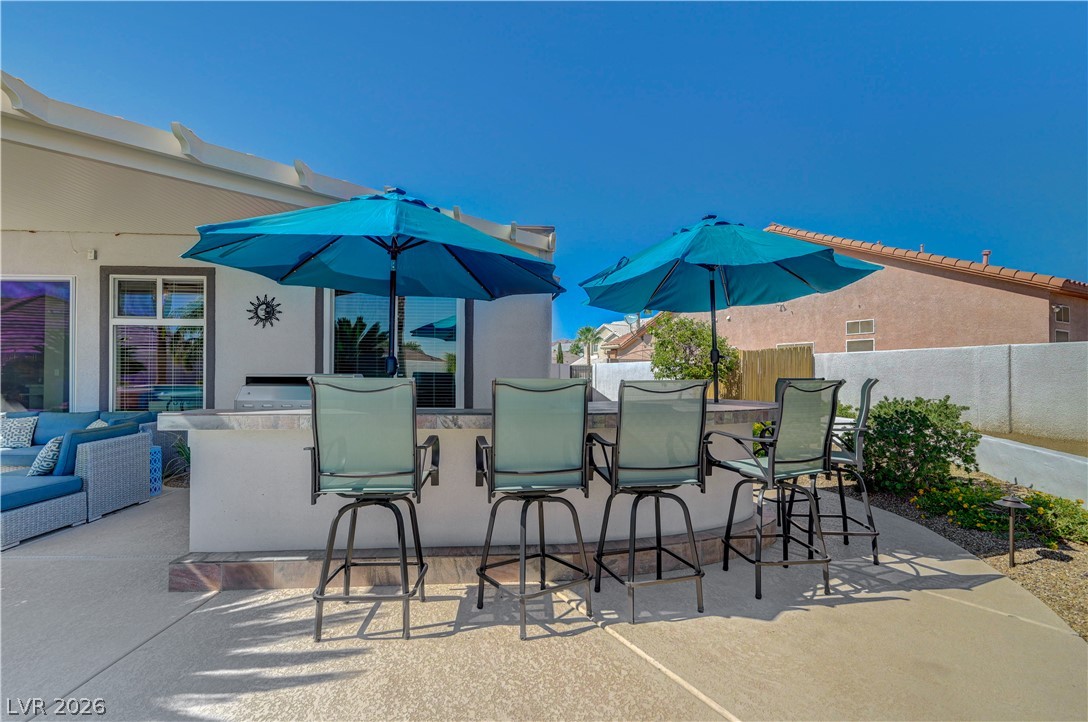
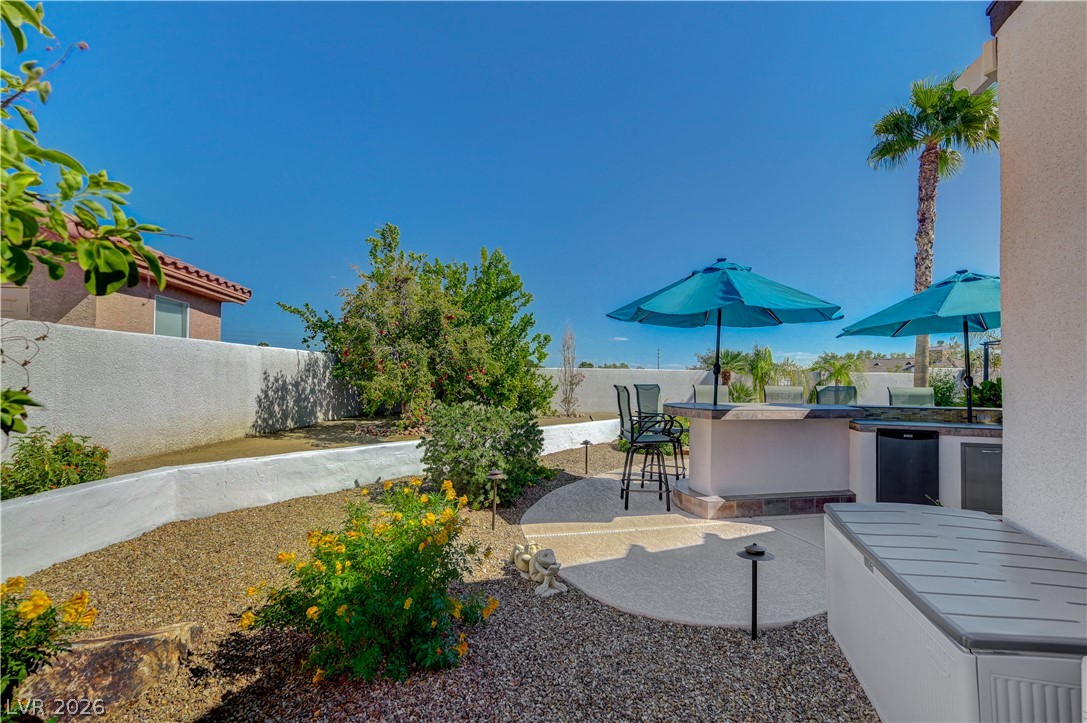
An outdoor bar area sits beneath blue skies on a spacious concrete patio.
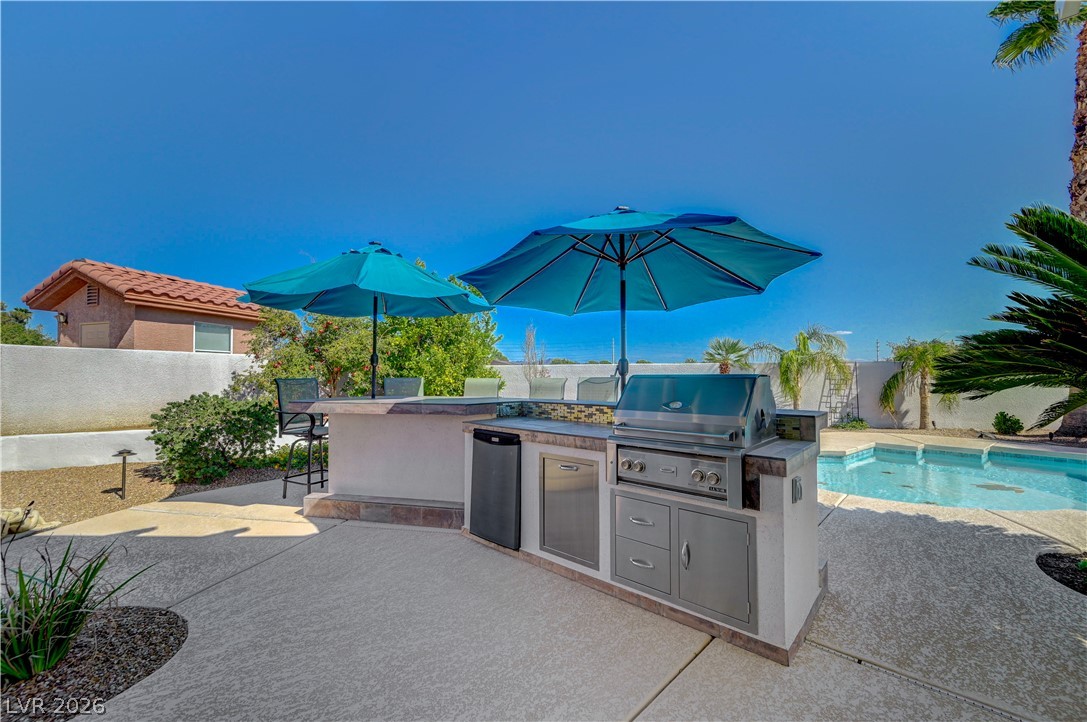
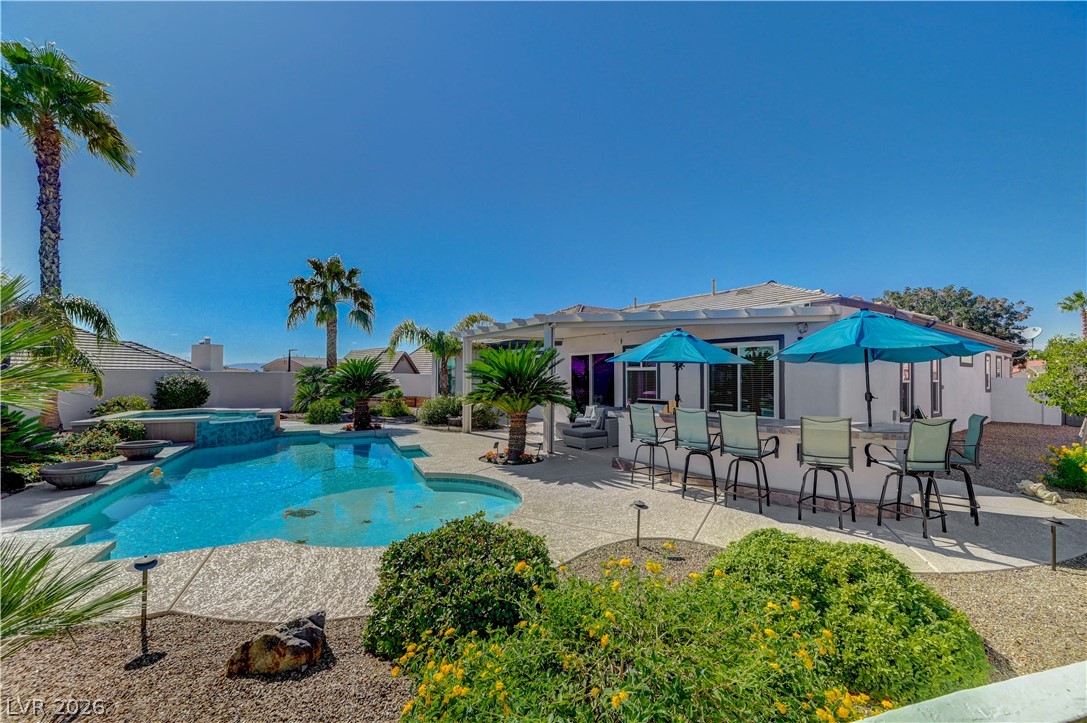
An outdoor kitchen with built-in barbecue grill and stone counters rests beside the sparkling pool.
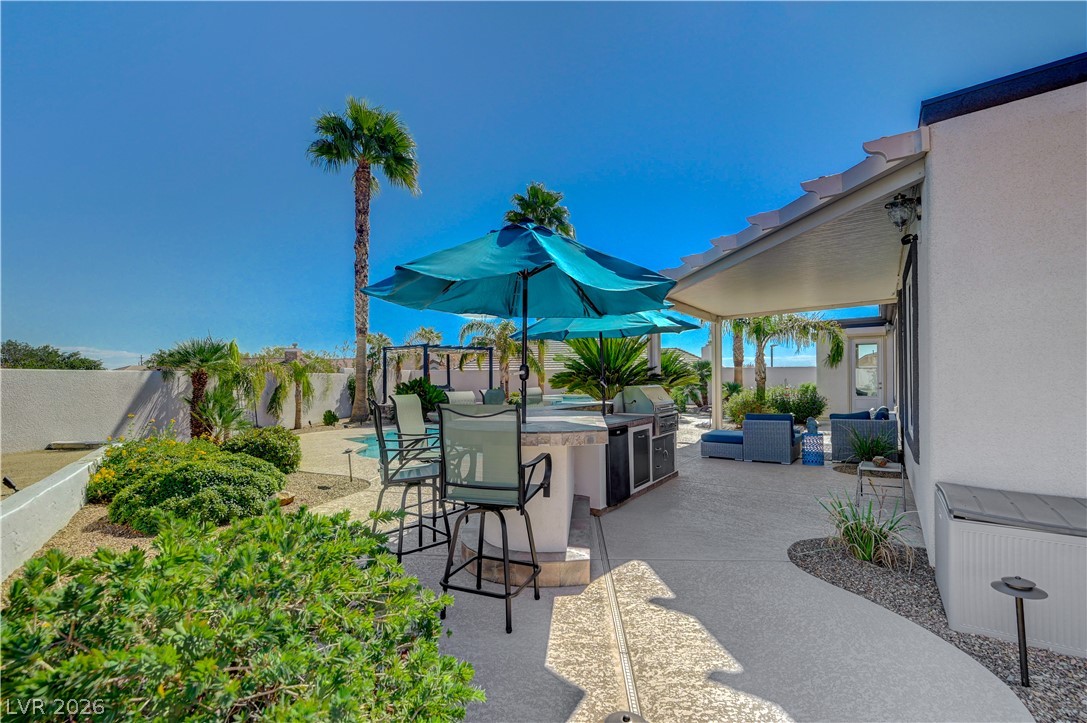
An inviting backyard patio features a built-in outdoor kitchen under clear blue skies.
A sunny patio area features a built-in bar, low-maintenance landscaping, and surrounding privacy walls.
An inviting backyard oasis features a shimmering custom swimming pool and built-in outdoor bar.
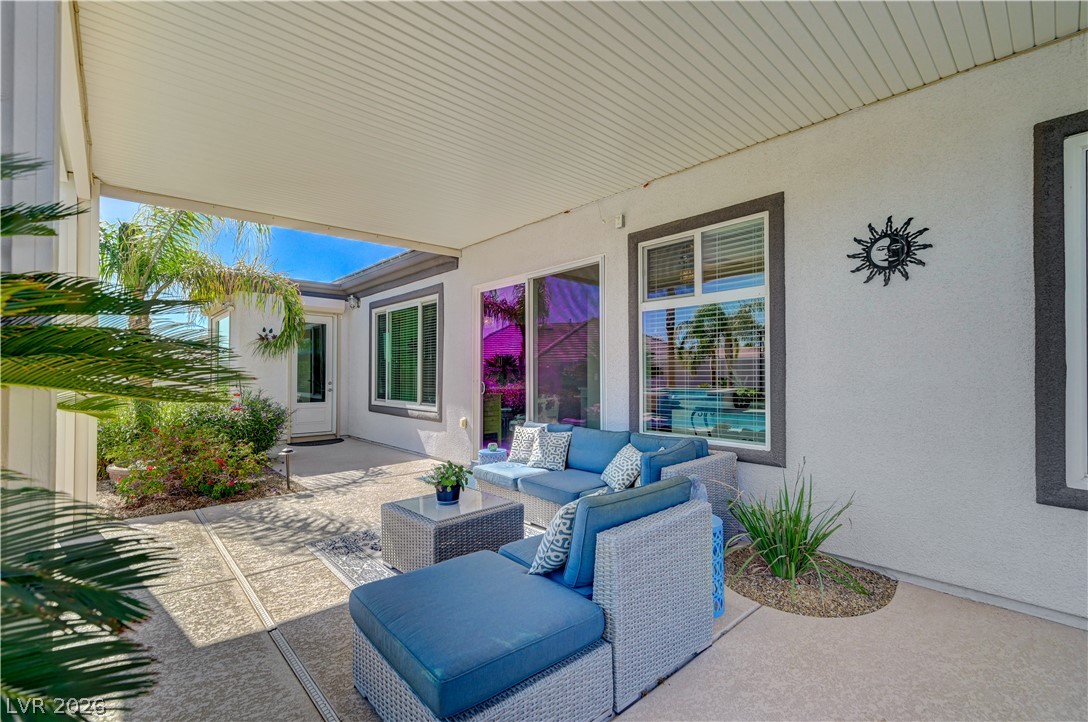
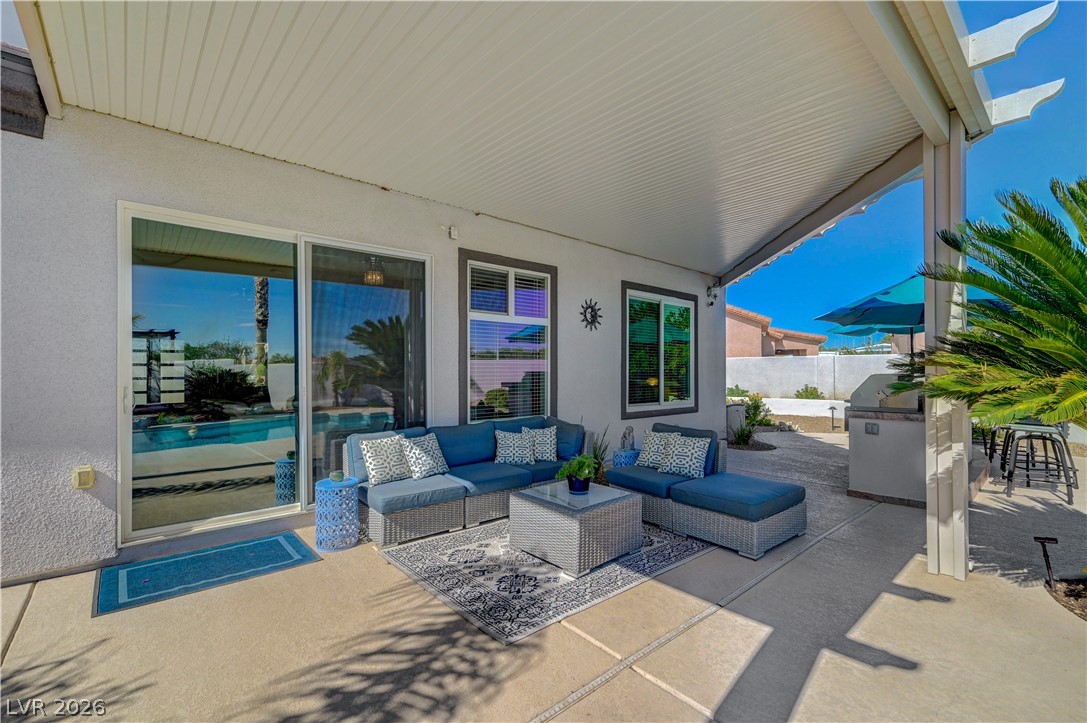
A shaded patio ceiling shelters this serene outdoor lounge overlooking the courtyard entry.
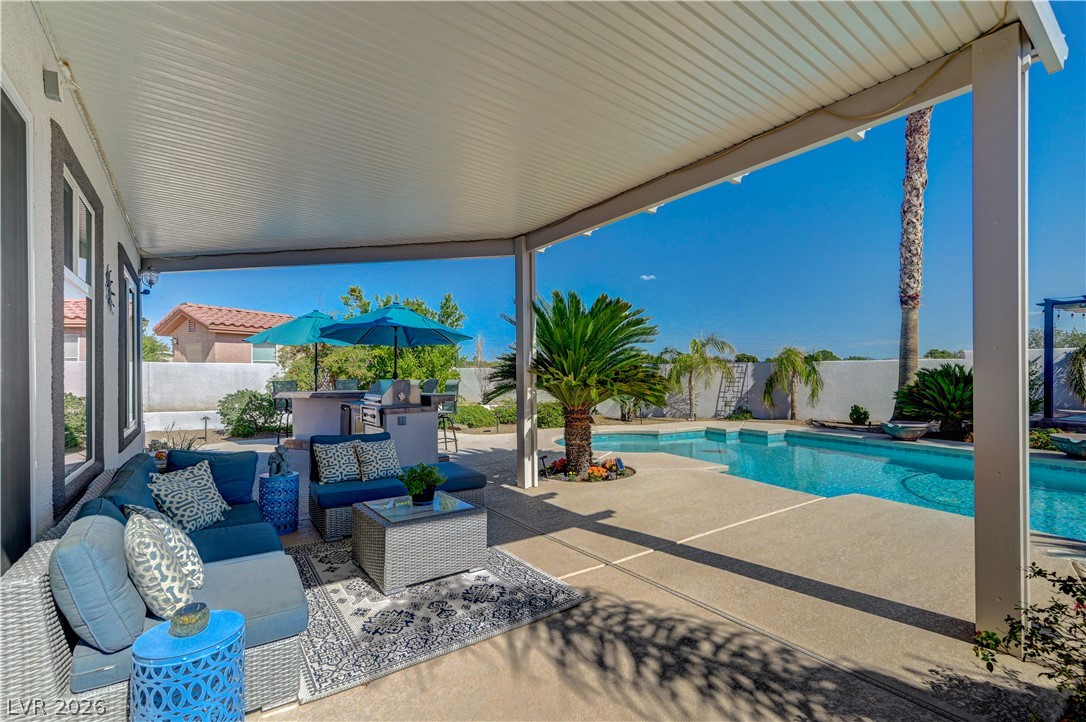
An inviting covered patio looks out over a private backyard pool lined with palm trees.
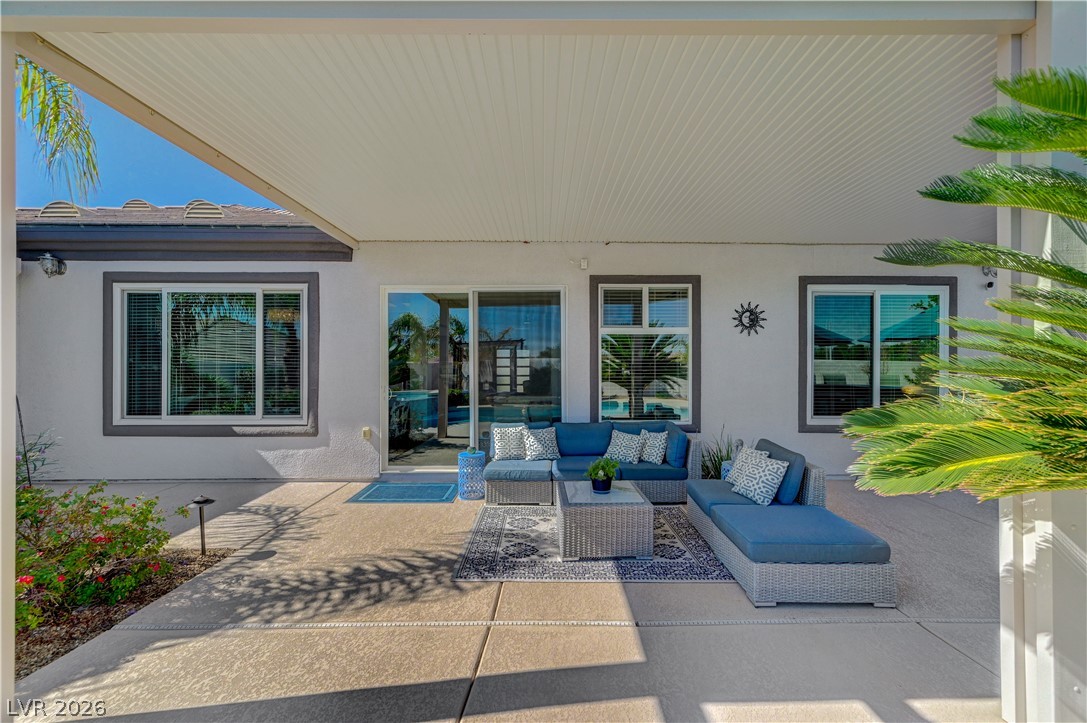
Shaded concrete patio looks out onto the sunny backyard space.
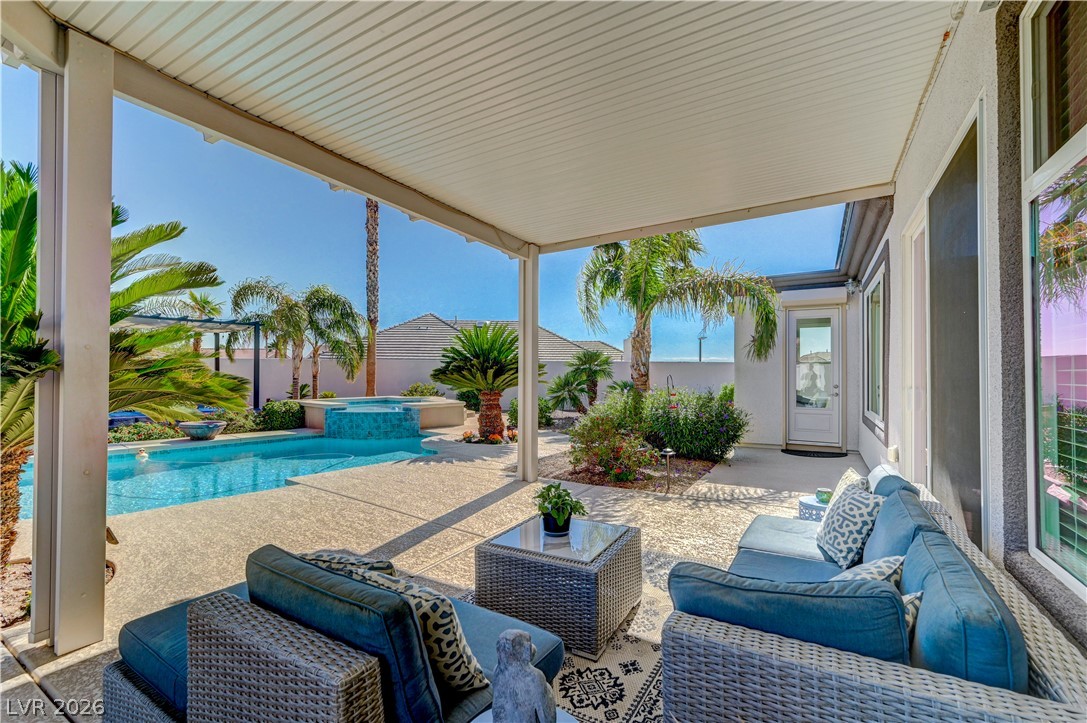
A spacious covered patio overlooks a private sparkling pool in the backyard oasis.
A spacious covered concrete patio overlooks a refreshing backyard pool surrounded by lush palm trees.
Shaded concrete decking provides a comfortable outdoor living area directly off the main house.
Raised planter boxes sit ready for planting in a low-maintenance gravel yard with privacy walls.
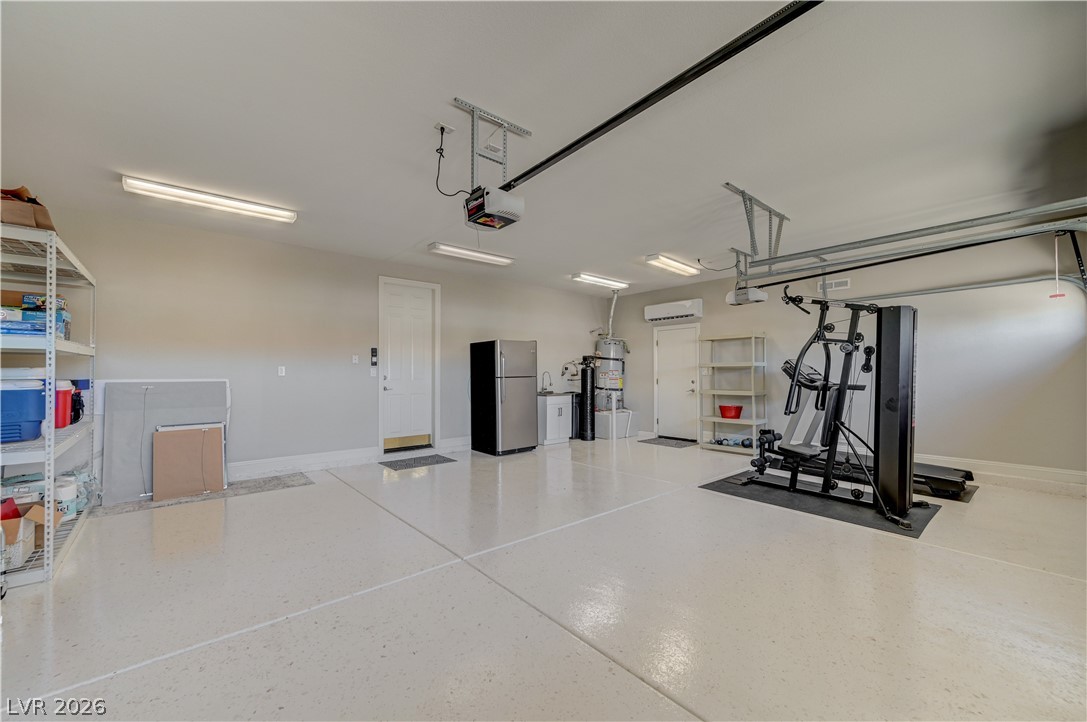
An immaculate three-car garage provides pristine epoxy flooring and substantial storage potential.
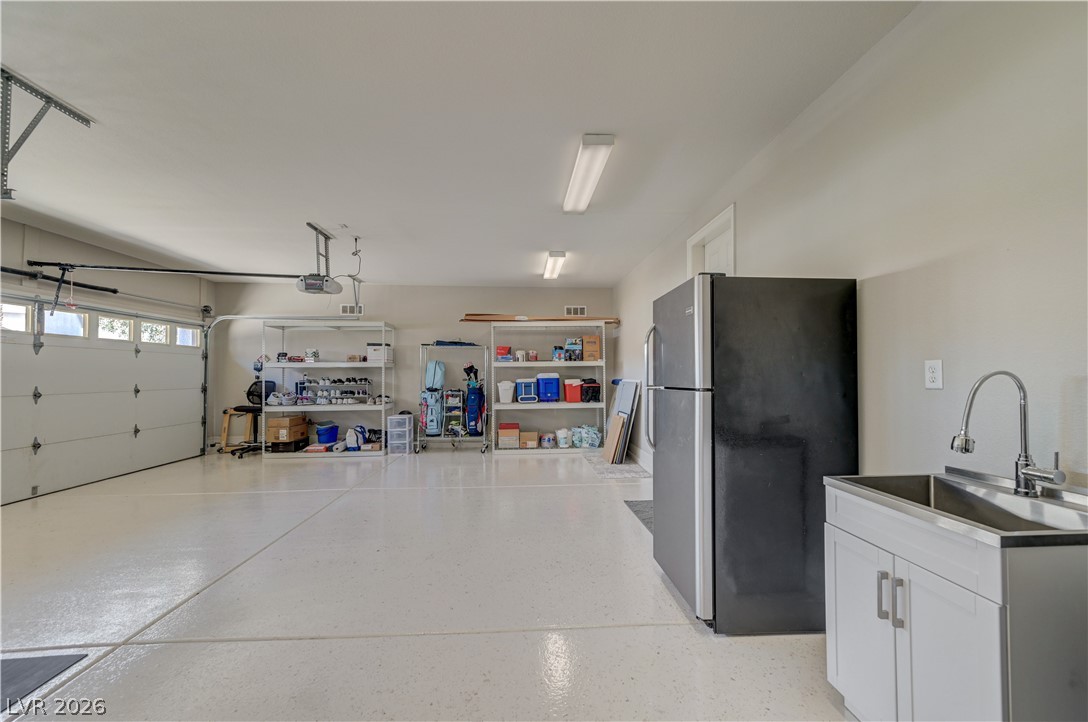
An immaculate garage space features finished flooring and built-in utility sink convenience.