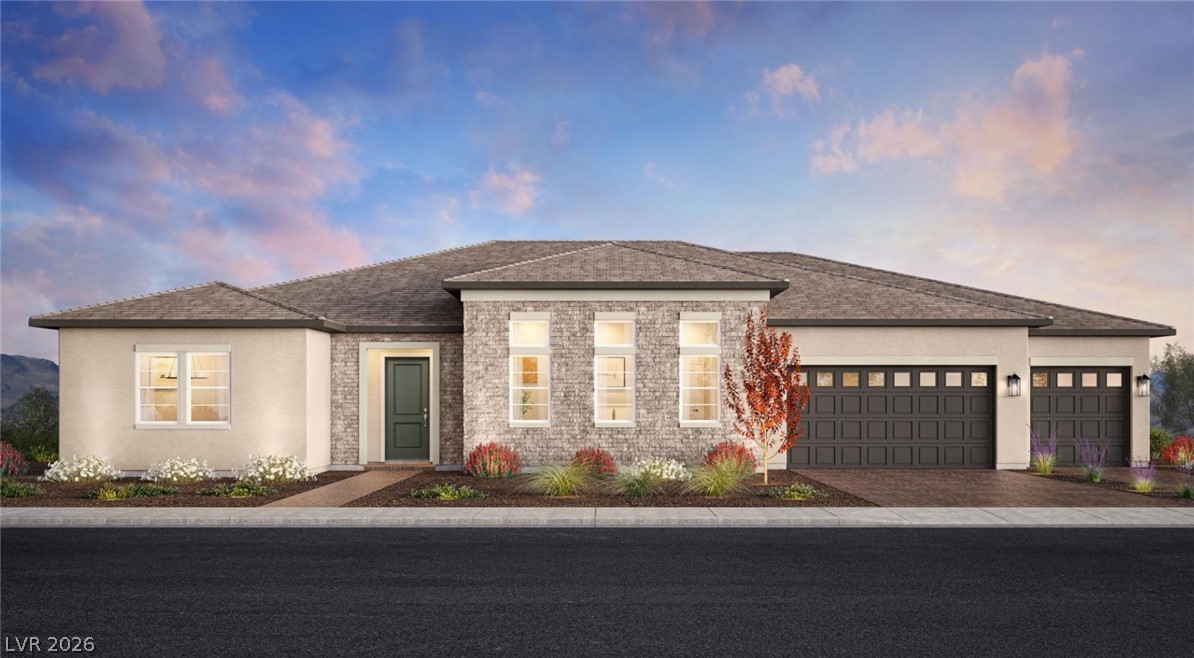
1504 Honor Line Street,Boulder City, NV 89005
Boulder City, NV 89005

Description
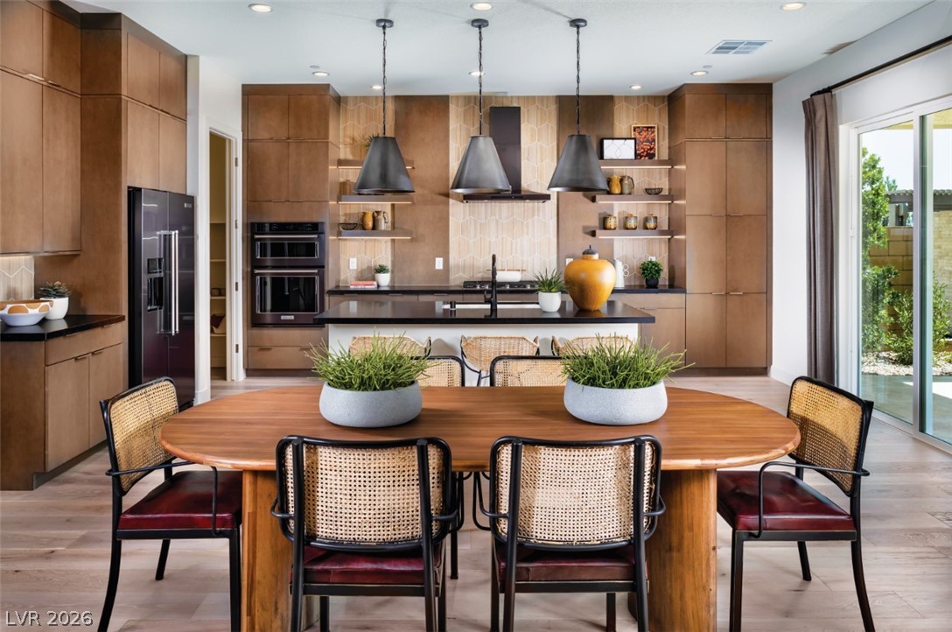
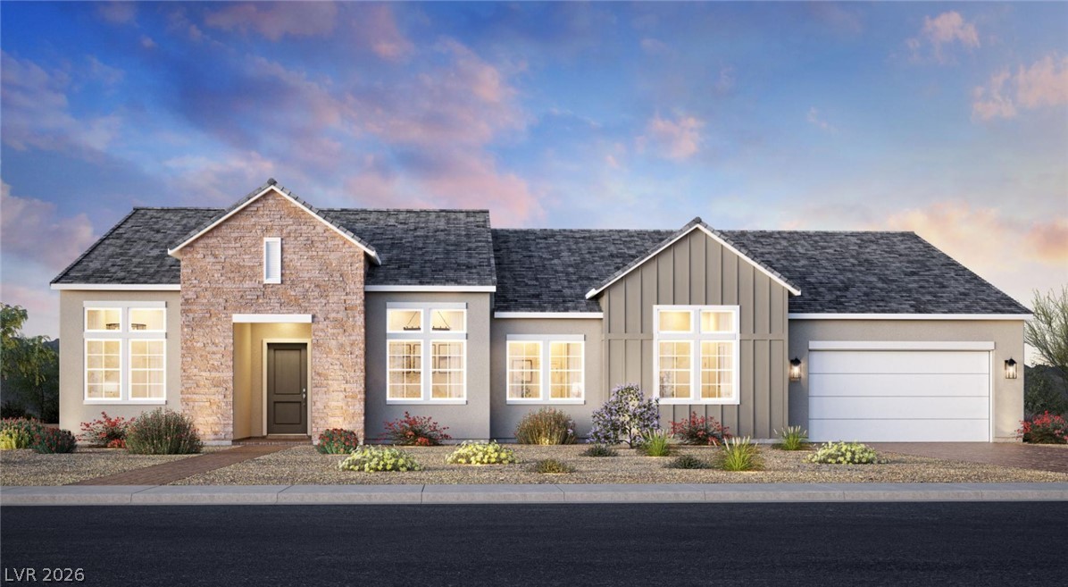
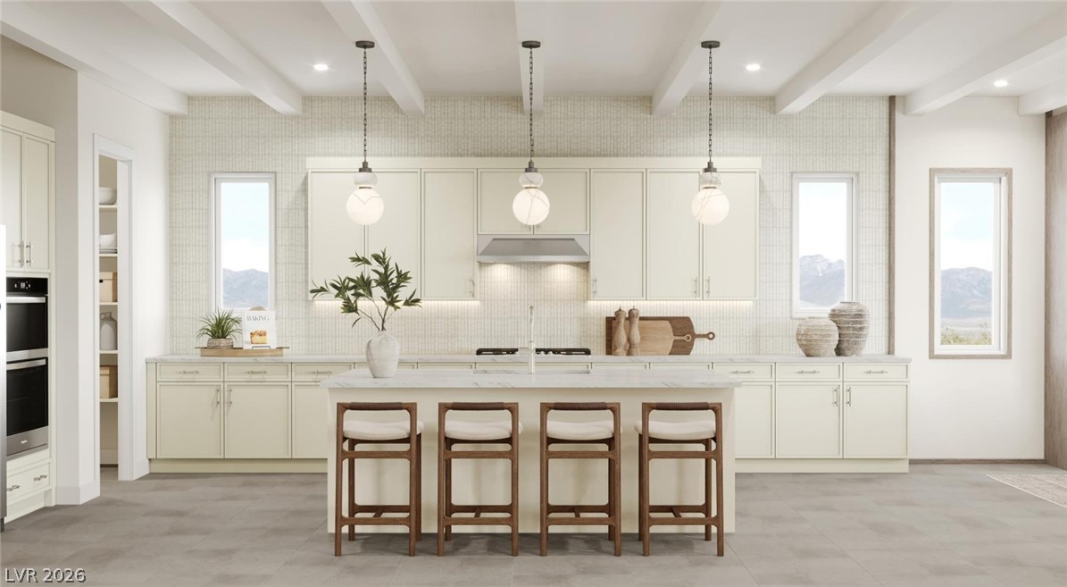
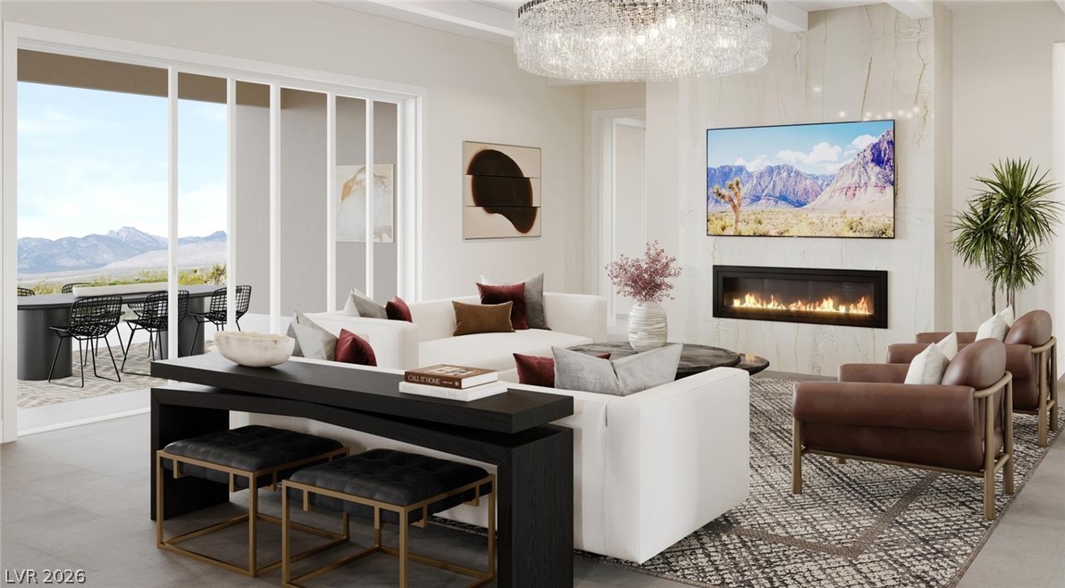
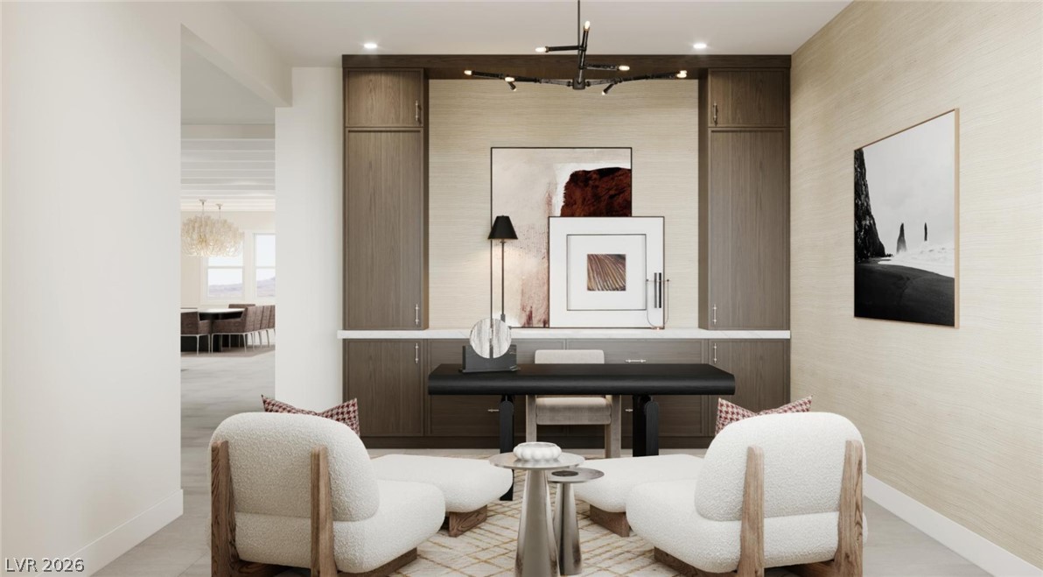
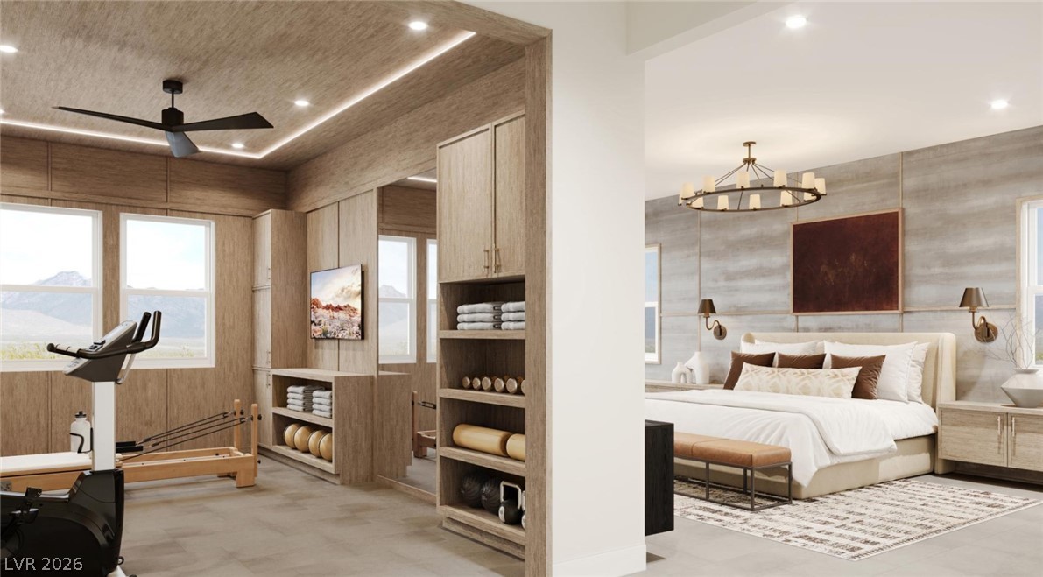
The Sundale brings style, luxury, and comfort together. Upon entering through the inviting foyer, you're greeted by a sprawling great room that seamlessly connects to a gourmet kitchen, and a casual dining area. The kitchen includes a center island and a convenient walk-in pantry. The primary bedroom is a comfortable haven, featuring a relaxing retreat, a spacious walk-in closet, and a spa-like bath with dual vanities, a comfortable shower, and a private water closet. Four secondary bedrooms, each with ample closet space and private full baths, provide comfort and privacy for family or guests. A covered patio extends the living space outdoors, providing an ideal spot for entertaining. Additional highlight is the Sundale includes a huge 4 car tandem garage.
Details
| MLS # | 2807516 |
|---|---|
| Listing Type | For Sale |
| Style | House |
| HOA Dues | $80 |
| Sub-Type | Resale |
| Status | Active |
| Year | 2027 |
| Days On Site | 44 |
| Listing Provided By | TB Realty Las Vegas LLC | Scott A. Trummel |
Features
| Bed(s) | 5 |
|---|---|
| Bath(s) | 6 Total |
| SQ Feet | 3,664 |
| Garage | 4 |
| Story(s) | 1 |
| Zoning | Single Family |
| Acreage | 0.34 |
Interior
| Cooling | Central Air, Electric, High Efficiency |
|---|---|
| Heating | Central, Gas |
| Heating Yes / No | Yes |
| Cooling Yes / No | Yes |
| Interior Features | Bathroomon Main Level, Bedroom On Main Level, Primary Downstairs, Programmable Thermostat |
| Window Features | Double Pane Windows |
| Furnished | Unfurnished |
| Appliances | Built In Gas Oven, Dishwasher, Gas Cooktop, Disposal, Microwave |
| Fireplaces Total | 0 |
| Fireplace Yes / No | No |
Exterior
| Exterior Features | Patio, Private Yard, Sprinkler Irrigation |
|---|---|
| Roof | Tile |
| Security Features | Prewired, Fire Sprinkler System |
| Construction Materials | Drywall |
| Lot Features | Quarter To One Acre, Corner Lot, Drip Irrigation Bubblers, Sprinklers In Front, Landscaped, Rocks |
| Fencing | Block, Back Yard |
Parking
| Attached Garage Yes / No | Yes |
|---|---|
| Parking Features | Attached, Garage, Private, Tandem |
| Garage Yes / No | Yes |
Utilities
| Utilities | Underground Utilities |
|---|---|
| Electric | Photovoltaics None |
| Sewer | Public Sewer |
Location
| Senior Community Yes / No | No |
|---|
Other
| List Aor | Greater Las Vegas Association Of Realtors Inc |
|---|
Taxes
| Property | 11120 |
|---|
Area Information
| State | NV |
|---|---|
| County | Clark |
| City | Boulder City |
| Zip Code | 89005 |
| Community Name | Liberty Ridge Phase 2 Boulder City Sub 115 |
| Listing VS Median (in Liberty Ridge Phase 2 Boulder City Sub 115) | |
Price: $1,120,000 low | high Med: $1,101,000 sqft: 3,664 low | high Med: 3,509 $ / sqft: $306 low | high Med: $314 On site: 44 low | high Med: 43.5 | |
Market Activity 89005
Request a showing
Request a showing
Contact
Learn More About This Property

| State | NV |
|---|---|
| County | Clark |
| City | Boulder City |
| Zip Code | 89005 |
| Community Name | Liberty Ridge Phase 2 Boulder City Sub 115 |
| Listing VS Median (in Liberty Ridge Phase 2 Boulder City Sub 115) | |
Price: $1,120,000 low | high Med: $1,101,000 sqft: 3,664 low | high Med: 3,509 $ / sqft: $306 low | high Med: $314 On site: 44 low | high Med: 43.5 | |