
Description
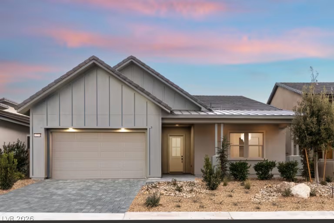
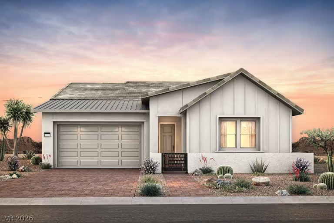
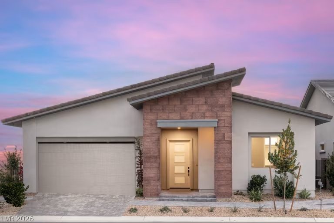
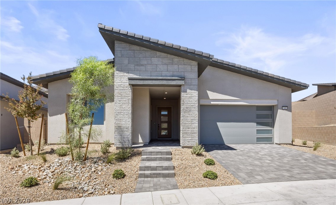
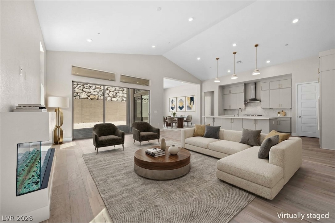
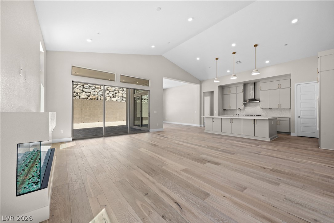
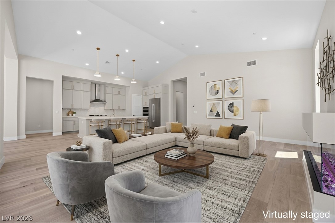
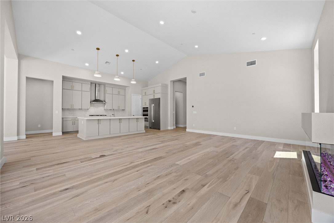
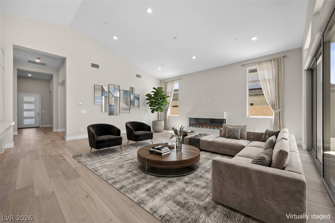
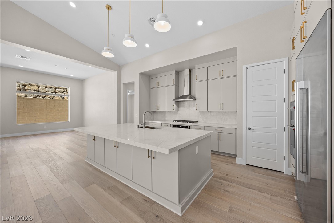
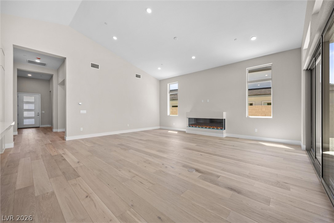
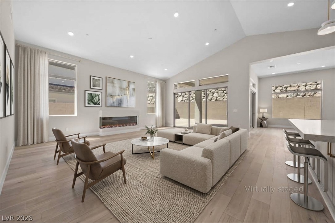
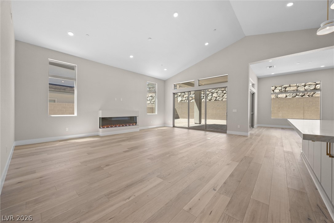
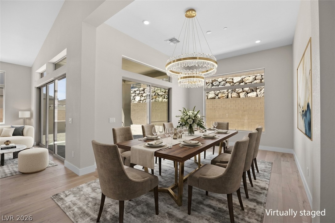
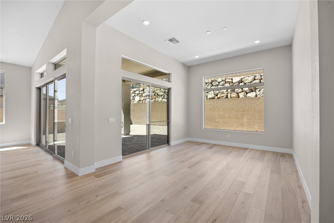
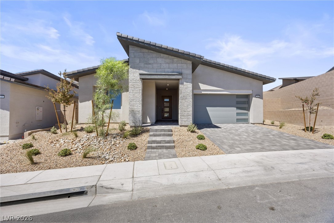
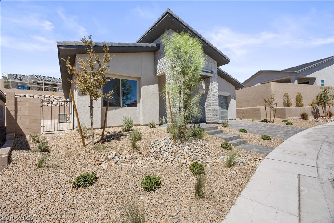
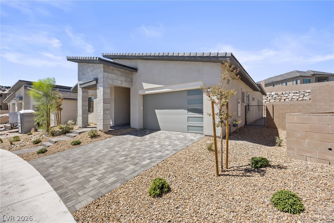
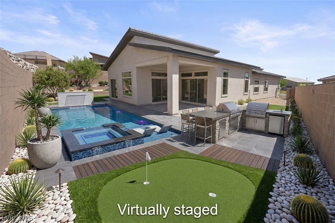
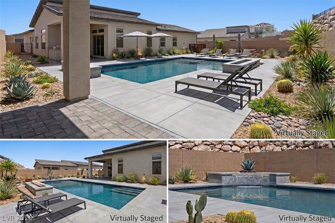
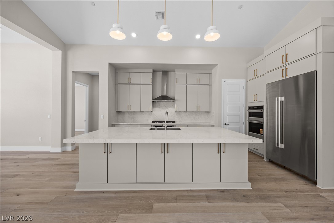
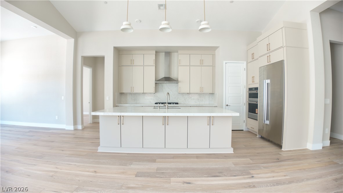
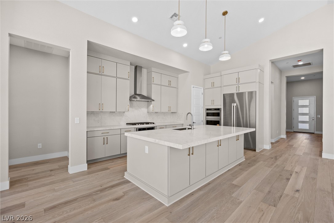
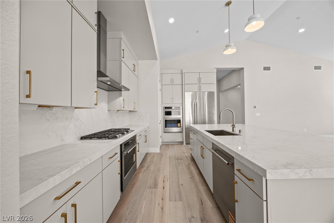
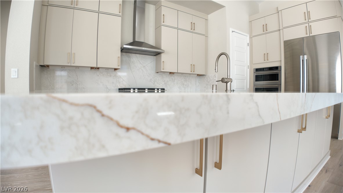
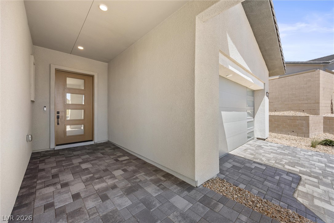
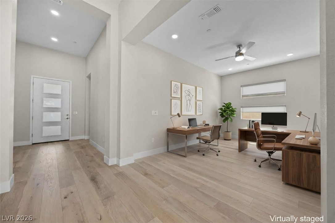
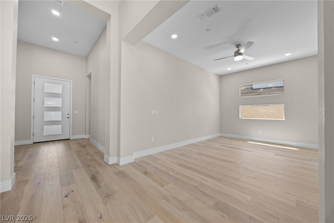
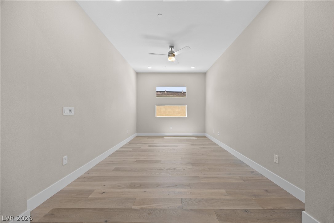
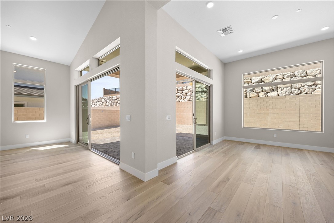
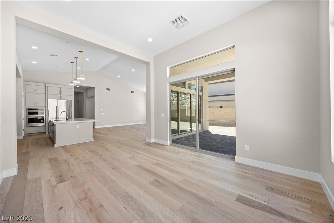
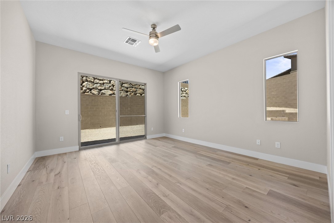
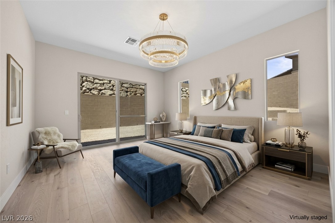
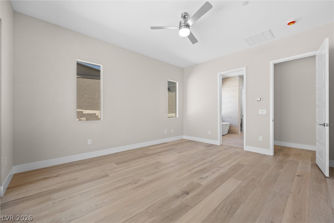
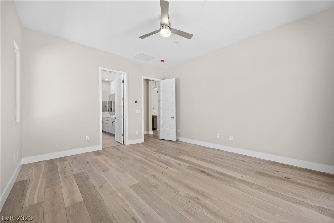
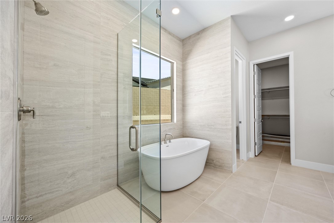
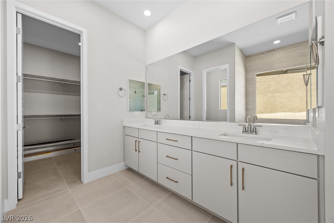
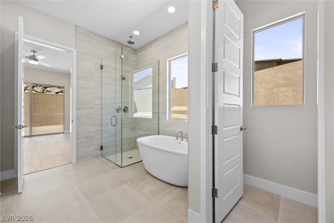
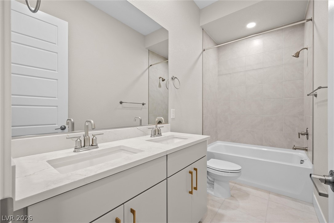
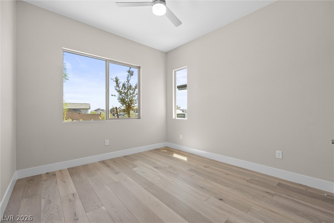
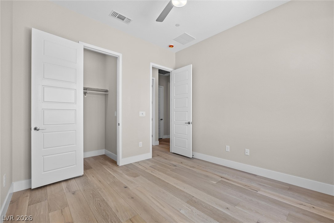
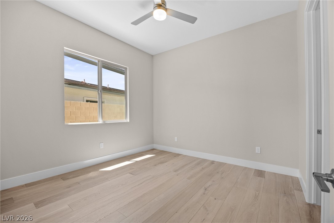
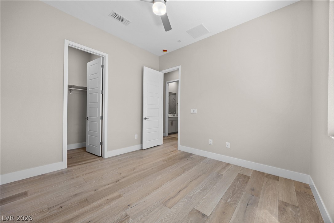
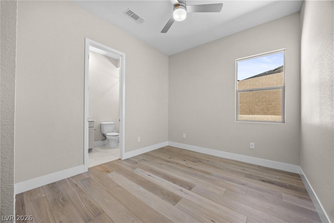
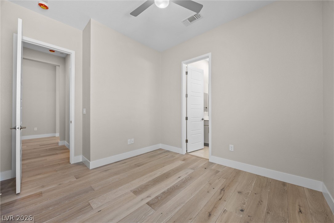
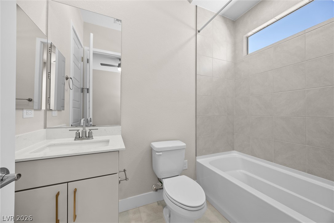
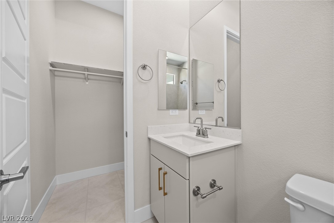
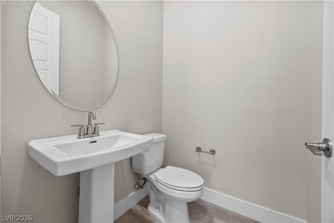
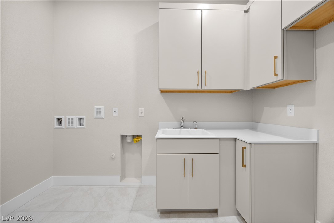
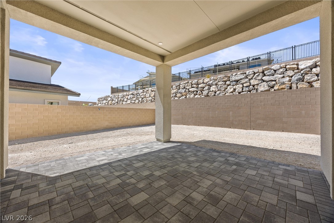
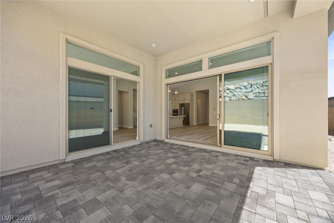
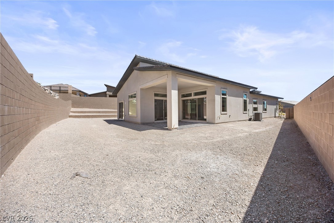
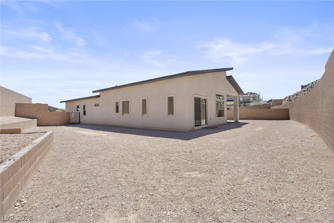
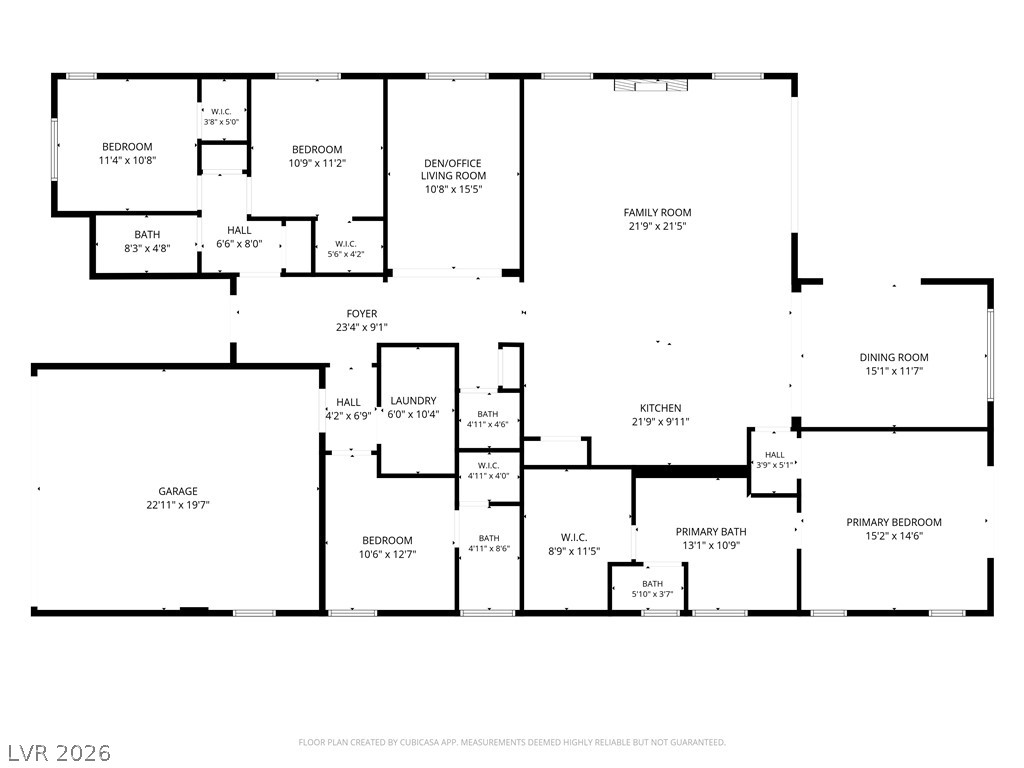
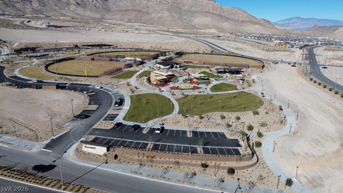
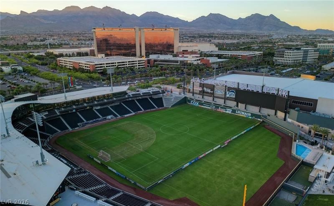
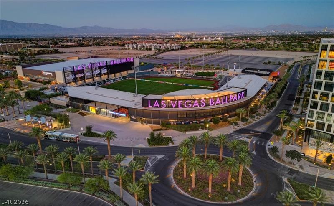
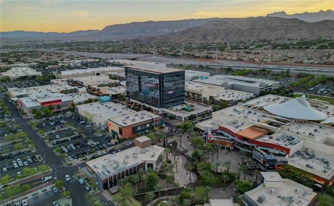
*2,704 SQ FT OF TOTAL LIVING SPACE* Welcome to modern single-story luxury in Grand Park Village, one of Summerlin West's newest gated communities. Be the first to occupy this 2,704 sq ft residence featuring 4 spacious bedrooms, a versatile den, and 3.5 bathrooms, where high-end design meets effortless functionality. Every room is curated with designer upgrades-from engineered hardwood floors and custom two-tone paint, high ceiling, elevated light fixtures, and individual ceiling fans throughout. The heart of the home is a chef-inspired kitchen boasting a massive quartz island, full-height backsplash, custom cabinetry, walk-in pantry, and premium built-in Signature Kitchen Suite and KitchenAid stainless steel appliances. Multi-panel glass sliding doors collapse to connect the expansive open living and dining spaces directly to the covered patio, complete with an outdoor fan, extended paver patio, gas BBQ stub, and paver walkways. The oversized rear yard offers a blank canvas that can be customized to your preference with landlord consideration.The private primary suite offers a spa-like retreat with a massive walk-in closet, dual vanities, custom tiling, and a glass-enclosed rain shower. Convenience is built-in with a modern laundry room featuring extended cabinetry, a utility sink, and top-of-the-line appliances. Smart and energy-efficient features include a smart media panel, Ring doorbell, zoned HVAC with programmable thermostats, tankless water heater, an insulated 2-car garage with a MyQ opener, plus upcoming EV charger and water softener installations. Live the ultimate Summerlin lifestyle just moments from Grand Park, Downtown Summerlin, sports venues, and Red Rock Canyon.
Details
| MLS # | 2813759 |
|---|---|
| Listing Type | For Lease |
| Style | House |
| Status | Active Under Contract |
| Year | 2026 |
| Days On Site | 17 |
| Listing Provided By | Realty ONE Group, Inc | Jooyoung Lauren Chenfu |
Features
| Bed(s) | 4 |
|---|---|
| Bath(s) | 4 Total |
| SQ Feet | 2,704 |
| Garage | 2 |
| Story(s) | 1 |
| Zoning | Single Family |
| Acreage | 0.25 |
| Property View | Yes |
Interior
| Cooling | Central Air, Electric, High Efficiency |
|---|---|
| Heating | Central, Gas, High Efficiency |
| Heating Yes / No | Yes |
| Cooling Yes / No | Yes |
| Interior Features | Bathroomon Main Level, Bedroom On Main Level, Full Bath On Main Level, Primary Downstairs, Programmable Thermostat |
| Furnished | Unfurnished |
| Appliances | Built In Electric Oven, Double Oven, Dryer, Dishwasher, Disposal, Gas Range, Microwave, Refrigerator, Water Softener Owned, Tankless Water Heater, Washer Dryer, Washer Dryer All In One, Washer |
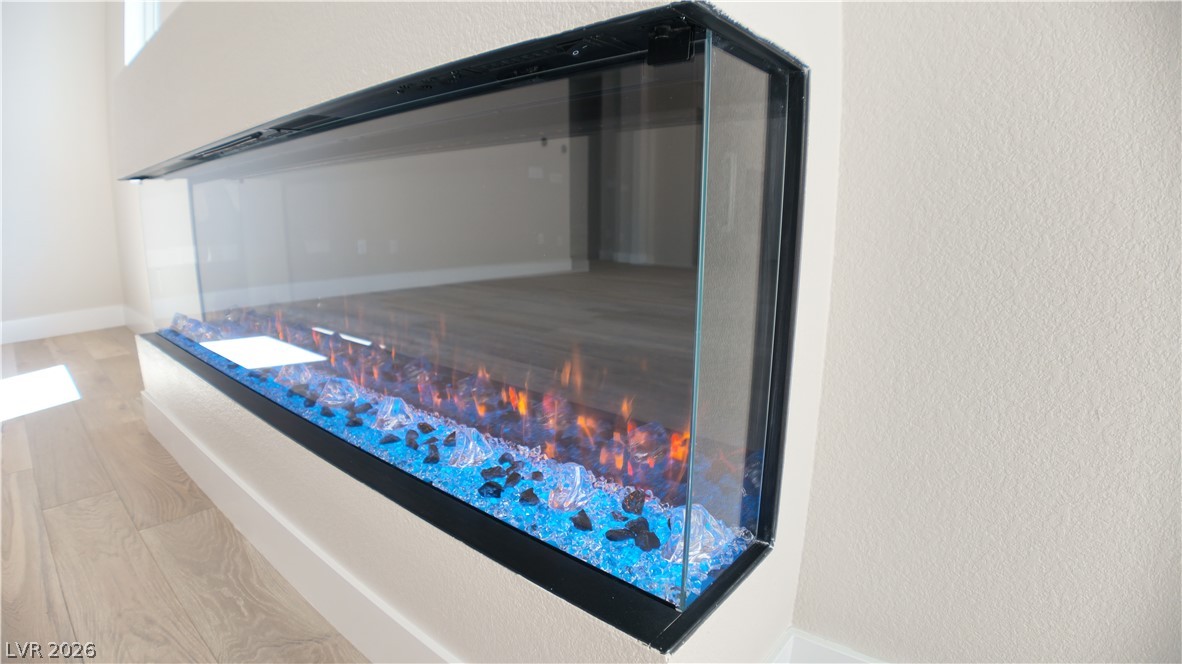
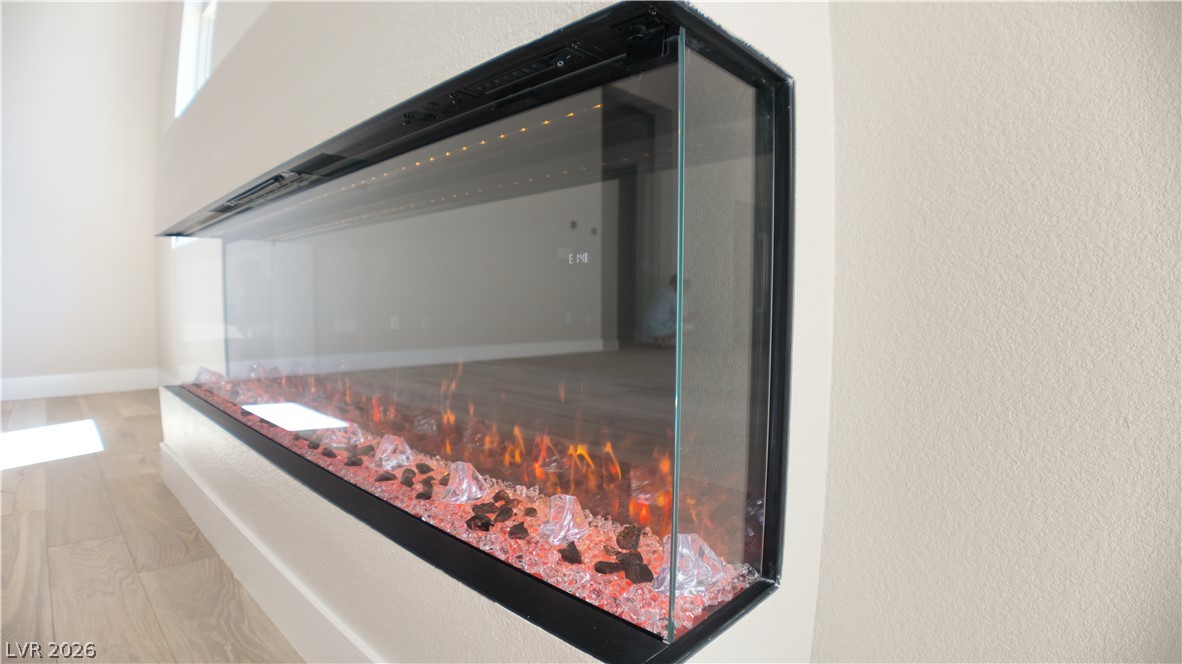
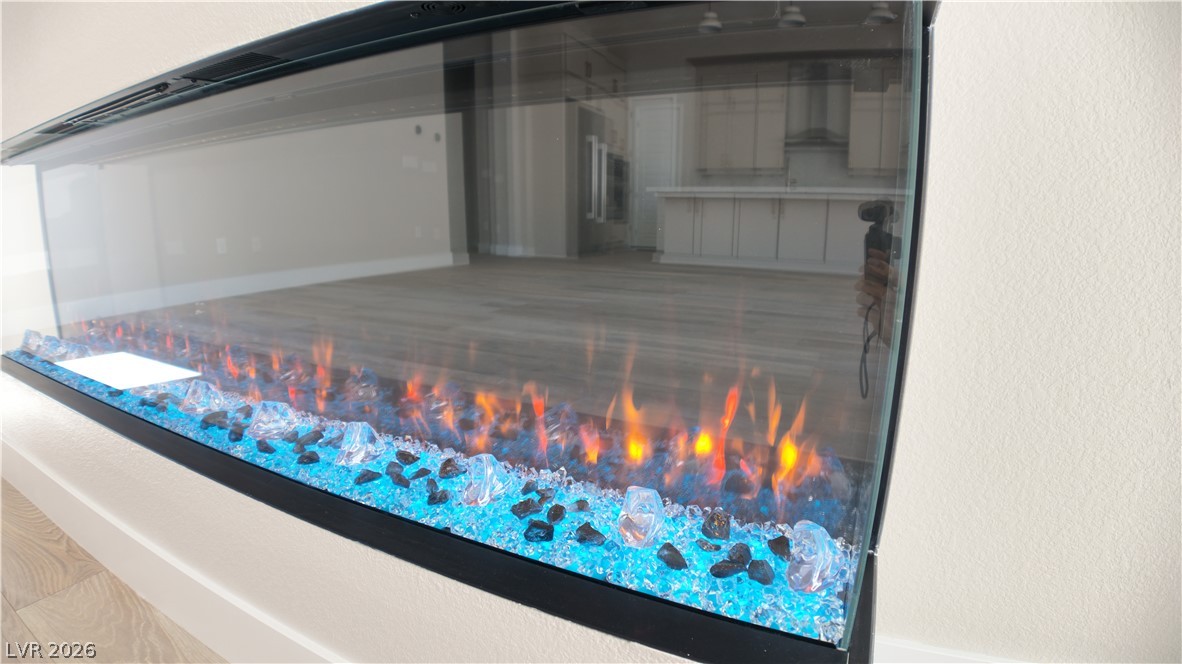
| Fireplaces Total | 1 |
| Fireplace Yes / No | Yes |
Exterior
| Exterior Features | Porch, Patio, Private Yard, Sprinkler Irrigation |
|---|---|
| Roof | Tile |
| Security Features | Fire Sprinkler System |
| Construction Materials | Block, Stucco |
| Lot Features | Drip Irrigation Bubblers, Desert Landscaping, Landscaped |
| Fencing | Block, Back Yard |
Parking
| Attached Garage Yes / No | Yes |
|---|---|
| Parking Features | Attached, Electric Vehicle Charging Stations, Garage, Garage Door Opener, Inside Entrance, Private |
| Garage Yes / No | Yes |
Utilities
| Utilities | Cable Available |
|---|
Location
| Senior Community Yes / No | No |
|---|
Other
| List Aor | Greater Las Vegas Association Of Realtors Inc |
|---|
Area Information
| State | NV |
|---|---|
| County | Clark |
| City | Las Vegas |
| Zip Code | 89138 |
| Community Name | Summerlin Village 25 Parcel Kl Phase 1 |
| Listing VS Median (in Summerlin Village 25 Parcel Kl Phase 1) | |
Price: $4,999 low | high Med: $1,061,353 sqft: 2,704 low | high Med: 3,111 $ / sqft: $2 low | high Med: $341 On site: 17 low | high Med: 62 | |
Market Activity 89138
Request a showing
Request a showing
Contact
Learn More About This Property

| State | NV |
|---|---|
| County | Clark |
| City | Las Vegas |
| Zip Code | 89138 |
| Community Name | Summerlin Village 25 Parcel Kl Phase 1 |
| Listing VS Median (in Summerlin Village 25 Parcel Kl Phase 1) | |
Price: $4,999 low | high Med: $1,061,353 sqft: 2,704 low | high Med: 3,111 $ / sqft: $2 low | high Med: $341 On site: 17 low | high Med: 62 | |