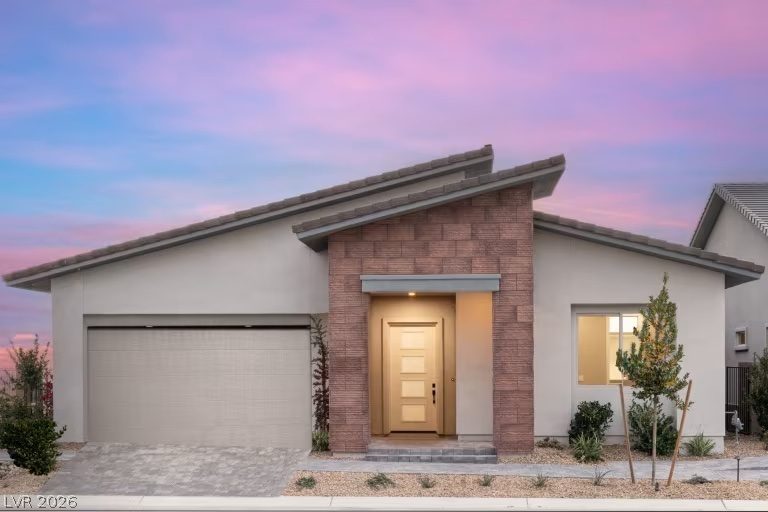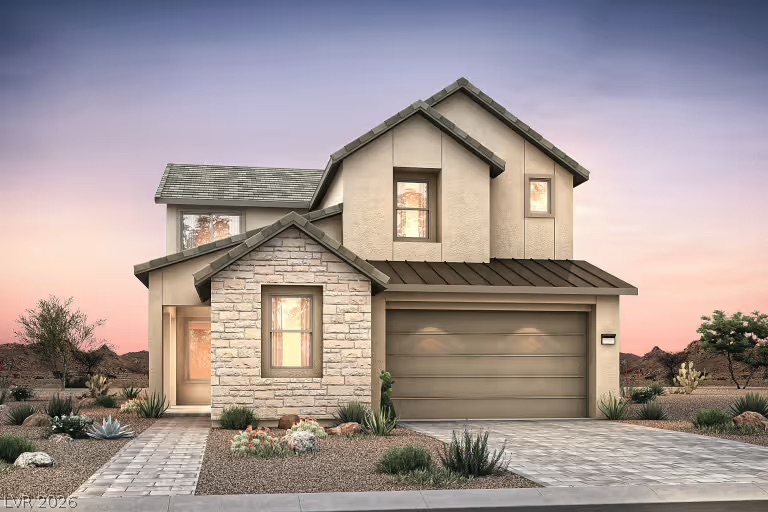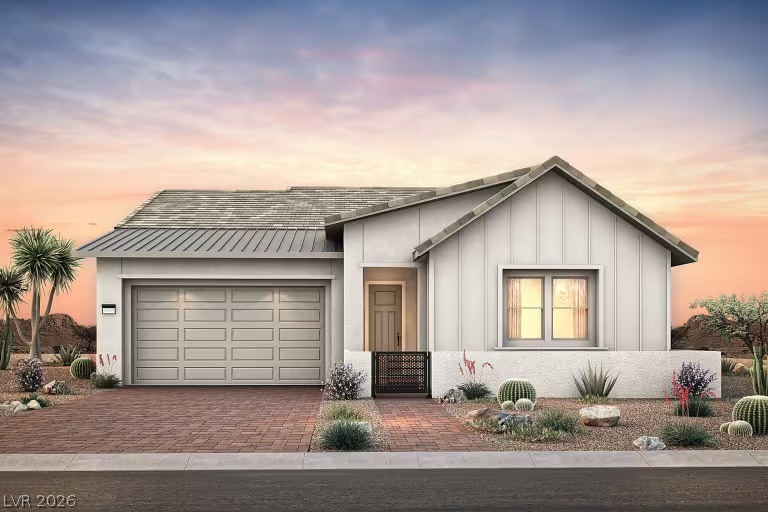
981 Skyview Cove Court,Las Vegas, NV 89138
Las Vegas, NV 89138


Description
PULTE NEW CONSTRUCTION & ESTIMATED OCTOBER 2026 COMPLETION (STELLA - LOT 124) BRANTLEY IN GRAND PARK VILLAGE in West Summerlin ***Ask the sales team for Incentives, Currently Offering $28,319.00 FINANCING INCENTIVES with PMC*** Now $85,000 price improvement! Discover unparalleled value in this stunning, upgraded new construction Pulte home. Stunning Stella single-story with sought-after Modern Farmhouse elevation! This thoughtfully designed home welcomes you with a private gated courtyard, oversized modern entry doors, and soaring vaulted ceilings that create an open, airy feel. The spacious layout is enhanced by a 2-foot rear extension, expanding the Owner's Suite. Featuring 3 spacious bedrooms, a versatile dedicated den, and a grand open-concept design, this floor plan is perfectly crafted for modern living and entertaining. At the heart of the home, you'll find a chef-inspired kitchen featuring an oversized island with additional cabinetry, full-height designer backsplash, and abundant storage. Additional upgrades include luxury vinyl plank flooring, upgraded carpet, French doors at the den, an expanded laundry room with sink and built-in cabinetry, an added powder bath, and premium designer finishes throughout. This beautifully appointed single-story offers the perfect combination of style, function, and modern luxury. Don't miss out on this incredible opportunity to secure a highly upgraded new build at an unbeatable price!
Details
| MLS # | 2800746 |
|---|---|
| Listing Type | For Sale |
| Style | House |
| HOA Dues | $70 |
| Sub-Type | Resale |
| Status | Active |
| Year | 2026 |
| Days On Site | 39 |
| Listing Provided By | Xpand Realty & Property Mgmt | Paul Conforte |
Features
| Bed(s) | 3 |
|---|---|
| Bath(s) | 4 Total |
| SQ Feet | 2,704 |
| Garage | 2 |
| Story(s) | 1 |
| Zoning | Single Family |
| Acreage | 0.16 |
Interior
| Cooling | Central Air, Electric, Energy Star Qualified Equipment, High Efficiency |
|---|---|
| Heating | Central, Gas, High Efficiency |
| Heating Yes / No | Yes |
| Cooling Yes / No | Yes |
| Interior Features | Primary Downstairs, None, Programmable Thermostat |
| Window Features | Double Pane Windows, Low Emissivity Windows |
| Furnished | Unfurnished |
| Appliances | Built In Gas Oven, Dishwasher, Energy Star Qualified Appliances, Gas Cooktop, Disposal, Gas Water Heater, Microwave, Tankless Water Heater |
| Fireplaces Total | 0 |
| Fireplace Yes / No | No |
Exterior
| Exterior Features | Courtyard, Patio, Private Yard, Sprinkler Irrigation |
|---|---|
| Roof | Pitched, Tile |
| Lot Features | Drip Irrigation Bubblers, Desert Landscaping, Landscaped, Rocks, Sprinklers Timer, Less Than Quarter Acre |
| Fencing | Block, Back Yard, Wrought Iron |
Parking
| Attached Garage Yes / No | Yes |
|---|---|
| Parking Features | Attached, Exterior Access Door, Finished Garage, Garage, Garage Door Opener, Inside Entrance, Private |
| Garage Yes / No | Yes |
Utilities
| Utilities | Cable Available, High Speed Internet Available, Underground Utilities |
|---|---|
| Electric | Photovoltaics None |
| Sewer | Public Sewer |
Location
| Senior Community Yes / No | No |
|---|
Other
| List Aor | Greater Las Vegas Association Of Realtors Inc |
|---|
Taxes
| Property | 11060 |
|---|
Area Information
| State | NV |
|---|---|
| County | Clark |
| City | Las Vegas |
| Zip Code | 89138 |
| Community Name | Summerlin Village 25 Parcel Kl Phase 1 |
| Listing VS Median (in Summerlin Village 25 Parcel Kl Phase 1) | |
Price: $1,106,047 low | high Med: $1,005,504 sqft: 2,704 low | high Med: 2,996 $ / sqft: $409 low | high Med: $335 On site: 39 low | high Med: 39 | |
Market Activity 89138
Request a showing
Request a showing
Contact
Learn More About This Property

| State | NV |
|---|---|
| County | Clark |
| City | Las Vegas |
| Zip Code | 89138 |
| Community Name | Summerlin Village 25 Parcel Kl Phase 1 |
| Listing VS Median (in Summerlin Village 25 Parcel Kl Phase 1) | |
Price: $1,106,047 low | high Med: $1,005,504 sqft: 2,704 low | high Med: 2,996 $ / sqft: $409 low | high Med: $335 On site: 39 low | high Med: 39 | |