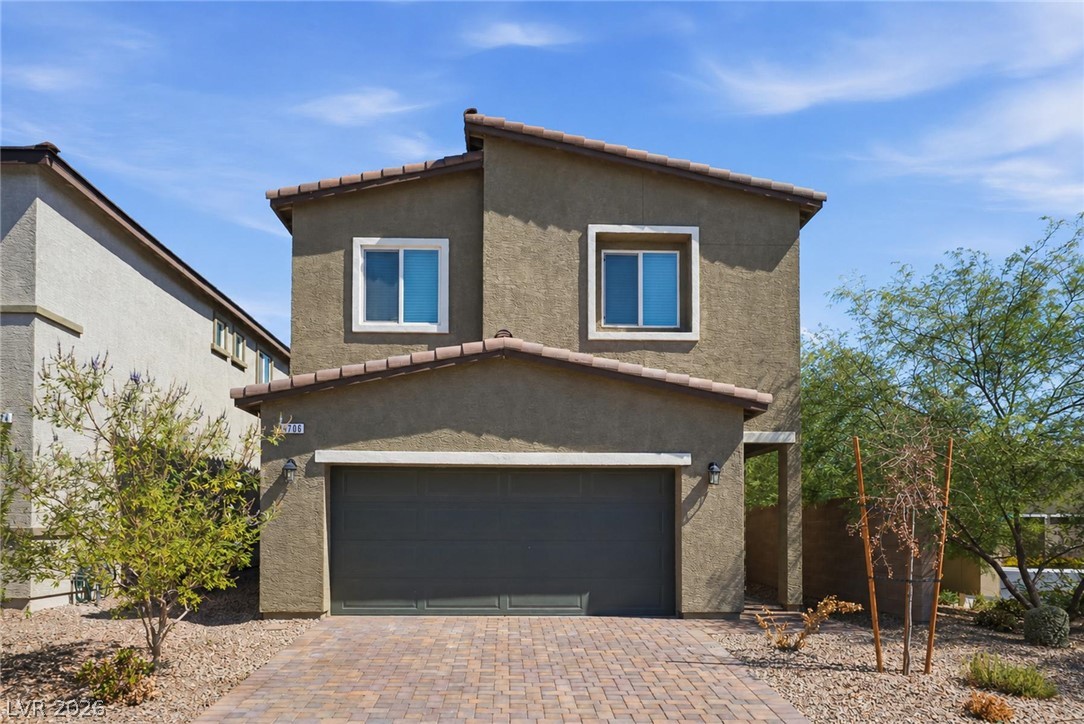
9915 Cobalt Cliffs Street,Las Vegas, NV 89141
Las Vegas, NV 89141

Description
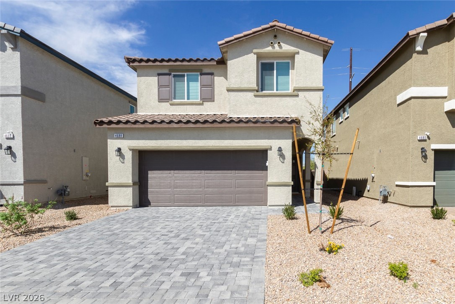
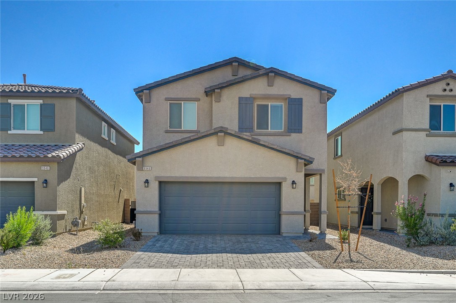
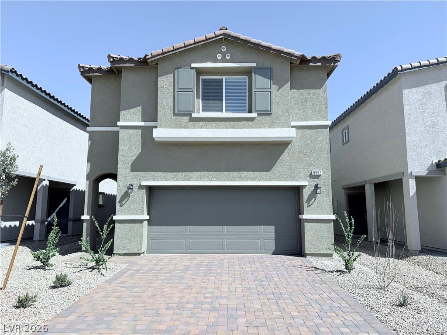
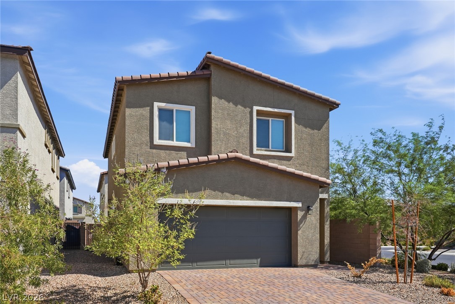
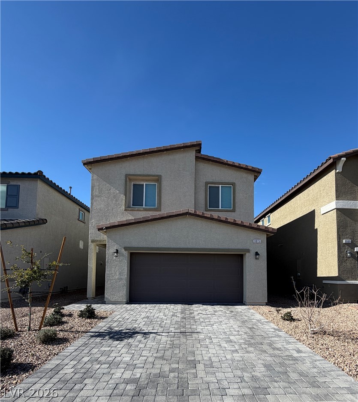
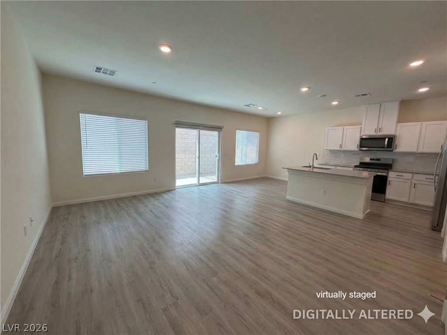
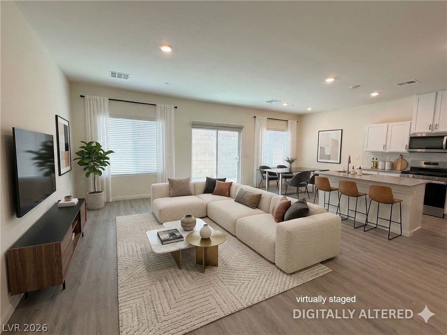
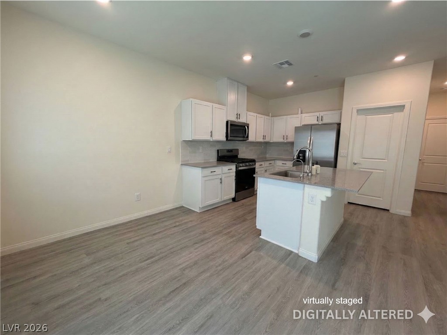
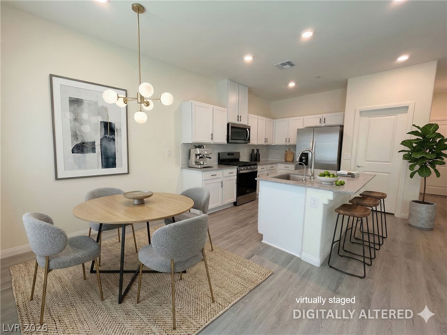
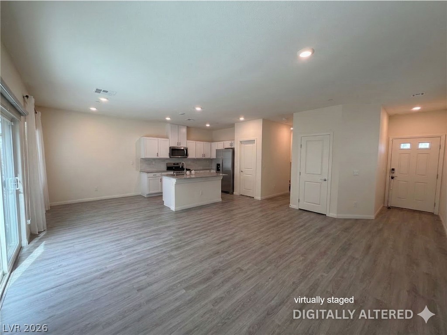
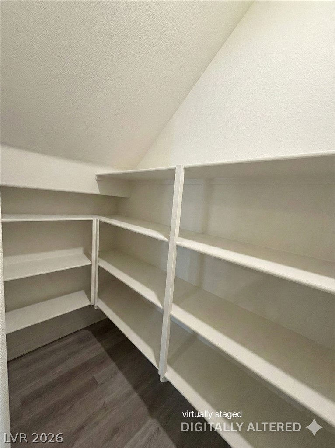
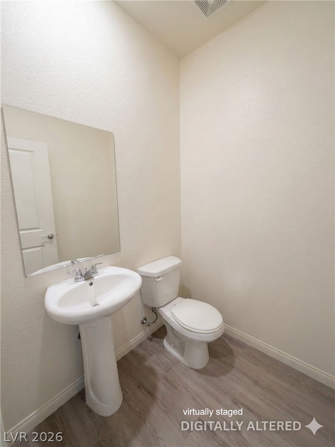
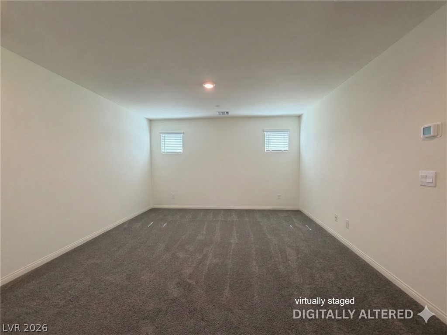
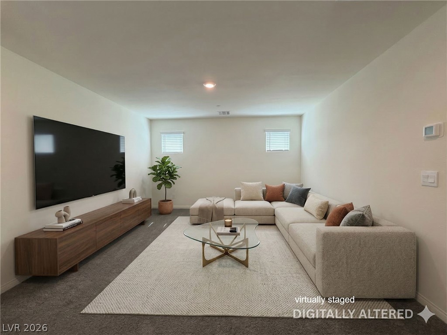
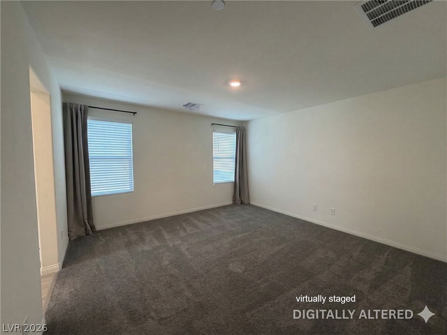
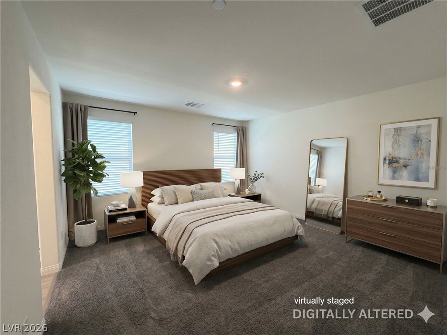
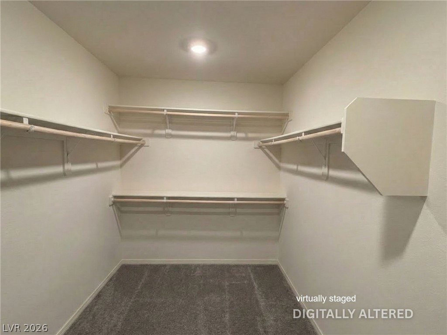
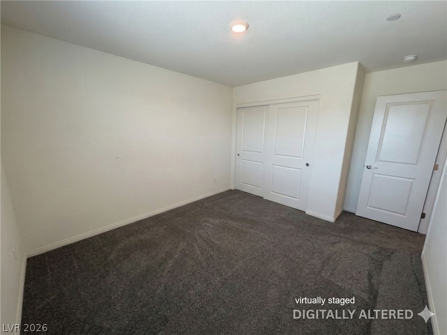
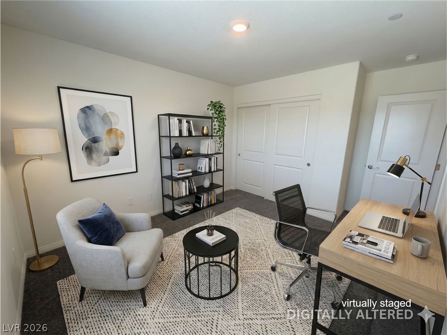
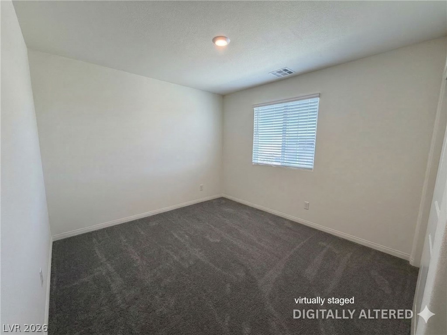
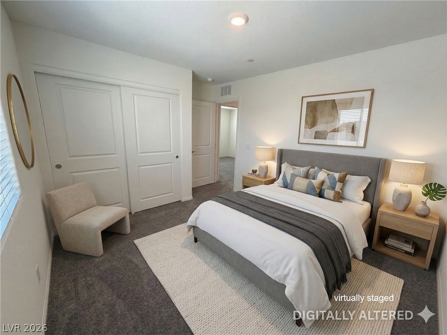
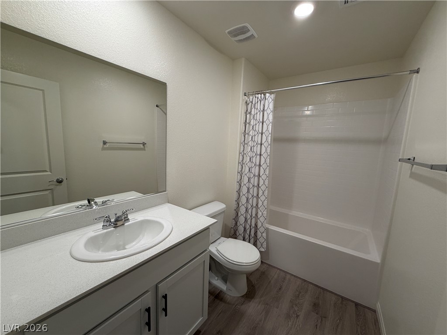
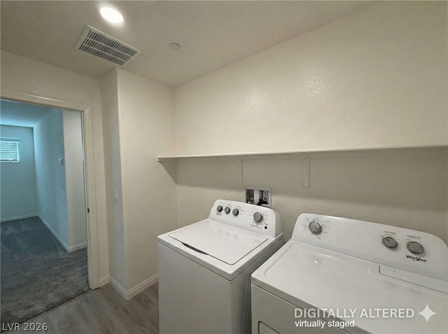
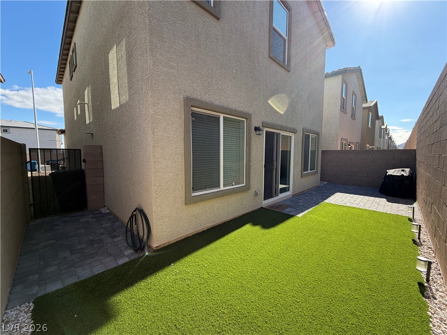
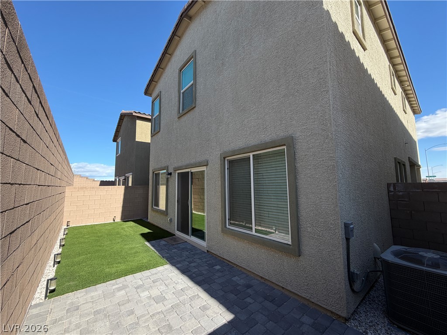
Better than new! Pristine 3BD/2.5BA, 1,716 SF home, highly upgraded August 2024 build in the SW valley. Open-concept layout with 9ft main-floor ceilings and 8ft upstairs, flooded with natural light. Kitchen features white cabinetry, quartz counters, large island, walk-in pantry with built-in shelving, and custom tile backsplash. Stainless appliances flow into spacious living and dining areas with wood-look flooring throughout. Upstairs extra living area alongside the expansive primary suite with massive walk-in closet and en-suite bath with dual sinks. Whole-house water refining system plus under kitchen-sink alkaline filtration. Finished 2-car garage with epoxy flake floors and pre-installed Tesla EV charger. Finished backyard with custom pavers, premium turf, and privacy block walls. Move-in ready! Photos include AI-enhanced images (personal items digitally removed, structure unchanged) and virtually staged images (digital furniture for visualization only, not included with sale).
Details
| MLS # | 2766892 |
|---|---|
| Listing Type | For Sale |
| Style | House |
| HOA Dues | $32 |
| Sub-Type | Resale |
| Status | Active |
| Year | 2024 |
| Days On Site | 157 |
| Listing Provided By | Homecoin.com | Jonathan Minerick |
Features
| Bed(s) | 3 |
|---|---|
| Bath(s) | 3 Total |
| SQ Feet | 1,716 |
| Garage | 2 |
| Story(s) | 2 |
| Zoning | Single Family |
| Acreage | 0.06 |
| Property View | Yes |
Interior
| Cooling | Electric, High Efficiency |
|---|---|
| Heating | Central, Gas, High Efficiency |
| Heating Yes / No | Yes |
| Cooling Yes / No | Yes |
| Interior Features | Window Treatments |
| Window Features | Blinds, Double Pane Windows, Window Treatments |
| Furnished | Unfurnished |
| Appliances | Convection Oven, Dryer, Energy Star Qualified Appliances, Electric Range, Disposal, Gas Water Heater, Microwave, Refrigerator, Water Softener Owned, Water Heater, Warming Drawer, Water Purifier, Washer |
| Fireplaces Total | 0 |
| Fireplace Yes / No | No |
Exterior
| Exterior Features | Patio, Private Yard, Sprinkler Irrigation |
|---|---|
| Roof | Tile |
| Security Features | Fire Sprinkler System |
| Construction Materials | Frame, Stucco, Drywall |
| Lot Features | Drip Irrigation Bubblers, Desert Landscaping, Sprinklers In Front, Landscaped, Rocks, Synthetic Grass, Trees, Less Than Quarter Acre |
| Fencing | Block, Back Yard |
Parking
| Attached Garage Yes / No | Yes |
|---|---|
| Parking Features | Attached, Epoxy Flooring, Garage, Inside Entrance, Private, Storage |
| Garage Yes / No | Yes |
Utilities
| Utilities | Cable Available, High Speed Internet Available, Underground Utilities |
|---|---|
| Electric | Photovoltaics None, Volts220In Garage |
| Sewer | Public Sewer |
Location
| Senior Community Yes / No | No |
|---|
Other
| List Aor | Greater Las Vegas Association Of Realtors Inc |
|---|
Taxes
| Property | 4148 |
|---|
Area Information
| State | NV |
|---|---|
| County | Clark |
| City | Las Vegas |
| Zip Code | 89141 |
| Community Name | Ava 4 Cameron Lebaron Phase 2 |
| Listing VS Median (in Ava 4 Cameron Lebaron Phase 2) | |
Price: $480,000 low | high Med: $475,000 sqft: 1,716 low | high Med: 1,855 $ / sqft: $280 low | high Med: $256 On site: 157 low | high Med: 9 | |
Market Activity 89141
Request a showing
Request a showing
Contact
Learn More About This Property

| State | NV |
|---|---|
| County | Clark |
| City | Las Vegas |
| Zip Code | 89141 |
| Community Name | Ava 4 Cameron Lebaron Phase 2 |
| Listing VS Median (in Ava 4 Cameron Lebaron Phase 2) | |
Price: $480,000 low | high Med: $475,000 sqft: 1,716 low | high Med: 1,855 $ / sqft: $280 low | high Med: $256 On site: 157 low | high Med: 9 | |