In-Person: 09/19 10:00 AM - 3:00 PM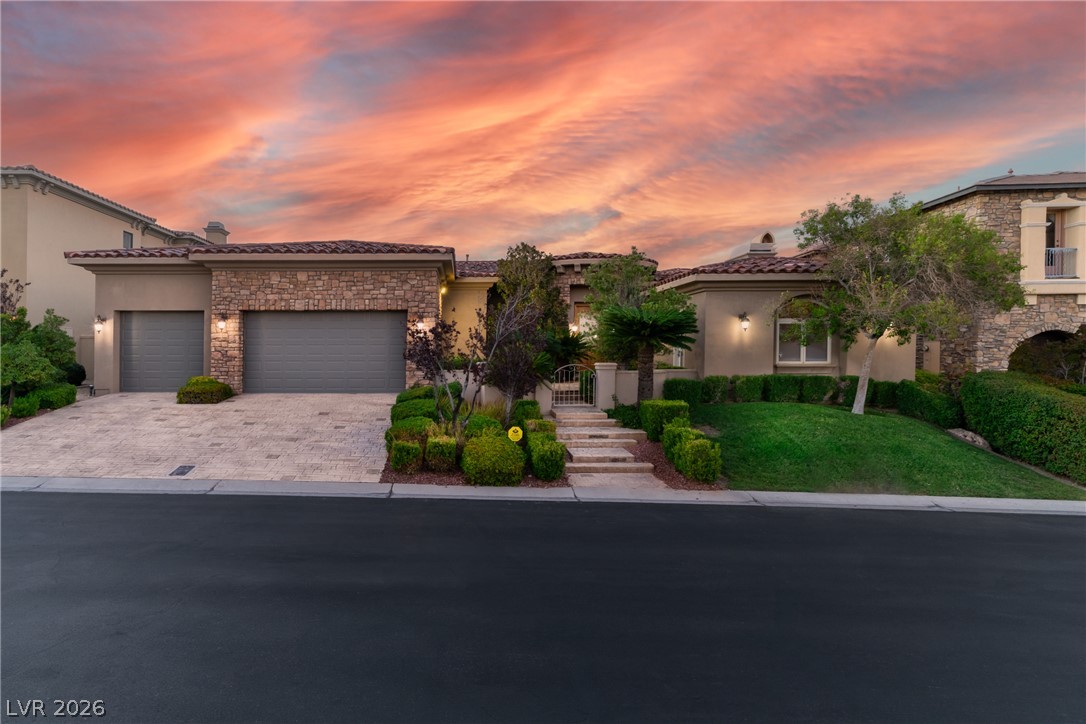
9716 Verlaine Court,Las Vegas, NV 89145
Las Vegas, NV 89145

Description
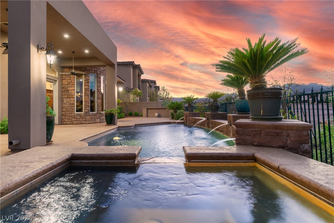
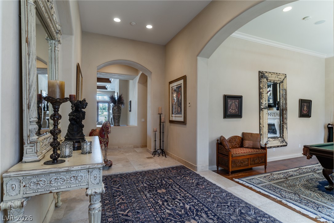
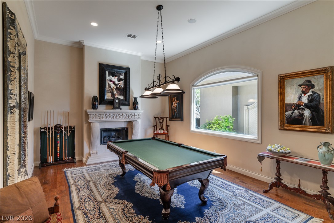
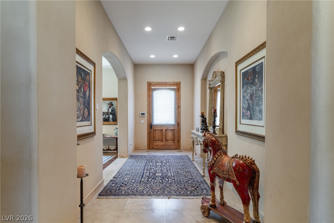
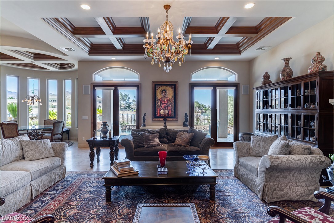
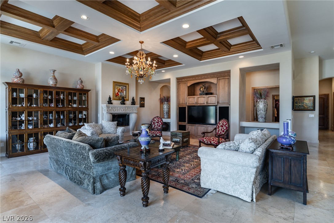
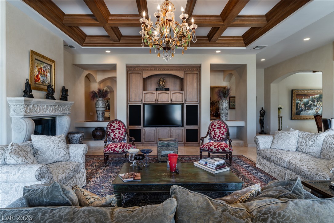
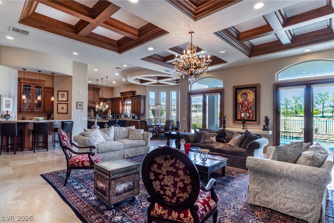
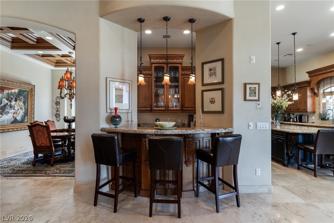
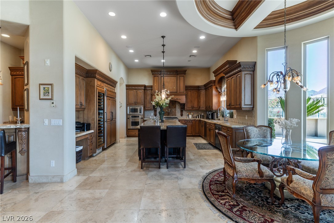
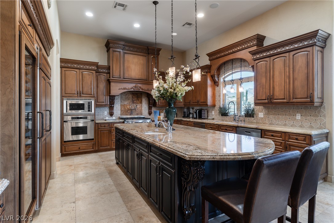
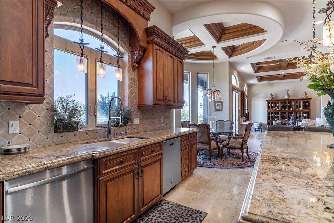
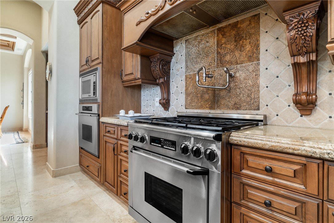
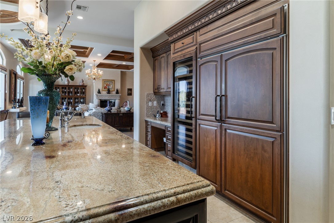
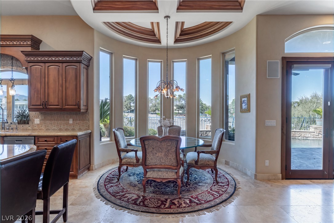
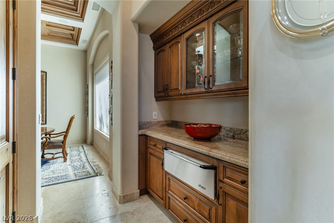
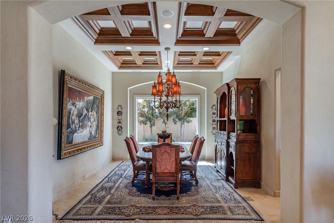
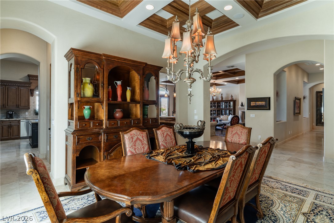
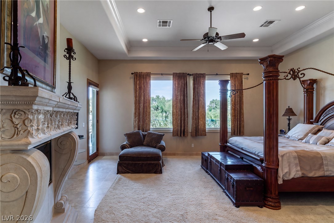
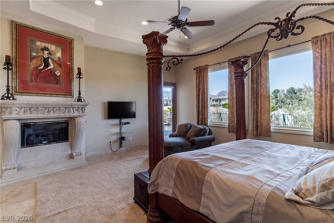
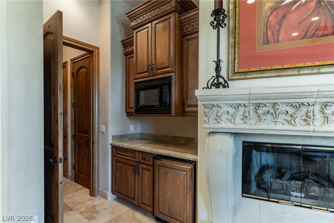
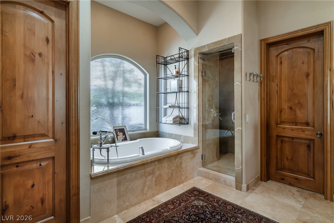
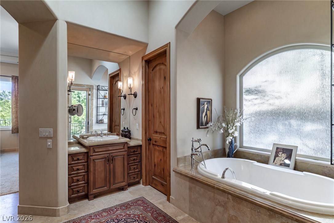
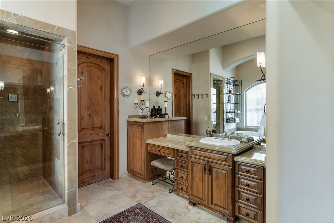
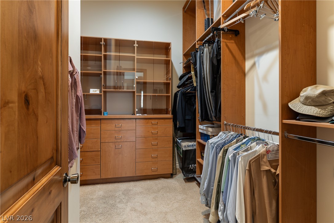
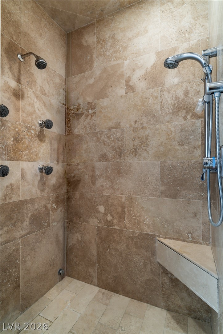
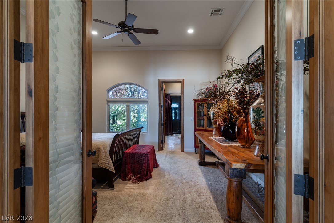
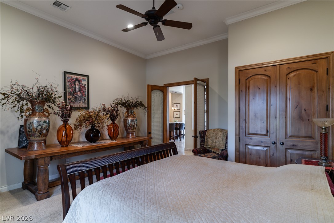
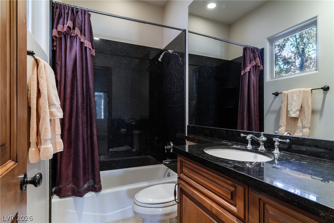
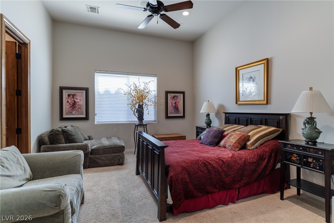
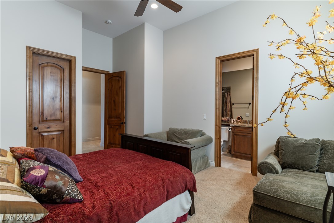
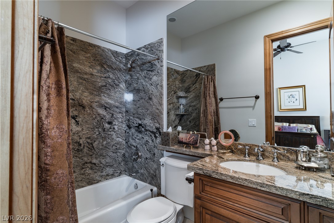
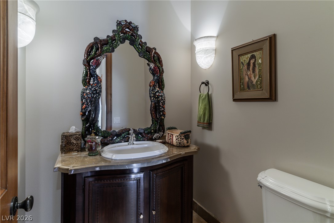
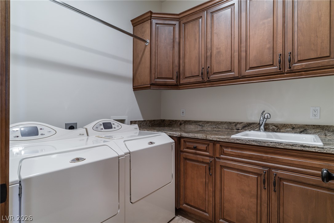
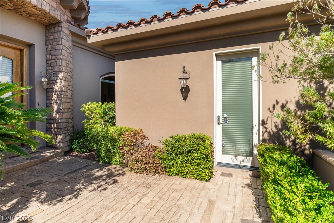
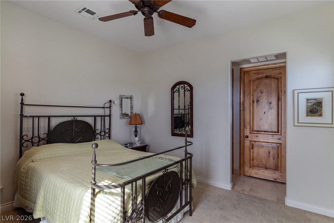
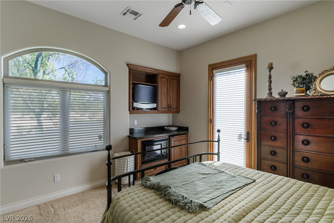
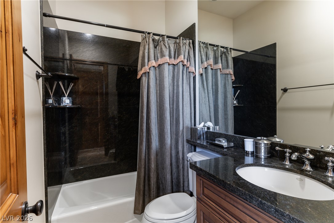
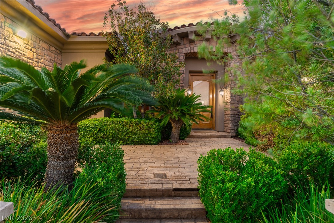
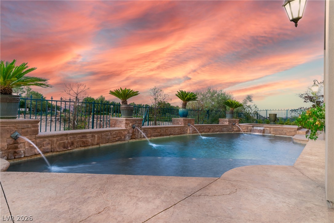
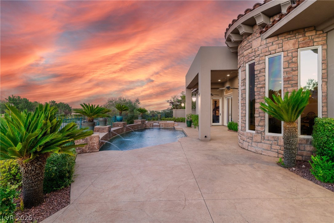
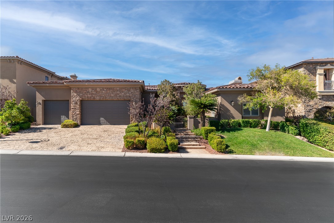
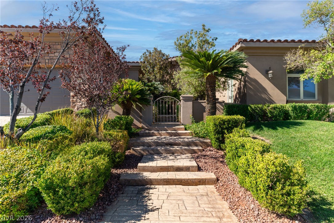
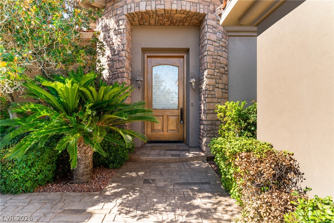
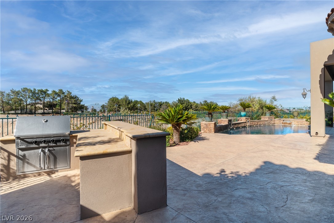
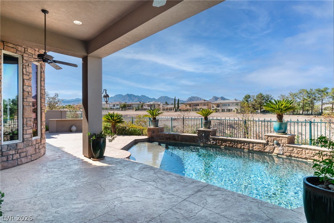
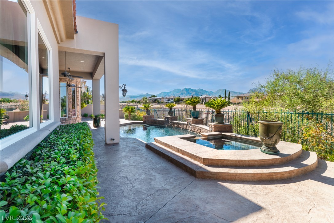
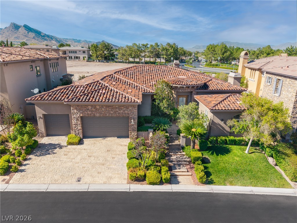
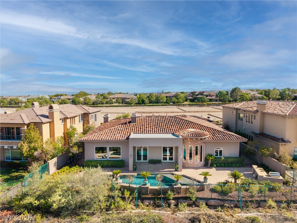
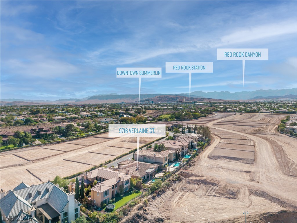
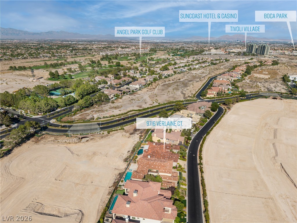
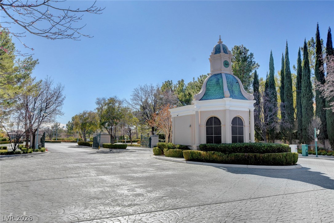
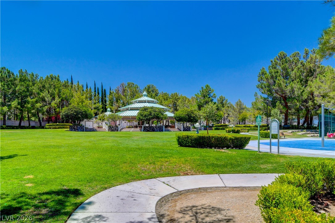
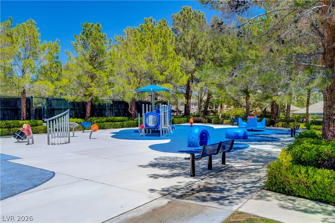
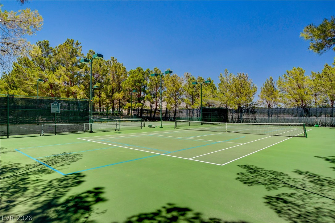
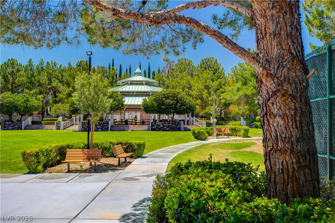
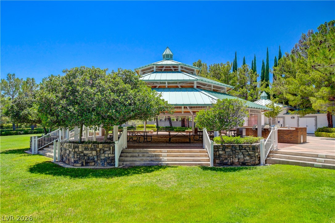
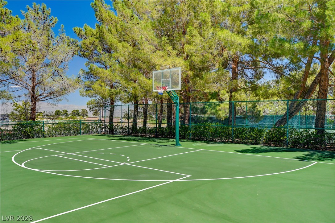
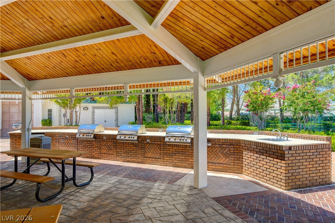
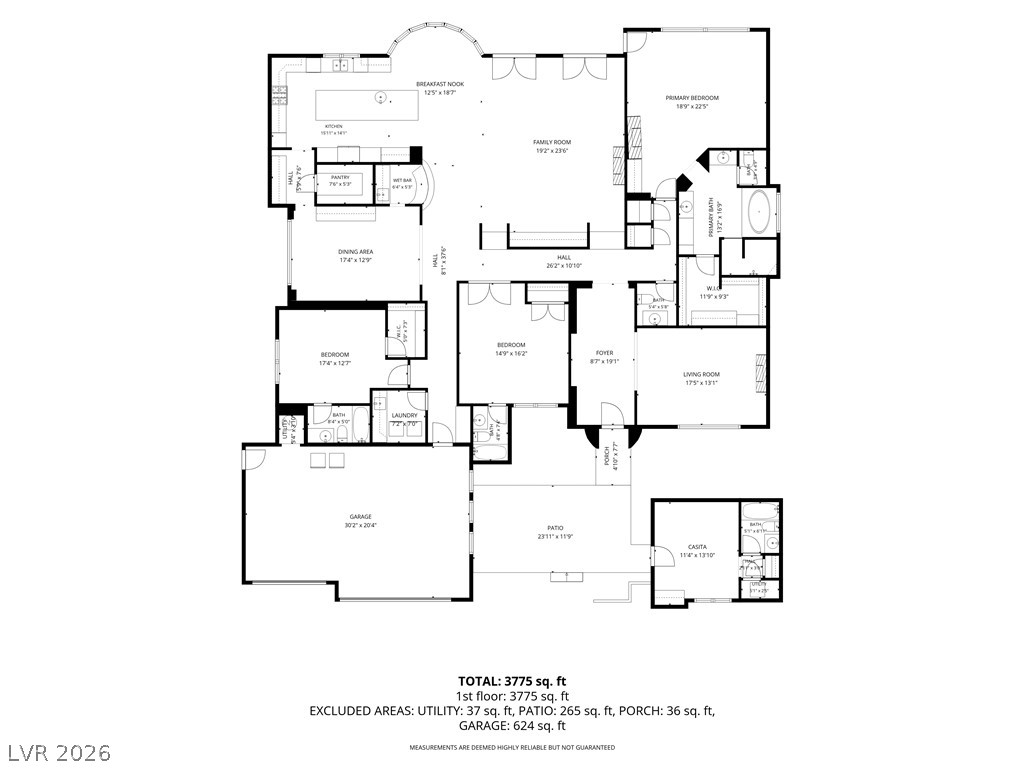
Experience elevated luxury in the prestigious guard gated community of Queensridge in Summerlin. This luxurious single story custom home with casita offers 4 bedrooms, 4.5 bathrooms and a 3 car garage. A gated front courtyard welcomes you into this stunning Mediterranean Style residence. A formal living/billiard room with a custom fireplace are a stunning first impression. The spacious family room showcases a gas fireplace, built-in entertainment center, and custom coffered ceiling with rich wood beams, flowing into a wet bar with fridge and sink. A large dining room and elegant stone travertine flooring throughout compliment this fabulous floorplan. All furniture is included! A chef's gourmet kitchen features a large island, custom backsplash, stone countertops, high end stainless steel appliances, Sub-Zero wine fridge, walk-in pantry, and breakfast nook area. Reverse osmosis and water treatment system included. The luxurious primary suite features a walk in closet with built in closet organizer, gas fireplace, and private mini kitchen with microwave and fridge. The primary bath offers a soaking tub, separate steam shower, double sinks, and makeup vanity area. A separate laundry room provides sink and cabinets. Every bedroom is ensuite with its own bathroom and walk-in closet. The private casita includes its own bathroom and mini kitchen area with microwave. Step outside to a resort style backyard with covered patio, sparkling pool and spa with waterfalls, and built in BBQ, perfect for entertaining. Additional features include solid core interior doors, alarm system, and central air vacuum system. Enjoy world class Queensridge amenities including a park, playgrounds, tennis, basketball and pickleball courts, and BBQ area. Minutes from the 215 Beltway, Downtown Summerlin, Red Rock Hotel & Casino, Red Rock Canyon, Angel Park Golf Course, Suncoast Hotel & Casino, Boca Park, Tivoli Village and much more. A must see!
Details
| MLS # | 2817284 |
|---|---|
| Listing Type | For Sale |
| Style | House |
| HOA Dues | $767 |
| Sub-Type | Resale |
| Status | Active |
| Year | 2003 |
| Days On Site | 9 |
| Listing Provided By | Huntington & Ellis, A Real Est | Alex E. Adabashi |
Features
| Bed(s) | 4 |
|---|---|
| Bath(s) | 5 Total |
| SQ Feet | 4,192 |
| Garage | 3 |
| Pool | Yes |
| Story(s) | 1 |
| Zoning | Single Family |
| Acreage | 0.24 |
Interior
| Cooling | Central Air, Electric |
|---|---|
| Heating | Central, Gas |
| Heating Yes / No | Yes |
| Cooling Yes / No | Yes |
| Interior Features | Bathroomon Main Level, Bedroom On Main Level, Ceiling Fans, Full Bath On Main Level, Primary Downstairs |
| Window Features | Double Pane Windows |
| Furnished | Furnished |
| Appliances | Built In Gas Oven, Double Oven, Dryer, Dishwasher, Disposal, Gas Range, Microwave, Refrigerator, Water Heater, Water Purifier, Wine Refrigerator, Washer |
| Fireplaces Total | 3 |
| Fireplace Yes / No | Yes |
Exterior
| Exterior Features | Built In Barbecue, Barbecue, Courtyard, Patio, Private Yard |
|---|---|
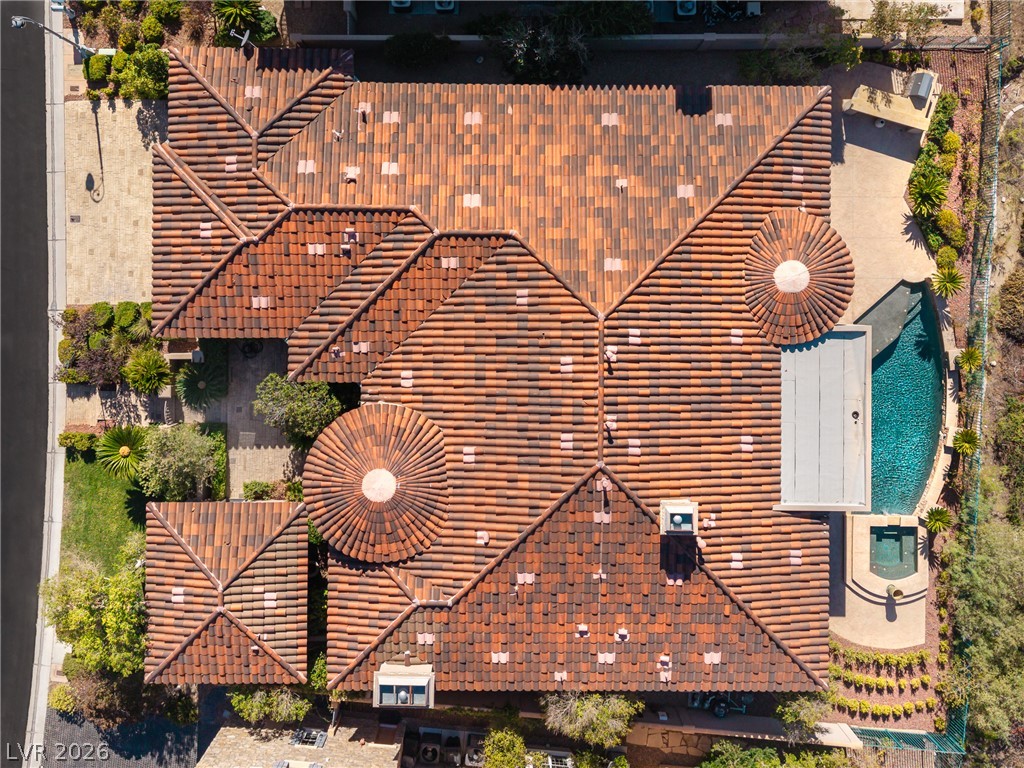
| Roof | Tile |
| Lot Features | Desert Landscaping, Front Yard, Landscaped, Less Than Quarter Acre |
| Fencing | Back Yard, Wrought Iron |
Parking
| Parking Features | Epoxy Flooring, Finished Garage, Garage, Garage Door Opener, Inside Entrance, Private |
|---|---|
| Garage Yes / No | Yes |
Utilities
| Utilities | Cable Available |
|---|---|
| Electric | Photovoltaics None |
| Sewer | Public Sewer |
Location
| Senior Community Yes / No | No |
|---|
Other
| List Aor | Greater Las Vegas Association Of Realtors Inc |
|---|
Taxes
| Property | 14436 |
|---|
Area Information
| State | NV |
|---|---|
| County | Clark |
| City | Las Vegas |
| Zip Code | 89145 |
| Community Name | Peccole West Parcel 19 |
| Listing VS Median (in Peccole West Parcel 19) | |
Price: $2,200,000 low | high Med: $2,470,000 sqft: 4,192 low | high Med: 6,446 $ / sqft: $525 low | high Med: $383 On site: 9 low | high Med: 98 | |
Market Activity 89145
Request a showing
Request a showing
Contact
Learn More About This Property

| Open House |
|---|
| In-Person 09/19 10:00 AM - 3:00 PM |
| State | NV |
|---|---|
| County | Clark |
| City | Las Vegas |
| Zip Code | 89145 |
| Community Name | Peccole West Parcel 19 |
| Listing VS Median (in Peccole West Parcel 19) | |
Price: $2,200,000 low | high Med: $2,470,000 sqft: 4,192 low | high Med: 6,446 $ / sqft: $525 low | high Med: $383 On site: 9 low | high Med: 98 | |