
9526 Barnsley Point Street,Las Vegas, NV 89178
Las Vegas, NV 89178

Description
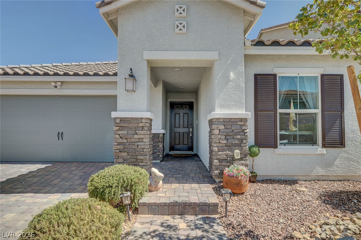
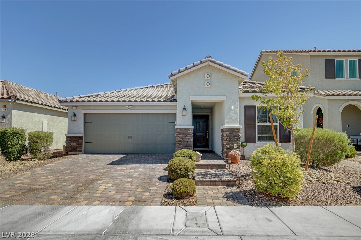
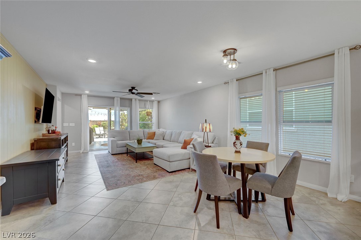
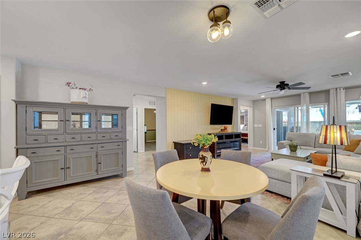
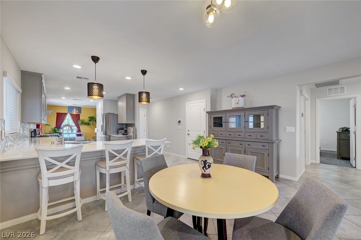
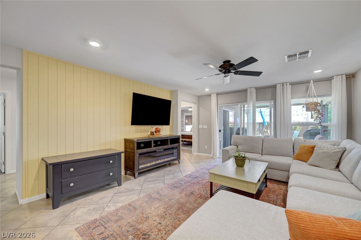
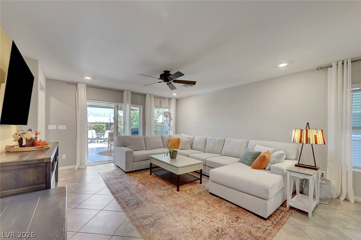
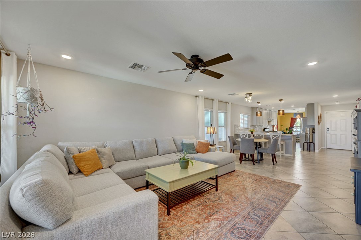
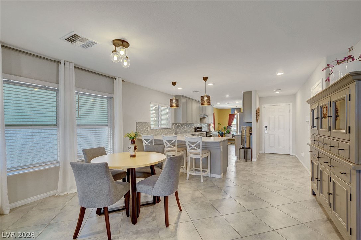
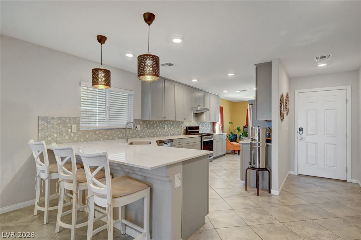
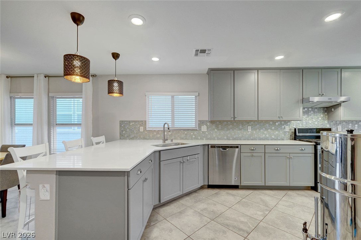
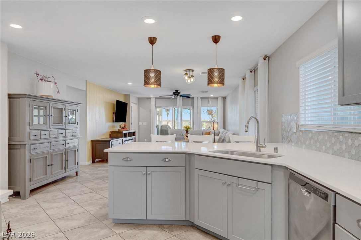
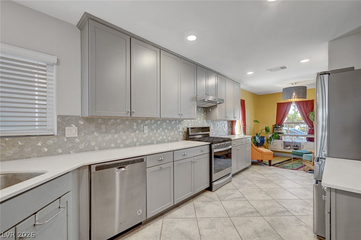
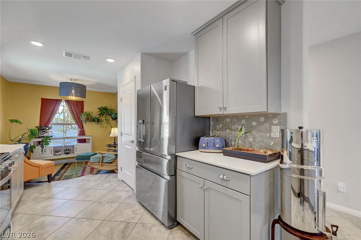
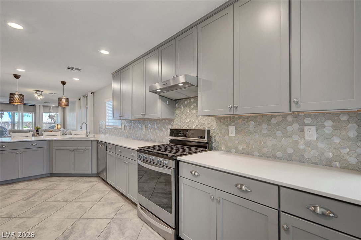
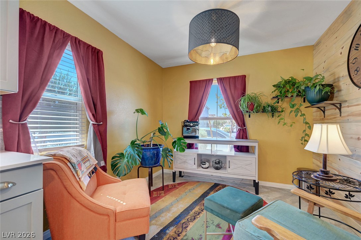
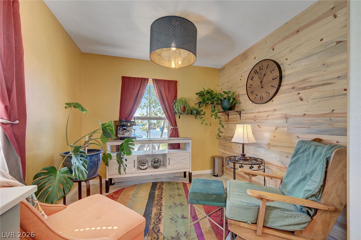
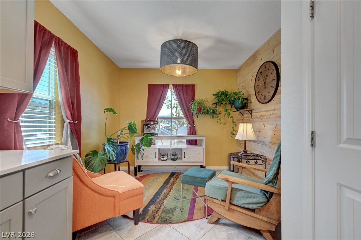
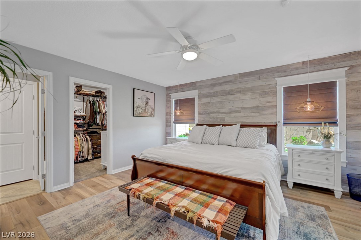
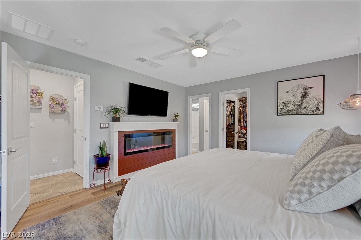
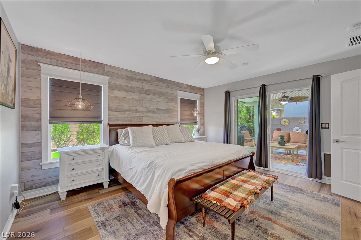
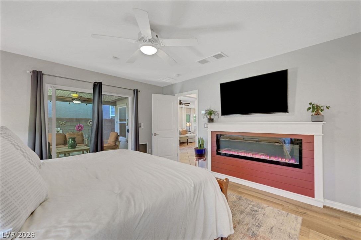
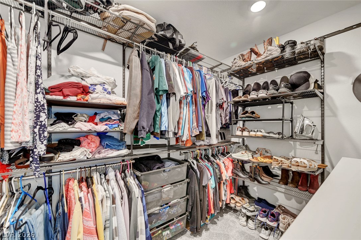
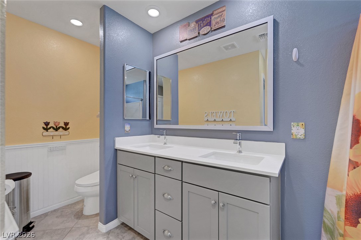
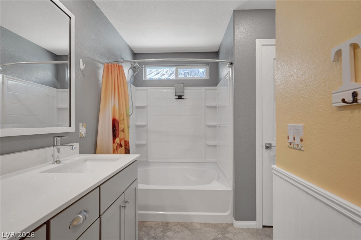
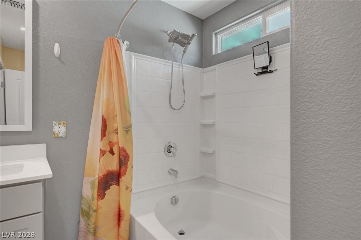
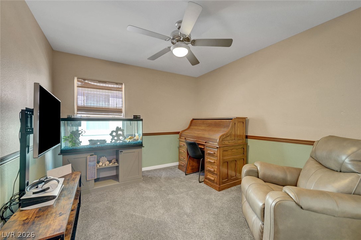
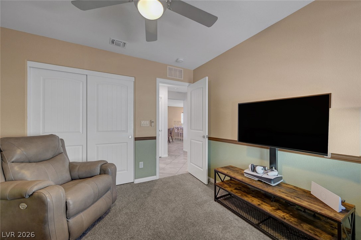
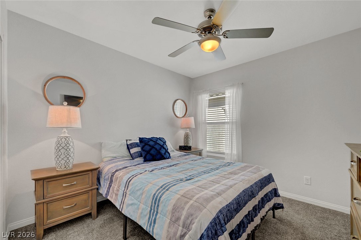
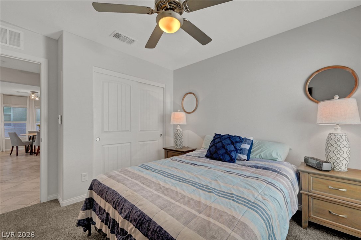
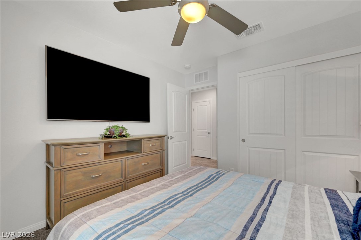
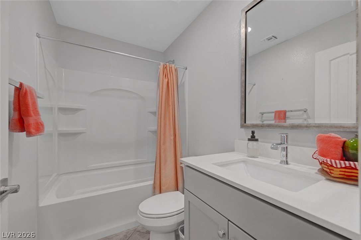
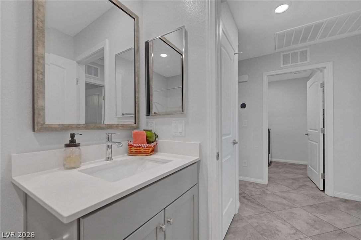
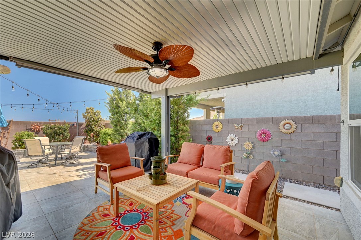
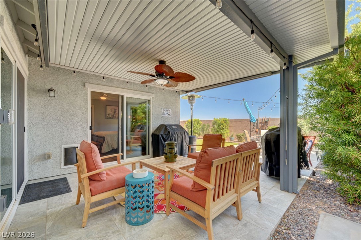
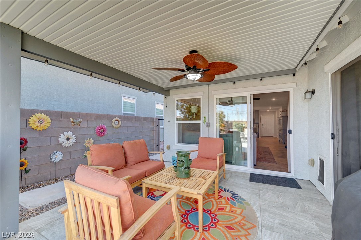
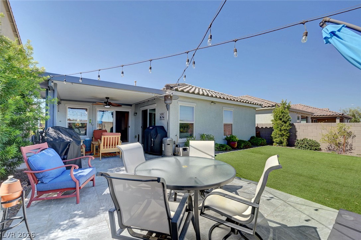
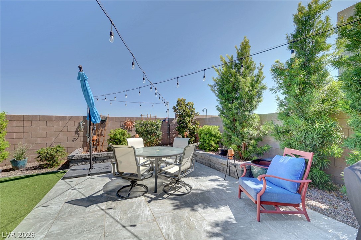
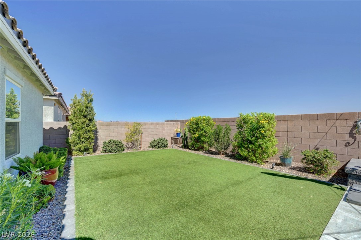
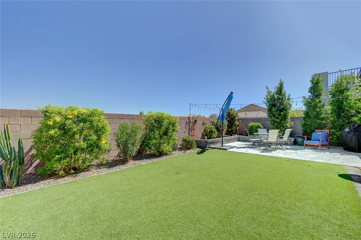
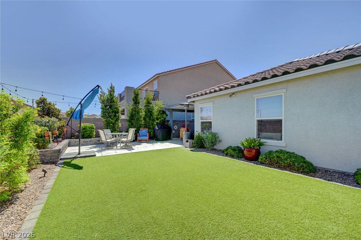
Beautifully appointed single-story home nestled in a desirable Mountain's Edge gated community. Featuring 3 bedrooms and 2 full bathrooms, this home offers a thoughtfully designed open-concept floor plan with stylish upgrades throughout. The spacious kitchen is the heart of the home, featuring light gray cabinetry, elegant quartz countertops, a beautiful tile backsplash, under-cabinet lighting, a convenient coffee bar, and a charming front breakfast nook with a large window featuring mountain views. The kitchen flows seamlessly into the dining area and open living space, creating an inviting setting for everyday living and entertaining.The primary suite is a relaxing retreat, complete with an electric fireplace, dedicated climate zone, striking wood-feature wall, backyard access, upgraded luxury vinyl plank flooring, and a spacious walk-in closet with built-in shelving. The primary bathroom features dual sinks, a tub/shower combination, and a linen closet.Step outside to enjoy a beautifully designed backyard with a covered patio, tile flooring, bistro lighting, and a large synthetic grass area-perfect for relaxing, entertaining, or enjoying outdoor gatherings. With beautiful mountain views and no neighbors directly behind, the backyard offers a wonderful sense of open space.This move-in-ready home combines comfort, style, open-concept and low-maintenance outdoor living in a gated community that features two parks in close proximity to the property. Don't miss the opportunity to make this exceptional home your own!
Details
| MLS # | 2820548 |
|---|---|
| Listing Type | For Sale |
| Style | House |
| HOA Dues | $73 |
| Sub-Type | Resale |
| Status | Pending |
| Year | 2021 |
| Days On Site | 18 |
| Listing Provided By | Sphere Real Estate | Tiffany Carlotti |
Features
| Bed(s) | 3 |
|---|---|
| Bath(s) | 2 Total |
| SQ Feet | 1,590 |
| Garage | 2 |
| Story(s) | 1 |
| Zoning | Single Family |
| Acreage | 0.11 |
| Property View | Yes |
Interior
| Cooling | Central Air, Electric |
|---|---|
| Heating | Central, Gas, Zoned |
| Heating Yes / No | Yes |
| Cooling Yes / No | Yes |
| Interior Features | Bathroomon Main Level, Bedroom On Main Level, Ceiling Fans, Primary Downstairs, Window Treatments, Programmable Thermostat |
| Window Features | Drapes, Window Treatments |
| Furnished | Unfurnished |
| Appliances | Dishwasher, Gas Cooktop, Disposal, Gas Range, Refrigerator |
| Fireplaces Total | 1 |
| Fireplace Yes / No | Yes |
Exterior
| Exterior Features | Barbecue, Patio, Private Yard, Irrigation Sprinklers |
|---|---|
| Roof | Tile |
| Security Features | Prewired, Gated Community |
| Lot Features | Drip Irrigation Bubblers, Synthetic Grass, Less Than Quarter Acre |
| Fencing | Brick, Back Yard |
Parking
| Attached Garage Yes / No | Yes |
|---|---|
| Parking Features | Attached, Garage, Inside Entrance, Private |
| Garage Yes / No | Yes |
Utilities
| Utilities | Underground Utilities |
|---|---|
| Electric | Photovoltaics None |
| Sewer | Public Sewer |
Location
| Senior Community Yes / No | No |
|---|
Other
| List Aor | Greater Las Vegas Association Of Realtors Inc |
|---|
Taxes
| Property | 3930 |
|---|
Area Information
| State | NV |
|---|---|
| County | Clark |
| City | Las Vegas |
| Zip Code | 89178 |
| Community Name | Gomer & Chieftain |
| Listing VS Median (in Gomer & Chieftain) | |
Price: $535,000 low | high Med: $532,250 sqft: 1,590 low | high Med: 1,718 $ / sqft: $336 low | high Med: $312 On site: 18 low | high Med: 55.5 | |
Market Activity 89178
Request a showing
Request a showing
Contact
Learn More About This Property

| State | NV |
|---|---|
| County | Clark |
| City | Las Vegas |
| Zip Code | 89178 |
| Community Name | Gomer & Chieftain |
| Listing VS Median (in Gomer & Chieftain) | |
Price: $535,000 low | high Med: $532,250 sqft: 1,590 low | high Med: 1,718 $ / sqft: $336 low | high Med: $312 On site: 18 low | high Med: 55.5 | |
