9413 Empire Rock Street,Las Vegas, NV 89143
Las Vegas, NV 89143

Description
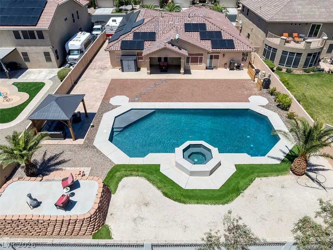
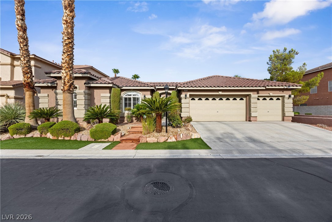
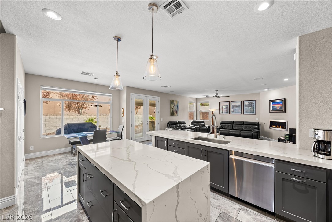
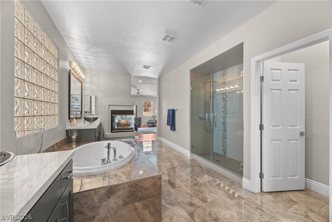
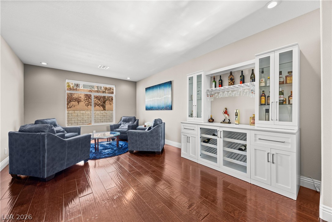
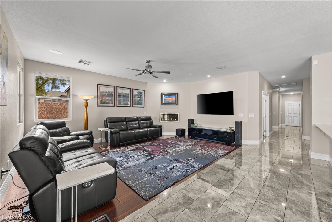
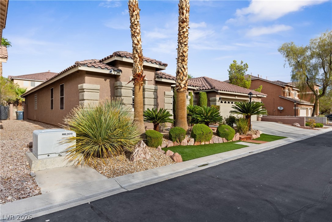
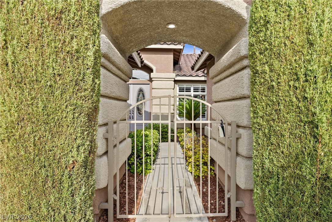
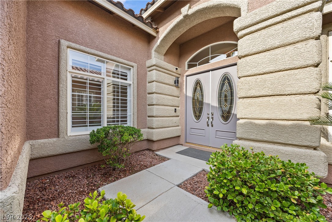
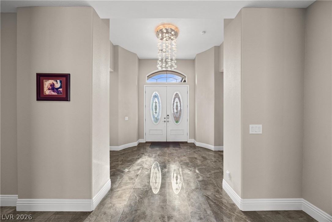
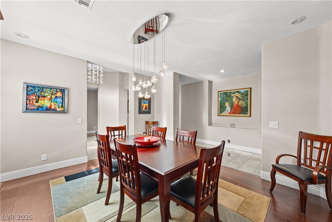
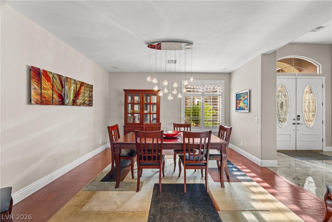
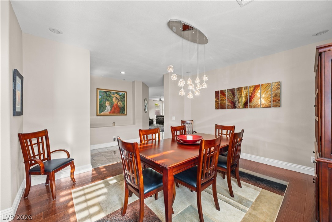
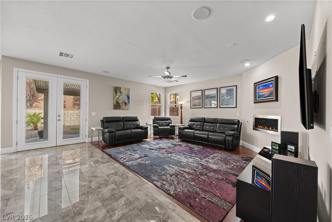
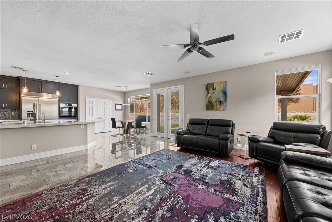
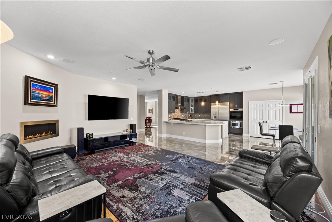
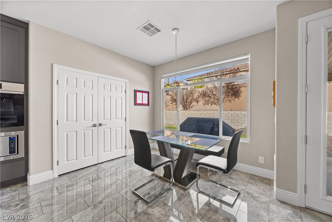
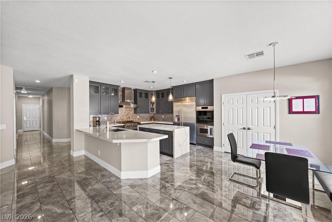
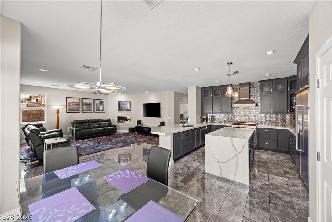
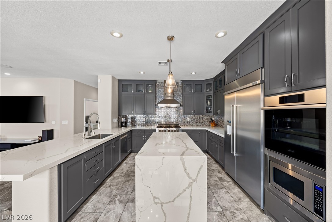
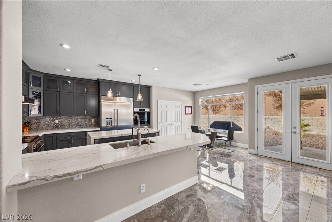
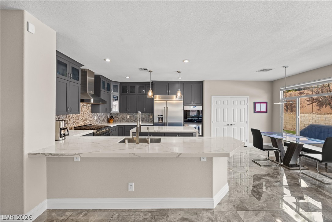
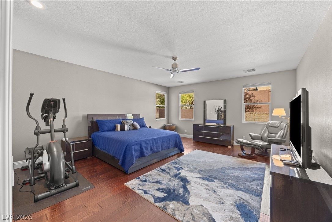
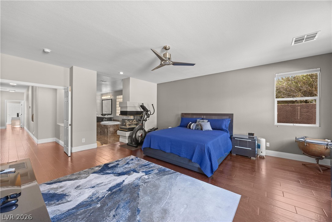
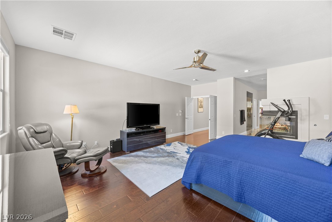
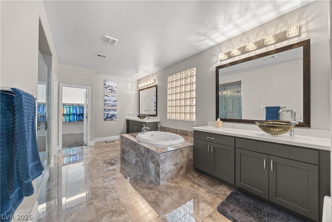
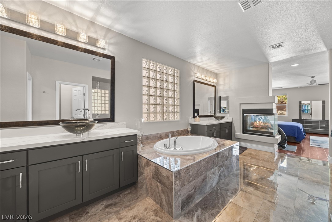
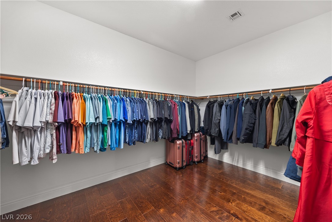
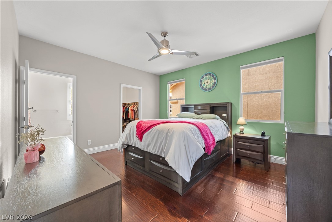
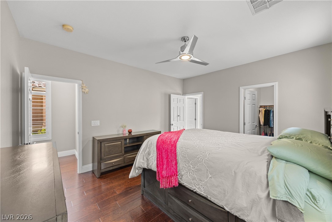
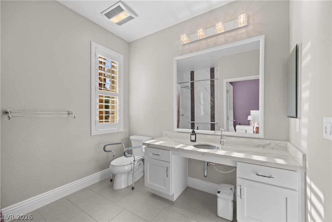
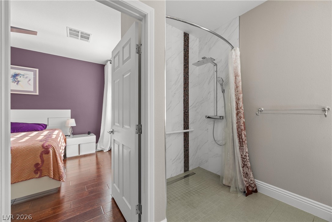
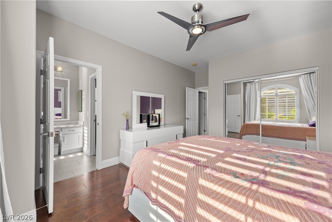
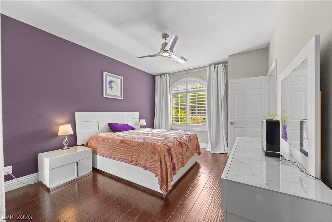
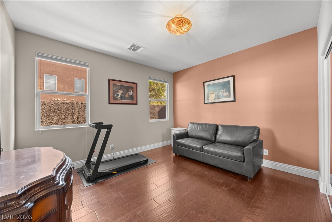
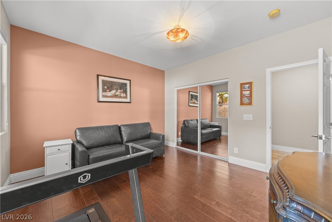
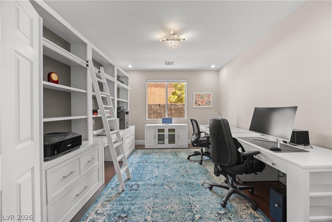
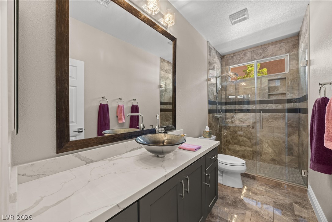
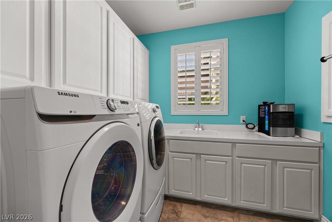
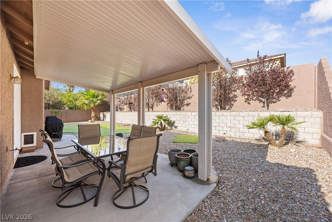
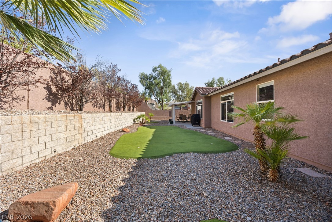
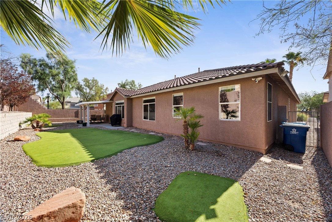
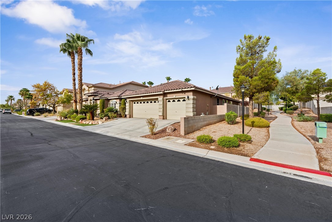
Experience refined single-story living in this beautifully reimagined 3,741 sq. ft. residence, extensively upgraded beyond its original builder finishes. Designed for both elegant entertaining and comfortable everyday living, the home features 4 bedrooms, 3 baths, a private office/den, formal living and dining rooms, and an expansive family room with fireplace. At the heart of the home is a sophisticated chef-inspired kitchen showcasing quartz countertops, designer backsplash, premium Dacor cooking appliances, built-in KitchenAid refrigerator, generous cabinetry and an oversized island. The spacious primary suite creates a private retreat with a beautifully remodeled, spa-inspired bath and walk-in closet. Generously sized secondary bedrooms and thoughtfully updated baths complement the flexible floorplan. A 3-car garage and inviting outdoor living areas complete this exceptional Iron Mountain Estates residence-a distinctive opportunity for the buyer seeking space, quality and elevated finishes in a beautifully established Las Vegas community.
Details
| MLS # | 2809243 |
|---|---|
| Listing Type | For Sale |
| Style | House |
| HOA Dues | $150 |
| Sub-Type | Resale |
| Status | Active |
| Year | 2001 |
| Days On Site | 61 |
| Listing Provided By | Coldwell Banker Premier | Alan J. Sheleheda |
Features
| Bed(s) | 4 |
|---|---|
| Bath(s) | 3 Total |
| SQ Feet | 3,741 |
| Garage | 3 |
| Story(s) | 1 |
| Zoning | Single Family |
| Acreage | 0.21 |
Interior
| Cooling | Central Air, Electric, Two Units |
|---|---|
| Heating | Central, Gas, Multiple Heating Units |
| Heating Yes / No | Yes |
| Cooling Yes / No | Yes |
| Interior Features | Bathroomon Main Level, Bedroom On Main Level, Ceiling Fans, Primary Downstairs, Window Treatments |
| Window Features | Blinds, Double Pane Windows |
| Furnished | Unfurnished |
| Appliances | Built In Electric Oven, Dryer, Dishwasher, Disposal, Gas Range, Gas Water Heater, Microwave, Refrigerator, Water Softener Owned, Water Heater, Washer |
| Fireplaces Total | 2 |
| Fireplace Yes / No | Yes |
Exterior
| Exterior Features | Barbecue, Patio, Private Yard |
|---|---|
| Roof | Tile |
| Security Features | Gated Community |
| Construction Materials | Frame, Stucco |
| Lot Features | Landscaped, Rocks, Synthetic Grass, Less Than Quarter Acre |
| Fencing | Block, Back Yard |
Parking
| Attached Garage Yes / No | Yes |
|---|---|
| Parking Features | Attached, Finished Garage, Garage, Inside Entrance, Open |
| Garage Yes / No | Yes |
Utilities
| Utilities | Cable Available |
|---|---|
| Electric | Photovoltaics None |
| Sewer | Public Sewer |
Location
| Senior Community Yes / No | No |
|---|
Other
| List Aor | Greater Las Vegas Association Of Realtors Inc |
|---|
Taxes
| Property | 3978 |
|---|
Area Information
| State | NV |
|---|---|
| County | Clark |
| City | Las Vegas |
| Zip Code | 89143 |
| Community Name | Iron Mountain Estate |
| Listing VS Median (in Iron Mountain Estate) | |
Price: $1,100,000 low | high Med: $907,000 sqft: 3,741 low | high Med: 4,323 $ / sqft: $294 low | high Med: $216 On site: 61 low | high Med: 50.5 | |
Market Activity 89143
Request a showing
Request a showing
Contact
Learn More About This Property

| State | NV |
|---|---|
| County | Clark |
| City | Las Vegas |
| Zip Code | 89143 |
| Community Name | Iron Mountain Estate |
| Listing VS Median (in Iron Mountain Estate) | |
Price: $1,100,000 low | high Med: $907,000 sqft: 3,741 low | high Med: 4,323 $ / sqft: $294 low | high Med: $216 On site: 61 low | high Med: 50.5 | |