
 Price Reduced Listing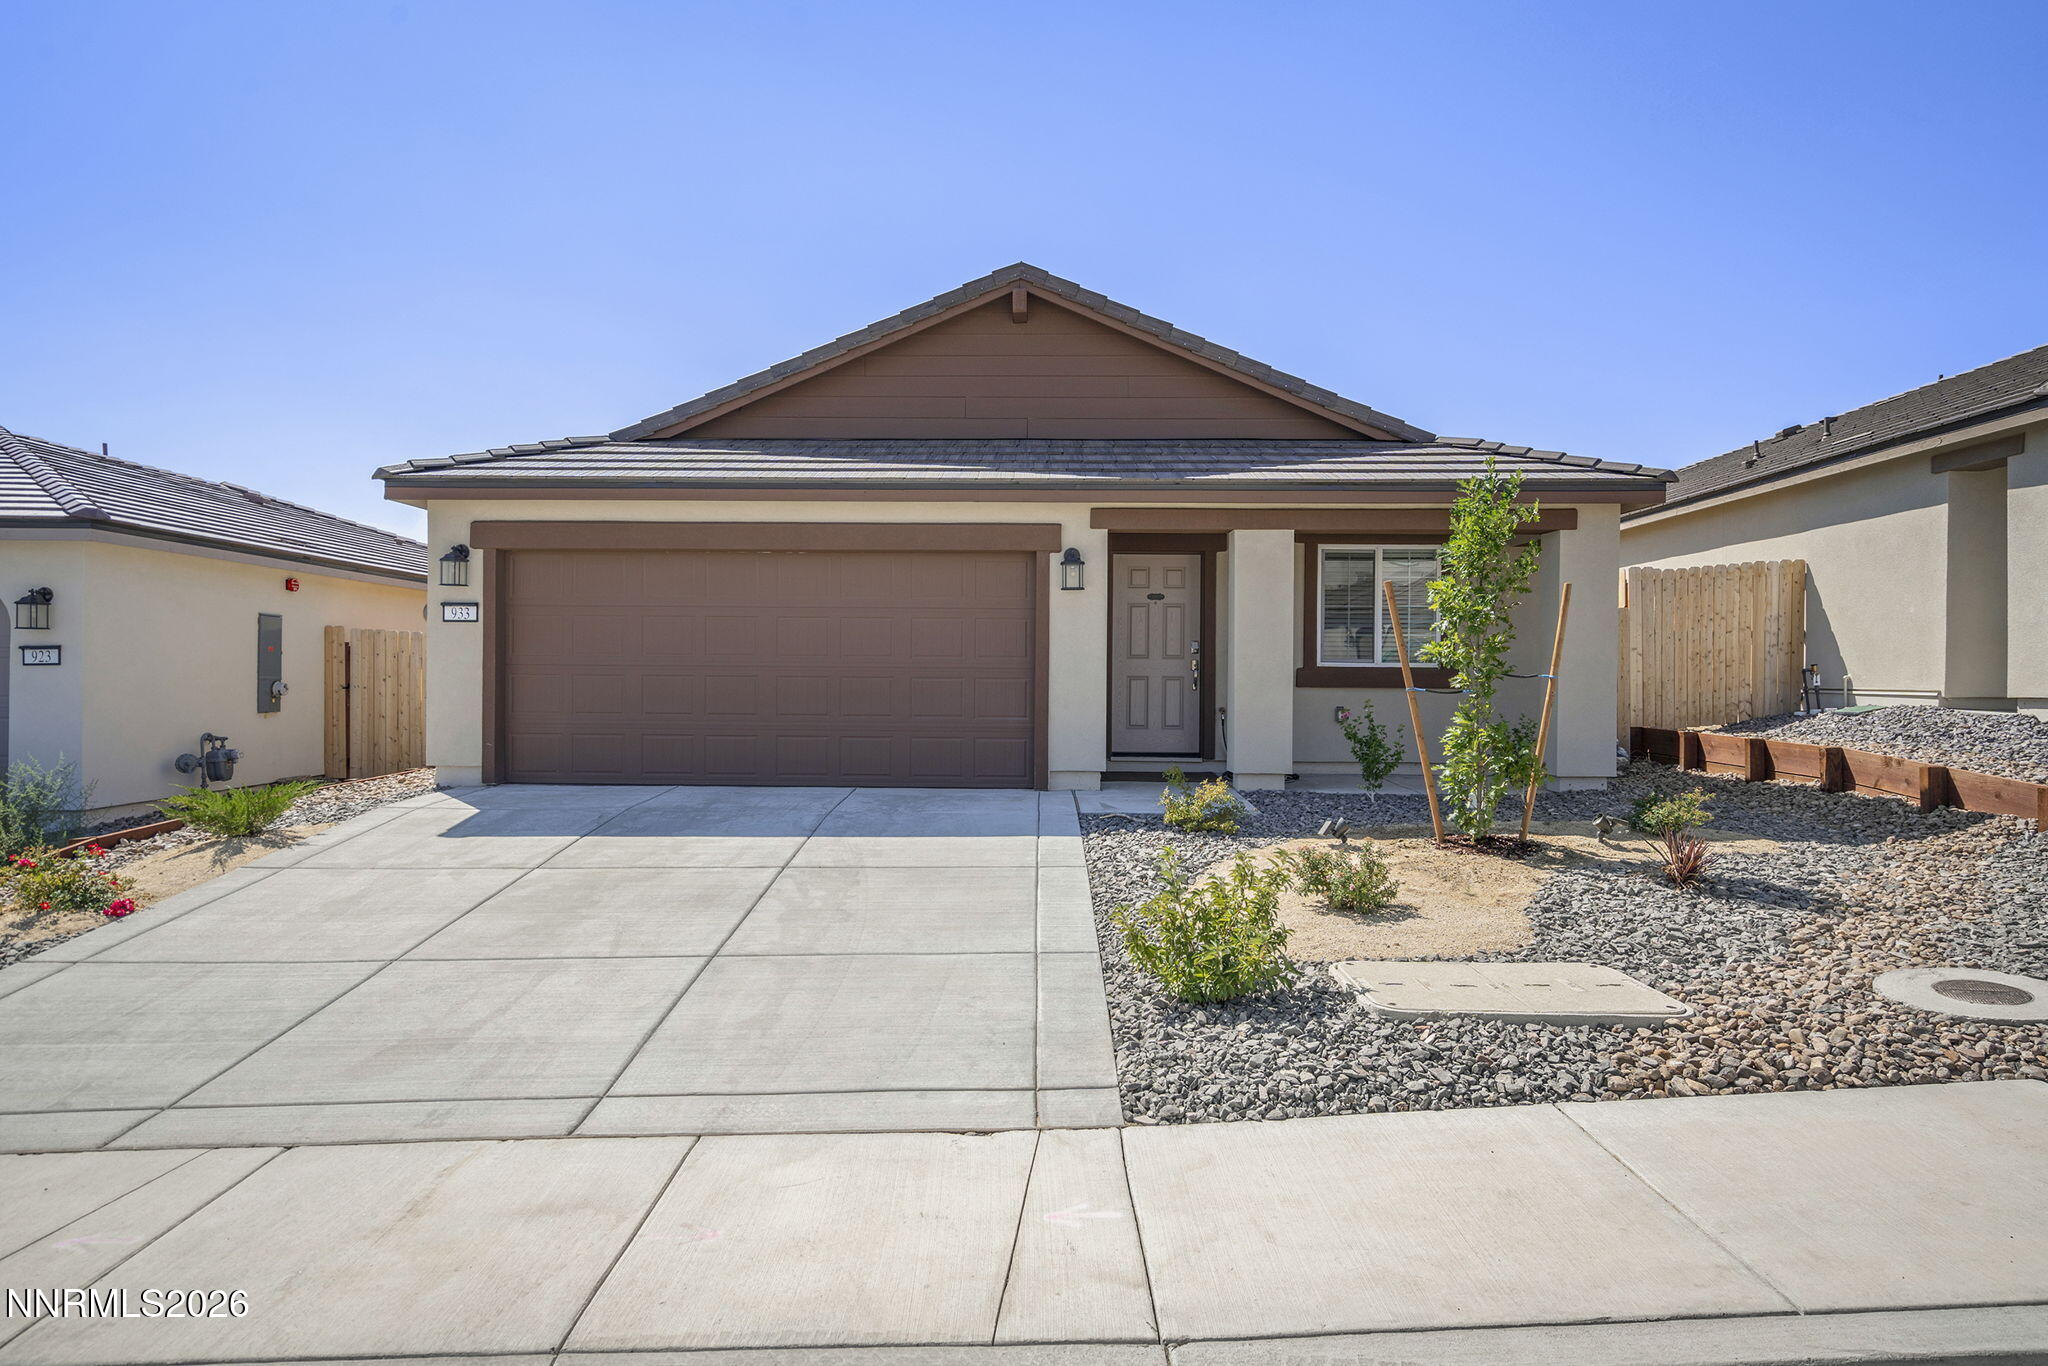
933 Cascade Range Drive,Sparks, NV 89436
Sparks, NV 89436

Description
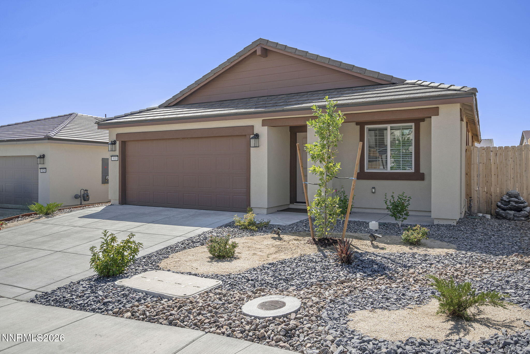
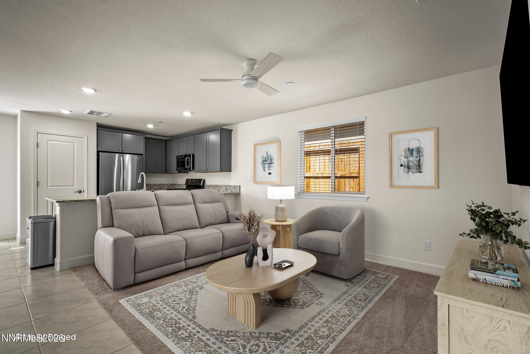
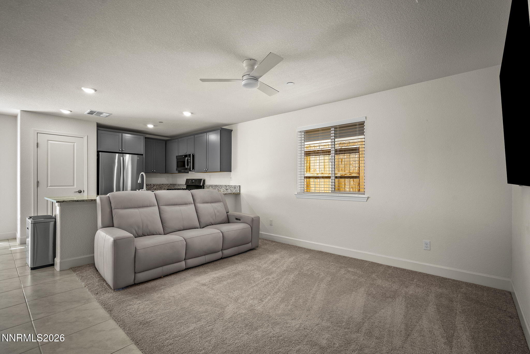
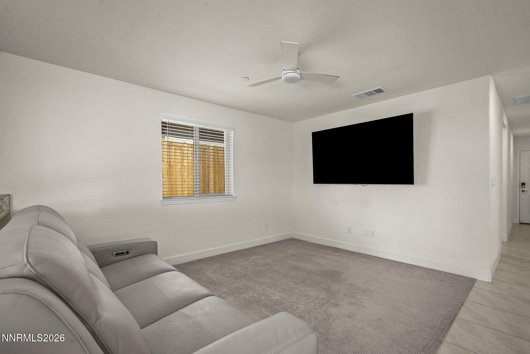
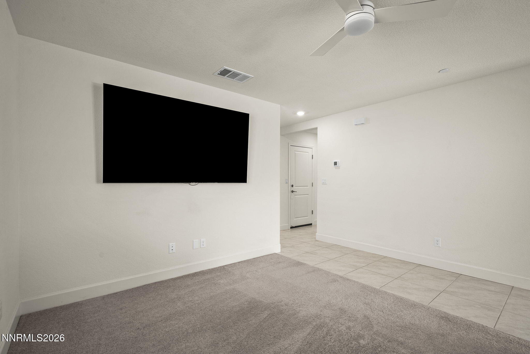
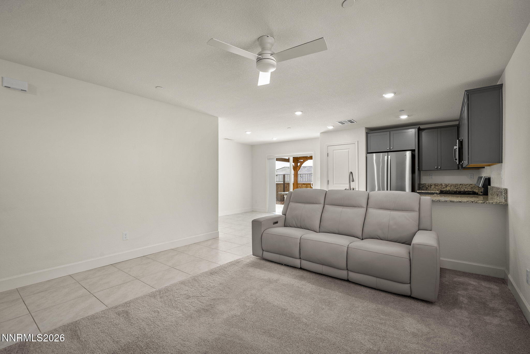
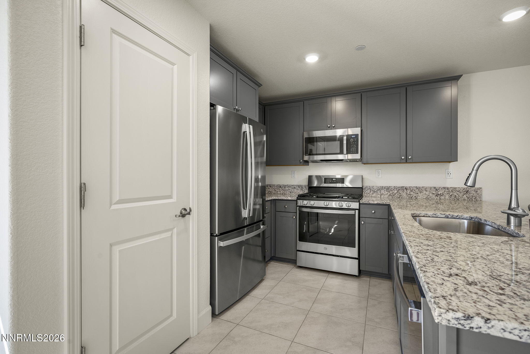
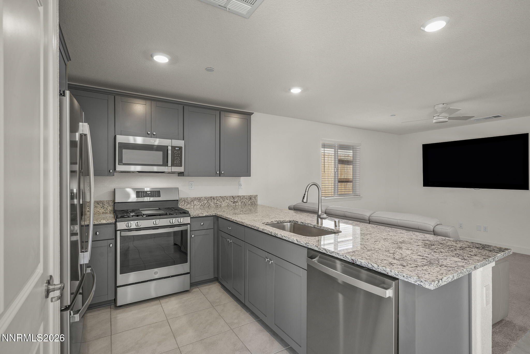
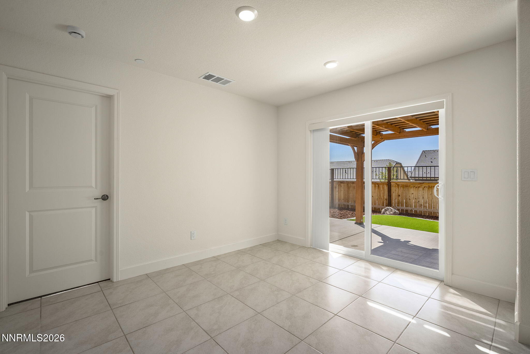
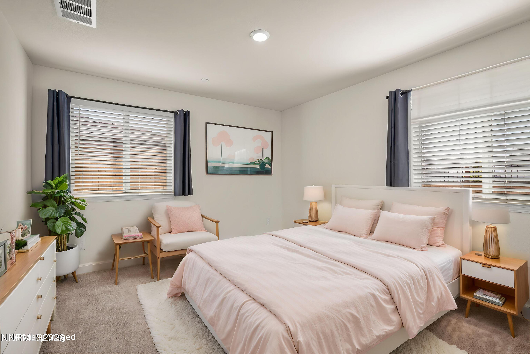
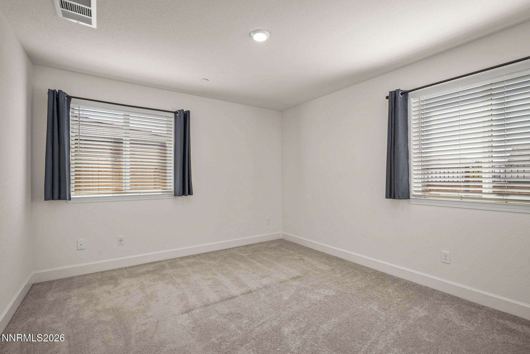
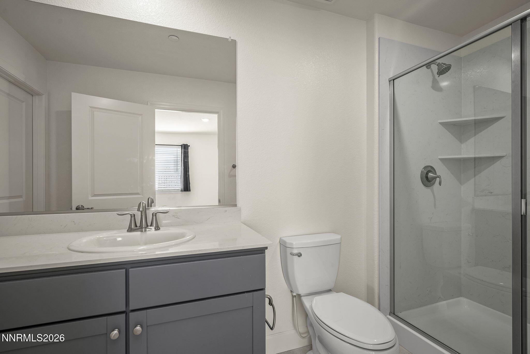
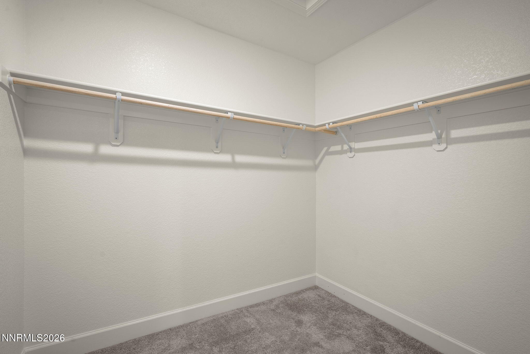
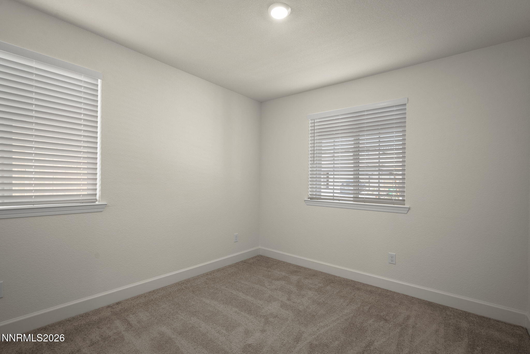
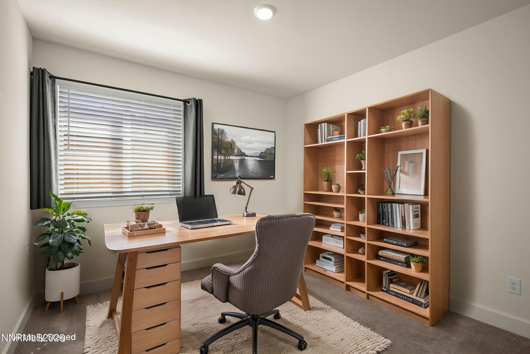
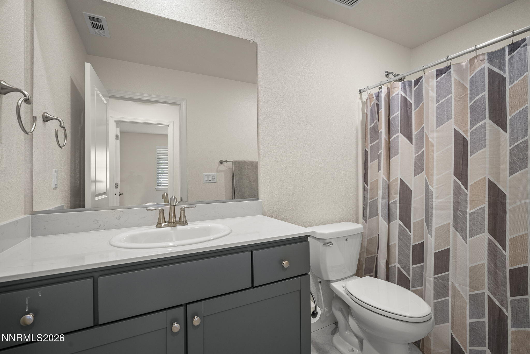
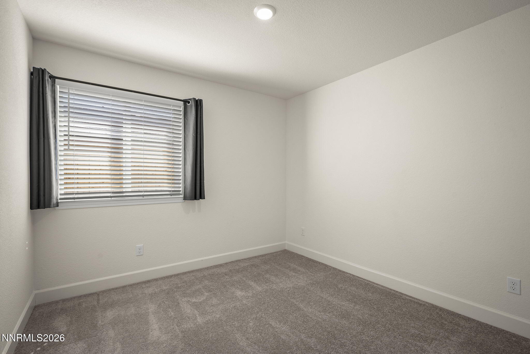
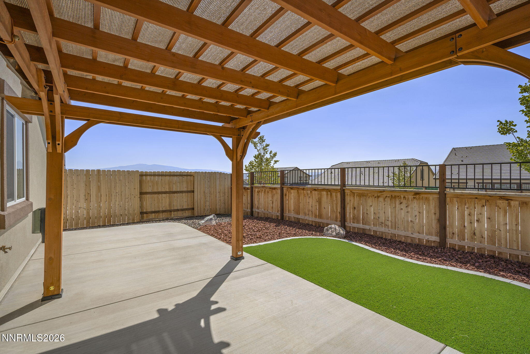
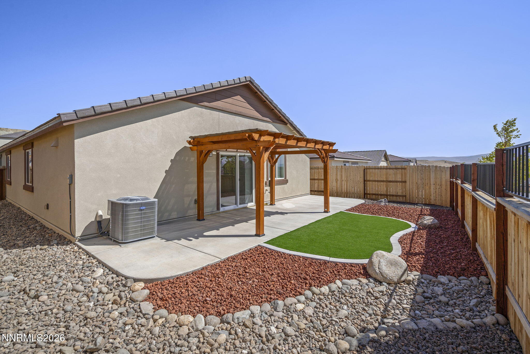
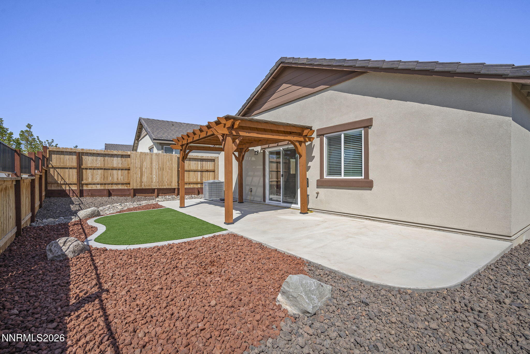
Welcome to 933 Cascade Range Drive, a beautifully maintained single-story home located in the sought-after 5 Ridges community. This 3-bedroom, 2-bath residence offers 1,206 square feet of thoughtfully designed living space with a functional, open-concept layout that's perfect for both everyday living and entertaining. The bright living area flows seamlessly into the kitchen and dining space, creating a warm and inviting atmosphere. The spacious primary suite offers a private retreat, while two additional bedrooms provide flexibility for guests, a home office, or a growing household. Step outside to a fully landscaped backyard that's ready to enjoy from day one, offering the perfect space for relaxing, entertaining, or spending time with family and friends. With the landscaping already complete, all that's left to do is move in and enjoy. Residents of the 5 Ridges community enjoy outstanding neighborhood amenities, including a children's spray park, climbing structures, and two pickleball courts. Conveniently located near shopping, dining, schools, and everyday conveniences, this move-in-ready home offers the perfect combination of comfort, convenience, and community.
Details
| MLS # | 260010093 |
|---|---|
| Listing Type | For Sale |
| Style | House |
| HOA Dues | $22 |
| Sub-Type | Resale |
| Status | Active |
| Year | 2025 |
| Days On Site | 23 |
| Listing Provided By | Redfin | Sandra Peterson |
Features
| Bed(s) | 3 |
|---|---|
| Bath(s) | 2 Total |
| SQ Feet | 1,192 |
| Story(s) | 1 |
| Zoning | SF-6 |
| Acreage | 0.10 |
Interior
| Heating | Forced Air, Natural Gas |
|---|---|
| Heating Yes / No | Yes |
| Cooling | Central Air |
| Cooling Yes / No | Yes |
| Window Features | Blinds, Double Pane Windows |
| Interior Features | Pantry, Smart Thermostat, Walk-In Closet(s) |
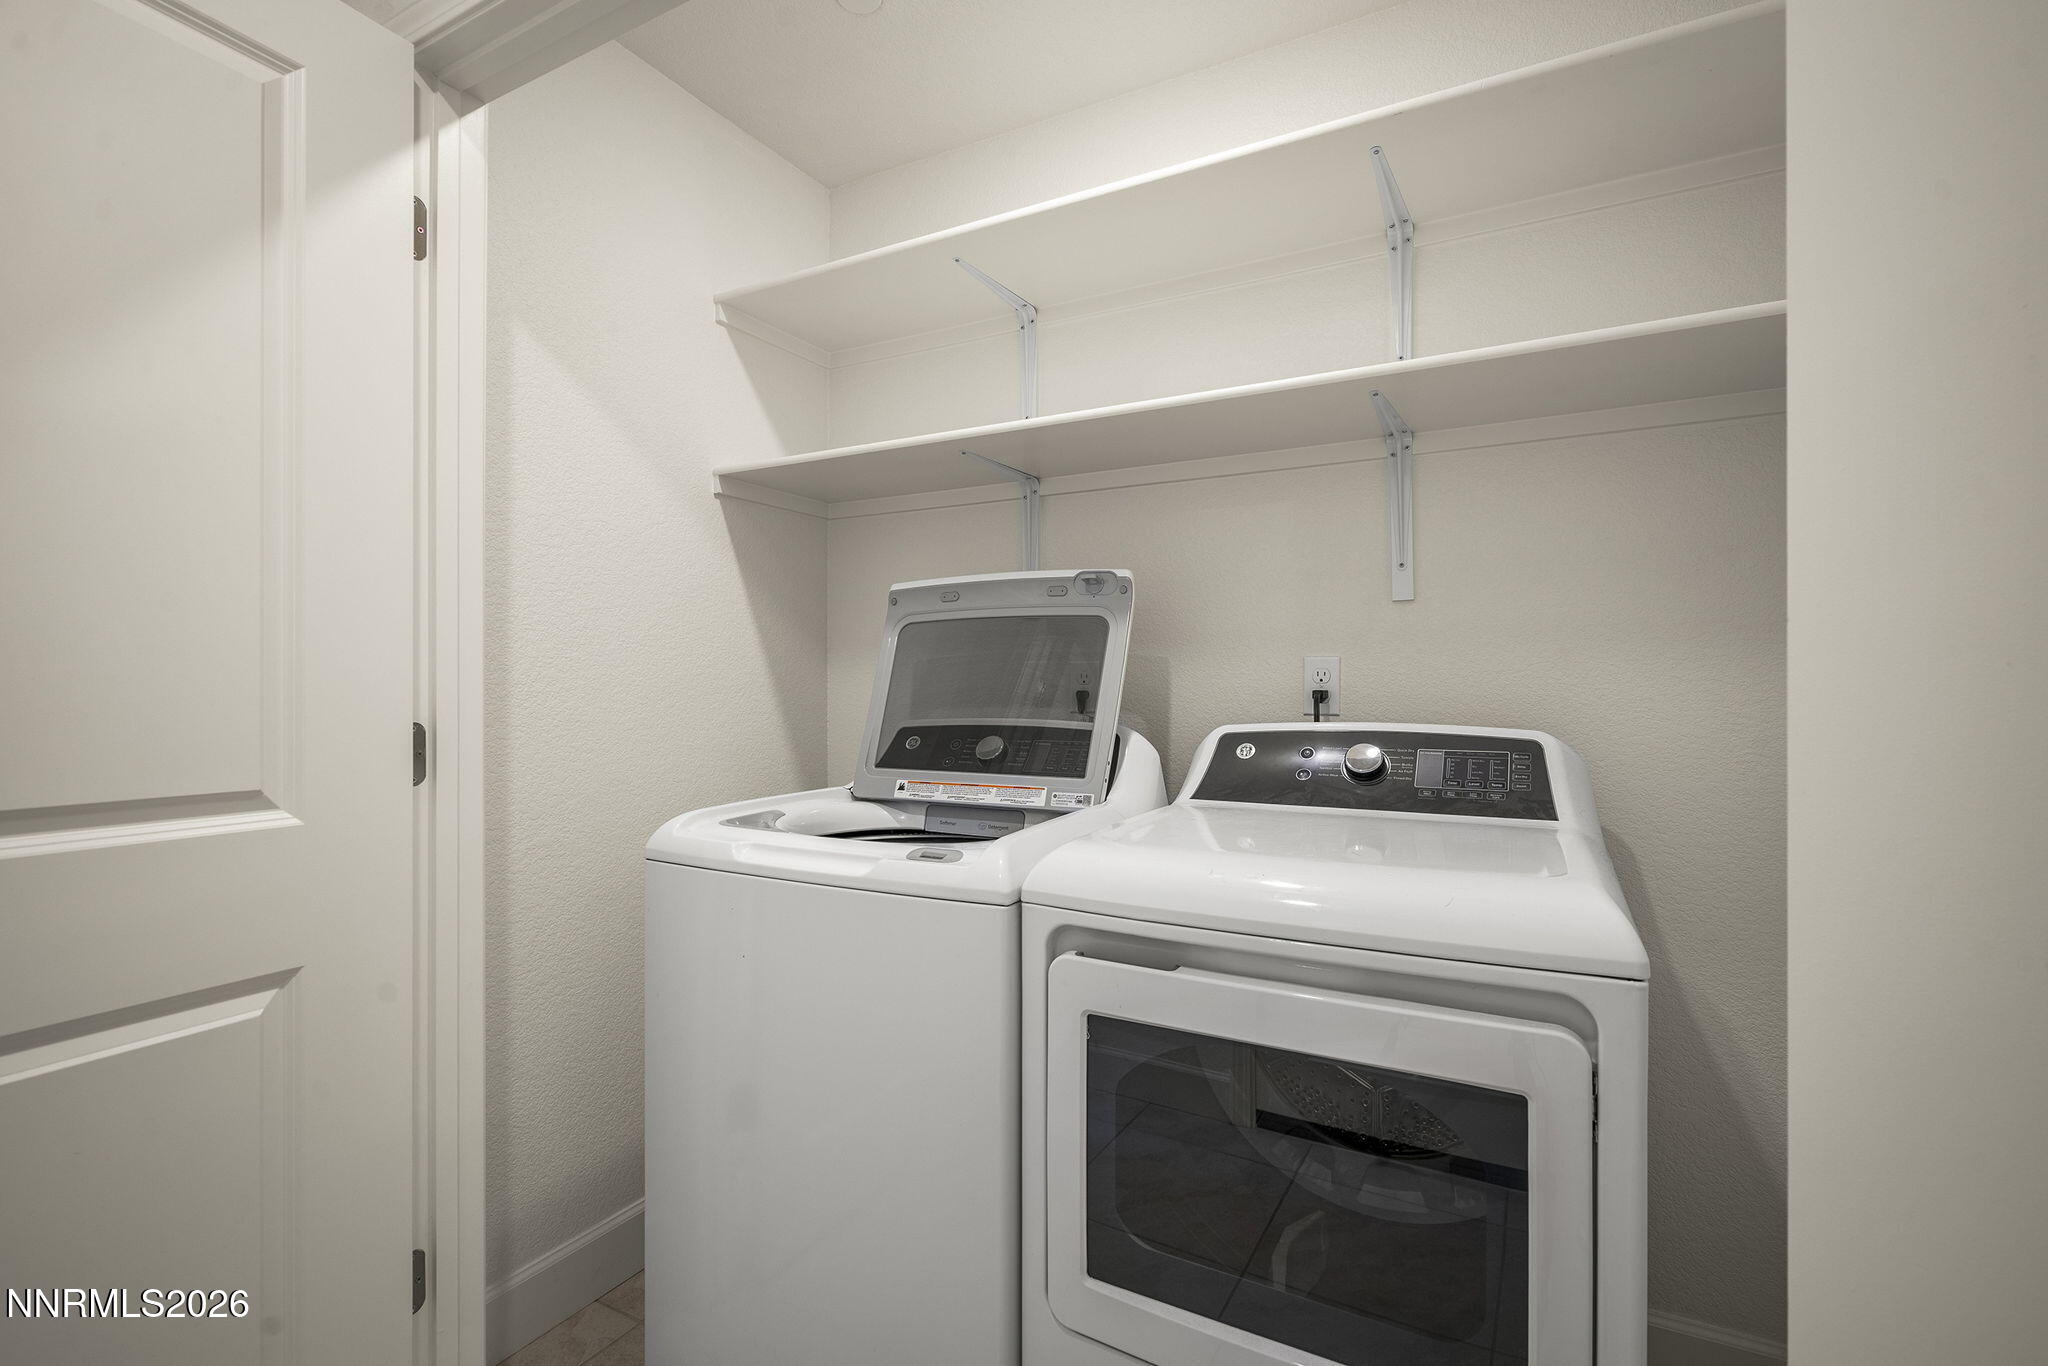
| Appliances | Dishwasher, Disposal, Dryer, Gas Cooktop, Microwave, Refrigerator, Washer |
| Fireplace Yes / No | No |
Exterior
| Roof | Composition, Pitched, Shingle |
|---|---|
| Exterior Features | None |
| Security Features | Carbon Monoxide Detector(s), Fire Alarm, Fire Sprinkler System, Smoke Detector(s) |
| Lot Features | Landscaped, Level, Sprinklers In Front |
| Construction Materials | Stucco |
| Road Responsibility | Public Maintained Road |
| Foundation Details | Slab |
| Fencing | Back Yard, Full |
Parking
| Parking Features | Attached, Garage, Garage Door Opener |
|---|---|
| Garage Yes / No | Yes |
| Attached Garage Yes / No | Yes |
Utilities
| Utilities | Cable Available, Electricity Available, Electricity Connected, Internet Available, Phone Available, Sewer Connected, Water Connected, Cellular Coverage, Water Meter Installed |
|---|---|
| Sewer | Public Sewer |
Location
| Senior Community Yes / No | No |
|---|
Taxes
| Property | 4187 |
|---|
Area Information
| State | NV |
|---|---|
| County | Washoe |
| City | Sparks |
| Zip Code | 89436 |
| Area | Washoe |
| Community Name | 5 Ridges Phase 1 Village 6 |
| School District | Spanish Springs |
| Elementary School | Hall |
| High School | Spanish Springs |
| Listing VS Median (in 5 Ridges Phase 1 Village 6) | |
Price: $479,999 low | high Med: $497,499 sqft: 1,192 low | high Med: 1,430 $ / sqft: $403 low | high Med: $356 On site: 23 low | high Med: 26 | |
Market Activity 89436
Request a showing
Request a showing
Contact
Learn More About This Property

| State | NV |
|---|---|
| County | Washoe |
| City | Sparks |
| Zip Code | 89436 |
| Area | Washoe |
| Community Name | 5 Ridges Phase 1 Village 6 |
| School District | Spanish Springs |
| Elementary School | Hall |
| High School | Spanish Springs |
| Listing VS Median (in 5 Ridges Phase 1 Village 6) | |
Price: $479,999 low | high Med: $497,499 sqft: 1,192 low | high Med: 1,430 $ / sqft: $403 low | high Med: $356 On site: 23 low | high Med: 26 | |
