New Listing
 In-Person: 09/24 4:00 PM - 6:00 PM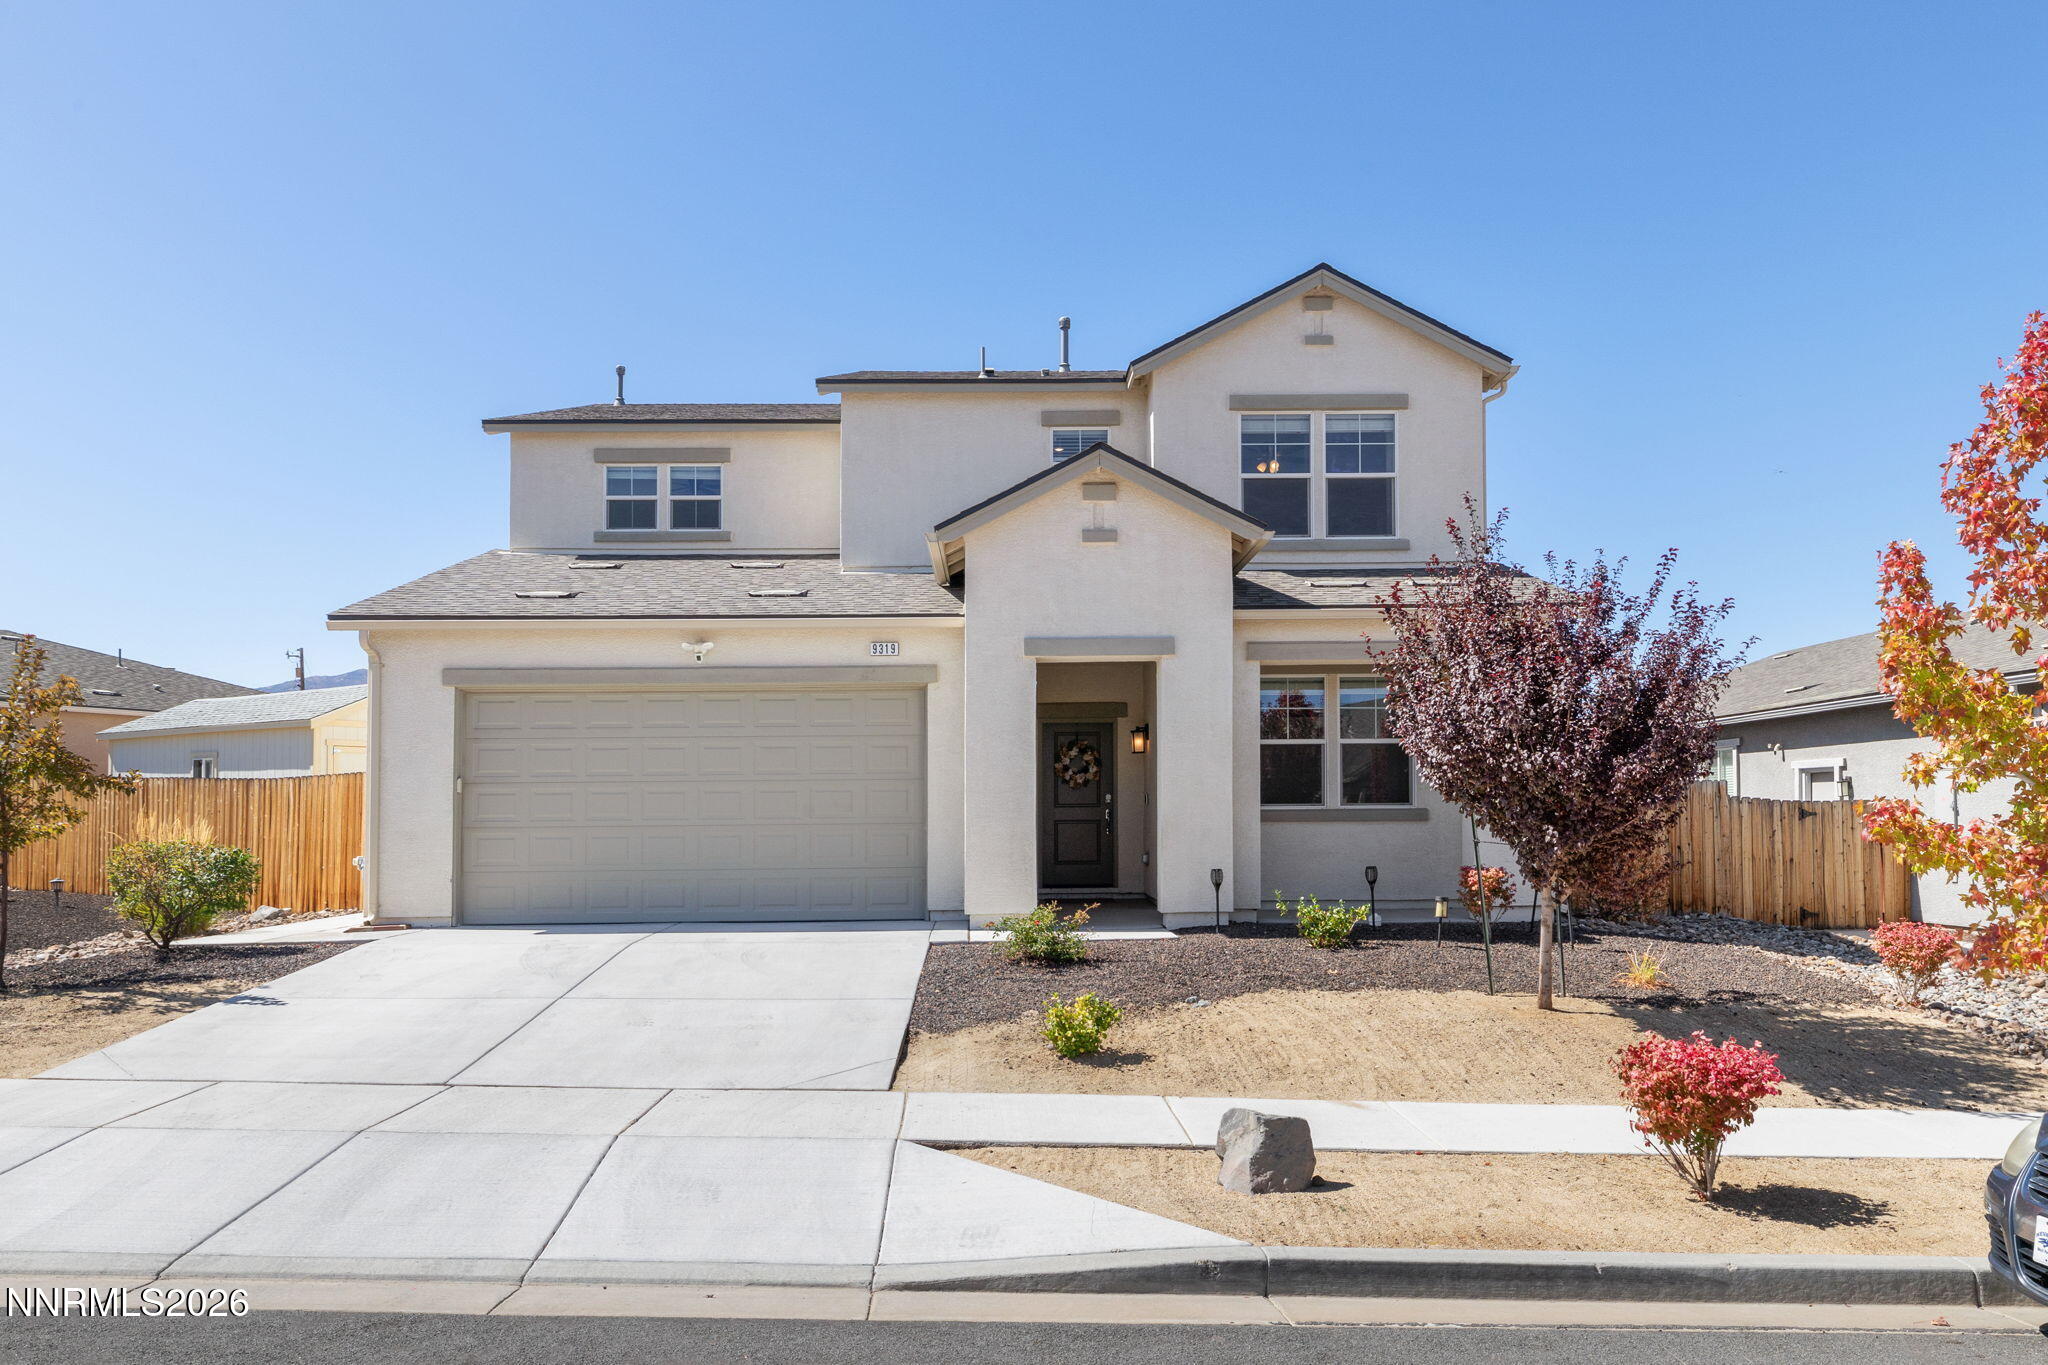

Description
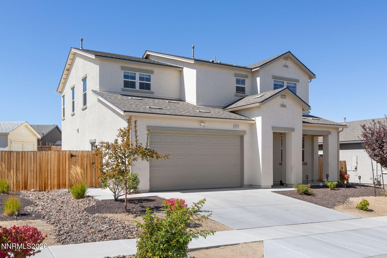
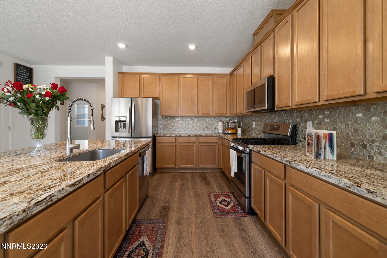
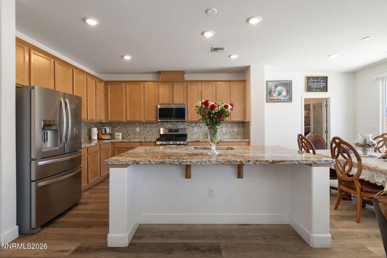
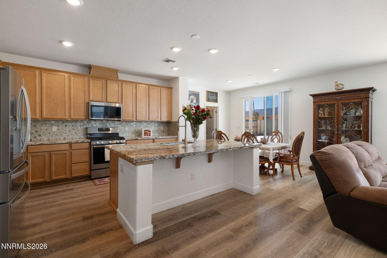
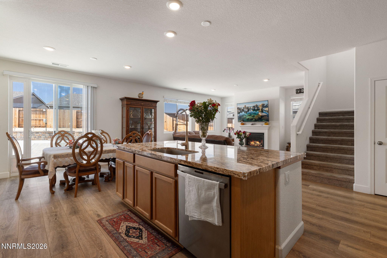
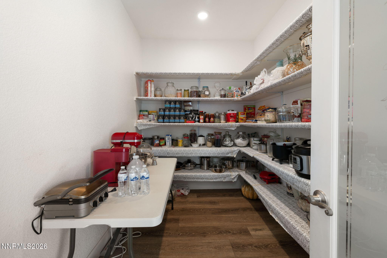
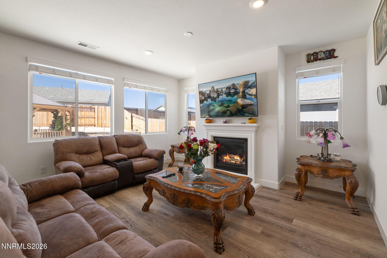
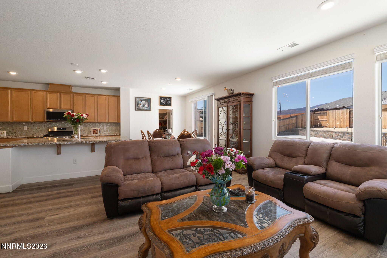
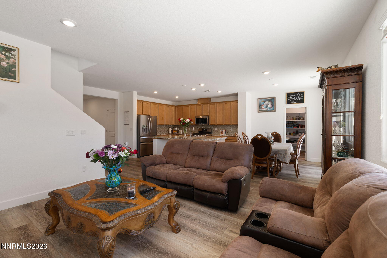
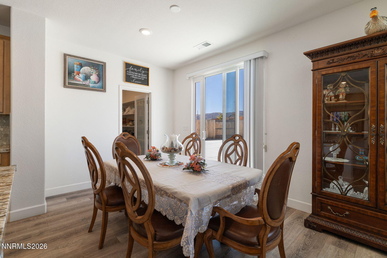
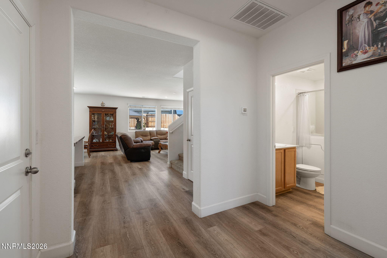
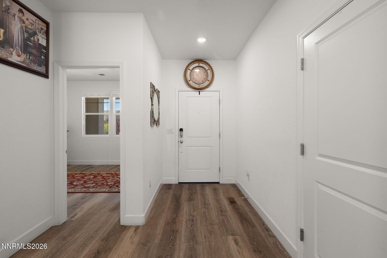
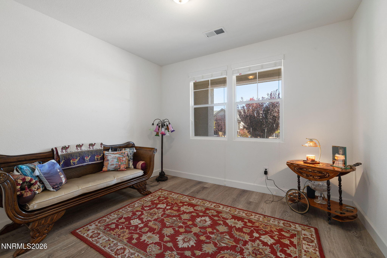
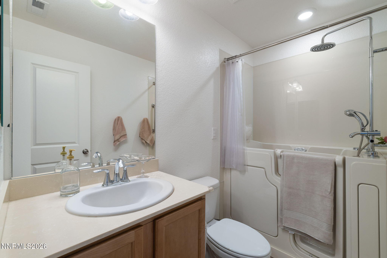
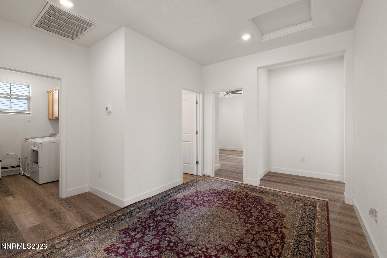
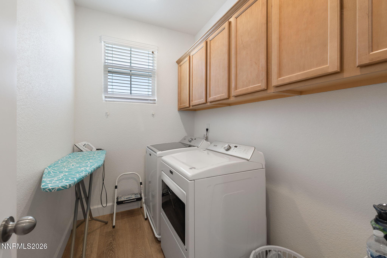
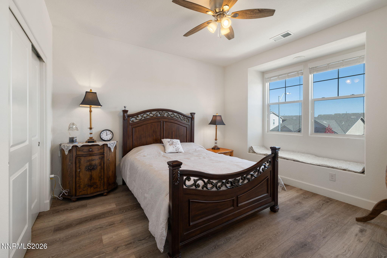
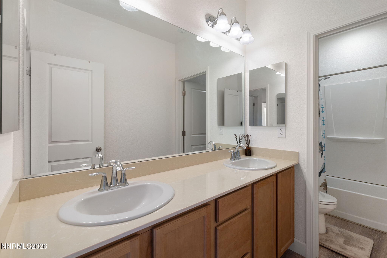
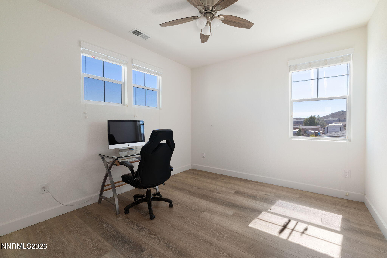
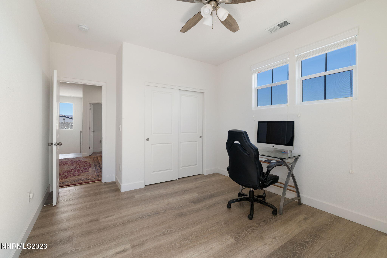
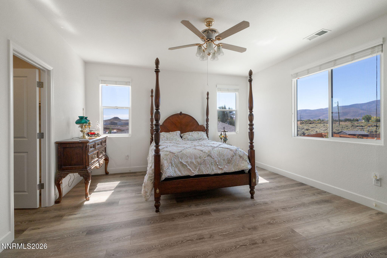
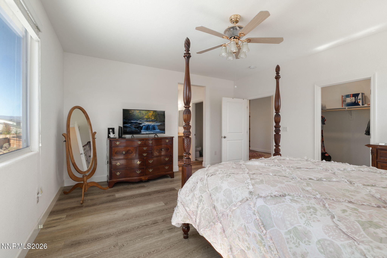
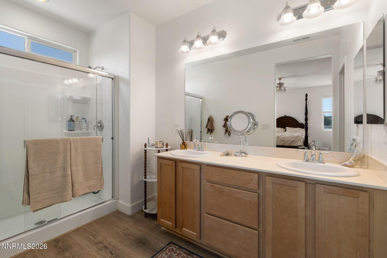
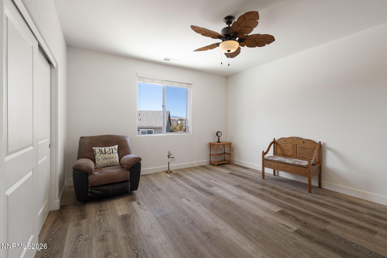
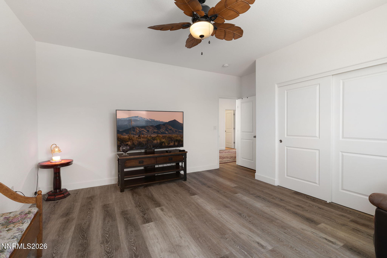
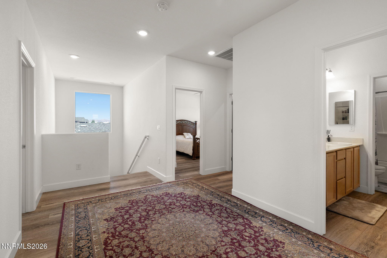
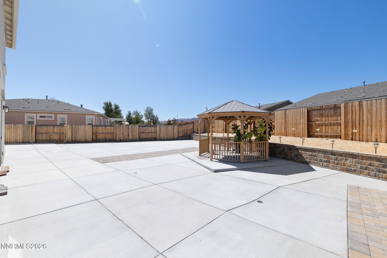
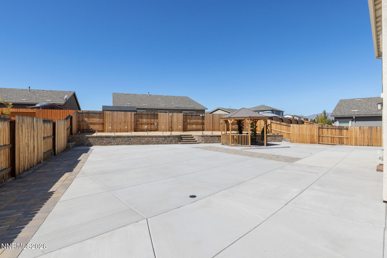
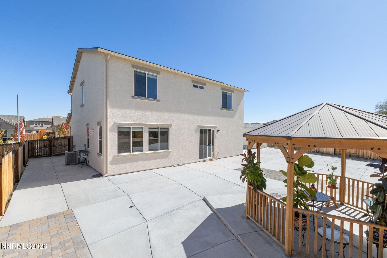
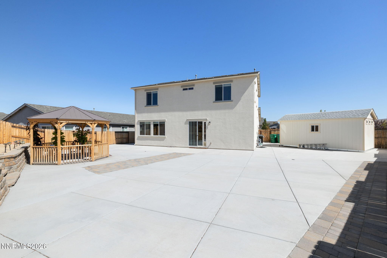
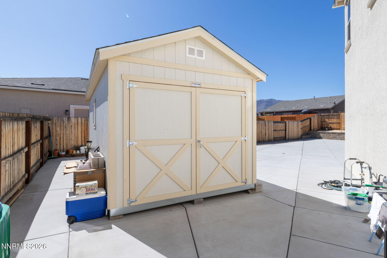
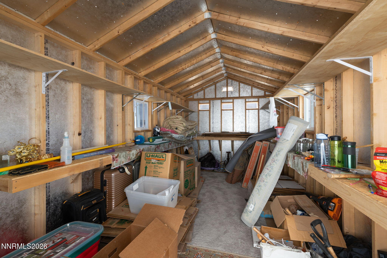
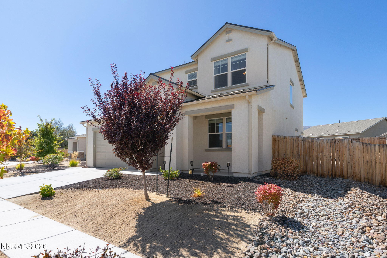
A true 5 bedroom home, a fully completed backyard and 3 car garage. 9319 Bay Ct is the definition of move in ready. Tucked at the end of a private cul-de-sac, this 2021 build sits on a nearly quarter-acre lot and is one of the largest in the neighborhood. Inside, the open concept floor plan connects the kitchen, dining, and living areas, creating optimal space for everyday living and entertaining. The kitchen is a standout, featuring a large island, modern cabinetry, stainless steel appliances, a large pantry, and plenty of storage. Mountain views extend throughout the home, while HOA-maintained front yard landscaping helps simplify upkeep. With five generously sized bedrooms, the home offers flexibility for a variety of lifestyles. A downstairs bedroom is conveniently located near its own full bathroom, while the primary suite is upstairs, close to the laundry room. The additional bedrooms can easily accommodate an office, kids' playroom, gym, music room, or whatever fits your needs. The backyard offers a thoughtfully completed space, designed for enjoying more and maintaining less. Pavers create a functional outdoor space, while a gazebo provides the perfect setting for relaxing evenings. Also included is a storage shed that adds even more room for tools, equipment, and everyday items. Beyond the home, the location puts Peavine Mountain's hiking and mountain biking trails close by, everyday shopping and dining easily accessible. With its generous lot, completed backyard, flexible floor plan, and location, 9319 Bay Ct is a home designed to give you the space and lifestyle you've been looking for. ** Open House 9/20/26 12-2pm
Details
| MLS # | 260011988 |
|---|---|
| Listing Type | For Sale |
| Style | House |
| HOA Dues | $70 |
| Sub-Type | Resale |
| Status | Active |
| Year | 2021 |
| Days On Site | 5 |
| Listing Provided By | Marmot Properties, LLC | Dilyn Rooker |
Features
| Bed(s) | 5 |
|---|---|
| Bath(s) | 3 Total |
| SQ Feet | 2,485 |
| Story(s) | 2 |
| Zoning | SF6 |
| Acreage | 0.23 |
| Property View | Yes |
Interior
| Heating | Electric, Forced Air, Natural Gas |
|---|---|
| Heating Yes / No | Yes |
| Cooling | Central Air |
| Cooling Yes / No | Yes |
| Window Features | Double Pane Windows |
| Interior Features | Breakfast Bar, Ceiling Fan(s), Kitchen Island, Pantry, Walk-In Closet(s) |
| Appliances | Dishwasher, Disposal, Gas Range, Microwave |
| Fireplace Features | Electric |
| Fireplace Yes / No | Yes |
| Fireplaces Total | 1 |
Exterior
| Roof | Shingle |
|---|---|
| Exterior Features | Rain Gutters |
| Security Features | Security System Owned, Smoke Detector(s) |
| Lot Features | Landscaped, Level |
| Construction Materials | Stucco |
| Road Responsibility | Public Maintained Road |
| Foundation Details | Crawl Space |
| Fencing | Back Yard |
Parking
| Parking Features | Attached, Garage, Tandem |
|---|---|
| Garage Yes / No | Yes |
| Attached Garage Yes / No | Yes |
Utilities
| Utilities | Electricity Available, Internet Available, Natural Gas Available, Phone Available, Sewer Available, Water Available, Cellular Coverage, Water Meter Installed |
|---|---|
| Sewer | Public Sewer |
Location
| Senior Community Yes / No | No |
|---|
Taxes
| Property | 4598 |
|---|
Area Information
| State | NV |
|---|---|
| County | Washoe |
| City | Reno |
| Zip Code | 89506 |
| Area | Washoe |
| Community Name | Silver Vista Village |
| School District | North Valleys |
| Elementary School | Lemmon Valley |
| High School | North Valleys |
| Listing VS Median (in Silver Vista Village) | |
Price: $610,000 low | high Med: $555,000 sqft: 2,485 low | high Med: 1,964 $ / sqft: $245 low | high Med: $296 On site: 5 low | high Med: 32.5 | |
Market Activity 89506
Request a showing
Request a showing
Contact
Learn More About This Property

| Open House |
|---|
| In-Person 09/24 4:00 PM - 6:00 PM |
| State | NV |
|---|---|
| County | Washoe |
| City | Reno |
| Zip Code | 89506 |
| Area | Washoe |
| Community Name | Silver Vista Village |
| School District | North Valleys |
| Elementary School | Lemmon Valley |
| High School | North Valleys |
| Listing VS Median (in Silver Vista Village) | |
Price: $610,000 low | high Med: $555,000 sqft: 2,485 low | high Med: 1,964 $ / sqft: $245 low | high Med: $296 On site: 5 low | high Med: 32.5 | |