 Price Reduced Listing
9250 Wittig Avenue,Las Vegas, NV 89149
Las Vegas, NV 89149

Description
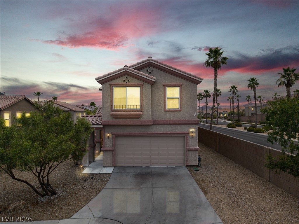
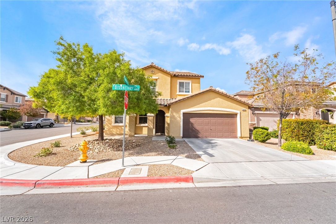
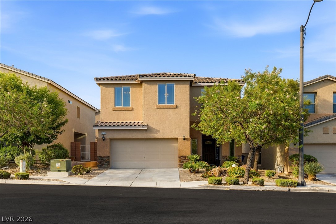
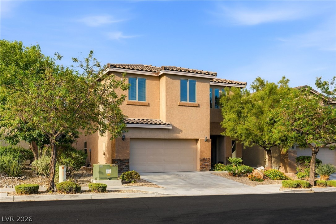
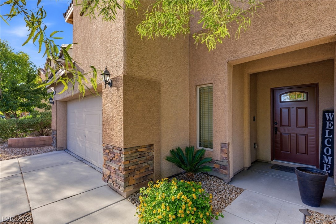
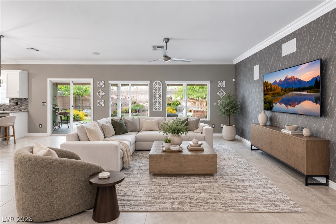
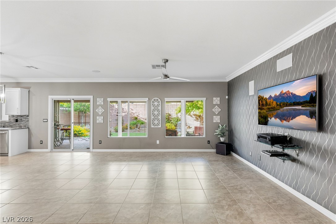
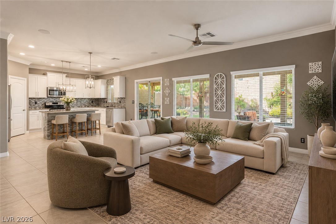
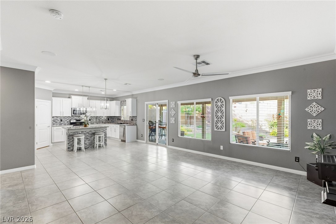
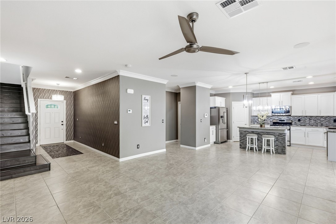
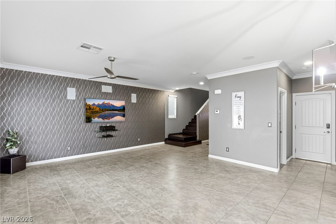
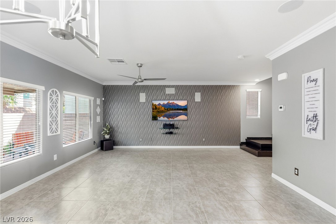
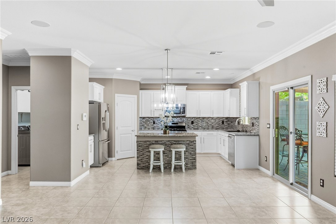
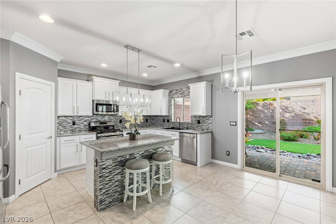
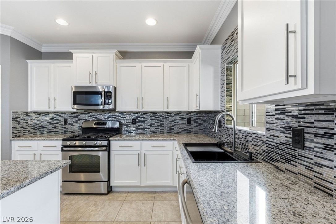
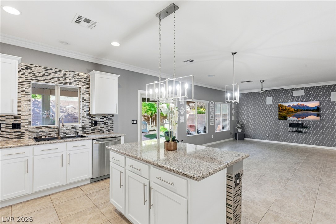
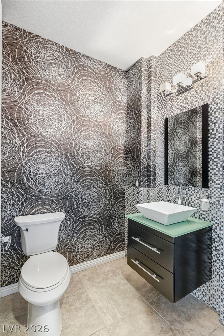
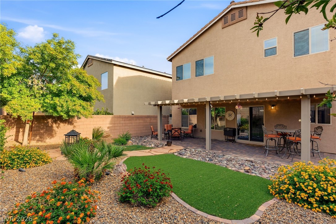
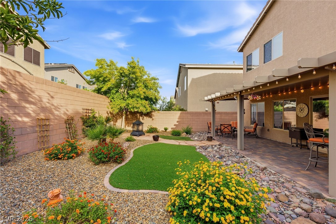
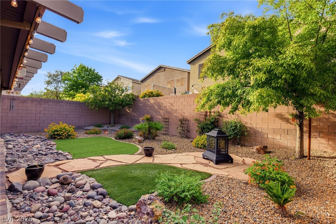
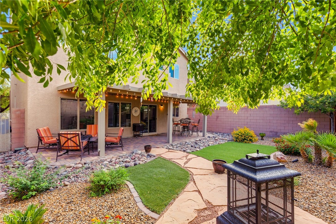
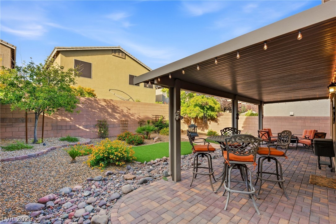
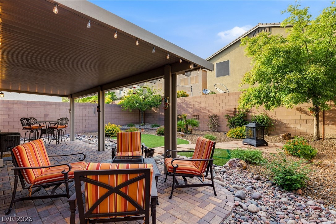
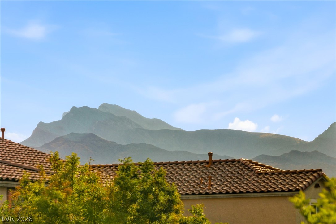
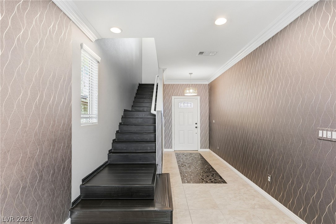
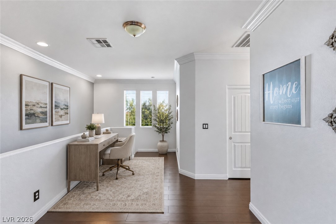
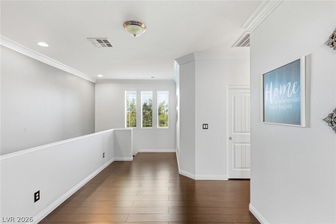
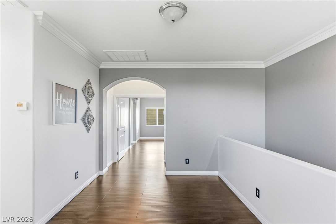
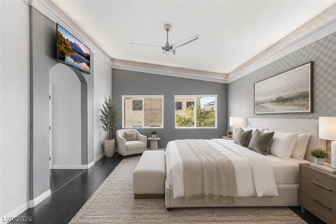
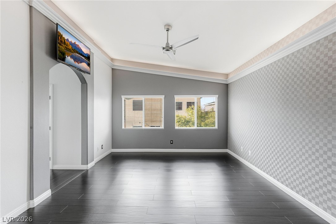
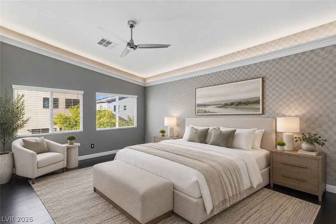
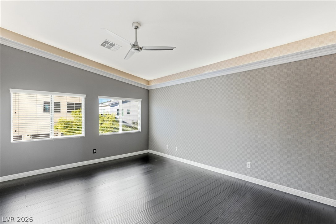
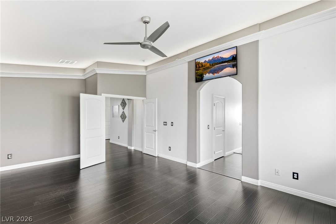
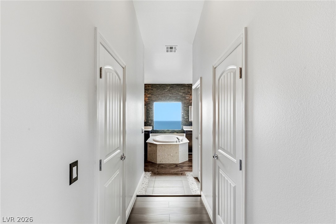
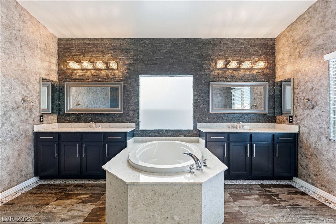
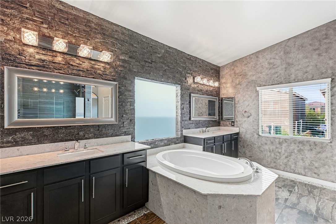
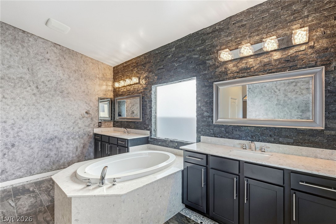
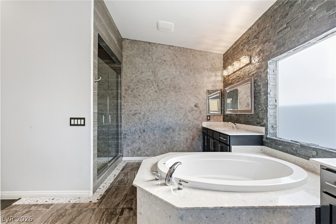
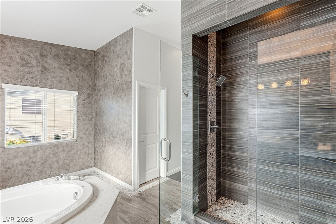
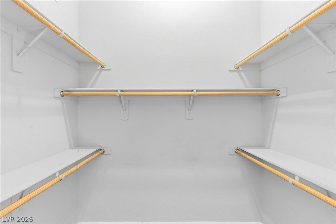
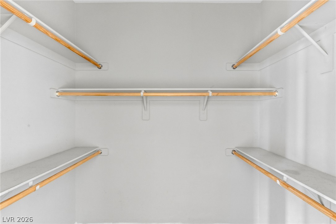
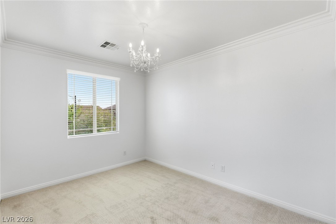
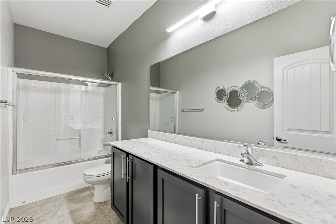
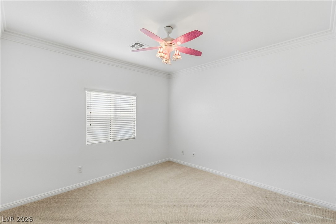
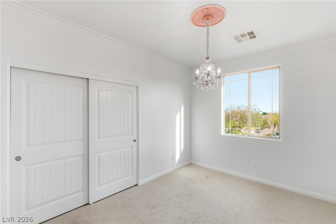
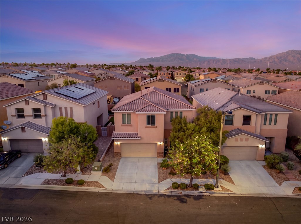
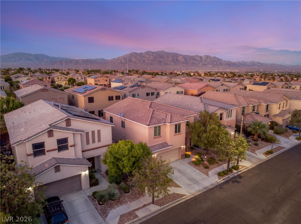
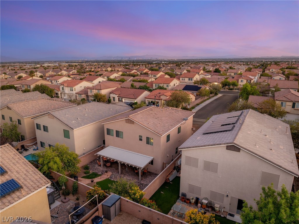
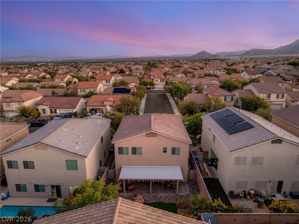
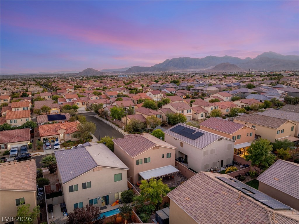
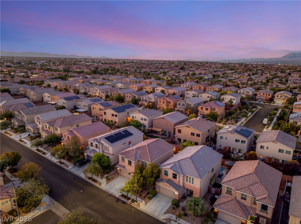
Exceptionally well cared for and beautifully maintained, this Northwest Las Vegas home stands out for its pristine condition, inviting spaces and gorgeous landscaping. Thoughtfully upgraded throughout and move-in ready, the home offers 4 bedrooms, 2.5 bathrooms and a comfortable two-story floor plan. Inside, the home feels polished and welcoming, with crown molding, custom wall treatments and thoughtful details throughout. The kitchen opens to the main living area, creating an easy flow for everyday living and entertaining, while a professionally installed in-wall surround sound system adds to the space. Upstairs, the spacious primary suite features a large bathroom with custom tilework, an upgraded shower and stone accents, while three additional bedrooms plus a loft offer flexibility for family, guests or a home office. Outside, the front and backyard have been beautifully landscaped and meticulously maintained, creating a lush, established setting that feels noticeably different from the typical desert yard. Integrated landscape lighting showcases the property in the evenings, while a covered patio provides a shaded space to dine, entertain or simply enjoy the desert evenings. An epoxy-finished garage with built-in storage adds even more functionality, and the home's convenient Northwest location provides easy access to nearby shopping, dining and freeways. Immaculate, comfortable and truly move-in ready, 9250 Wittig Avenue is a home that has been exceptionally cared for and is ready to be yours.
Details
| MLS # | 2822220 |
|---|---|
| Listing Type | For Sale |
| Style | House |
| HOA Dues | $58 |
| Sub-Type | Resale |
| Status | Active |
| Year | 2013 |
| Days On Site | 34 |
| Listing Provided By | Luxury Estates International | Kaylee P. Gallagher |
Features
| Bed(s) | 4 |
|---|---|
| Bath(s) | 3 Total |
| SQ Feet | 2,288 |
| Garage | 2 |
| Story(s) | 2 |
| Zoning | Single Family |
| Acreage | 0.10 |
Interior
| Cooling | Central Air, Electric |
|---|---|
| Heating | Central, Gas |
| Heating Yes / No | Yes |
| Cooling Yes / No | Yes |
| Interior Features | Bathroomon Main Level, Ceiling Fans, Half Bathon Main Level, Window Treatments, Programmable Thermostat |
| Window Features | Blinds, Double Pane Windows, Low Emissivity Windows |
| Furnished | Unfurnished |
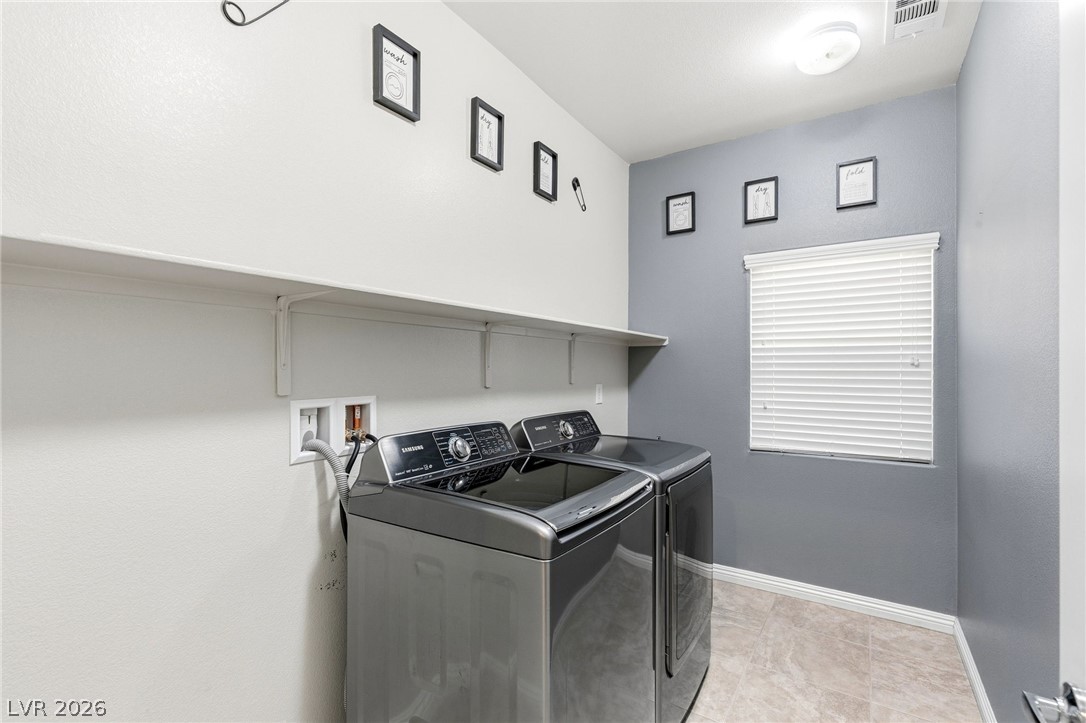
| Appliances | Built In Gas Oven, Dryer, Dishwasher, Disposal, Gas Range, Microwave, Refrigerator, Washer |
| Fireplaces Total | 0 |
| Fireplace Yes / No | No |
Exterior
| Exterior Features | Barbecue, Patio, Private Yard, Irrigation Sprinklers |
|---|---|
| Roof | Tile |
| Security Features | Security System Owned |
| Lot Features | Drip Irrigation Bubblers, Desert Landscaping, Landscaped, Less Than Quarter Acre |
| Fencing | Block, Back Yard |
Parking
| Attached Garage Yes / No | Yes |
|---|---|
| Parking Features | Attached, Epoxy Flooring, Garage, Inside Entrance, Private |
| Garage Yes / No | Yes |
Utilities
| Utilities | Underground Utilities |
|---|---|
| Electric | Photovoltaics None |
| Sewer | Public Sewer |
Taxes
| Tax Annual Amount | 3568 |
|---|
Location
| Senior Community Yes / No | No |
|---|
Area Information
| State | NV |
|---|---|
| County | Clark |
| City | Las Vegas |
| Zip Code | 89149 |
| Community Name | Town Center 44 50 #1 |
| School District | Centennial |
| Elementary School | Darnell |
| High School | Centennial |
| Listing VS Median (in Town Center 44 50 #1) | |
Price: $549,000 low | high Med: $550,000 sqft: 2,288 low | high Med: 2,948 $ / sqft: $240 low | high Med: $187 On site: 34 low | high Med: 49 | |
Market Activity 89149
Request a showing
Request a showing
Contact
Learn More About This Property

| State | NV |
|---|---|
| County | Clark |
| City | Las Vegas |
| Zip Code | 89149 |
| Community Name | Town Center 44 50 #1 |
| School District | Centennial |
| Elementary School | Darnell |
| High School | Centennial |
| Listing VS Median (in Town Center 44 50 #1) | |
Price: $549,000 low | high Med: $550,000 sqft: 2,288 low | high Med: 2,948 $ / sqft: $240 low | high Med: $187 On site: 34 low | high Med: 49 | |