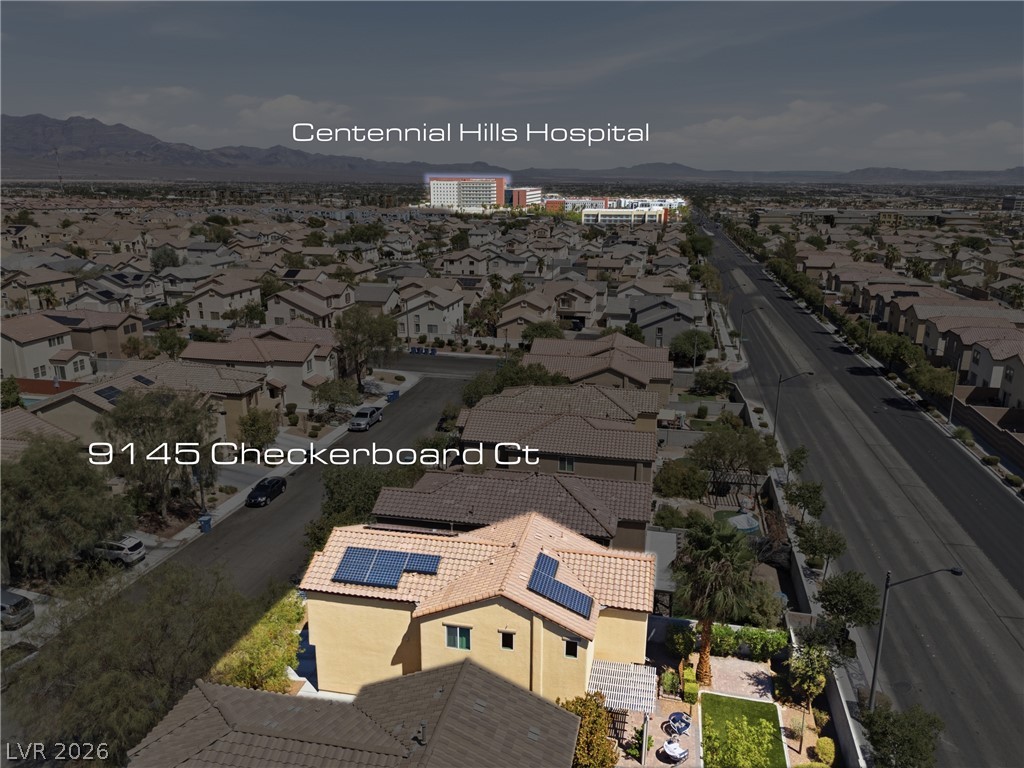
9145 Checkerboard Court,Las Vegas, NV 89149
Las Vegas, NV 89149

Description
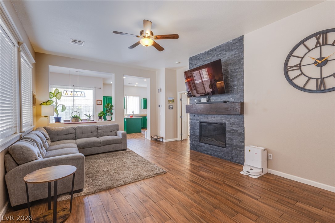
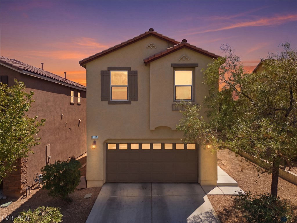
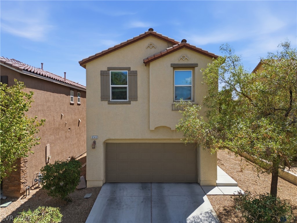
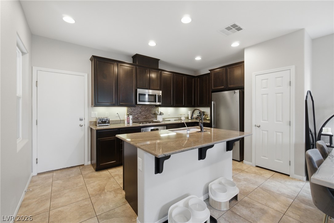
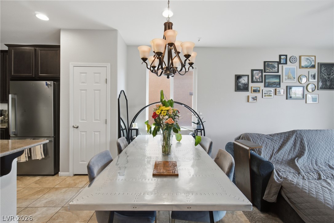
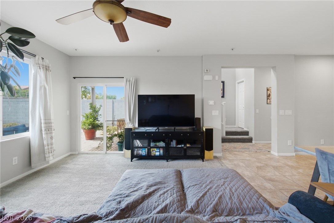
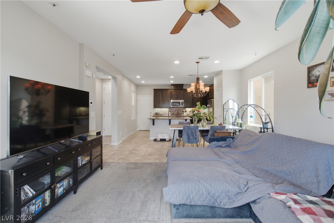
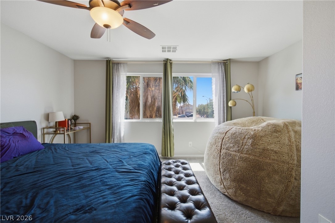
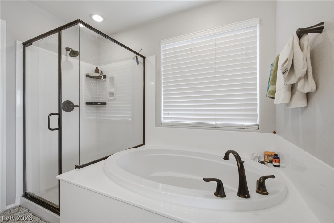
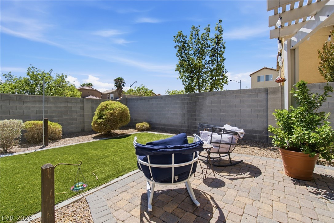
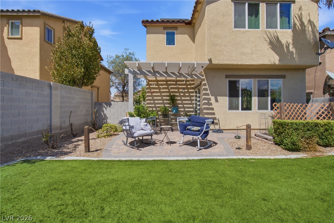
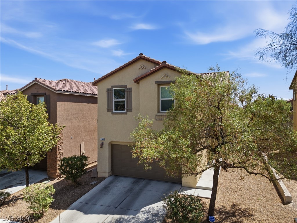
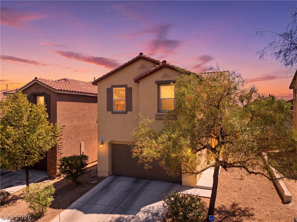
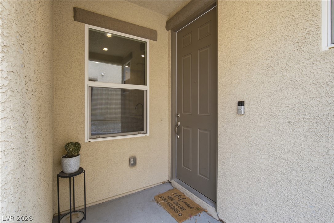
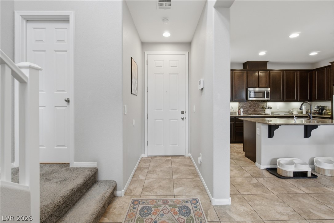
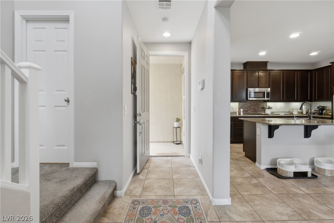
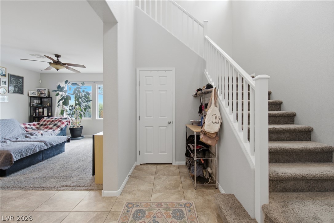
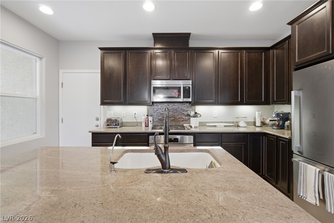
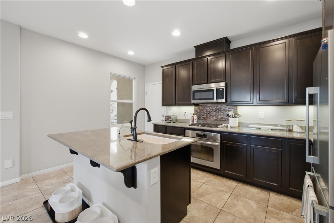
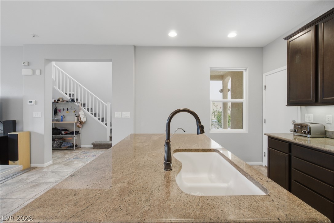
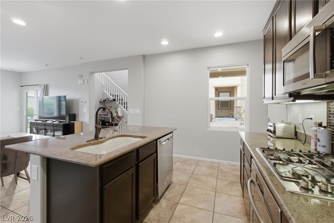
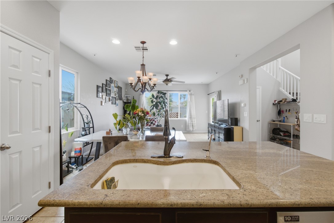
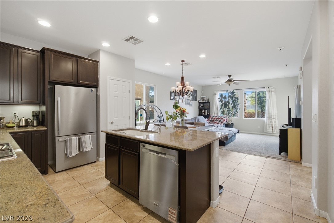
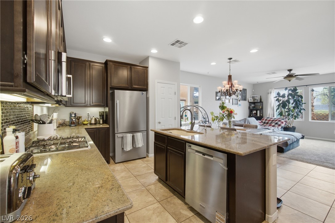
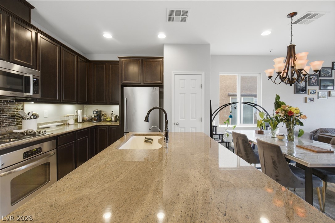
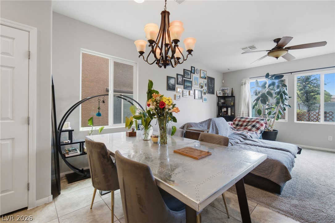
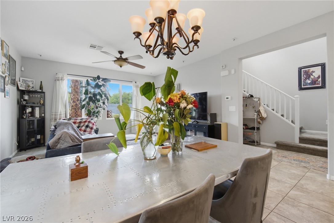
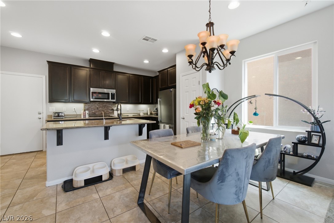
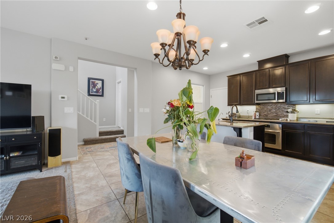
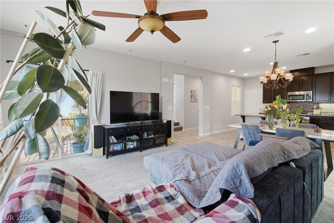
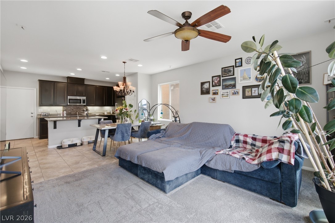
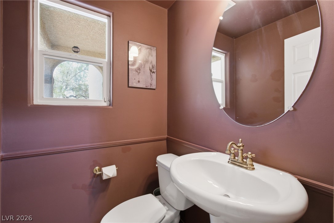
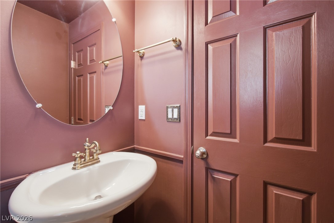
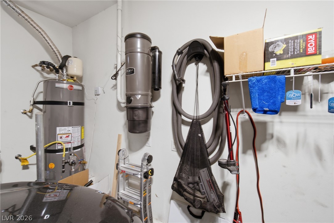
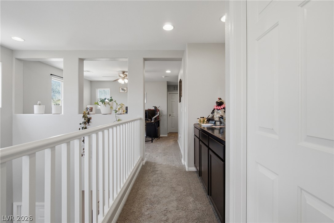
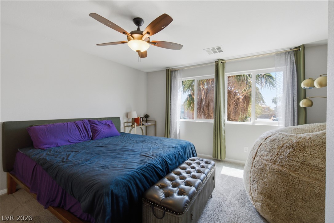
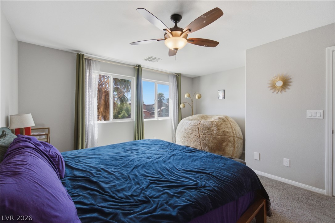
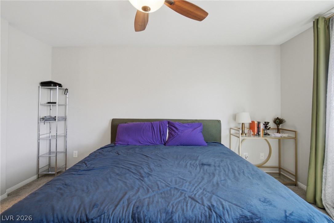
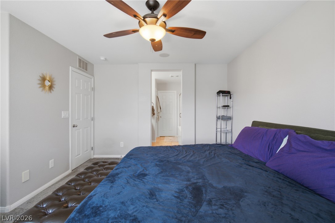
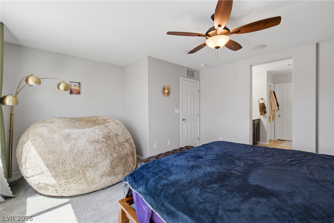
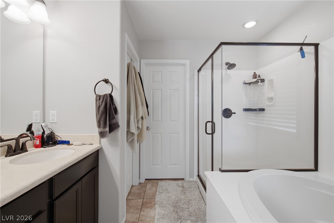
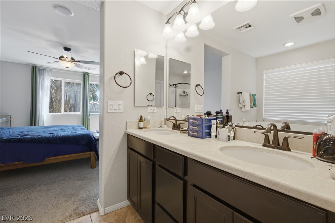
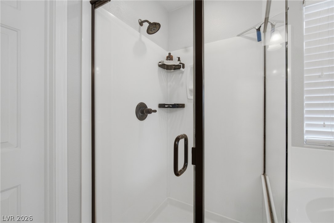
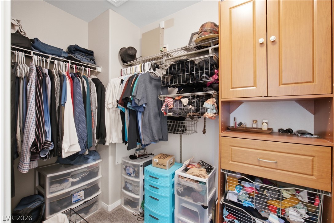
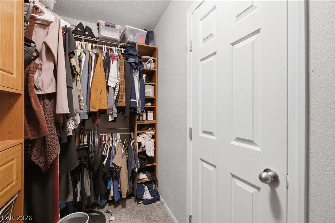
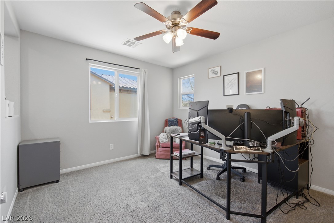
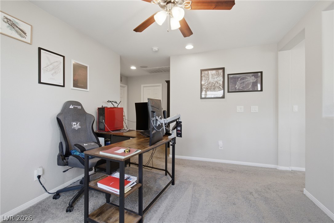
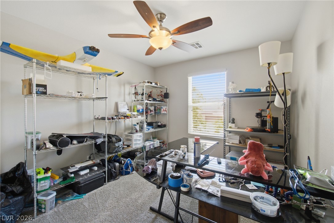
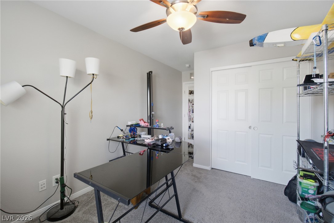
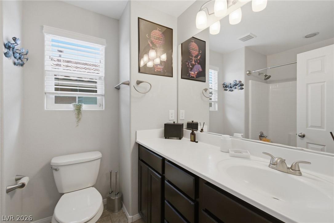
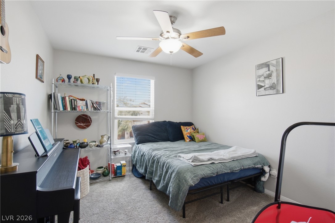
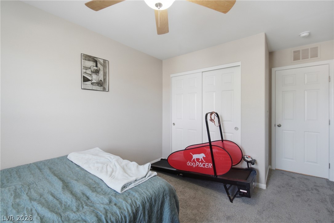
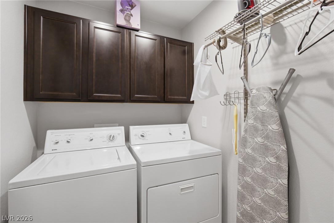
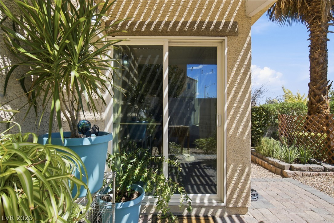
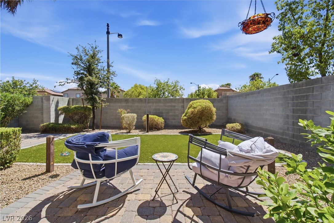
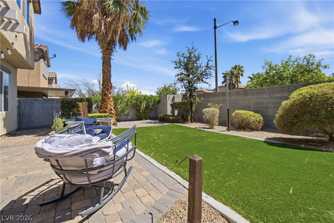
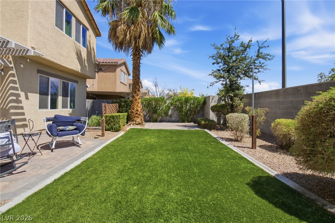
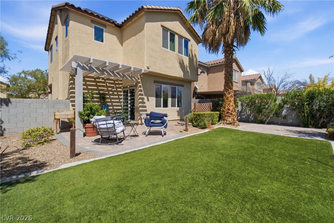
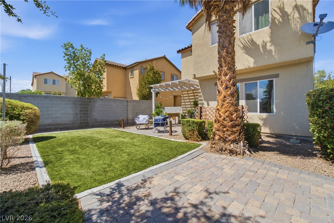
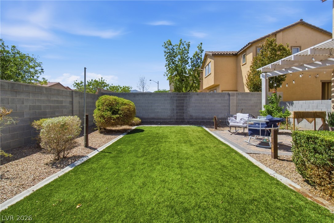
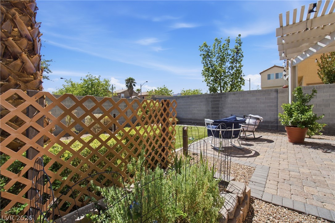
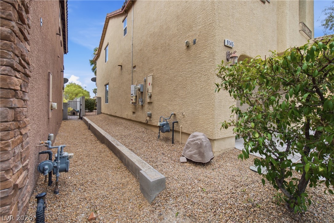
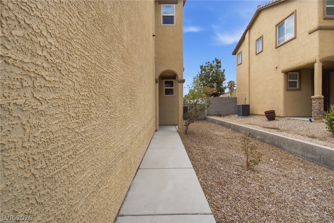
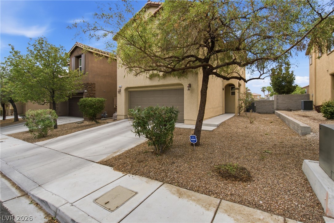
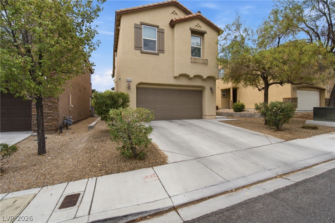
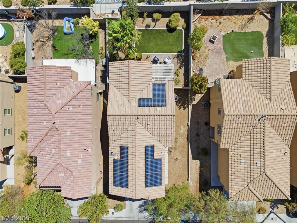
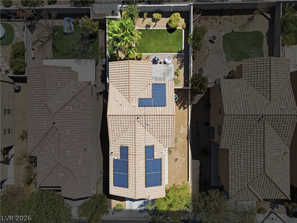
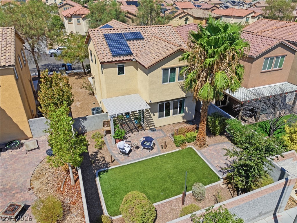
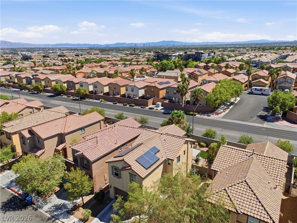
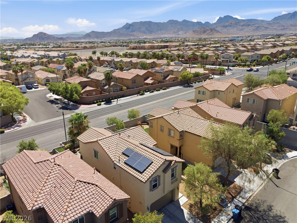
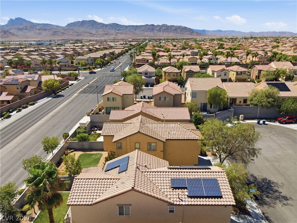
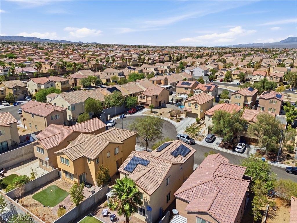
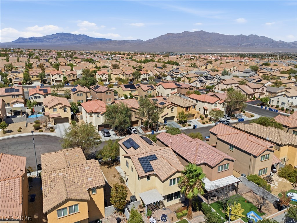
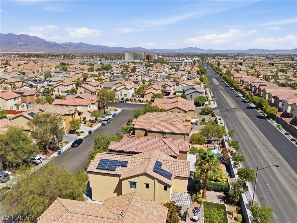
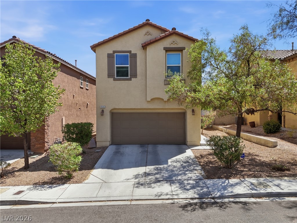
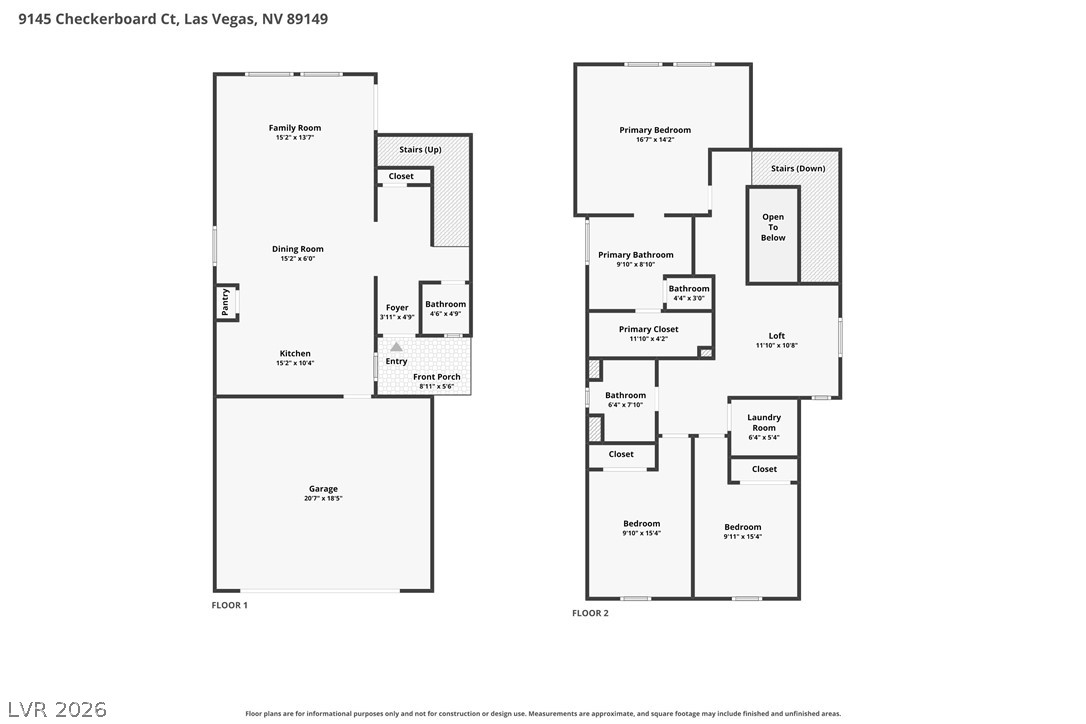
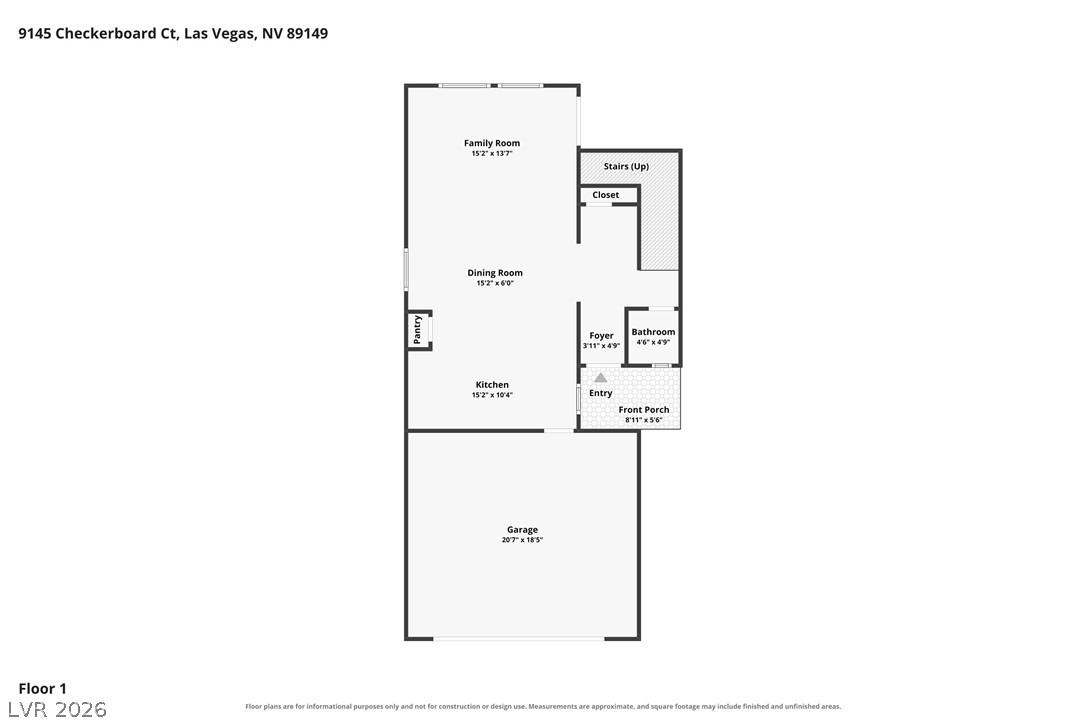
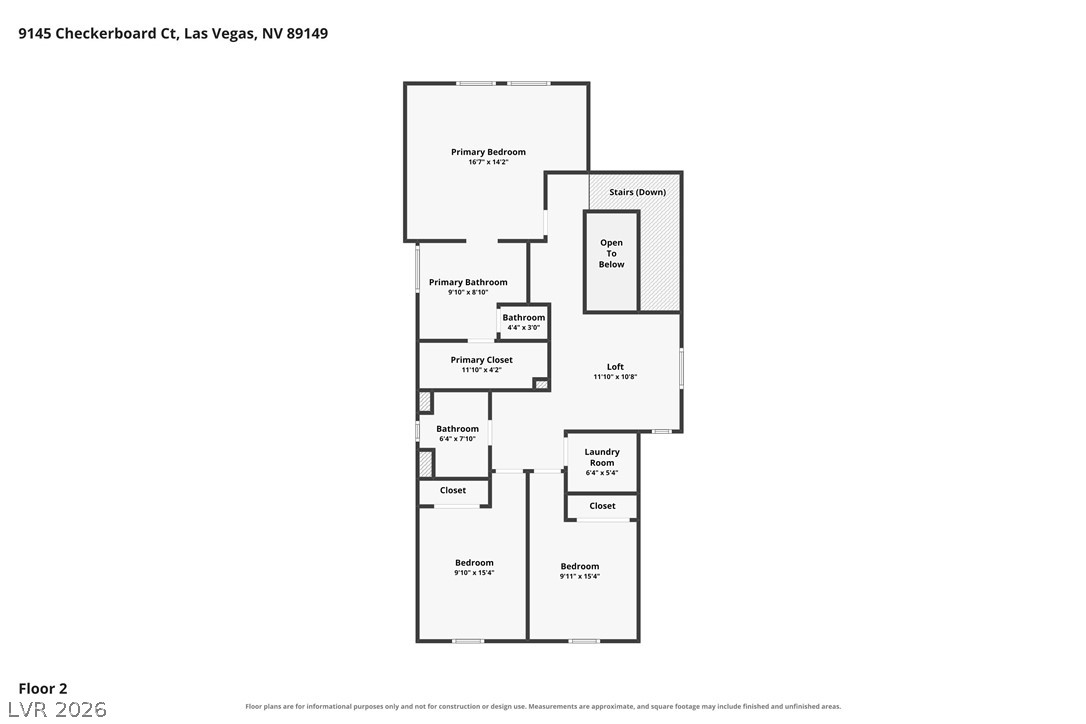
Light & bright throughout, this beautifully designed home offers an inviting and functional floor plan with plenty of space to live, work & entertain. The downstairs features a welcoming entry foyer with a beautiful staircase and mission-style railing, flowing seamlessly into the open-concept living, dining & kitchen areas. The kitchen showcases stainless steel appliances, granite countertops & a convenient pantry. A half bath and huge under-stair storage closet add to the functionality of the main level. Special features include surround sound throughout and a central vacuum. Upstairs, the super split floor plan offers a spacious primary suite with a well-appointed bath featuring dual sinks, separate tub & shower, private toilet room & a fabulous walk-in closet. Two additional bedrooms, a terrific loft/flex space & a hallway storage cabinet niche provide plenty of versatility. Step outside to a welcoming backyard with generous artificial turf, low-maintenance landscaping & a quality aluminum patio cover, perfect for enjoying the outdoors with minimal upkeep. Benefit from the monthly savings resulting from the energy efficient paid off solar system. The Brinks alarm system and the Ring doorbell stay. Items replaced or added: new $11,000 AC system replaced July 2026, water heater replaced 2026 with 10-year warranty, microwave replaced 2023, dishwasher replaced 2025, and reverse osmosis filtration system added 2023.
Details
| MLS # | 2812588 |
|---|---|
| Listing Type | For Sale |
| Style | House |
| HOA Dues | $46 |
| Sub-Type | Resale |
| Status | Pending |
| Year | 2011 |
| Days On Site | 35 |
| Listing Provided By | Real Broker LLC | William J. Alt |
Features
| Bed(s) | 3 |
|---|---|
| Bath(s) | 3 Total |
| SQ Feet | 1,697 |
| Garage | 2 |
| Story(s) | 2 |
| Zoning | Single Family |
| Acreage | 0.09 |
| Property View | Yes |
Interior
| Cooling | Central Air, Electric, High Efficiency |
|---|---|
| Heating | Central, Gas, High Efficiency |
| Heating Yes / No | Yes |
| Cooling Yes / No | Yes |
| Interior Features | Bathroomon Main Level, Ceiling Fans, Half Bathon Main Level, Window Treatments, Central Vacuum |
| Window Features | Blinds, Double Pane Windows |
| Furnished | Unfurnished |
| Appliances | Built In Gas Oven, Dryer, Dishwasher, Gas Cooktop, Disposal, Gas Water Heater, Microwave, Refrigerator, Water Softener Owned, Water Heater, Water Purifier, Washer |
| Fireplaces Total | 0 |
| Fireplace Yes / No | No |
Exterior
| Exterior Features | Barbecue, Patio, Private Yard |
|---|---|
| Roof | Tile |
| Security Features | Security System Owned |
| Lot Features | Cul De Sac, Desert Landscaping, Landscaped, No Rear Neighbors, Rocks, Synthetic Grass, Trees, Less Than Quarter Acre |
| Fencing | Block, Back Yard |
Parking
| Attached Garage Yes / No | Yes |
|---|---|
| Parking Features | Attached, Garage, Garage Door Opener, Inside Entrance, Private, Storage |
| Garage Yes / No | Yes |
Utilities
| Utilities | Cable Available, Underground Utilities |
|---|---|
| Electric | Photovoltaics Seller Owned |
| Sewer | Public Sewer |
Location
| Senior Community Yes / No | No |
|---|
Other
| List Aor | Greater Las Vegas Association Of Realtors Inc |
|---|
Taxes
| Property | 2478 |
|---|
Area Information
| State | NV |
|---|---|
| County | Clark |
| City | Las Vegas |
| Zip Code | 89149 |
| Community Name | Spinnaker At Town Center 1 |
| Listing VS Median (in Spinnaker At Town Center 1) | |
Price: $400,000 low | high Med: $400,000 sqft: 1,697 low | high Med: 1,697 $ / sqft: $236 low | high Med: $236 On site: 35 low | high Med: 35 | |
Market Activity 89149
Request a showing
Request a showing
Contact
Learn More About This Property

| State | NV |
|---|---|
| County | Clark |
| City | Las Vegas |
| Zip Code | 89149 |
| Community Name | Spinnaker At Town Center 1 |
| Listing VS Median (in Spinnaker At Town Center 1) | |
Price: $400,000 low | high Med: $400,000 sqft: 1,697 low | high Med: 1,697 $ / sqft: $236 low | high Med: $236 On site: 35 low | high Med: 35 | |