9141 Spoonbill Ridge Place,Las Vegas, NV 89143
Las Vegas, NV 89143

Description
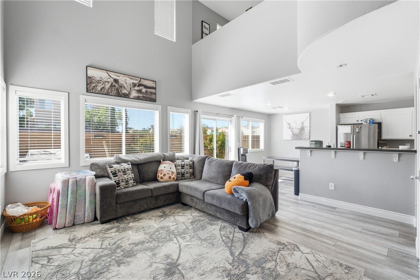
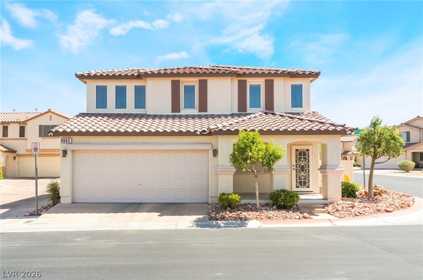
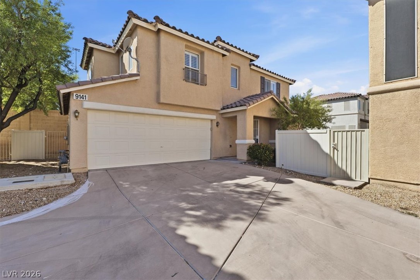
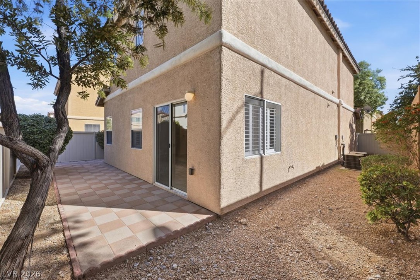
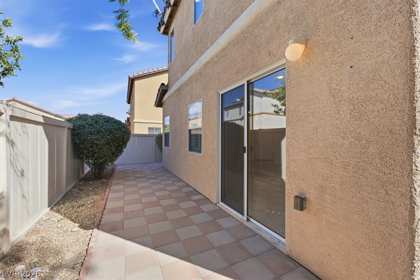
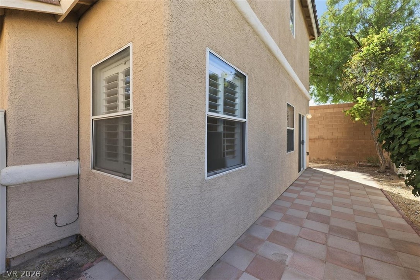
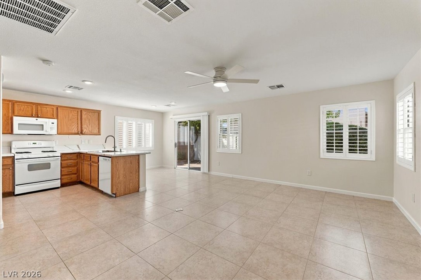
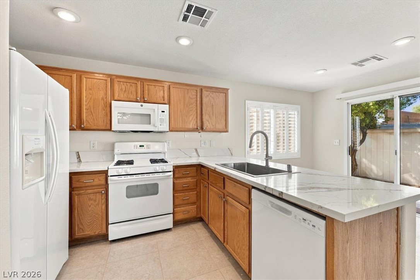
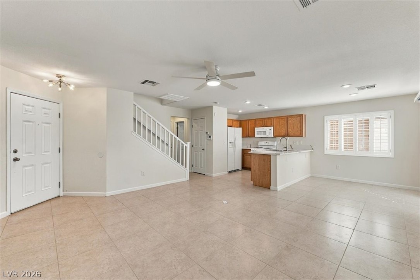
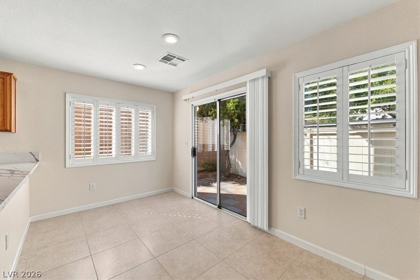
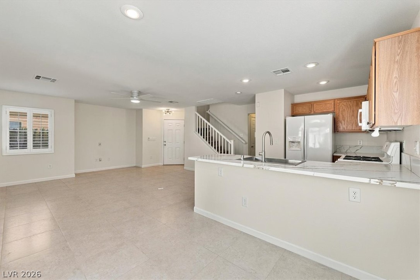
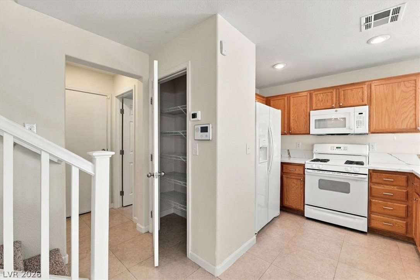
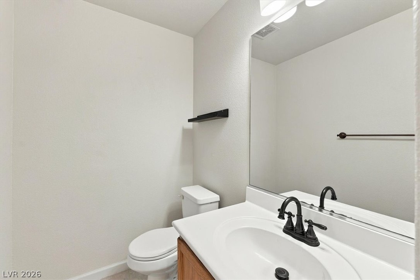
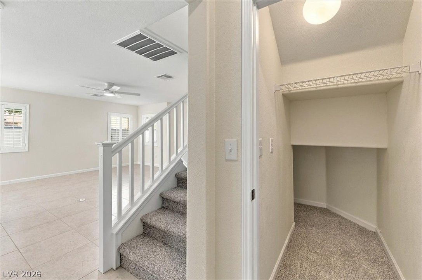
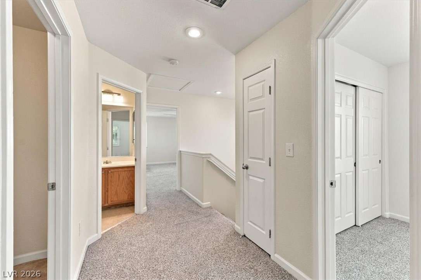
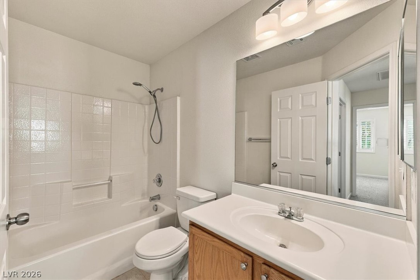
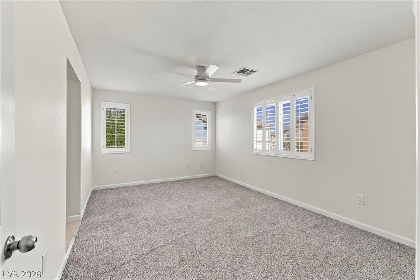
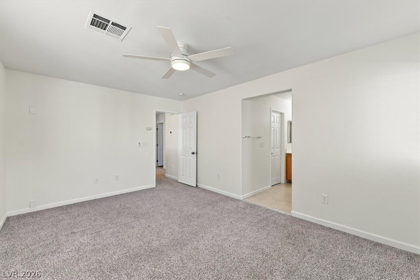
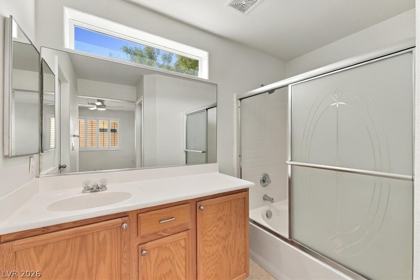
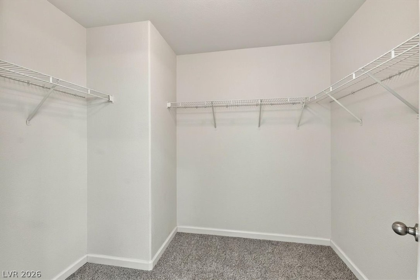
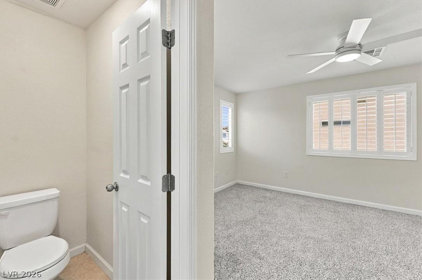
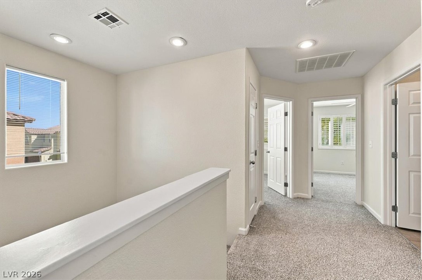
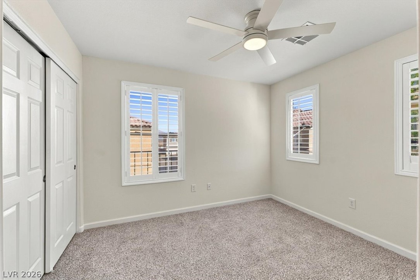
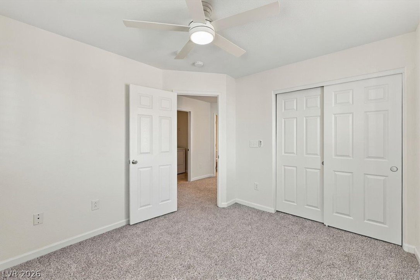
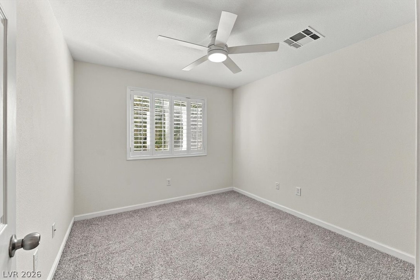
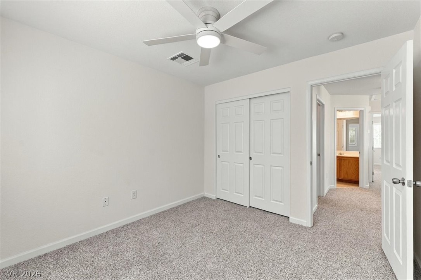
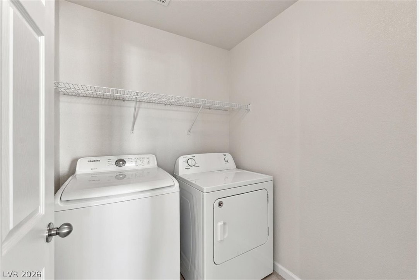
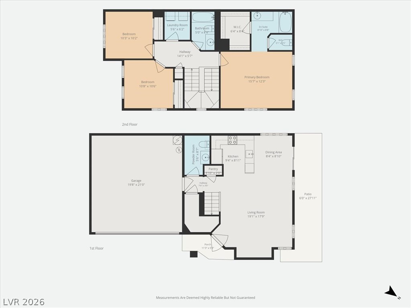
Inside this well-kept residence, the living area spans 1358 square feet and contains three bedrooms, two full bathrooms, and one half bathroom. Functional interior elements include ceiling fan(s) and windows coverings throughout, complemented by shutters. Downstairs flooring is tile with carpeted bedrooms upstairs. For your convenience the washer and dryer are included in the upstairs area. Daily routines center around the kitchen, which features a microwave, oven, refrigerator and fairly new quartz counters. This property provides a structured and comfortable environment for everyday living. The exterior of this two-story single-family residence features a private yard and back yard access, establishing an inviting presence in Las Vegas. This home offers a serene outdoor setting designed for quiet relaxation.
Details
| MLS # | 2828616 |
|---|---|
| Listing Type | For Sale |
| Style | House |
| HOA Dues | $98 |
| Sub-Type | Resale |
| Status | Active |
| Year | 2004 |
| Days On Site | 17 |
| Listing Provided By | eXp Realty | Lawrence A. Parent |
Features
| Bed(s) | 3 |
|---|---|
| Bath(s) | 3 Total |
| SQ Feet | 1,358 |
| Garage | 2 |
| Story(s) | 2 |
| Zoning | Single Family |
| Acreage | 0.06 |
Interior
| Cooling | Central Air, Electric |
|---|---|
| Heating | Central, Gas |
| Heating Yes / No | Yes |
| Cooling Yes / No | Yes |
| Interior Features | Bathroomon Main Level, Ceiling Fans, Half Bathon Main Level, Window Treatments |
| Window Features | Double Pane Windows, Plantation Shutters |
| Furnished | Unfurnished |
| Appliances | Dryer, Dishwasher, Disposal, Gas Range, Gas Water Heater, Microwave, Refrigerator, Water Heater, Washer |
| Fireplaces Total | 0 |
| Fireplace Yes / No | No |
Exterior
| Exterior Features | Patio |
|---|---|
| Roof | Tile |
| Security Features | Prewired |
| Lot Features | Cul De Sac, Desert Landscaping, Landscaped, Less Than Quarter Acre |
| Fencing | Block, Back Yard |
Parking
| Attached Garage Yes / No | Yes |
|---|---|
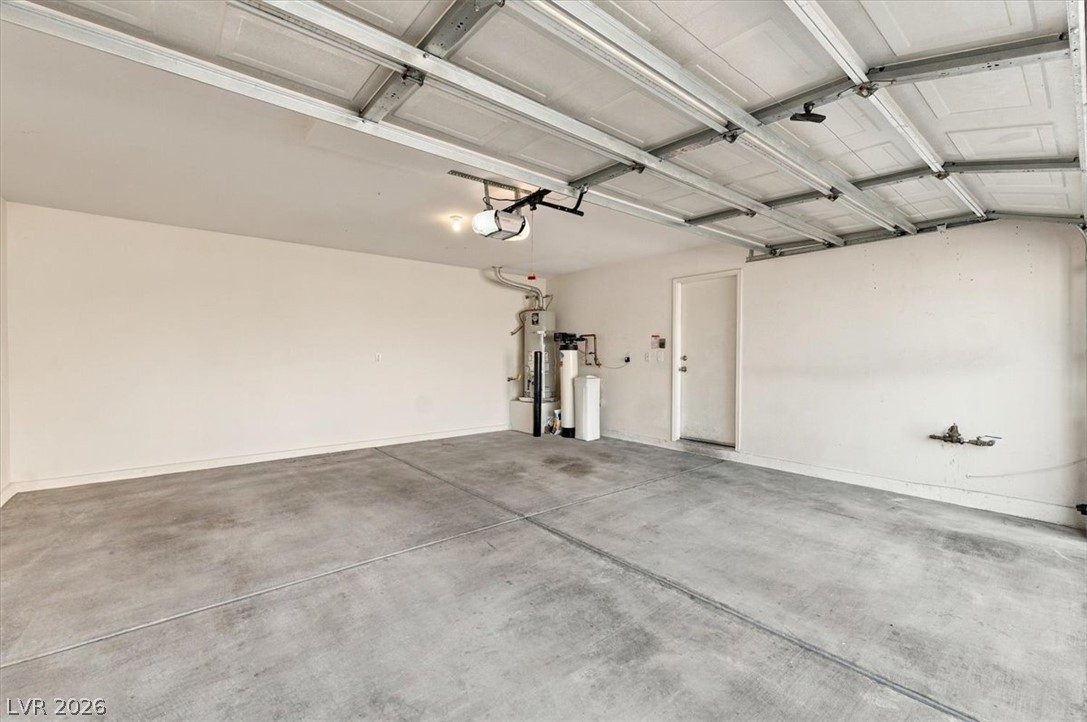
| Parking Features | Attached, Finished Garage, Garage, Garage Door Opener, Inside Entrance, Private, Shared Driveway |
| Garage Yes / No | Yes |
Utilities
| Utilities | Underground Utilities |
|---|---|
| Electric | Photovoltaics None |
| Sewer | Public Sewer |
Taxes
| Tax Annual Amount | 1734 |
|---|
Location
| Senior Community Yes / No | No |
|---|
Area Information
| State | NV |
|---|---|
| County | Clark |
| City | Las Vegas |
| Zip Code | 89143 |
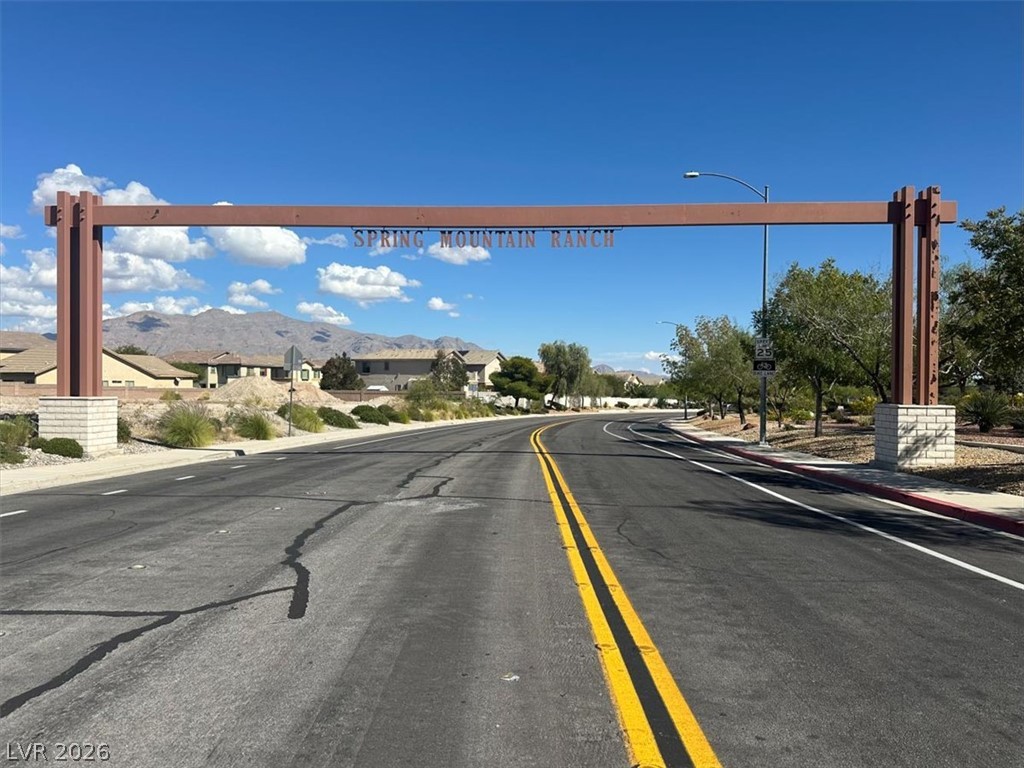
| Community Name | Spring Mountain Ranch |
| School District | Arbor View |
| Elementary School | Bilbray |
| High School | Arbor View |
| Listing VS Median (in Spring Mountain Ranch) | |
Price: $360,000 low | high Med: $373,900 sqft: 1,358 low | high Med: 1,441 $ / sqft: $265 low | high Med: $260 On site: 17 low | high Med: 85 | |
Market Activity 89143
Request a showing
Request a showing
Contact
Learn More About This Property

| State | NV |
|---|---|
| County | Clark |
| City | Las Vegas |
| Zip Code | 89143 |
| Community Name | Spring Mountain Ranch |
| School District | Arbor View |
| Elementary School | Bilbray |
| High School | Arbor View |
| Listing VS Median (in Spring Mountain Ranch) | |
Price: $360,000 low | high Med: $373,900 sqft: 1,358 low | high Med: 1,441 $ / sqft: $265 low | high Med: $260 On site: 17 low | high Med: 85 | |