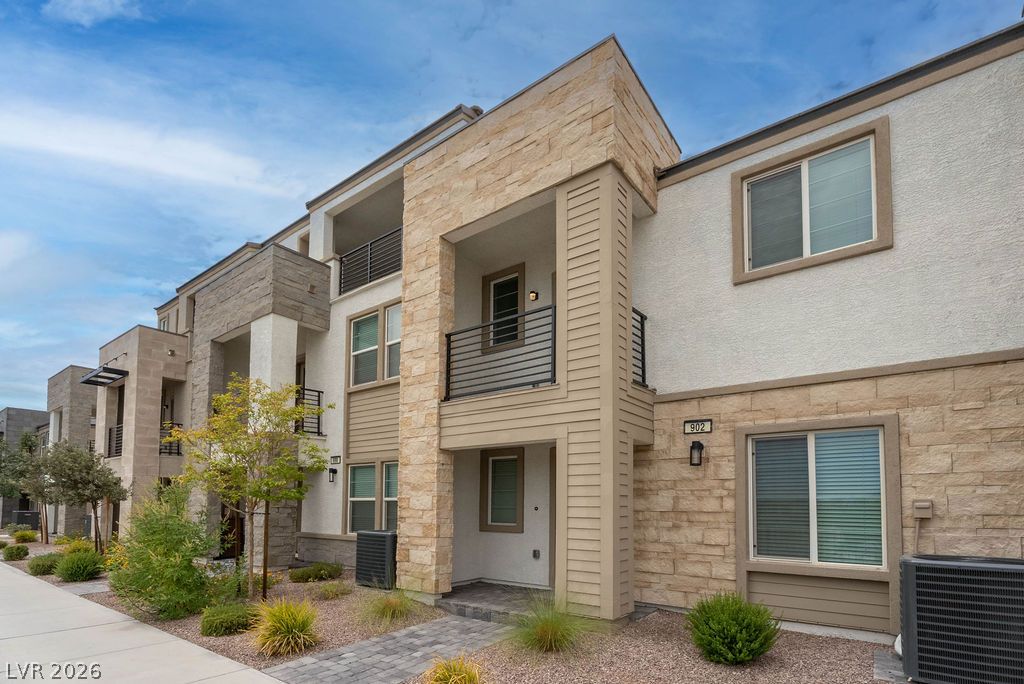
902 Bronzite Street,Henderson, NV 89011
Henderson, NV 89011

Description
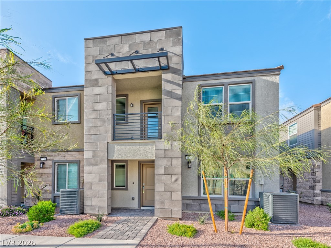
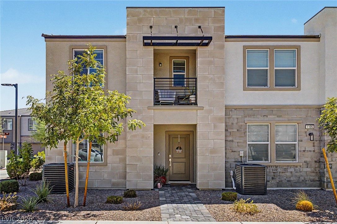
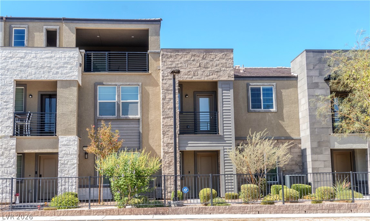
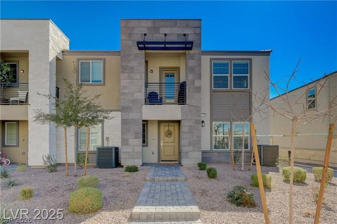
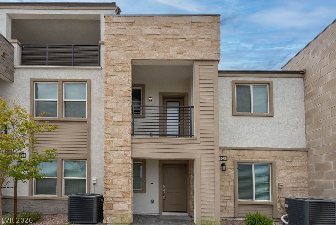
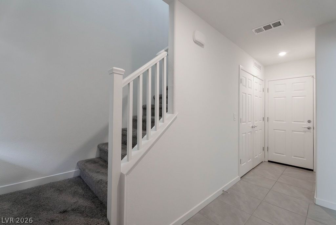
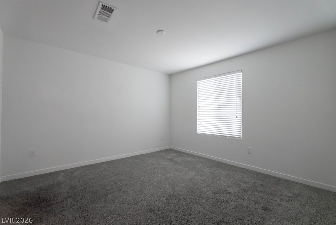
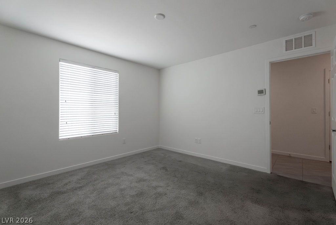
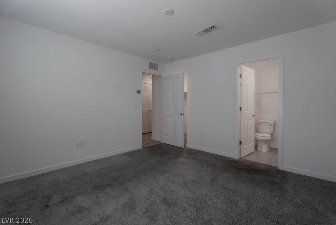
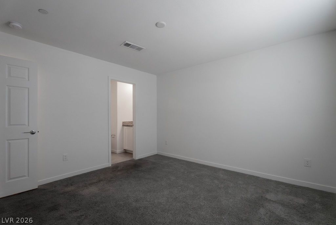
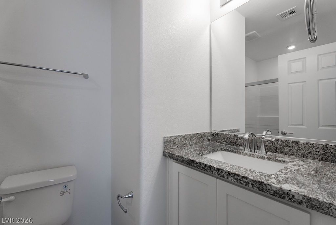
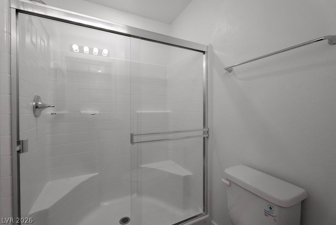
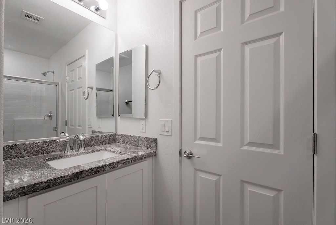
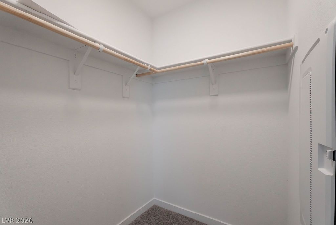
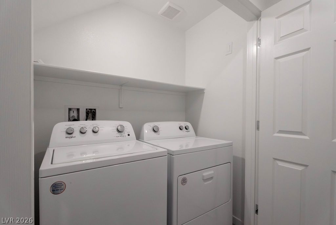
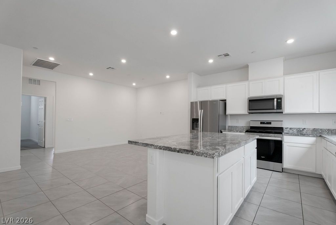
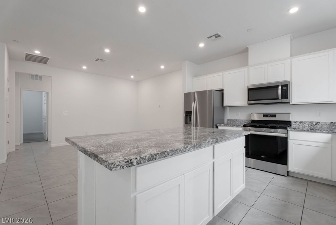
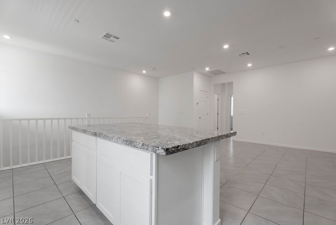
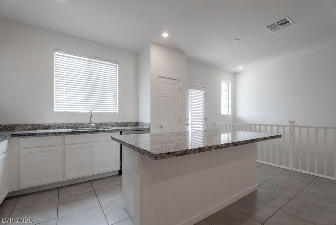
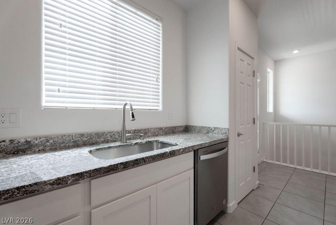
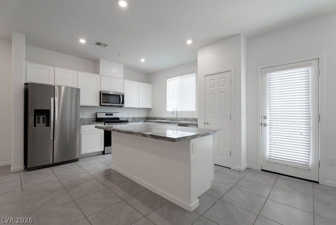
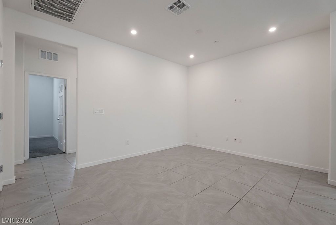
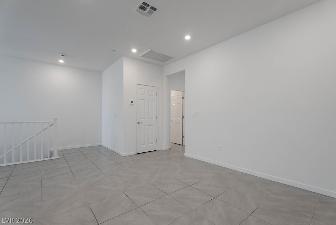
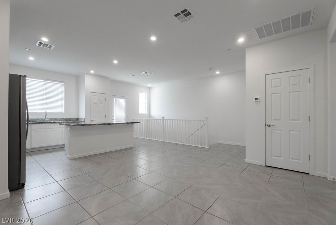
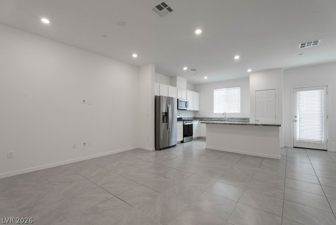
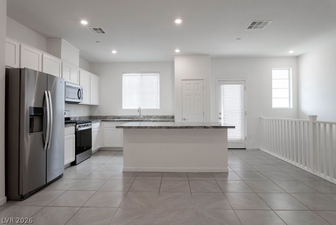
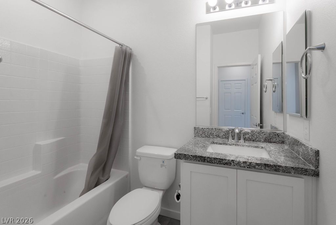
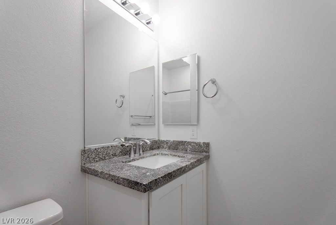
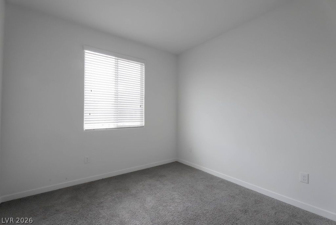
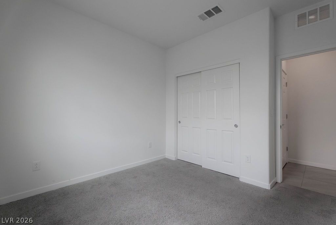
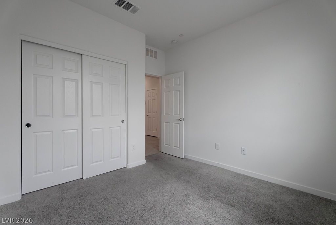
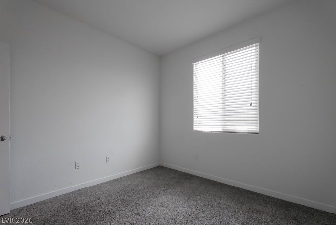
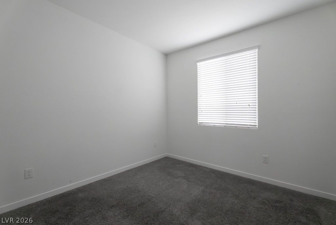
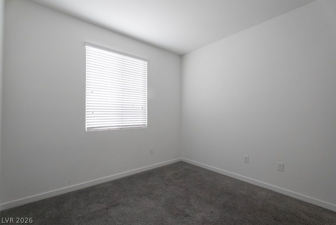
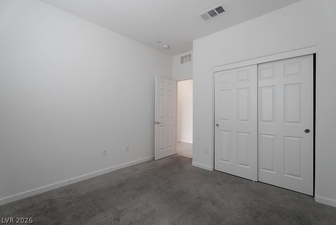
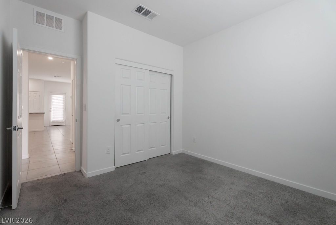
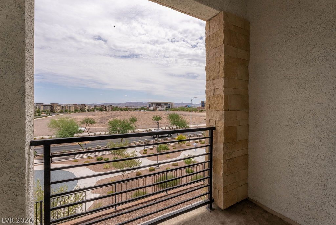
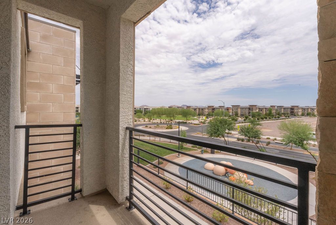
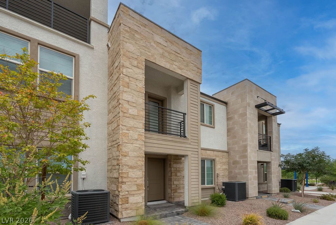
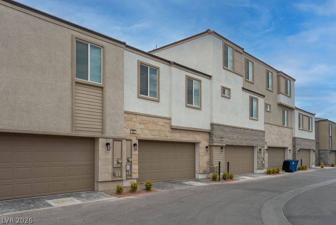
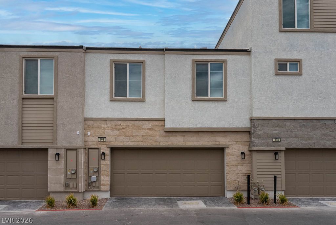
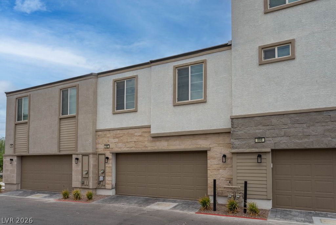
Located in the highly desirable Union Village master-planned community, enjoy a true Live, Shop, Dine, and Play lifestyle with everyday conveniences just steps from your door. The popular Griffin floor plan offers a thoughtfully designed layout with the primary bedroom and laundry area conveniently located on the first floor, with washer and dryer included. The second floor features a bright and open living space, along with the kitchen and two secondary bedrooms plus a full bath-ideal for both everyday living and entertaining. The kitchen showcases crisp white cabinetry, Silver Falls granite countertops, and a full suite of energy efficient stainless steel appliances, including refrigerator, microwave, oven, and dishwasher. Offering both comfort and energy efficiency, this well-appointed townhome combines modern design, convenience, and an unbeatable community setting.
Details
| MLS # | 2793236 |
|---|---|
| Listing Type | For Sale |
| Style | Town House |
| HOA Dues | $165 |
| Sub-Type | Resale |
| Status | Active |
| Year | 2023 |
| Days On Site | 104 |
| Listing Provided By | Faranesh Real Estate | Wasim Faranesh |
Features
| Bed(s) | 3 |
|---|---|
| Bath(s) | 2 Total |
| SQ Feet | 1,255 |
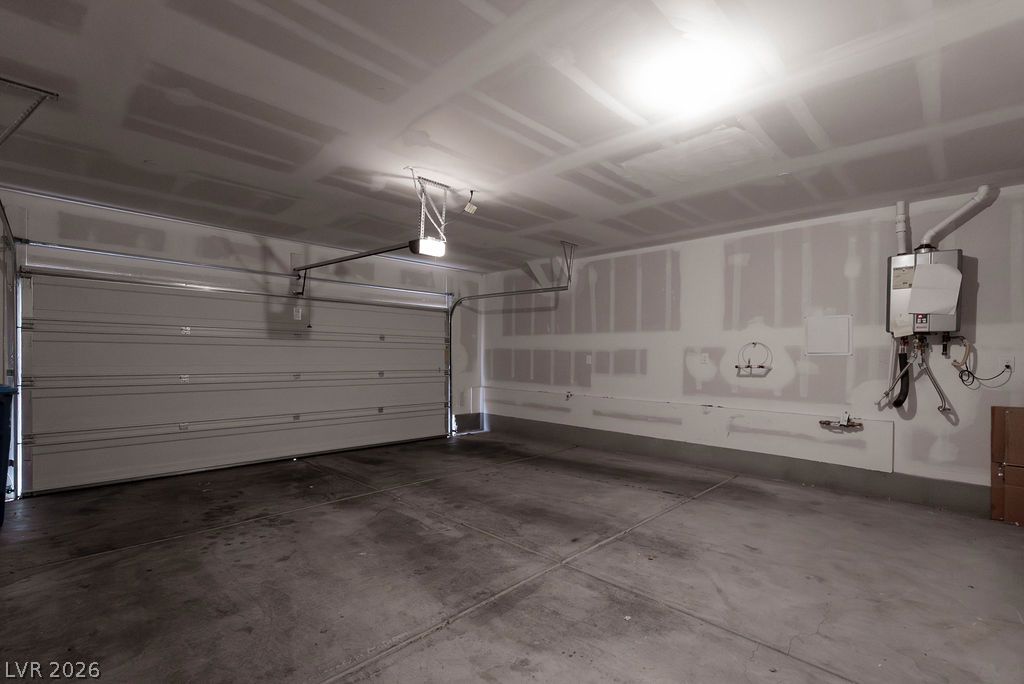
| Garage | 2 |
| Story(s) | 2 |
| Zoning | Multi-Family |
| Acreage | 0.03 |
Interior
| Cooling | Central Air, Electric, Energy Star Qualified Equipment |
|---|---|
| Heating | Central, Gas |
| Heating Yes / No | Yes |
| Cooling Yes / No | Yes |
| Interior Features | Bathroomon Main Level, Bedroom On Main Level, Ceiling Fans, Primary Downstairs, Three Quarter Bathon Main Level, Window Treatments |
| Window Features | Blinds, Double Pane Windows, Low Emissivity Windows |
| Furnished | Unfurnished |
| Appliances | Dryer, Dishwasher, Energy Star Qualified Appliances, Disposal, Gas Range, Microwave, Refrigerator, Washer |
| Fireplaces Total | 0 |
| Fireplace Yes / No | No |
Exterior
| Exterior Features | Balcony, Porch |
|---|---|
| Roof | Tile |
| Construction Materials | Frame, Stucco |
| Lot Features | Desert Landscaping, Landscaped, Less Than Quarter Acre |
| Fencing | None |
Parking
| Attached Garage Yes / No | Yes |
|---|---|
| Parking Features | Attached, Garage, Inside Entrance, Private |
| Garage Yes / No | Yes |
Utilities
| Utilities | Underground Utilities |
|---|---|
| Electric | Photovoltaics None |
| Sewer | Public Sewer |
Location
| Senior Community Yes / No | No |
|---|
Other
| List Aor | Greater Las Vegas Association Of Realtors Inc |
|---|
Taxes
| Property | 3516 |
|---|
Area Information
| State | NV |
|---|---|
| County | Clark |
| City | Henderson |
| Zip Code | 89011 |
| Community Name | Jasper Point At Union Village |
| Listing VS Median (in Jasper Point At Union Village) | |
Price: $345,000 low | high Med: $355,000 sqft: 1,255 low | high Med: 1,376 $ / sqft: $275 low | high Med: $258 On site: 104 low | high Med: 104 | |
Market Activity 89011
Request a showing
Request a showing
Contact
Learn More About This Property

| State | NV |
|---|---|
| County | Clark |
| City | Henderson |
| Zip Code | 89011 |
| Community Name | Jasper Point At Union Village |
| Listing VS Median (in Jasper Point At Union Village) | |
Price: $345,000 low | high Med: $355,000 sqft: 1,255 low | high Med: 1,376 $ / sqft: $275 low | high Med: $258 On site: 104 low | high Med: 104 | |