8901 Robinson Ridge Drive,Las Vegas, NV 89117
Las Vegas, NV 89117

Description
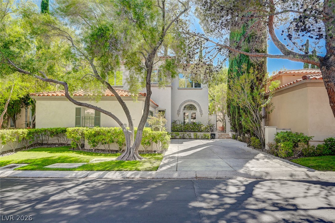
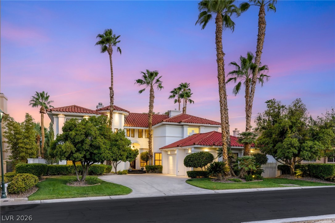
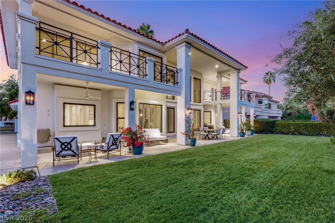
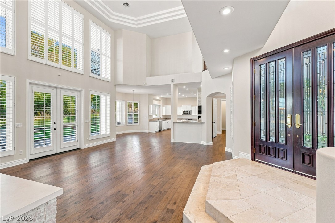
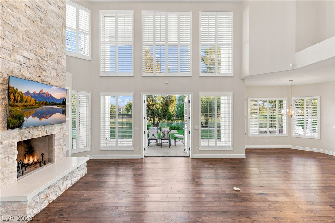
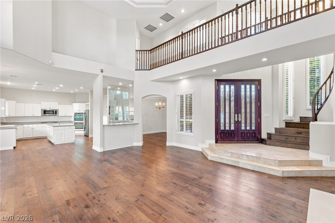
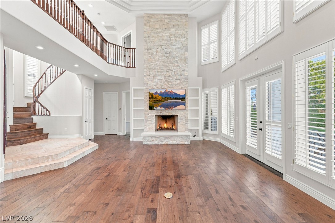
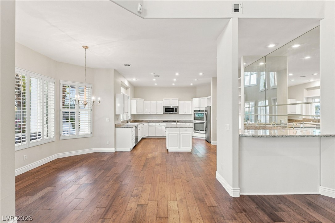
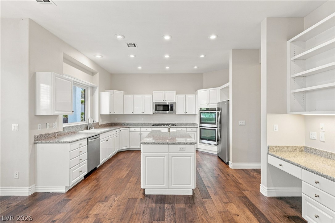
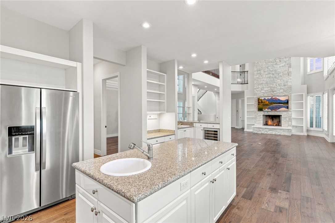
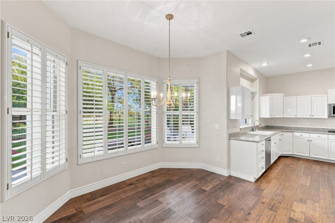
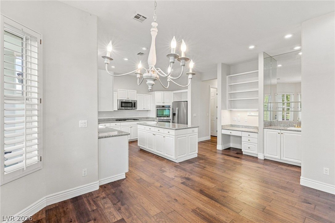
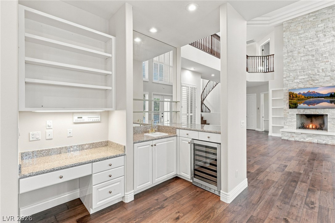
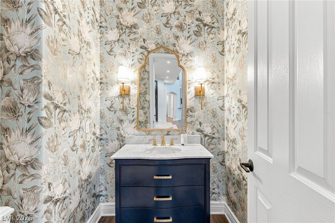
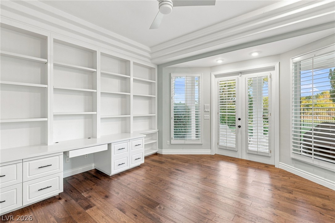
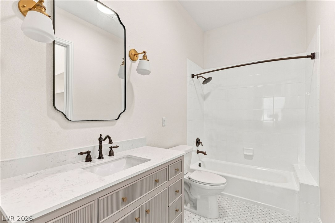
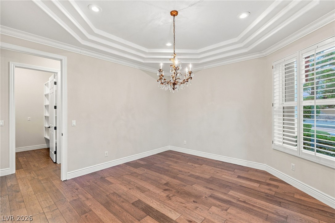
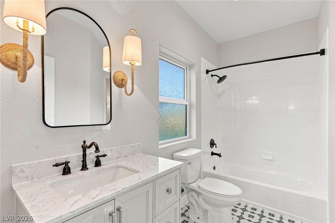
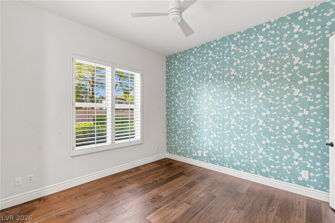
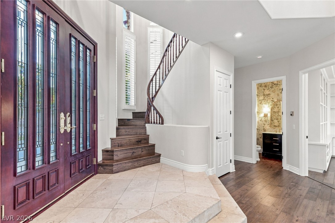
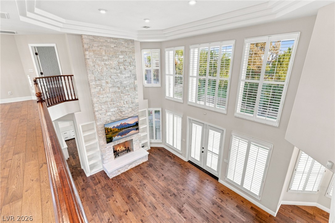
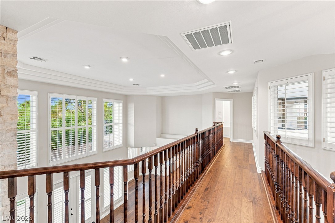
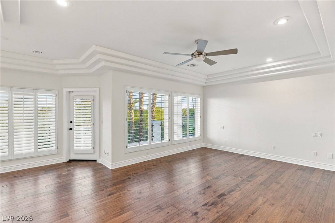
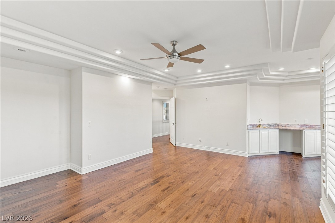
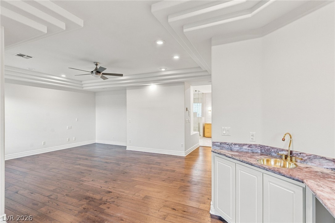
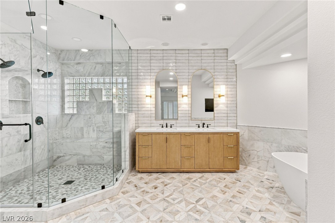
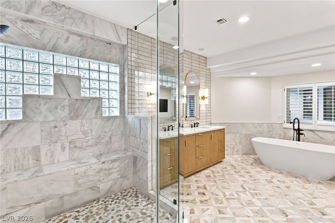
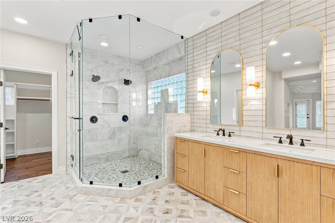
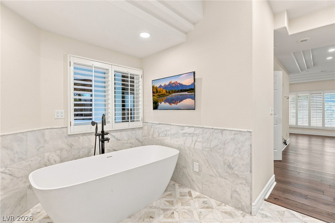
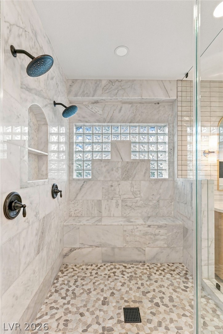
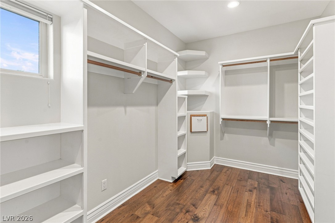
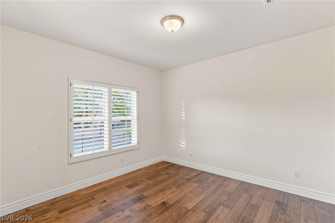
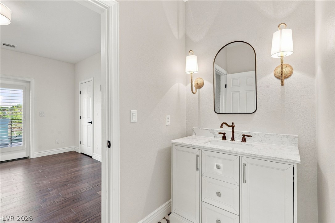
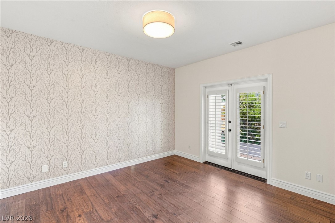
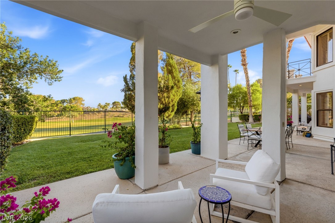
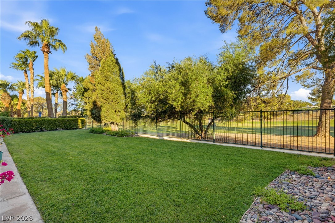
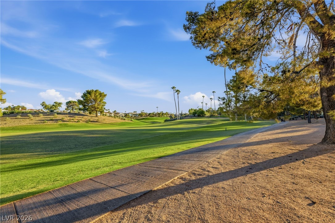
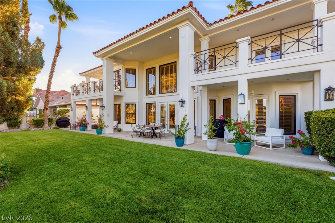
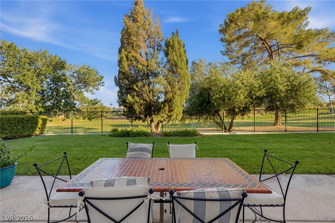
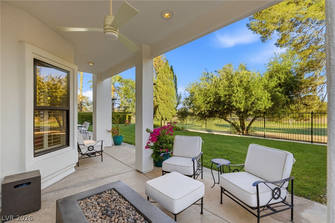
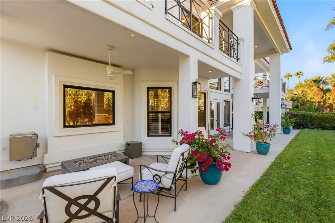
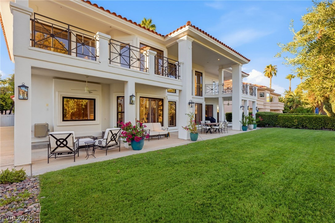
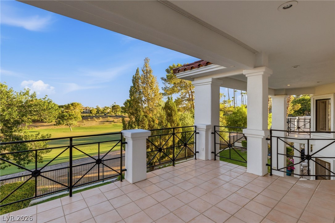
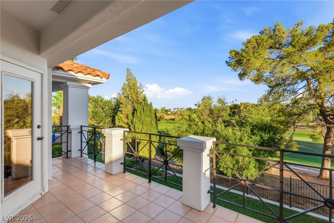
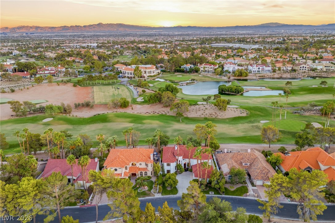
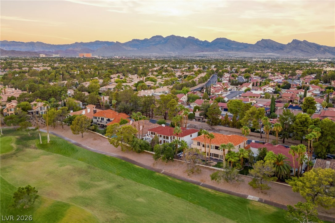
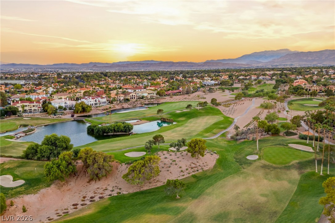
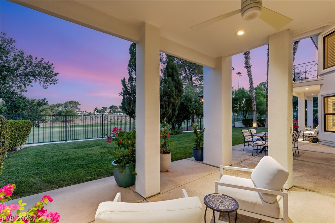
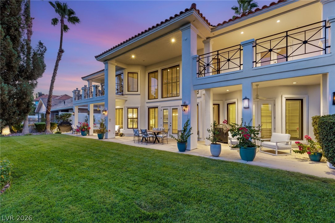
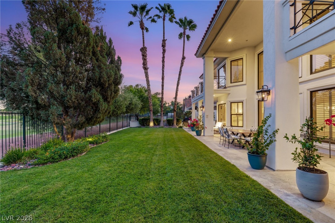
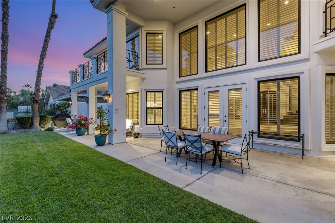
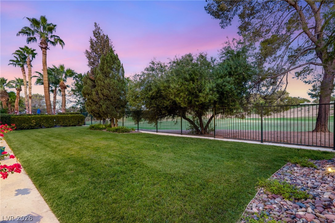
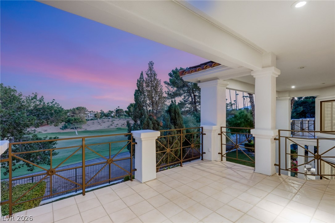
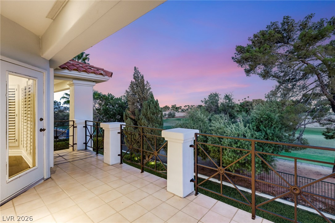
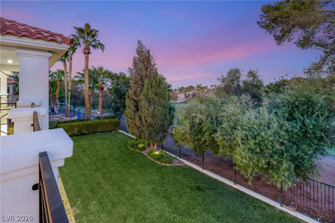
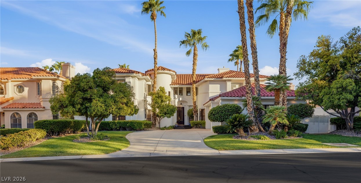
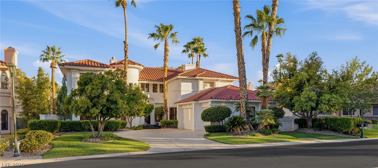
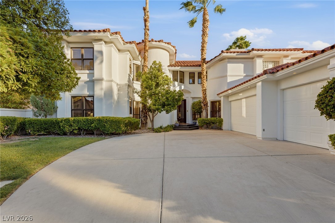
Experience the best of Las Vegas golf course living in this beautiful residence within the guard-gated community of Canyon Gate Country Club. Offering 4 bedrooms, 3 baths, and 3,574 sq ft, the home sits directly along the fairway, with expansive golf course views that extend from the living room through the backyard and into the upstairs primary suite. The spacious interior offers a comfortable blend of elegance and everyday living, with wood flooring, plantation shutters, formal and casual dining areas, a wet bar, and a downstairs bedroom. Upstairs, the private primary suite features a sitting area, remodeled bath, second wet bar, and private balcony overlooking the course. Outdoors, a large covered patio and mature landscaping create a peaceful setting with a front-row seat to the fairway. Located within an established guard-gated community just minutes from the Strip, this home offers the space, privacy, views, and location that make golf course living truly special. A rare opportunity to enjoy direct golf course frontage in one of Las Vegas' most established golf communities.
Details
| MLS # | 2816895 |
|---|---|
| Listing Type | For Sale |
| Style | House |
| HOA Dues | $400 |
| Sub-Type | Resale |
| Status | Active |
| Year | 1994 |
| Days On Site | 13 |
| Listing Provided By | IS Luxury | Lester R. Madsen III |
Features
| Bed(s) | 4 |
|---|---|
| Bath(s) | 4 Total |
| SQ Feet | 3,574 |
| Garage | 3 |
| Story(s) | 2 |
| Zoning | Single Family |
| Acreage | 0.23 |
Interior
| Cooling | Central Air, Electric, Two Units |
|---|---|
| Heating | Central, Gas, Multiple Heating Units |
| Heating Yes / No | Yes |
| Cooling Yes / No | Yes |
| Interior Features | Bathroomon Main Level, Bedroom On Main Level, Ceiling Fans, Window Treatments |
| Window Features | Double Pane Windows, Plantation Shutters |
| Furnished | Unfurnished |
| Appliances | Built In Electric Oven, Double Oven, Dishwasher, Disposal, Microwave |
| Fireplaces Total | 2 |
| Fireplace Yes / No | Yes |
Exterior
| Exterior Features | Balcony, Patio, Private Yard, Sprinkler Irrigation |
|---|---|
| Roof | Tile |
| Lot Features | Drip Irrigation Bubblers, Landscaped, Rocks, Less Than Quarter Acre |
| Fencing | Back Yard, Stucco Wall, Wrought Iron |
Parking
| Attached Garage Yes / No | Yes |
|---|---|
| Parking Features | Attached, Garage, Garage Door Opener, Inside Entrance, Private |
| Garage Yes / No | Yes |
Utilities
| Utilities | Underground Utilities |
|---|---|
| Electric | Photovoltaics None |
| Sewer | Public Sewer |
Location
| Community Features | Pool |
|---|---|
| Senior Community Yes / No | No |
Other
| List Aor | Greater Las Vegas Association Of Realtors Inc |
|---|
Taxes
| Property | 7539 |
|---|
Area Information
| State | NV |
|---|---|
| County | Clark |
| City | Las Vegas |
| Zip Code | 89117 |
| Community Name | Foothills Country Club Amd |
| Listing VS Median (in Foothills Country Club Amd) | |
Price: $1,498,888 low | high Med: $1,899,000 sqft: 3,574 low | high Med: 4,202 $ / sqft: $419 low | high Med: $452 On site: 13 low | high Med: 151 | |
Market Activity 89117
Request a showing
Request a showing
Contact
Learn More About This Property

| State | NV |
|---|---|
| County | Clark |
| City | Las Vegas |
| Zip Code | 89117 |
| Community Name | Foothills Country Club Amd |
| Listing VS Median (in Foothills Country Club Amd) | |
Price: $1,498,888 low | high Med: $1,899,000 sqft: 3,574 low | high Med: 4,202 $ / sqft: $419 low | high Med: $452 On site: 13 low | high Med: 151 | |