8865 West El Campo Grande Avenue,Las Vegas, NV 89149
Las Vegas, NV 89149










Description
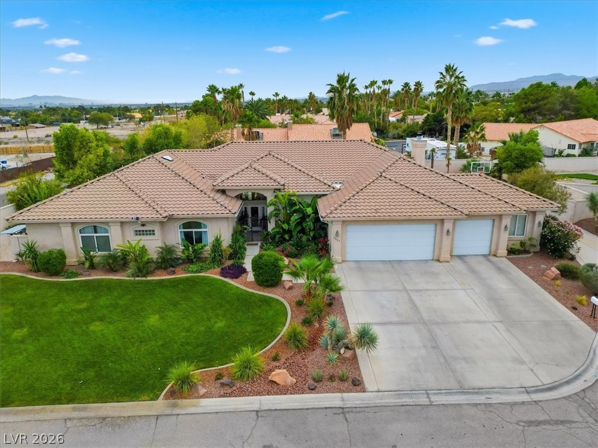
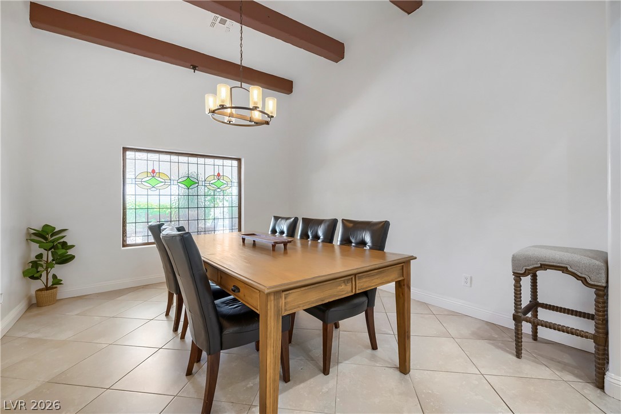
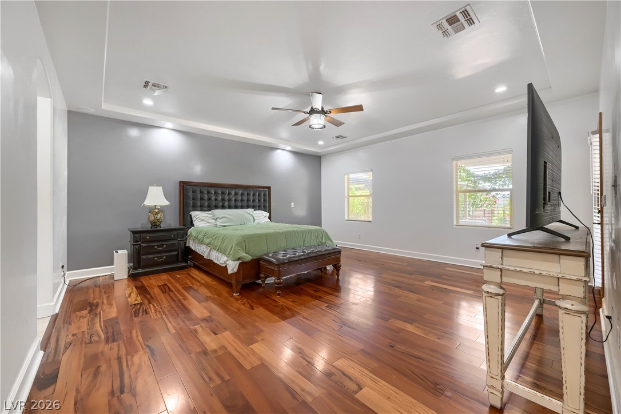
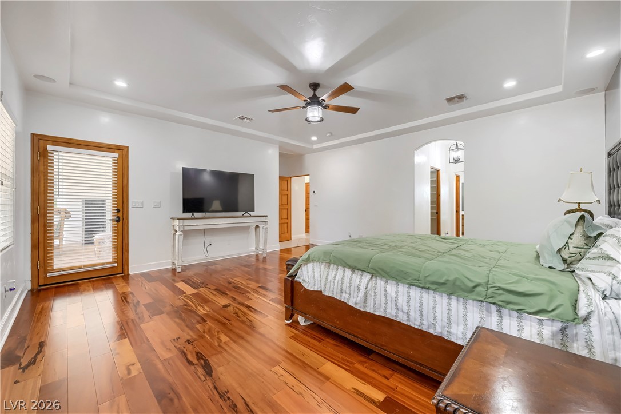
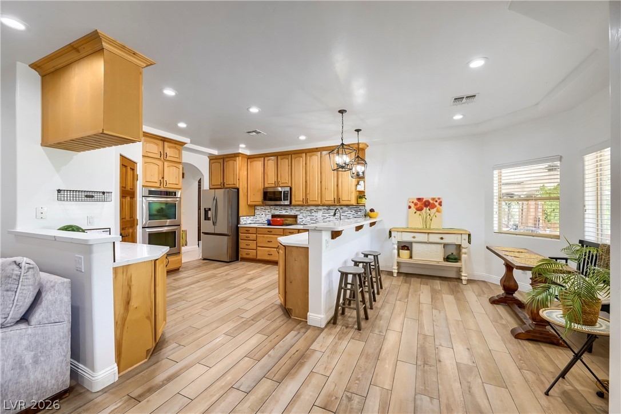
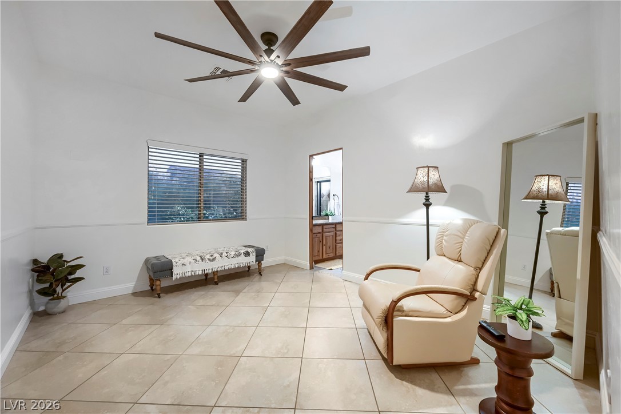
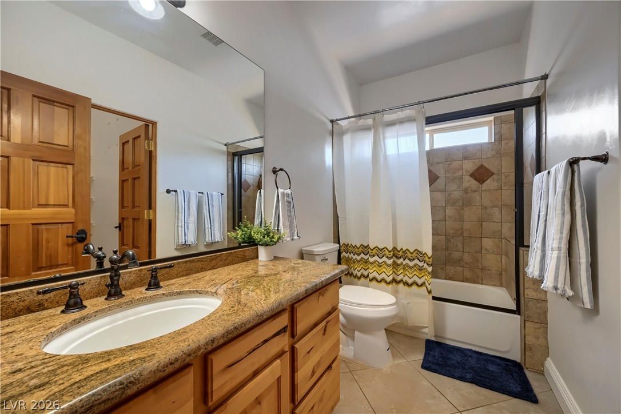
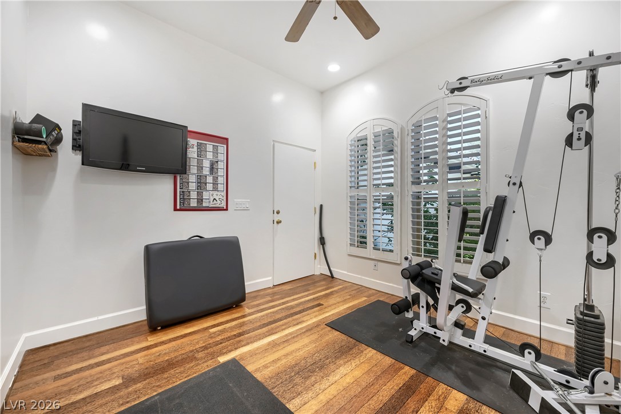
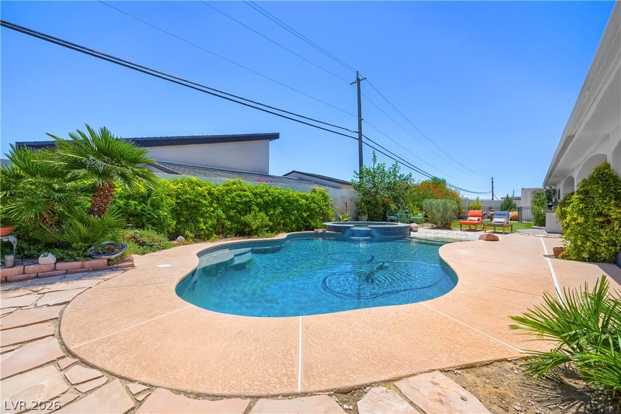
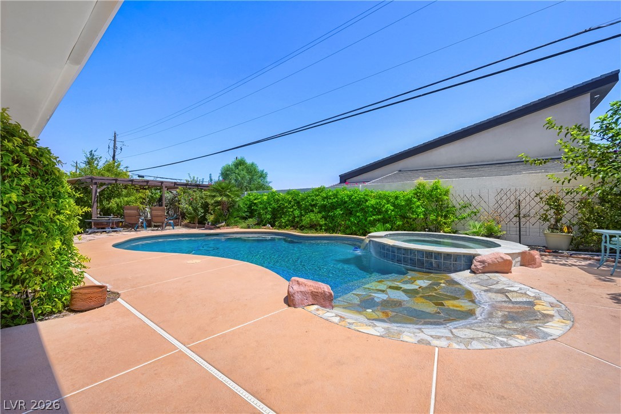
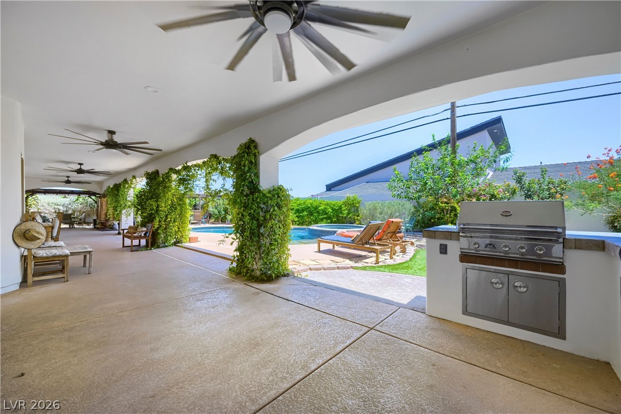
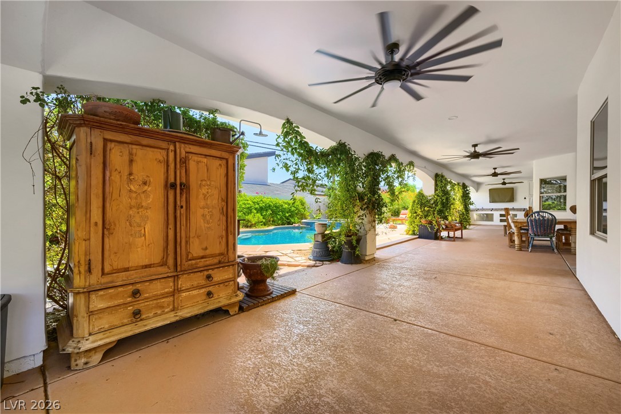
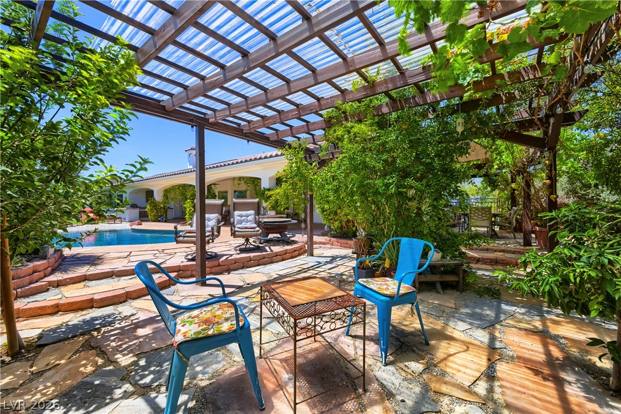
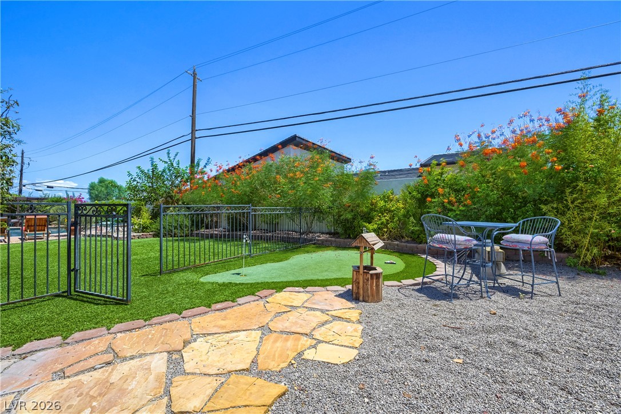
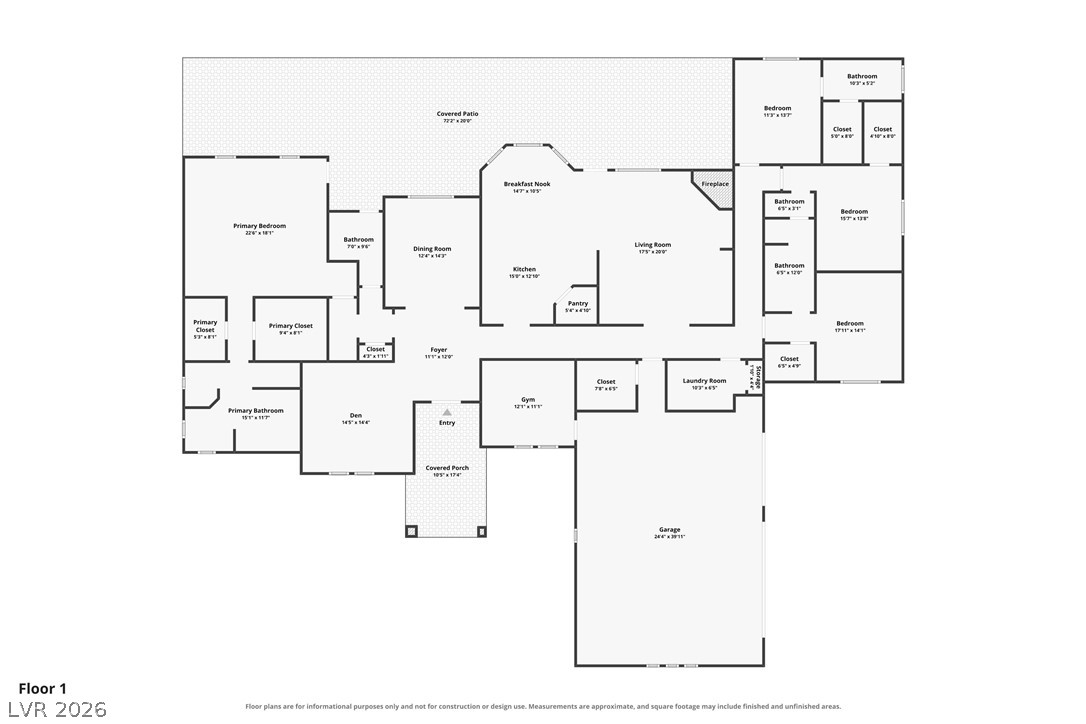
NO HOA! 3% Assumable VA Loan !!!! Immaculate single story custom home on over half an acre lot, with sparking pool and spa. Property sits on a corner in a culdesac community. Open floor plan and vaulted ceilings throughout. Primary suite boasts of beautiful mahogany hardwood floors, ceiling fan, side door opening to patio/pool, renovated primary bath with stand alone bathtub, separate walk-in shower , dual sink and 2 walk-in closets. Formal dining room with vaulted ceiling and stained glass window from the 1800s. Formal living room has vaulted ceiling, shutters and solar controlled tint to reduce heat during the summer months. Kitchen has brand new wood-like tiles just recently installed, stainless steel appliances, backsplash and quartz countertops. Breakfast bar and breakfast nook looks out to the lush green backyard and pool., and putting green. Family room has ceiling fan and wood-burning fireplace condusive for family gatherings. Second and thrid bedroom share a jack and jill bath , each with a separate sink , with each having its own walk-in closets. Fourth ensuite bedroom has its own walk-in closet. All bedrooms have ceiling fans. Includes private fitness room with its own a/c unit. Two walk-in pantries. Laundry room has lots of cabinets, storage and its own sink. From the kitchen, walk-out to an oasis - extended covered patio that extends the length of the house, with 4 ceiling fans, built-in bbq, artificial turf, solar heating for pool, pergola for coffee time . An oasis fit for outdoor entertaining. Gated RV parking with hook-up (50 amp outlet ). Too many upgrades to list. This won't last.
Details
| MLS # | 2803413 |
|---|---|
| Listing Type | For Sale |
| Style | House |
| Sub-Type | Resale |
| Status | Pending |
| Year | 2004 |
| Days On Site | 29 |
| Listing Provided By | BHHS Nevada Properties | Marina G. Blanco |
Features
| Bed(s) | 4 |
|---|---|
| Bath(s) | 4 Total |
| SQ Feet | 3,288 |
| Garage | 3 |
| Pool | Yes |
| Story(s) | 1 |
| Zoning | Single Family |
| Acreage | 0.51 |
| Property View | Yes |
Interior
| Cooling | Central Air, Electric, Two Units |
|---|---|
| Heating | Central, Propane |
| Heating Yes / No | Yes |
| Cooling Yes / No | Yes |
| Interior Features | Bedroom On Main Level, Ceiling Fans, Primary Downstairs, Window Treatments |
| Window Features | Blinds, Double Pane Windows, Plantation Shutters, Window Treatments |
| Furnished | Unfurnished |
| Appliances | Dishwasher, Electric Range, Disposal, Microwave, Refrigerator |
| Fireplaces Total | 1 |
| Fireplace Yes / No | Yes |
Exterior
| Exterior Features | Built In Barbecue, Barbecue, Patio, Private Yard, Rv Hookup, Sprinkler Irrigation |
|---|---|
| Roof | Pitched, Tile |
| Construction Materials | Frame, Stucco |
| Lot Features | Quarter To One Acre, Corner Lot, Cul De Sac, Drip Irrigation Bubblers, Desert Landscaping, Fruit Trees, Front Yard, Garden, Sprinklers In Rear, Landscaped |
| Fencing | Block, Back Yard |
Parking
| Attached Garage Yes / No | Yes |
|---|---|
| Parking Features | Attached, Epoxy Flooring, Garage, Garage Door Opener, Inside Entrance, Private, Rv Hook Ups, Rv Gated, Rv Access Parking, Shelves |
| Garage Yes / No | Yes |
Utilities
| Utilities | Electricity Available, Septic Available |
|---|---|
| Electric | Photovoltaics None |
| Sewer | Septic Tank |
Location
| Senior Community Yes / No | No |
|---|
Other
| List Aor | Greater Las Vegas Association Of Realtors Inc |
|---|
Taxes
| Property | 4776 |
|---|
Area Information
| State | NV |
|---|---|
| County | Clark |
| City | Las Vegas |
| Zip Code | 89149 |
| Listing VS Median (in 89149) | |
Price: $1,100,000 low | high Med: $459,000 sqft: 3,288 low | high Med: 2,089 $ / sqft: $335 low | high Med: $220 On site: 29 low | high Med: 19 | |
Market Activity 89149
Request a showing
Request a showing
Contact
Learn More About This Property

| State | NV |
|---|---|
| County | Clark |
| City | Las Vegas |
| Zip Code | 89149 |
| Listing VS Median (in 89149) | |
Price: $1,100,000 low | high Med: $459,000 sqft: 3,288 low | high Med: 2,089 $ / sqft: $335 low | high Med: $220 On site: 29 low | high Med: 19 | |