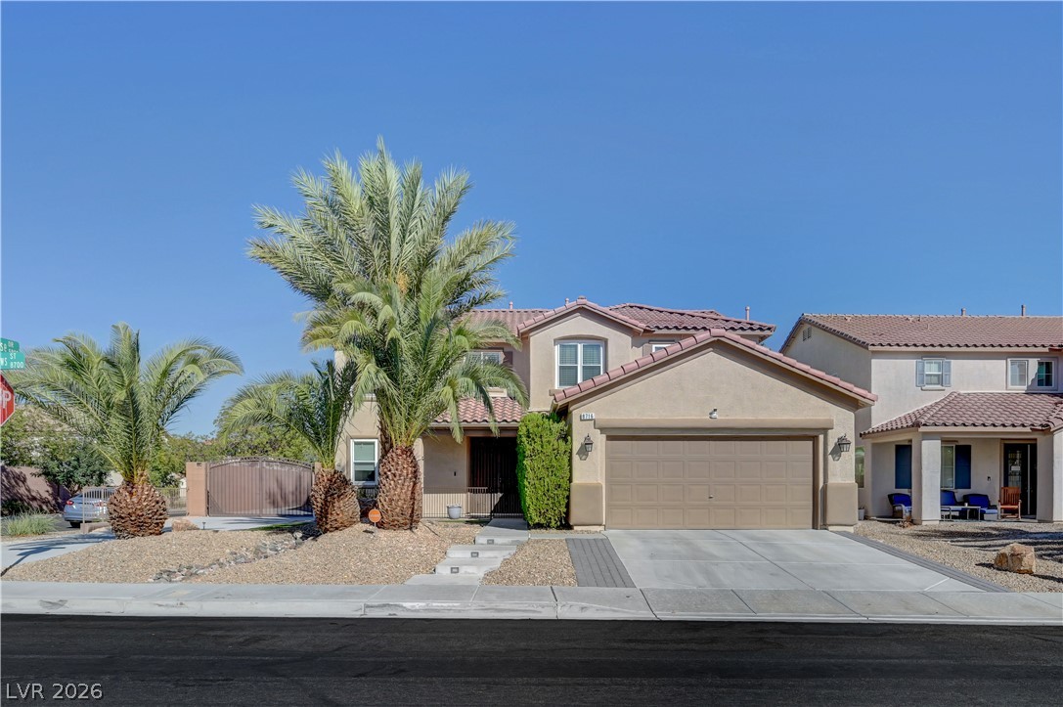
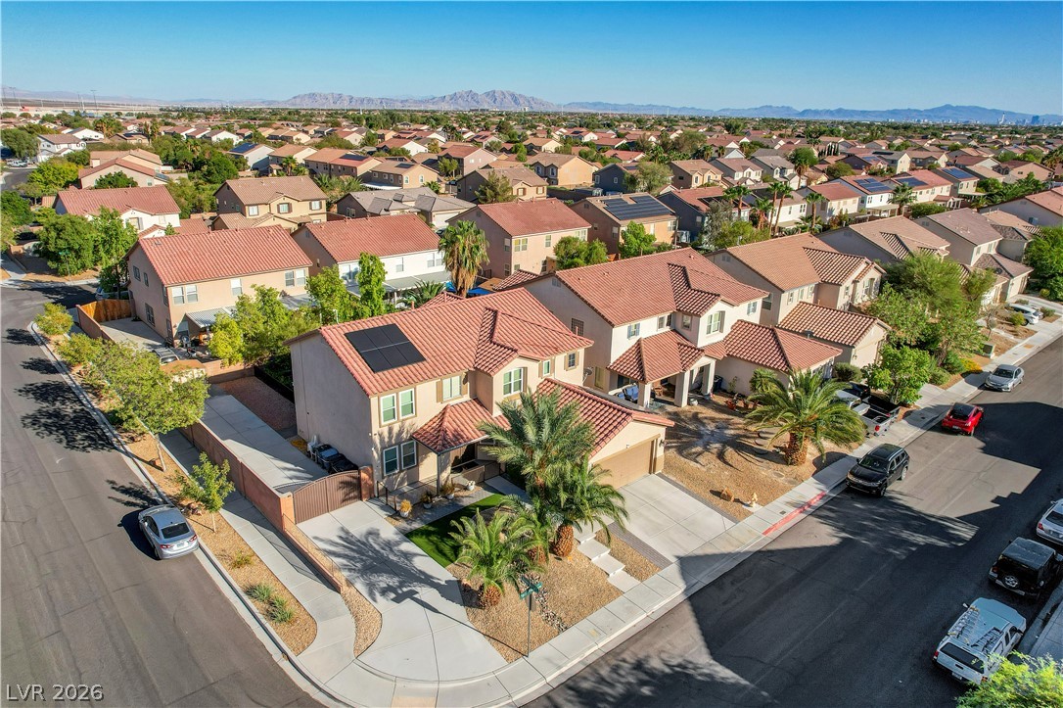
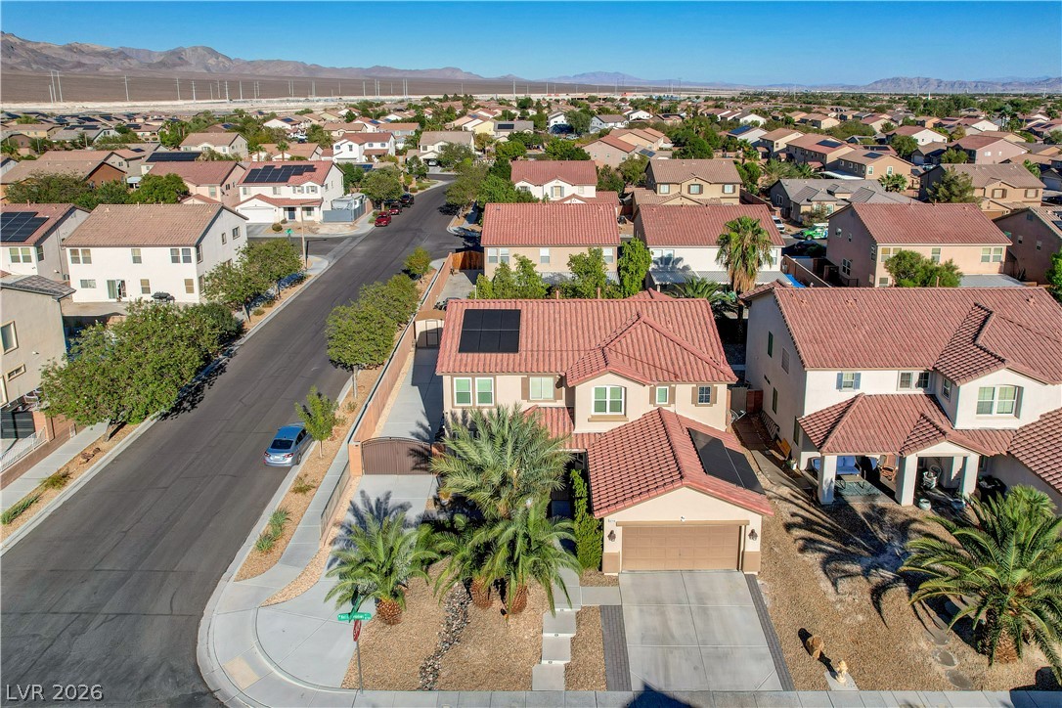
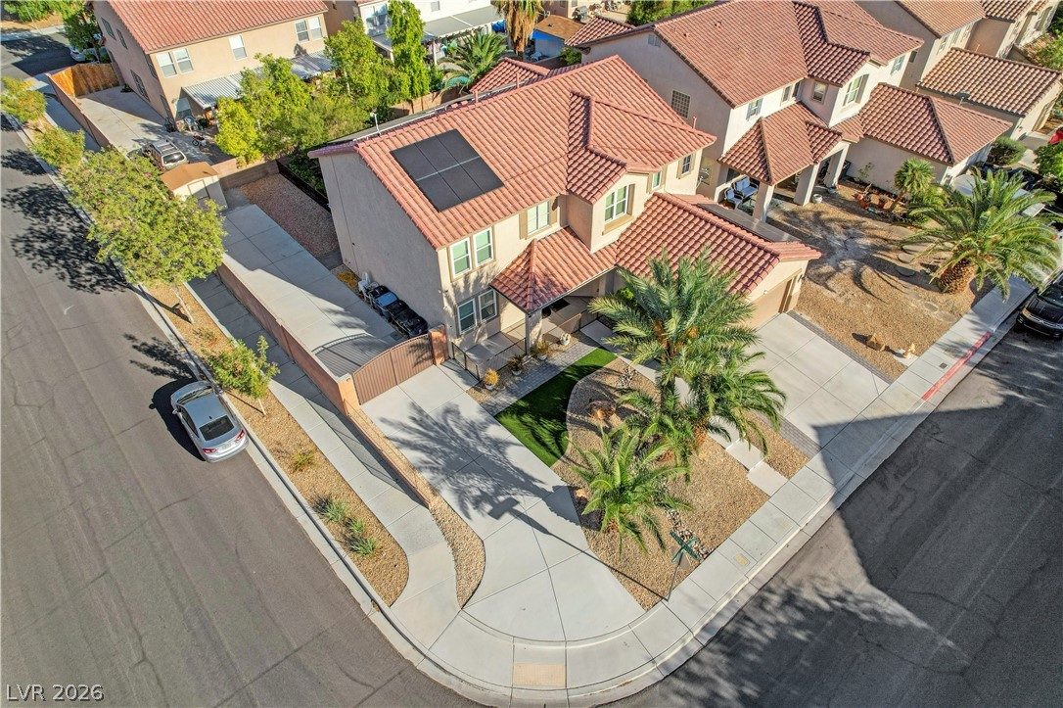
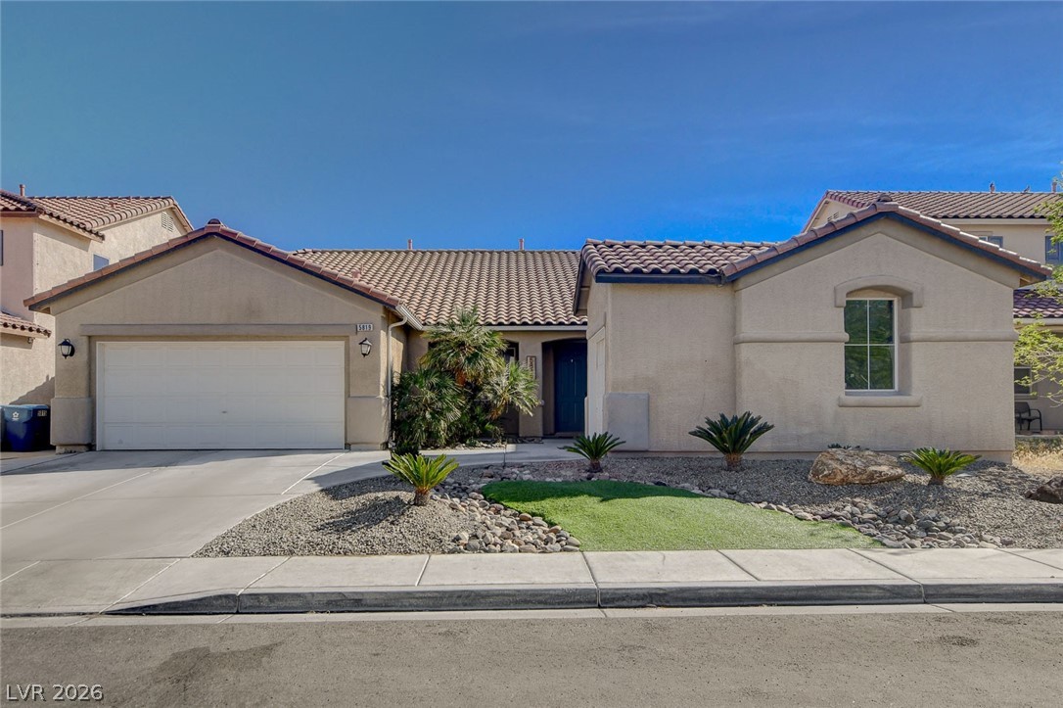
Stately palm trees frame a classic stucco facade featuring a tile roof and concrete driveway with RV Parking,Gate & 57x12 Concrete Pad.
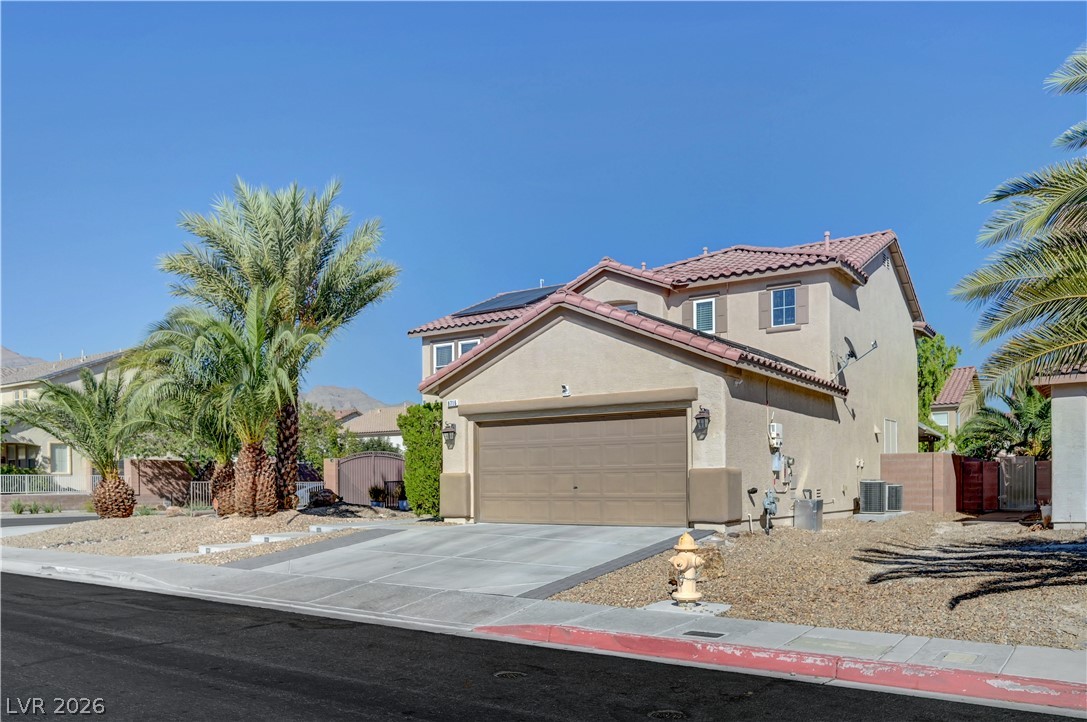
Stately palm trees frame the concrete driveway leading to a two-car garage under clear desert skies.
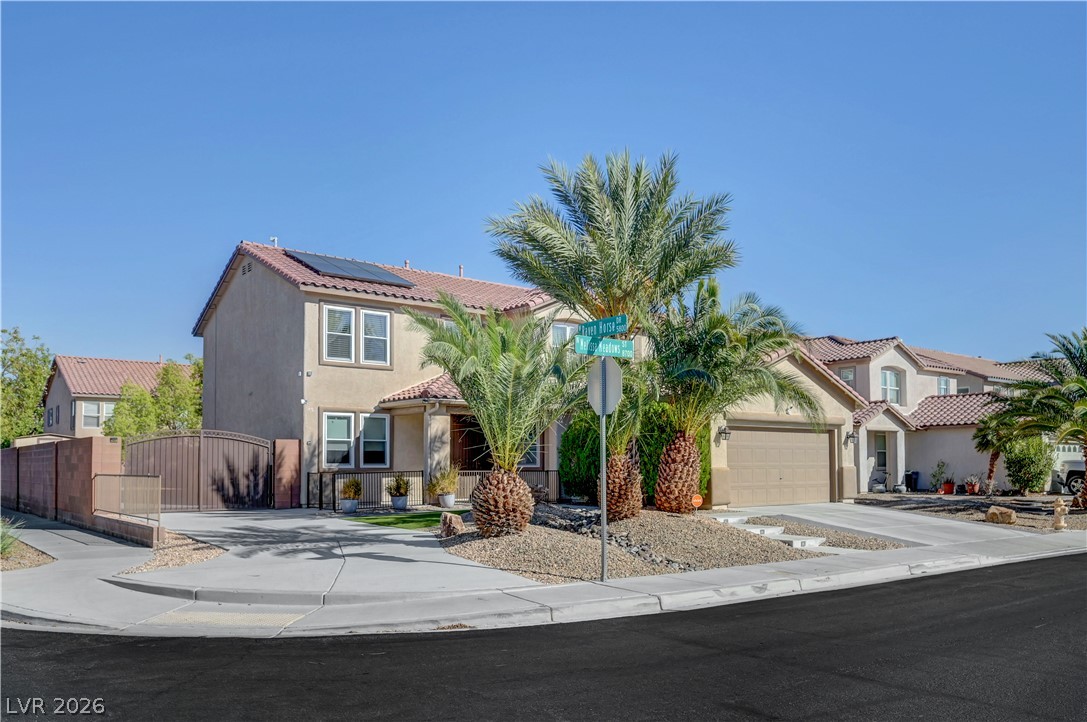
Palm trees accent the low-maintenance desert landscaping surrounding this two-story corner lot home with RV Parking & gate.
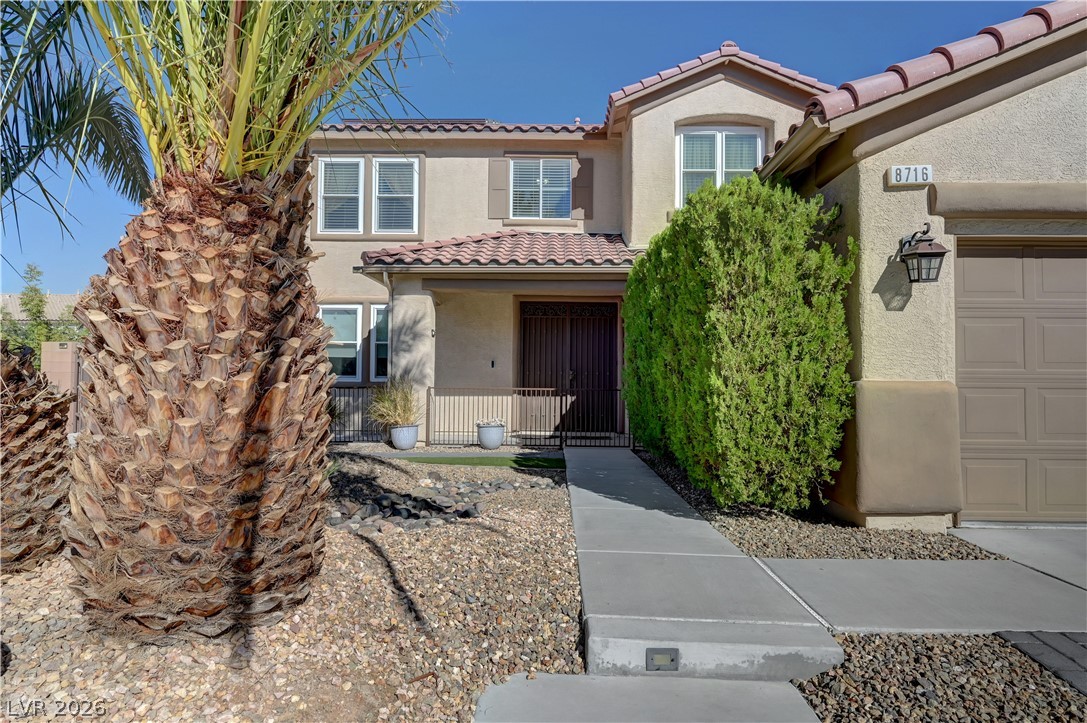
A concrete walkway leads past desert landscaping to the welcoming entryway of this stucco home.
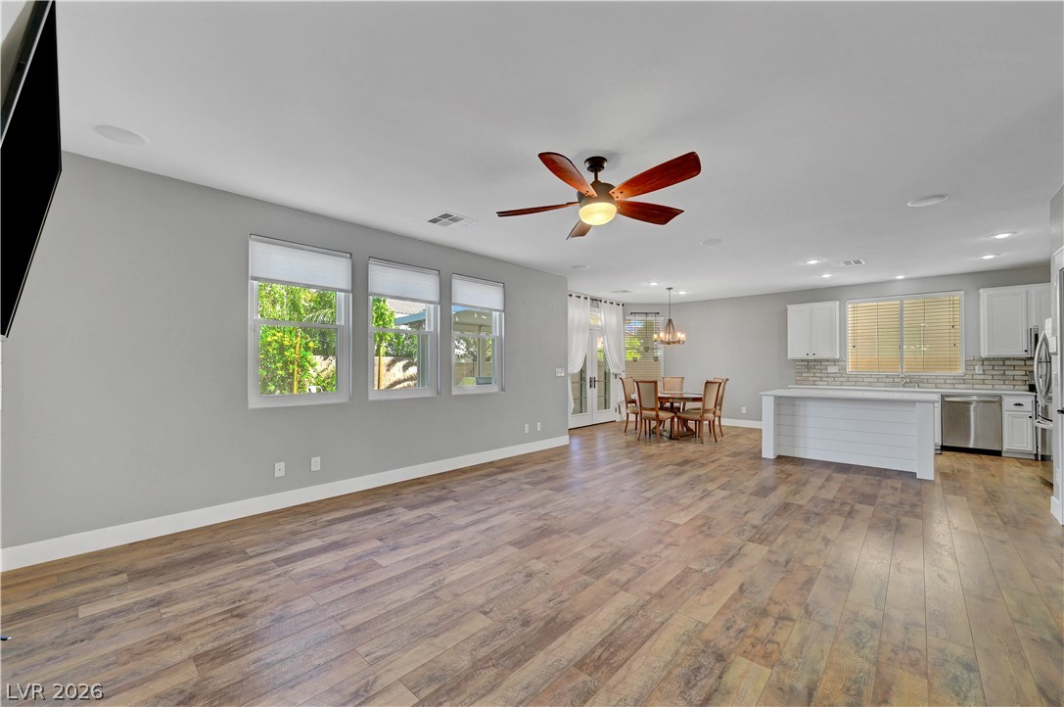
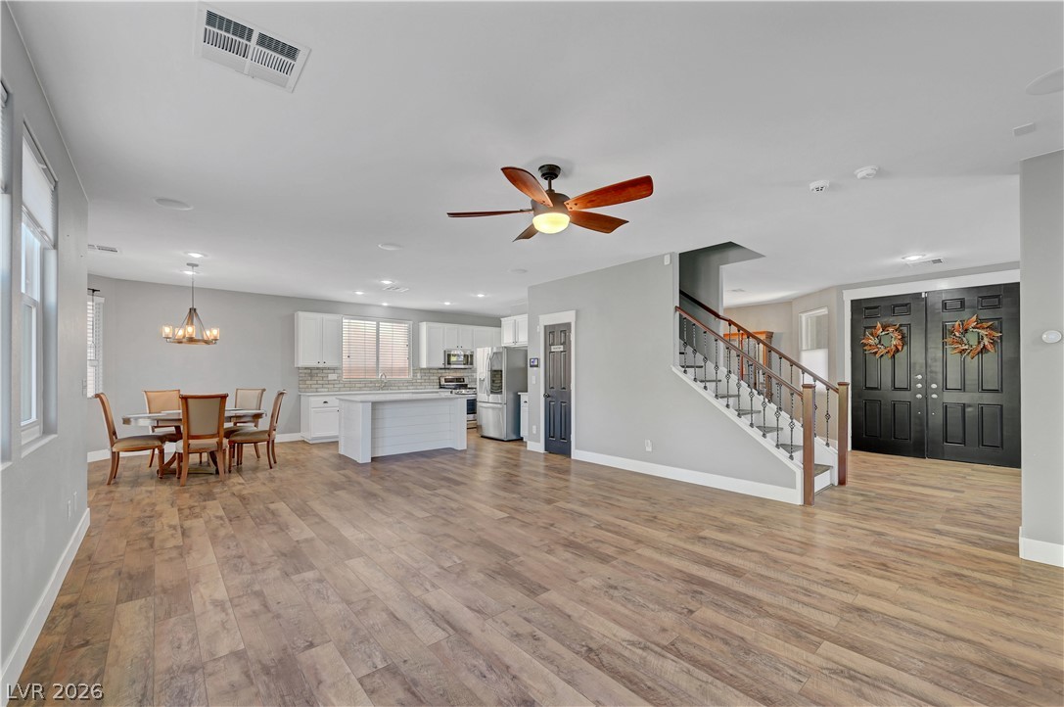
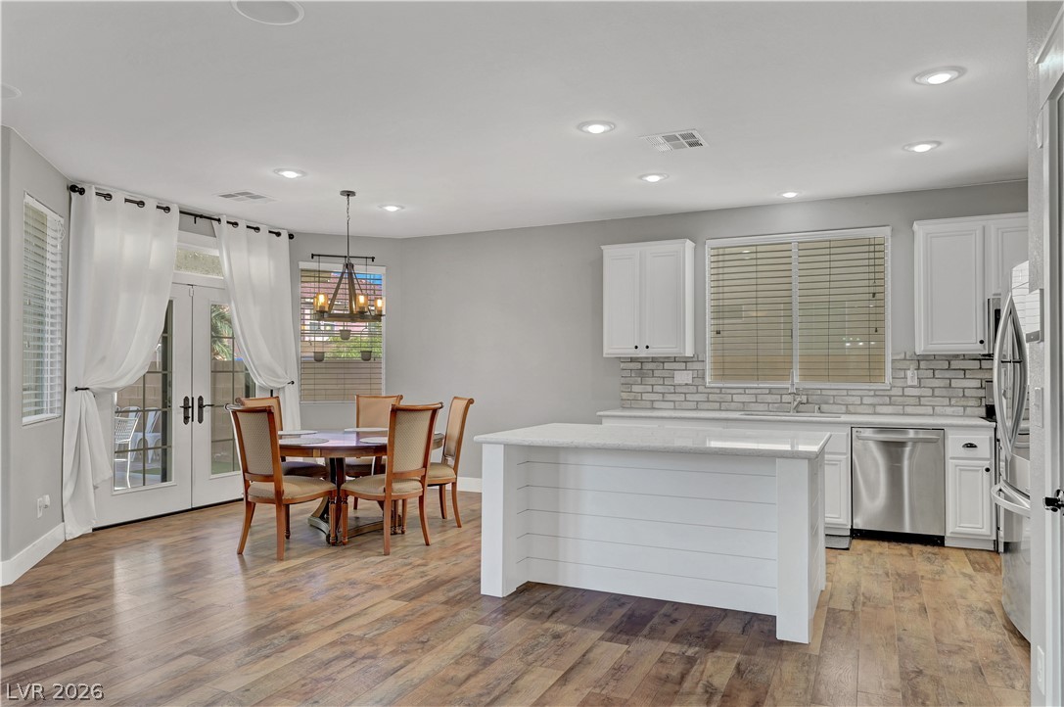
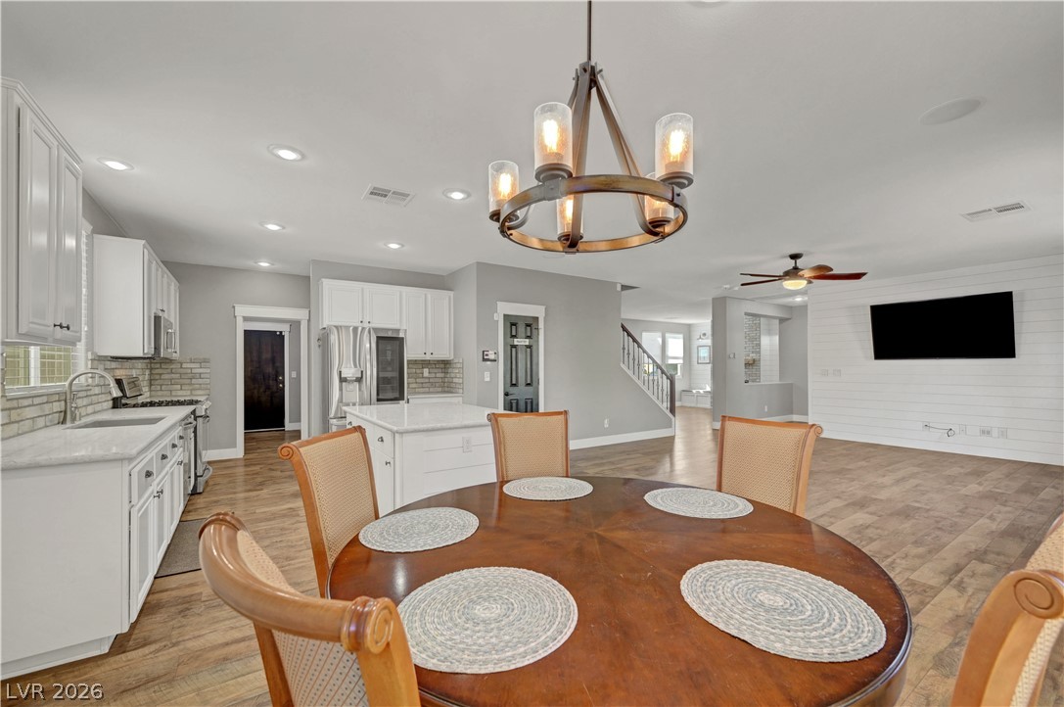
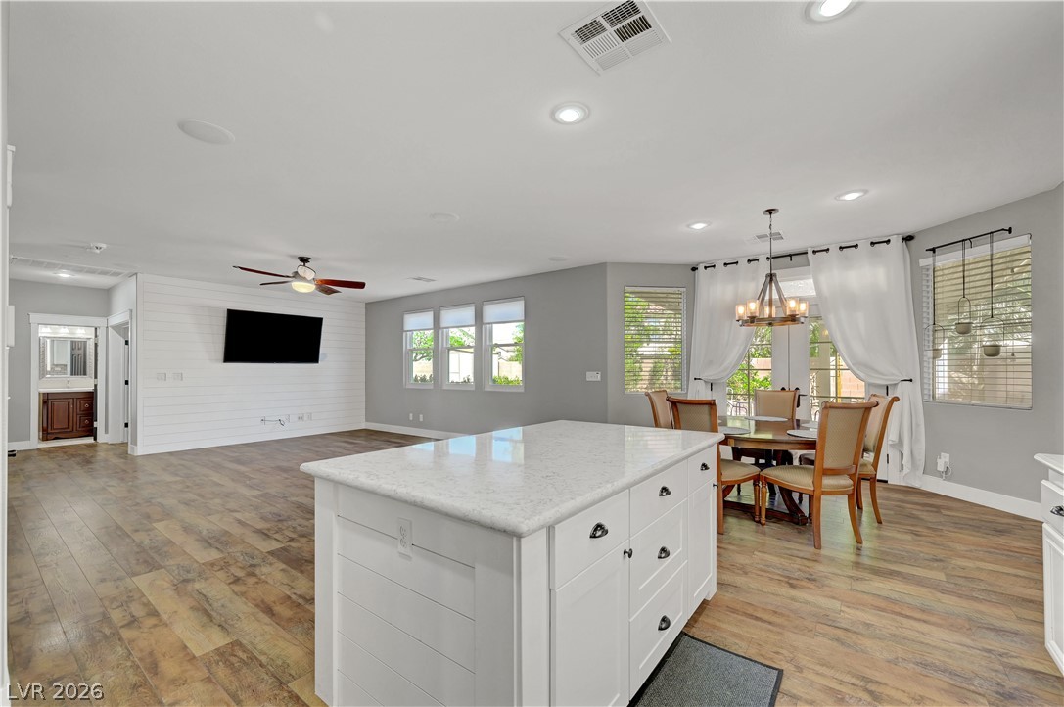
An open floor plan seamlessly connects the airy living area, dining space, and updated kitchen.
Wood look laminate floors and an open concept layout connect the living area to the kitchen.
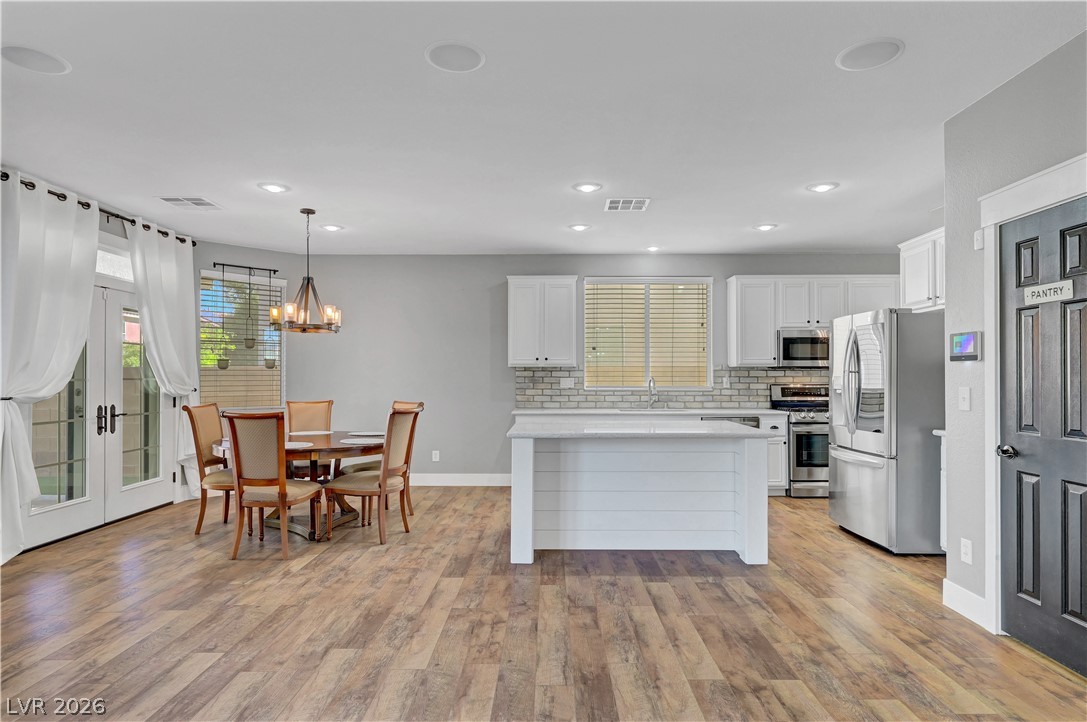
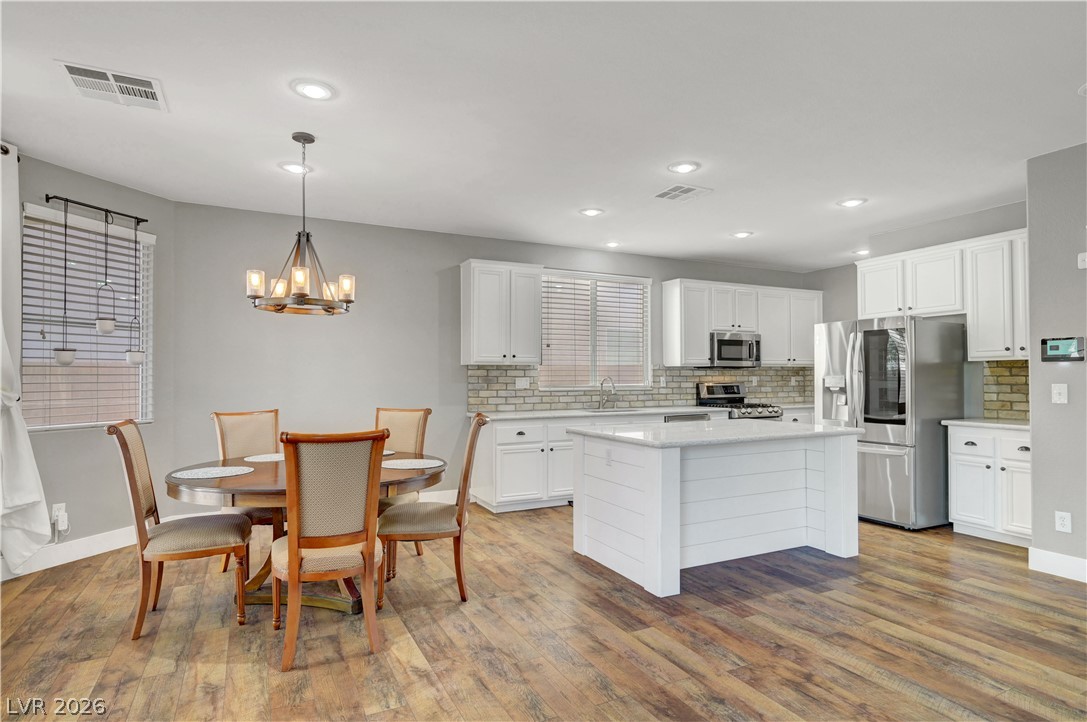
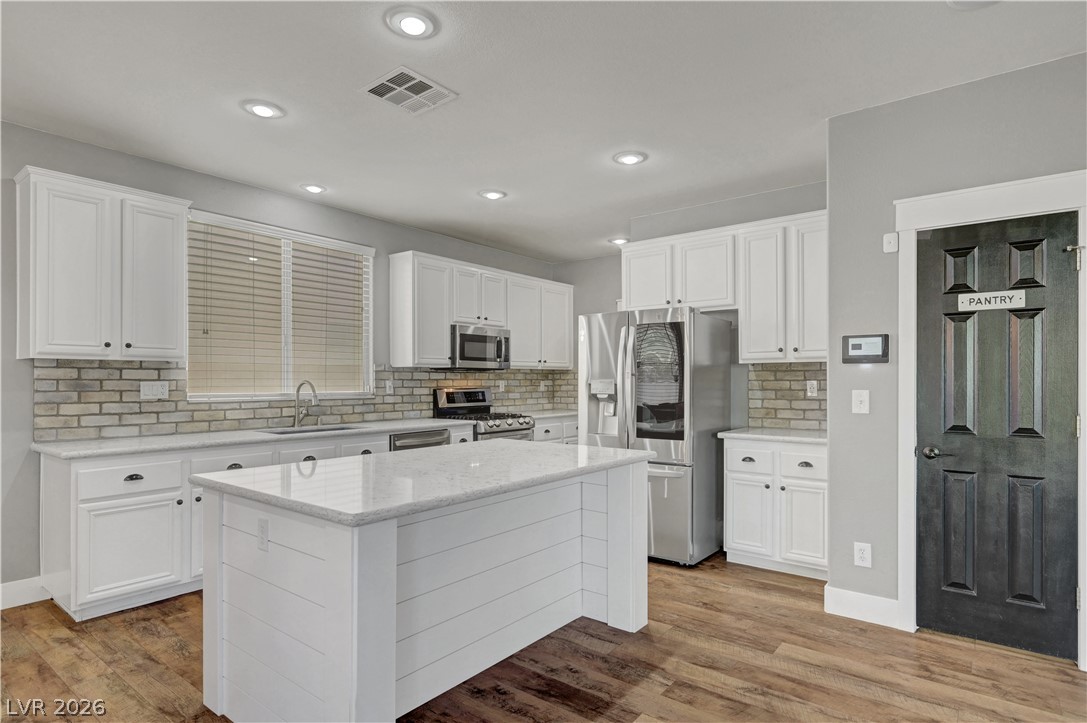
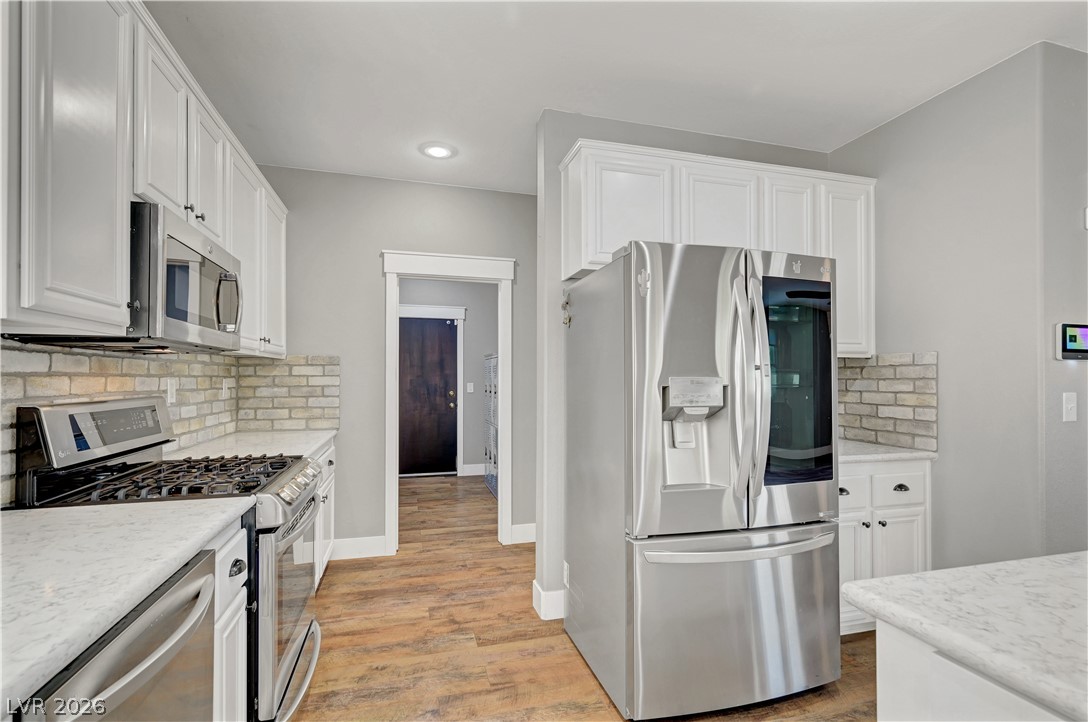
An open floor plan seamlessly connects the bright kitchen with stainless appliances and dining space over wood look laminate flooring.
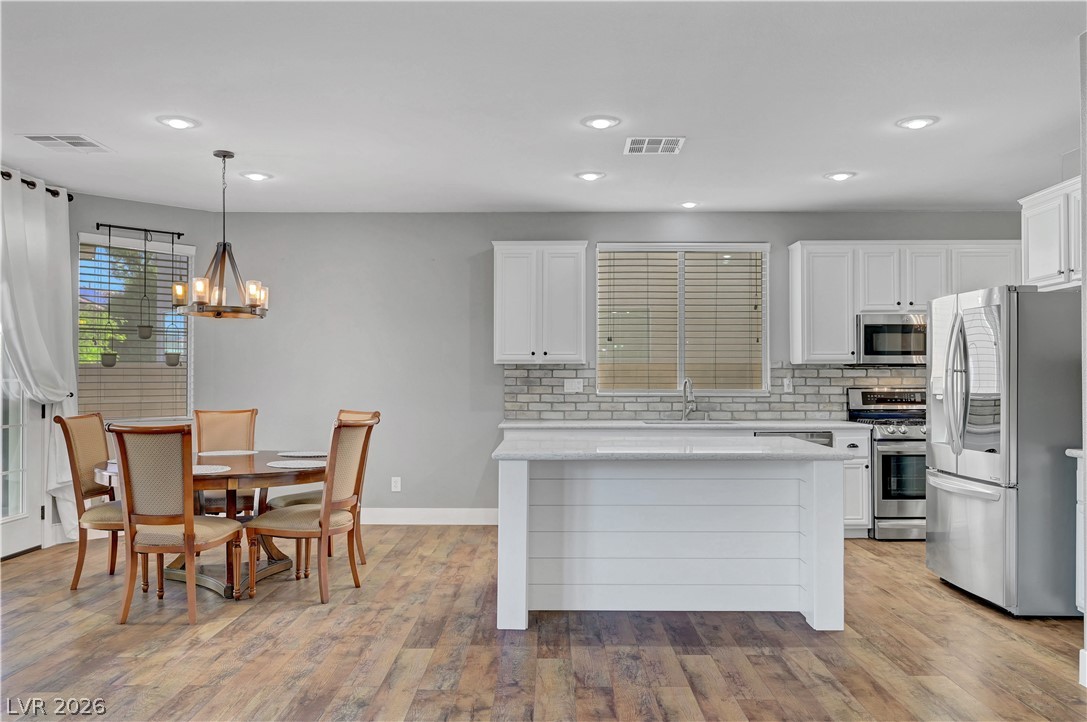
Rich wood look laminate flooring anchors this open kitchen and dining area featuring a shiplap wrapped island.
An open kitchen and dining area features durable floors and a functional prep island.
Rich wood look laminate flooring anchors this open-concept kitchen and adjacent dining space.
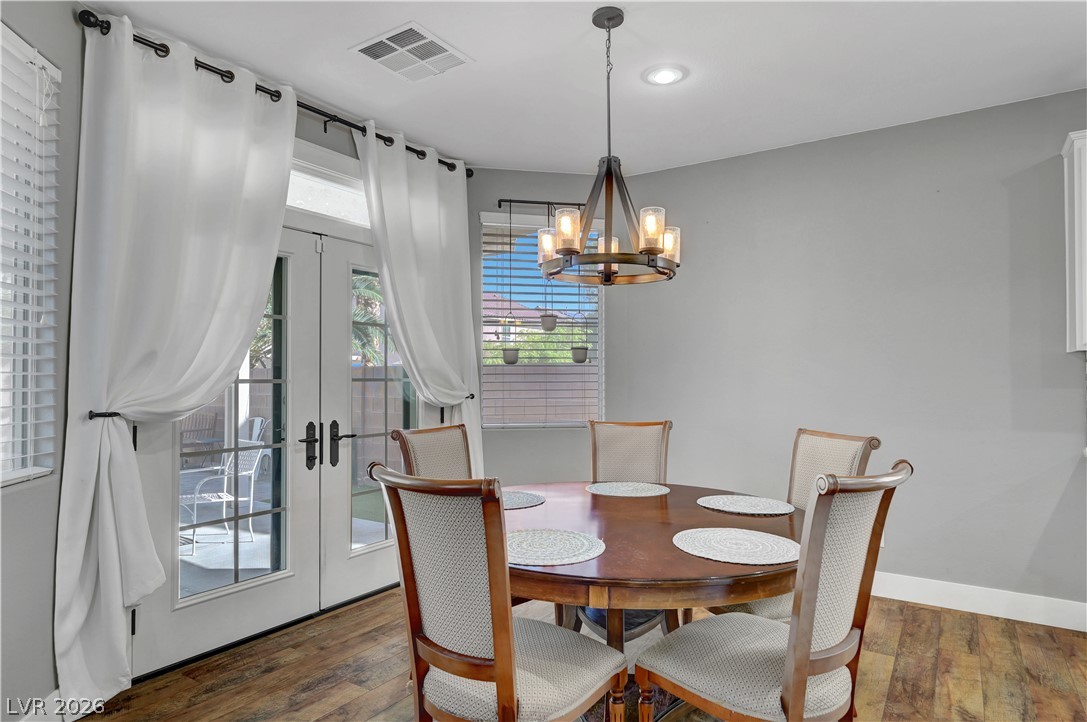
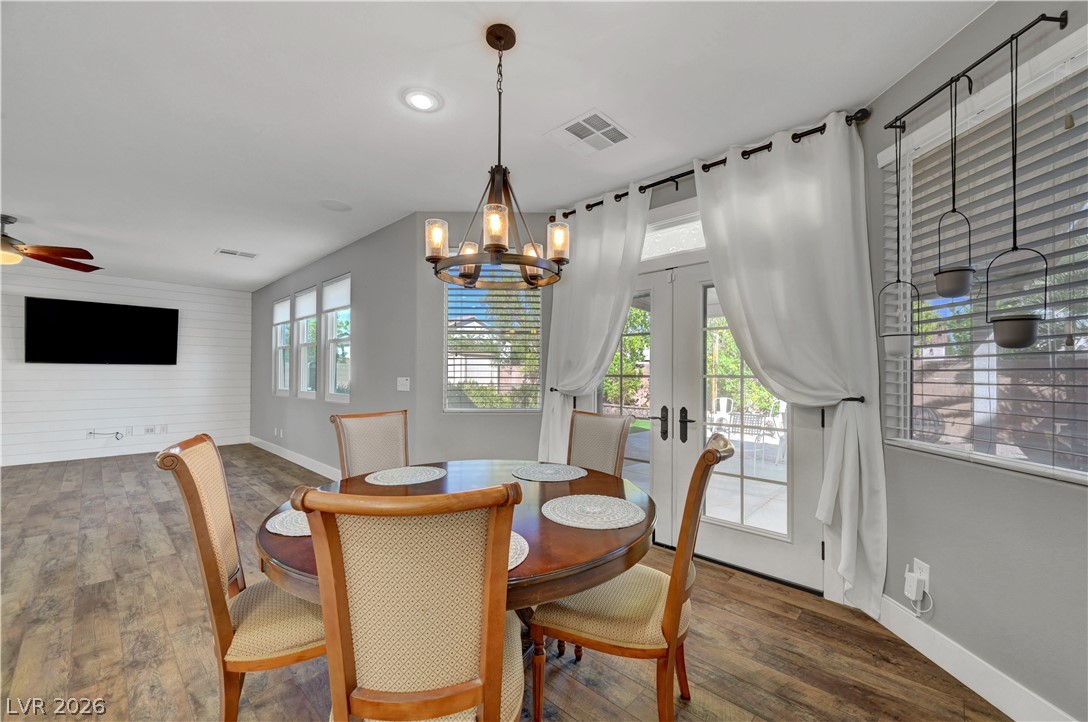
French doors open to the patio from a bright dining space featuring beautiful wood look laminate floors.
Rich wood look laminate flooring sets a warm tone in this airy dining space.
Polished floors anchor this open-concept layout connecting the dining space to the kitchen and living room.
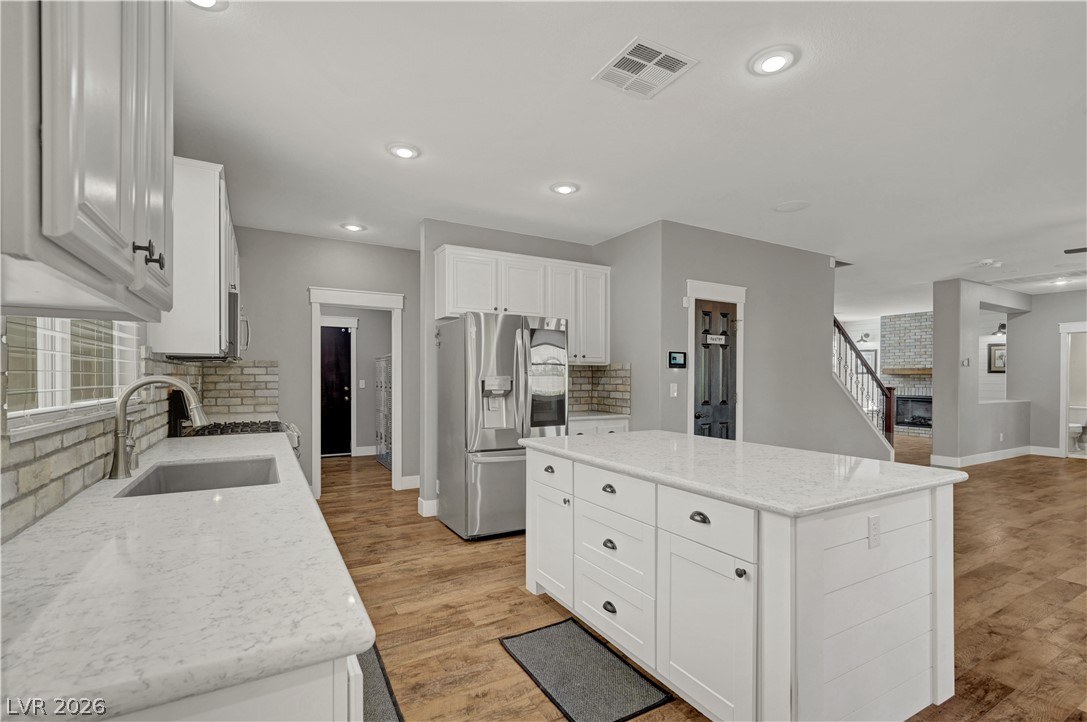
An open floor plan seamlessly connects the stone-countertop kitchen to the adjacent living area.
Gleaming stone countertops and a spacious central island anchor this modern culinary workspace.
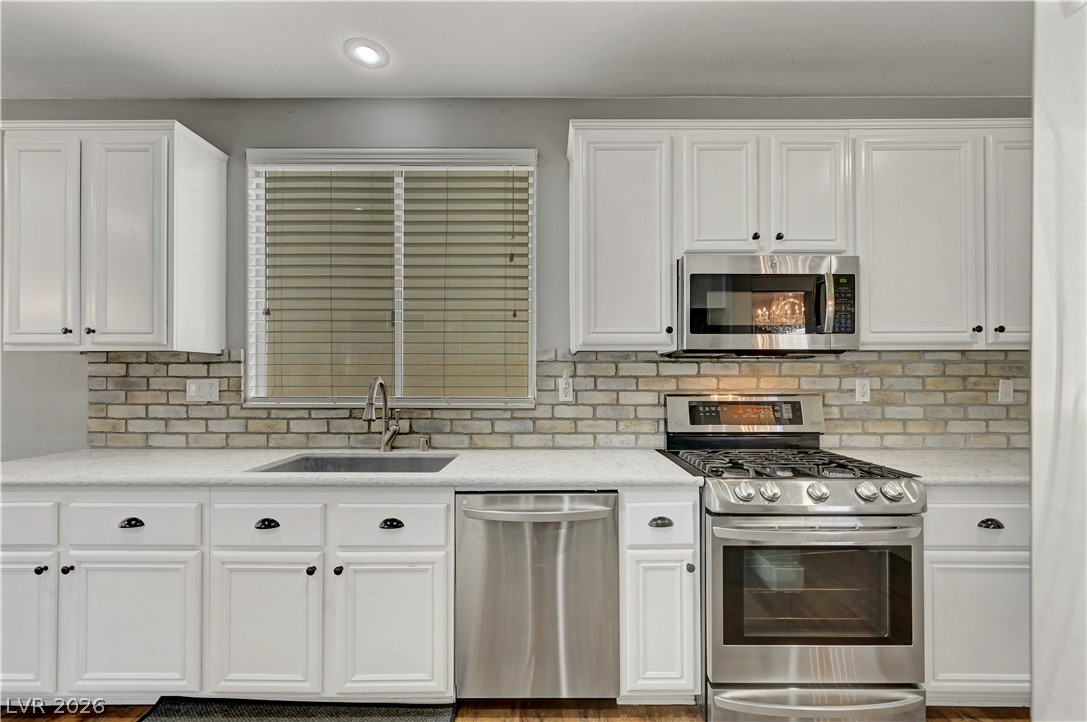
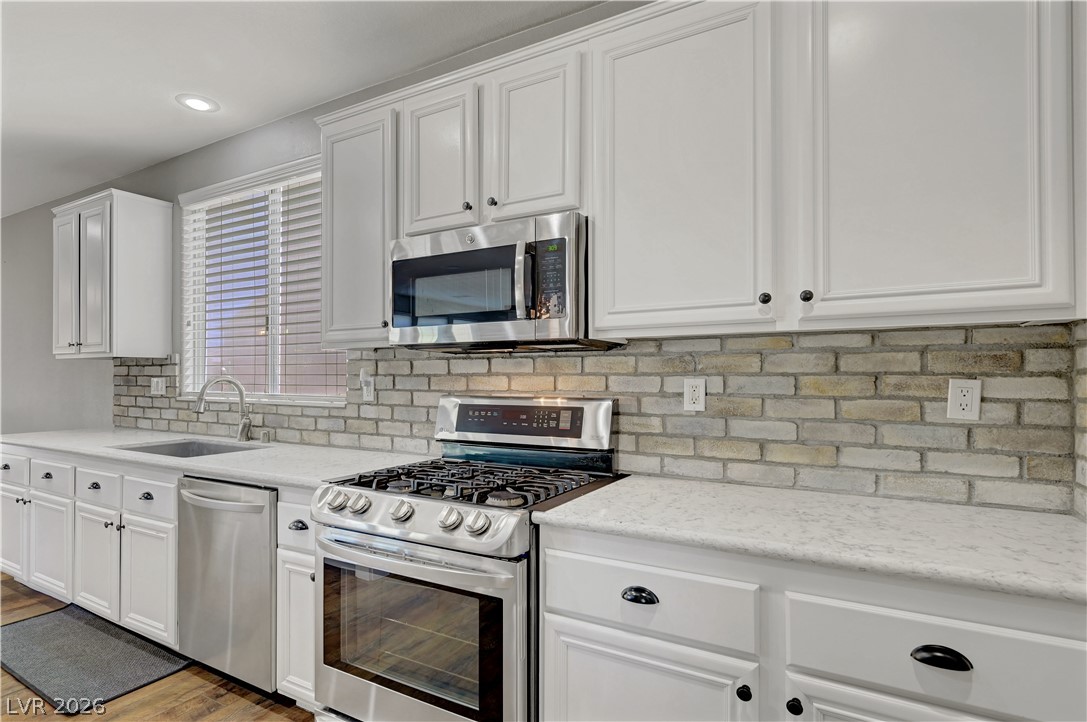
Bright white cabinetry pairs beautifully with a textured brick backsplash in this updated kitchen.
Gleaming stone counters and warm floors define this open main-level living space.
Rich wood flooring anchors this culinary space outfitted with stone countertops, classic cabinetry and stainless appliances.
White cabinetry paired with a brick-patterned backsplash frames the modern cooking station.
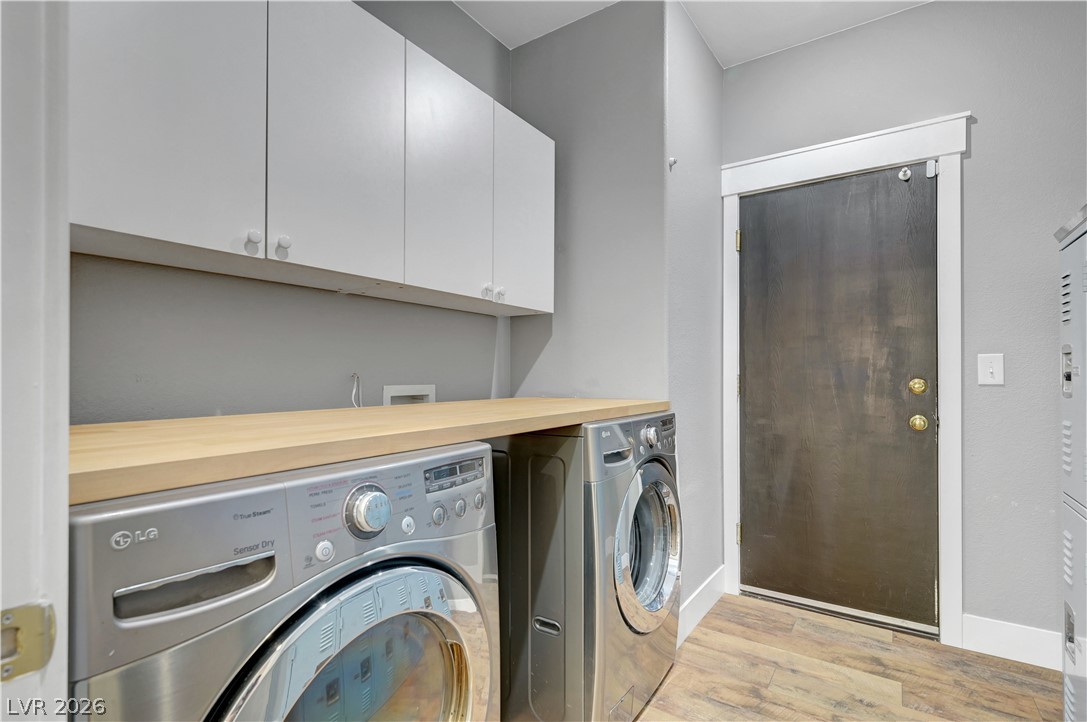
Streamlined laundry area features a warm wood folding counter and generous overhead cabinetry.
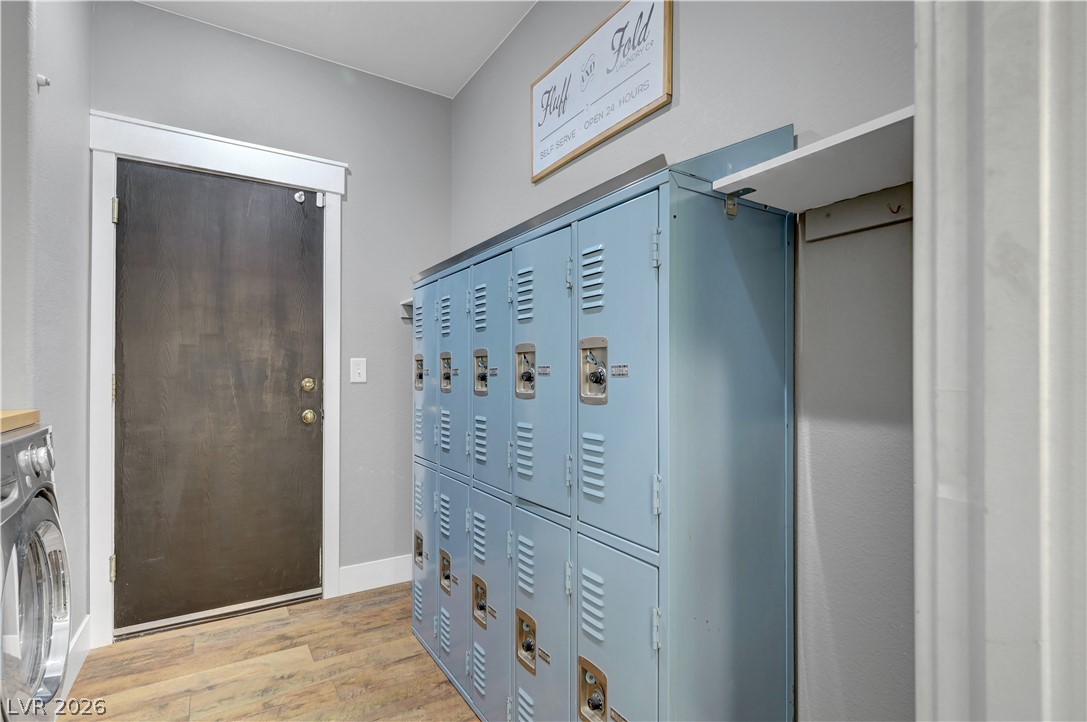
Functional mudroom workspace features durable wood-look flooring and a secure storage locker setup.
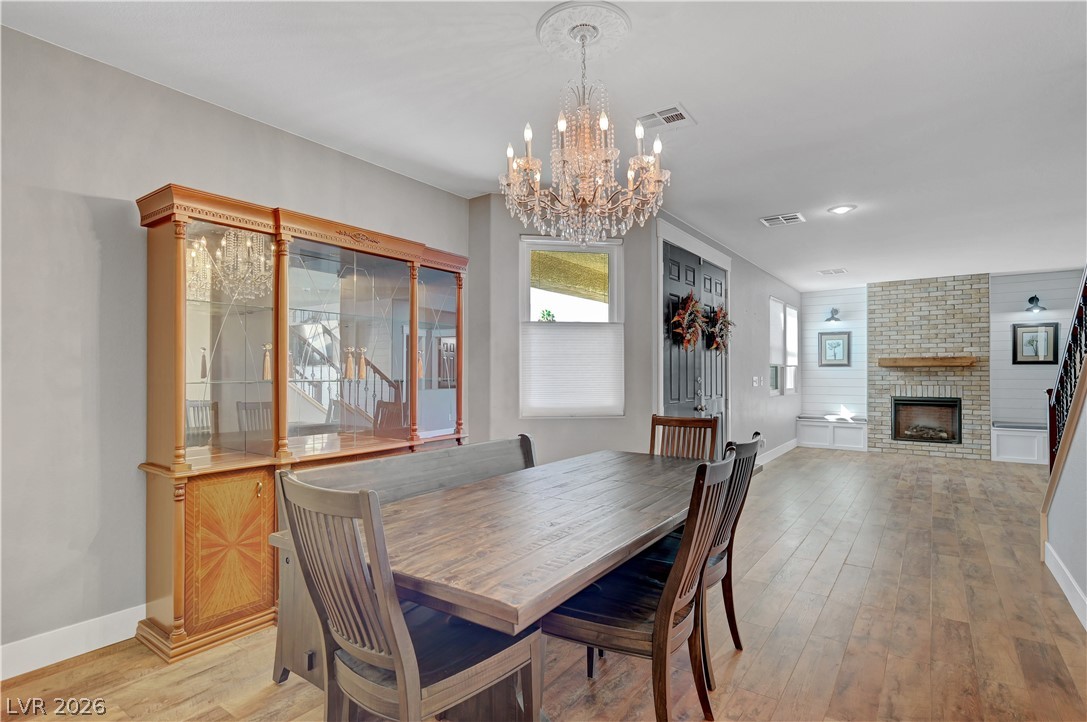
Gleaming wood-look floors flow past the dining area toward a brick fireplace in the sitting/family room.
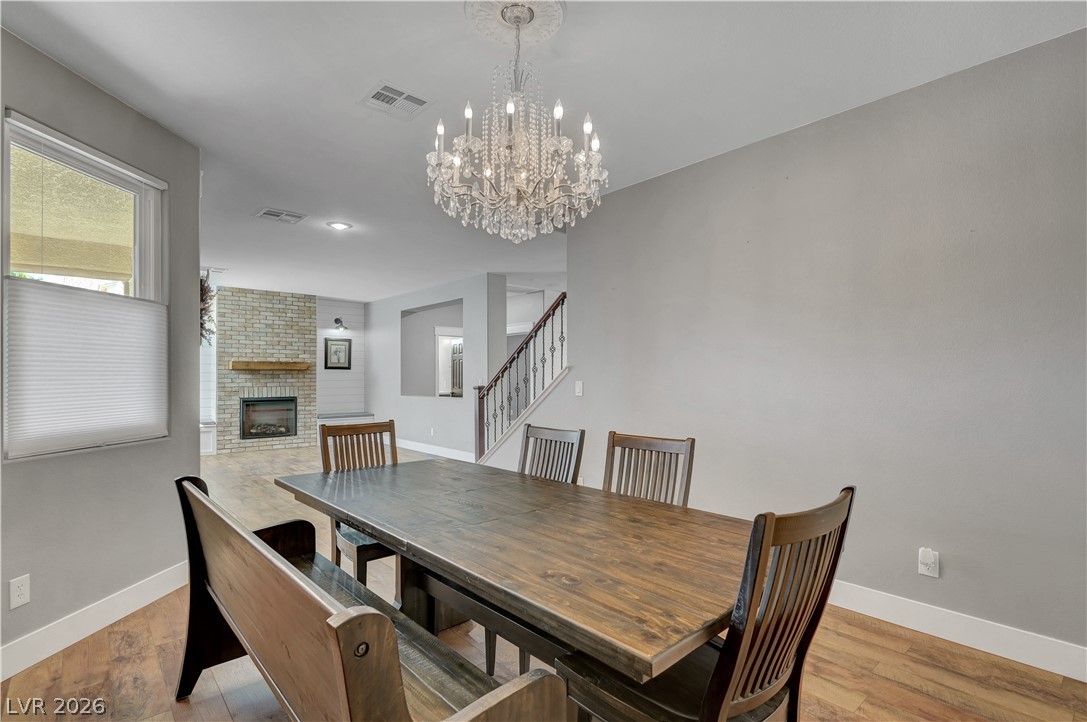
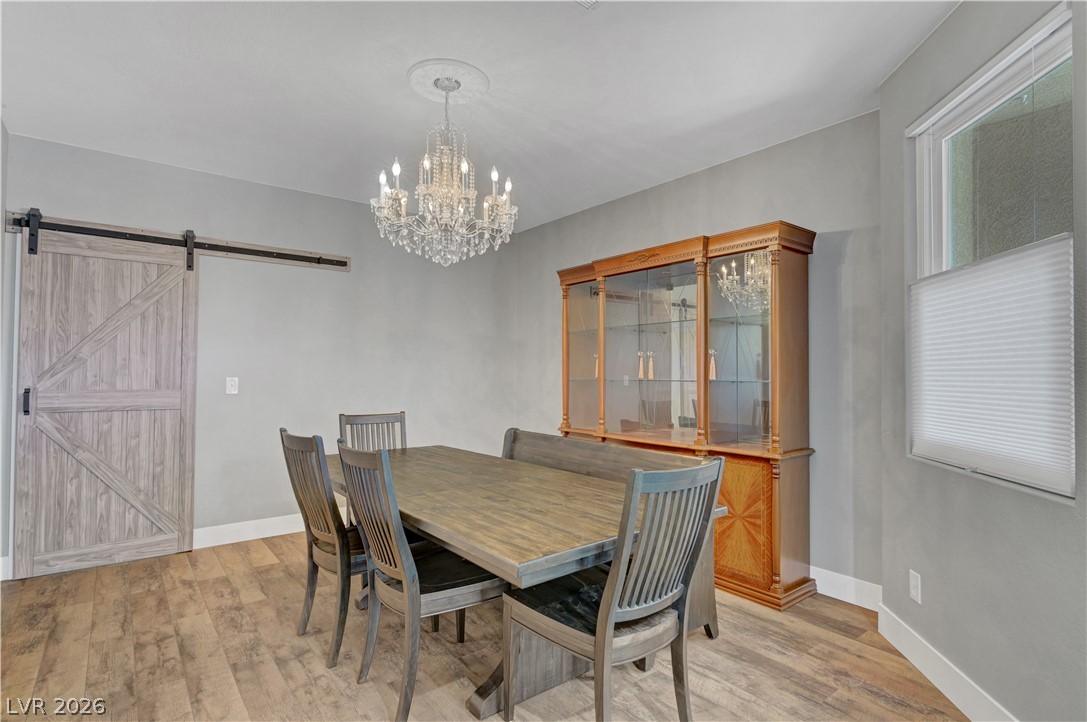
Gleaming hardwood floors and a crystal chandelier elevate this formal dining space.
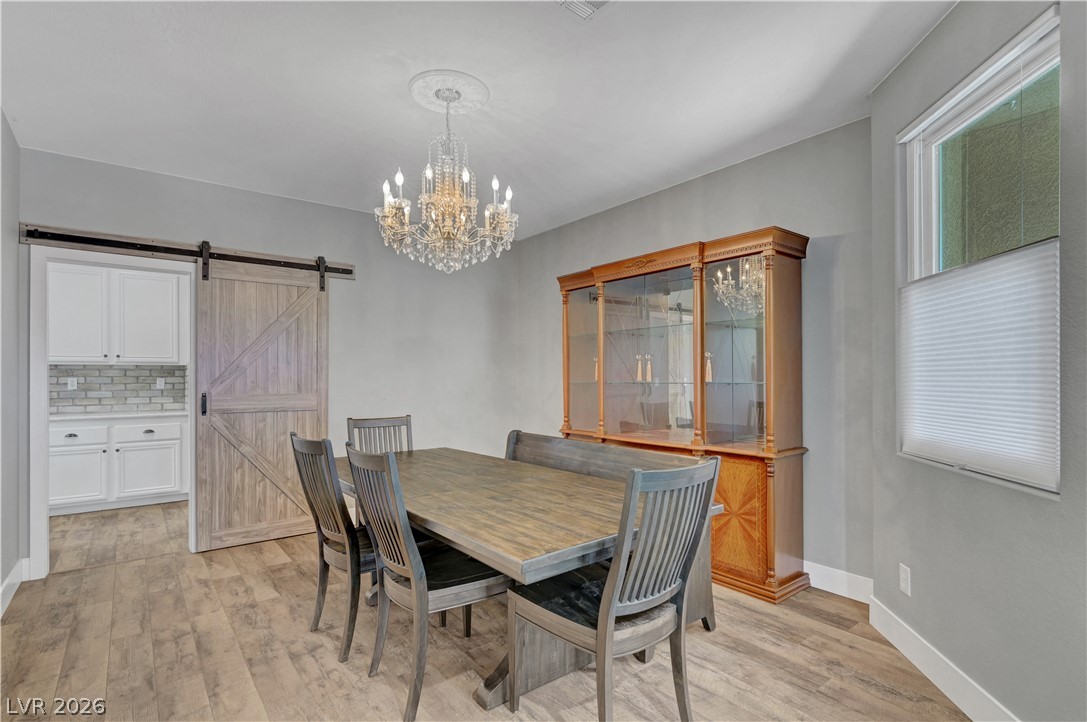
Elegant wood-look flooring and a classic sliding barn door define this inviting dining space.
Elegant wood-look flooring and a sliding barn door elevate this refined dining room.
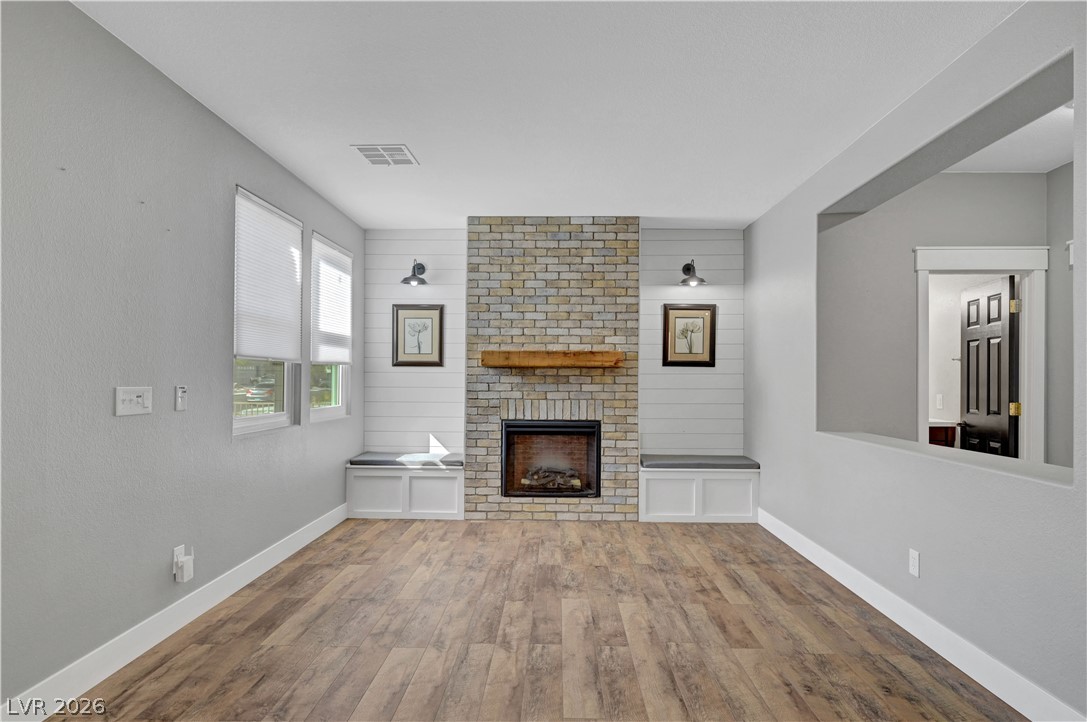
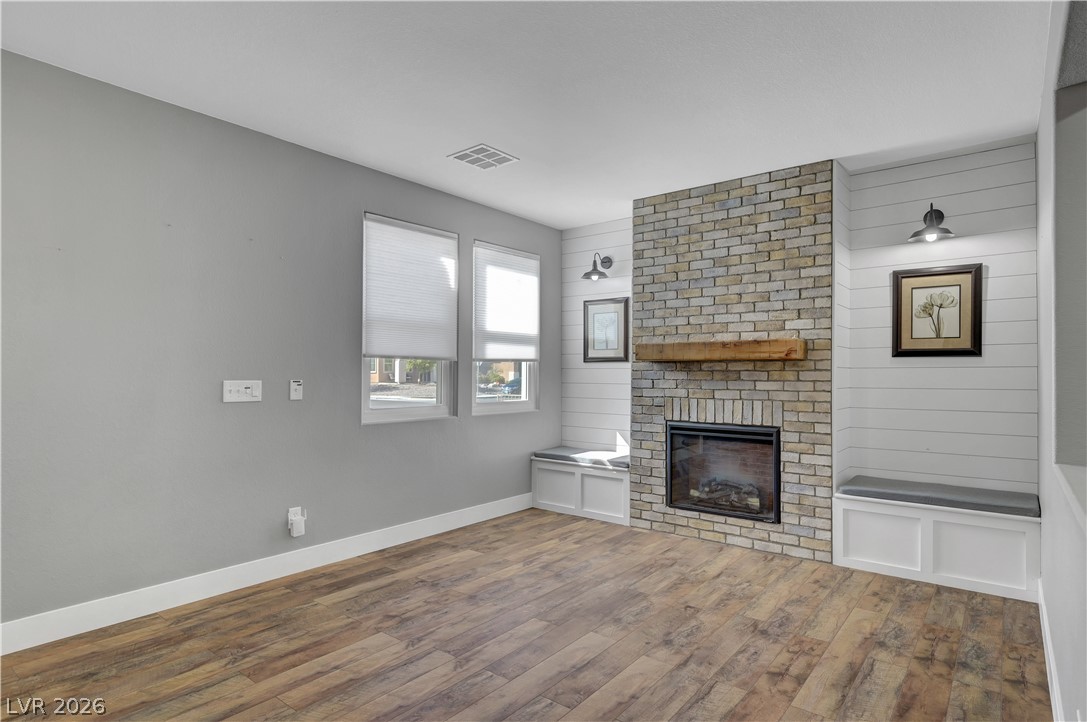
Warm wood flooring and a classic brick fireplace anchor this welcoming sitting interior space.
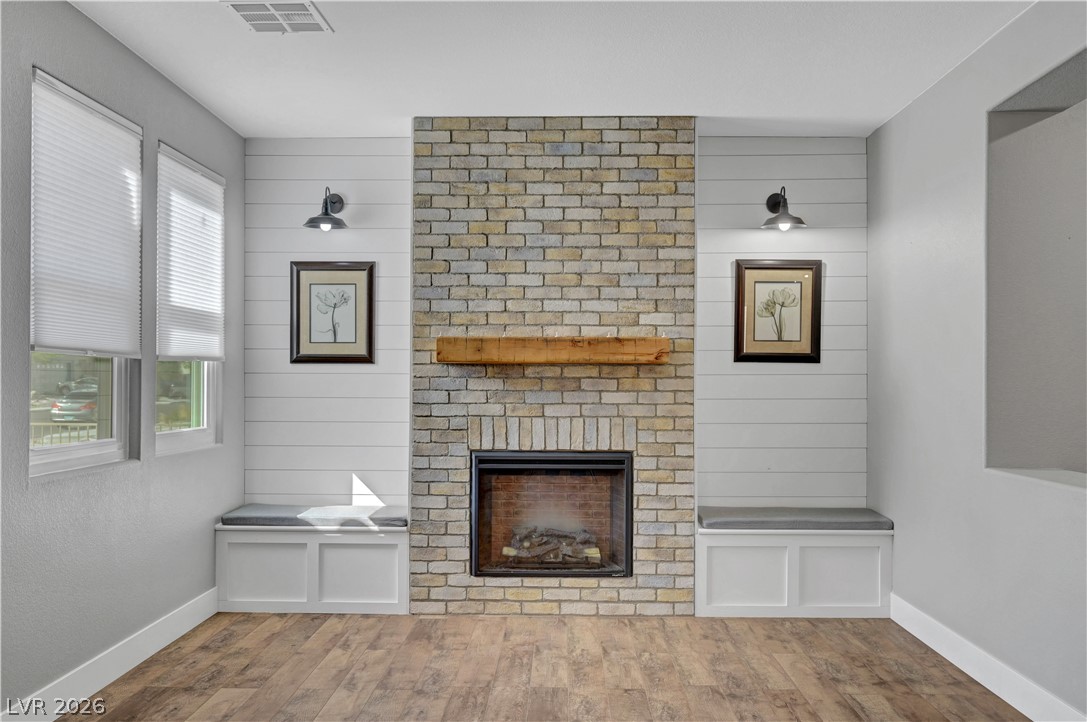
A floor-to-ceiling brick fireplace with wood mantel anchors this inviting living space.
A floor-to-ceiling brick fireplace with a rustic wood mantel serves as the room focal point.
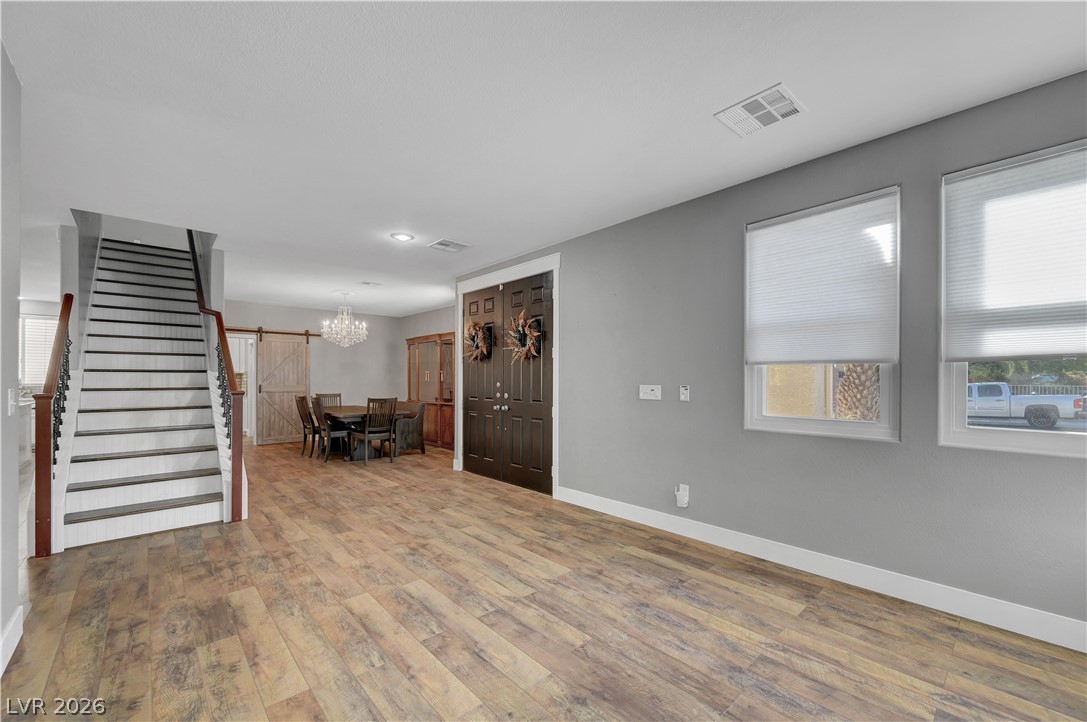
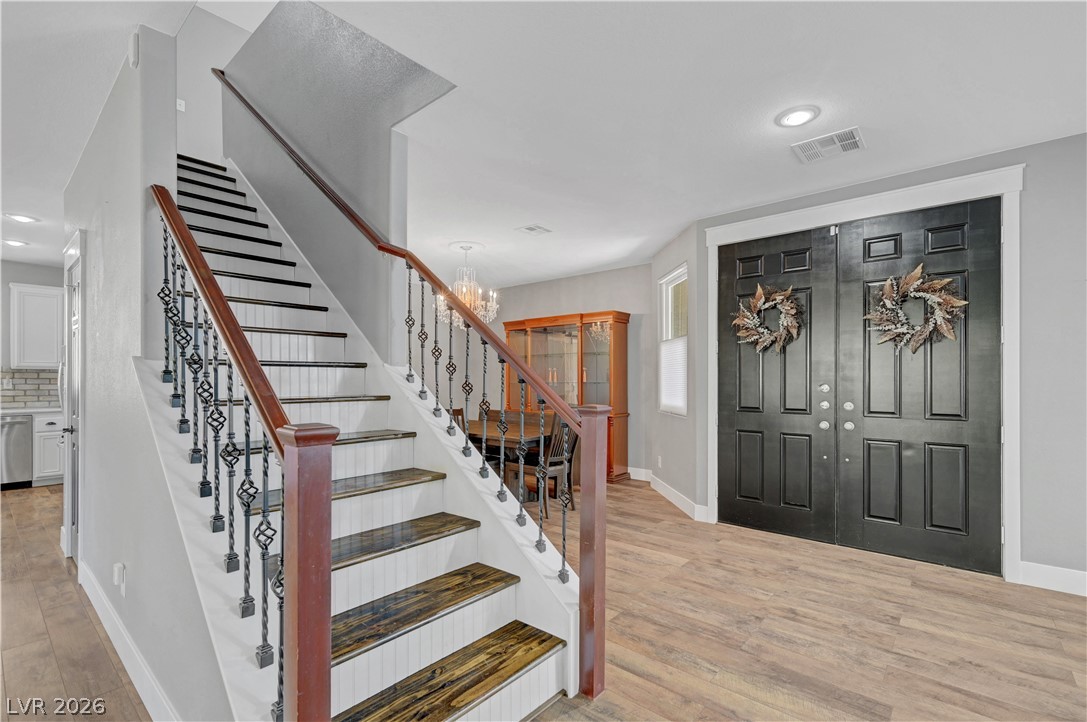
Rich wood look flooring stretches across this open layout, seamlessly connecting the entry and dining spaces.
Rich wood-look flooring and an open layout create an inviting entrance flow.
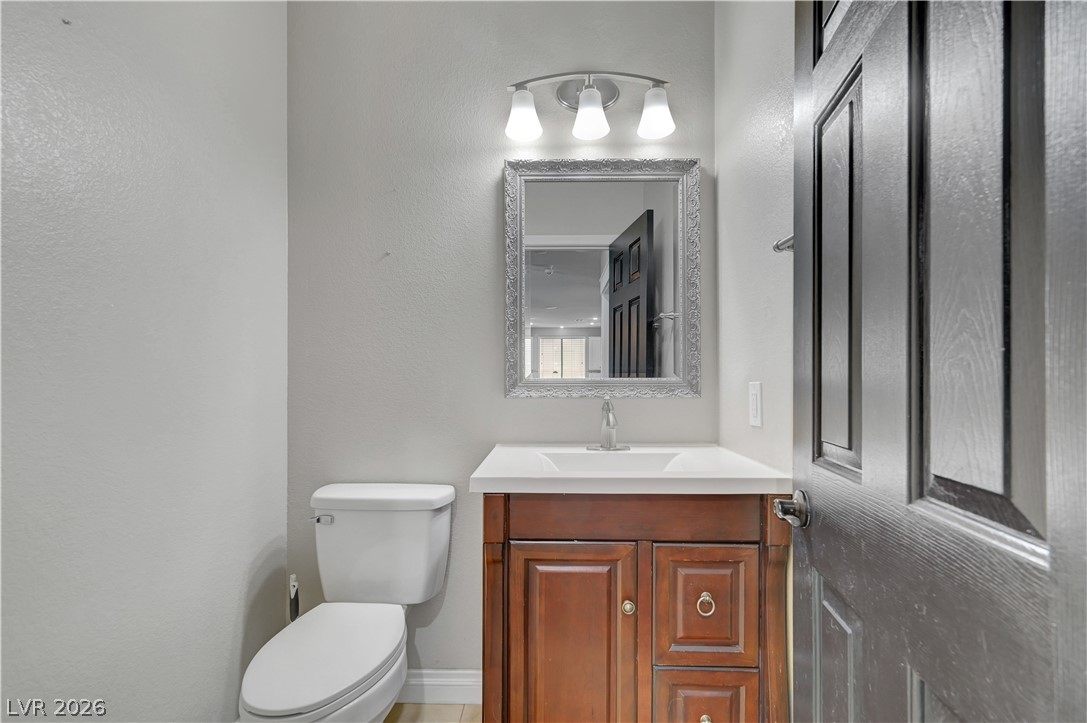
Rich wood cabinetry paired with a solid surface sink completes this downstairs functional powder room.
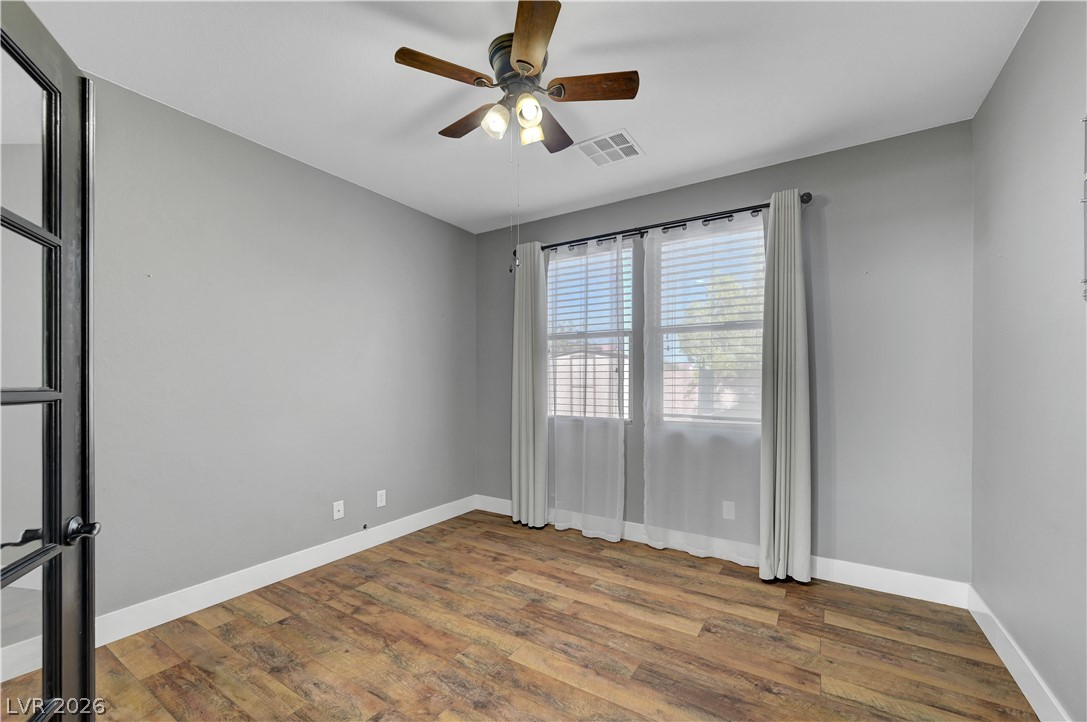
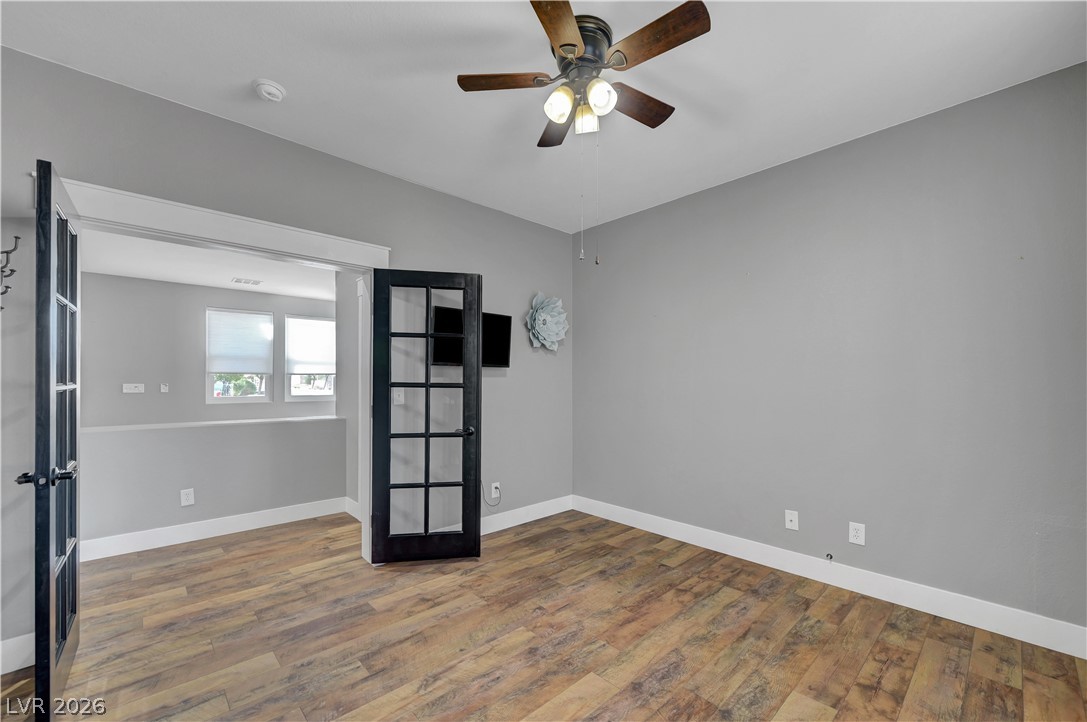
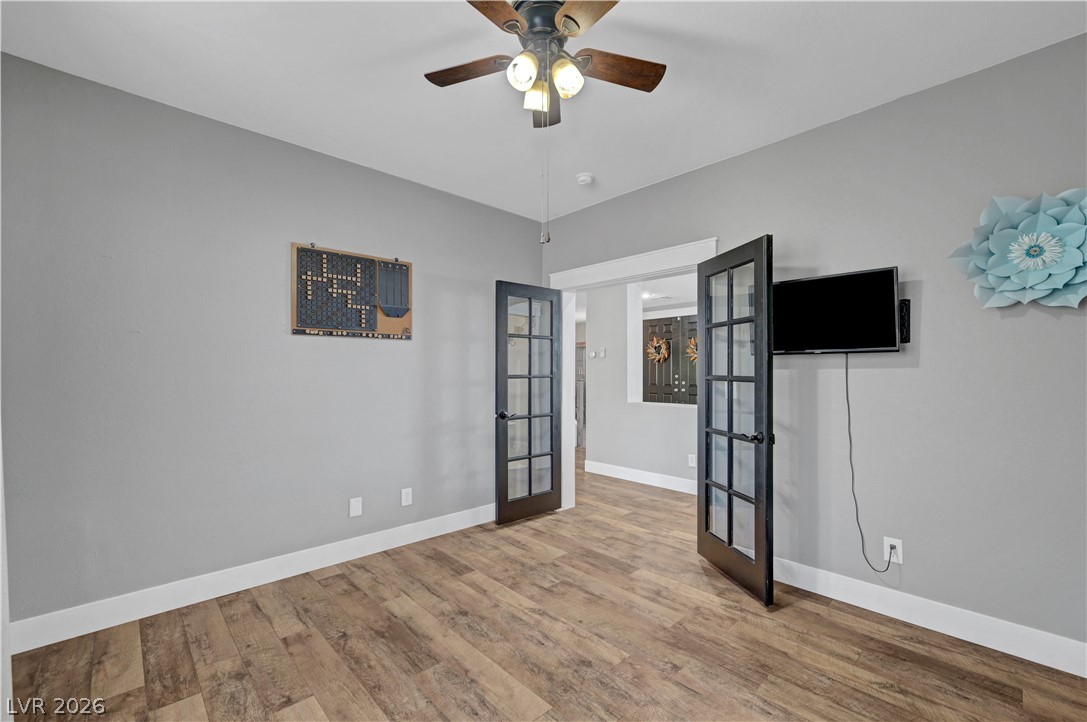
Rich wood-look flooring and classic French doors elevate this versatile, light-filled space in the office/den or guest room.
Gleaming wood look laminate floors anchor this versatile room, accessed through elegant glass paneled French doors.
Double French doors open to reveal versatile interior spaces with durable wood-look???????????????????????????????? flooring.
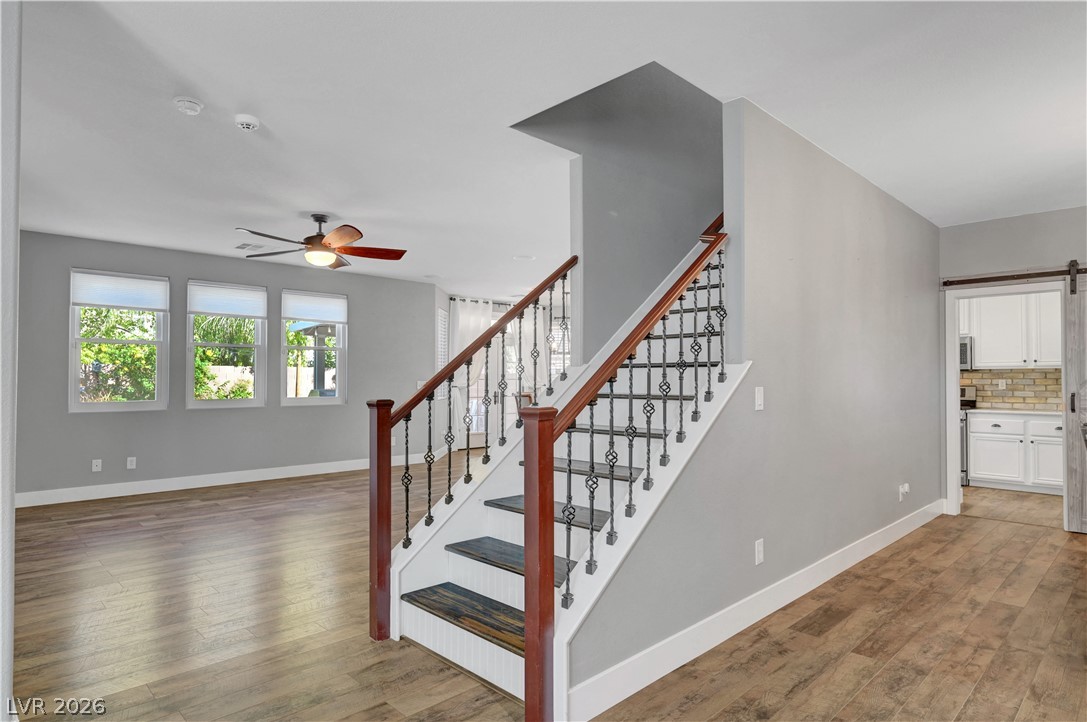
A welcoming entryway showcases handsome wooden stairs and warm plank flooring.
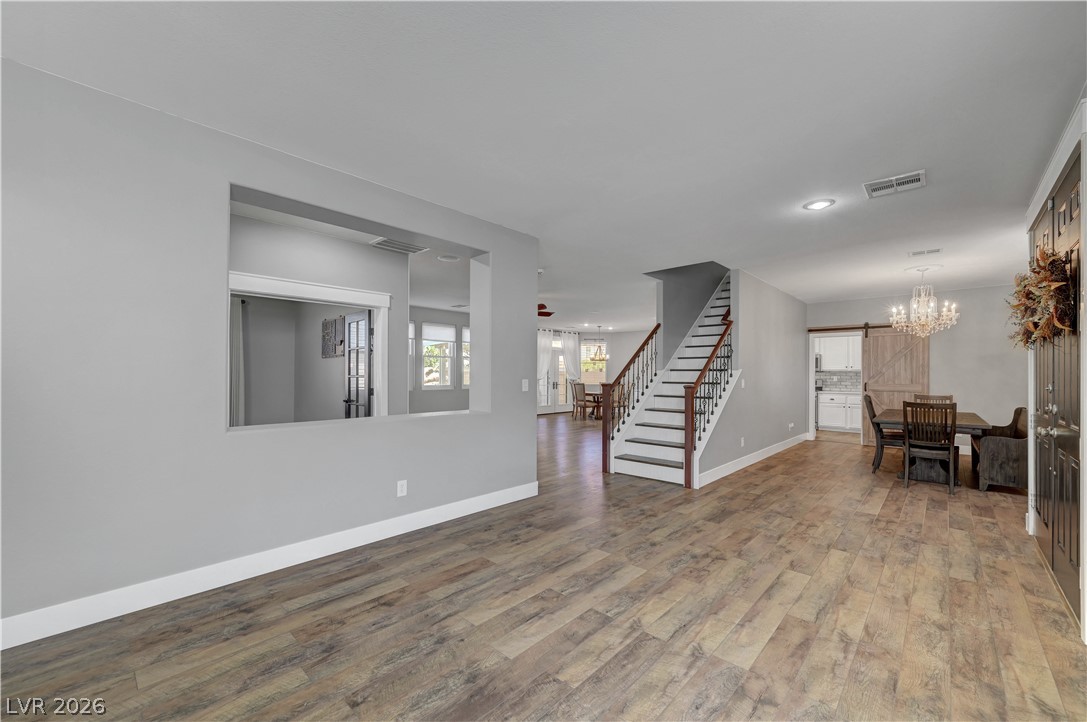
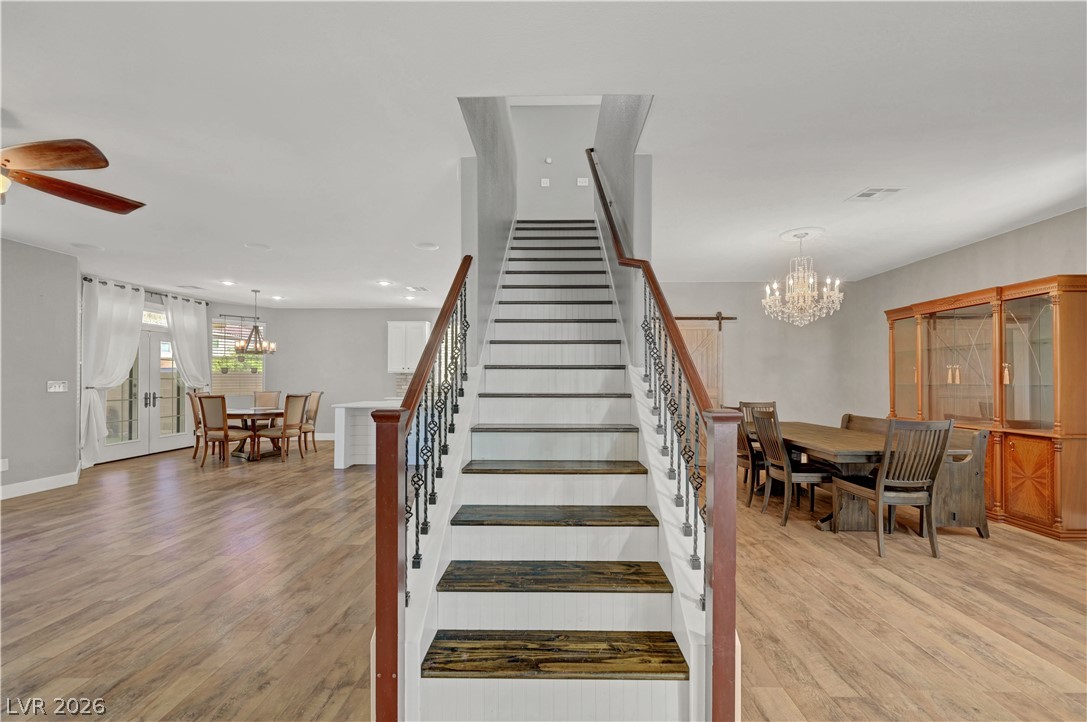
An open floor plan seamlessly connects the dining areas, flanked by a central wooden staircase.
An open floor plan connects the main living spaces across handsome wood look flooring.
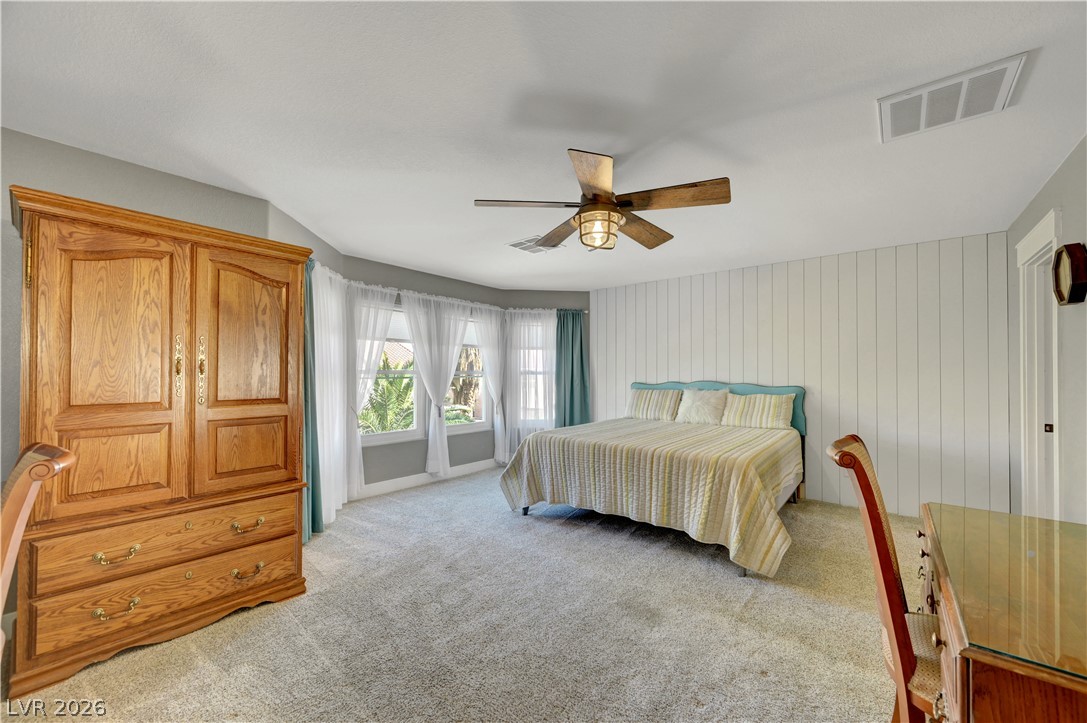
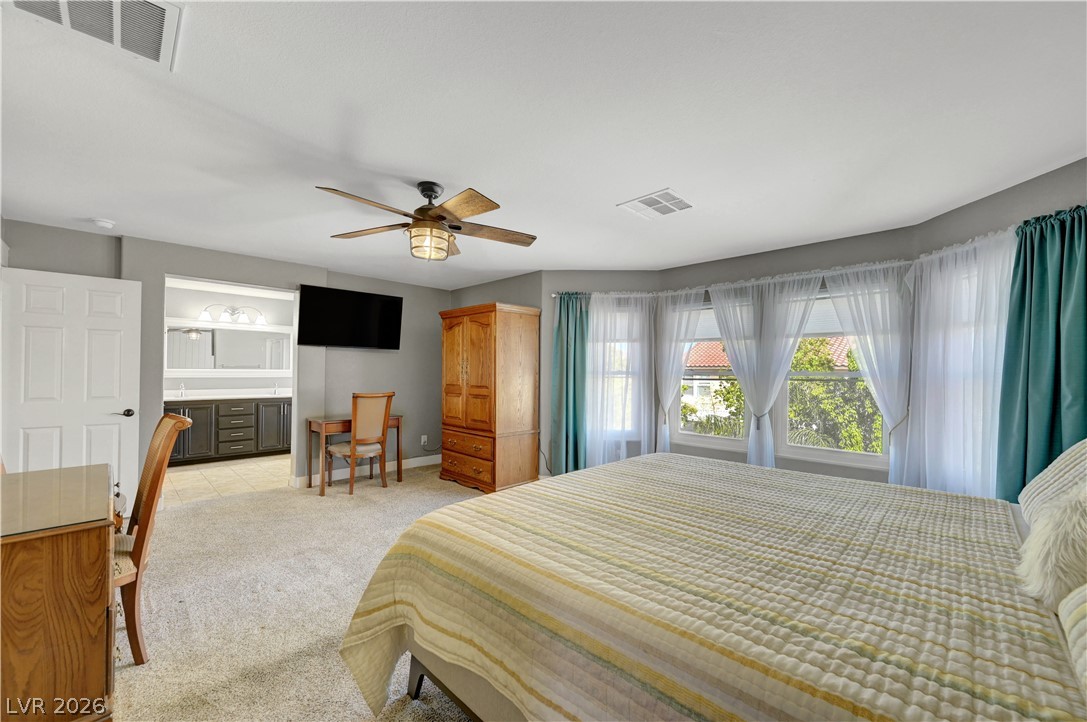
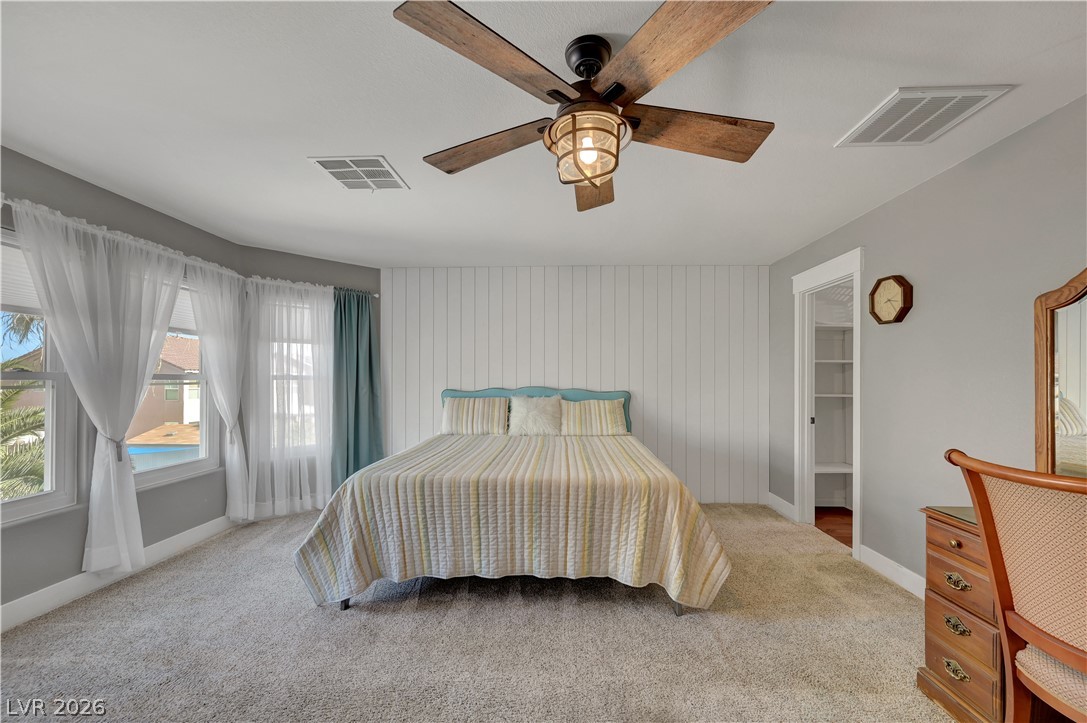
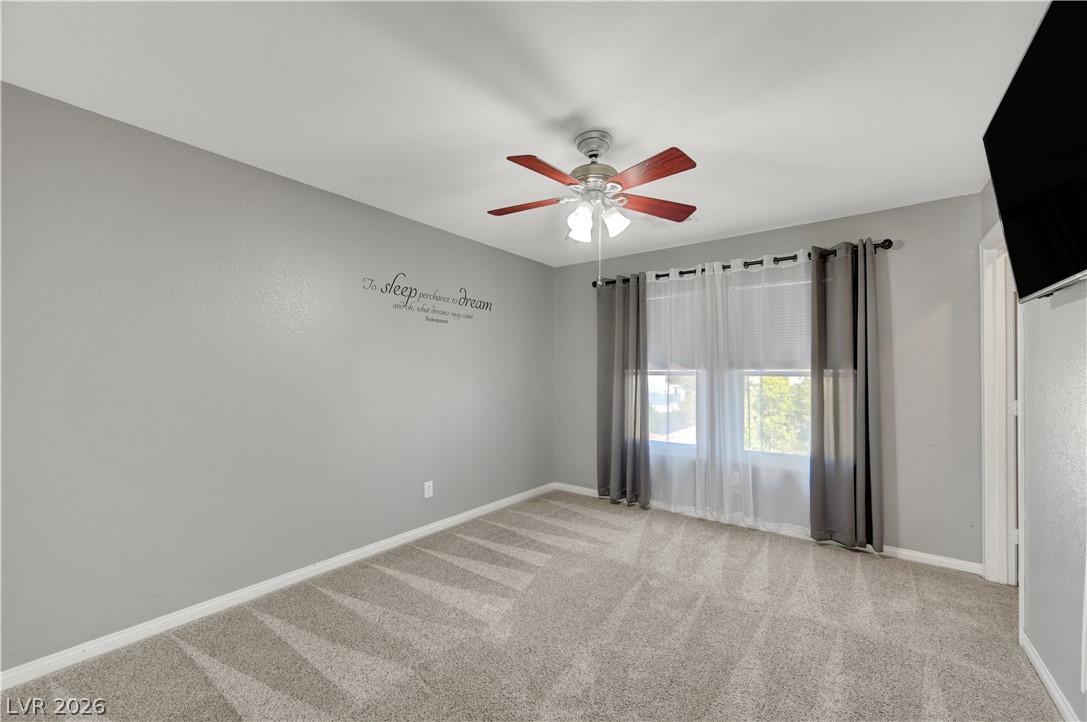
Plentiful natural light streams through multiple windows in this comfortable primary bedroom with soft carpeting.
Natural light streams through expansive bay windows into this spacious primary bedroom suite.
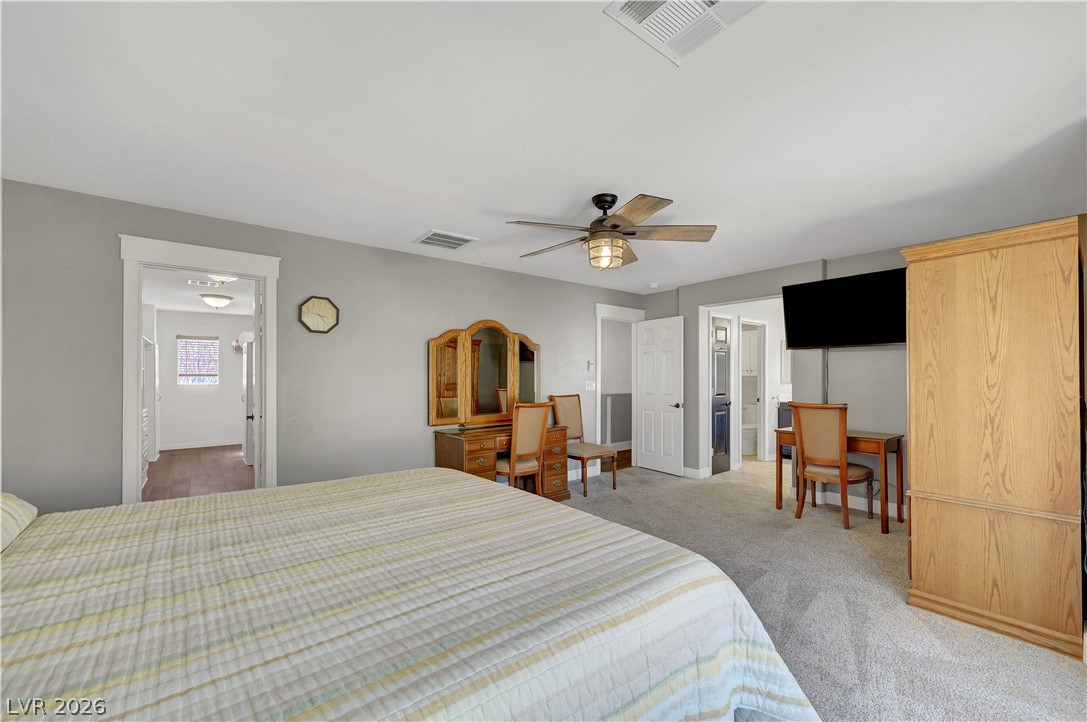
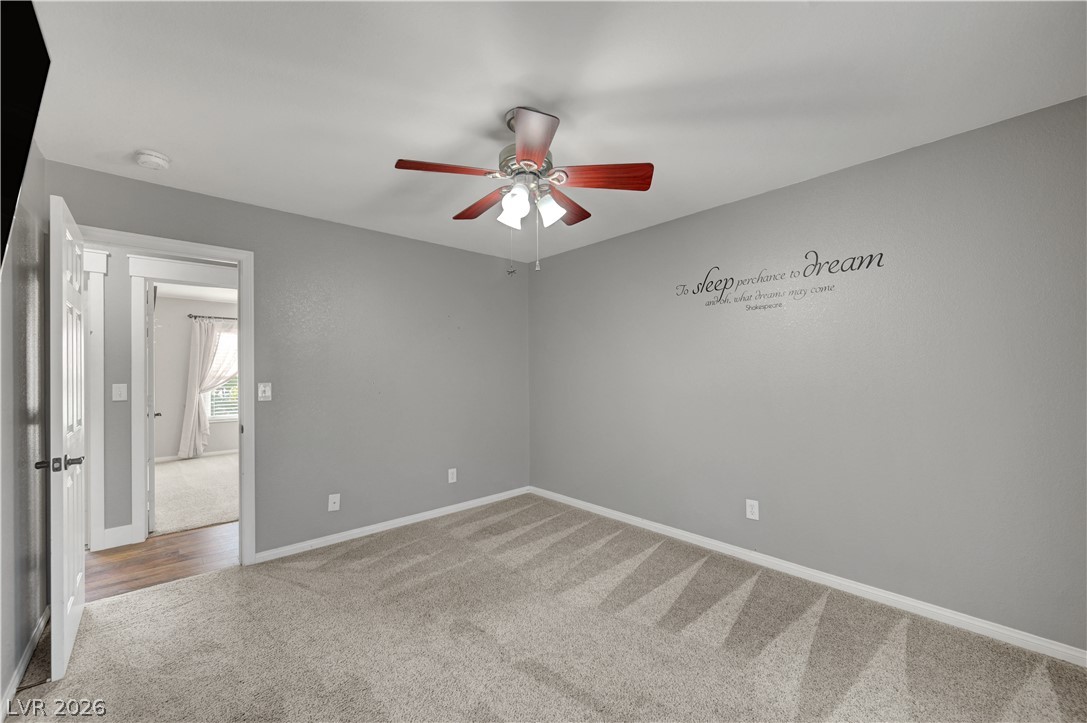
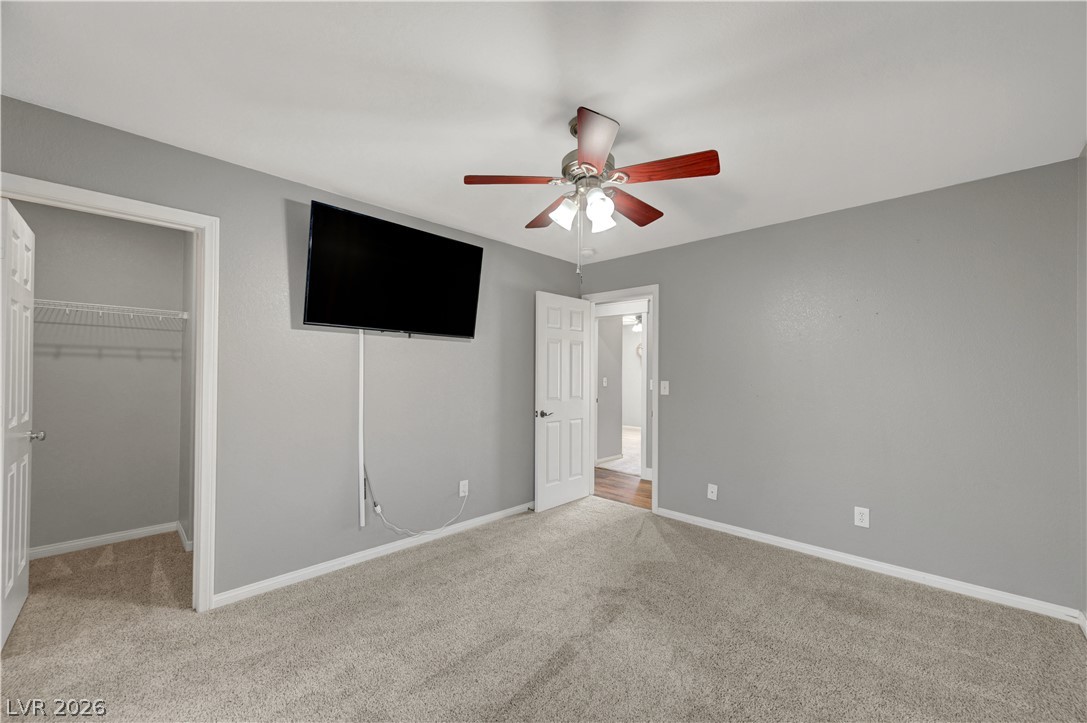
A spacious bedroom features soft carpeting, neutral walls, and a large open doorway.
Plentiful natural light fills this bedroom complete with soft carpeting and a vertical shiplap wall.
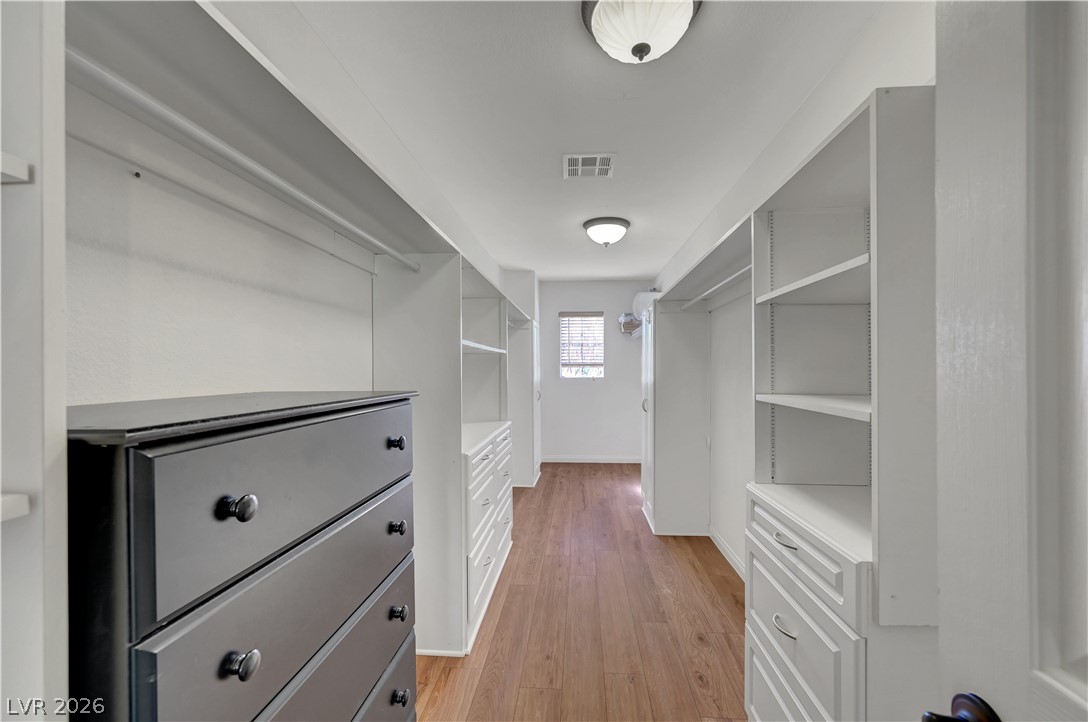
A spacious walk-in closet includes extensive built-in shelving, drawers, and wood-style flooring.
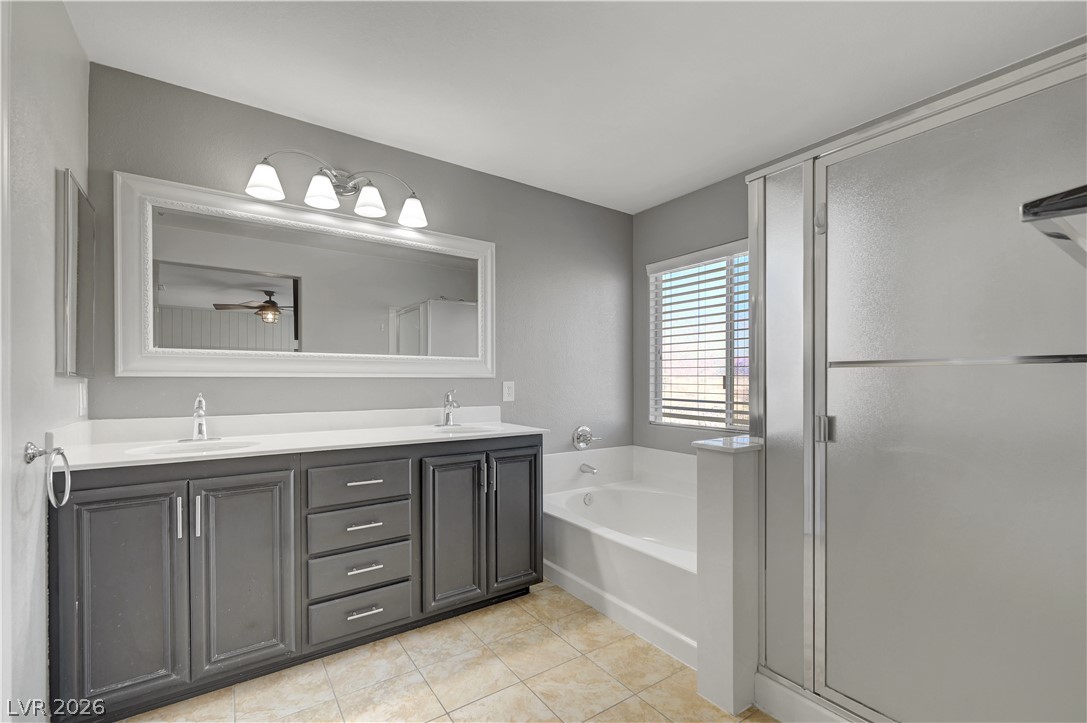
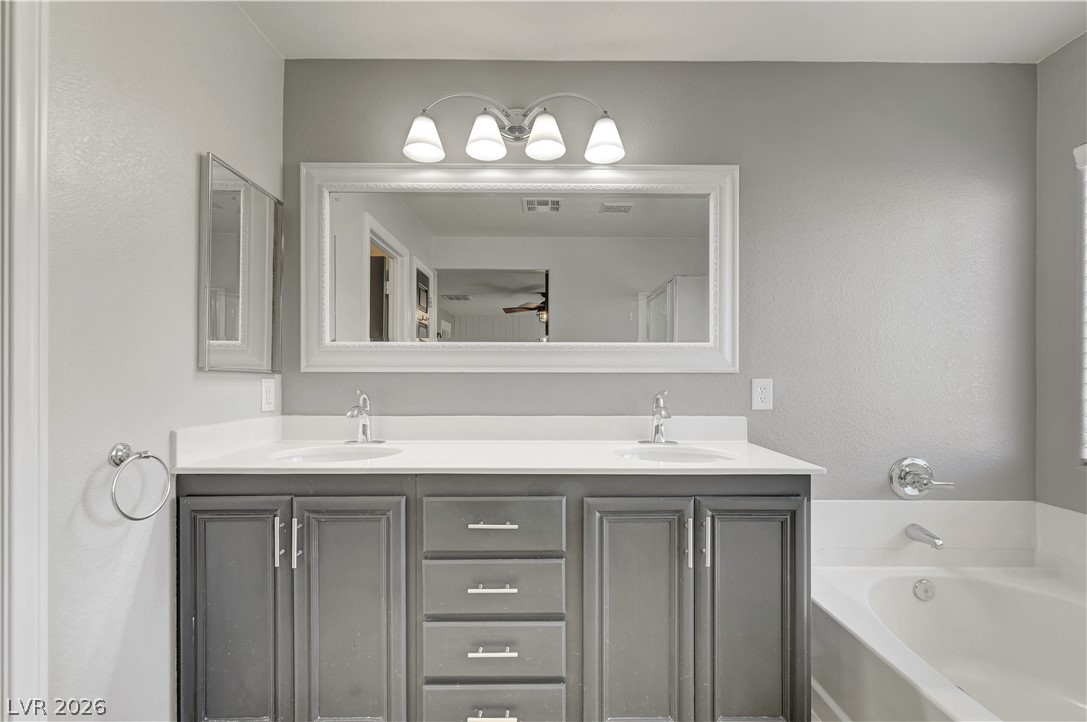
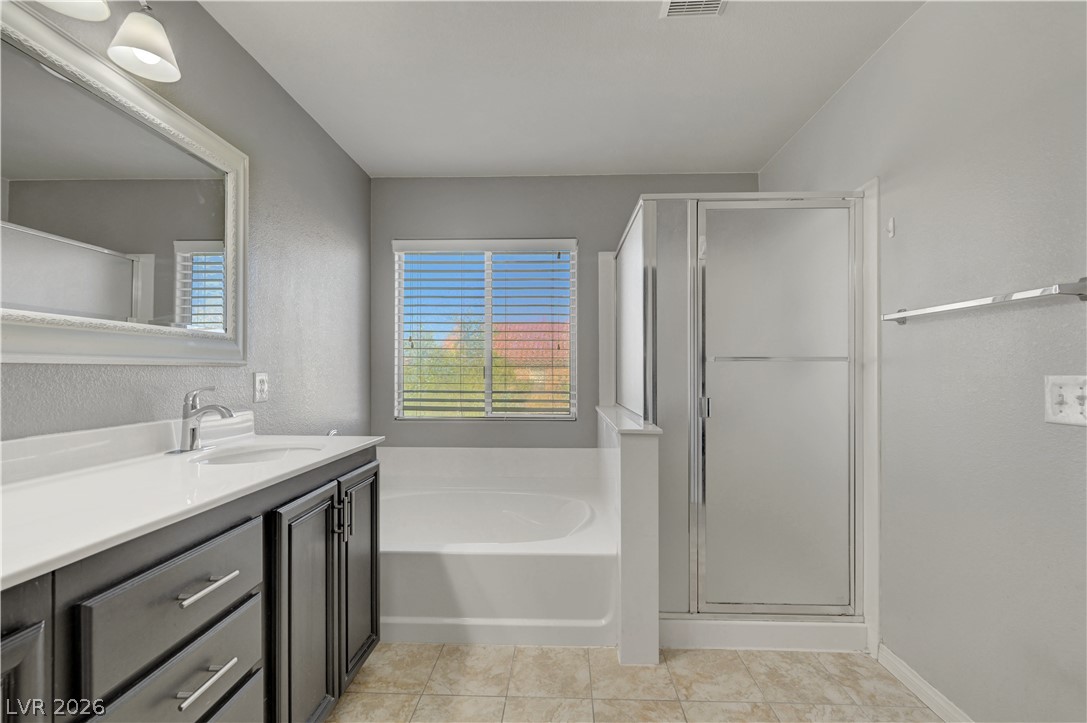
Double vanities, a soaking tub, and a separate shower complete this primary bathroom.
Clean lines and a spacious dual vanity define this updated bathroom layout.
An inviting bathroom offers a separate soaking tub and a dedicated glass-enclosed shower.
Plush carpeting and abundant natural light define this versatile bedroom space.
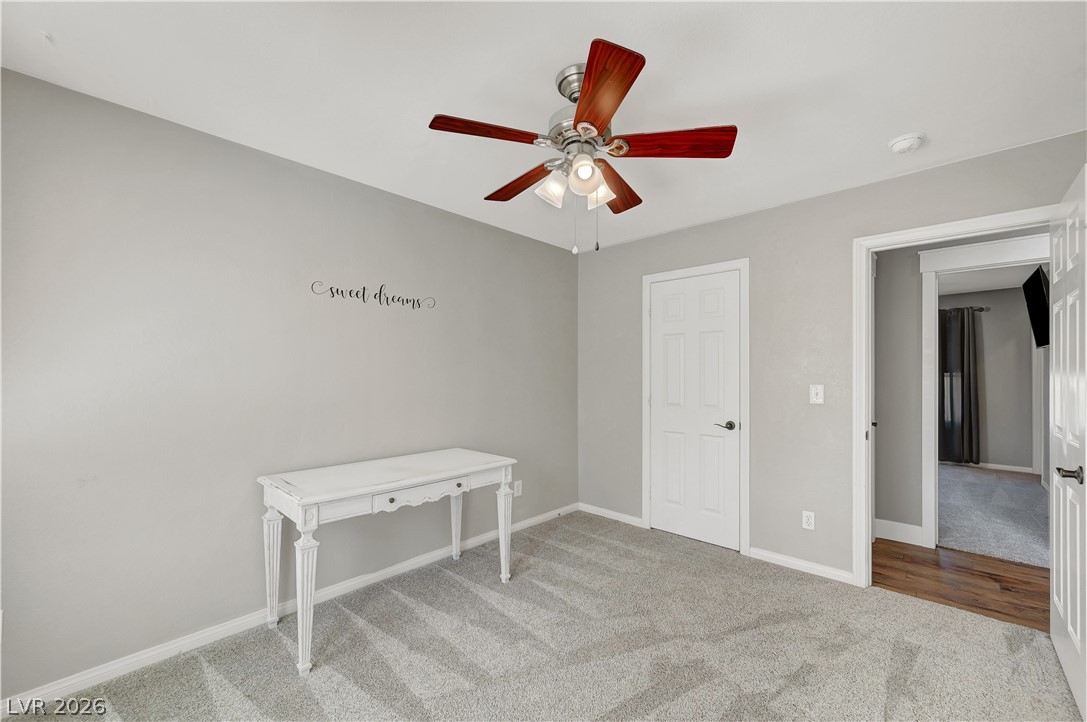
Soft carpeting underfoot defines this comfortable room complete with classic white baseboards and trim.
Plush wall-to-wall carpeting and clean baseboards define this tranquil bedroom space.
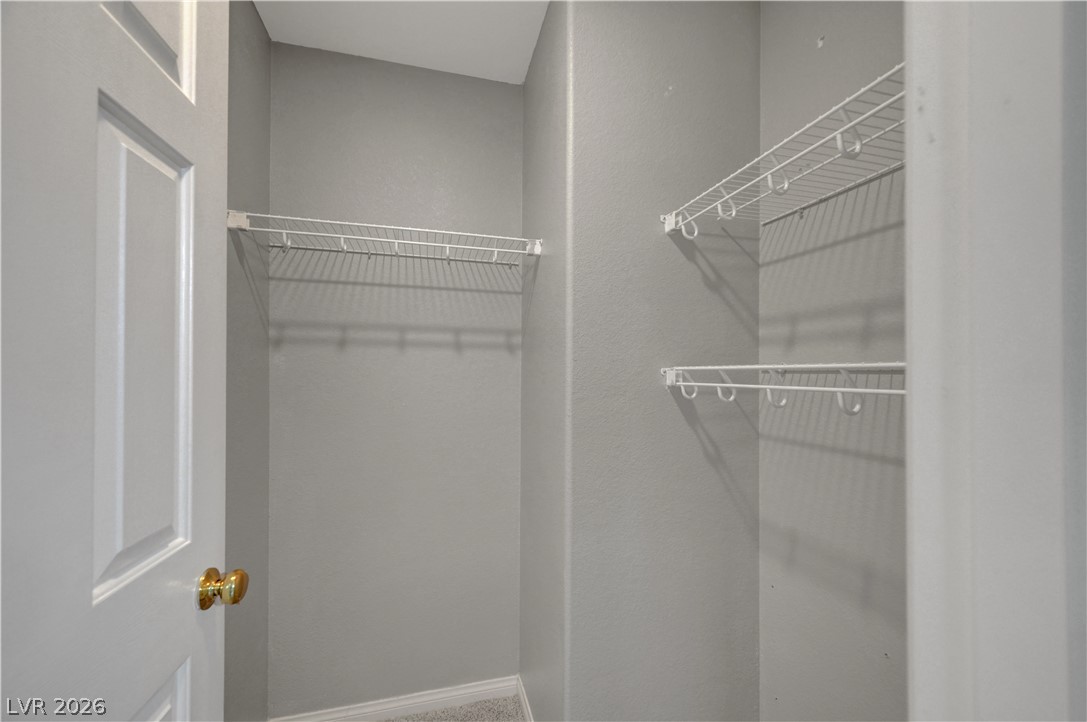
Organized wire shelving units maximize storage potential within this walk-in closet space.
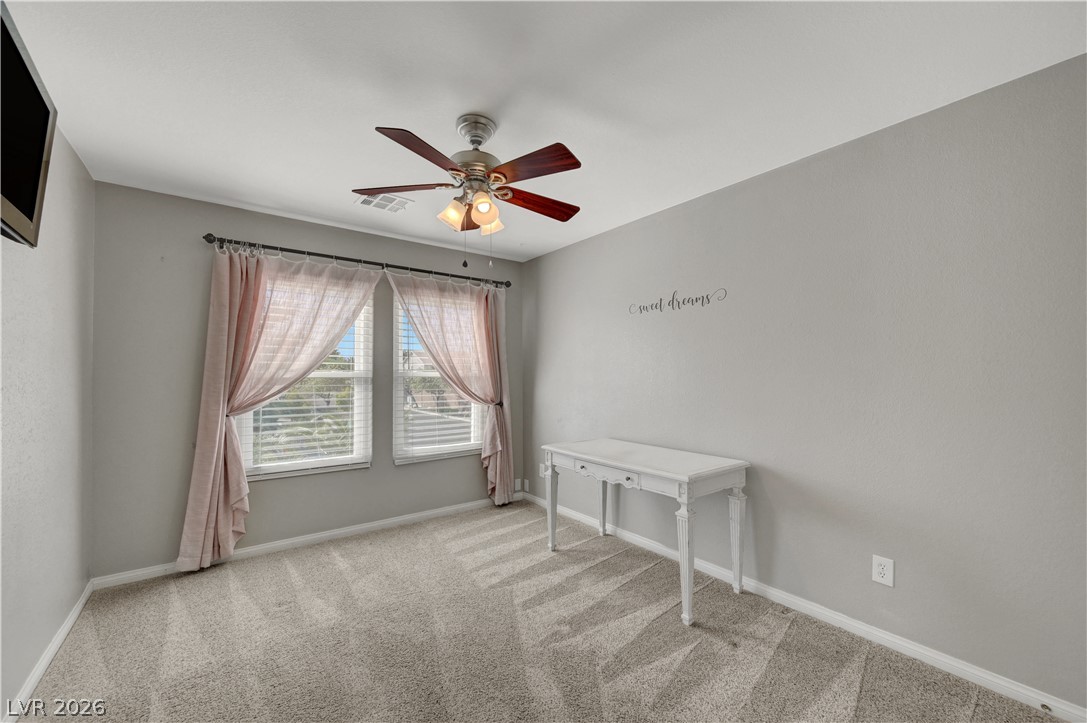
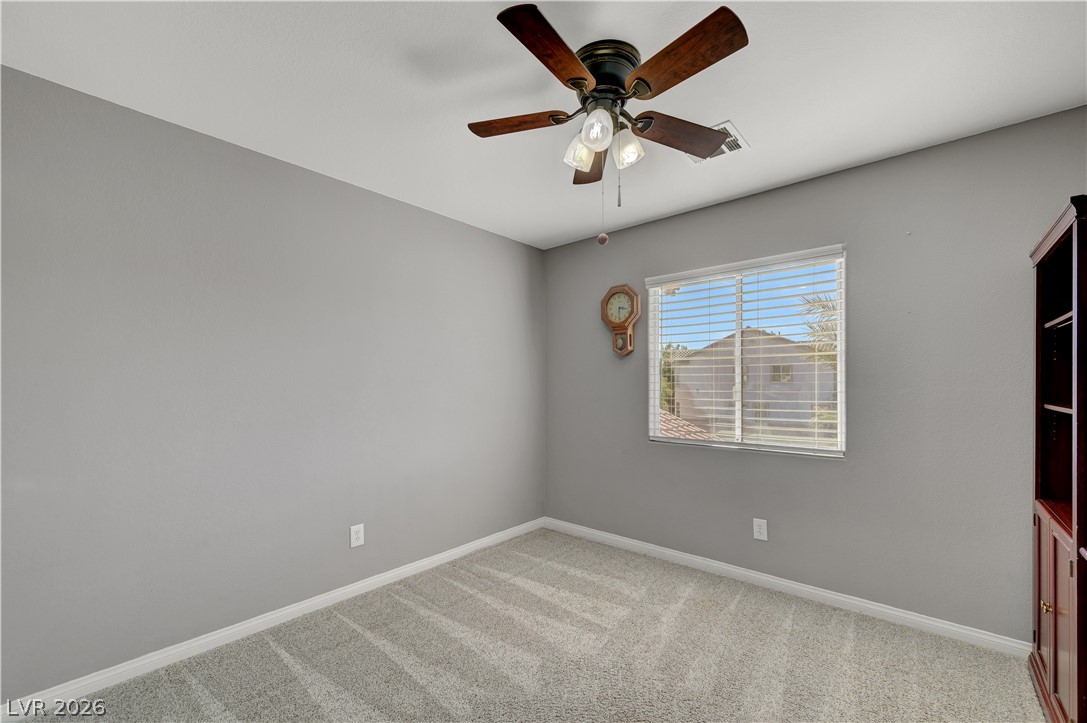
Natural light pours through dual windows onto soft carpeting in this comfortable secondary bedroom.
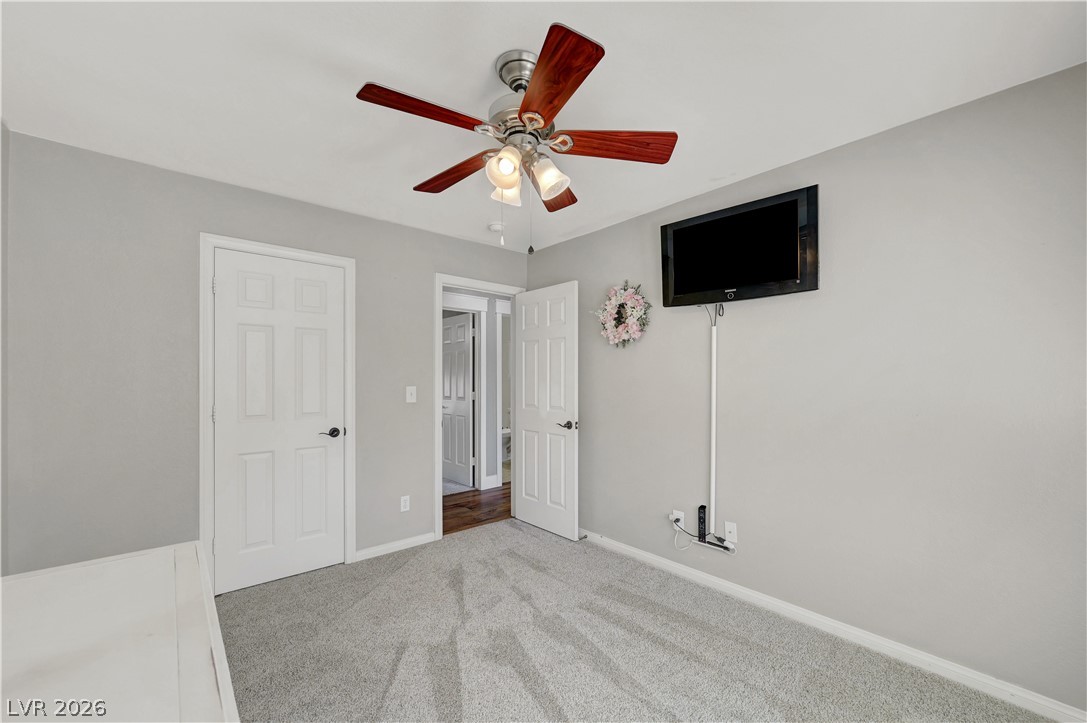
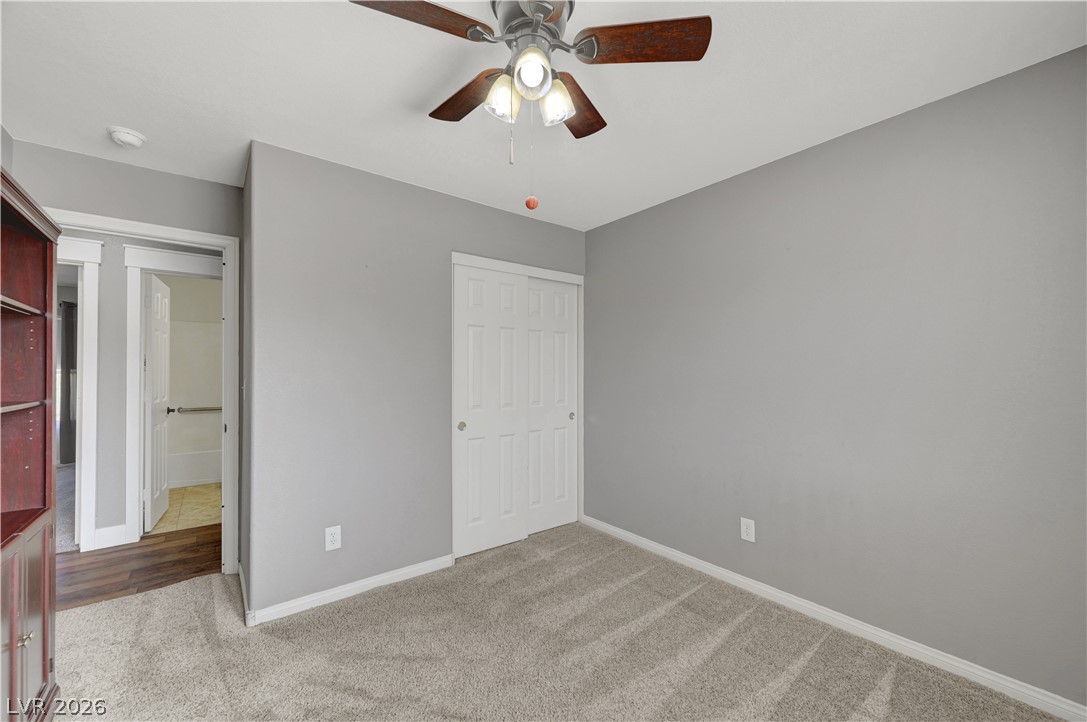
Plush wall-to-wall carpeting and clean neutral walls anchor this comfortable room.
Soft carpeting underfoot anchors this quiet space in a bedroom.
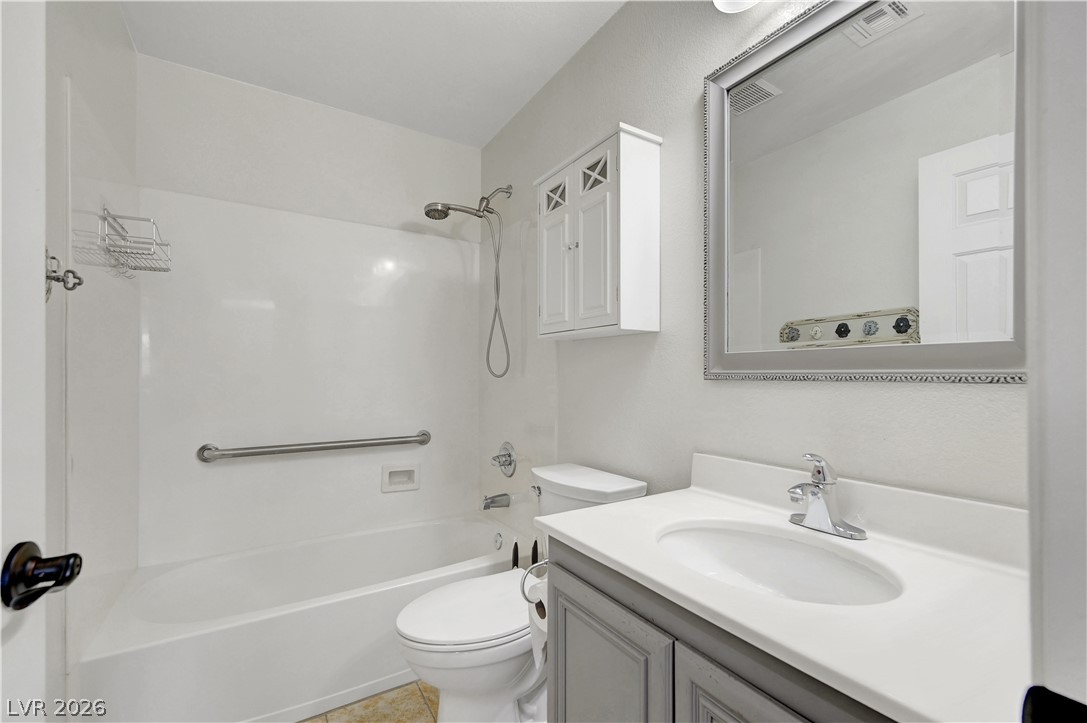
Clean lines and classic finishes define this functional bathroom space.
Plush carpeting and a wide window create a comfortable and welcoming atmosphere in this bedroom.
Plush carpeting and fresh neutral walls create a comfortable and inviting bedroom atmosphere.
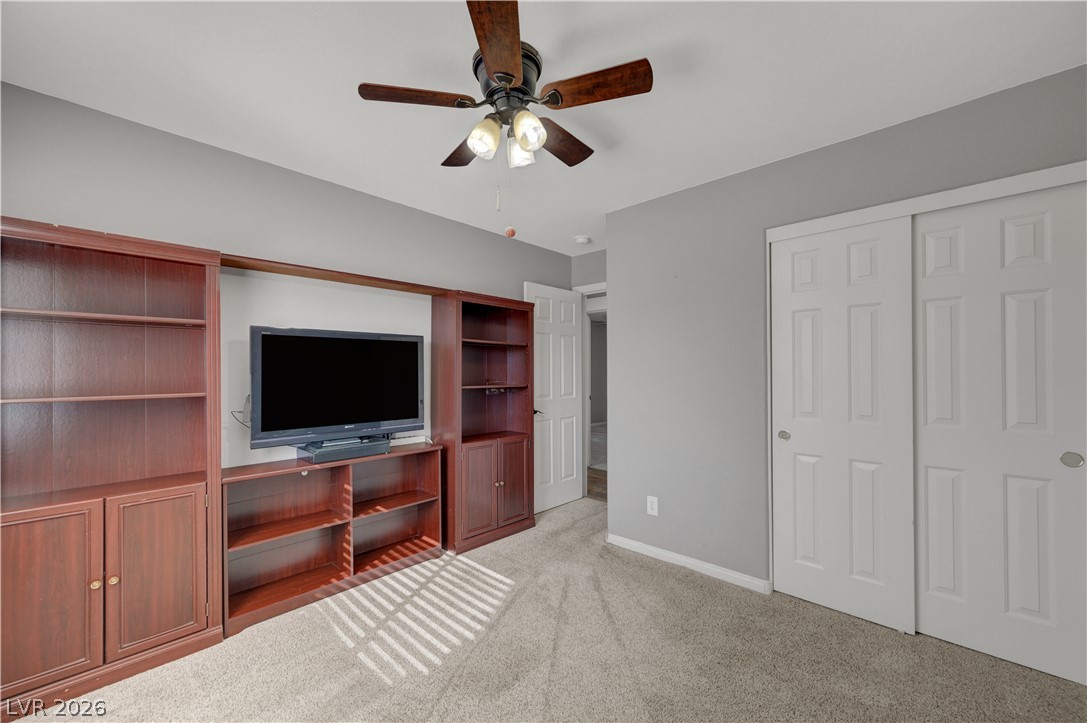
Plush carpeting and shelving define this versatile living space.
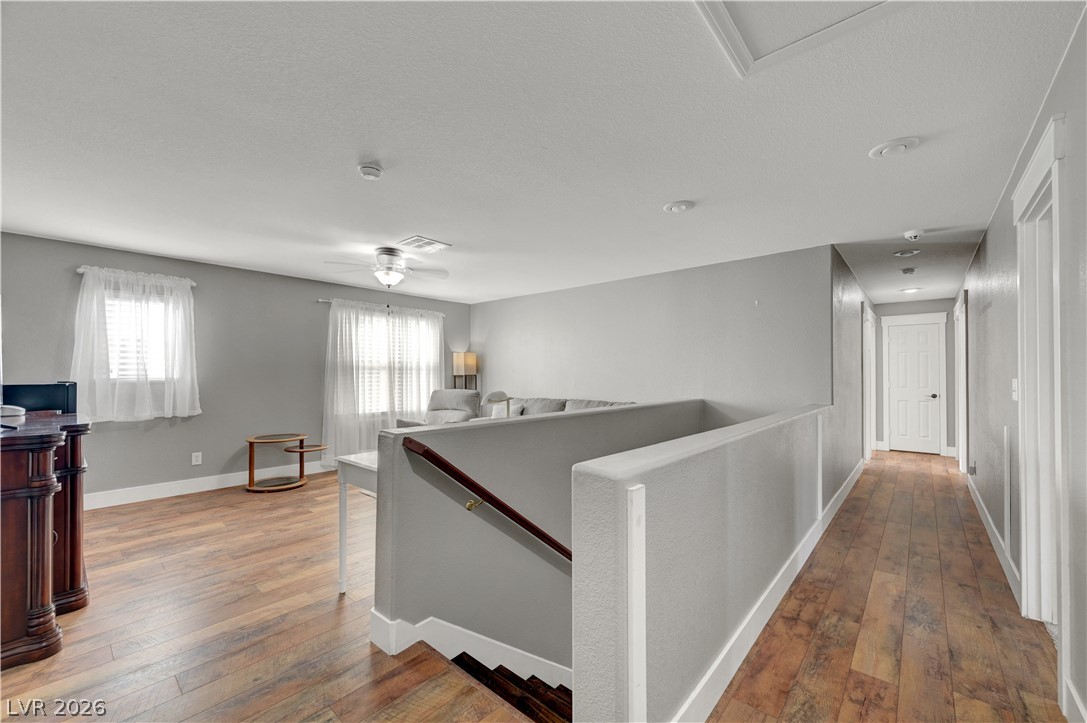
Gleaming wood look floors anchor a versatile upper-level living loft area and connected hallway.
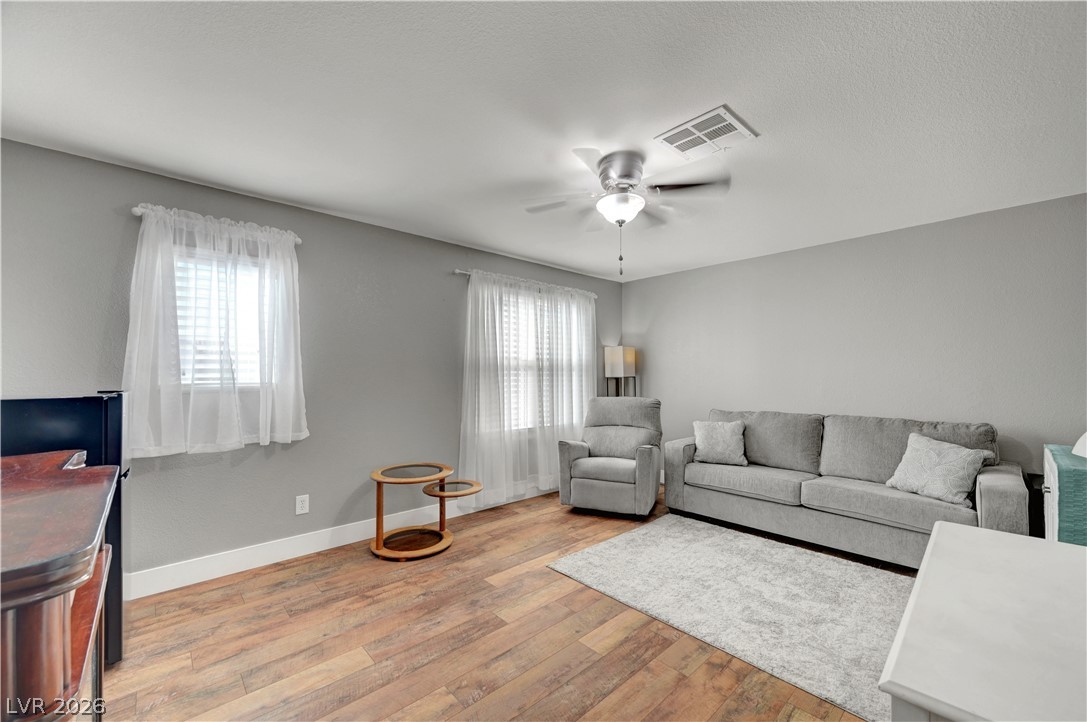
Gleaming wood look floors anchor this comfortable loft living area illuminated by multiple windows.
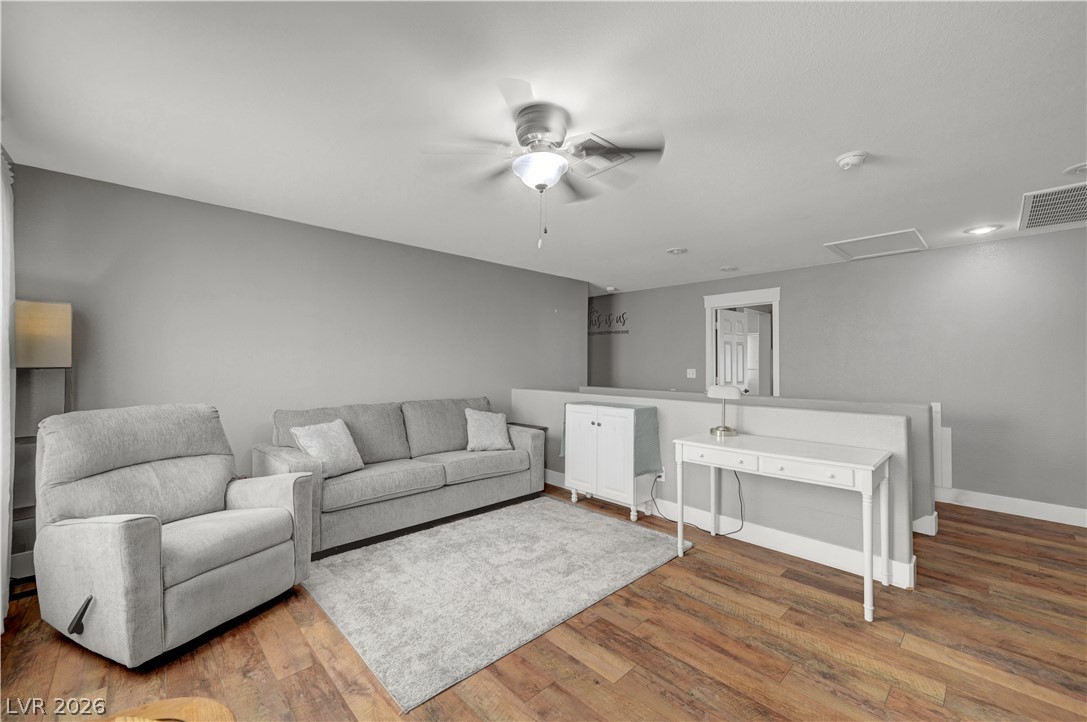
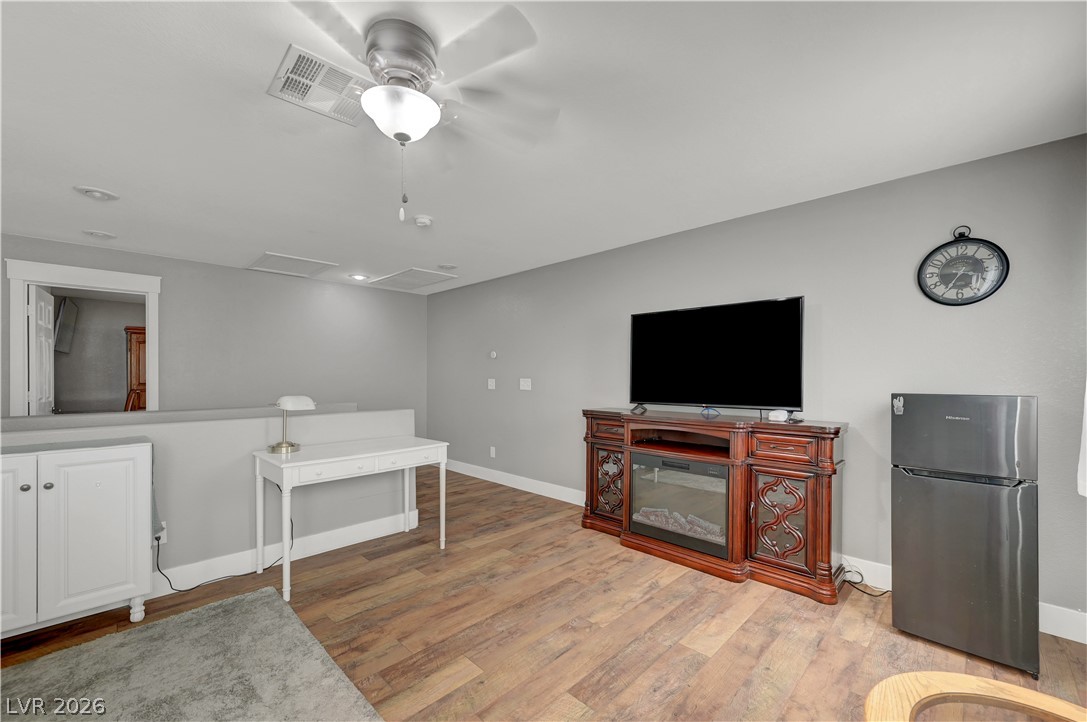
Rich wood look laminate flooring anchors this versatile upper-level loft space.
Rich wood look flooring and smooth plaster walls define this versatile upper-level living loft space.
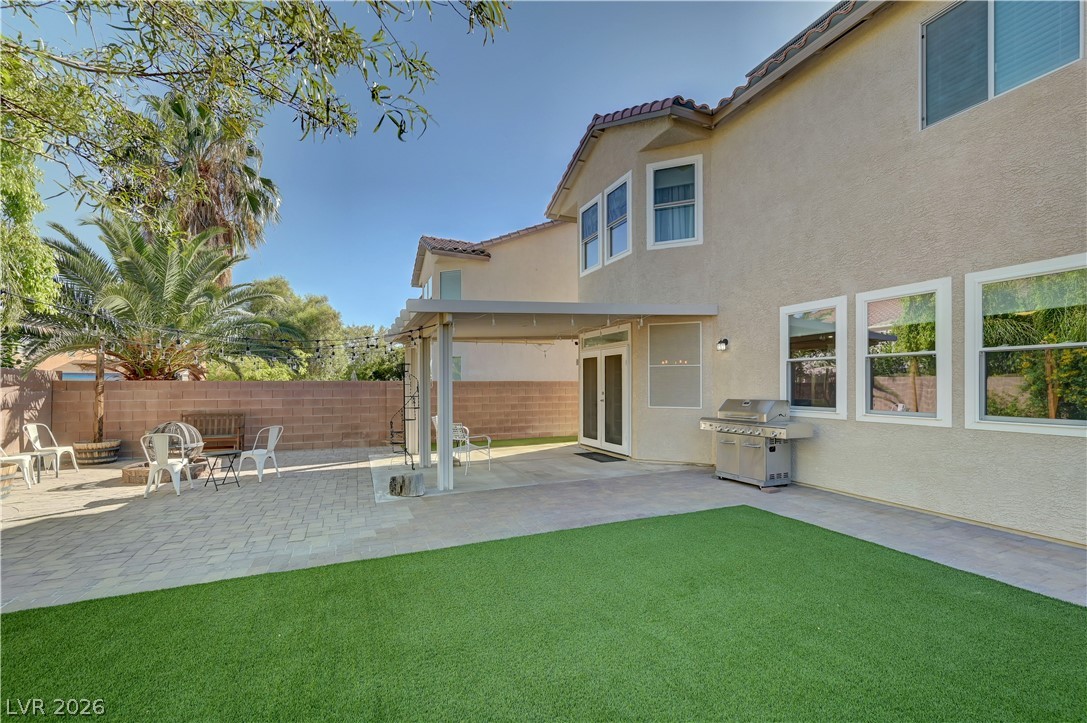
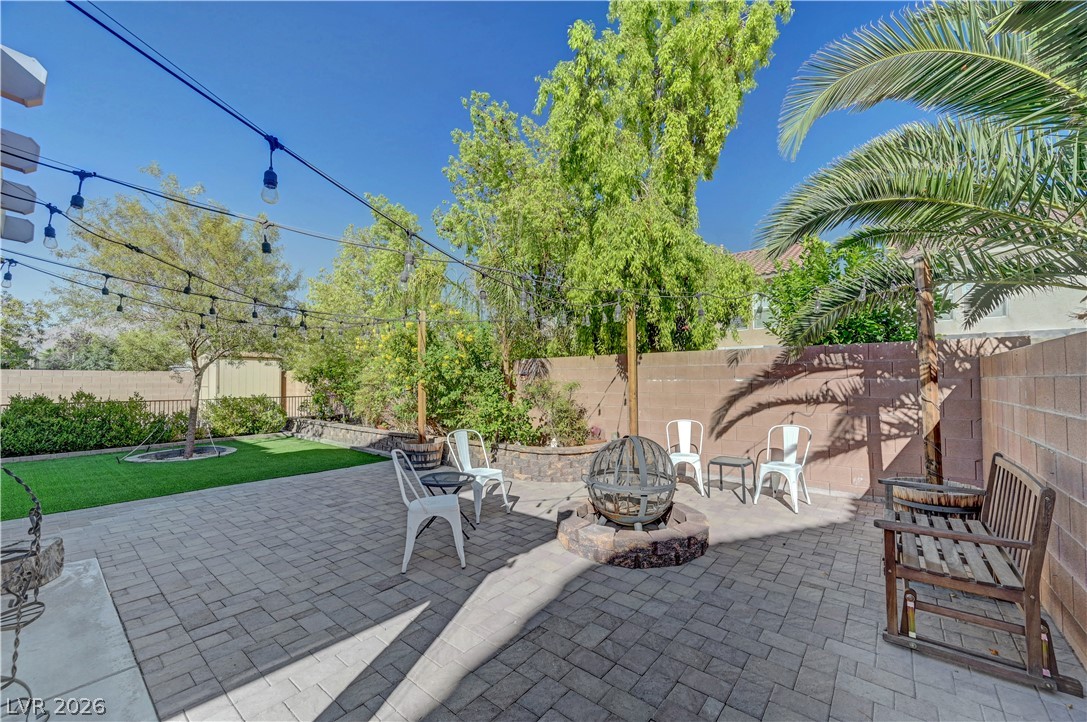
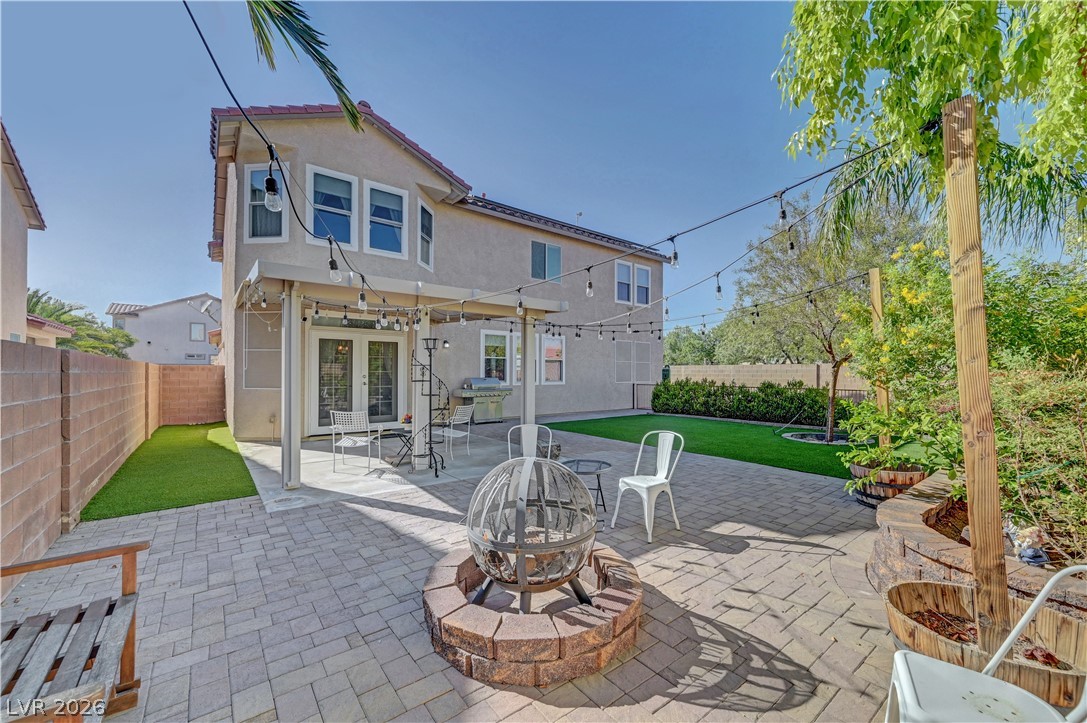
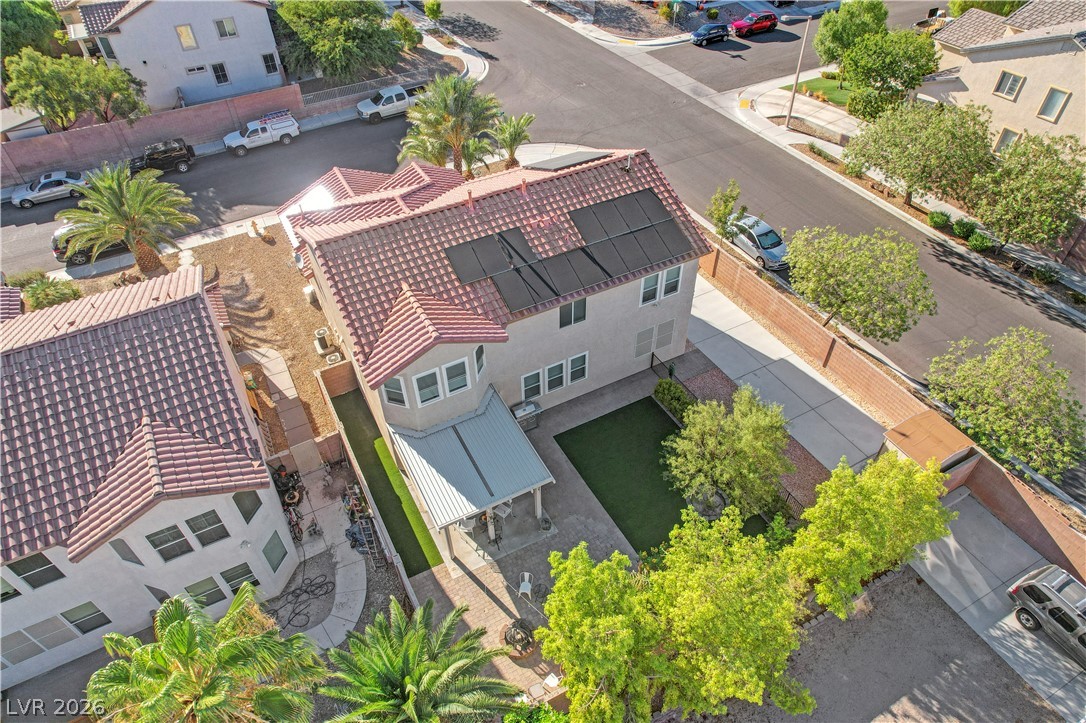
A spacious backyard patio area with firepit sits alongside a manicured lawn and covered porch.
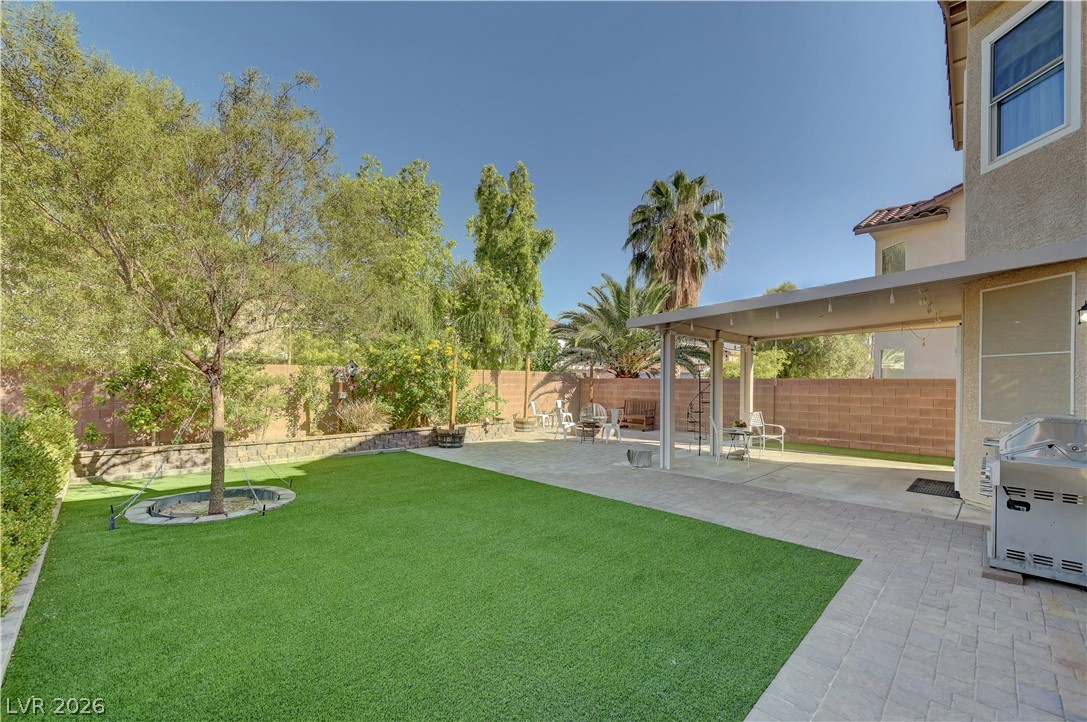
A spacious backyard patio area with fire pit sits adjacent to a manicured lawn under clear blue skies.
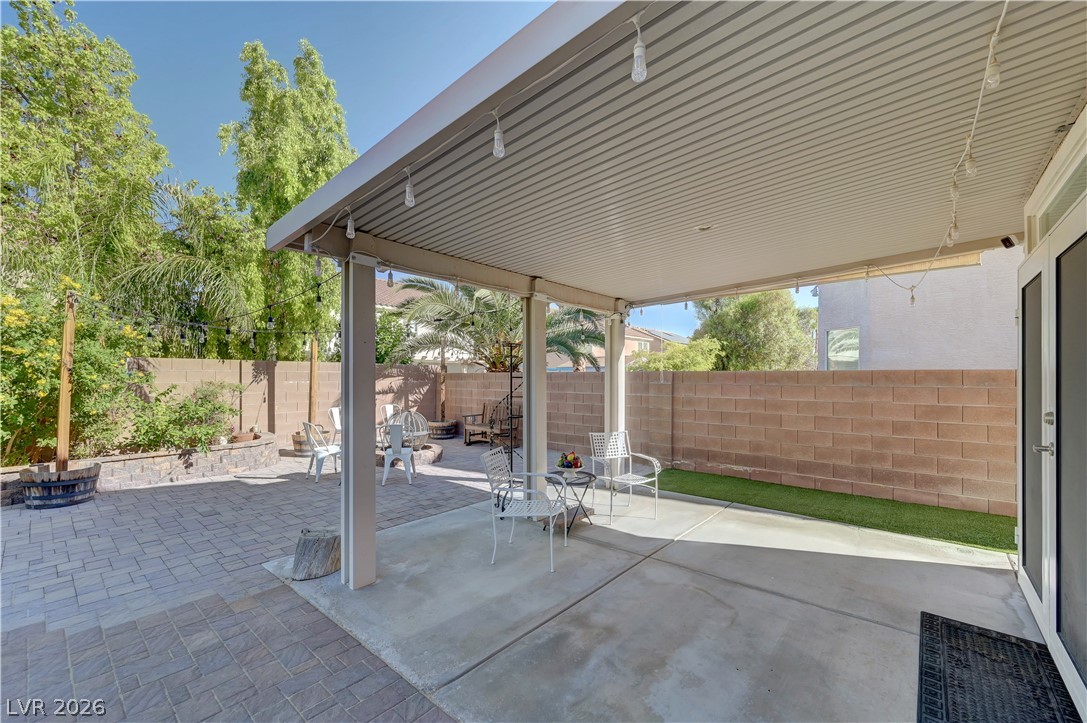
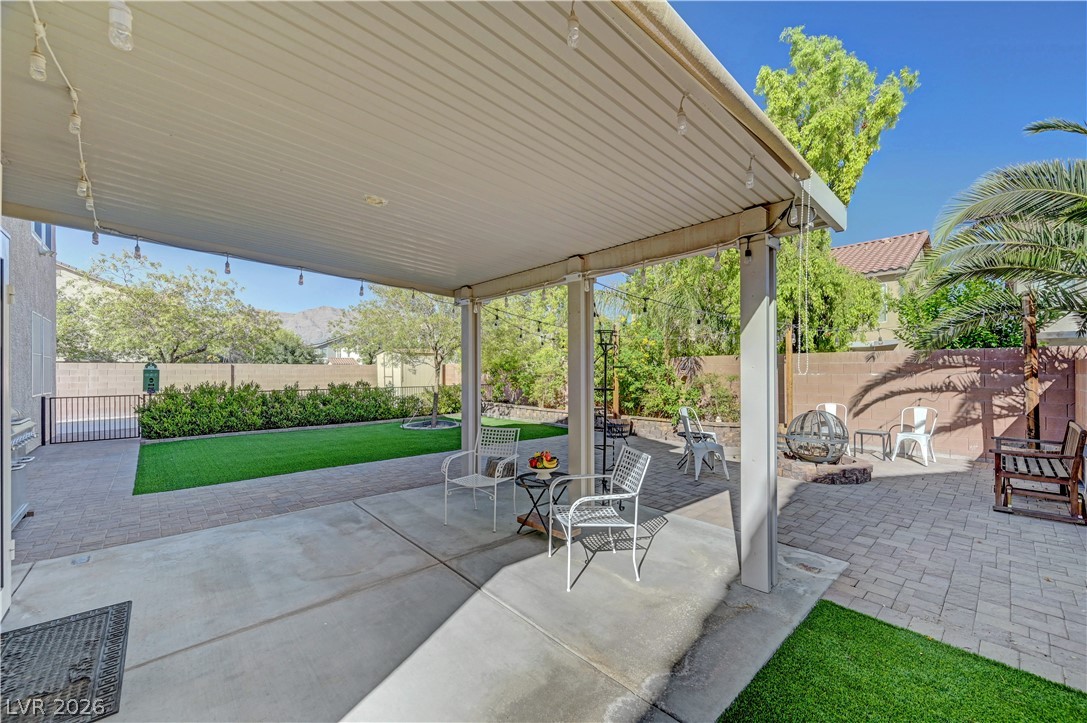
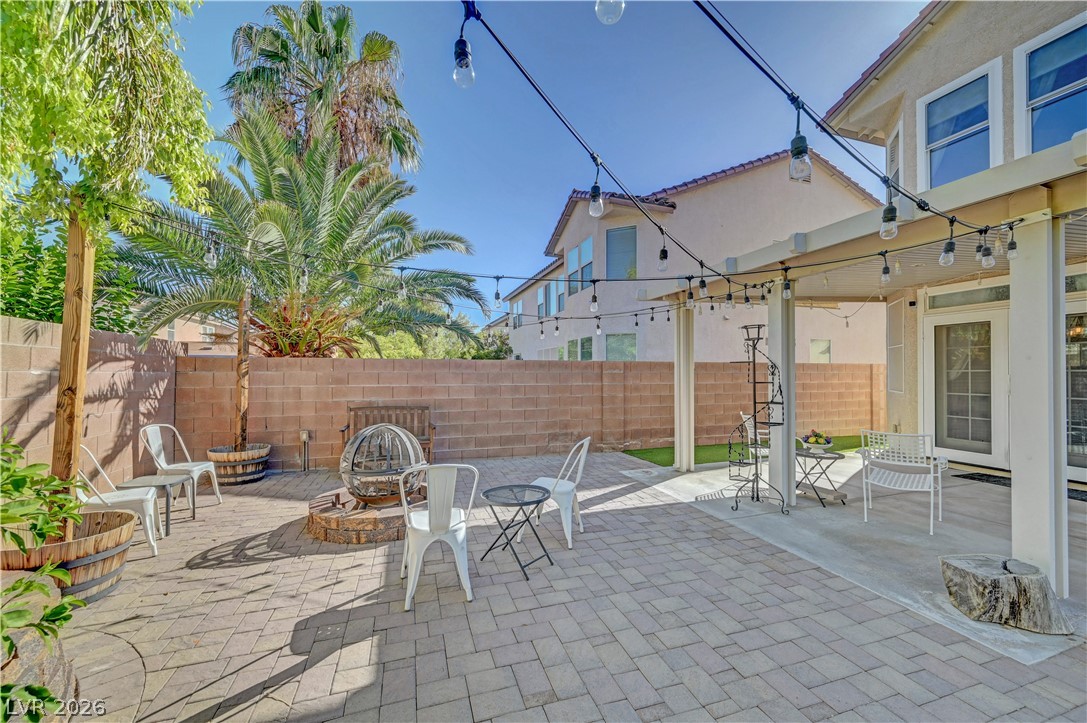
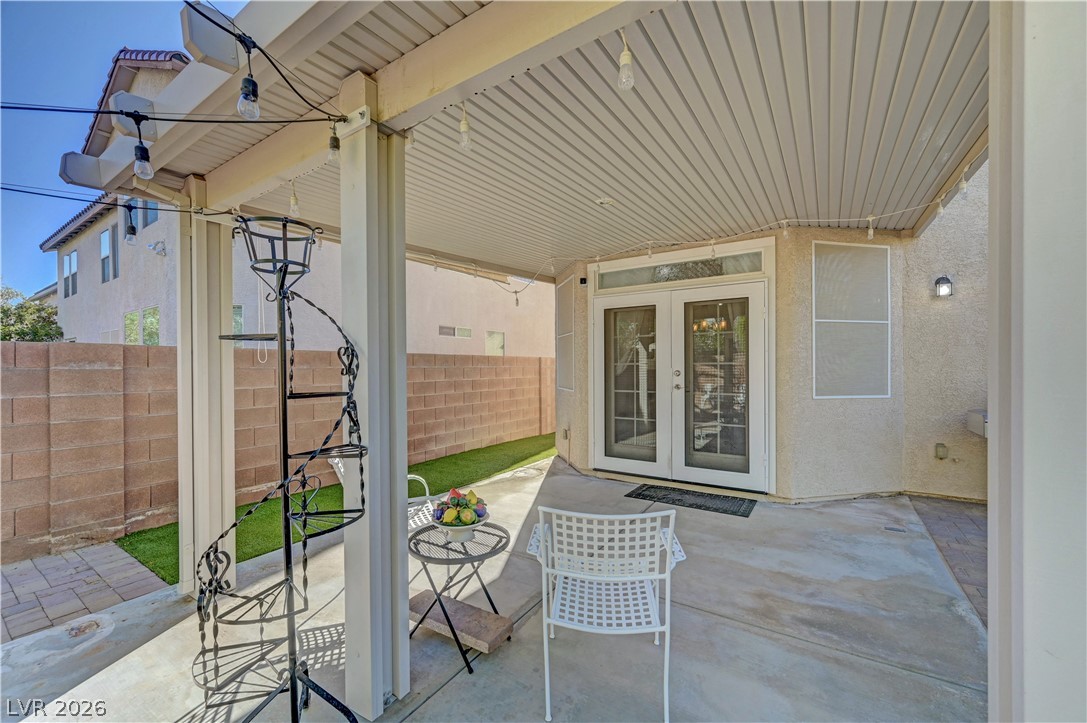
A spacious covered patio transitions seamlessly to paved outdoor lounging areas within a walled backyard.
An inviting covered patio opens to a paved terrace and manicured lawn. Separate from the RV Parking area.
An inviting stone paver patio features a central stone fire pit under a clear blue sky.
An inviting paved patio with a built-in stone fire pit anchors this low-maintenance backyard retreat.
An inviting paved patio area is bordered by a block privacy wall under clear skies.
Sheltered concrete patio opens to the home through elegant double glass doors.
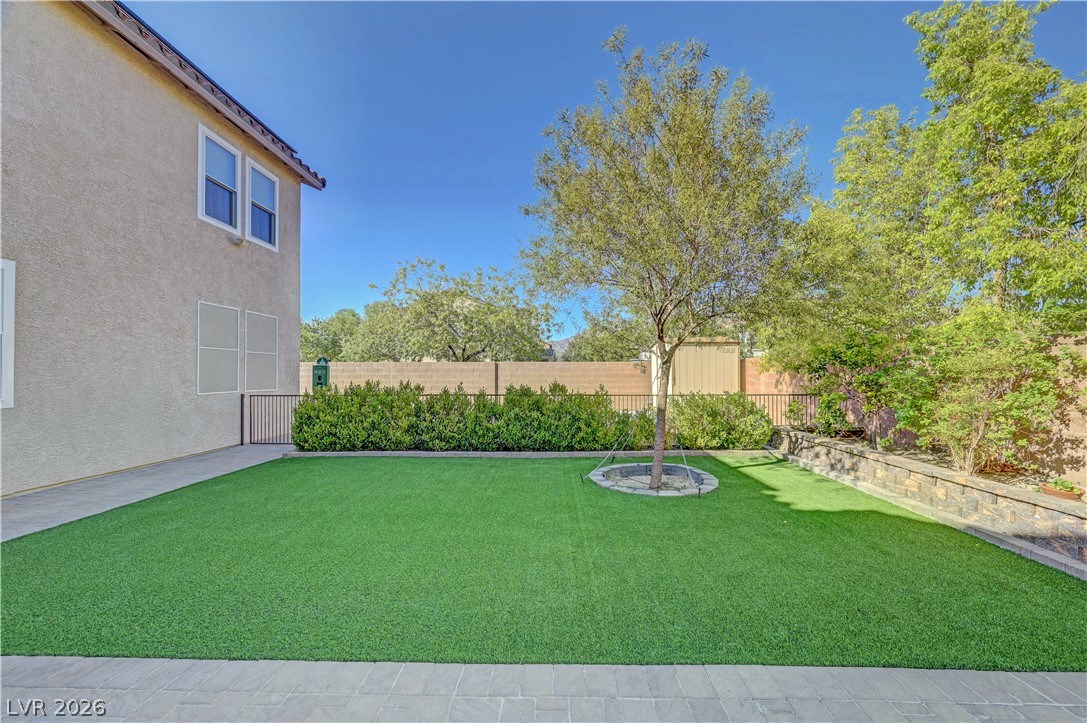
An inviting backyard features a pristine artificial lawn bordered by stone retaining walls and mature trees.
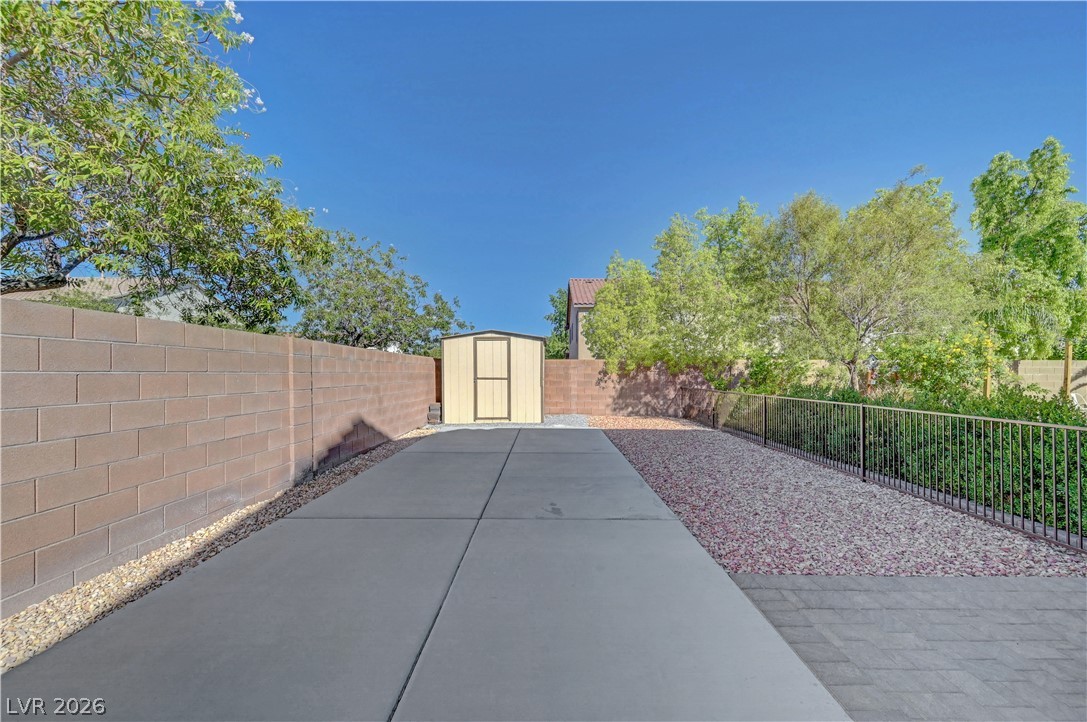
An expansive concrete driveway leads to a functional storage shed within a secure, fenced yard. RV Parking pad measures 57x12.
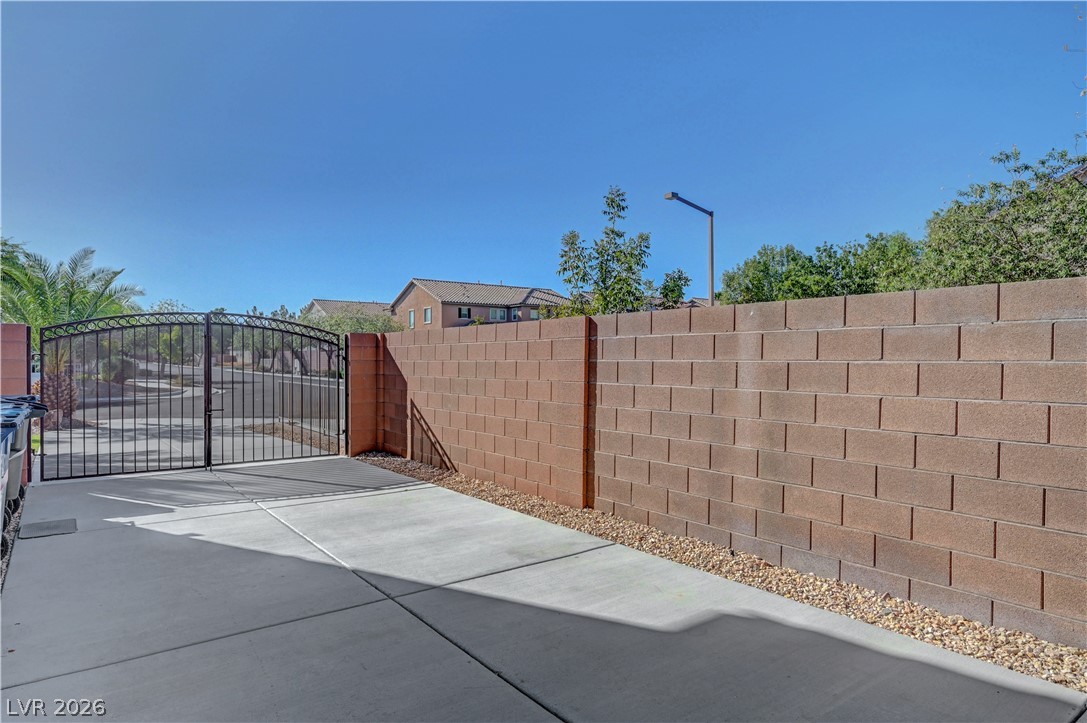
A secure gated entrance path lined by a privacy block wall leads from the property. RV Pad measures 57x12. Power for charging and sewer hook up nearby concrete pad.
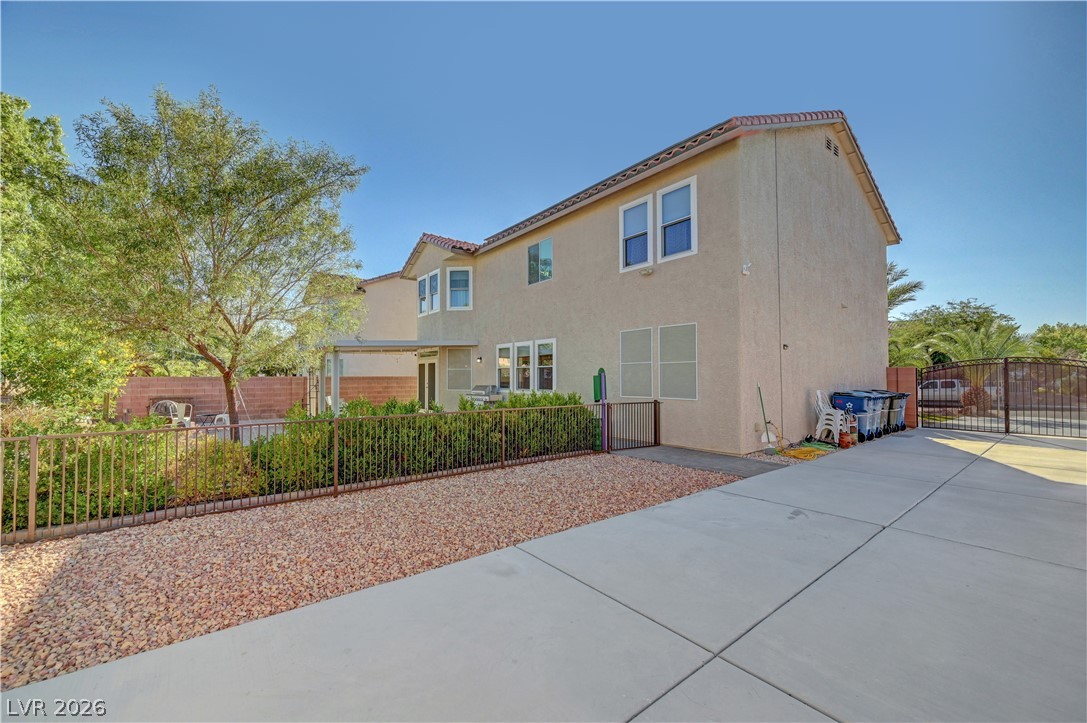
A spacious RV concrete pad driveway runs alongside the stucco exterior of this multi-level home. RV Pad measures 57x12, with power for charging and sewer hook up.
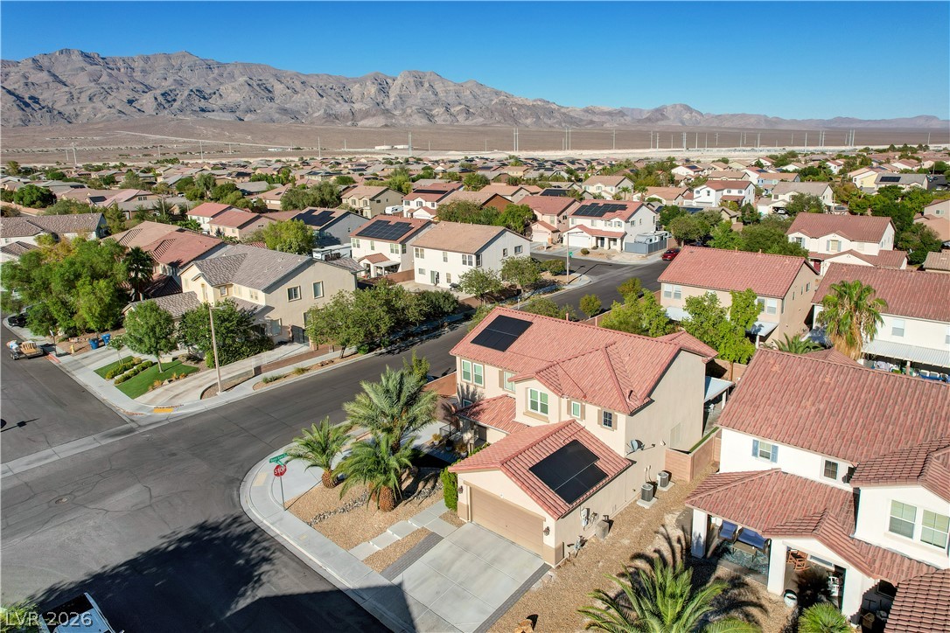
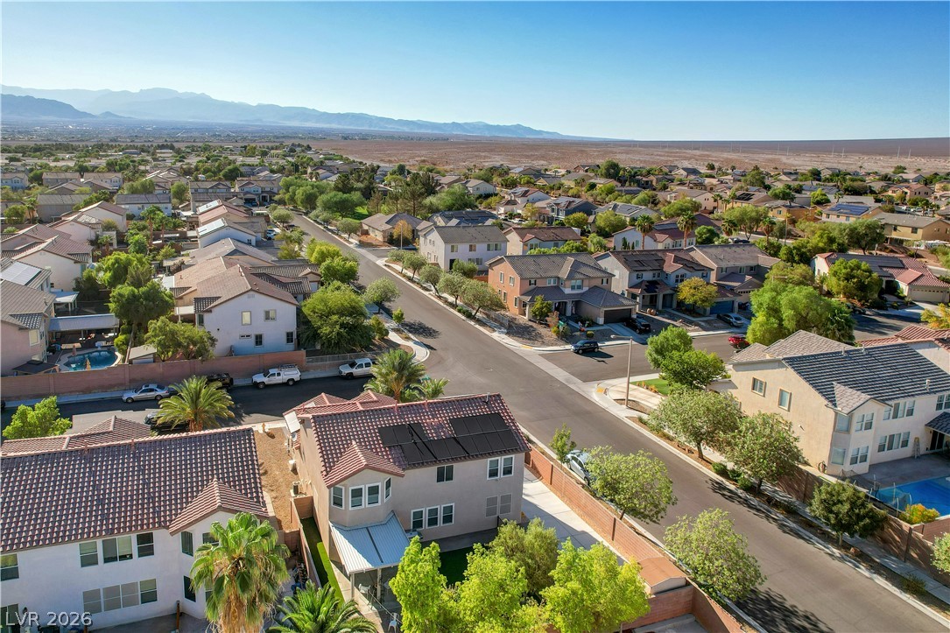
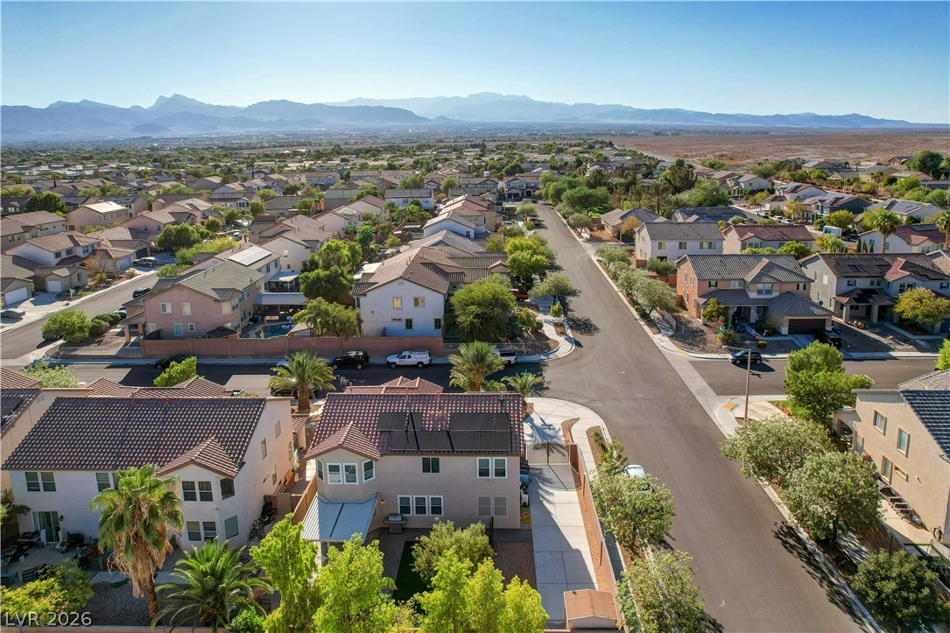
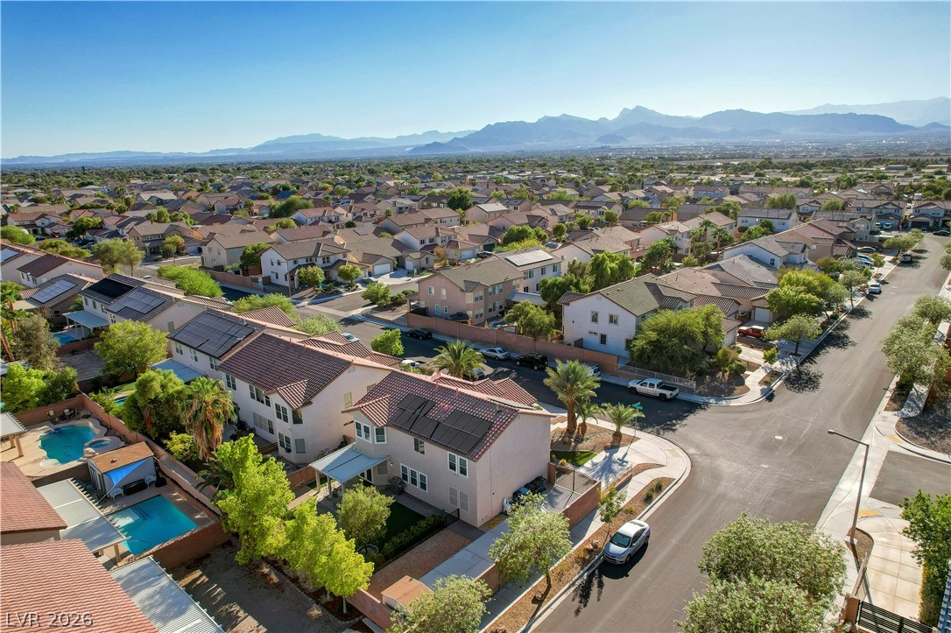
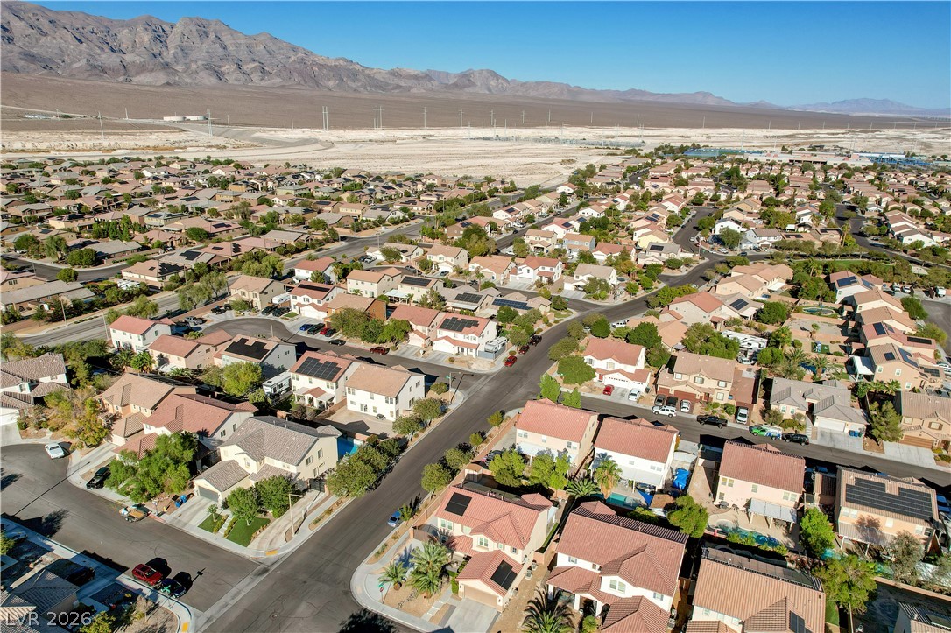
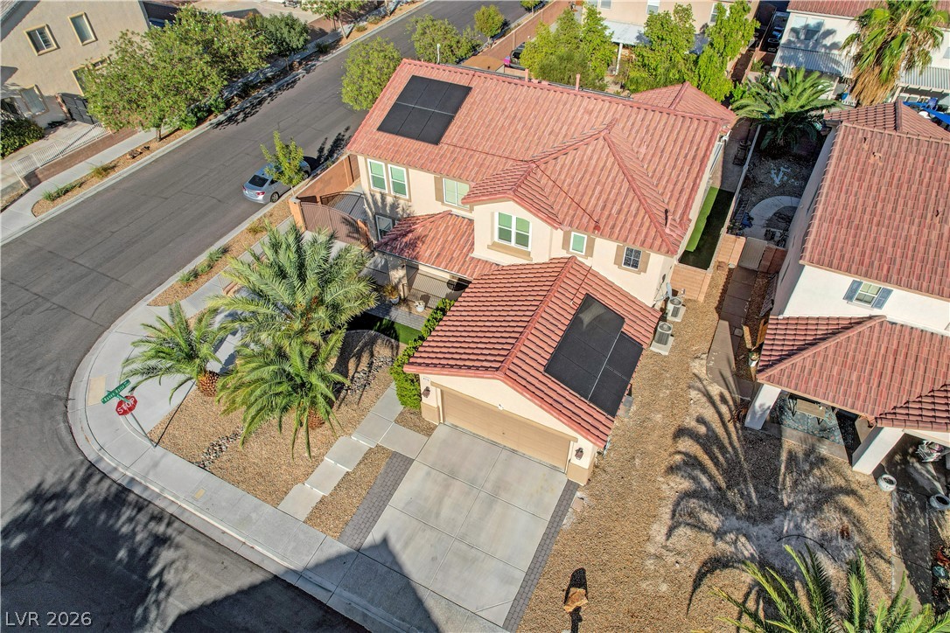
A corner lot residence commands presence in a quiet suburban neighborhood with mountain backdrops. Amazing RV Pad with gate.
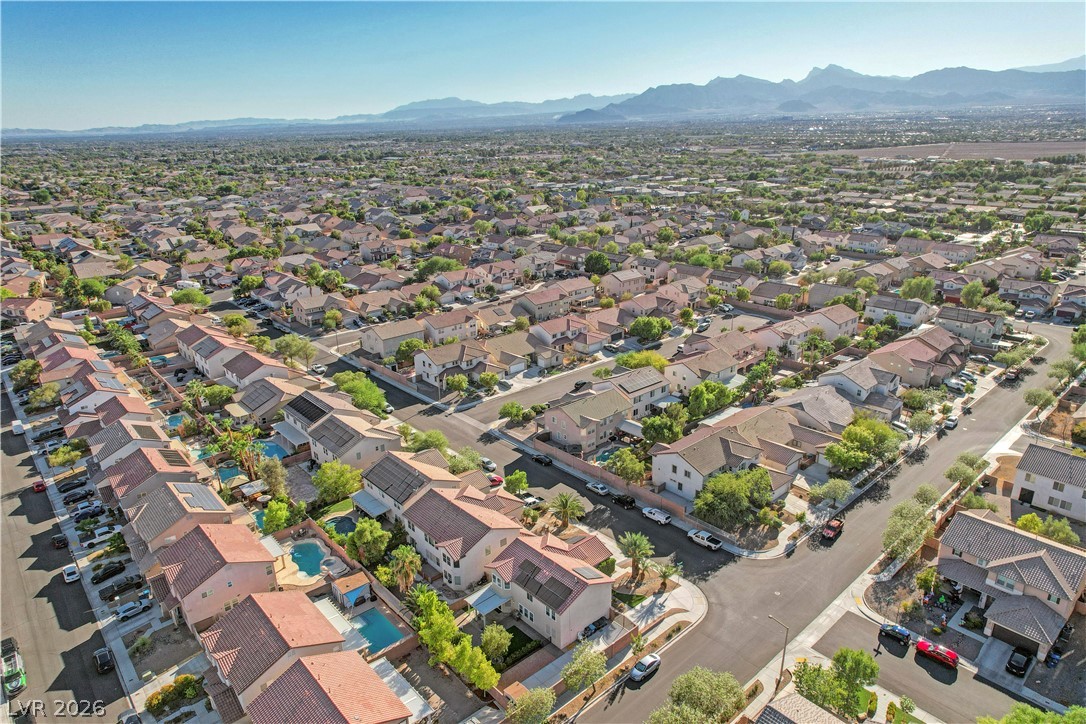
Aerial perspective reveals a quiet neighborhood street bordered by tile-roofed residences.
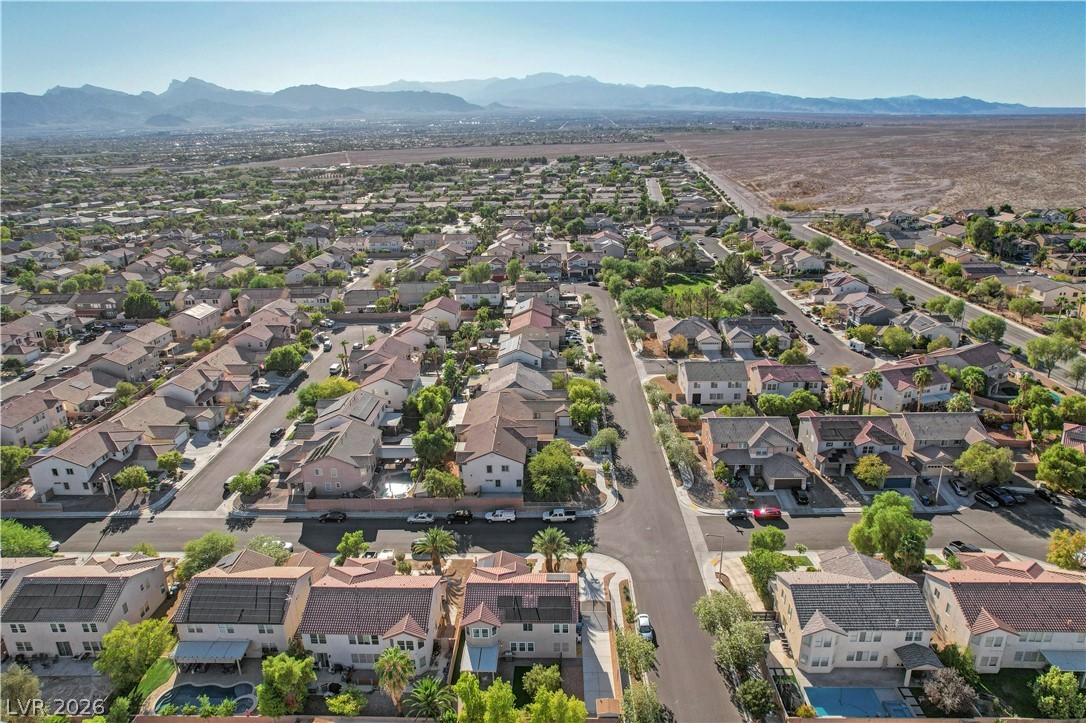
Majestic mountain ridges provide a dramatic backdrop for this quiet suburban residential neighborhood.
Dramatic mountain vistas frame this peaceful residential neighborhood.
A quiet suburban street winds through a neighborhood bordered by mountains in the distance.
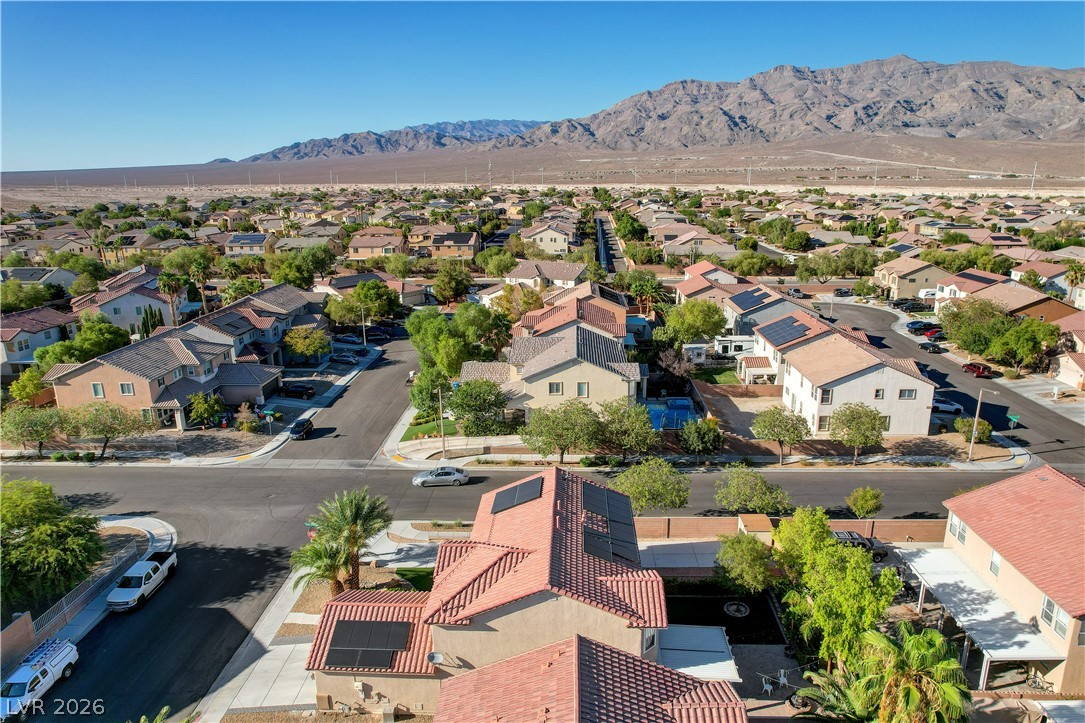
Panoramic mountain views highlight this quiet suburban neighborhood filled with modern tile-roof homes.
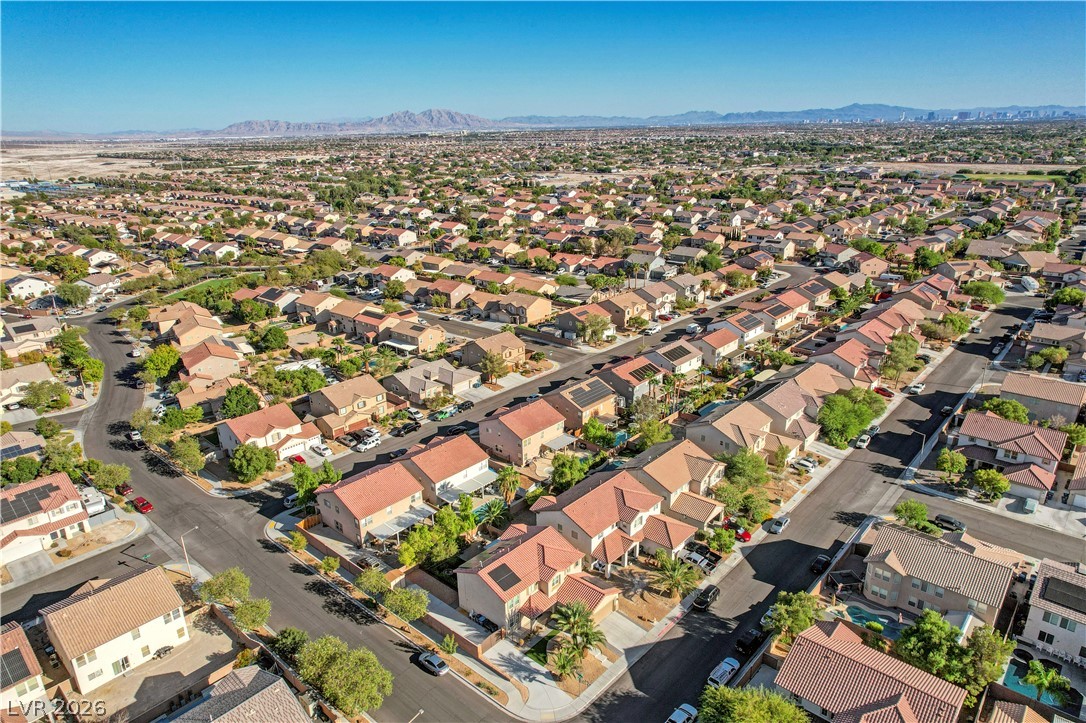
Distant mountains frame a sprawling suburban neighborhood of tile-roofed homes under a clear sky.
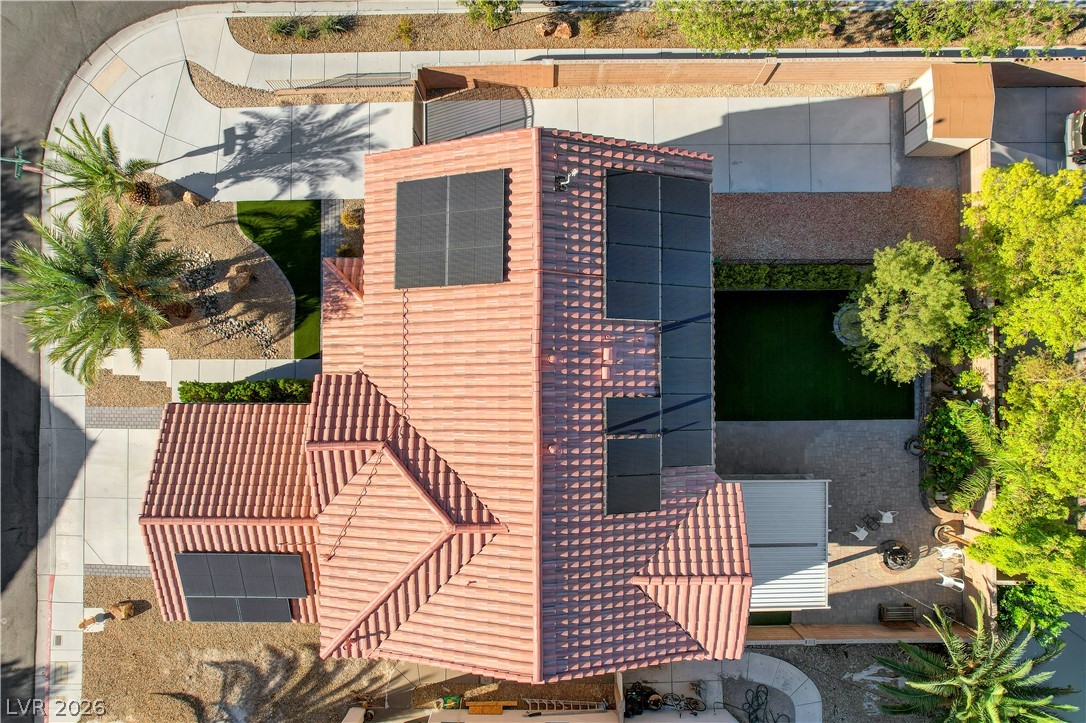
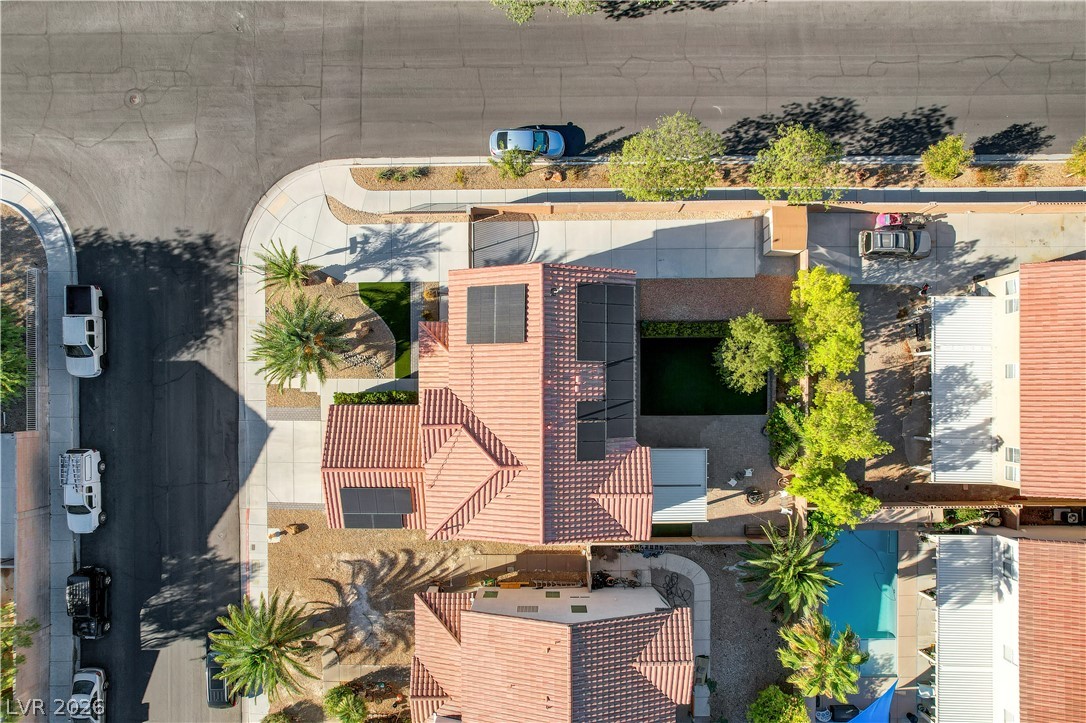
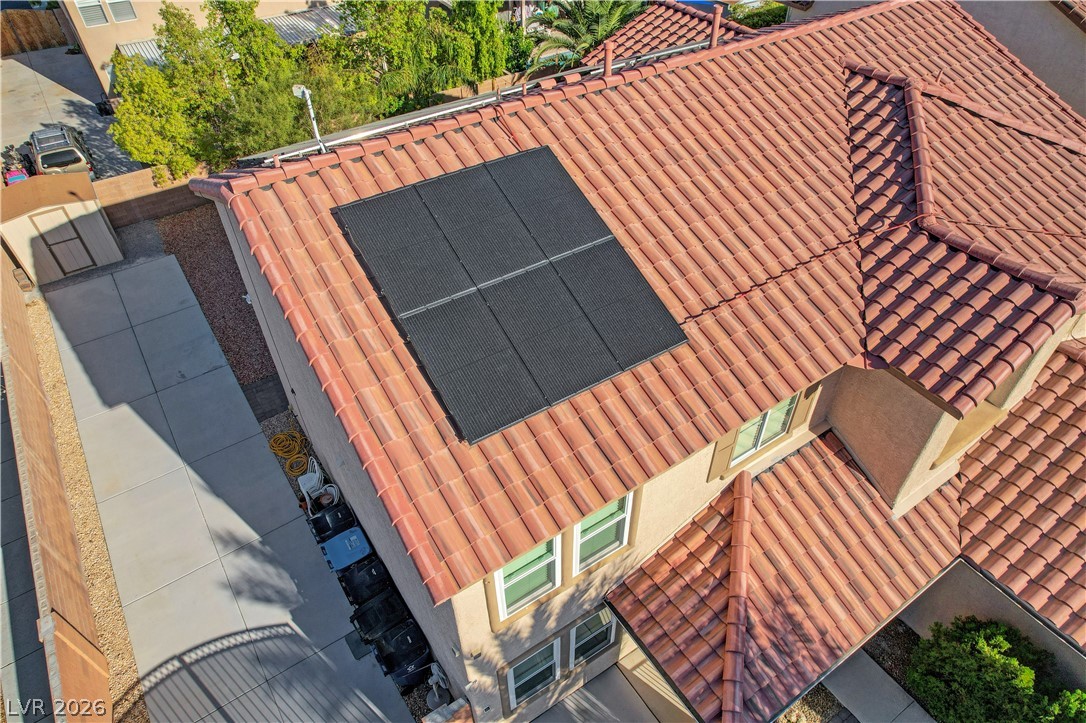
Solar panels line the Spanish tile roof of this energy-efficient residential property.
An aerial perspective showcases the classic tiled roof line and private backyard.
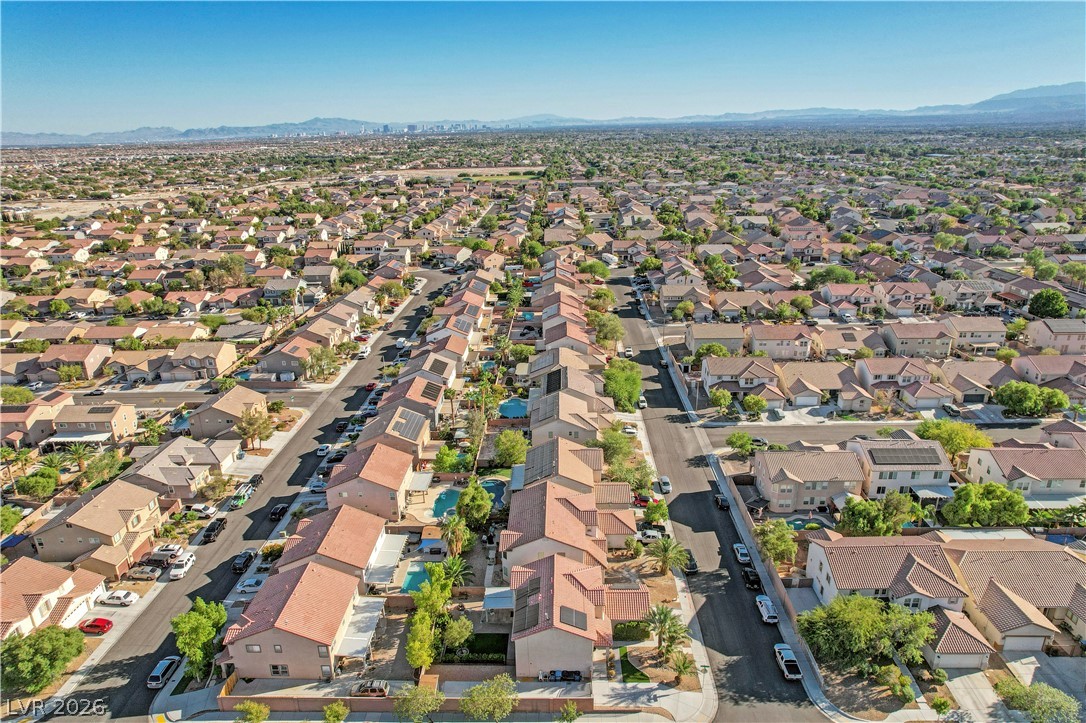
Panoramic mountain views provide a dramatic backdrop for this established desert neighborhood.
An expansive neighborhood panorama showcases a suburban grid set against distant mountain peaks.
An aerial perspective reveals a quiet residential neighborhood of modern homes under clear skies.
An expansive neighborhood panorama reveals quiet residential streets and majestic distant mountain ridges.
Aerial view showcasing a peaceful suburban neighborhood framed by a majestic mountain backdrop.
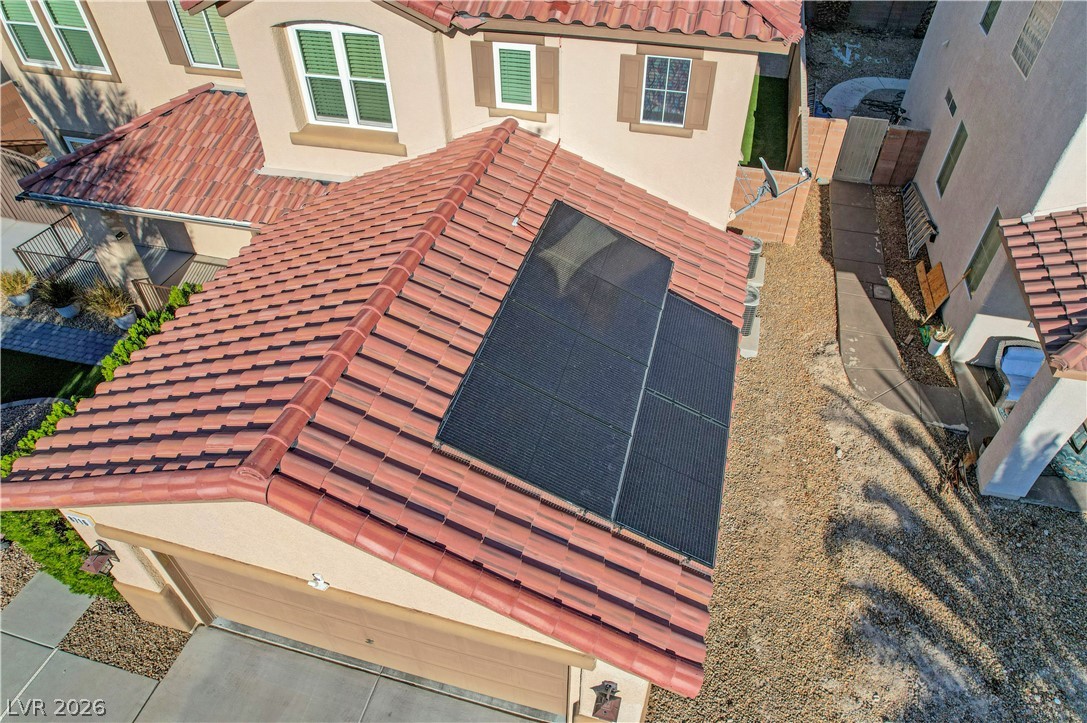
Solar panels line the tile roof of this two-story home featuring a fenced backyard.
An aerial view highlights the tile roof, solar panels, and tidy corner-lot landscaping.
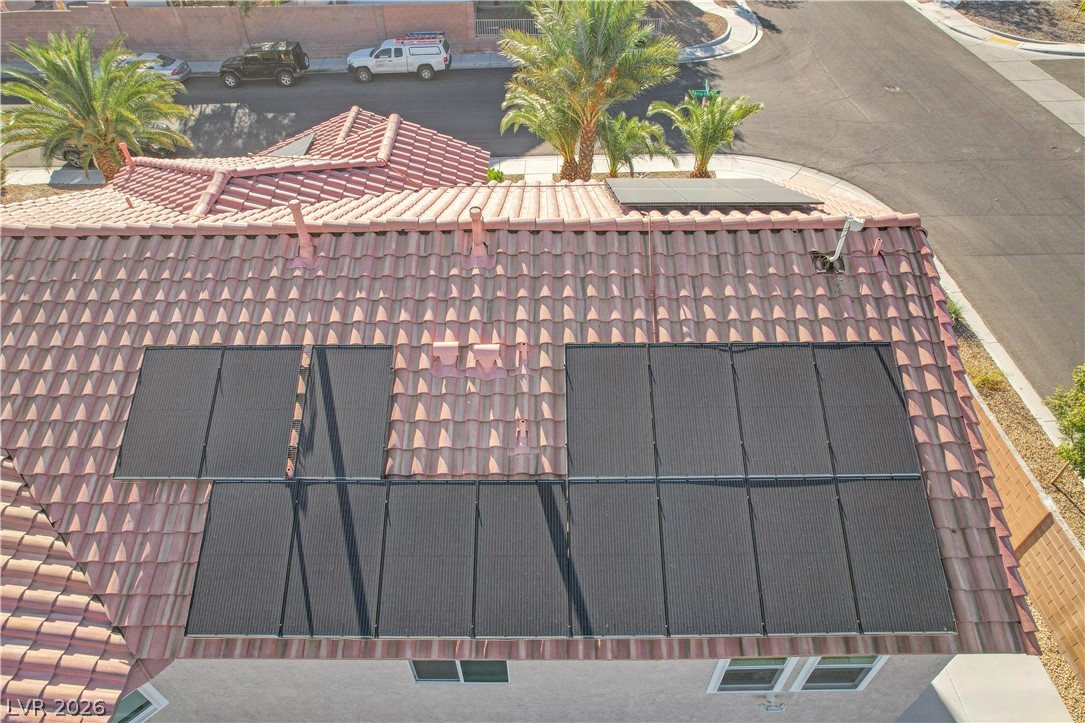
Solar panels and tile roofing highlight this modern two-story home on a spacious corner lot with RV Parking Pad and hook ups.
Solar panels integrate seamlessly onto the classic clay tile roof of this multi-level home.
Energy-efficient solar panels sit atop the durable tile roof of this multi-level home.
Solar panels line the Spanish tile roof of this two-story residential structure.
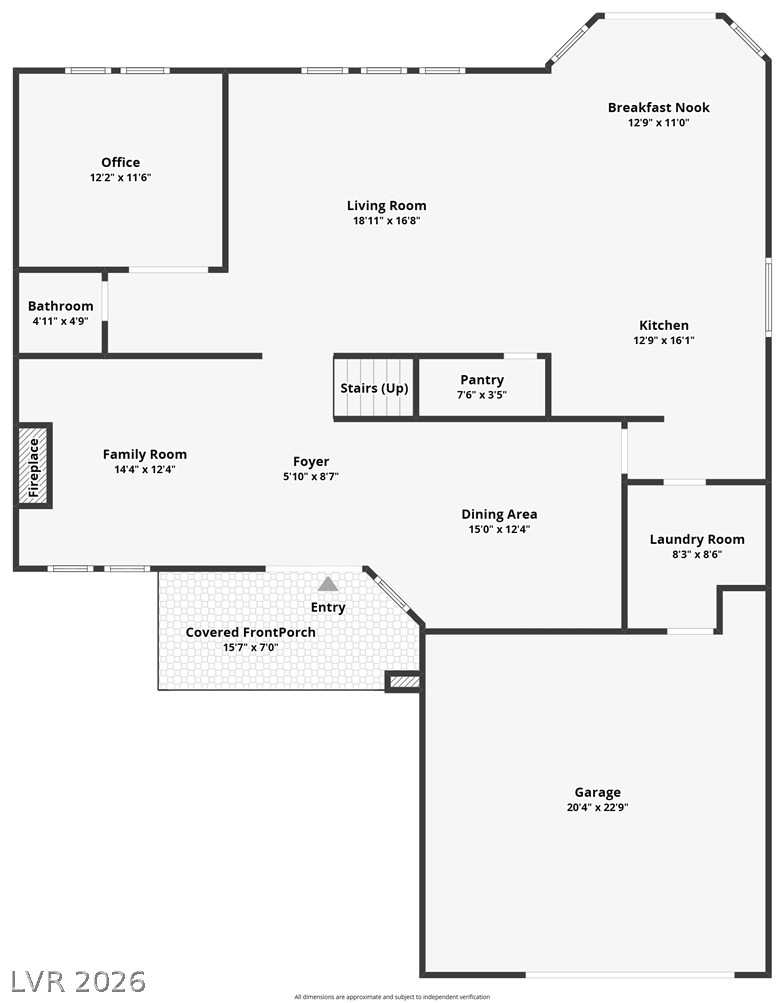
An organized floor plan outlines the spacious main level layout and room dimensions.
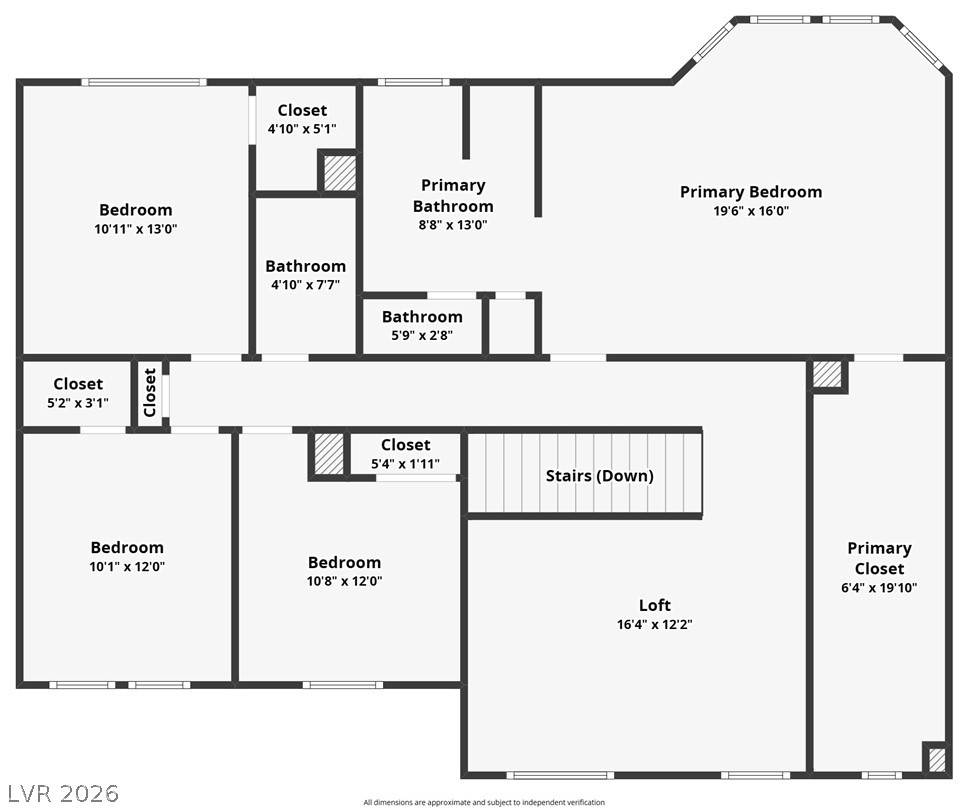
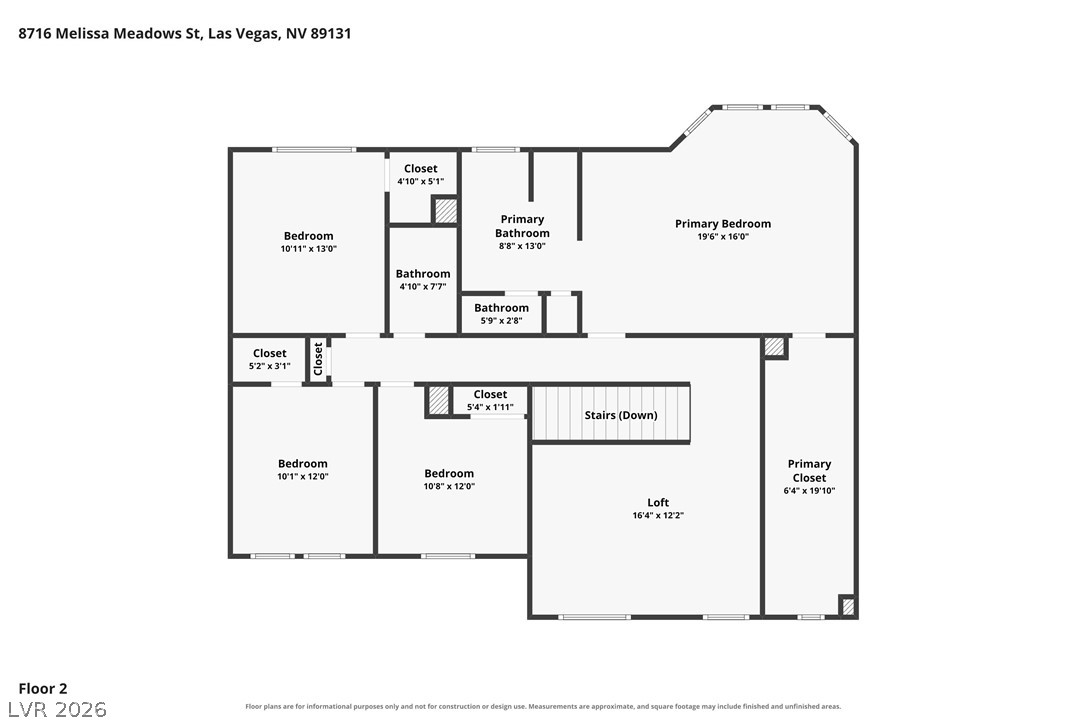
Detailed floor plan illustrating the upper-level layout with multiple bedrooms and a loft area.
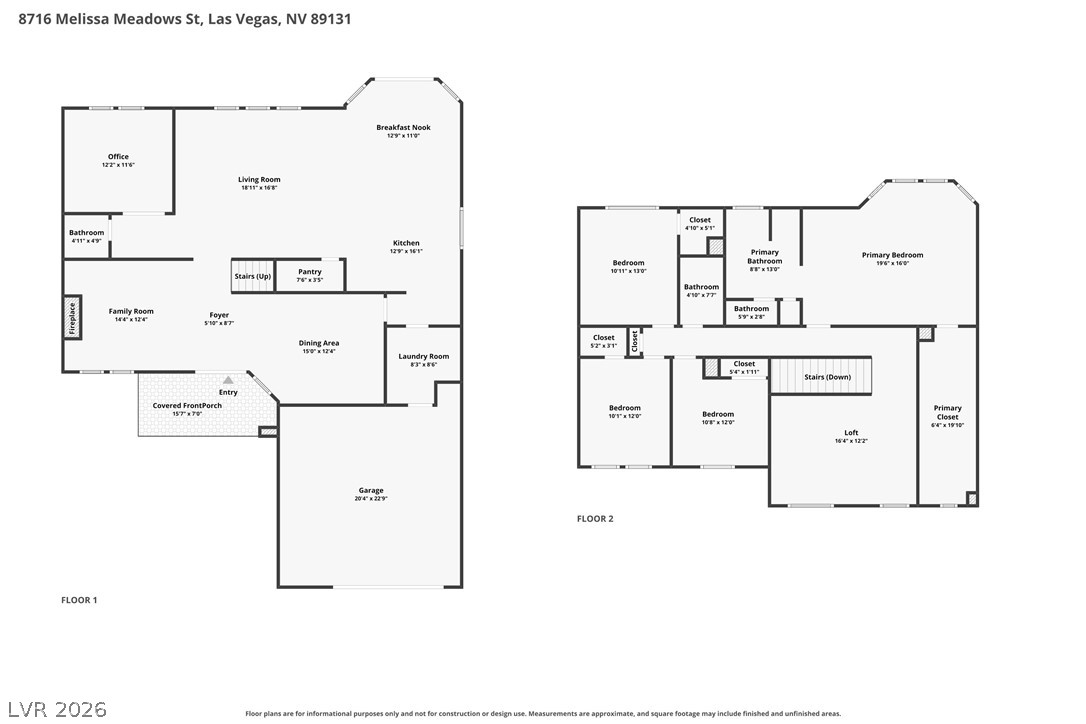
A detailed layout illustrates the spacious flow of this multi-level residential design.
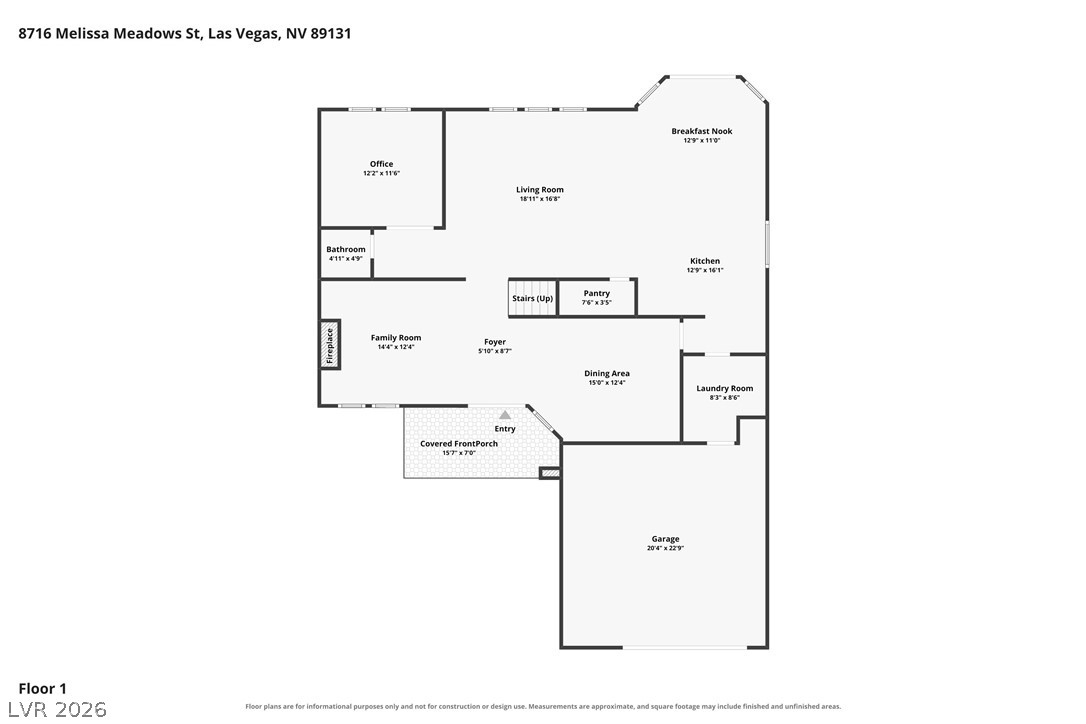
An intuitive first-floor layout features seamlessly connected living, dining, and cooking zones.
An intuitive upper-level layout maximizes privacy and functional flow across all bedrooms.