In-Person: 10/18 11:00 AM - 3:00 PM
8615 Jerlyn Street,Las Vegas, NV 89113
Las Vegas, NV 89113

Description
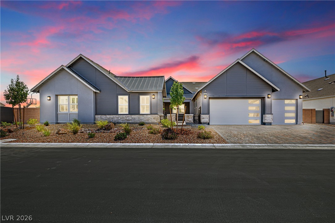
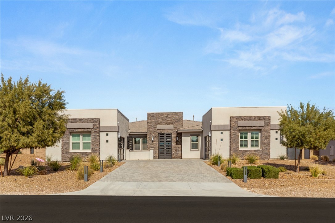
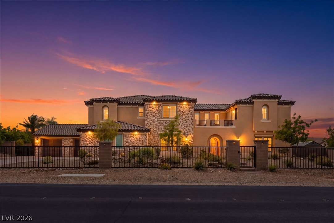
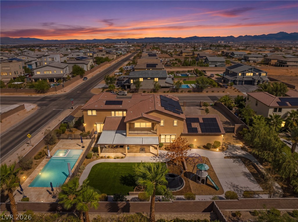
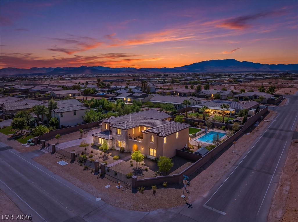
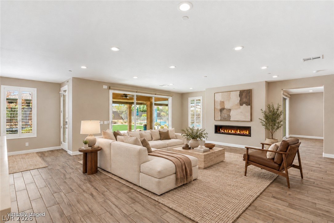
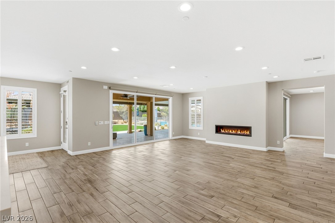
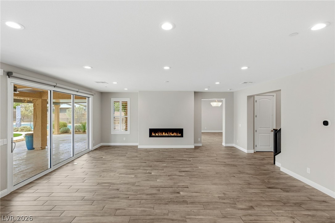
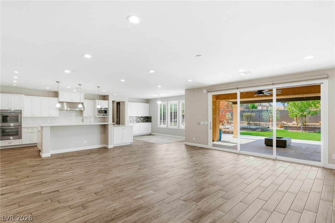
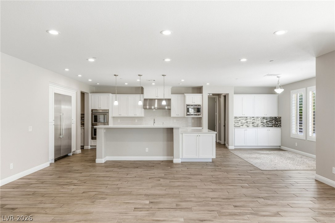
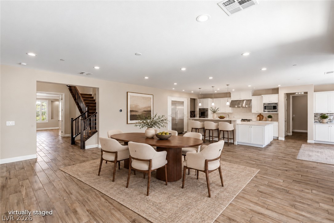
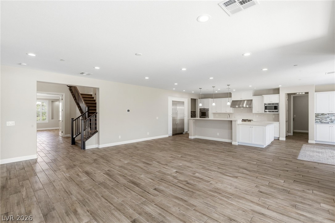
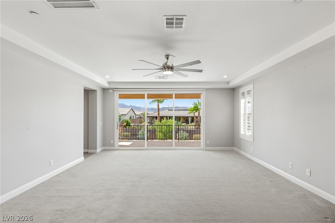
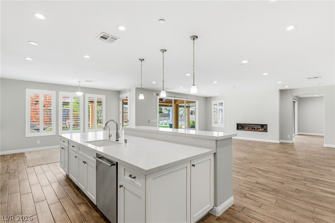
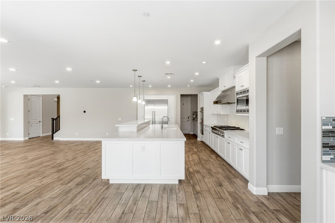
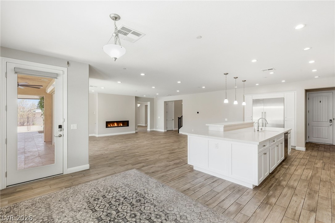
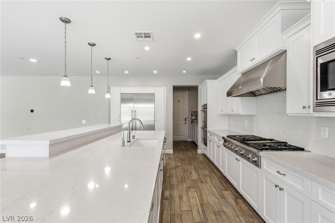
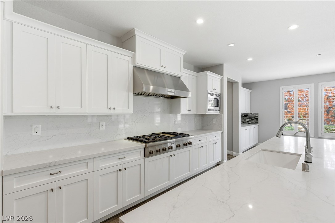
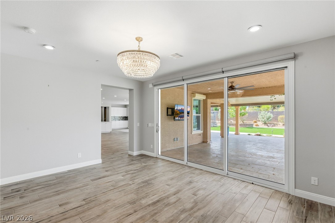
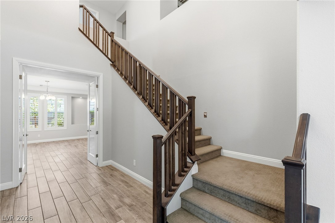
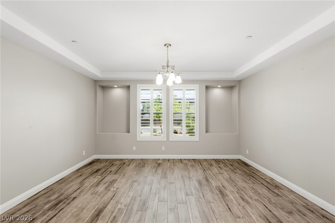
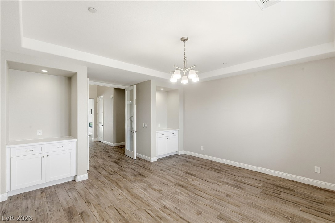
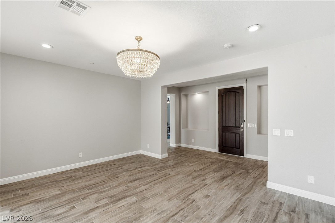
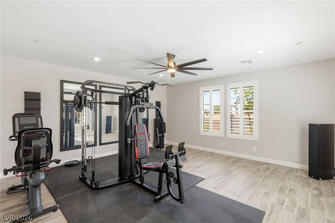
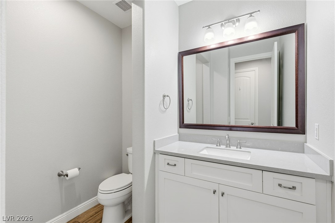
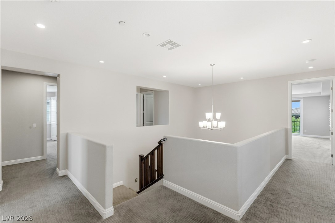
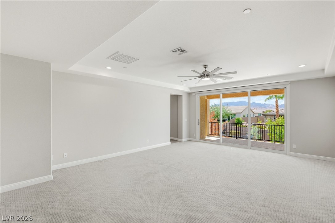
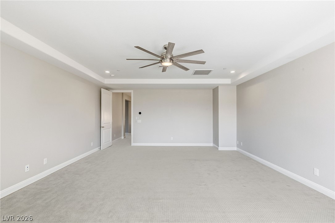
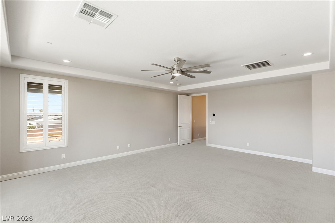
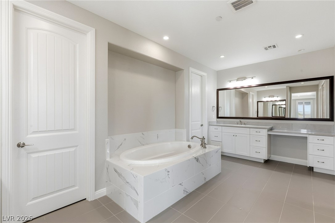
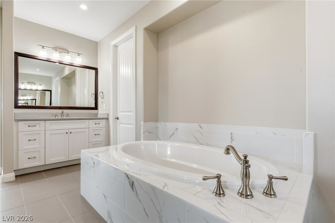
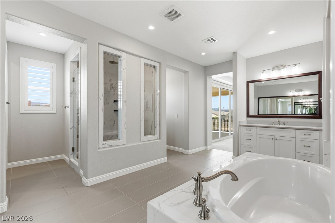
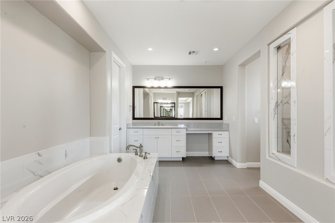
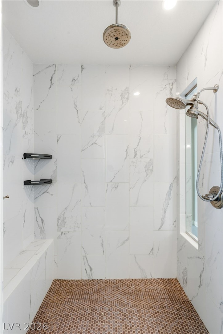
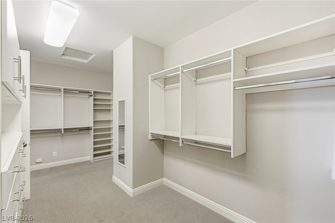
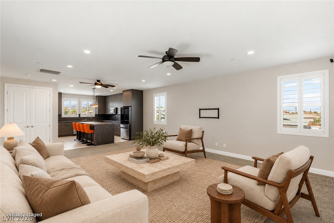
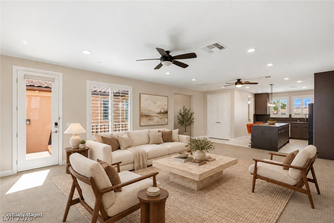
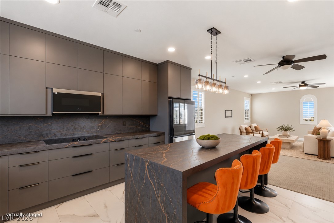
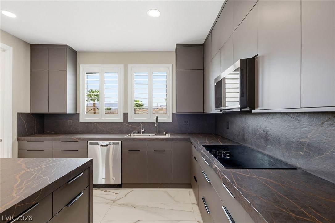
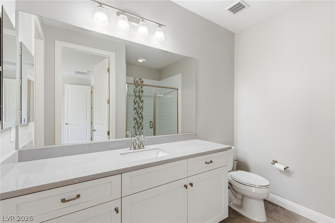
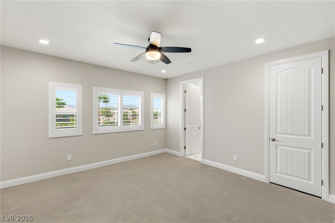
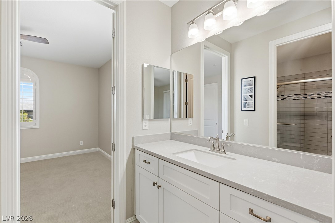
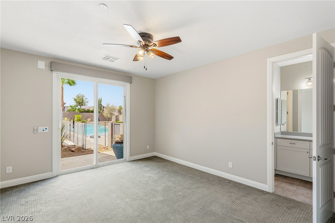
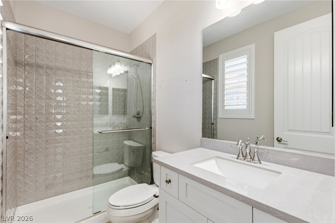
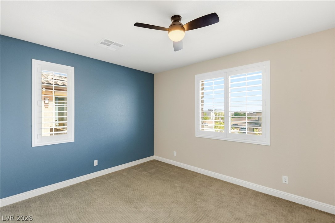
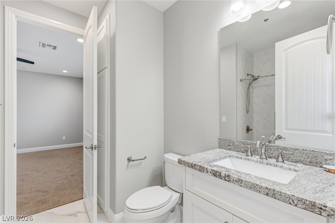
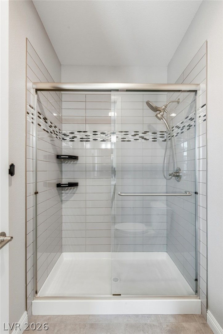
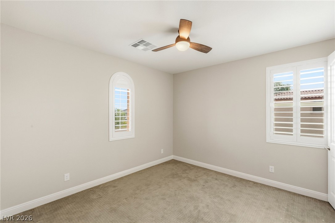
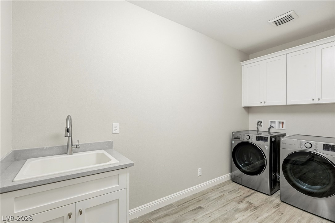
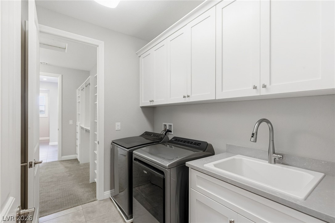
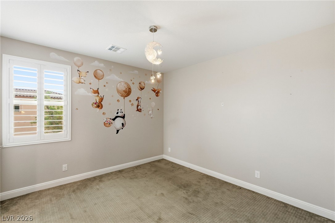
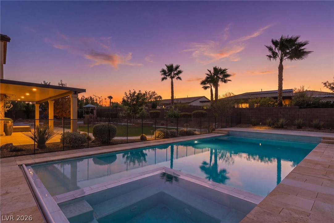
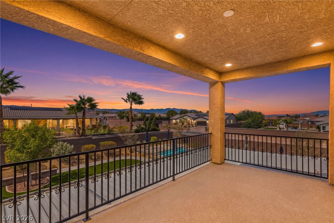
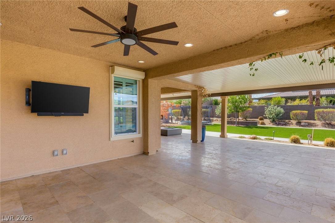
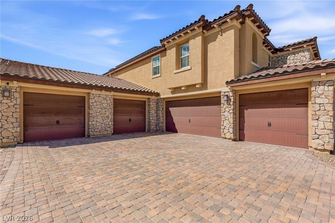
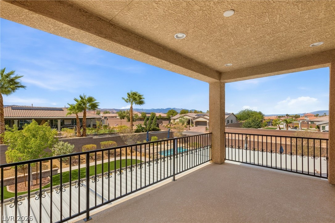
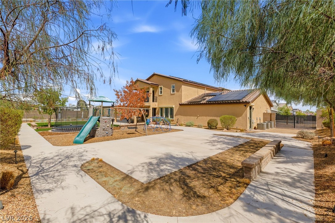
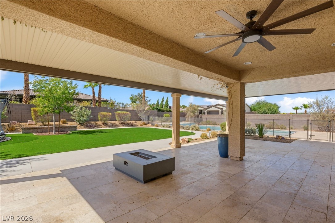
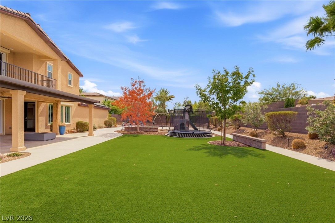
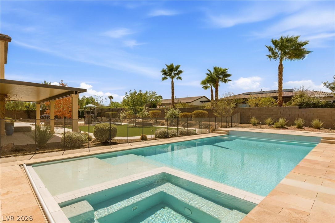
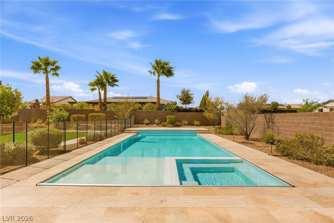
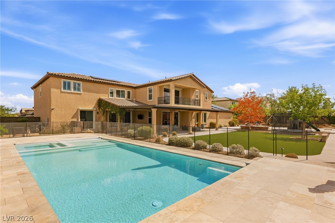
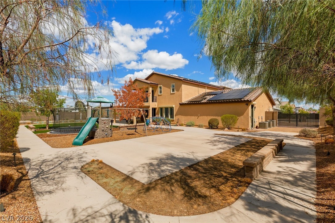
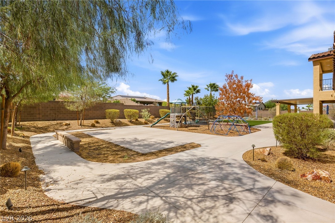
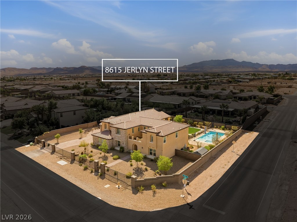
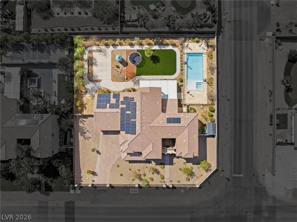
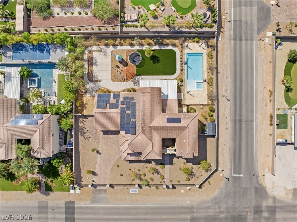
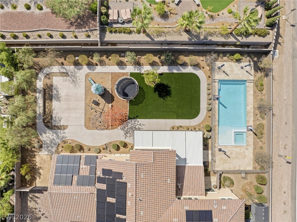
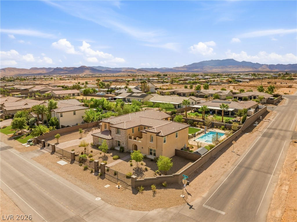
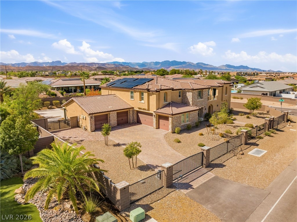
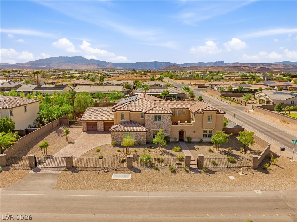
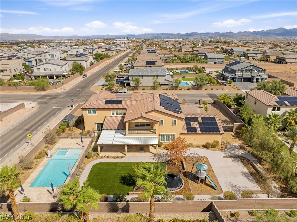
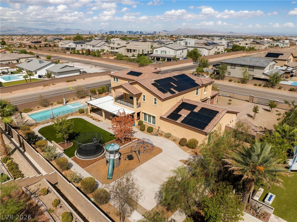
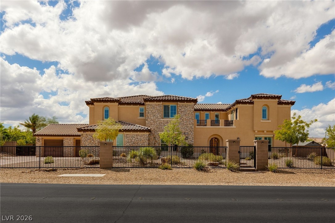
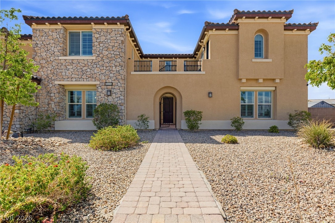
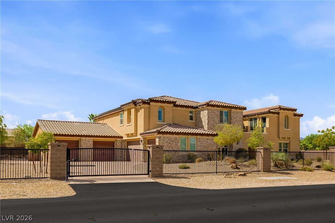
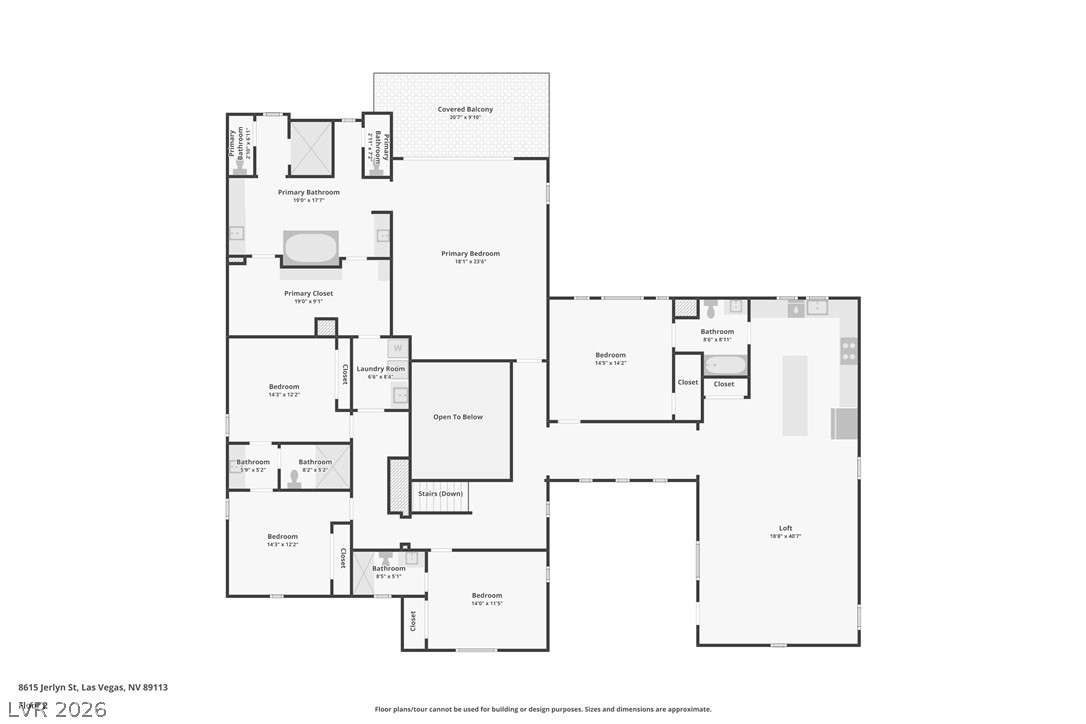
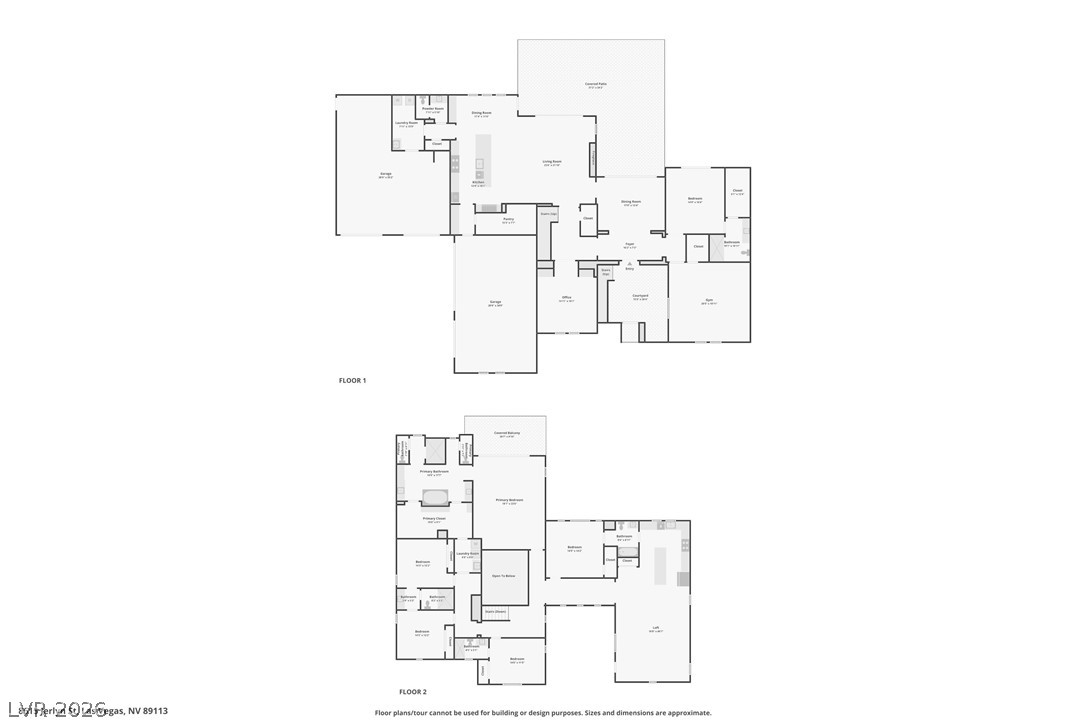
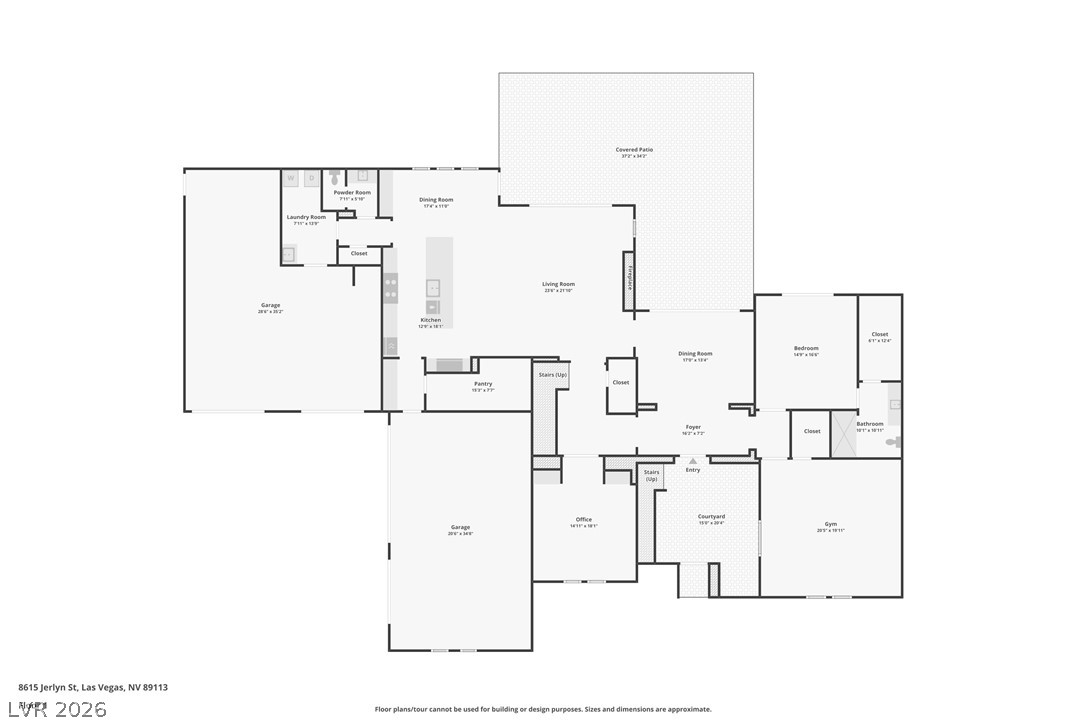
Behind private gates, this half-acre corner property unfolds as a spacious compound where gathering together feels as natural as finding a quiet place of your own. With 6,117 sq ft, 7 bedrooms & two full kitchens, the home offers exceptional flexibility for multigenerational living, with room for guests or in-laws to enjoy comfort & independence. A welcoming courtyard introduces interiors accented by wood-look tile, plantation shutters & wide glass doors that connect daily life to the outdoors. The main level features 2 bedrooms, formal living & dining rooms, a breakfast area & a family room anchored by a fireplace. Whether hosting holiday dinners or sharing a casual meal, the spacious kitchen brings everyone together around a generous island, with built-in Thermador appliances & an oversized walk-in pantry keeping preparation effortless. Upstairs, a separate-entry living area with direct courtyard access offers its own full kitchen with Dekton counters, generous living space & a full bath, creating a comfortable setting for extended stays. Retreat to the expansive primary suite, where a private balcony invites slow mornings & evening unwinding. A custom walk-in closet connects directly to the laundry, while the spa-style bath features a freestanding tub, separate shower & dual water closets. Two laundry areas serve both levels, & a fire sprinkler system adds to the home's thoughtful features. Outside, the heated pool & spa set the scene for leisurely afternoons, followed by dinner beneath the covered patio & conversation around the fire pit. Newly installed turf, a retractable pool cover & generous open space make the backyard equally inviting for entertaining or simply enjoying the day. A 6-car garage provides ample room for vehicles, storage & hobbies, while PAID OFF SOLAR & no HOA add lasting appeal. This private gated compound brings space, versatility & connection together, with room to welcome the people you love & live at your own pace.
Details
| MLS # | 2825319 |
|---|---|
| Listing Type | For Sale |
| Style | House |
| Sub-Type | Resale |
| Status | Active |
| Year | 2018 |
| Days On Site | 8 |
| Listing Provided By | Rothwell Gornt Companies | Ryan Crighton |
Features
| Bed(s) | 7 |
|---|---|
| Bath(s) | 6 Total |
| SQ Feet | 6,117 |
| Garage | 6 |
| Pool | Yes |
| Story(s) | 2 |
| Zoning | Single Family |
| Acreage | 0.58 |
Interior
| Cooling | Central Air, Electric |
|---|---|
| Heating | Central, Gas |
| Heating Yes / No | Yes |
| Cooling Yes / No | Yes |
| Interior Features | Bathroomon Main Level, Bedroom On Main Level, Ceiling Fans, Three Quarter Bathon Main Level, Window Treatments, Additional Living Quarters |
| Window Features | Double Pane Windows, Plantation Shutters |
| Furnished | Unfurnished |
| Appliances | Built In Electric Oven, Double Oven, Dryer, Dishwasher, Gas Cooktop, Disposal, Refrigerator, Washer |
| Fireplaces Total | 1 |
| Fireplace Yes / No | Yes |
Exterior
| Exterior Features | Balcony, Courtyard, Patio, Private Yard |
|---|---|
| Roof | Tile |
| Construction Materials | Frame, Stucco |
| Lot Features | Quarter To One Acre, Desert Landscaping, Landscaped |
| Fencing | Block, Back Yard |
Parking
| Attached Garage Yes / No | Yes |
|---|---|
| Parking Features | Attached, Garage, Private, Rv Gated, Rv Access Parking |
| Garage Yes / No | Yes |
Utilities
| Utilities | Cable Available |
|---|---|
| Electric | Photovoltaics Seller Owned |
| Sewer | Public Sewer |
Taxes
| Tax Annual Amount | 16069 |
|---|
Location
| Senior Community Yes / No | No |
|---|
Area Information
| State | NV |
|---|---|
| County | Clark |
| City | Las Vegas |
| Zip Code | 89113 |
| Community Name | Buffalo & Ford |
| School District | Sierra Vista High |
| Elementary School | Steele |
| High School | Sierra Vista High |
| Listing VS Median (in Buffalo & Ford) | |
Price: $2,279,750 low | high Med: $1,869,875 sqft: 6,117 low | high Med: 5,162 $ / sqft: $373 low | high Med: $360 On site: 8 low | high Med: 29 | |
Market Activity 89113
Request a showing
Request a showing
Contact
Learn More About This Property

| Open House |
|---|
| In-Person 10/18 11:00 AM - 3:00 PM |
| State | NV |
|---|---|
| County | Clark |
| City | Las Vegas |
| Zip Code | 89113 |
| Community Name | Buffalo & Ford |
| School District | Sierra Vista High |
| Elementary School | Steele |
| High School | Sierra Vista High |
| Listing VS Median (in Buffalo & Ford) | |
Price: $2,279,750 low | high Med: $1,869,875 sqft: 6,117 low | high Med: 5,162 $ / sqft: $373 low | high Med: $360 On site: 8 low | high Med: 29 | |