
847 Eaton Falls Street,Henderson, NV 89011
Henderson, NV 89011



Description
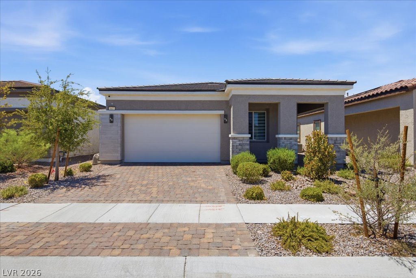
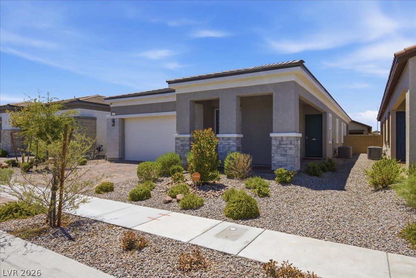
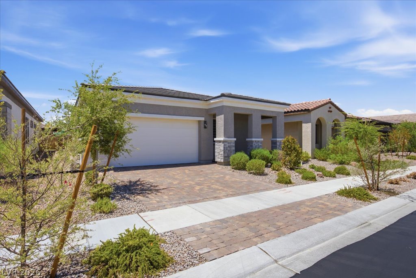
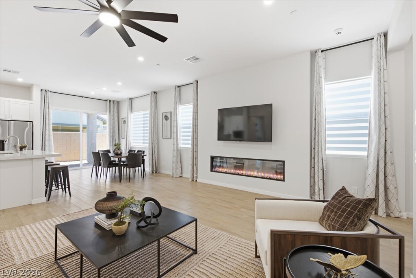
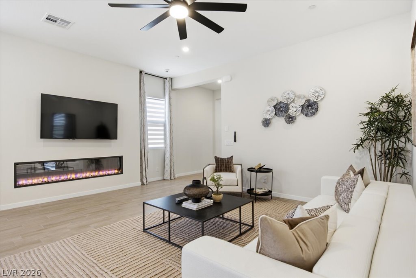
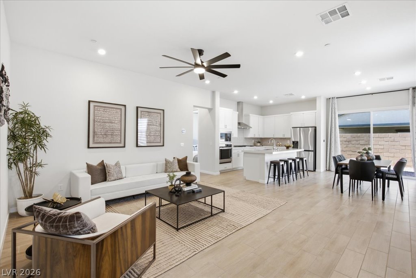
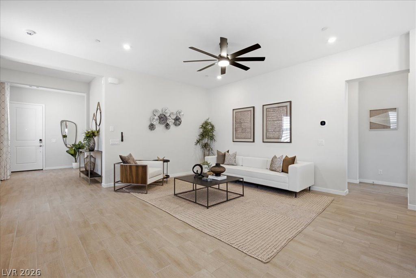
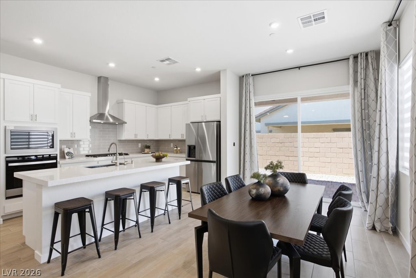
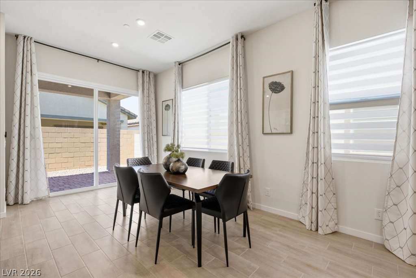
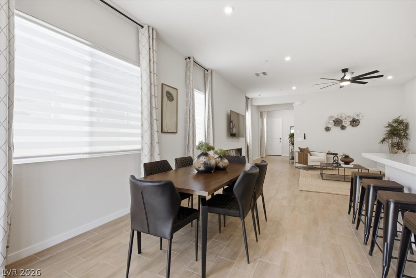
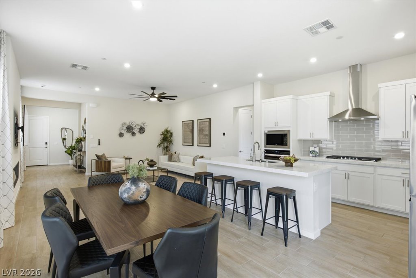
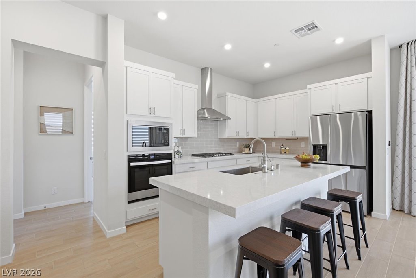
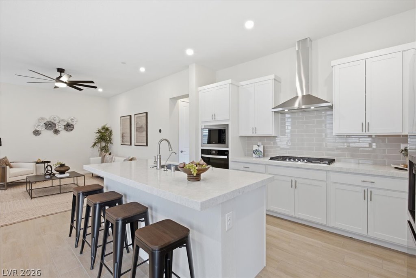
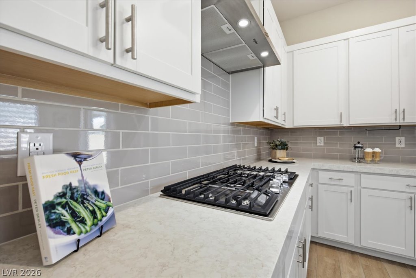
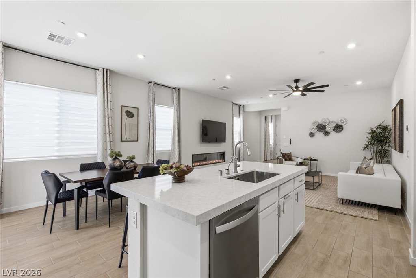
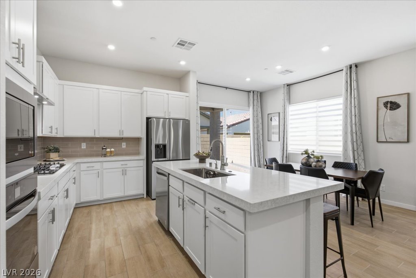
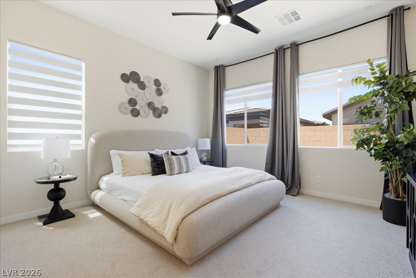
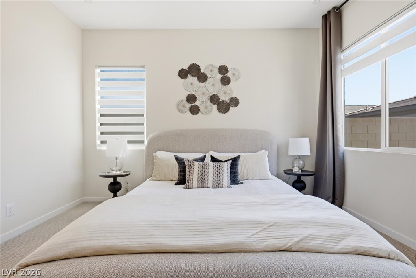
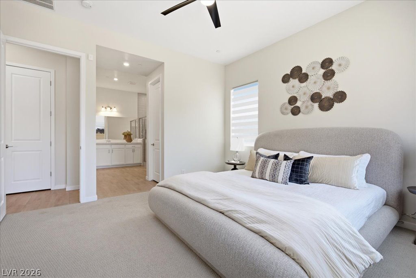
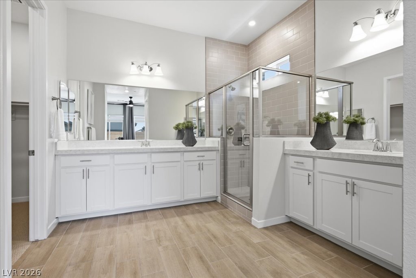
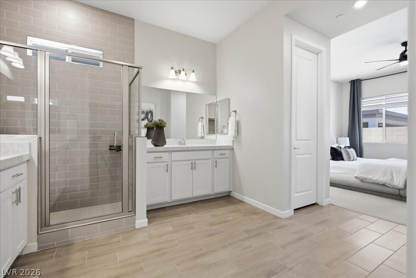
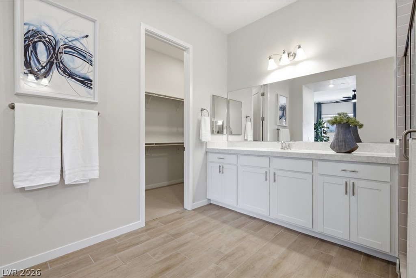
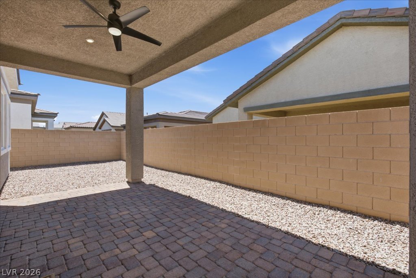
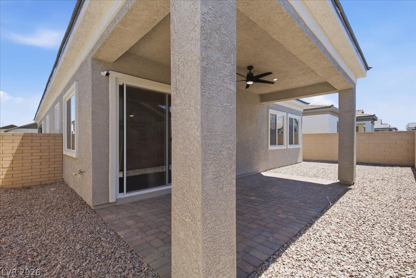
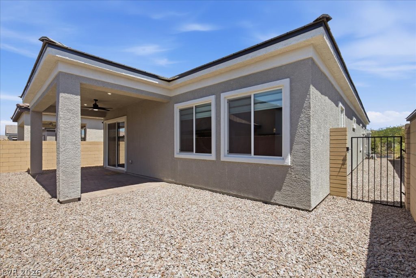
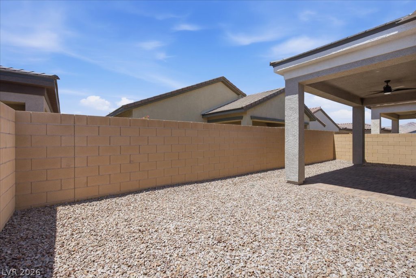
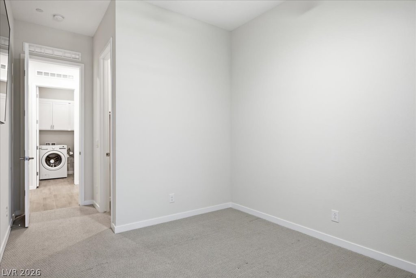
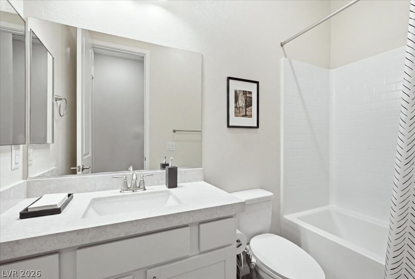
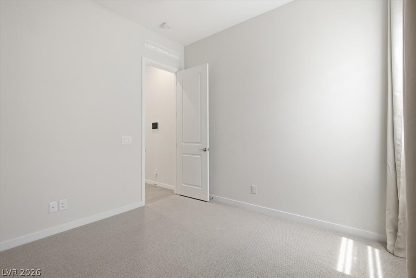
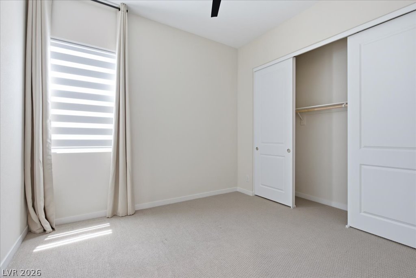
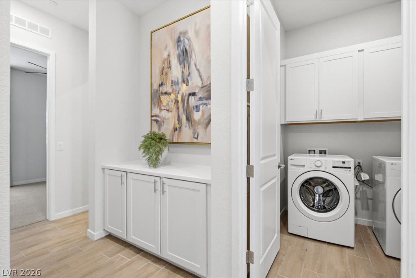
Single-story home for sale at 847 Eaton Falls Street in the masterplanned community of Cadence in Henderson, NV. 3 bedrooms, 2 bathrooms, 1,724 sq ft, attached 2-car garage. This single-story layout offers an open floor plan with a centrally located kitchen flowing into the dining and living areas, ideal for everyday living or entertaining. The primary suite is a private retreat with an en suite bathroom and generous closet space, while two additional bedrooms flex easily as guest rooms, a home office, or a gym. The low-maintenance backyard is ready for you to make it your own. Located in Cadence, Henderson, this home puts you close to shopping, dining, parks, and major routes for an easy commute. A great fit for buyers seeking single-story convenience, functional design, and long-term value in one of Henderson's most desirable communities.
Details
| MLS # | 2803196 |
|---|---|
| Listing Type | For Sale |
| Style | House |
| HOA Dues | $75 |
| Sub-Type | Resale |
| Status | Active Under Contract |
| Year | 2024 |
| Days On Site | 47 |
| Listing Provided By | eXp Realty | Dale Abella |
Features
| Bed(s) | 3 |
|---|---|
| Bath(s) | 2 Total |
| SQ Feet | 1,724 |
| Garage | 2 |
| Story(s) | 1 |
| Zoning | Single Family |
| Acreage | 0.10 |
Interior
| Cooling | Central Air, Electric |
|---|---|
| Heating | Central, Gas |
| Heating Yes / No | Yes |
| Cooling Yes / No | Yes |
| Interior Features | Primary Downstairs, Air Filtration |
| Window Features | Double Pane Windows, Low Emissivity Windows |
| Furnished | Unfurnished |
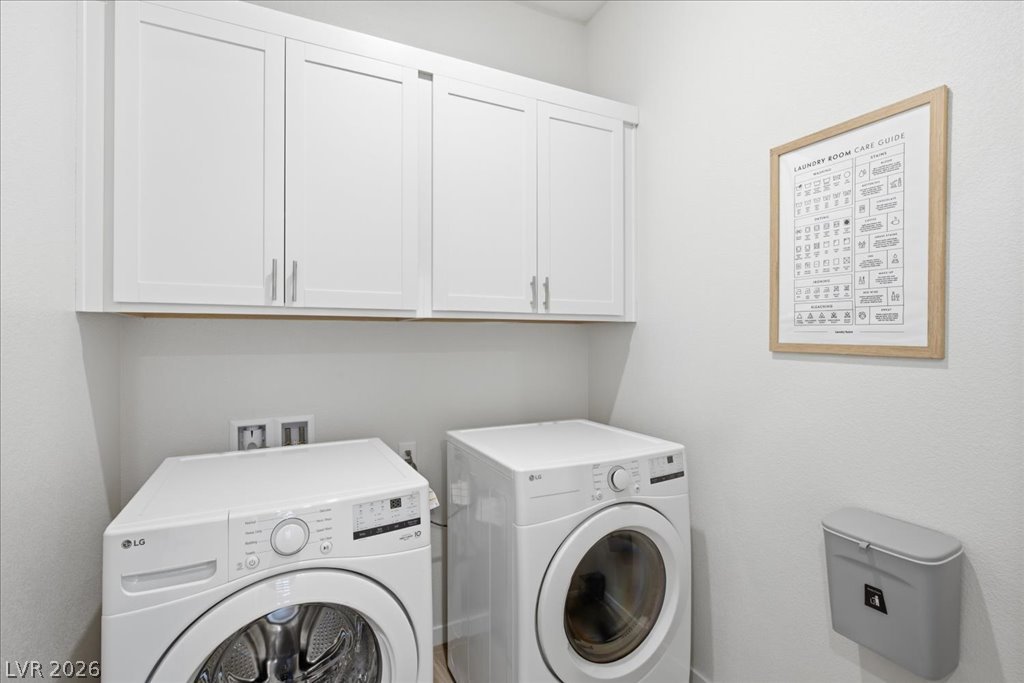
| Appliances | Built In Electric Oven, Convection Oven, Dryer, Dishwasher, Gas Cooktop, Disposal, Microwave, Refrigerator, Washer |
| Fireplaces Total | 1 |
| Fireplace Yes / No | Yes |
Exterior
| Exterior Features | Barbecue, Patio, Sprinkler Irrigation |
|---|---|
| Roof | Pitched, Tile |
| Construction Materials | Drywall |
| Lot Features | Drip Irrigation Bubblers, Desert Landscaping, Landscaped, Rocks, Less Than Quarter Acre |
| Fencing | Block, Back Yard |
Parking
| Attached Garage Yes / No | Yes |
|---|---|
| Parking Features | Attached, Finished Garage, Garage, Garage Door Opener, Inside Entrance, Private, Guest |
| Garage Yes / No | Yes |
Utilities
| Utilities | Underground Utilities |
|---|---|
| Electric | Photovoltaics None |
| Sewer | Public Sewer |
Location
| Community Features | Pool |
|---|---|
| Senior Community Yes / No | No |
Other
| List Aor | Greater Las Vegas Association Of Realtors Inc |
|---|
Taxes
| Property | 4839 |
|---|
Area Information
| State | NV |
|---|---|
| County | Clark |
| City | Henderson |
| Zip Code | 89011 |
| Community Name | Cadence Neighborhood 5 Village Parcel 5 4 Phase 2 |
| Listing VS Median (in Cadence Neighborhood 5 Village Parcel 5 4 Phase 2) | |
Price: $489,990 low | high Med: $489,990 sqft: 1,724 low | high Med: 1,724 $ / sqft: $284 low | high Med: $284 On site: 47 low | high Med: 47 | |
Market Activity 89011
Request a showing
Request a showing
Contact
Learn More About This Property

| State | NV |
|---|---|
| County | Clark |
| City | Henderson |
| Zip Code | 89011 |
| Community Name | Cadence Neighborhood 5 Village Parcel 5 4 Phase 2 |
| Listing VS Median (in Cadence Neighborhood 5 Village Parcel 5 4 Phase 2) | |
Price: $489,990 low | high Med: $489,990 sqft: 1,724 low | high Med: 1,724 $ / sqft: $284 low | high Med: $284 On site: 47 low | high Med: 47 | |


