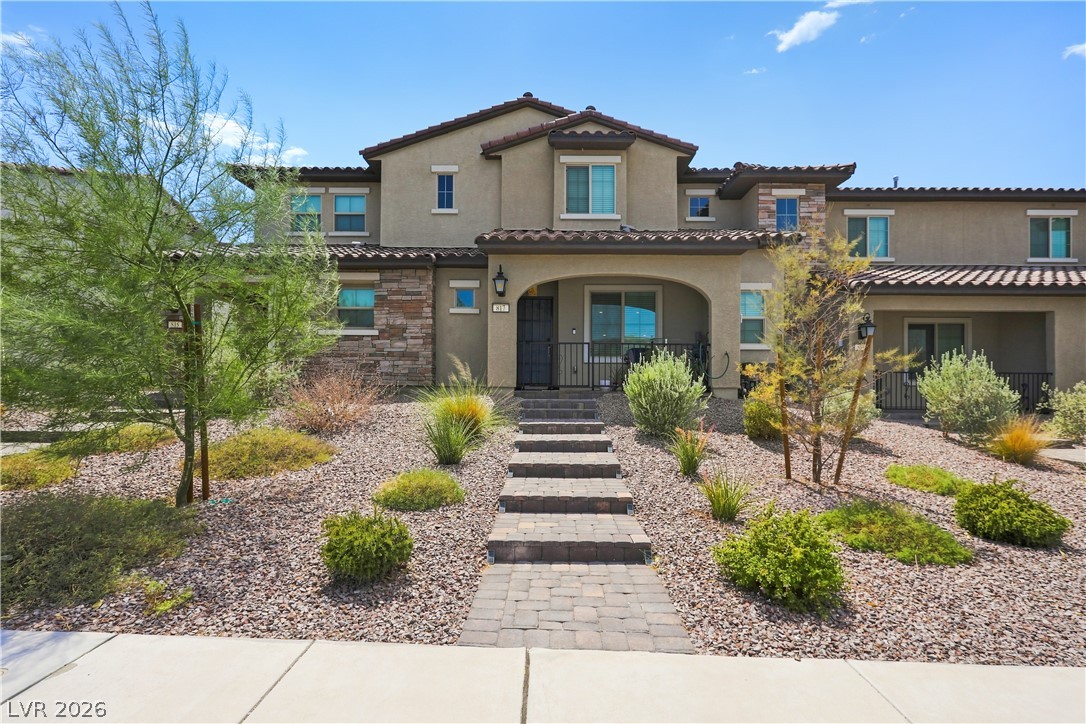
839 Watford Place,Henderson, NV 89011
Henderson, NV 89011

Description
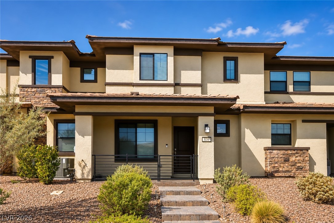
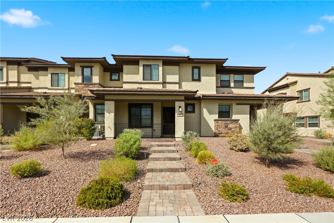
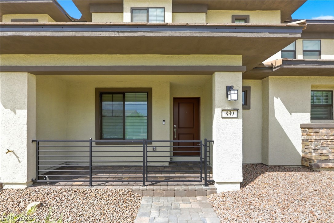
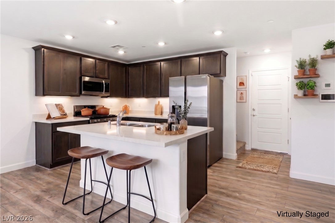
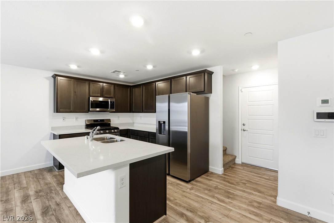
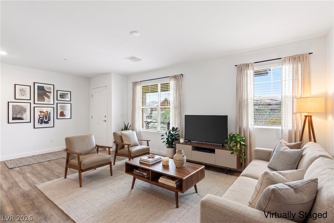
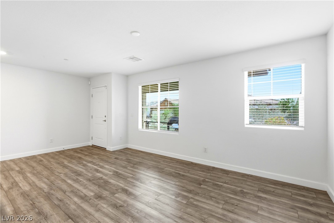
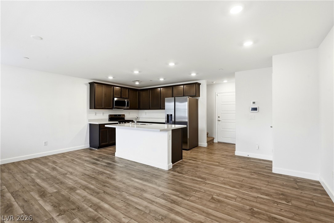
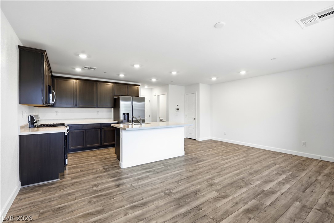
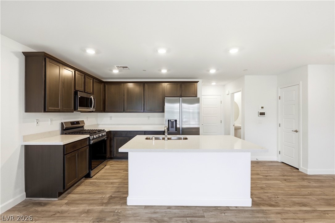
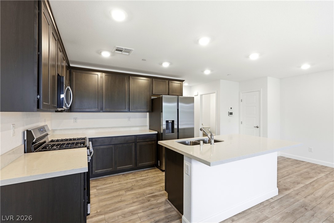
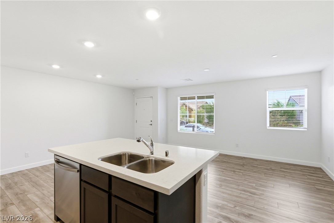
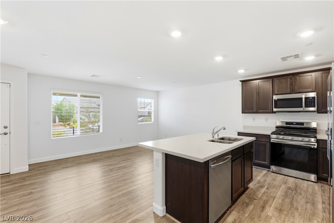
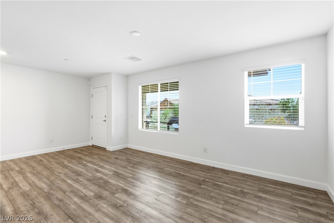
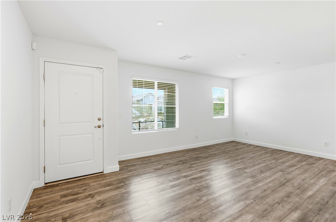
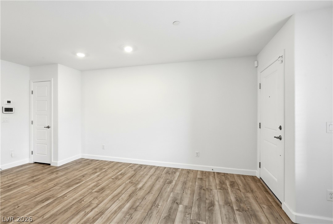
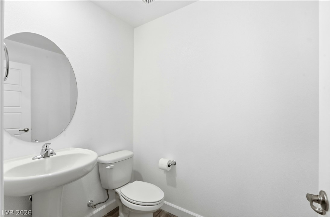
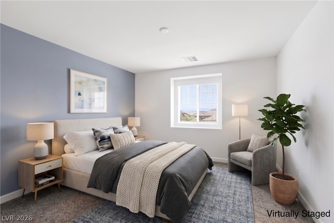
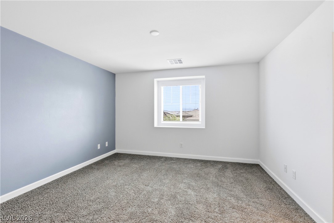
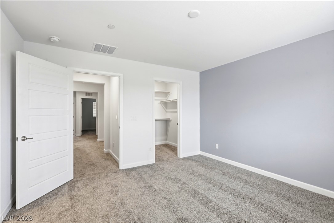
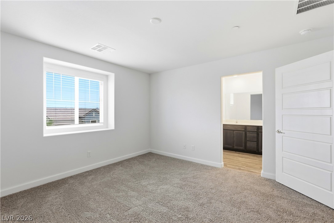
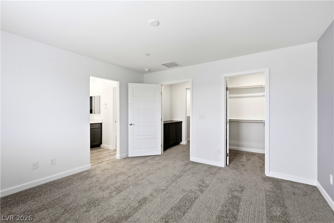
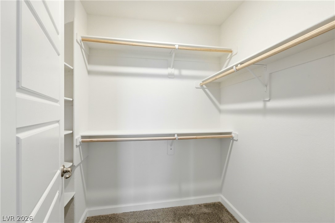
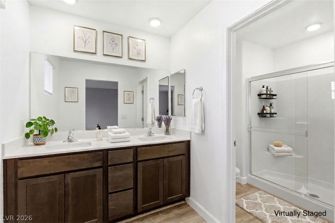
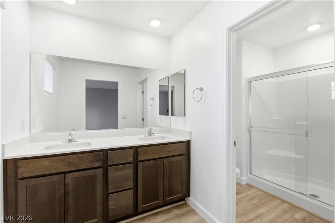
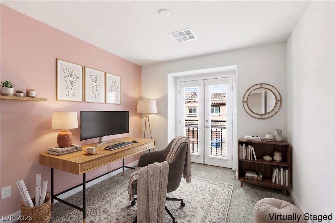
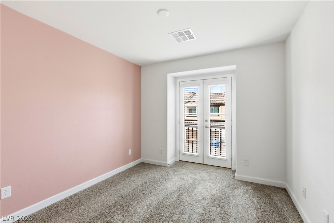
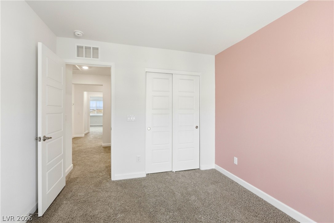
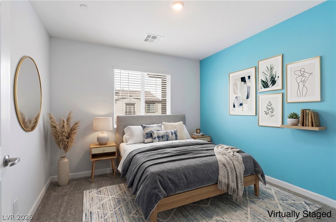
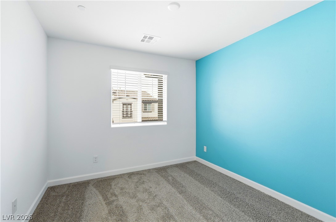
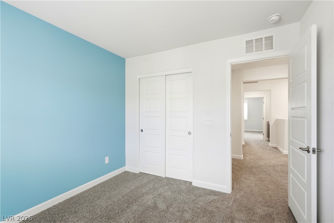
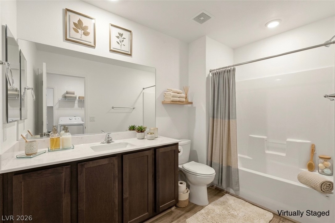
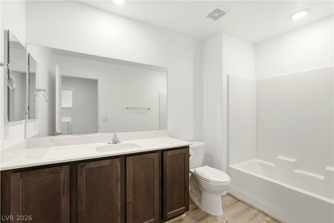
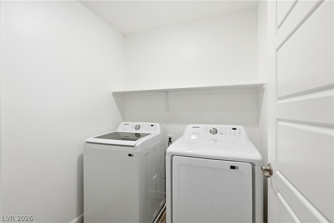
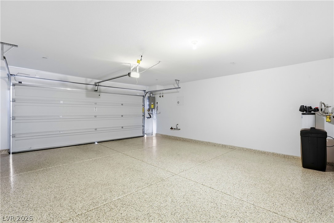
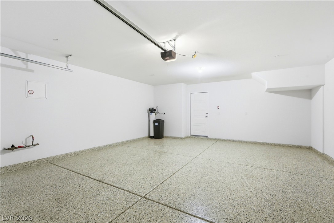
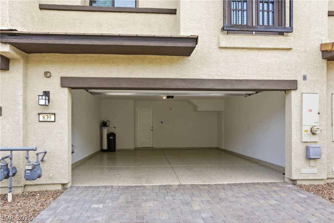
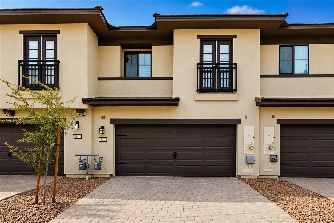
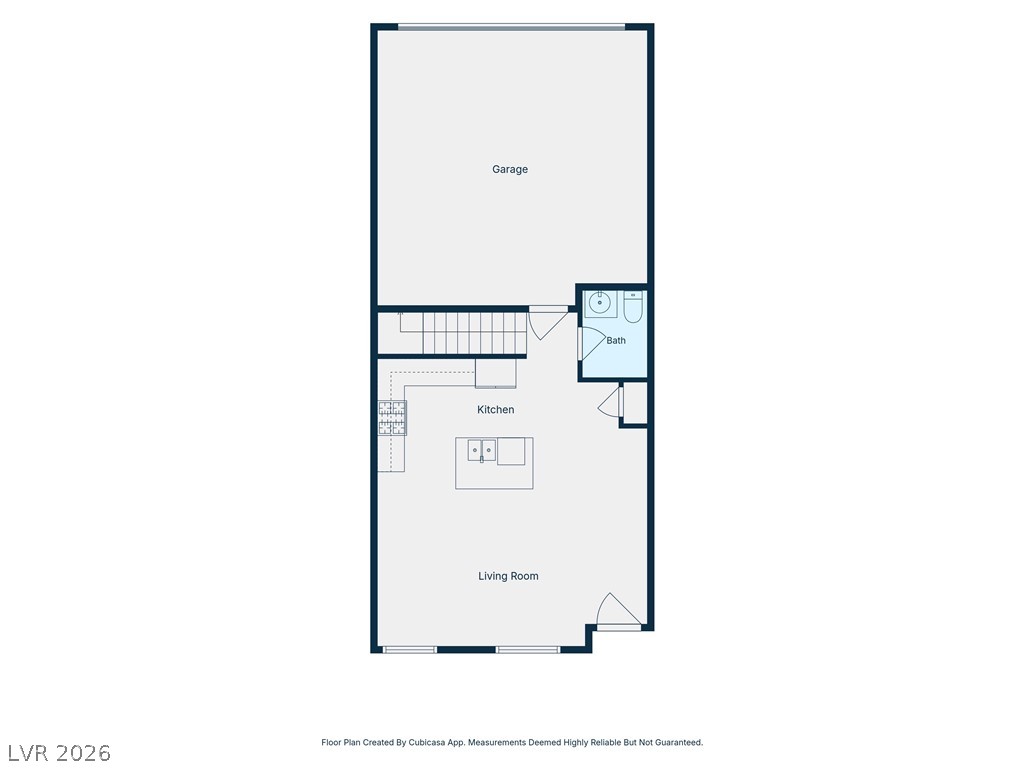
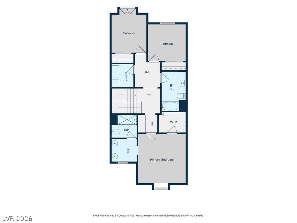
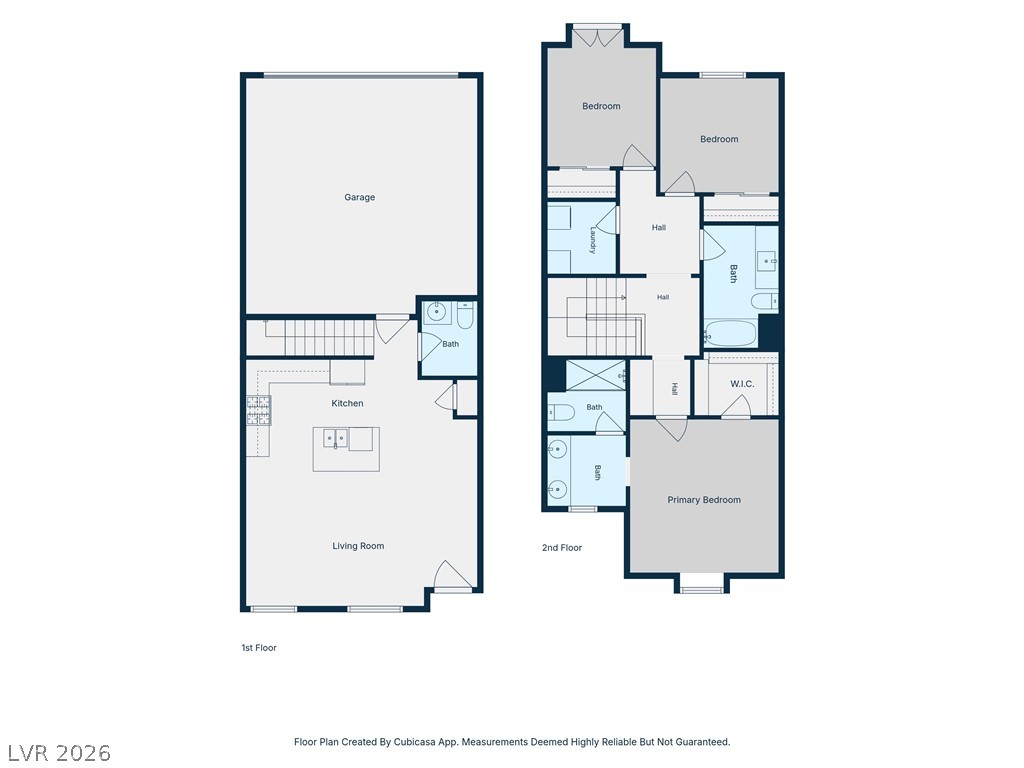
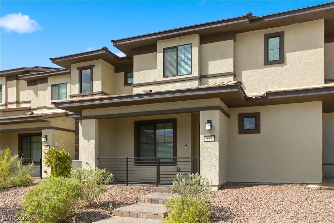
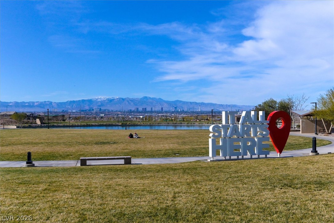
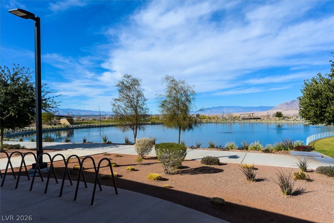
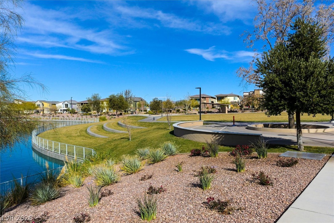
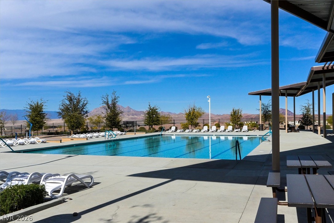
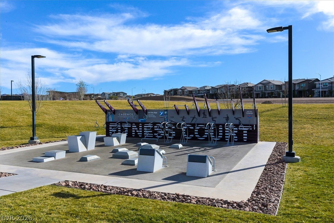
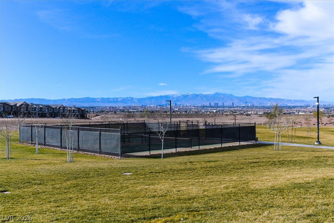
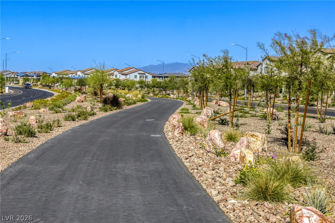
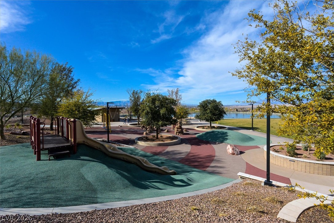
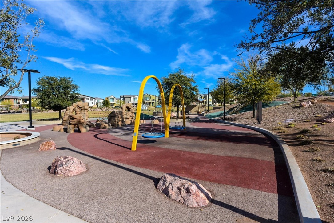
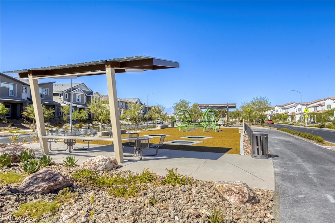
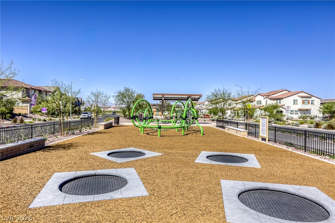
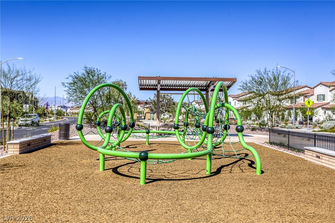
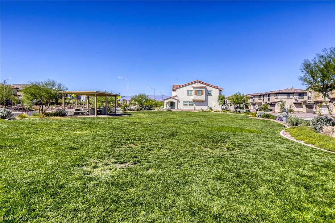
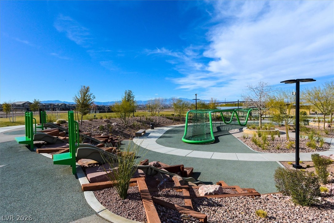
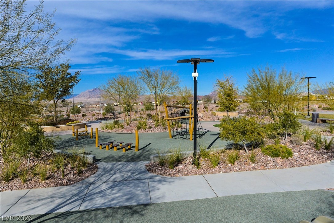
Welcome to this beautiful two-story townhome located in the highly sought-after Cadence Master-Planned Community. This thoughtfully designed 3-bedroom, 2.5-bath residence features an open-concept floor plan that seamlessly connects the spacious living, dining, and kitchen areas, creating the perfect space for everyday living and entertaining. The well-appointed kitchen offers a large center island, stainless steel Samsung appliances, ample cabinetry, and generous counter space. Upstairs, the spacious primary suite features a walk-in closet and a private ensuite bathroom complete with dual vanities, elegant cabinetry, and a walk-in shower. Two additional bedrooms provide flexibility for family, guests, or a home office, including one with charming French doors that open to a Juliet balcony. A full guest bathroom with a tub/shower combination and a conveniently located upstairs laundry room with matching Samsung washer & dryer set included complete the second level. Additional highlights include an attached two-car epoxy floor garage with direct home access, water softener, ADT Security equipment installed, a gated covered front porch, window blinds throughout, and BRAND NEW recently installed upgraded carpeting. As a resident of Cadence, you'll enjoy access to exceptional community amenities, including the expansive 50-acre Central Park with open green spaces, two amphitheaters, pickleball courts, playgrounds, a six-lane lap pool, a 2,000-square-foot splash pad, and the popular Sunset Strip featuring cornhole, table tennis, shaded gazebos with bistro lighting, and additional recreational areas. Experience the perfect blend of modern living and resort-style amenities in one of Henderson's premier master-planned communities.
Details
| MLS # | 2801645 |
|---|---|
| Listing Type | For Sale |
| Style | Town House |
| HOA Dues | $366 |
| Sub-Type | Resale |
| Status | Active |
| Year | 2023 |
| Days On Site | 40 |
| Listing Provided By | Coldwell Banker Premier | Jay J. Cooper |
Features
| Bed(s) | 3 |
|---|---|
| Bath(s) | 3 Total |
| SQ Feet | 1,337 |
| Garage | 2 |
| Story(s) | 2 |
| Zoning | Single Family |
| Acreage | 0.05 |
Interior
| Cooling | Central Air, Electric |
|---|---|
| Heating | Central, Gas |
| Heating Yes / No | Yes |
| Cooling Yes / No | Yes |
| Interior Features | Bathroomon Main Level, Window Treatments |
| Window Features | Blinds |
| Furnished | Unfurnished |
| Appliances | Dryer, Dishwasher, Disposal, Gas Range, Microwave, Refrigerator, Water Softener Owned, Washer |
| Fireplaces Total | 0 |
| Fireplace Yes / No | No |
Exterior
| Exterior Features | Porch, Sprinkler Irrigation |
|---|---|
| Roof | Tile |
| Lot Features | Drip Irrigation Bubblers, Desert Landscaping, Front Yard, Landscaped, Rocks, Less Than Quarter Acre |
| Fencing | None |
Parking
| Attached Garage Yes / No | Yes |
|---|---|
| Parking Features | Attached, Epoxy Flooring, Garage, Garage Door Opener, Inside Entrance, Private |
| Garage Yes / No | Yes |
Utilities
| Utilities | Underground Utilities |
|---|---|
| Electric | Photovoltaics None |
| Sewer | Public Sewer |
Location
| Community Features | Pool |
|---|---|
| Senior Community Yes / No | No |
Other
| List Aor | Greater Las Vegas Association Of Realtors Inc |
|---|
Taxes
| Property | 3591 |
|---|
Area Information
| State | NV |
|---|---|
| County | Clark |
| City | Henderson |
| Zip Code | 89011 |
| Community Name | Cadence Village Parcel 5 R3 1 Phase 1 |
| Listing VS Median (in Cadence Village Parcel 5 R3 1 Phase 1) | |
Price: $324,999 low | high Med: $324,999 sqft: 1,337 low | high Med: 1,337 $ / sqft: $243 low | high Med: $243 On site: 40 low | high Med: 40 | |
Market Activity 89011
Request a showing
Request a showing
Contact
Learn More About This Property

| State | NV |
|---|---|
| County | Clark |
| City | Henderson |
| Zip Code | 89011 |
| Community Name | Cadence Village Parcel 5 R3 1 Phase 1 |
| Listing VS Median (in Cadence Village Parcel 5 R3 1 Phase 1) | |
Price: $324,999 low | high Med: $324,999 sqft: 1,337 low | high Med: 1,337 $ / sqft: $243 low | high Med: $243 On site: 40 low | high Med: 40 | |