8370 Unicorn Street,Las Vegas, NV 89131
Las Vegas, NV 89131
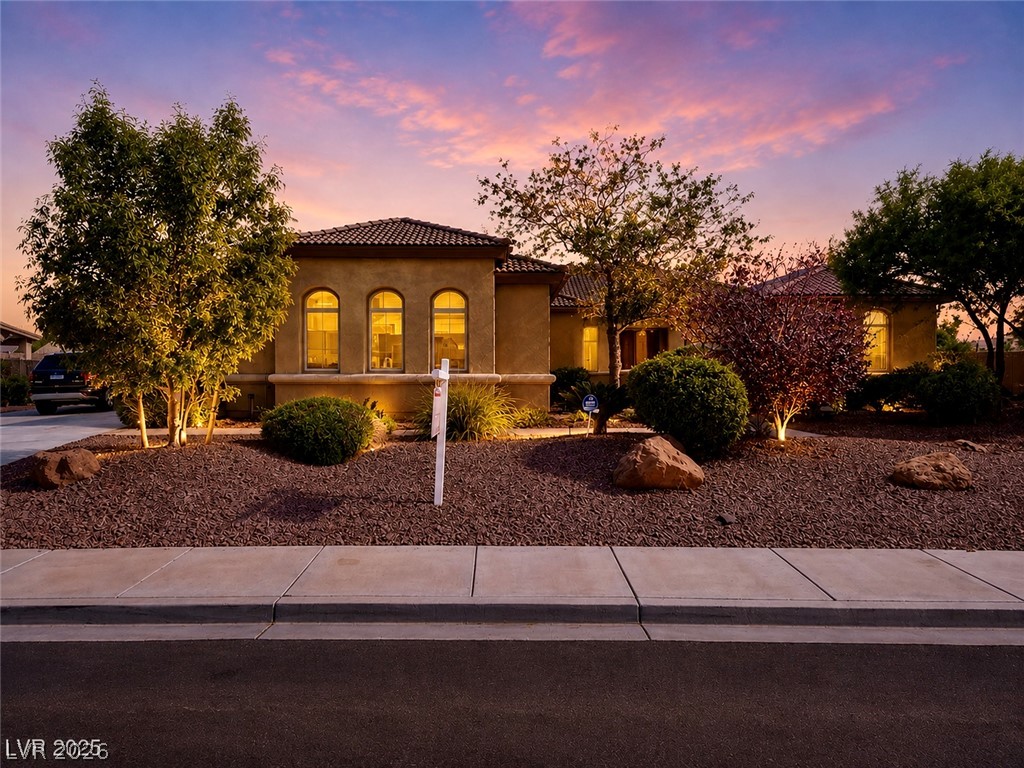

Description
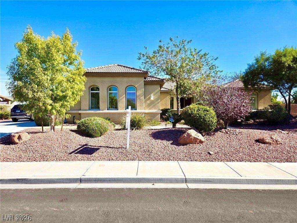
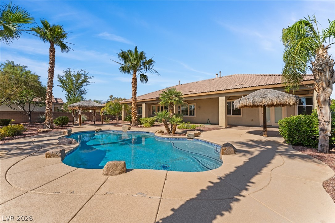
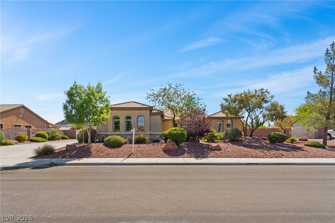
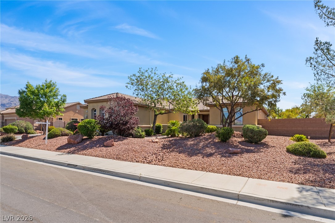
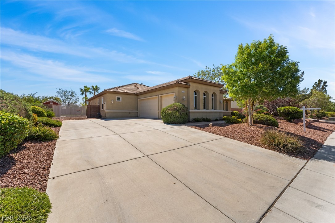
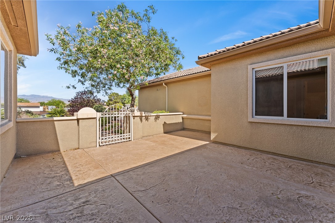
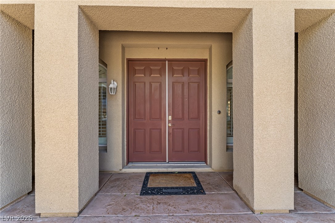
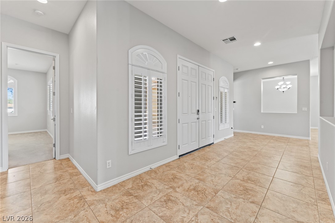
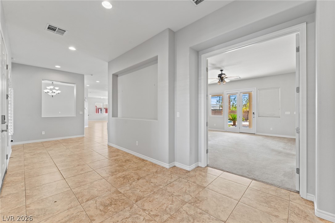
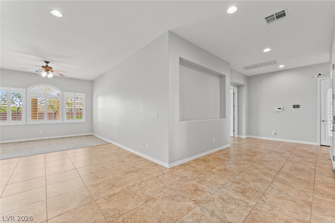
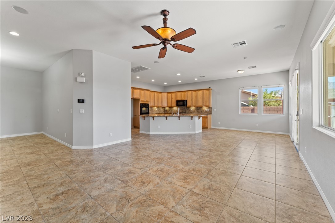
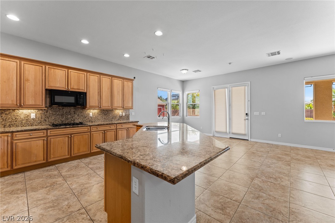
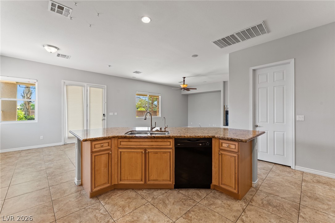
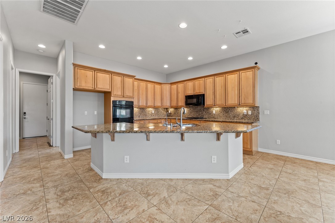
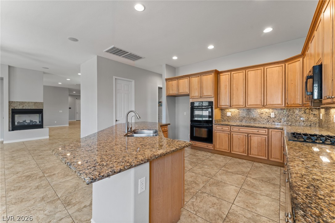
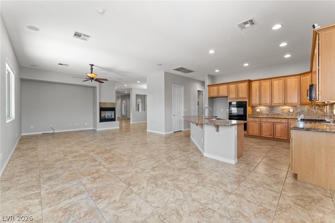
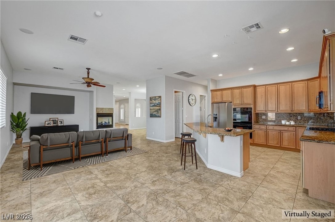
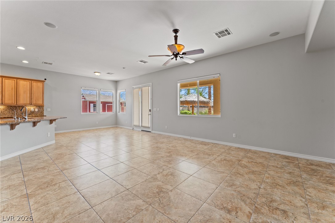
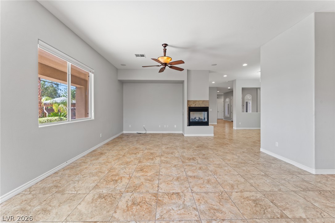
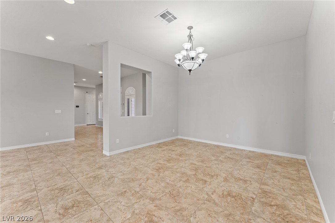
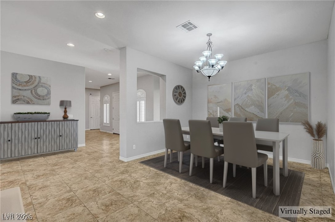
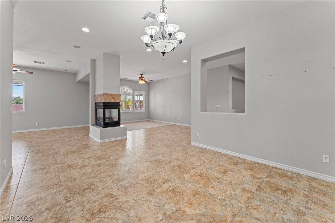
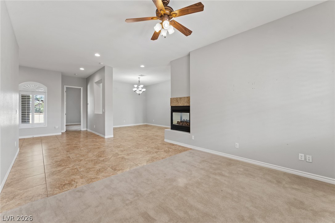
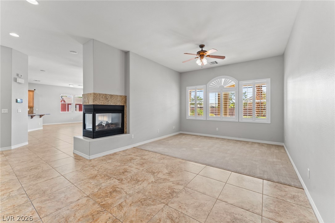
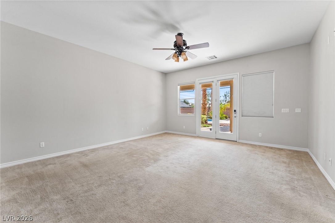
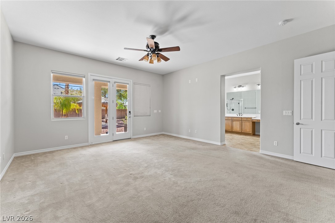
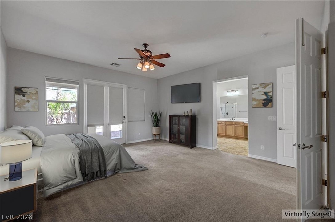
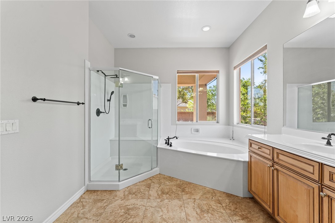
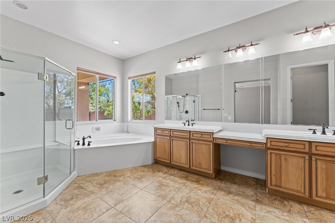
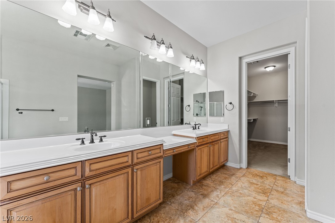
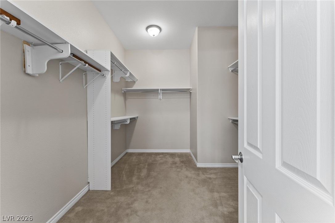
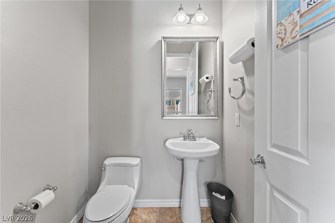
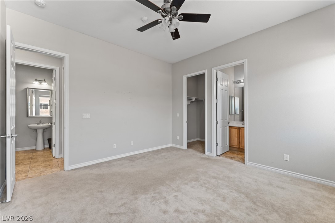
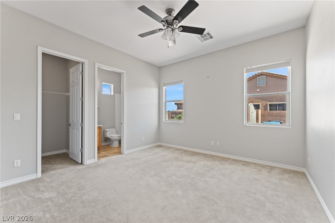
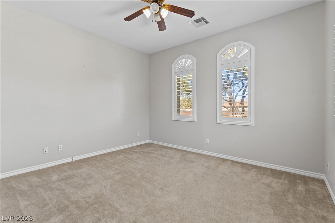
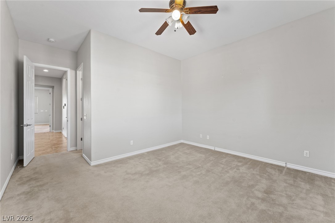
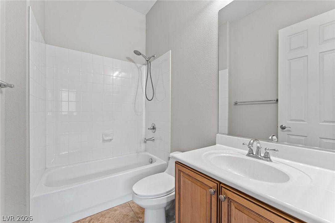
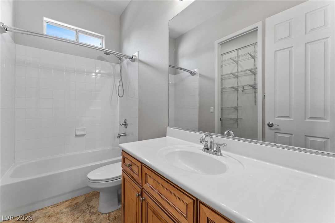
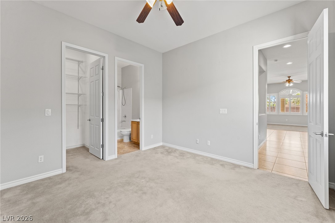
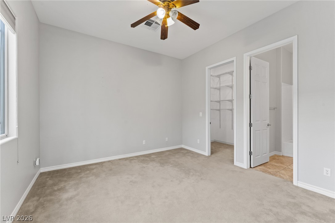
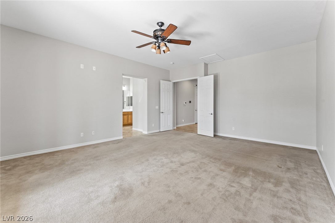
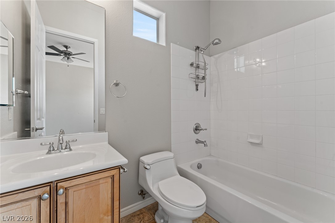
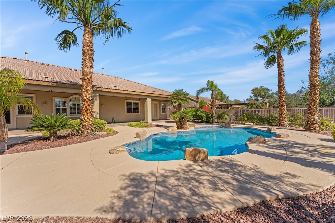
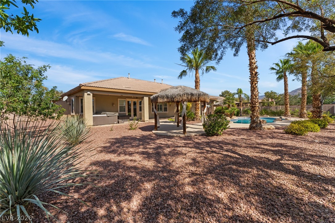
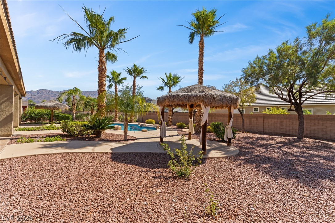
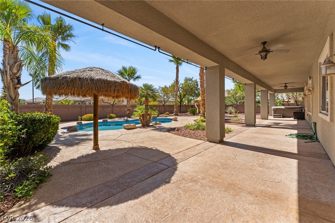
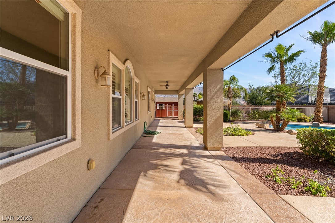
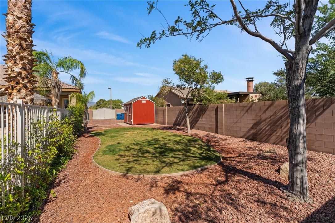
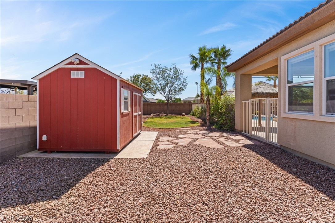
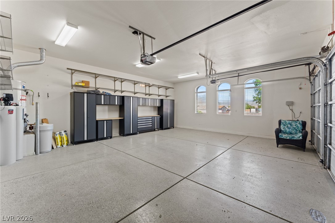
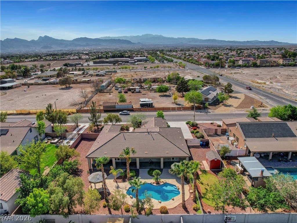
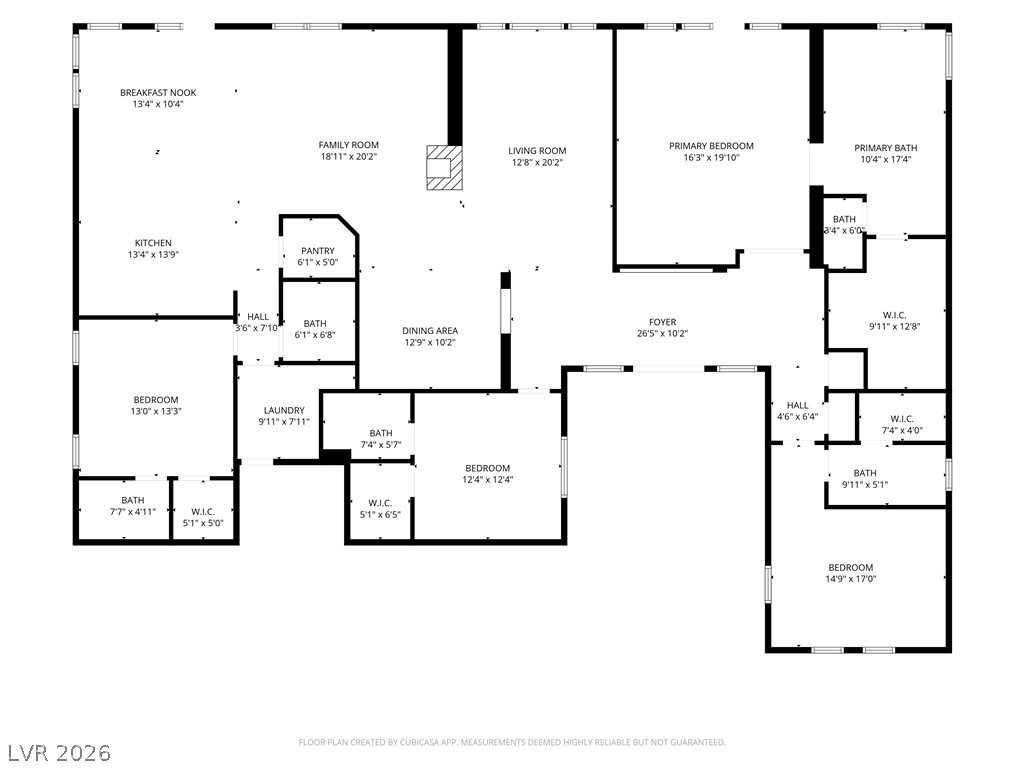
Enjoy the perfect balance of privacy, scenic mountain views, and convenience in this spacious home. Set on a large lot in a quiet, low-traffic neighborhood, it places you just minutes away from Skye Canyon, Centennial Hills, Downtown Summerlin, parks, trails, schools, shopping, and dining. Inside, the 10-foot ceilings and open floor plan make the home feel bright and spacious. Tile flooring runs through the main living areas, and the kitchen is truly the heart of the home, with granite countertops, a full tile backsplash, double ovens, a gas cooktop, and a huge walk-in pantry. The three-way fireplace adds a cozy touch and brings the living spaces together. One of the features you'll truly appreciate is the privacy. With every bedroom offering its own bathroom and walk-in closet, guests and family members enjoy their own dedicated space. You'll also enjoy added peace of mind with more than $72,000 in recent upgrades, including a new HVAC system, refreshed water service, and professional landscaping. The backyard is your private escape. Enjoy sunny days by the sparkling pool or relax in the shade beneath the full-length covered patio. This is also a great spot to enjoy your morning coffee or tea while taking in the mountain views. For the hobbyist, the property is a dream, with a powered workshop, RV/boat parking, and an oversized three-car garage with plenty of storage, providing all the space you need for vehicles, toys, and projects. This is a home that offers the space, privacy, views, and versatility that are hard to find. Come on by and see what makes this property so special.
Details
| MLS # | 2782333 |
|---|---|
| Listing Type | For Sale |
| Style | House |
| HOA Dues | $100 |
| Sub-Type | Resale |
| Status | Active |
| Year | 2007 |
| Days On Site | 117 |
| Listing Provided By | Signature Real Estate Group | Jeffrey Davenport |
Features
| Bed(s) | 4 |
|---|---|
| Bath(s) | 5 Total |
| SQ Feet | 3,156 |
| Garage | 3 |
| Pool | Yes |
| Story(s) | 1 |
| Zoning | Single Family |
| Acreage | 0.46 |
Interior
| Cooling | Central Air, Electric |
|---|---|
| Heating | Central, Gas, Multiple Heating Units |
| Heating Yes / No | Yes |
| Cooling Yes / No | Yes |
| Interior Features | Bathroomon Main Level, Bedroom On Main Level, Ceiling Fans, Primary Downstairs, Window Treatments |
| Window Features | Blinds, Double Pane Windows |
| Furnished | Unfurnished |
| Appliances | Built In Gas Oven, Dryer, Gas Cooktop, Microwave, Refrigerator, Water Softener Owned, Washer |
| Fireplaces Total | 1 |
| Fireplace Yes / No | Yes |
Exterior
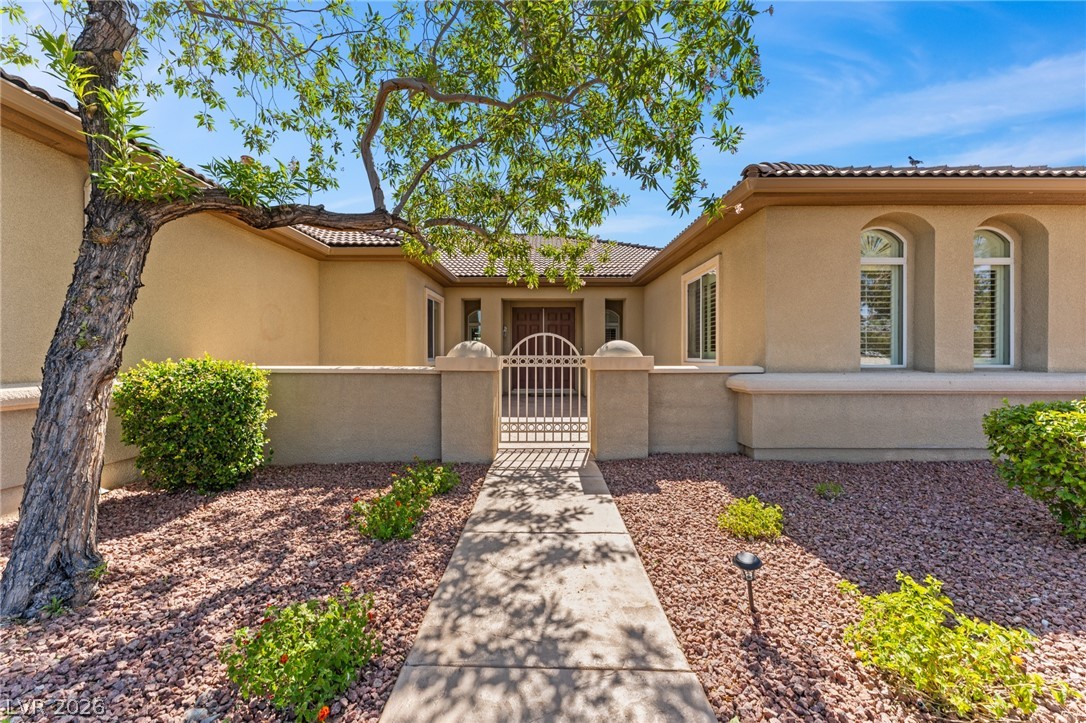
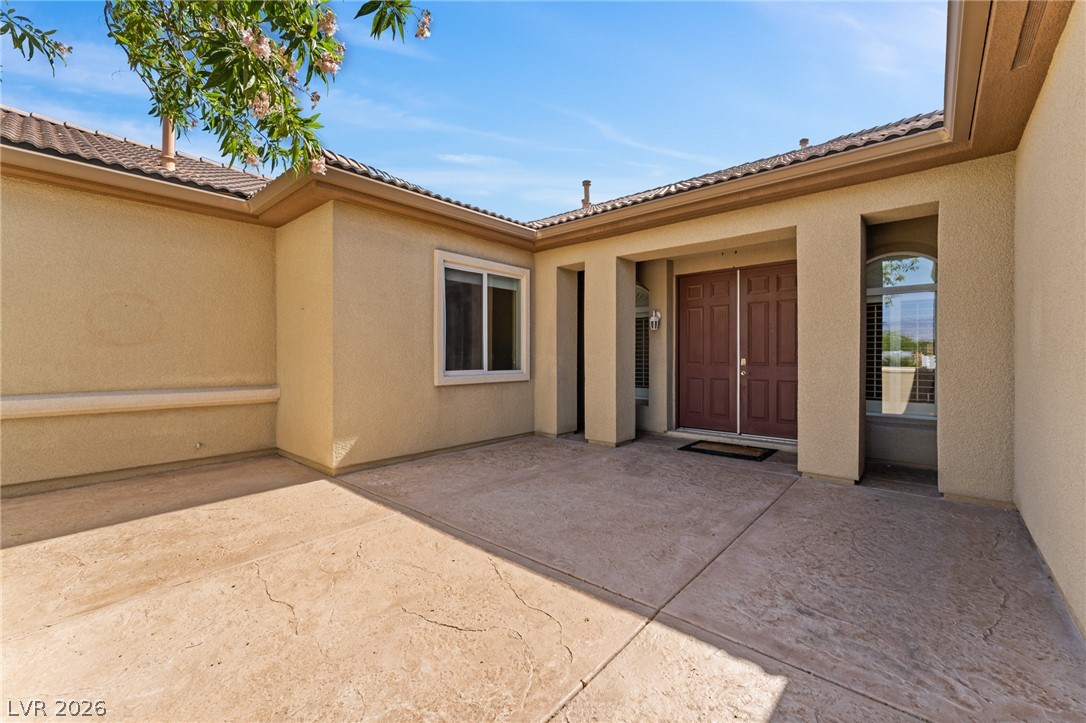
| Exterior Features | Courtyard, Patio, Private Yard, Sprinkler Irrigation |
|---|---|
| Roof | Tile |
| Lot Features | Drip Irrigation Bubblers, Desert Landscaping, Landscaped, Less Than Quarter Acre |
| Fencing | Block, Back Yard, Rv Gate |
Parking
| Attached Garage Yes / No | Yes |
|---|---|
| Parking Features | Attached, Finished Garage, Garage, Garage Door Opener, Private, Rv Access Parking, Rv Paved, Shelves |
| Garage Yes / No | Yes |
Utilities
| Utilities | Underground Utilities |
|---|---|
| Electric | Photovoltaics None |
| Sewer | Public Sewer |
Location
| Senior Community Yes / No | No |
|---|
Other
| List Aor | Greater Las Vegas Association Of Realtors Inc |
|---|
Taxes
| Property | 4663 |
|---|
Area Information
| State | NV |
|---|---|
| County | Clark |
| City | Las Vegas |
| Zip Code | 89131 |
| Community Name | Horse & Thom |
| Listing VS Median (in Horse & Thom) | |
Price: $835,000 low | high Med: $835,000 sqft: 3,156 low | high Med: 3,156 $ / sqft: $265 low | high Med: $265 On site: 117 low | high Med: 117 | |
Market Activity 89131
Request a showing
Request a showing
Contact
Learn More About This Property

| State | NV |
|---|---|
| County | Clark |
| City | Las Vegas |
| Zip Code | 89131 |
| Community Name | Horse & Thom |
| Listing VS Median (in Horse & Thom) | |
Price: $835,000 low | high Med: $835,000 sqft: 3,156 low | high Med: 3,156 $ / sqft: $265 low | high Med: $265 On site: 117 low | high Med: 117 | |