
 New Listing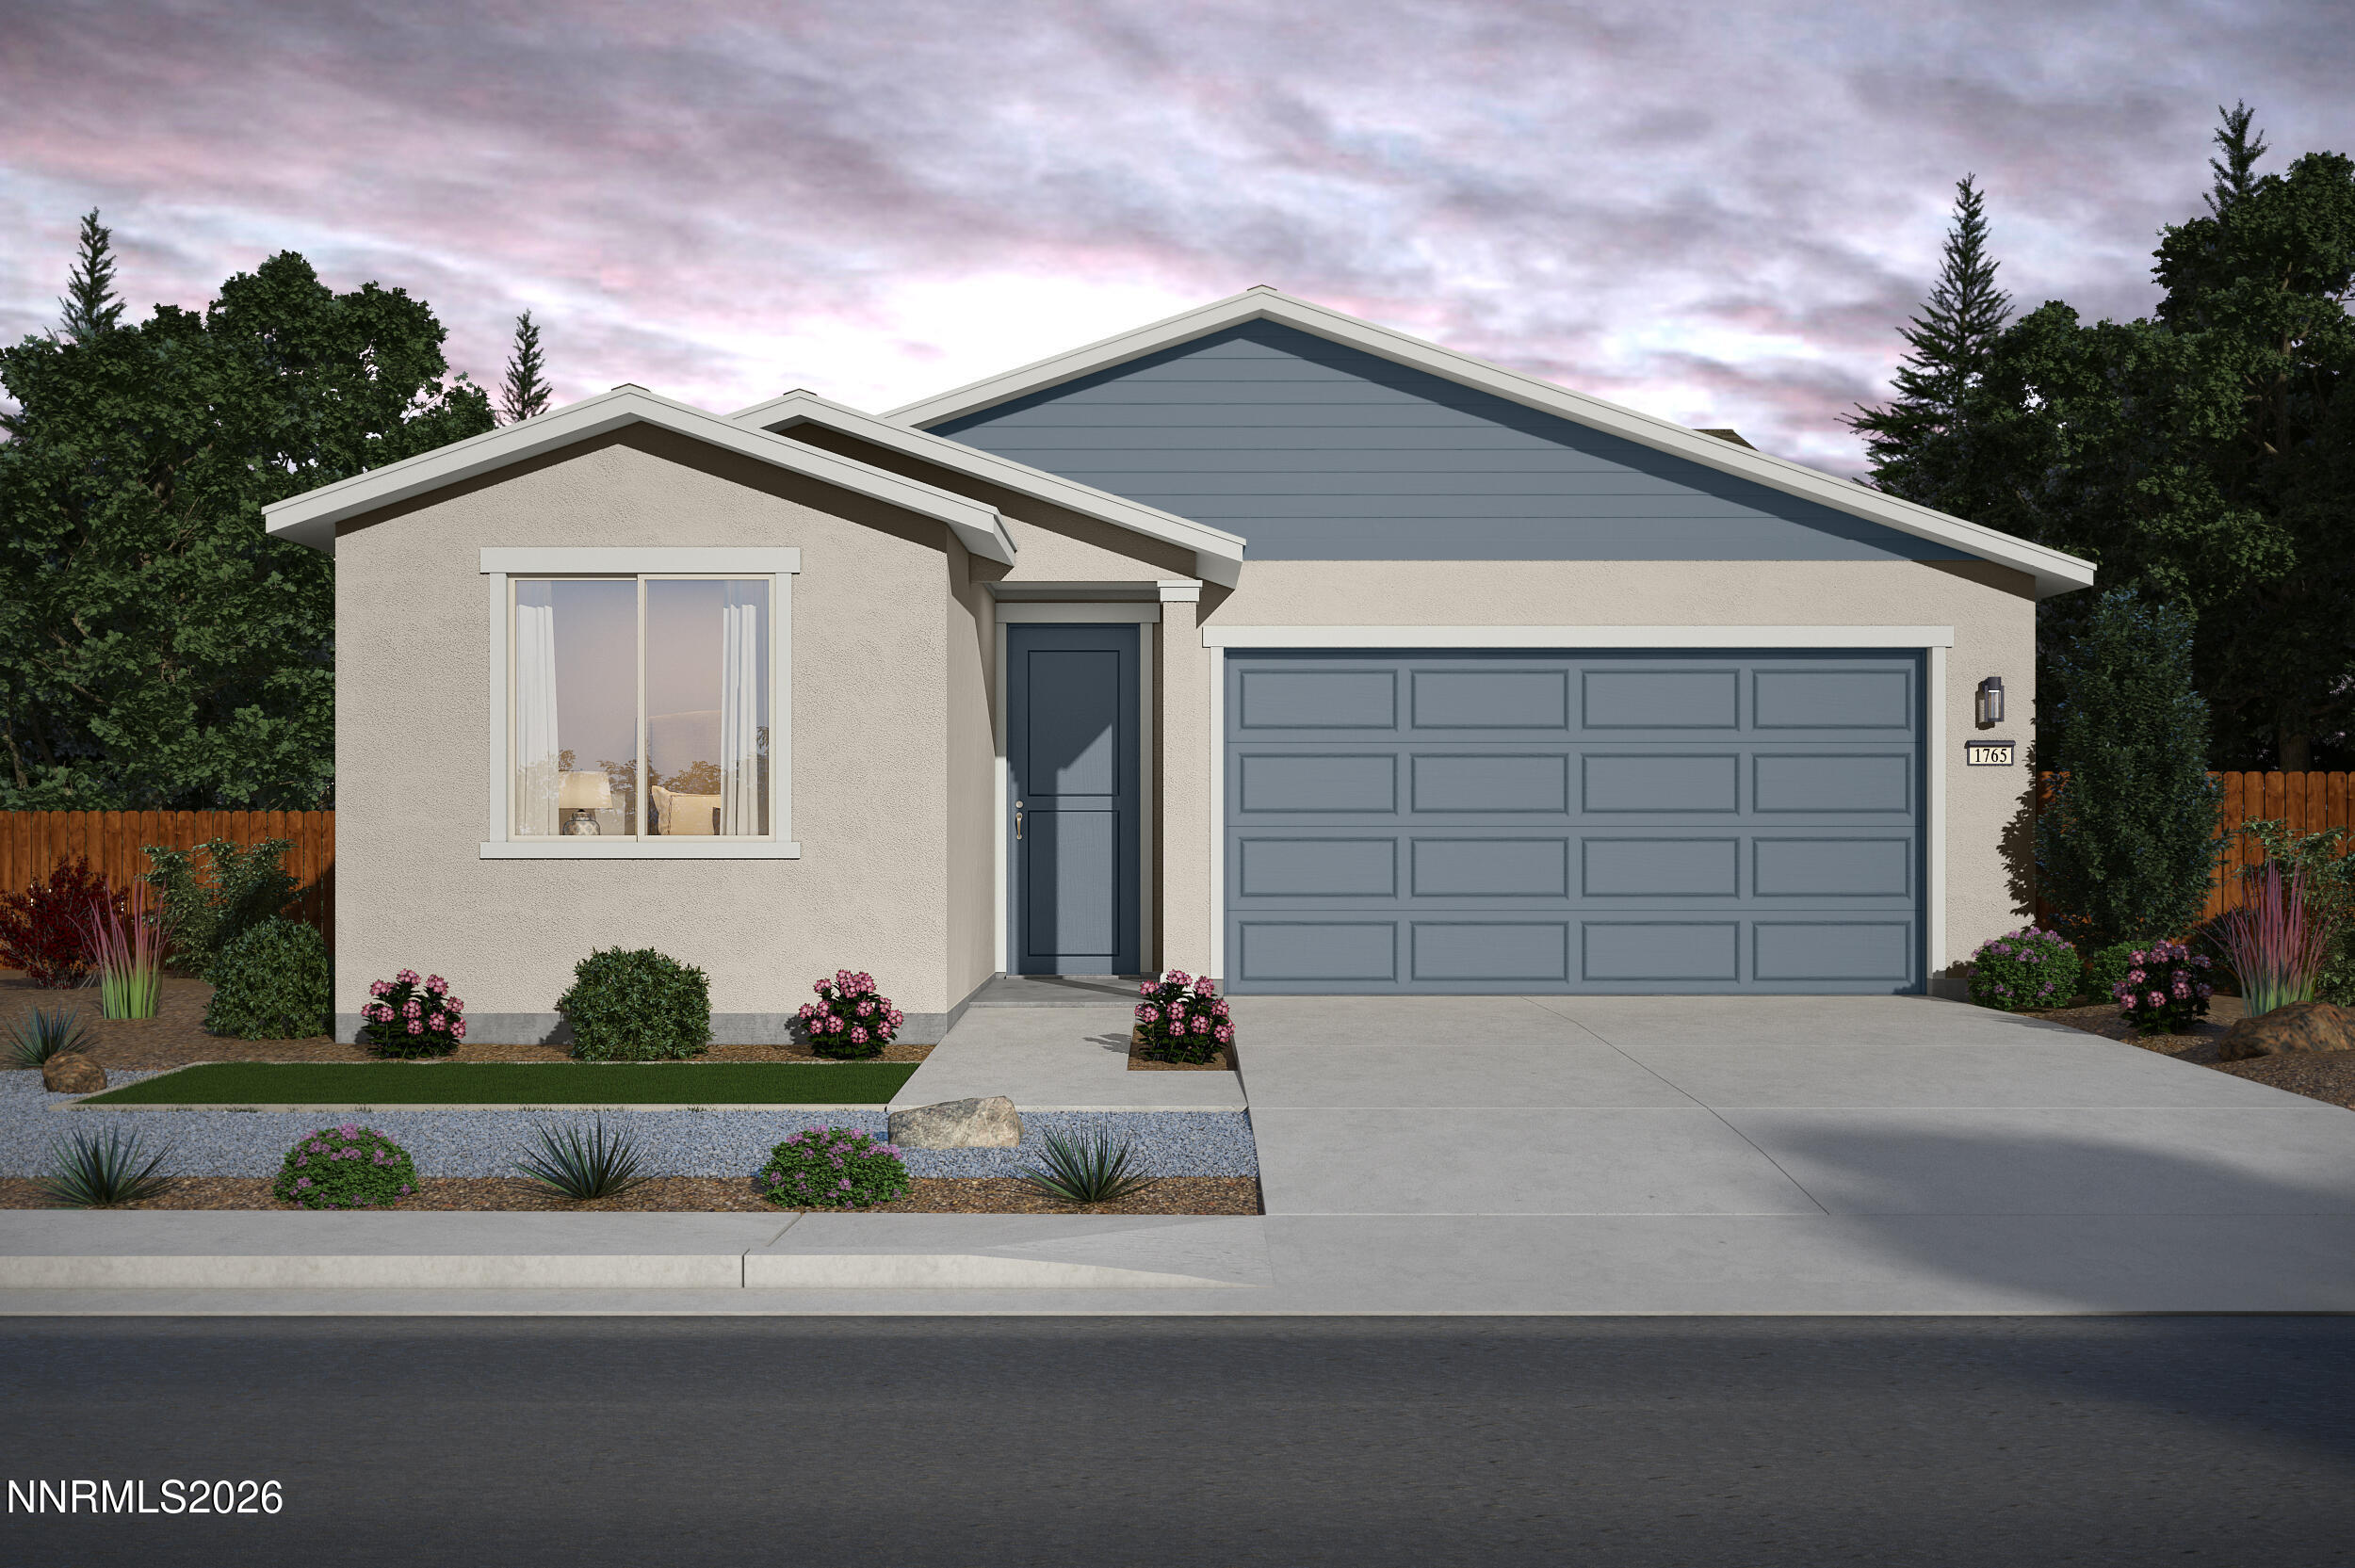

Description
Beautiful views of the Nevada natural landscape right outside the sliding back door of the great room. Step outside to the backyard with no backyard neighbor for added privacy. The Kitchen offers dark twilight cabinetry, a grey quartz countertop upgrade with a subway tile backsplash and large island. The Primary bedroom sits privately in the back of the home. The primary bathroom offers double sinks and soaking tub. A functional flex space allows for versatility for things like an office, formal dining area, kids playroom and so much more! Schedule your private showing today!
Details
| MLS # | 260011231 |
|---|---|
| Listing Type | For Sale |
| Style | House |
| HOA Dues | $21 |
| Sub-Type | New Construction |
| Status | Active |
| Year | 2026 |
| Days On Site | 1 |
| Listing Provided By | Jenuane Communities | Kristina Thyer |
Features
| Bed(s) | 3 |
|---|---|
| Bath(s) | 2 Total |
| SQ Feet | 1,765 |
| Story(s) | 1 |
| Zoning | MDS |
| Acreage | 0.19 |
| Property View | Yes |
Interior
| Heating | ENERGY STAR Qualified Equipment, Forced Air, Natural Gas |
|---|---|
| Heating Yes / No | Yes |
| Cooling | Central Air, ENERGY STAR Qualified Equipment |
| Cooling Yes / No | Yes |
| Window Features | Double Pane Windows, ENERGY STAR Qualified Windows, Low-Emissivity Windows, Vinyl Frames |
| Interior Features | Breakfast Bar, Ceiling Fan(s), Kitchen Island, Pantry, Smart Thermostat, Walk-In Closet(s) |
| Appliances | Dishwasher, ENERGY STAR Qualified Appliances, Gas Range, Microwave, Oven |
| Fireplace Yes / No | No |
Exterior
| Roof | Composition, Pitched, Shingle |
|---|---|
| Exterior Features | None |
| Security Features | Carbon Monoxide Detector(s), Keyless Entry, Smoke Detector(s) |
| Lot Features | Adjoins BLM/BIA Land, Level, Sprinklers In Front |
| Construction Materials | Insulated Concrete Forms (ICFs), Insulation - Spray Foam, Insulation - Batts, Insulation - Blown-In, Stucco |
| Road Responsibility | Public Maintained Road |
| Foundation Details | Slab |
| Fencing | Full |
Parking
| Parking Features | Attached, Garage, Garage Door Opener |
|---|---|
| Garage Yes / No | Yes |
| Attached Garage Yes / No | Yes |
Utilities
| Utilities | Cable Available, Electricity Connected, Internet Available, Natural Gas Connected, Sewer Connected, Water Connected, Cellular Coverage, Centralized Data Panel, Underground Utilities, Water Meter Installed |
|---|---|
| Sewer | Public Sewer |
Location
| Senior Community Yes / No | No |
|---|
Taxes
| Property | 3407 |
|---|
Area Information
| State | NV |
|---|---|
| County | Washoe |
| City | Reno |
| Zip Code | 89506 |
| Area | Washoe |
| Community Name | Sierra Vista Phase 1 |
| School District | North Valleys |
| Elementary School | Lemmon Valley |
| High School | North Valleys |
| Listing VS Median (in Sierra Vista Phase 1) | |
Price: $539,990 low | high Med: $564,788 sqft: 1,765 low | high Med: 2,127 $ / sqft: $306 low | high Med: $268 On site: 1 low | high Med: 72 | |
Market Activity 89506
Request a showing
Request a showing
Contact
Learn More About This Property

| State | NV |
|---|---|
| County | Washoe |
| City | Reno |
| Zip Code | 89506 |
| Area | Washoe |
| Community Name | Sierra Vista Phase 1 |
| School District | North Valleys |
| Elementary School | Lemmon Valley |
| High School | North Valleys |
| Listing VS Median (in Sierra Vista Phase 1) | |
Price: $539,990 low | high Med: $564,788 sqft: 1,765 low | high Med: 2,127 $ / sqft: $306 low | high Med: $268 On site: 1 low | high Med: 72 | |
Nearby Listings (Within 1/10 mile)
Price: $404K - $674K
sqft: 1,000 - 2,000
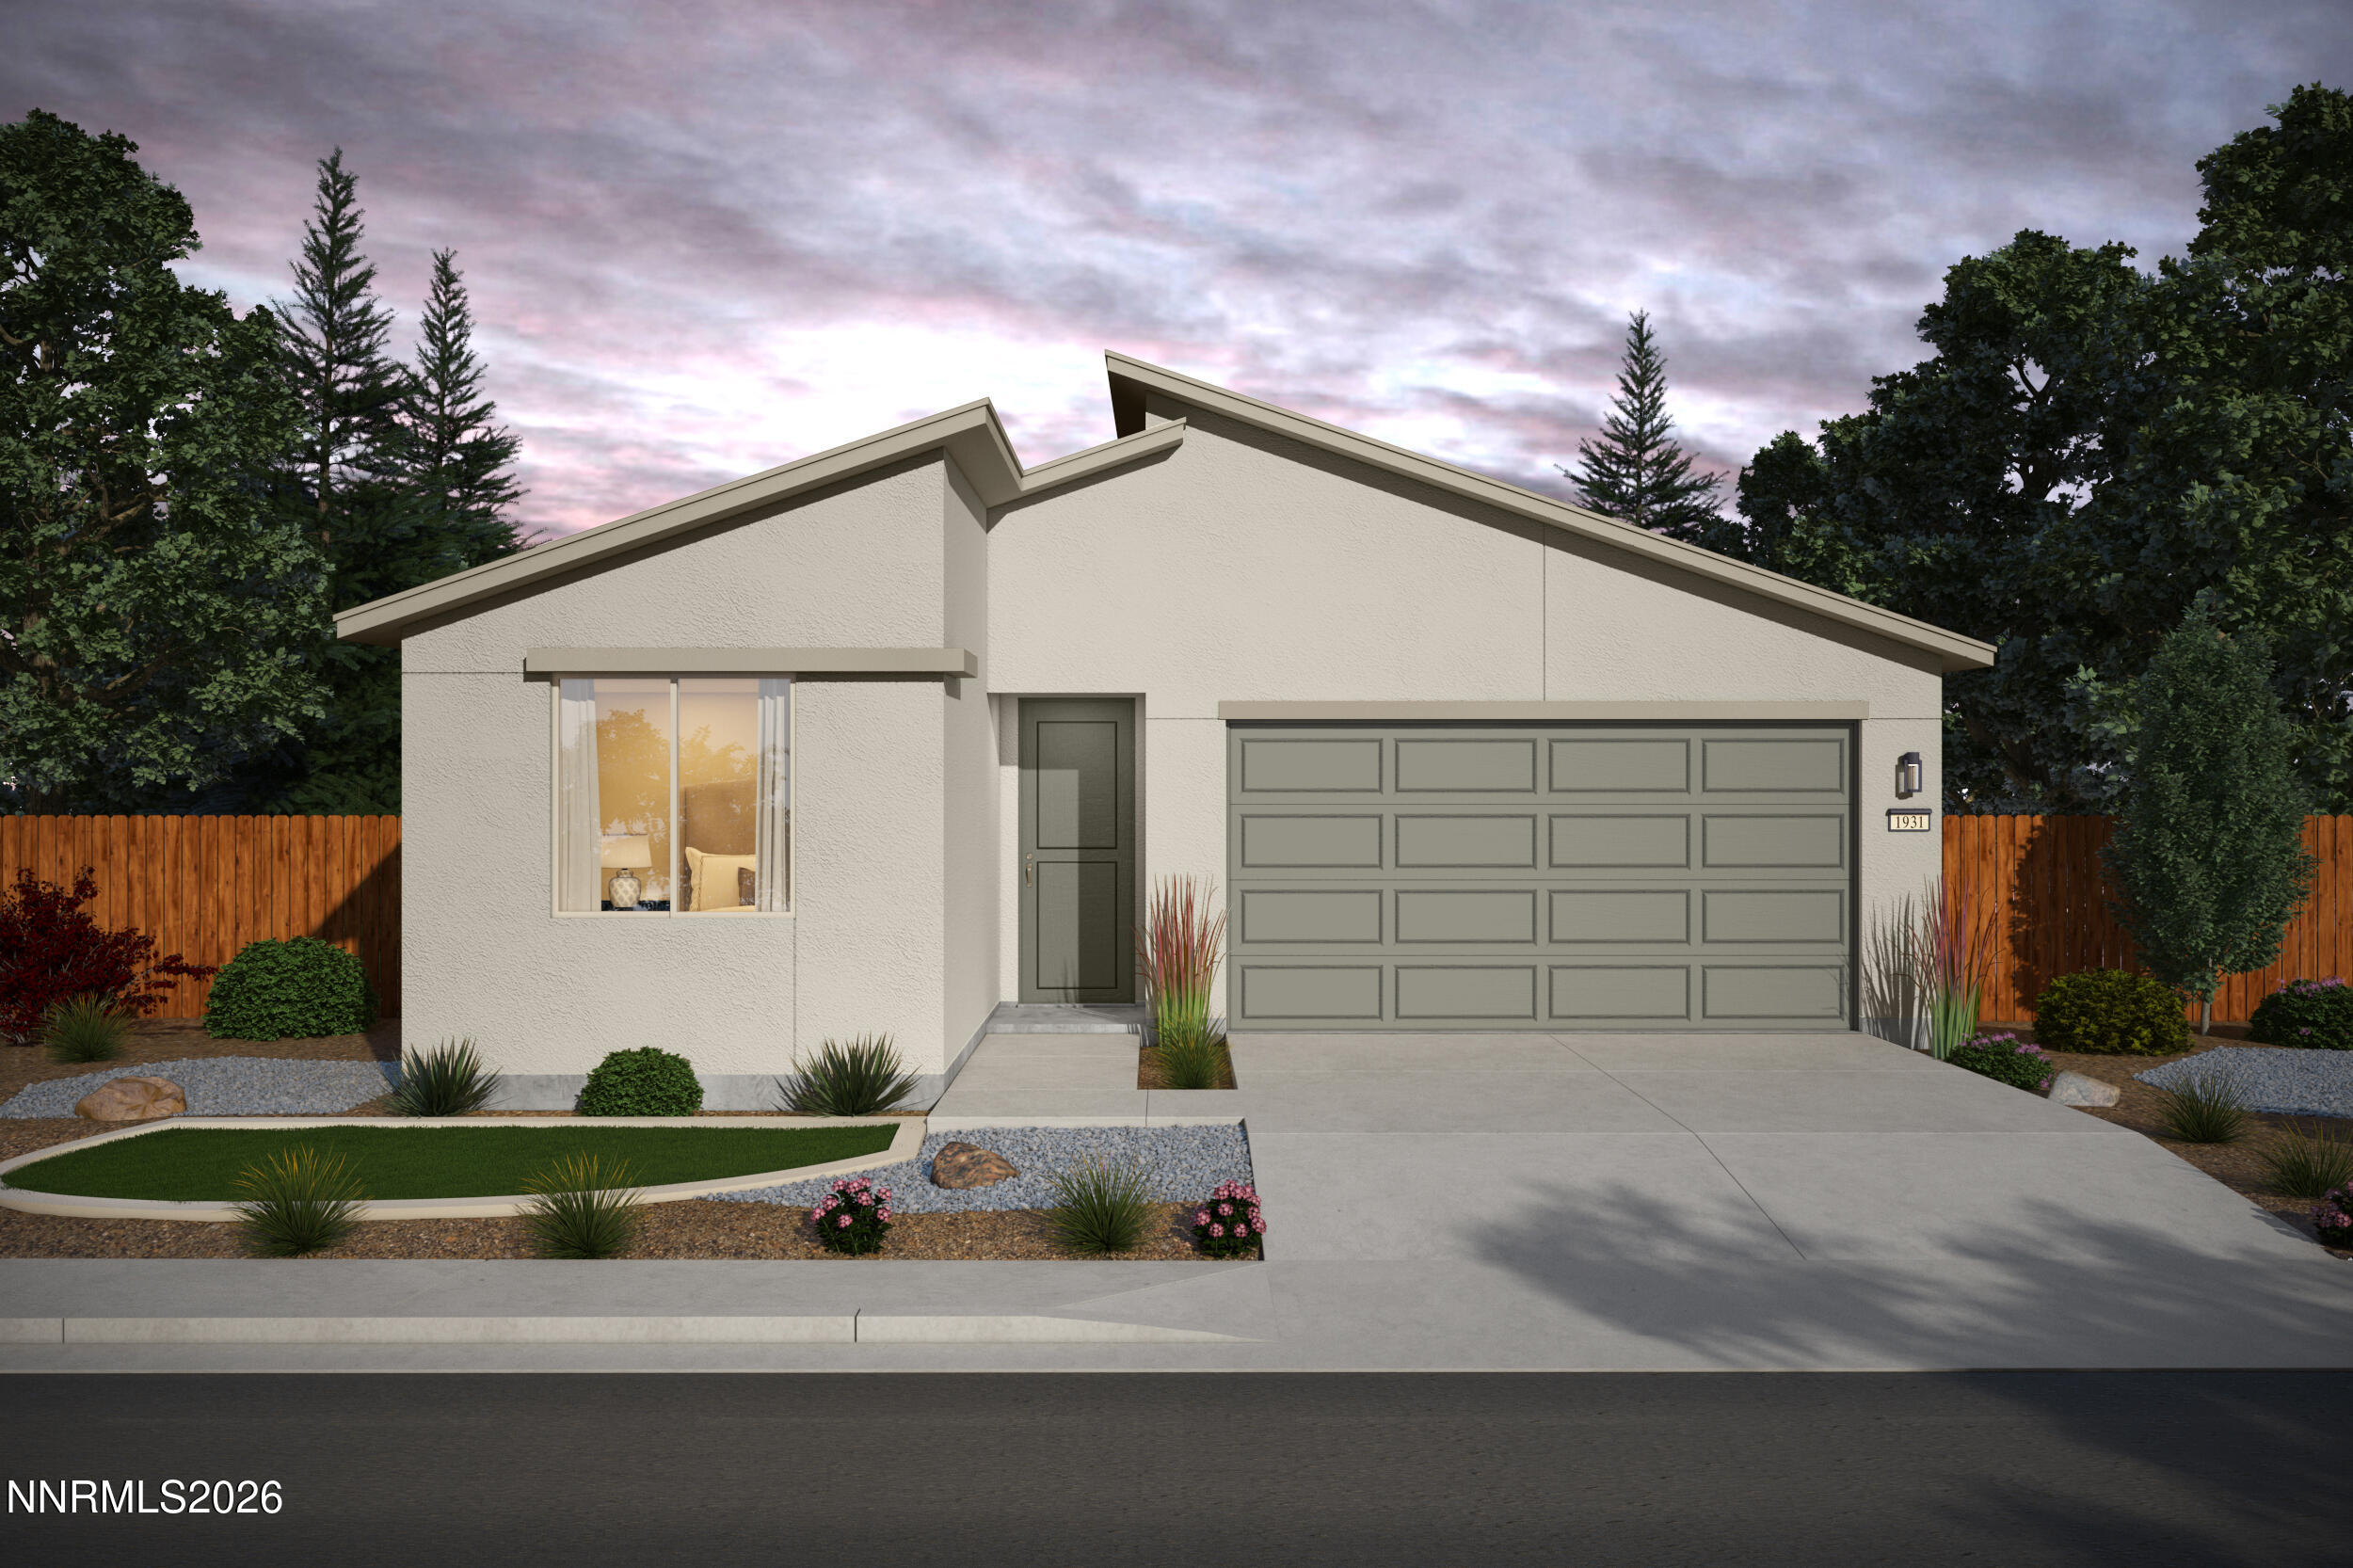 | $559,587825 Kess WayReno, NV 89506 |
 | $539,990815 Kess Way Lot 34Reno, NV 89506 |
Listing Updated: August 30, 2026 at 11:33:36 AM PDT
