
8349 Cretan Blue Lane,Las Vegas, NV 89128
Las Vegas, NV 89128


Description
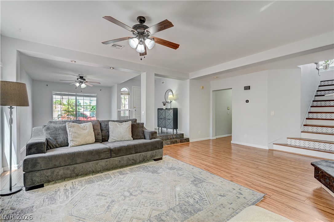
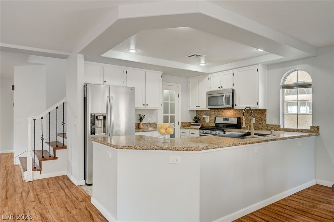
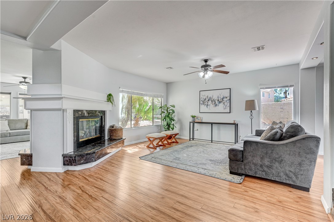
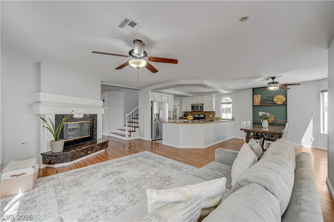
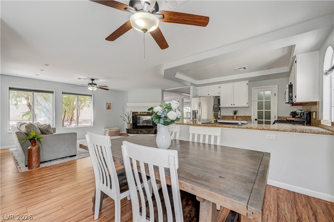
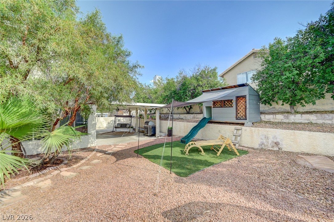

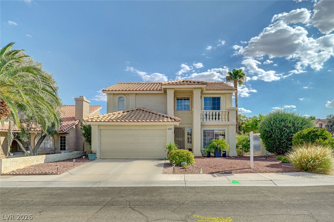
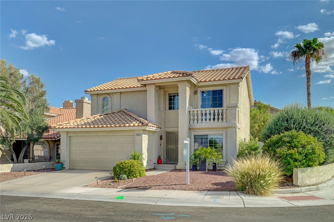
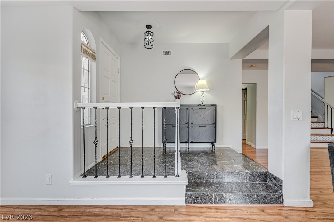
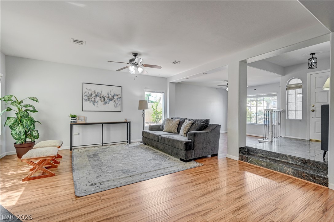
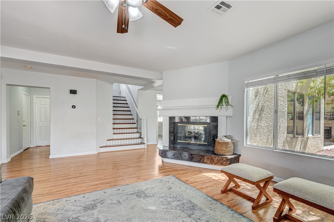
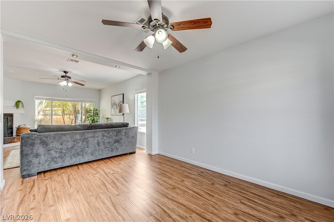
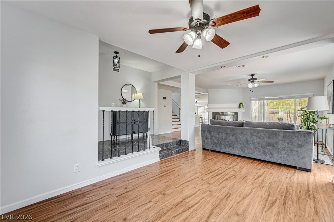
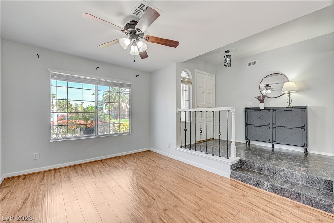
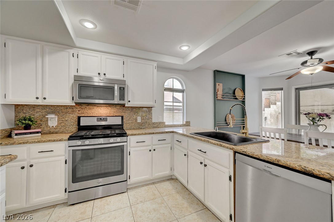
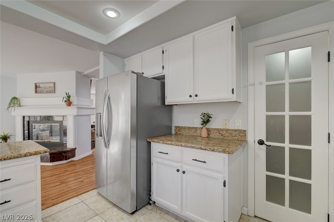
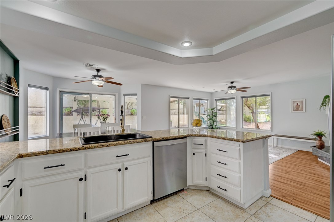
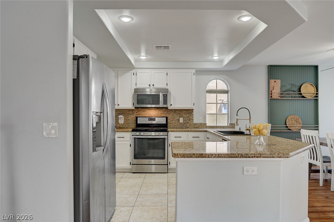
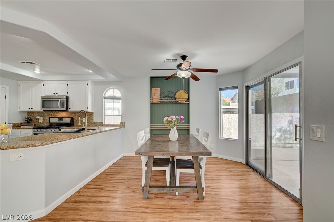
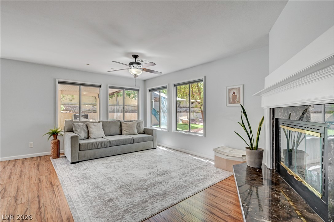
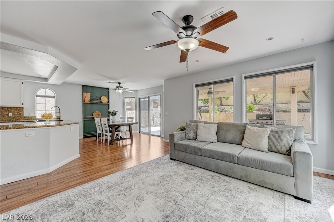
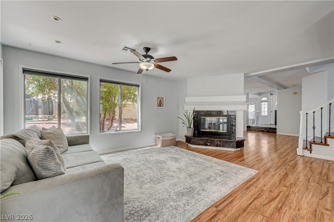
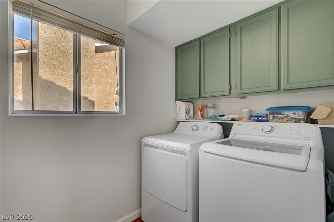
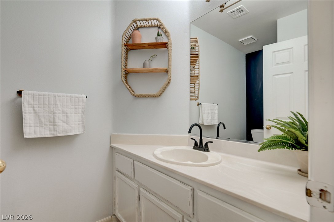
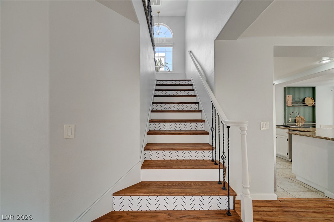
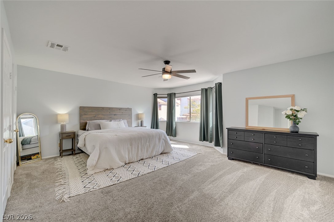
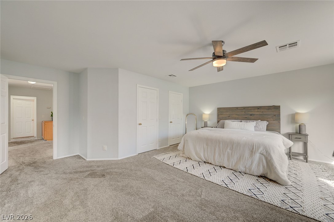
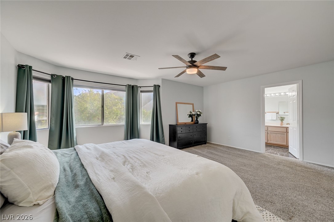
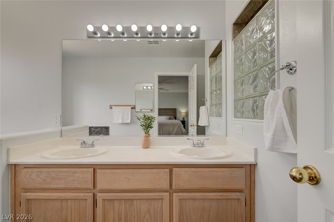
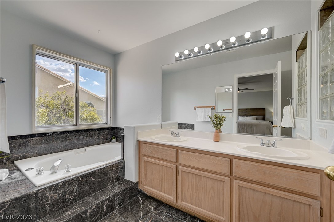
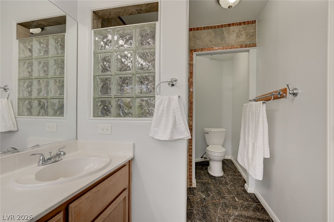
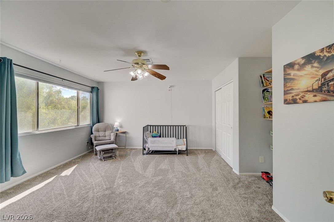
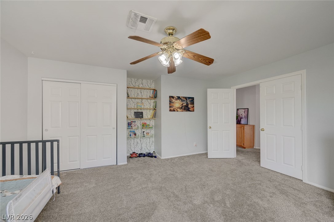
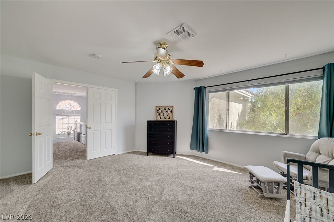
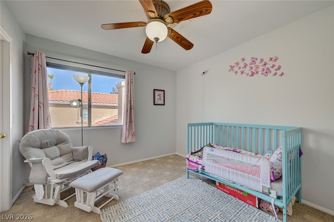
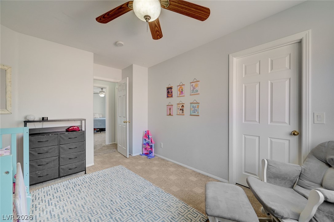
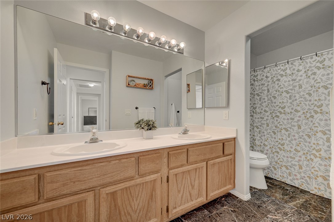
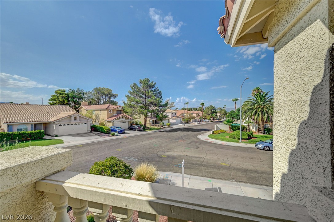
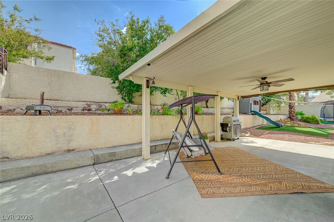
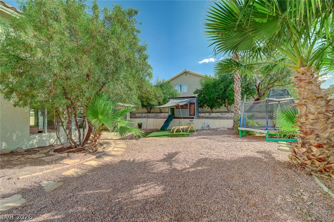
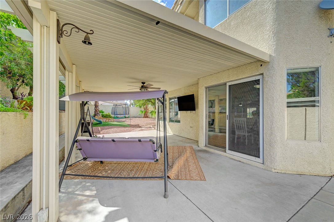
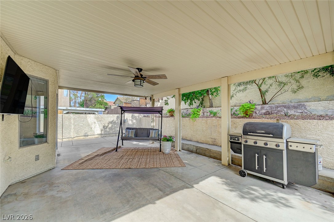
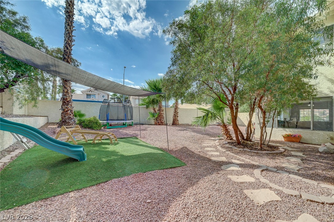
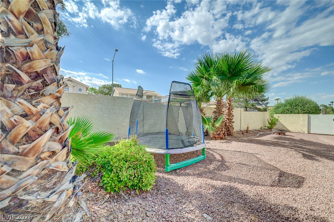
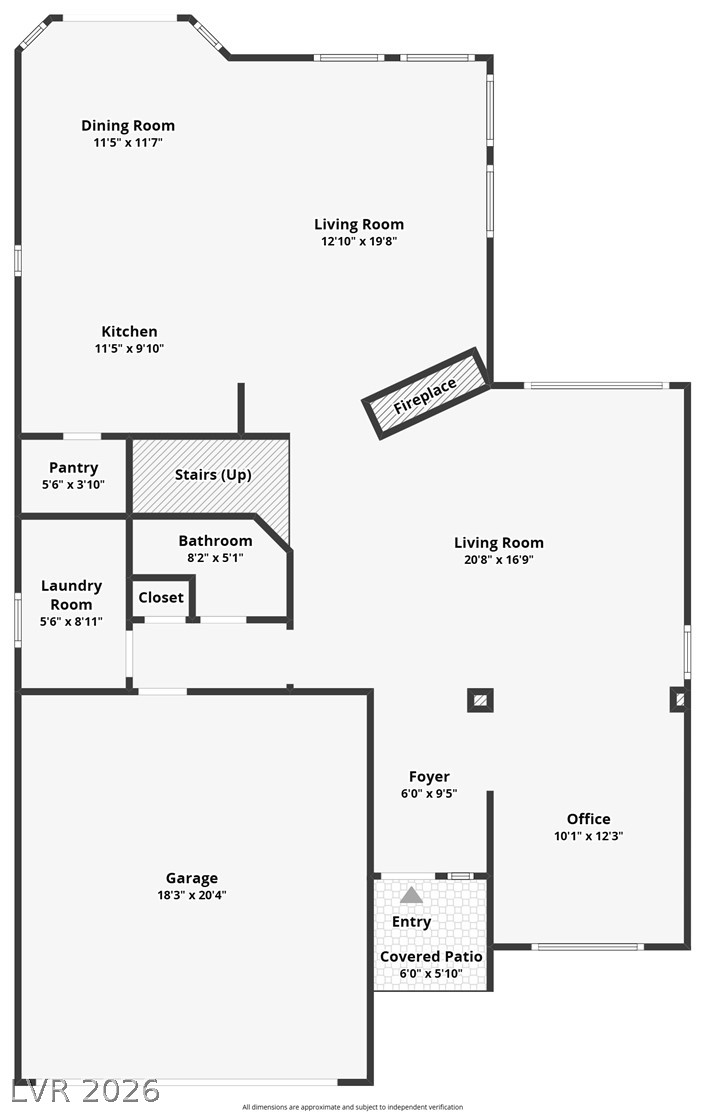
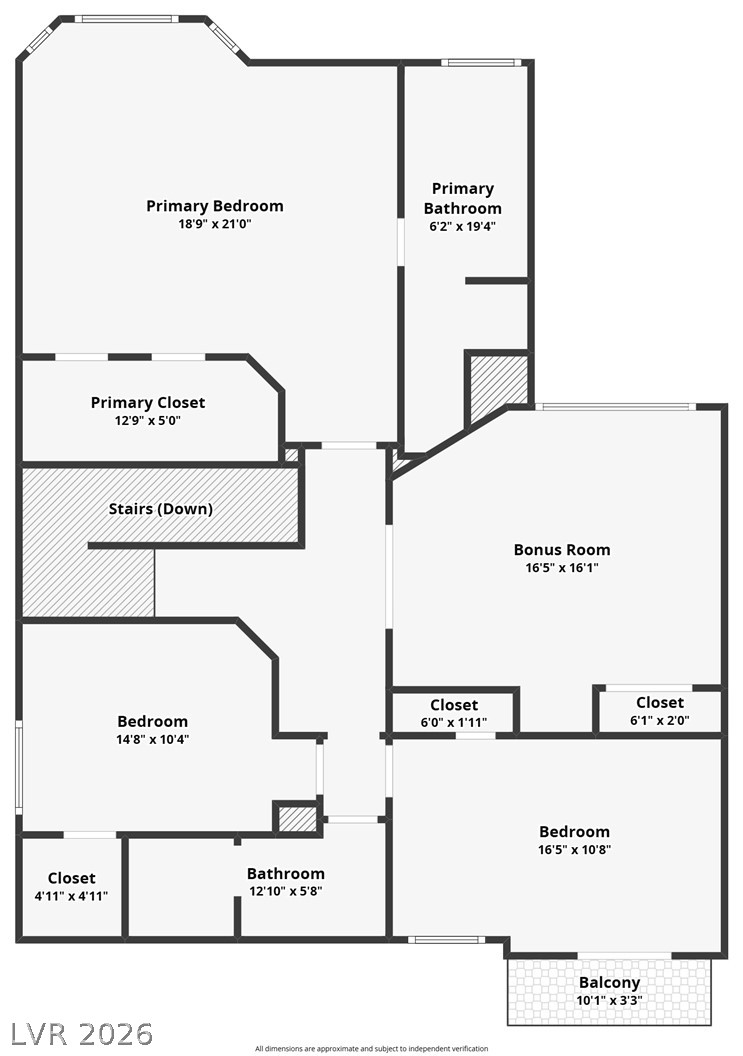
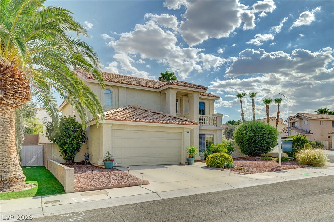
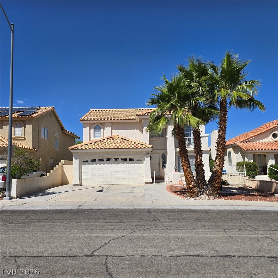
**SEE VIRTUAL TOUR** South Shore Corner-Lot Home with Spacious Living & Extensive Updates! This 2,511 sq. ft. two-story home offers 4 bedrooms, 2.5 bathrooms, and a bright, airy floorplan with today's on-trend finishes. The open kitchen features granite countertops, stainless steel appliances, abundant prep space, and a breakfast bar overlooking the main living areas, making it ideal for everyday living and entertaining. Separate living and family rooms are connected by a dramatic two-way fireplace, while wood-look flooring throughout the main level adds warmth and style. The oversized primary suite provides a spacious retreat with room for a sitting area, while the generously sized secondary bedrooms offer flexibility for family, guests, or a home office. Pride of ownership is evident throughout with annual HVAC servicing and numerous recent updates including exterior paint (2025), roof plate updates (2025), water heater (2024), dishwasher (2024), garbage disposal (2025), garage door opener (2022), smart thermostats, updated blinds, repainted kitchen cabinets, replaced toilets, and more. Situated on a desirable corner lot, the private backyard features an oversized side yard, covered patio, mature trees, low-maintenance landscaping, artificial turf, shade sail, and a charming remodeled playhouse-offering plenty of space to entertain, relax, or play. Conveniently located near golf, parks, shopping, dining, and major commuter routes, this move-in-ready home combines generous living spaces, modern updates, and exceptional value.
Details
| MLS # | 2802503 |
|---|---|
| Listing Type | For Sale |
| Style | House |
| HOA Dues | $92 |
| Sub-Type | Resale |
| Status | Pending |
| Year | 1991 |
| Days On Site | 33 |
| Listing Provided By | Signature Real Estate Group | Leslie E. Stewart |
Features
| Bed(s) | 4 |
|---|---|
| Bath(s) | 3 Total |
| SQ Feet | 2,511 |
| Garage | 2 |
| Story(s) | 2 |
| Zoning | Single Family |
| Acreage | 0.14 |
Interior
| Cooling | Central Air, Electric |
|---|---|
| Heating | Central, Gas |
| Heating Yes / No | Yes |
| Cooling Yes / No | Yes |
| Interior Features | Bathroomon Main Level, Ceiling Fans, Window Treatments |
| Window Features | Blinds |
| Furnished | Unfurnished |
| Appliances | Dryer, Dishwasher, Disposal, Gas Range, Microwave, Washer |
| Fireplaces Total | 1 |
| Fireplace Yes / No | Yes |
Exterior
| Exterior Features | Private Yard |
|---|---|
| Roof | Tile |
| Construction Materials | Frame, Stucco |
| Lot Features | Desert Landscaping, Fruit Trees, Landscaped, Rocks, Less Than Quarter Acre |
| Fencing | Block, Back Yard, Stucco Wall |
Parking
| Attached Garage Yes / No | Yes |
|---|---|
| Parking Features | Attached, Garage, Garage Door Opener, Inside Entrance, Private |
| Garage Yes / No | Yes |
Utilities
| Utilities | Underground Utilities |
|---|---|
| Electric | Photovoltaics None |
| Sewer | Public Sewer |
Location
| Senior Community Yes / No | No |
|---|
Other
| List Aor | Greater Las Vegas Association Of Realtors Inc |
|---|
Taxes
| Property | 2951 |
|---|
Area Information
| State | NV |
|---|---|
| County | Clark |
| City | Las Vegas |
| Zip Code | 89128 |
| Community Name | South Shore Estate |
| Listing VS Median (in South Shore Estate) | |
Price: $515,000 low | high Med: $515,000 sqft: 2,511 low | high Med: 2,033 $ / sqft: $205 low | high Med: $253 On site: 33 low | high Med: 76 | |
Market Activity 89128
Request a showing
Request a showing
Contact
Learn More About This Property

| State | NV |
|---|---|
| County | Clark |
| City | Las Vegas |
| Zip Code | 89128 |
| Community Name | South Shore Estate |
| Listing VS Median (in South Shore Estate) | |
Price: $515,000 low | high Med: $515,000 sqft: 2,511 low | high Med: 2,033 $ / sqft: $205 low | high Med: $253 On site: 33 low | high Med: 76 | |
 | $495,000Las Vegas, NV 89128 |
