8173 Crimson Creek Court,Las Vegas, NV 89139
Las Vegas, NV 89139


Description
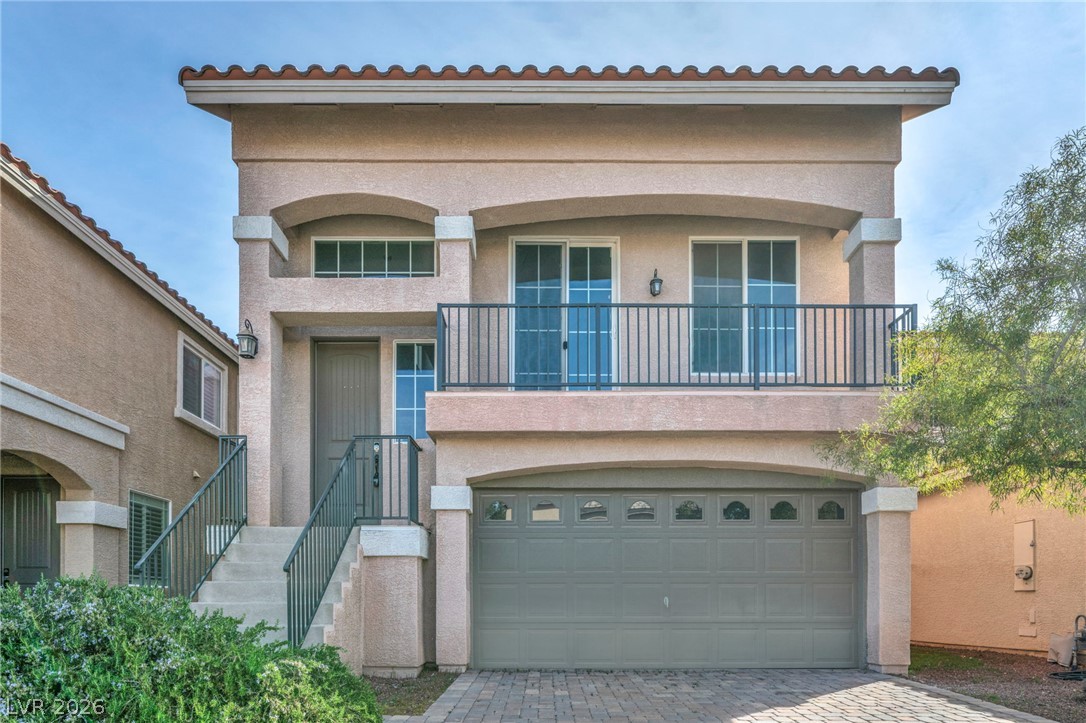
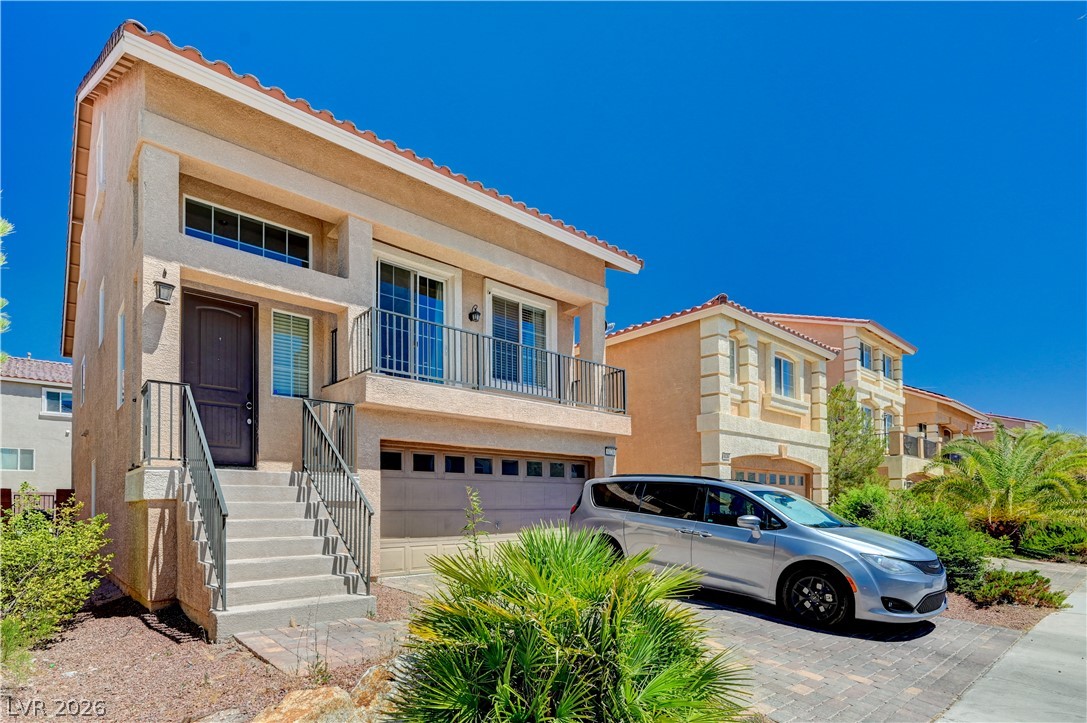
Experience sophisticated comfort and contemporary living within this exquisite 2018-built residence, gracefully positioned in the esteemed Coronado Ranch community. This expansive abode encompasses 2927 square feet across two meticulously designed stories, presenting five bedrooms and three and a half bathrooms, ideally suited for a discerning lifestyle. The generously proportioned floor plan cultivates an inviting ambiance, featuring two well-appointed suites that afford adaptable living configurations. The culinary heart of this distinguished home is an open-concept kitchen, distinguished by an impressive, substantial countertop that seamlessly integrates with the living areas, thereby fostering an impeccable environment for both grand entertaining and intimate daily gatherings. The master bedroom offers considerable dimensions, enhanced by a luxurious and spacious master bathroom, culminating in a private sanctuary. Revel in the advantages of a centrally located and highly coveted address, ensuring convenient access to a myriad of local amenities and attractions. The interior is adorned with a refined combination of tile and carpet flooring, ensuring both elegance and comfort throughout. This distinguished residence represents an unparalleled opportunity to embrace a lifestyle of refined comfort and exceptional convenience within a premier Las Vegas neighborhood. Please do not disturb the residence. Call agent to set up the appointment first.
Details
| MLS # | 2788866 |
|---|---|
| Listing Type | For Sale |
| Style | House |
| HOA Dues | $25 |
| Sub-Type | Resale |
| Status | Active |
| Year | 2018 |
| Days On Site | 77 |
| Listing Provided By | Vegas Pro Realty LLC | Tiffany H. Chau |
Features
| Bed(s) | 5 |
|---|---|
| Bath(s) | 4 Total |
| SQ Feet | 2,890 |
| Garage | 2 |
| Story(s) | 2 |
| Zoning | Single Family |
| Acreage | 0.13 |
Interior
| Cooling | Central Air, Electric |
|---|---|
| Heating | Central, Gas |
| Heating Yes / No | Yes |
| Cooling Yes / No | Yes |
| Interior Features | Window Treatments |
| Window Features | Blinds |
| Furnished | Unfurnished |
| Appliances | Dryer, Dishwasher, Disposal, Gas Range, Refrigerator, Washer |
| Fireplaces Total | 0 |
| Fireplace Yes / No | No |
Exterior
| Exterior Features | None |
|---|---|
| Roof | Tile |
| Lot Features | Desert Landscaping, Landscaped, Less Than Quarter Acre |
| Fencing | Brick, Back Yard |
Parking
| Attached Garage Yes / No | Yes |
|---|---|
| Parking Features | Attached, Garage, Private |
| Garage Yes / No | Yes |
Utilities
| Utilities | Underground Utilities |
|---|---|
| Electric | Photovoltaics None |
| Sewer | Public Sewer |
Location
| Senior Community Yes / No | No |
|---|
Other
| List Aor | Greater Las Vegas Association Of Realtors Inc |
|---|
Taxes
| Property | 5386 |
|---|
Area Information
| State | NV |
|---|---|
| County | Clark |
| City | Las Vegas |
| Zip Code | 89139 |
| Community Name | Woodbridge 1 At Pinnacle Peaks Amd |
| Listing VS Median (in Woodbridge 1 At Pinnacle Peaks Amd) | |
Price: $529,500 low | high Med: $574,750 sqft: 2,890 low | high Med: 2,931 $ / sqft: $183 low | high Med: $196 On site: 77 low | high Med: 43.5 | |
Market Activity 89139
Request a showing
Request a showing
Contact
Learn More About This Property

| State | NV |
|---|---|
| County | Clark |
| City | Las Vegas |
| Zip Code | 89139 |
| Community Name | Woodbridge 1 At Pinnacle Peaks Amd |
| Listing VS Median (in Woodbridge 1 At Pinnacle Peaks Amd) | |
Price: $529,500 low | high Med: $574,750 sqft: 2,890 low | high Med: 2,931 $ / sqft: $183 low | high Med: $196 On site: 77 low | high Med: 43.5 | |