
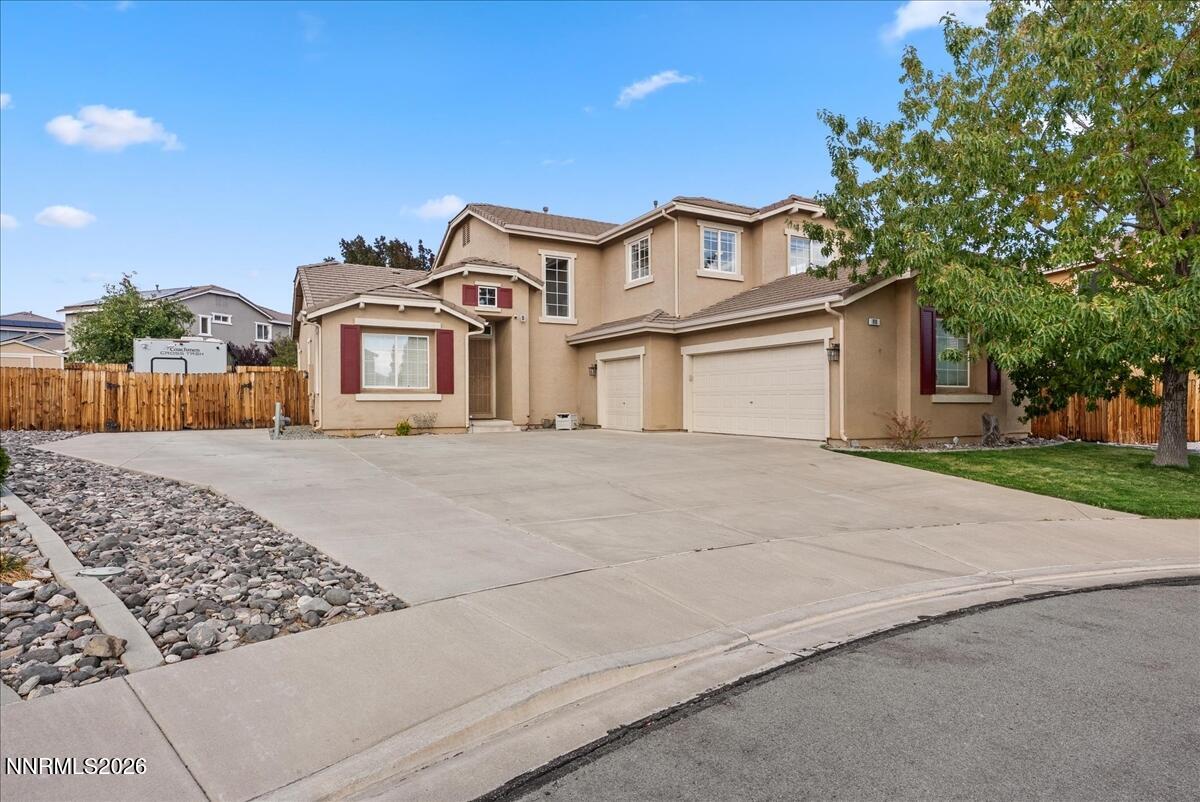
810 Sequoia Pass Court,Sparks, NV 89436
Sparks, NV 89436

Description
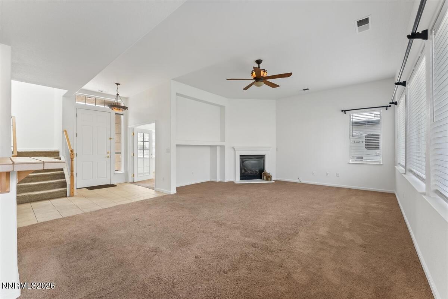
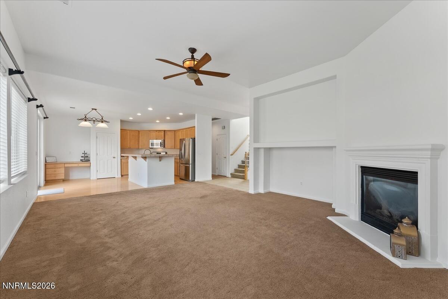
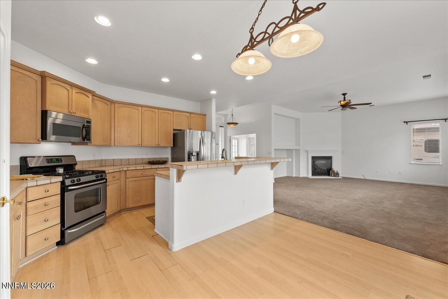
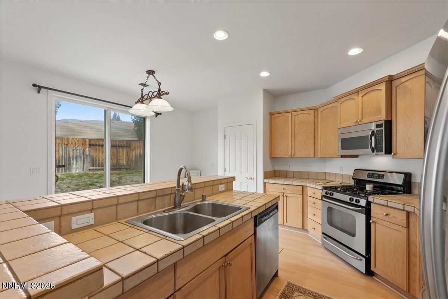
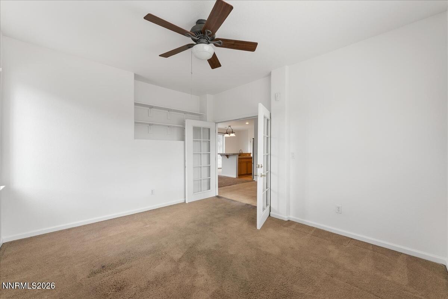
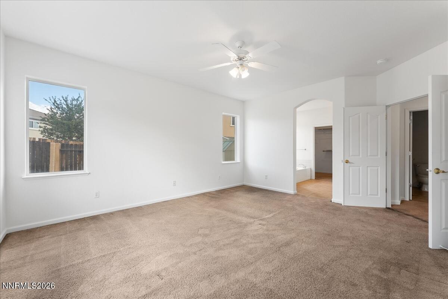
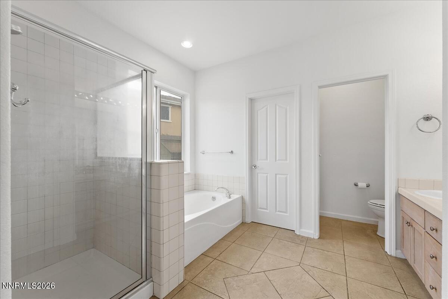
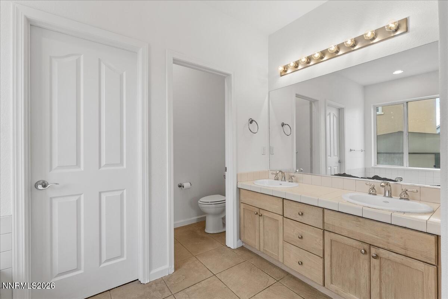
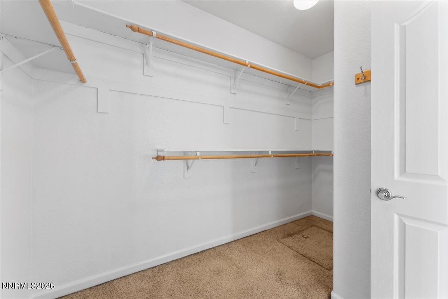
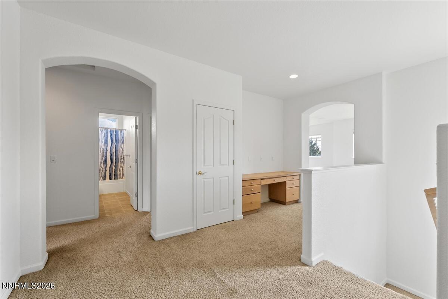
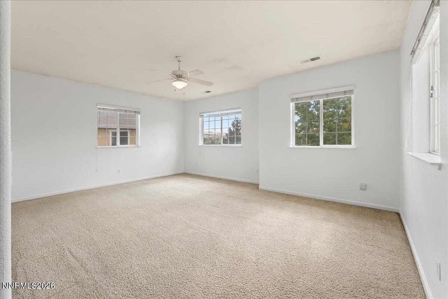
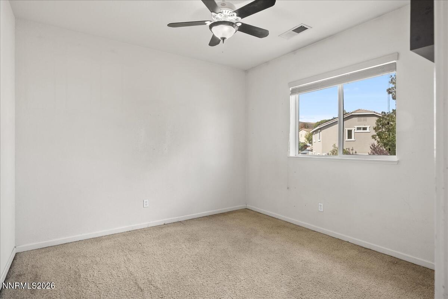
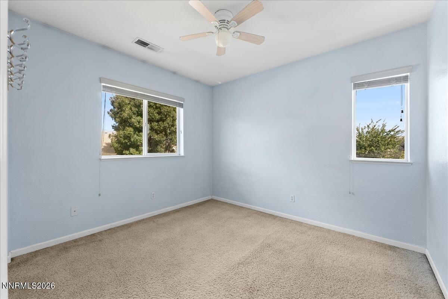
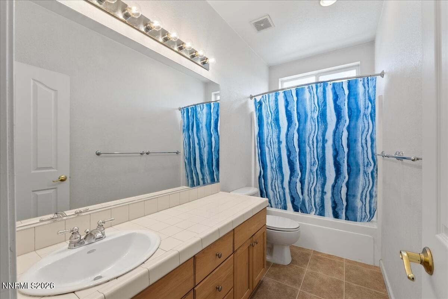
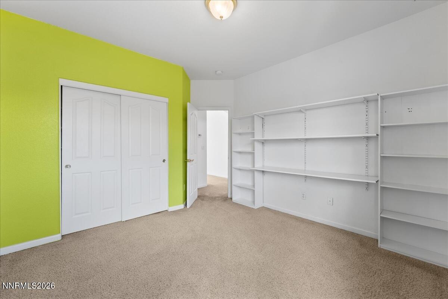
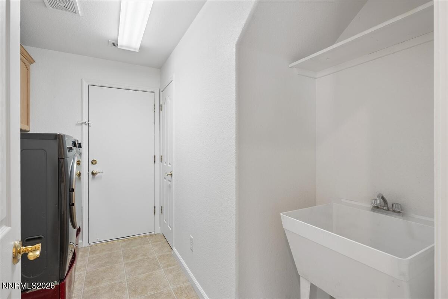
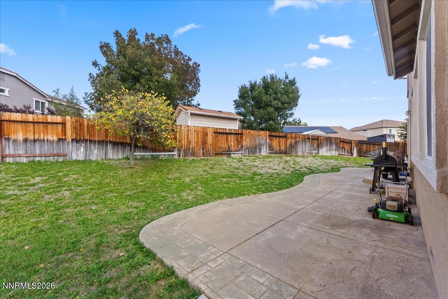
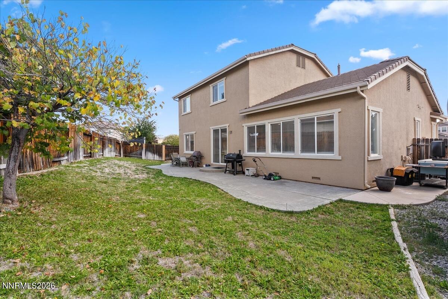
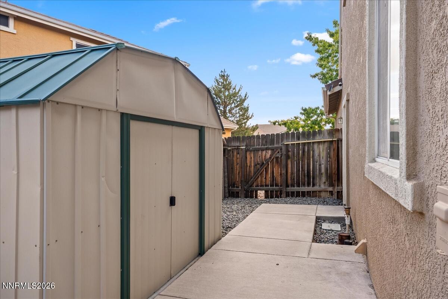
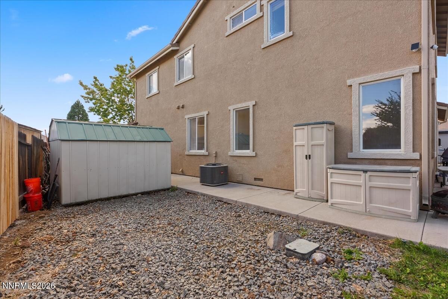
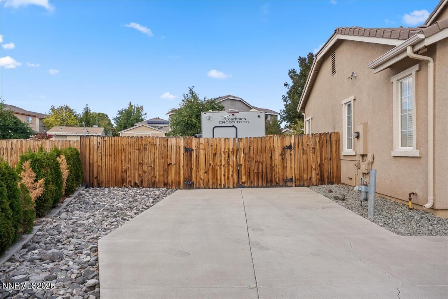
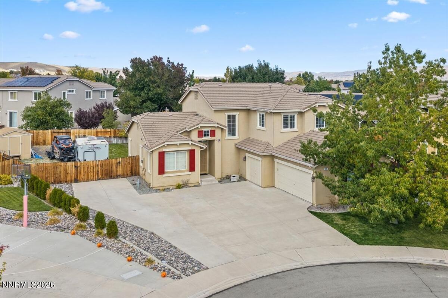
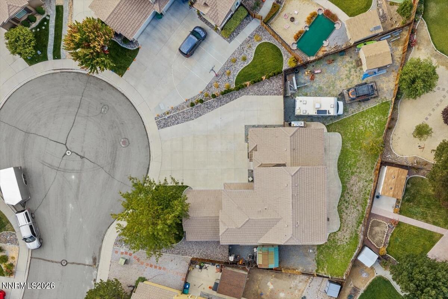
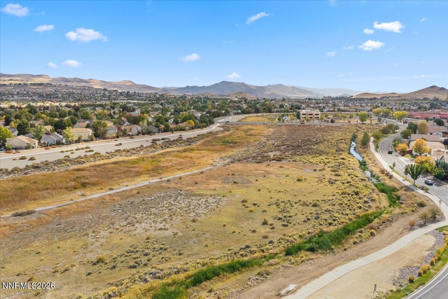
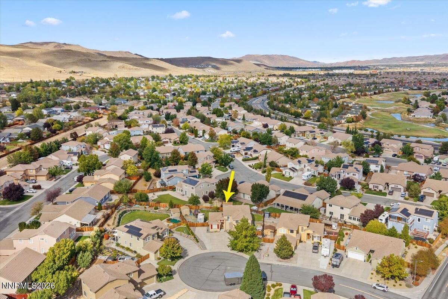
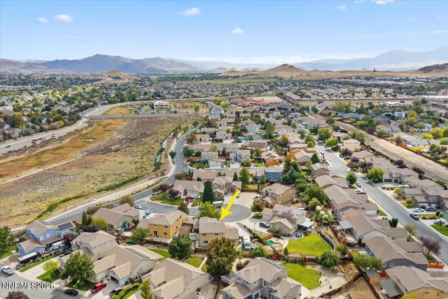
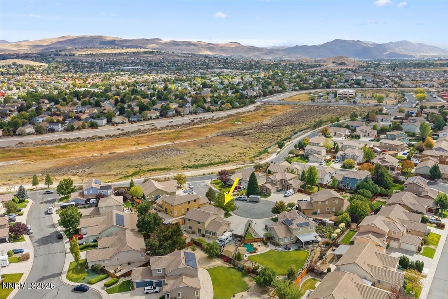
Room for your toys, space to spread out, and no HOA! Located at 810 Sequoia Pass Court, this two-story home offers RV parking, a three-car garage, and a flexible layout with a main-level primary suite featuring a private bathroom and direct backyard access. The downstairs living spaces include a living room, a separate dining room that could serve as an office, and a kitchen with a breakfast bar, casual dining area, and built-in desk. A main-level laundry room adds everyday convenience. Upstairs, three additional bedrooms, a full bathroom, and a spacious bonus room provide options for a second living area, media room, or hobby space. Outside, the backyard includes an uncovered patio, storage shed, and gated access for additional RV parking. A stucco exterior, concrete tile roof, and an open field across the way complement the setting, with shopping and I-80 nearby.
Details
| MLS # | 260013082 |
|---|---|
| Listing Type | For Sale |
| Style | House |
| Sub-Type | Resale |
| Status | Active |
| Year | 2004 |
| Days On Site | 15 |
| Listing Provided By | RE/MAX Professionals-Reno | Katrina Karasawa |
Features
| Bed(s) | 4 |
|---|---|
| Bath(s) | 3 Total |
| SQ Feet | 2,813 |
| Garage | 3 |
| Story(s) | 2 |
| Zoning | PD |
| Acreage | 0.24 |
| Property View | Yes |
Interior
| Heating | Fireplace(s), Forced Air, Natural Gas |
|---|---|
| Heating Yes / No | Yes |
| Cooling | Central Air |
| Cooling Yes / No | Yes |
| Window Features | Blinds, Double Pane Windows, Drapes, Vinyl Frames |
| Interior Features | Breakfast Bar, Ceiling Fan(s), Entrance Foyer, High Ceilings, Kitchen Island, Pantry, Primary Downstairs, Walk-In Closet(s) |
| Appliances | Dishwasher, Disposal, Microwave |
| Fireplace Features | Gas |
| Fireplace Yes / No | Yes |
| Fireplaces Total | 1 |
Exterior
| Roof | Pitched, Tile |
|---|---|
| Exterior Features | None |
| Security Features | Security Gate, Smoke Detector(s) |
| Lot Features | Cul-De-Sac, Landscaped, Level, Sprinklers In Front |
| Construction Materials | Stucco |
| Road Responsibility | Public Maintained Road |
| Foundation Details | Crawl Space |
| Fencing | Back Yard |
Parking
| Parking Features | Additional Parking, Attached, Garage, Garage Door Opener, RV Access/Parking |
|---|---|
| Garage Yes / No | Yes |
| Attached Garage Yes / No | Yes |
Utilities
| Utilities | Cable Available, Electricity Available, Electricity Connected, Internet Available, Natural Gas Available, Phone Available, Sewer Connected, Water Available, Water Connected, Cellular Coverage, Water Meter Installed |
|---|---|
| Sewer | Public Sewer |
Location
| Senior Community Yes / No | No |
|---|
Taxes
| Property | 3580 |
|---|
Area Information
| State | NV |
|---|---|
| County | Washoe |
| City | Sparks |
| Zip Code | 89436 |
| Area | Washoe |
| Community Name | Kiley Ranch West Phase 3A Unit 3 |
| School District | Reed |
| Elementary School | Sepulveda |
| High School | Reed |
| Listing VS Median (in Kiley Ranch West Phase 3A Unit 3) | |
Price: $680,000 low | high Med: $680,000 sqft: 2,813 low | high Med: 2,813 $ / sqft: $242 low | high Med: $242 On site: 15 low | high Med: 15 | |
Market Activity 89436
Request a showing
Request a showing
Contact
Learn More About This Property

| State | NV |
|---|---|
| County | Washoe |
| City | Sparks |
| Zip Code | 89436 |
| Area | Washoe |
| Community Name | Kiley Ranch West Phase 3A Unit 3 |
| School District | Reed |
| Elementary School | Sepulveda |
| High School | Reed |
| Listing VS Median (in Kiley Ranch West Phase 3A Unit 3) | |
Price: $680,000 low | high Med: $680,000 sqft: 2,813 low | high Med: 2,813 $ / sqft: $242 low | high Med: $242 On site: 15 low | high Med: 15 | |


