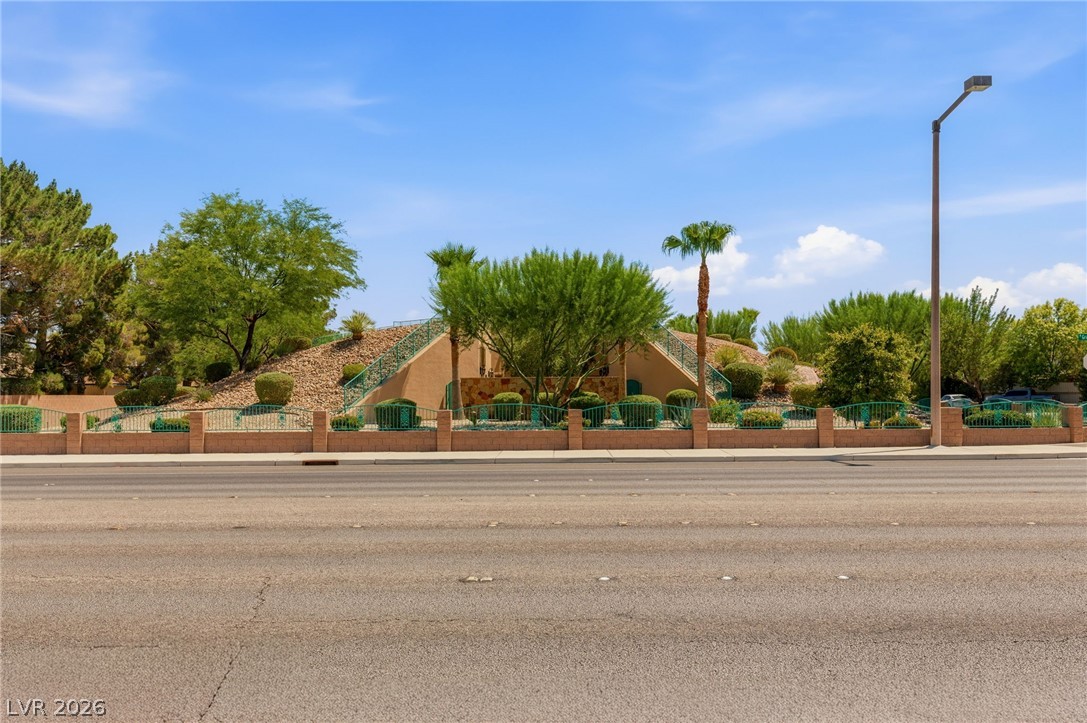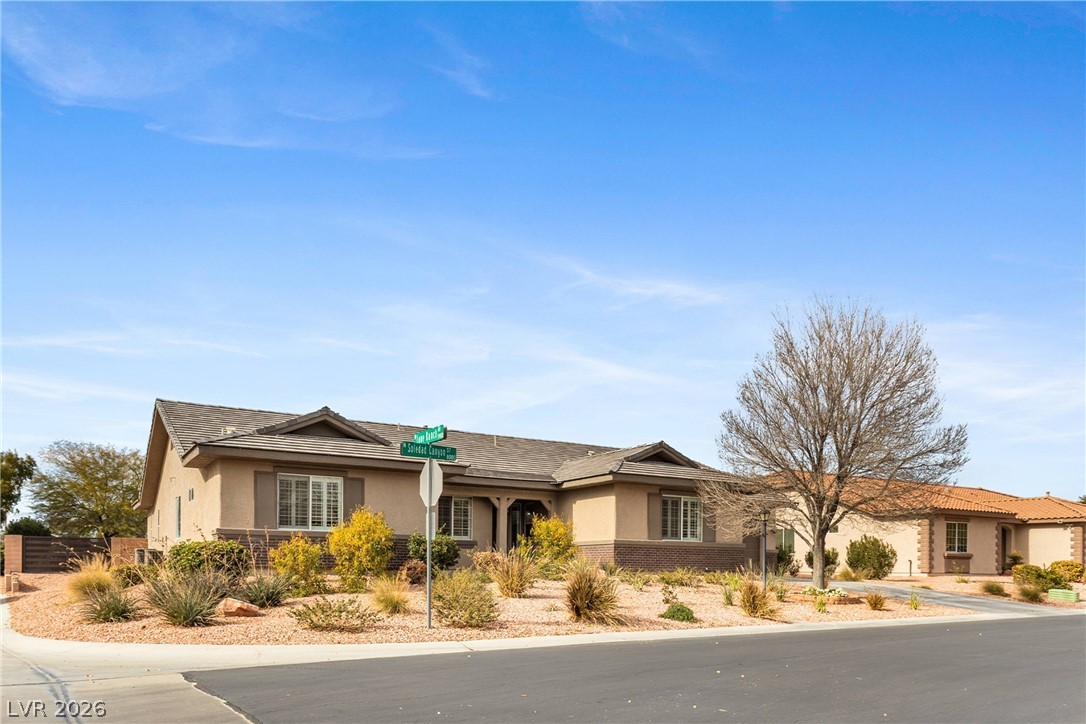
8089 Soledad Canyon Street,Las Vegas, NV 89131
Las Vegas, NV 89131




Description
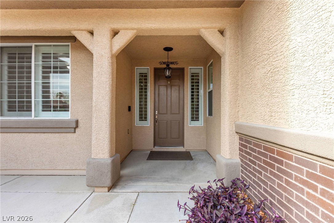
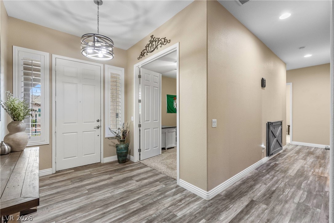
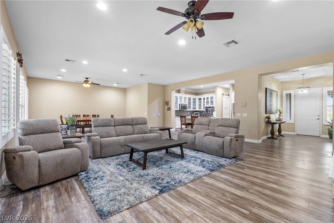
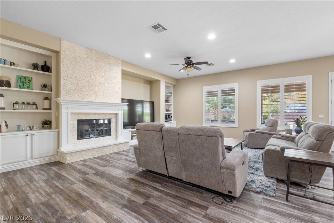
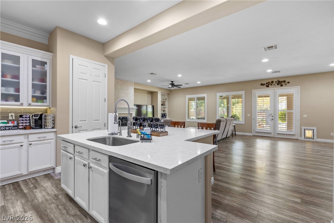
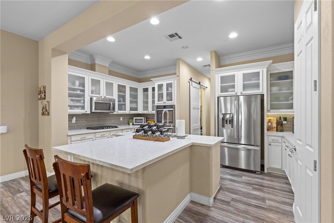
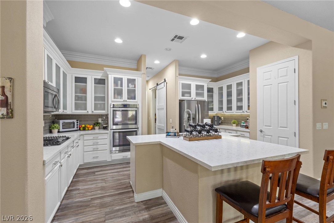
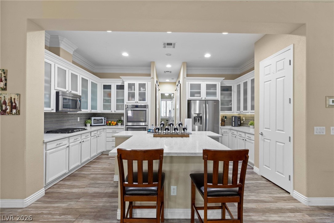
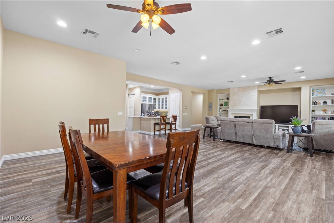
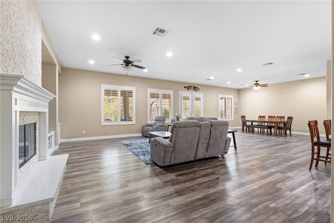
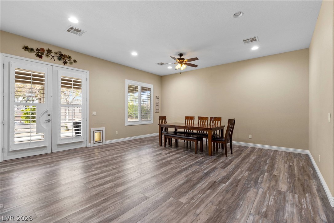
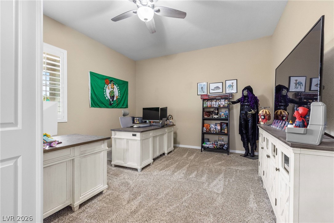
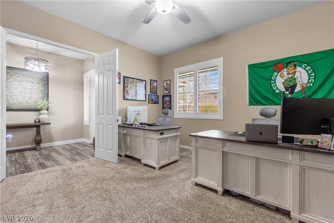
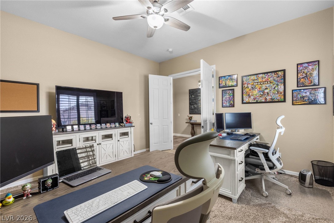
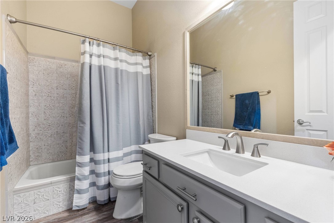
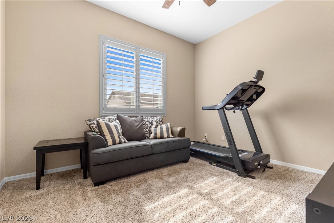
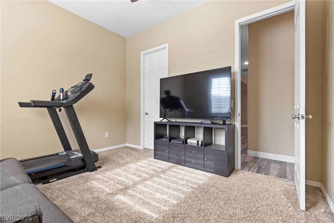
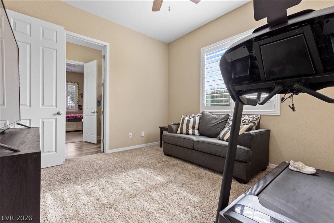
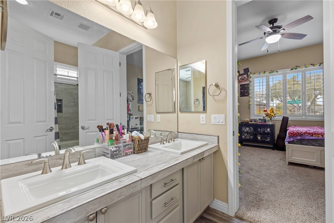
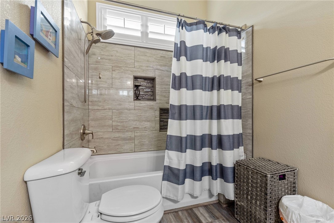
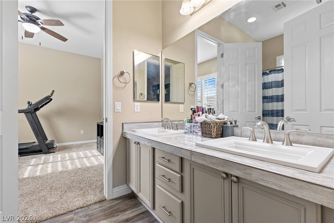
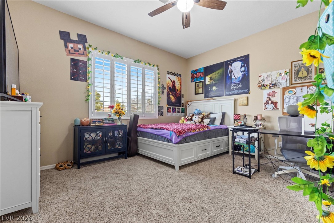
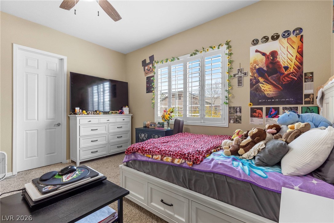
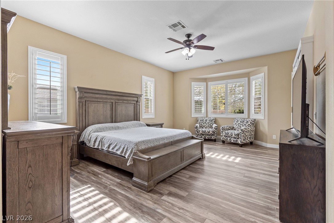
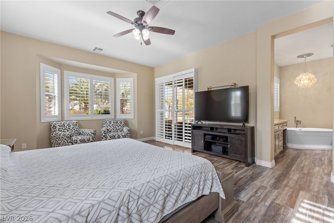
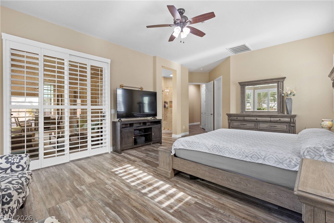
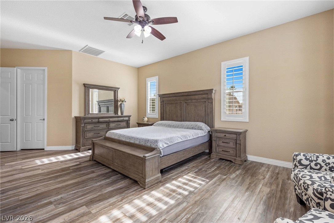
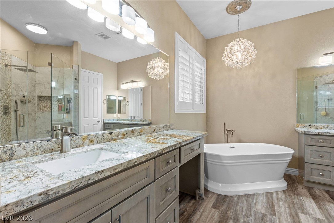
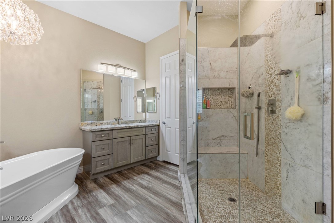

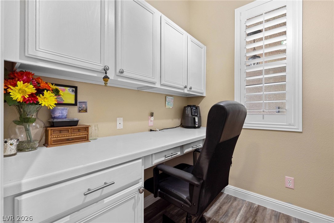
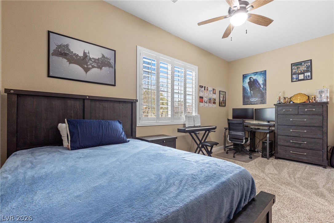
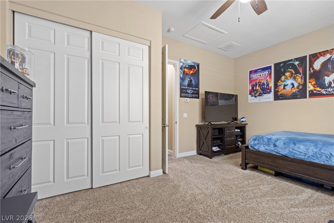
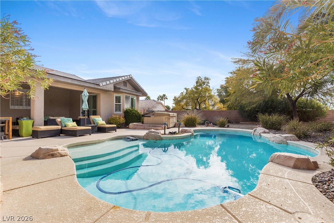
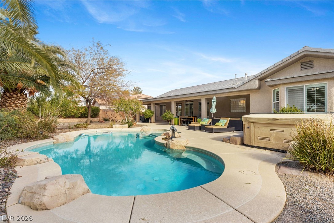
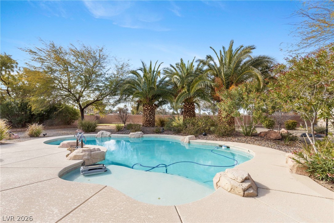
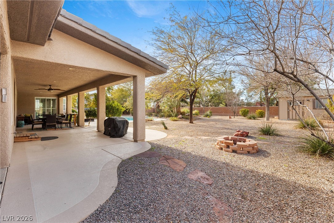
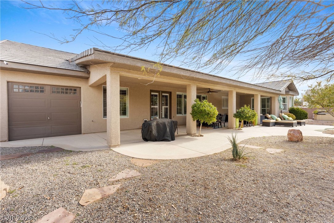
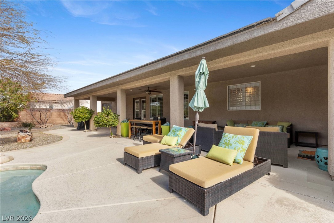
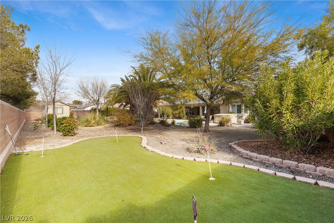
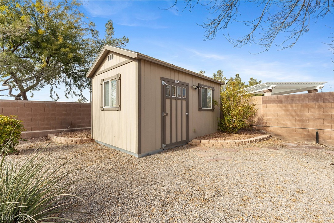
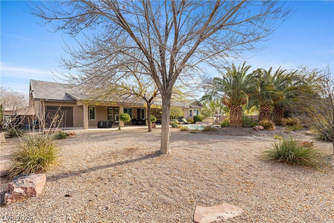
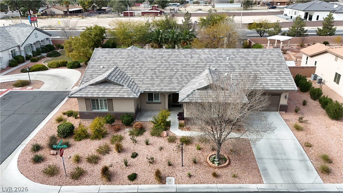
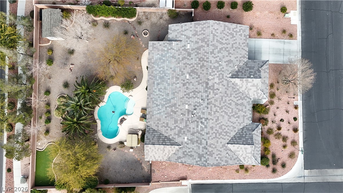
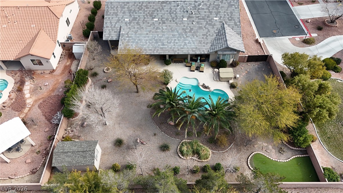
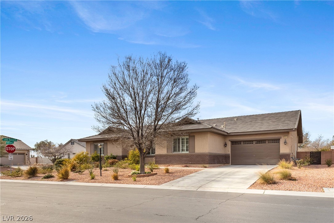
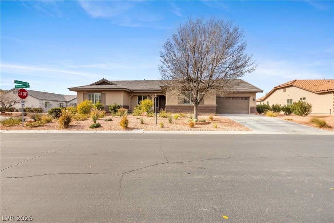
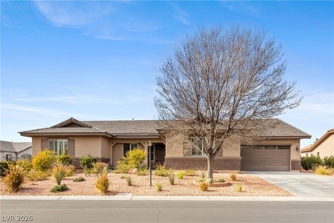
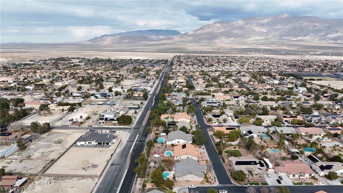
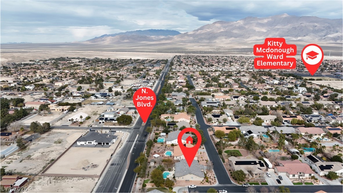
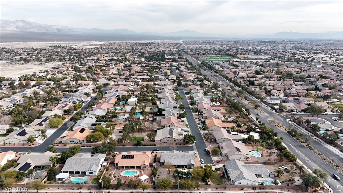
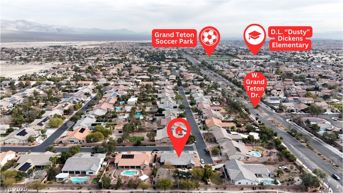
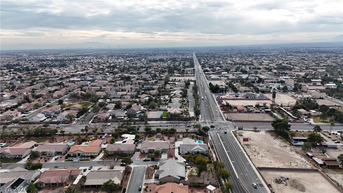
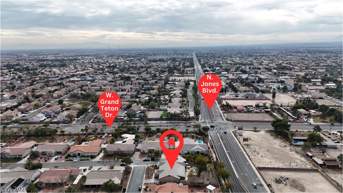
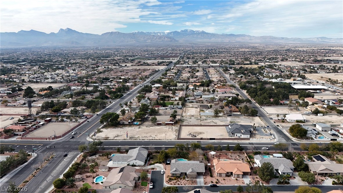
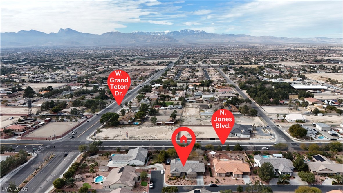
Beautiful single-story home offering 3,260 sq ft of living space on an expansive 0.42 corner lot with no neighbors behind, providing exceptional privacy, 3-car tandem, tall garage with backyard garage drive-through access, resort-style backyard with pool and above spa, large covered patio perfect for relaxing or entertaining, private putting green, shed with plenty of space for a sport court. Well-designed open floor plan includes a large primary bedroom with a spacious walk-in closet, private backyard access, remodeled primary bath with a walk-in glass shower, separate tub and double sinks, fans in all the oversized bedrooms, an open double-door front entry with a den/living space off the entry. Beautiful open kitchen with lots of counter space and light granite counter tops, all SS appliances, walk-in pantry & separate additional office space, laundry room & utility sink, this home is ideal for both everyday living and hosting with a combination of space, privacy, and functionality.
Details
| MLS # | 2773149 |
|---|---|
| Listing Type | For Sale |
| Style | House |
| HOA Dues | $85 |
| Sub-Type | Resale |
| Status | Active |
| Year | 2003 |
| Days On Site | 137 |
| Listing Provided By | Vegas Dream Homes Inc | Christina M. Perez |
Features
| Bed(s) | 4 |
|---|---|
| Bath(s) | 3 Total |
| SQ Feet | 3,260 |
| Garage | 3 |
| Pool | Yes |
| Story(s) | 1 |
| Zoning | Single Family |
| Acreage | 0.42 |
Interior
| Cooling | Central Air, Electric, Two Units |
|---|---|
| Heating | Central, Gas, Multiple Heating Units |
| Heating Yes / No | Yes |
| Cooling Yes / No | Yes |
| Interior Features | Ceiling Fans, Primary Downstairs, Window Treatments |
| Window Features | Double Pane Windows, Plantation Shutters |
| Furnished | Unfurnished |
| Appliances | Built In Gas Oven, Double Oven, Dishwasher, Gas Cooktop, Disposal, Microwave, Refrigerator |
| Fireplaces Total | 1 |
| Fireplace Yes / No | Yes |
Exterior
| Exterior Features | Patio, Private Yard, Sprinkler Irrigation |
|---|---|
| Roof | Tile |
| Security Features | Gated Community |
| Construction Materials | Frame, Stucco |
| Lot Features | Quarter To One Acre, Drip Irrigation Bubblers, Desert Landscaping, Landscaped |
| Fencing | Brick, Back Yard |
Parking
| Attached Garage Yes / No | Yes |
|---|---|
| Parking Features | Attached, Exterior Access Door, Epoxy Flooring, Finished Garage, Garage, Garage Door Opener, Guest, Rv Potential, Rv Gated, Rv Access Parking |
| Garage Yes / No | Yes |
Utilities
| Utilities | Underground Utilities |
|---|---|
| Electric | Photovoltaics None |
| Sewer | Public Sewer |
Location
| Senior Community Yes / No | No |
|---|
Other
| List Aor | Greater Las Vegas Association Of Realtors Inc |
|---|
Taxes
| Property | 5171 |
|---|
Area Information
| State | NV |
|---|---|
| County | Clark |
| City | Las Vegas |
| Zip Code | 89131 |
| Community Name | Grand Teton Jones N E 40 Ac Site Iron Mtn Ranch 1 |
| Listing VS Median (in Grand Teton Jones N E 40 Ac Site Iron Mtn Ranch 1) | |
Price: $950,000 low | high Med: $912,500 sqft: 3,260 low | high Med: 3,216 $ / sqft: $291 low | high Med: $284 On site: 137 low | high Med: 115.5 | |
Market Activity 89131
Request a showing
Request a showing
Contact
Learn More About This Property

| State | NV |
|---|---|
| County | Clark |
| City | Las Vegas |
| Zip Code | 89131 |
| Community Name | Grand Teton Jones N E 40 Ac Site Iron Mtn Ranch 1 |
| Listing VS Median (in Grand Teton Jones N E 40 Ac Site Iron Mtn Ranch 1) | |
Price: $950,000 low | high Med: $912,500 sqft: 3,260 low | high Med: 3,216 $ / sqft: $291 low | high Med: $284 On site: 137 low | high Med: 115.5 | |