

8045 List Country Road,Washoe Valley, NV 89704
Washoe Valley, NV 89704


















Description
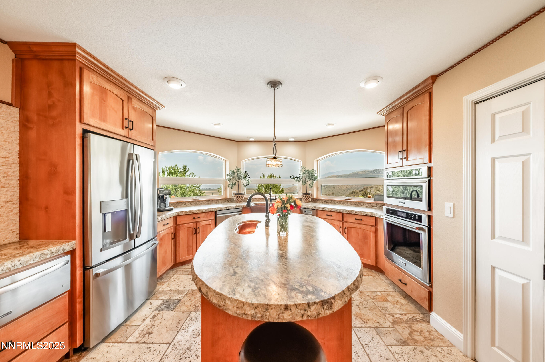
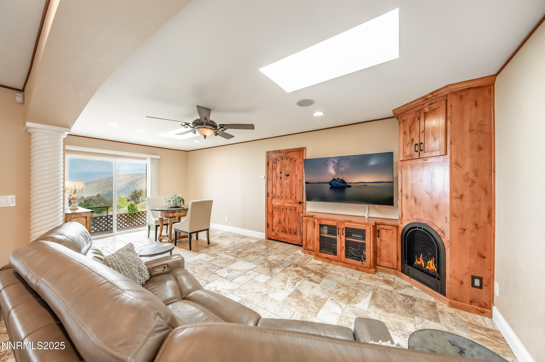
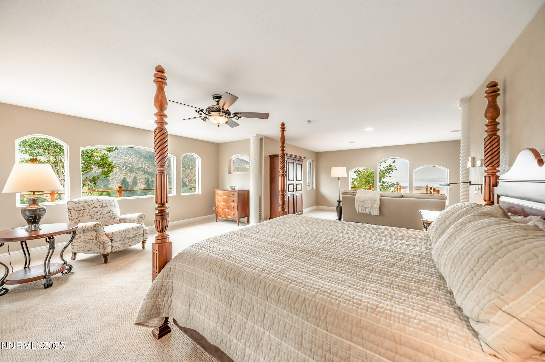
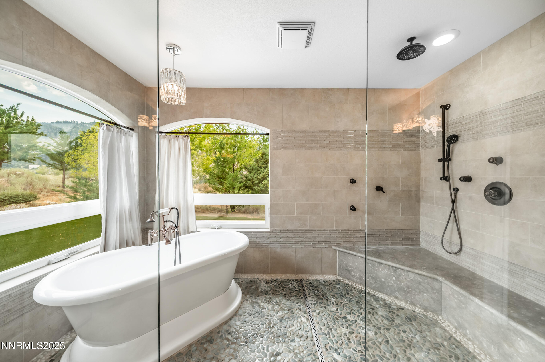
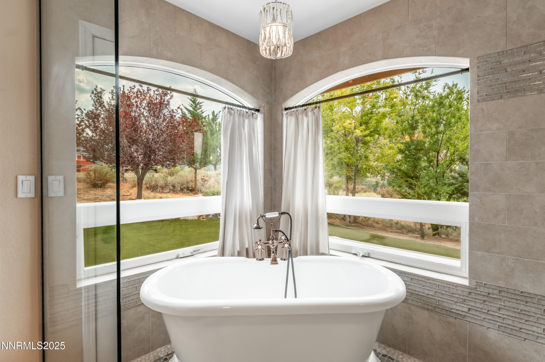
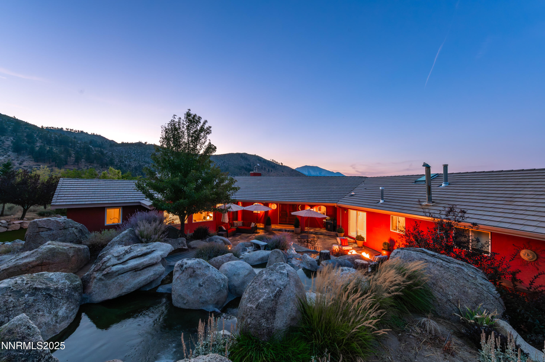
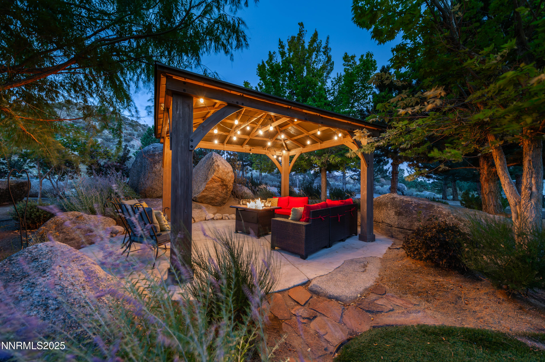
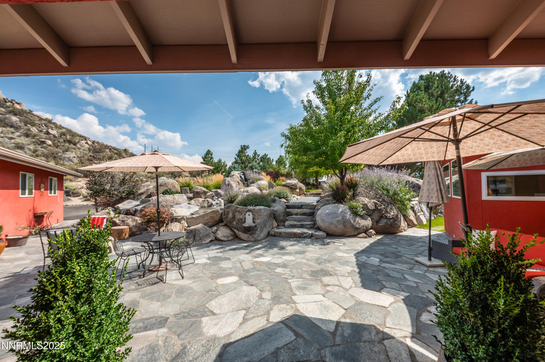
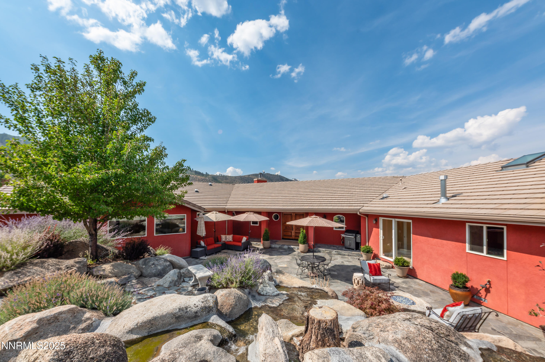
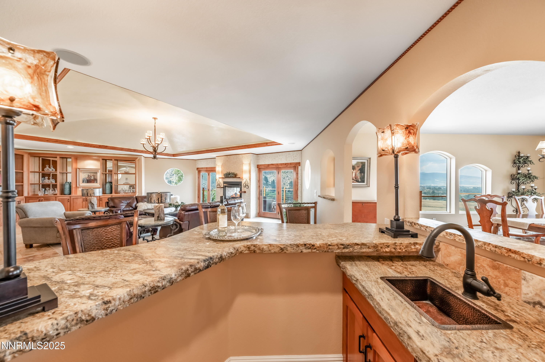
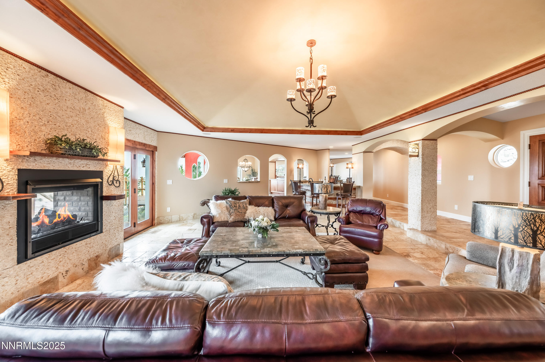
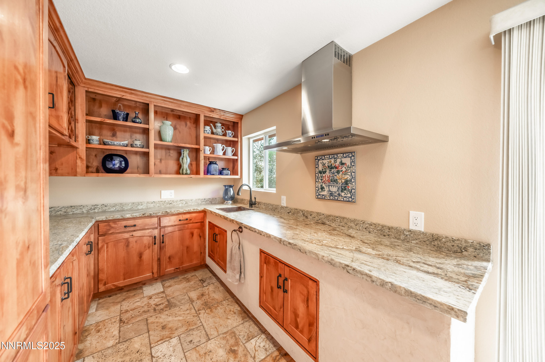
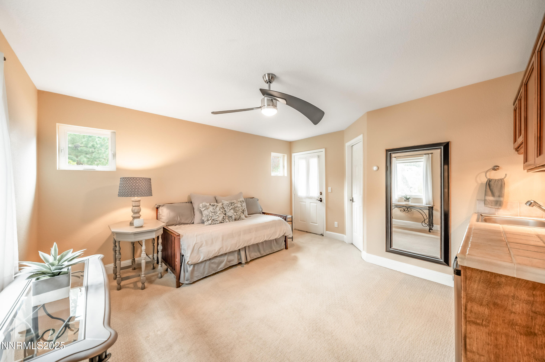
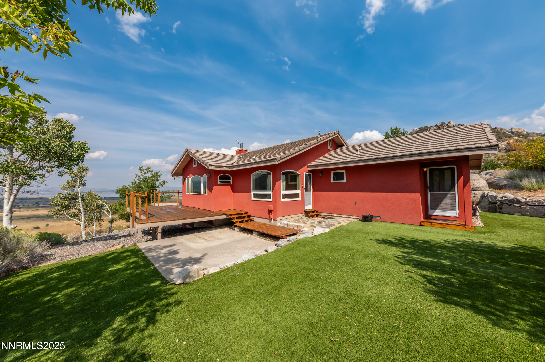
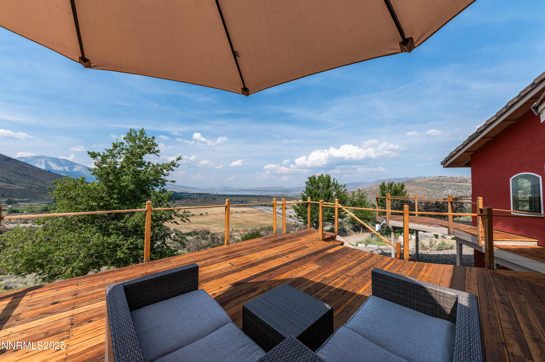
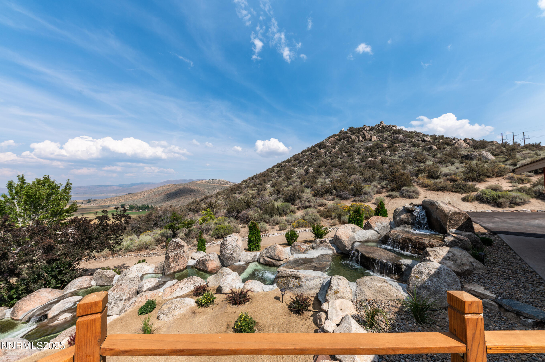
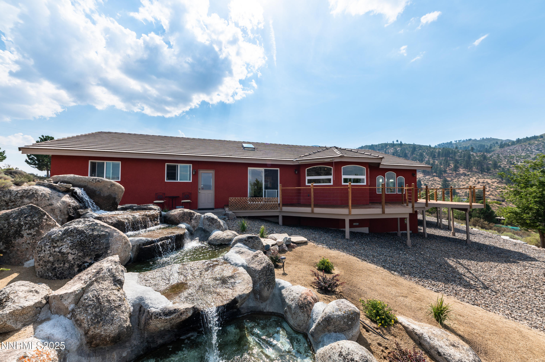
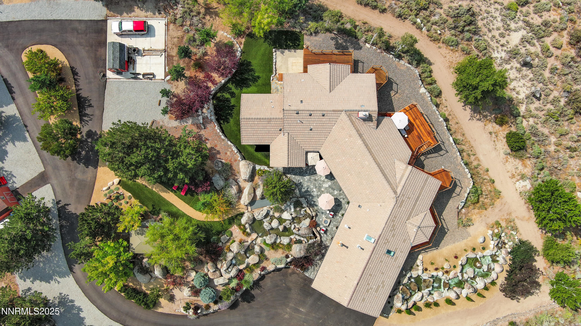
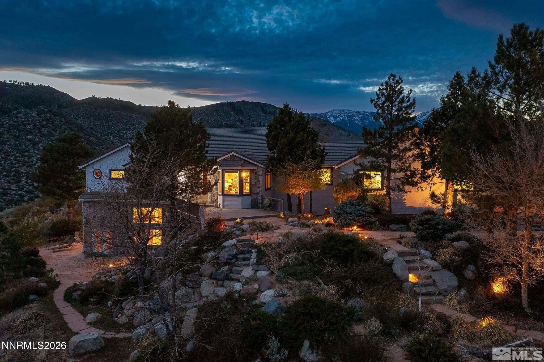
OWNER CARRY Option. Perched high above the southwest end of Washoe Valley, Serenity Falls Estate offers an unmatched blend of tranquility, luxury, and convenience. Just minutes from town, yet worlds away, this mountain retreat provides the perfect sanctuary for those seeking peace and privacy. Nestled between the mountains and framed by two breathtaking water features with multiple waterfalls, this home is surrounded by lush landscaping, mature trees, and sweeping valley and mountain views from every window. The property's park-like setting invites you to fully immerse yourself in nature while enjoying modern comforts and refined finishes. Inside, thoughtful design meets natural elegance with fossilized chiseled-edge countertops, hammered copper sinks, and striking leathered granite surfaces, creating a warm yet sophisticated atmosphere. The property also features dedicated RV parking with power and water hookups, and a permitted ADU with utilities in place, offering endless possibilities for guests, multigenerational living, or rental income. Owner will carry for qualified buyers, making this a rare and exciting opportunity to own a one-of-a-kind property Here, ranch living meets refined design, where the interior beauty mirrors the natural splendor outside. Serenity Falls Estate is more than a home, it's a lifestyle, where you can live the quiet comfort of the valley while feeling on top of the world.
Details
| MLS # | 250055672 |
|---|---|
| Listing Type | For Sale |
| Style | House |
| Sub-Type | Resale |
| Status | Active |
| Year | 1995 |
| Days On Site | 351 |
| Listing Provided By | Sierra Sotheby's International | Kirsten Childers |
Features
| Bed(s) | 3 |
|---|---|
| Bath(s) | 3 Total |
| SQ Feet | 3,672 |
| Story(s) | 1 |
| Zoning | MDR |
| Acreage | 5.00 |
| Golf Course | Yes |
| Property View | Yes |
Interior
| Heating | Natural Gas |
|---|---|
| Heating Yes / No | Yes |
| Cooling | Attic Fan |
| Cooling Yes / No | Yes |
| Window Features | Blinds, Double Pane Windows, Drapes, ENERGY STAR Qualified Windows, Vinyl Frames |
| Interior Features | Breakfast Bar, Ceiling Fan(s), Central Vacuum, High Ceilings, Kitchen Island, Pantry, Primary Downstairs, Walk-In Closet(s) |
| Appliances | Dishwasher, Disposal, Dryer, Gas Cooktop, Gas Range, Microwave, Oven, Refrigerator, Smart Appliance(s), Trash Compactor, Washer |
| Fireplace Yes / No | Yes |
| Fireplaces Total | 3 |
Exterior
| Roof | Pitched, Tile |
|---|---|
| Exterior Features | Balcony, Fire Pit, Rain Gutters, RV Hookup |
| Security Features | Carbon Monoxide Detector(s), Security Gate, Security Lights, Security System, Security System Owned, Smoke Detector(s) |
| Lot Features | Flag Lot, Landscaped, Sloped Down, Sprinklers In Front, Sprinklers In Rear, Wooded |
| Construction Materials | Stucco |
| Road Responsibility | Private Maintained Road |
| Foundation Details | Concrete Perimeter, Crawl Space, Pillar/Post/Pier |
| Fencing | None |
Parking
| Parking Features | Additional Parking, Attached, Garage, Garage Door Opener, Parking Pad, RV Access/Parking |
|---|---|
| Garage Yes / No | Yes |
| Attached Garage Yes / No | Yes |
Utilities
| Utilities | Internet Available, Internet Connected, Phone Available, Cellular Coverage |
|---|---|
| Sewer | Private Sewer, Septic Tank |
Location
| Senior Community Yes / No | No |
|---|
Taxes
| Property | 7493 |
|---|
Area Information
| State | NV |
|---|---|
| County | Washoe |
| City | Washoe Valley |
| Zip Code | 89704 |
| Area | Washoe |
| School District | Galena |
| Elementary School | Pleasant Valley |
| High School | Galena |
Request a showing
Request a showing
Contact
Learn More About This Property

| State | NV |
|---|---|
| County | Washoe |
| City | Washoe Valley |
| Zip Code | 89704 |
| Area | Washoe |
| School District | Galena |
| Elementary School | Pleasant Valley |
| High School | Galena |
 | $1,188,000480 Duck Hill RoadWashoe Valley, NV 89704 |
 | $16,000,000Carson City, NV 89703 |
