

8015 Flint Springs Drive,Sun Valley, NV 89433
Sun Valley, NV 89433




Description
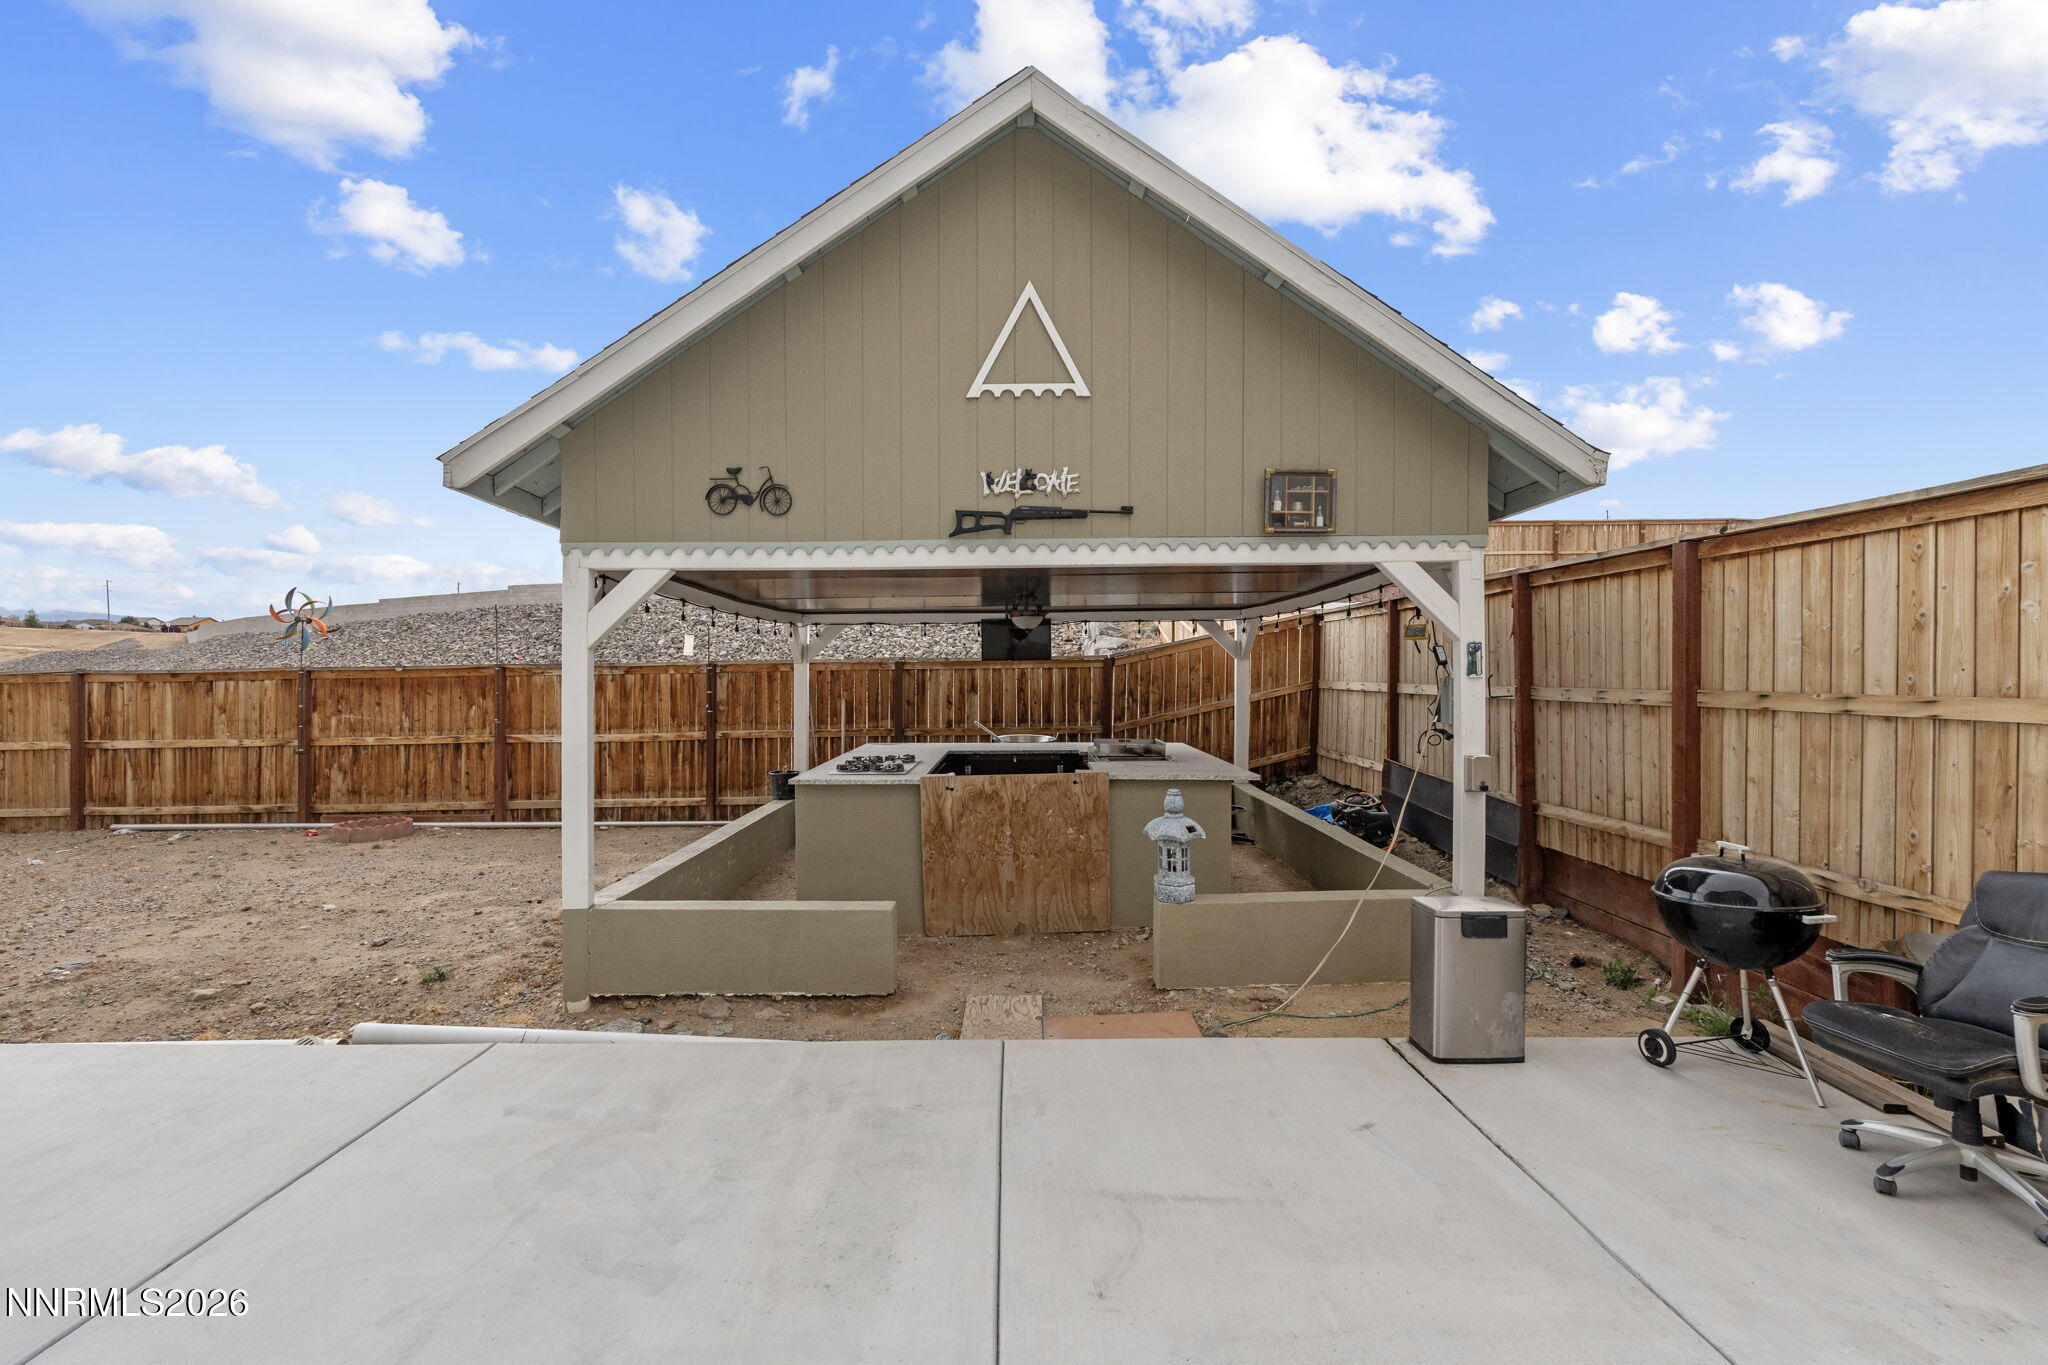
An exceptional opportunity to own a beautifully designed 2,941 sq. ft. residence offering space, style, and comfort in every detail. From the moment you enter, you'll appreciate the impressive interior finishes, expansive living spaces, and thoughtful layout designed for both everyday living and effortless entertaining. The stunning kitchen serves as the heart of the home, featuring abundant workspace, generous cabinetry, and seamless flow into the main living areas. With room for everyone, this home offers versatility and comfort throughout. Step outside to enjoy the covered patio, expansive concrete entertaining area, and outdoor kitchen, perfect for hosting gatherings or relaxing evenings at home. The backyard presents a rare opportunity to create your own custom outdoor retreat and personalize the landscape to your vision. Completing the property is a spacious 3 car garage offering ample storage and convenience. A home that combines elegance, functionality, and endless potential both inside and out.
Details
| MLS # | 260006751 |
|---|---|
| Listing Type | For Sale |
| Style | House |
| HOA Dues | $46 |
| Sub-Type | Resale |
| Status | Active |
| Year | 2019 |
| Days On Site | 93 |
| Listing Provided By | Dickson Realty - Damonte Ranch | Richard Berman |
Features
| Bed(s) | 4 |
|---|---|
| Bath(s) | 4 Total |
| SQ Feet | 2,941 |
| Story(s) | 2 |
| Zoning | MDS |
| Acreage | 0.16 |
Interior
| Heating | Natural Gas |
|---|---|
| Heating Yes / No | Yes |
| Cooling | Central Air |
| Cooling Yes / No | Yes |
| Window Features | Double Pane Windows, Vinyl Frames |
| Interior Features | Kitchen Island, Loft, Pantry, Walk-In Closet(s) |
| Appliances | Dishwasher, Disposal, Dryer, Microwave, Refrigerator, Washer |
| Fireplace Yes / No | No |
Exterior
| Roof | Pitched, Tile |
|---|---|
| Exterior Features | Outdoor Kitchen |
| Security Features | Security System Owned, Smoke Detector(s) |
| Lot Features | Level, Sprinklers In Front |
| Construction Materials | Stucco |
| Road Responsibility | Public Maintained Road |
| Foundation Details | Slab |
| Fencing | Back Yard |
Parking
| Parking Features | Attached, Garage, Garage Door Opener |
|---|---|
| Garage Yes / No | Yes |
| Attached Garage Yes / No | Yes |
Utilities
| Utilities | Electricity Connected, Internet Available, Natural Gas Connected, Phone Available, Sewer Connected, Water Connected |
|---|---|
| Sewer | Public Sewer |
Location
| Senior Community Yes / No | No |
|---|
Taxes
| Property | 6038 |
|---|
Area Information
| State | NV |
|---|---|
| County | Washoe |
| City | Sun Valley |
| Zip Code | 89433 |
| Area | Washoe |
| Community Name | Ladera Ranch Phase 1 |
| School District | Hug |
| Elementary School | Bennet |
| High School | Hug |
| Listing VS Median (in Ladera Ranch Phase 1) | |
Price: $620,000 low | high Med: $592,000 sqft: 2,941 low | high Med: 2,731 $ / sqft: $211 low | high Med: $217 On site: 93 low | high Med: 82 | |
Market Activity 89433
Request a showing
Request a showing
Contact
Learn More About This Property

| State | NV |
|---|---|
| County | Washoe |
| City | Sun Valley |
| Zip Code | 89433 |
| Area | Washoe |
| Community Name | Ladera Ranch Phase 1 |
| School District | Hug |
| Elementary School | Bennet |
| High School | Hug |
| Listing VS Median (in Ladera Ranch Phase 1) | |
Price: $620,000 low | high Med: $592,000 sqft: 2,941 low | high Med: 2,731 $ / sqft: $211 low | high Med: $217 On site: 93 low | high Med: 82 | |


