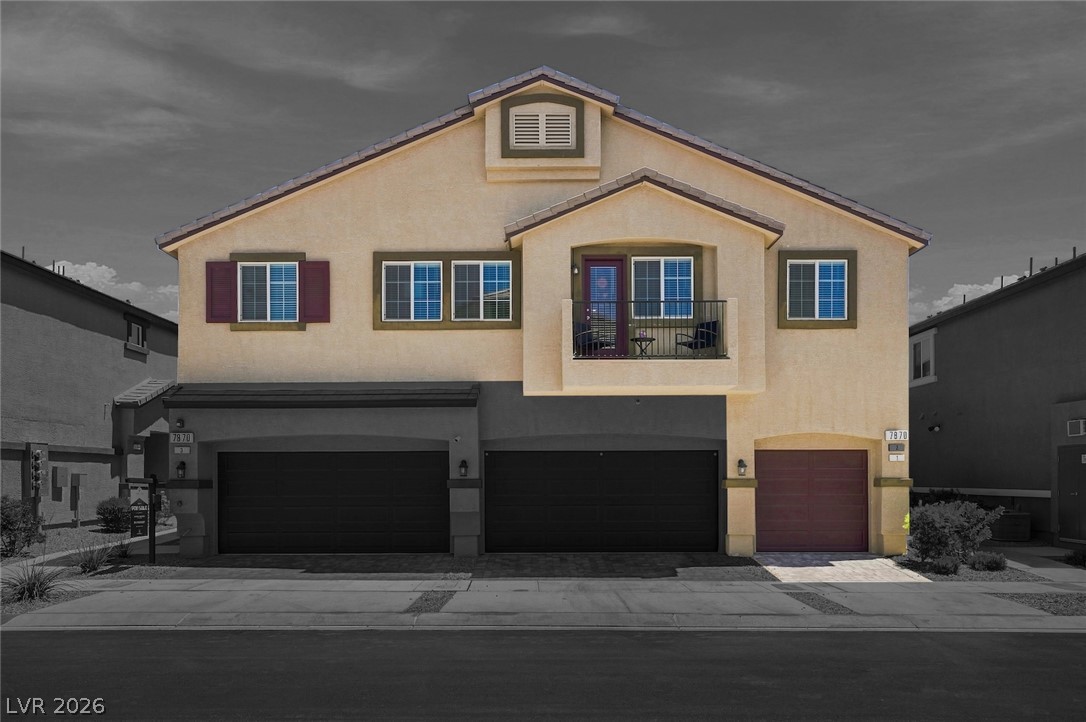
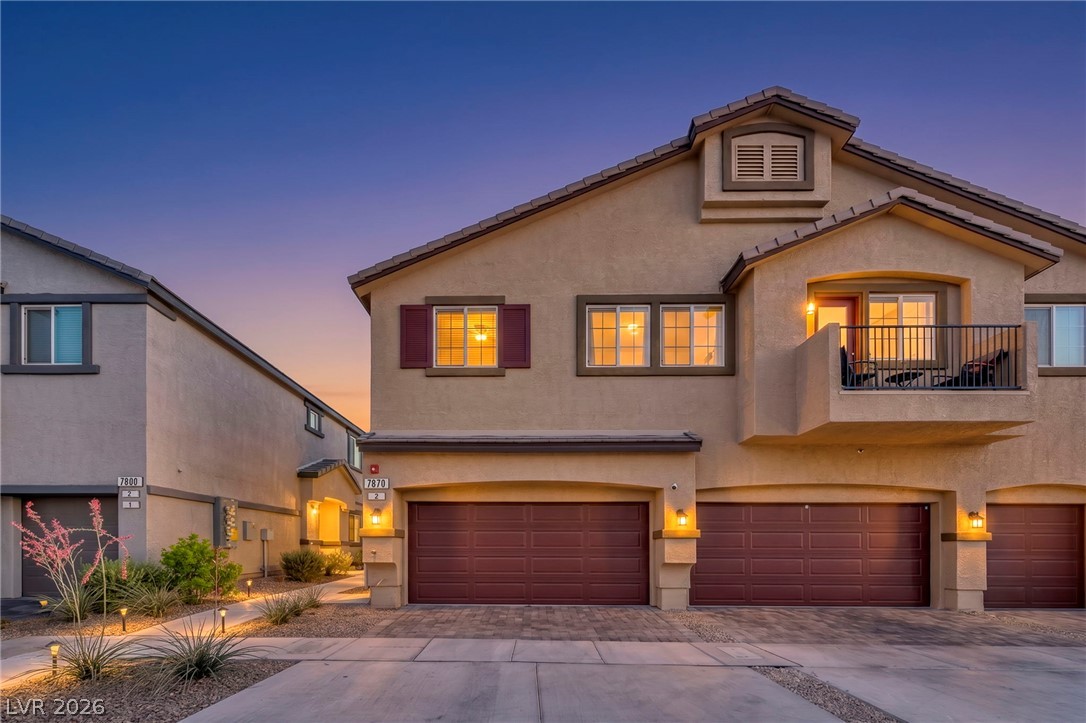
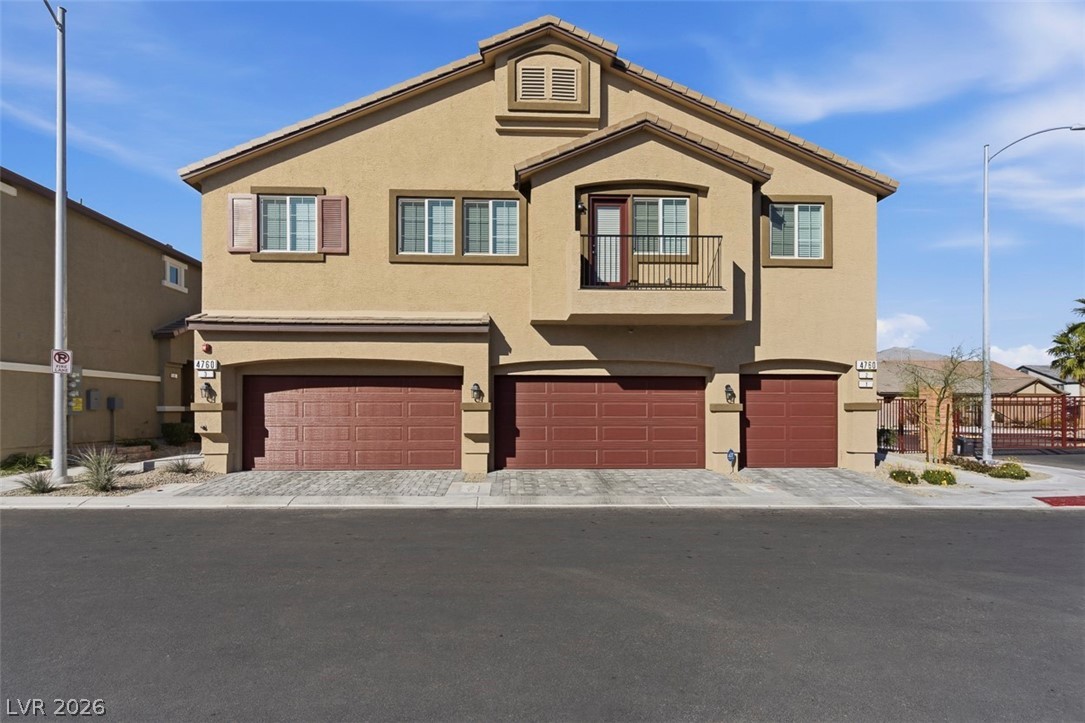
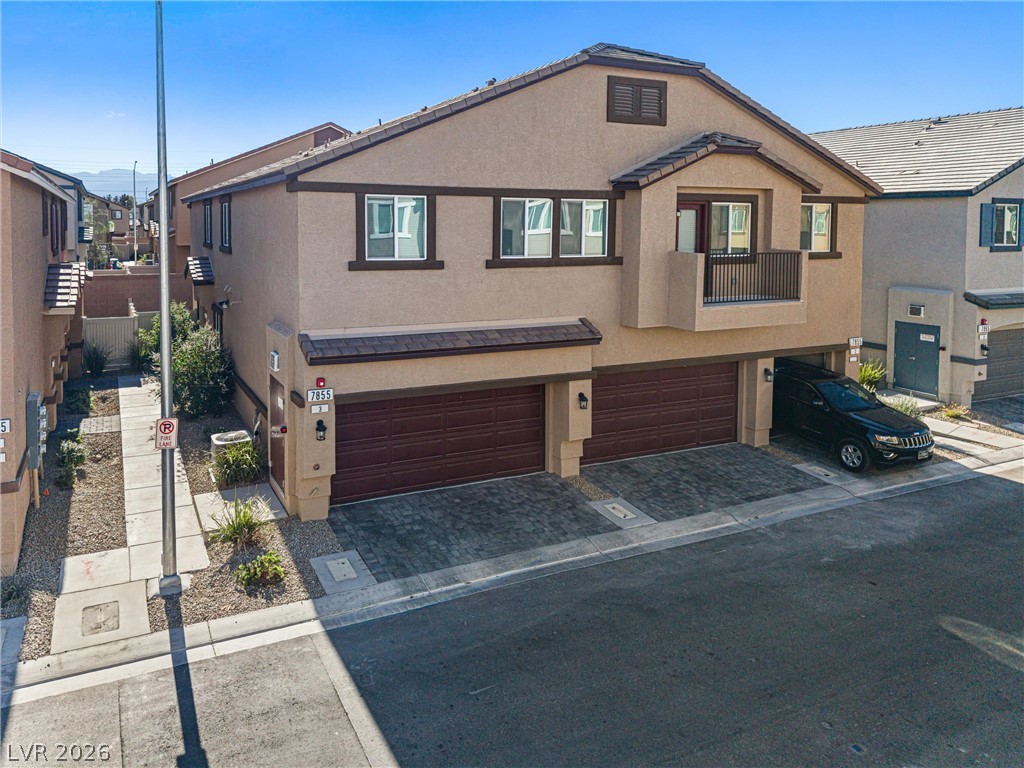
7855 Pandora Sky Street 3,North Las Vegas, NV 89084
North Las Vegas, NV 89084


Description
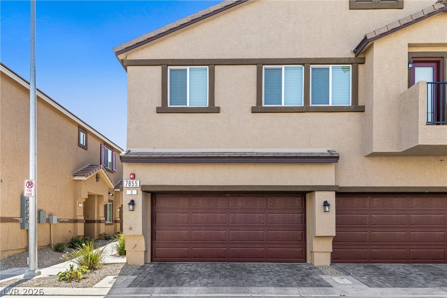
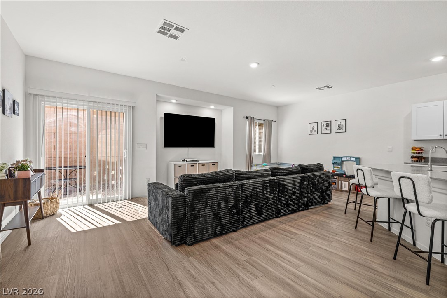
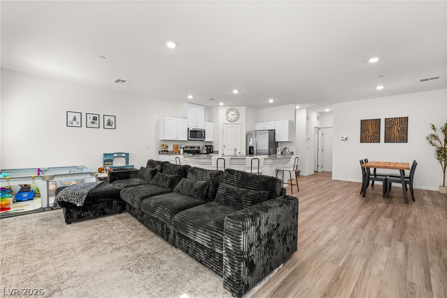
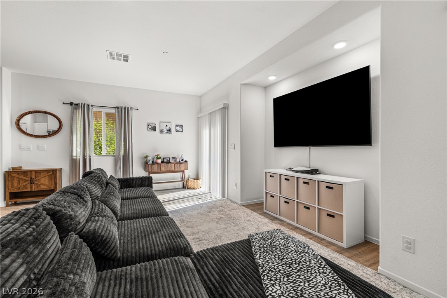
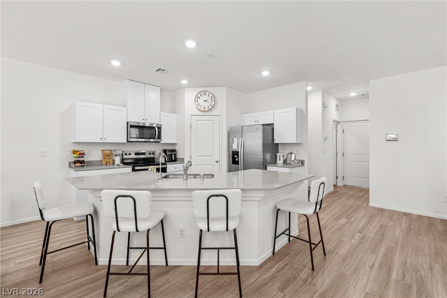
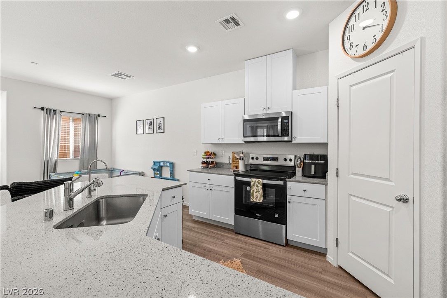
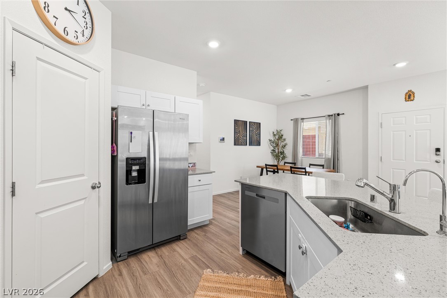
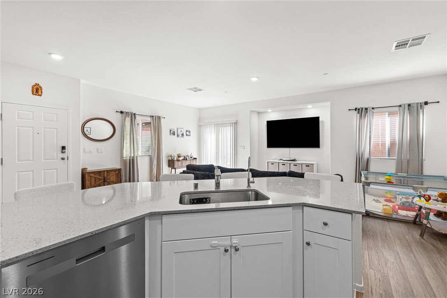
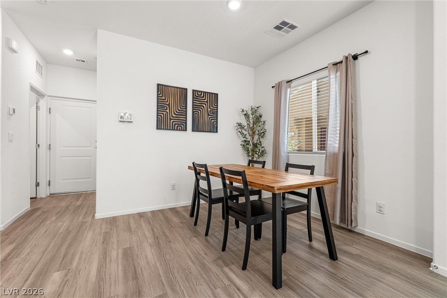
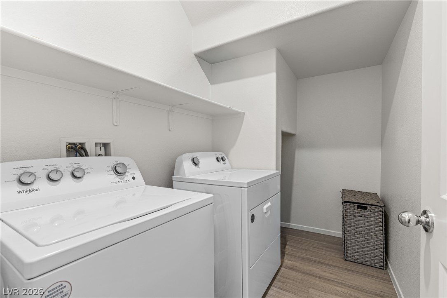
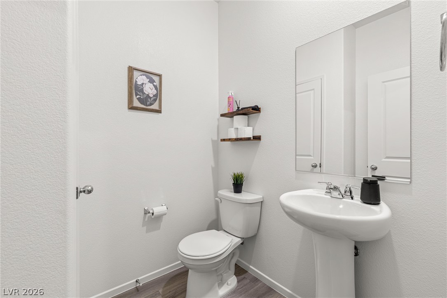
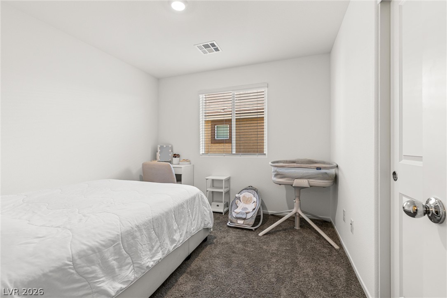
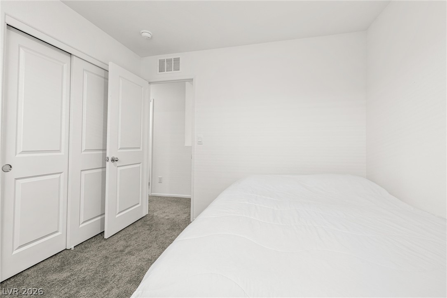
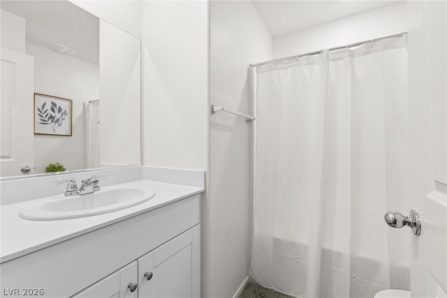
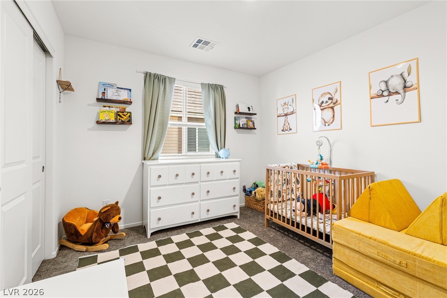
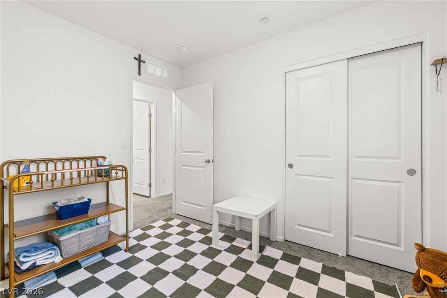
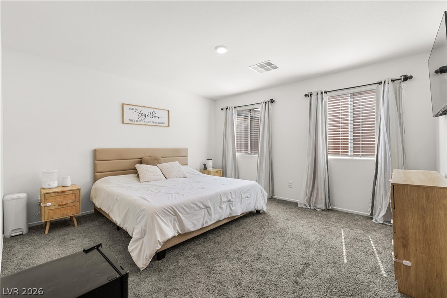
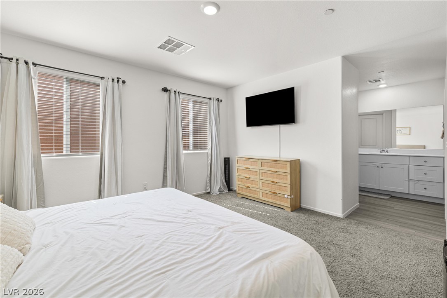
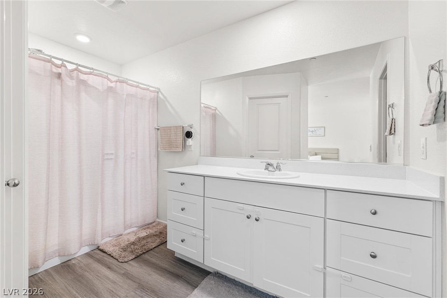
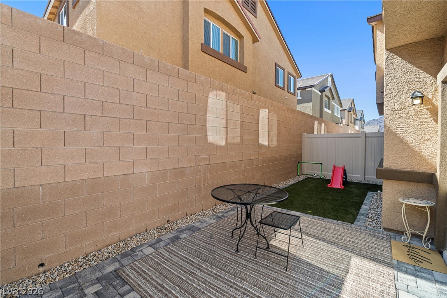
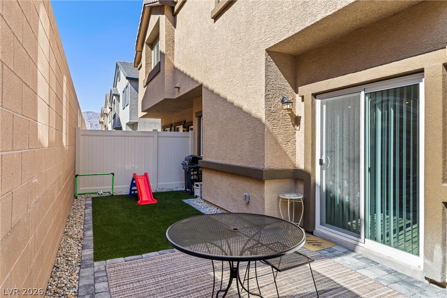
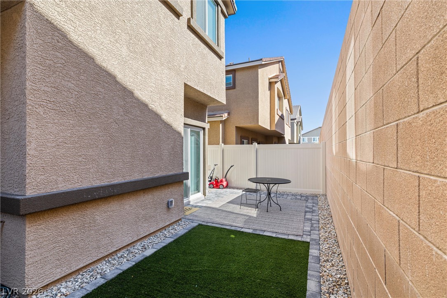
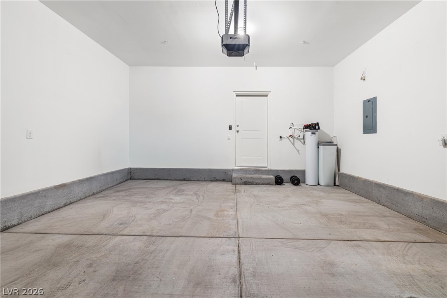
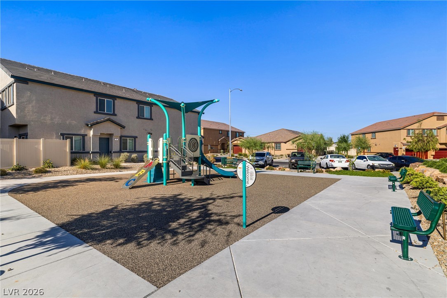
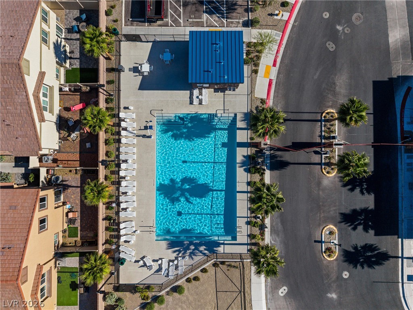
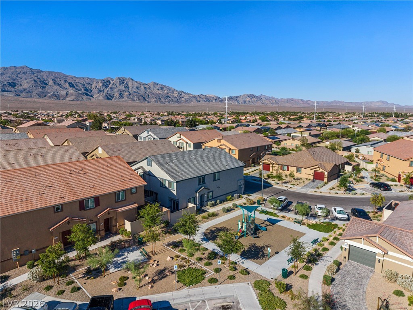
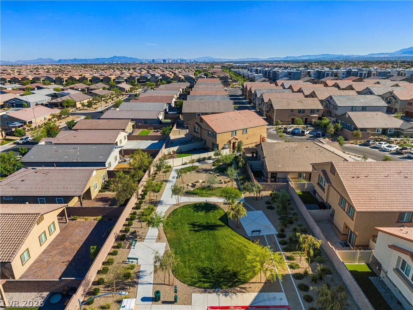
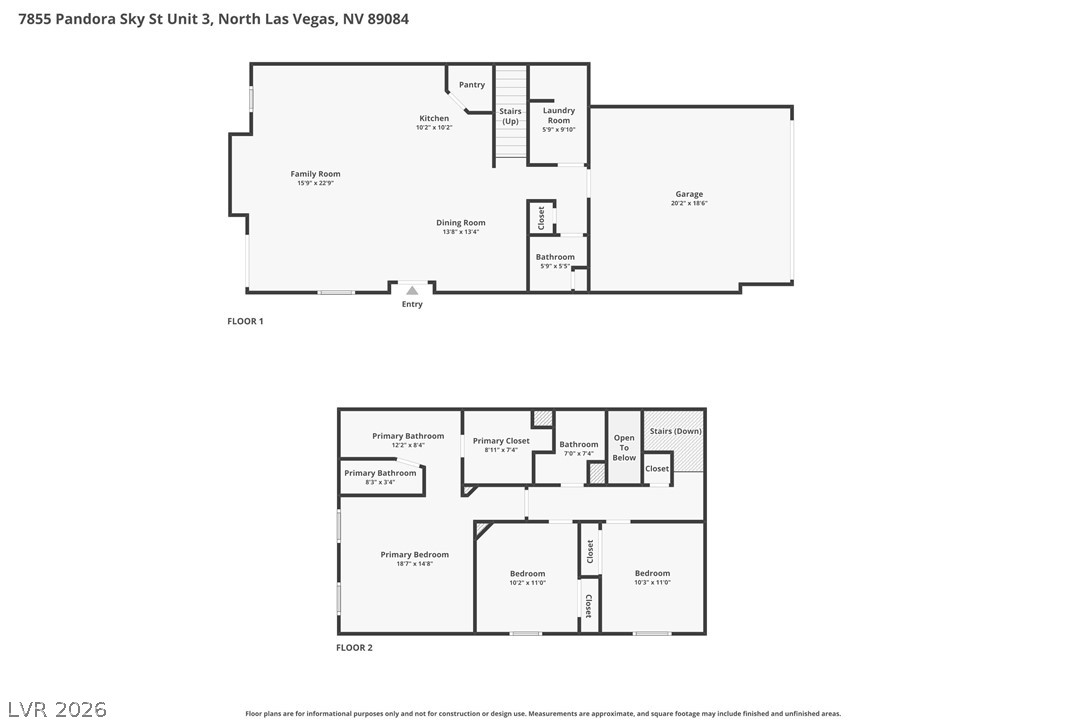
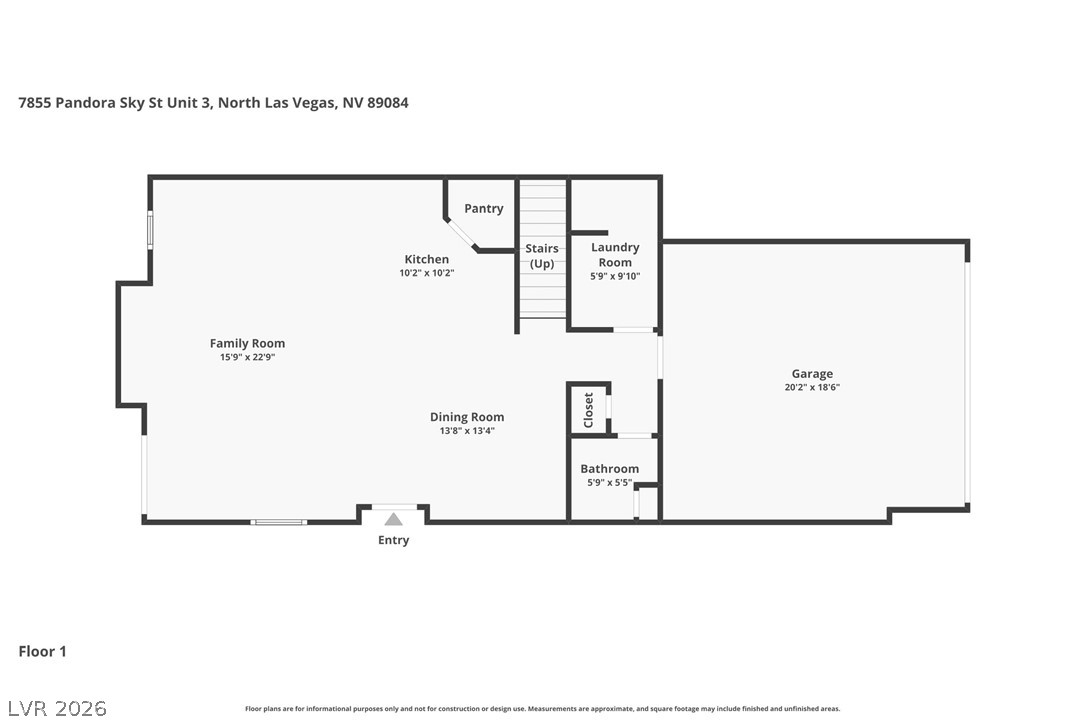
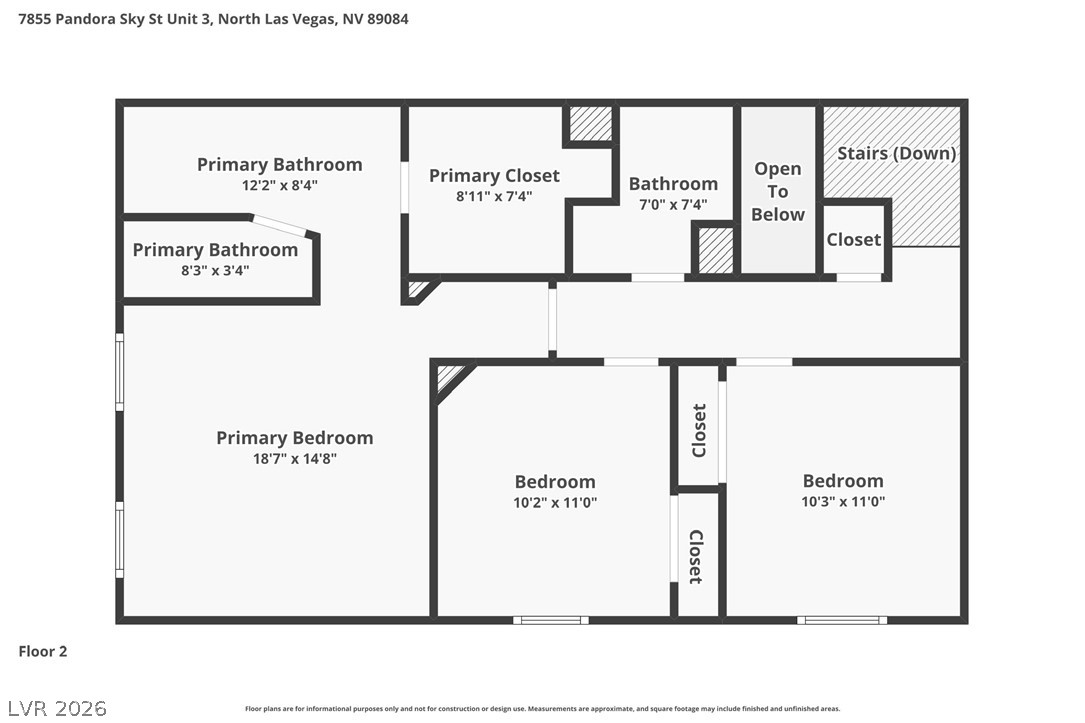
Welcome to Your Dream home in Juno Pointe. ASSUMABLE LOAN WELL BELOW MARKET RATE. Discover the largest townhome model within the gated Juno Pointe community. This stunning 3-bedroom, 3-bathroomhome, built in 2025, is just a year old and still feels brand new. Beautifully Landscaped private yard featuring elegant pavers and lush turf providing an inviting outdoor space. Spanning over 1,600 sq ft of living area the open-concept design creates a sense of spaciousness. The modern kitchen features a large island and stainless steel appliances, ideal for both cooking and entertaining. Additionally, the finishedtwo-car garage offers convenient entry into the home and provides ample space for vehicles and storage. This community is ideally located near shopping and a lot of dining options. Plus, residents can take advantage of a community pool and playground for leisure and relaxation. Call today for a private tour.
Details
| MLS # | 2801333 |
|---|---|
| Listing Type | For Sale |
| Style | Town House |
| HOA Dues | $57 |
| Sub-Type | Resale |
| Status | Active |
| Year | 2025 |
| Days On Site | 78 |
| Listing Provided By | Realty ONE Group, Inc | Jacob Serrano |
Features
| Bed(s) | 3 |
|---|---|
| Bath(s) | 3 Total |
| SQ Feet | 1,610 |
| Garage | 2 |
| Story(s) | 2 |
| Zoning | Multi-Family |
| Acreage | 0.02 |
Interior
| Cooling | Central Air, Electric |
|---|---|
| Heating | Central, Electric |
| Heating Yes / No | Yes |
| Cooling Yes / No | Yes |
| Interior Features | Window Treatments |
| Window Features | Blinds, Double Pane Windows, Window Treatments |
| Furnished | Unfurnished |
| Appliances | Dryer, Dishwasher, Electric Range, Disposal, Microwave, Refrigerator, Water Softener Owned, Water Purifier, Washer |
| Fireplaces Total | 0 |
| Fireplace Yes / No | No |
Exterior
| Exterior Features | Patio, Private Yard |
|---|---|
| Roof | Tile |
| Security Features | Gated Community |
| Lot Features | Desert Landscaping, Landscaped, Less Than Quarter Acre |
| Fencing | Block, Back Yard |
Parking
| Attached Garage Yes / No | Yes |
|---|---|
| Parking Features | Attached, Garage, Inside Entrance, Private |
| Garage Yes / No | Yes |
Utilities
| Utilities | Electricity Available |
|---|---|
| Electric | Photovoltaics None |
| Sewer | Public Sewer |
Location
| Community Features | Pool |
|---|---|
| Senior Community Yes / No | No |
Other
| List Aor | Greater Las Vegas Association Of Realtors Inc |
|---|
Taxes
| Property | 869 |
|---|
Area Information
| State | NV |
|---|---|
| County | Clark |
| City | North Las Vegas |
| Zip Code | 89084 |
| Community Name | Valley Vista Parcel 11 |
| Listing VS Median (in Valley Vista Parcel 11) | |
Price: $369,900 low | high Med: $348,900 sqft: 1,610 low | high Med: 1,361 $ / sqft: $230 low | high Med: $256 On site: 78 low | high Med: 58 | |
Market Activity 89084
Request a showing
Request a showing
Contact
Learn More About This Property

| State | NV |
|---|---|
| County | Clark |
| City | North Las Vegas |
| Zip Code | 89084 |
| Community Name | Valley Vista Parcel 11 |
| Listing VS Median (in Valley Vista Parcel 11) | |
Price: $369,900 low | high Med: $348,900 sqft: 1,610 low | high Med: 1,361 $ / sqft: $230 low | high Med: $256 On site: 78 low | high Med: 58 | |