

Description
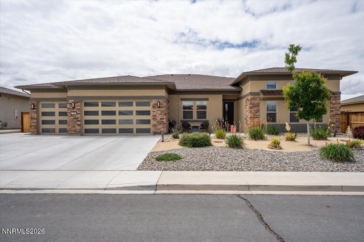
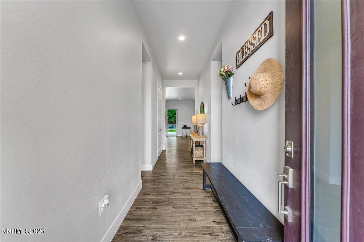
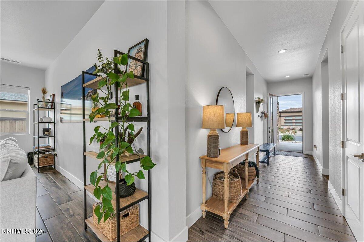
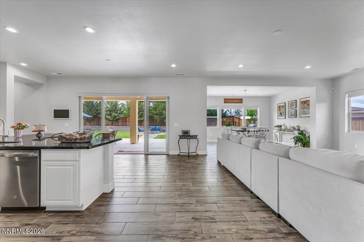
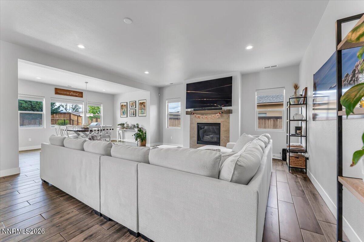
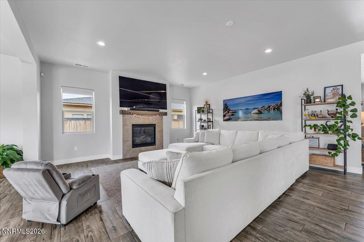
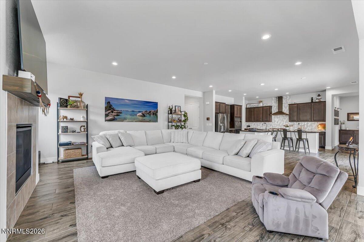
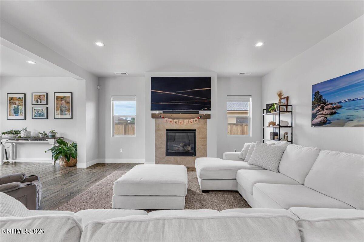
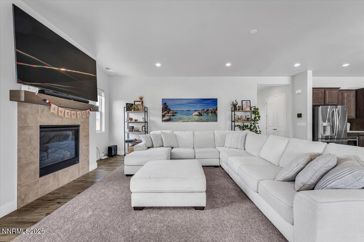
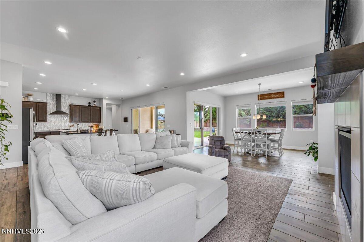
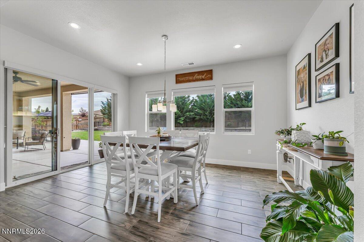
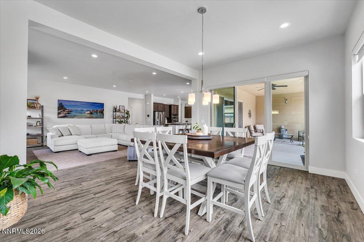
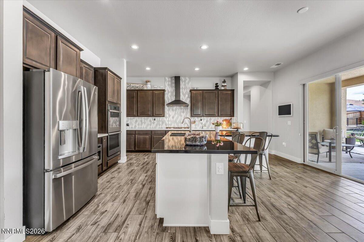
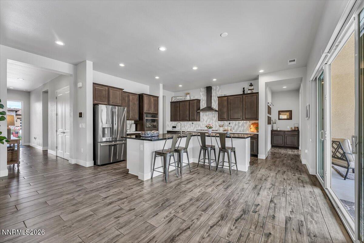
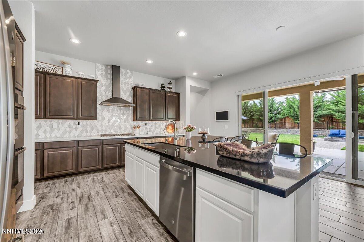
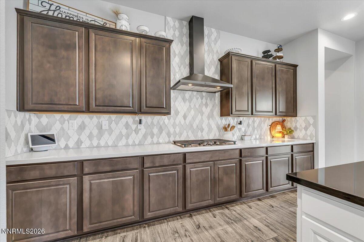
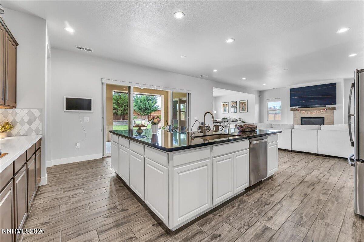
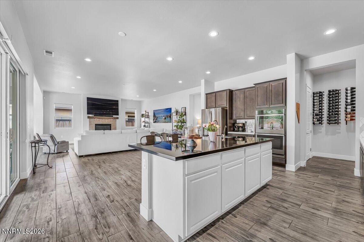
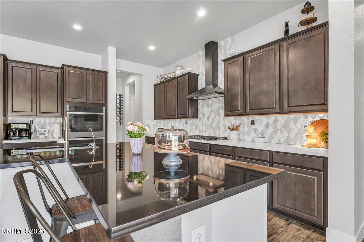
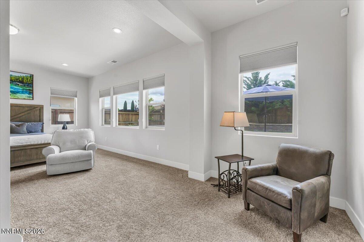
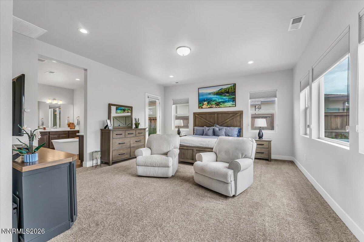
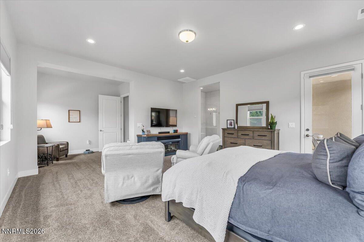
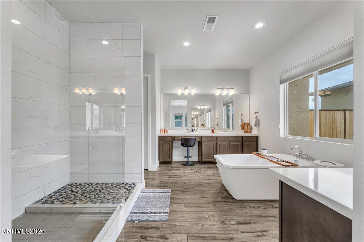
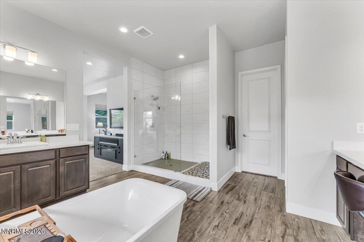
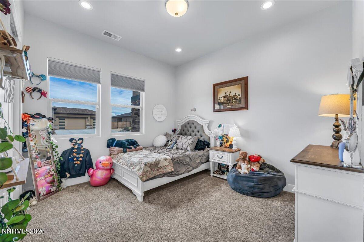
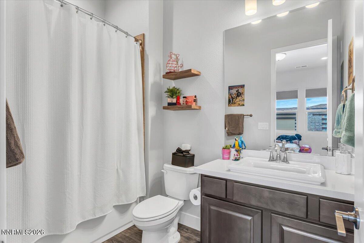
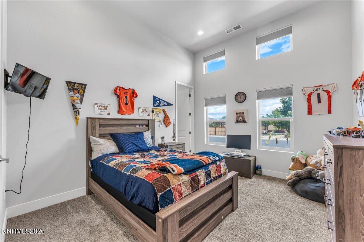
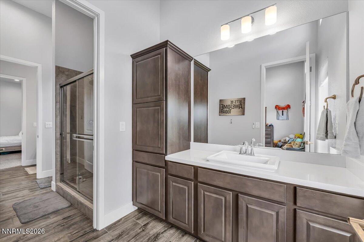
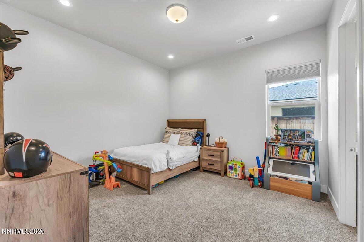
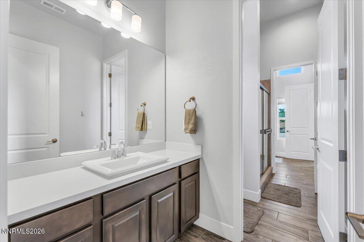
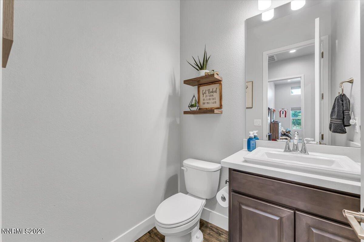
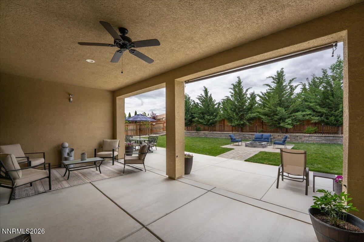
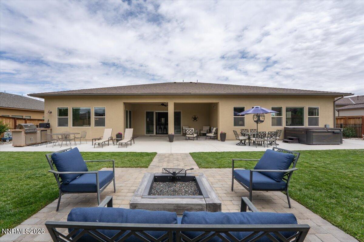
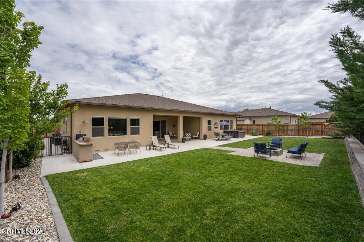
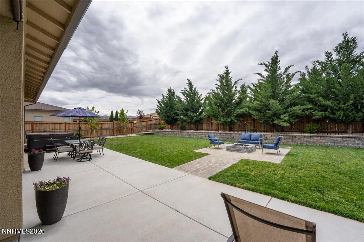
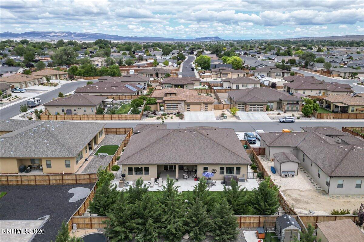
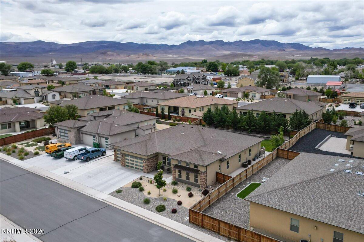
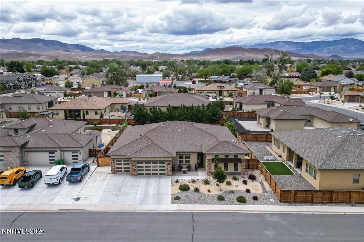
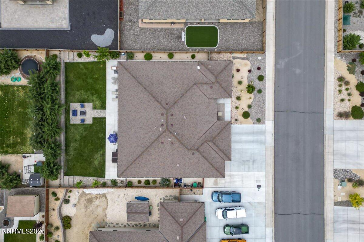
Experience elevated living in this stunning 4-bedroom, 3.5-bath residence offering 3,138 square feet of thoughtfully designed space and timeless comfort. Impeccably maintained and truly move-in ready, this home blends upscale features with everyday functionality. The expansive primary suite is a private sanctuary, featuring generous proportions, a spa-inspired ensuite with a relaxing garden tub, and an oversized walk-in closet. Designed with both convenience and entertaining in mind, the home offers a spacious kitchen complemented by a large walk-in pantry and an oversized laundry room already plumbed for a utility sink. Premium touches can be found throughout, including blackout shades on all bedroom and living area windows, an owned water softener, and a water purification system for enhanced comfort and peace of mind. Step outside to a beautifully landscaped backyard retreat complete with mature trees, automated sprinklers and drip irrigation, and a charming natural gas fireplace that creates the perfect ambiance for year-round outdoor living. Whether enjoying a quiet evening under the trees or hosting family and friends, this outdoor space offers both privacy and sophistication. Every detail has been carefully considered, creating a warm yet refined atmosphere that feels both luxurious and welcoming. This exceptional home offers the rare combination of space, quality, and turnkey convenience. Ready for you to move in and enjoy from day one. Buyers & Buyers Agent to verify all information.
Details
| MLS # | 260006930 |
|---|---|
| Listing Type | For Sale |
| Style | House |
| Sub-Type | Resale |
| Status | Active |
| Year | 2020 |
| Days On Site | 80 |
| Listing Provided By | eXp Realty | Alex Getz |
Features
| Bed(s) | 4 |
|---|---|
| Bath(s) | 4 Total |
| SQ Feet | 3,138 |
| Story(s) | 1 |
| Zoning | SF12 |
| Acreage | 0.29 |
| Property View | Yes |
Interior
| Heating | Fireplace(s), Forced Air, Natural Gas |
|---|---|
| Heating Yes / No | Yes |
| Cooling | Central Air |
| Cooling Yes / No | Yes |
| Window Features | Blinds, Double Pane Windows, Vinyl Frames, Window Coverings |
| Interior Features | Breakfast Bar, Entrance Foyer, High Ceilings, Kitchen Island, Pantry, Primary Downstairs, Smart Thermostat, Walk-In Closet(s) |
| Appliances | Dishwasher, Double Oven, Dryer, Gas Cooktop, Microwave, Refrigerator, Washer, Water Softener Owned |
| Fireplace Features | Gas |
| Fireplace Yes / No | Yes |
| Fireplaces Total | 1 |
Exterior
| Roof | Asphalt, Shingle |
|---|---|
| Exterior Features | Awning(s), Fire Pit, Rain Gutters |
| Security Features | Security System Owned, Smoke Detector(s) |
| Lot Features | Landscaped, Level, Sprinklers In Front, Sprinklers In Rear |
| Construction Materials | Stucco |
| Road Responsibility | Public Maintained Road |
| Foundation Details | Slab |
| Fencing | Back Yard, Full |
Parking
| Parking Features | Attached, Garage, Garage Door Opener, RV Access/Parking |
|---|---|
| Garage Yes / No | Yes |
| Attached Garage Yes / No | Yes |
Utilities
| Utilities | Cable Available, Electricity Connected, Internet Available, Natural Gas Connected, Phone Available, Sewer Connected, Water Connected, Cellular Coverage |
|---|---|
| Sewer | Public Sewer |
Location
| Senior Community Yes / No | No |
|---|
Taxes
| Property | 7996 |
|---|
Area Information
| State | NV |
|---|---|
| County | Lyon |
| City | Fernley |
| Zip Code | 89408 |
| Area | Lyon |
| Community Name | Sierra Vista Ph 5 |
| School District | Fernley |
| Elementary School | Fernley |
| High School | Fernley |
| Listing VS Median (in Sierra Vista Ph 5) | |
Price: $805,000 low | high Med: $412,500 sqft: 3,138 low | high Med: 1,558 $ / sqft: $257 low | high Med: $265 On site: 80 low | high Med: 63 | |
Market Activity 89408
Request a showing
Request a showing
Contact
Learn More About This Property

| State | NV |
|---|---|
| County | Lyon |
| City | Fernley |
| Zip Code | 89408 |
| Area | Lyon |
| Community Name | Sierra Vista Ph 5 |
| School District | Fernley |
| Elementary School | Fernley |
| High School | Fernley |
| Listing VS Median (in Sierra Vista Ph 5) | |
Price: $805,000 low | high Med: $412,500 sqft: 3,138 low | high Med: 1,558 $ / sqft: $257 low | high Med: $265 On site: 80 low | high Med: 63 | |
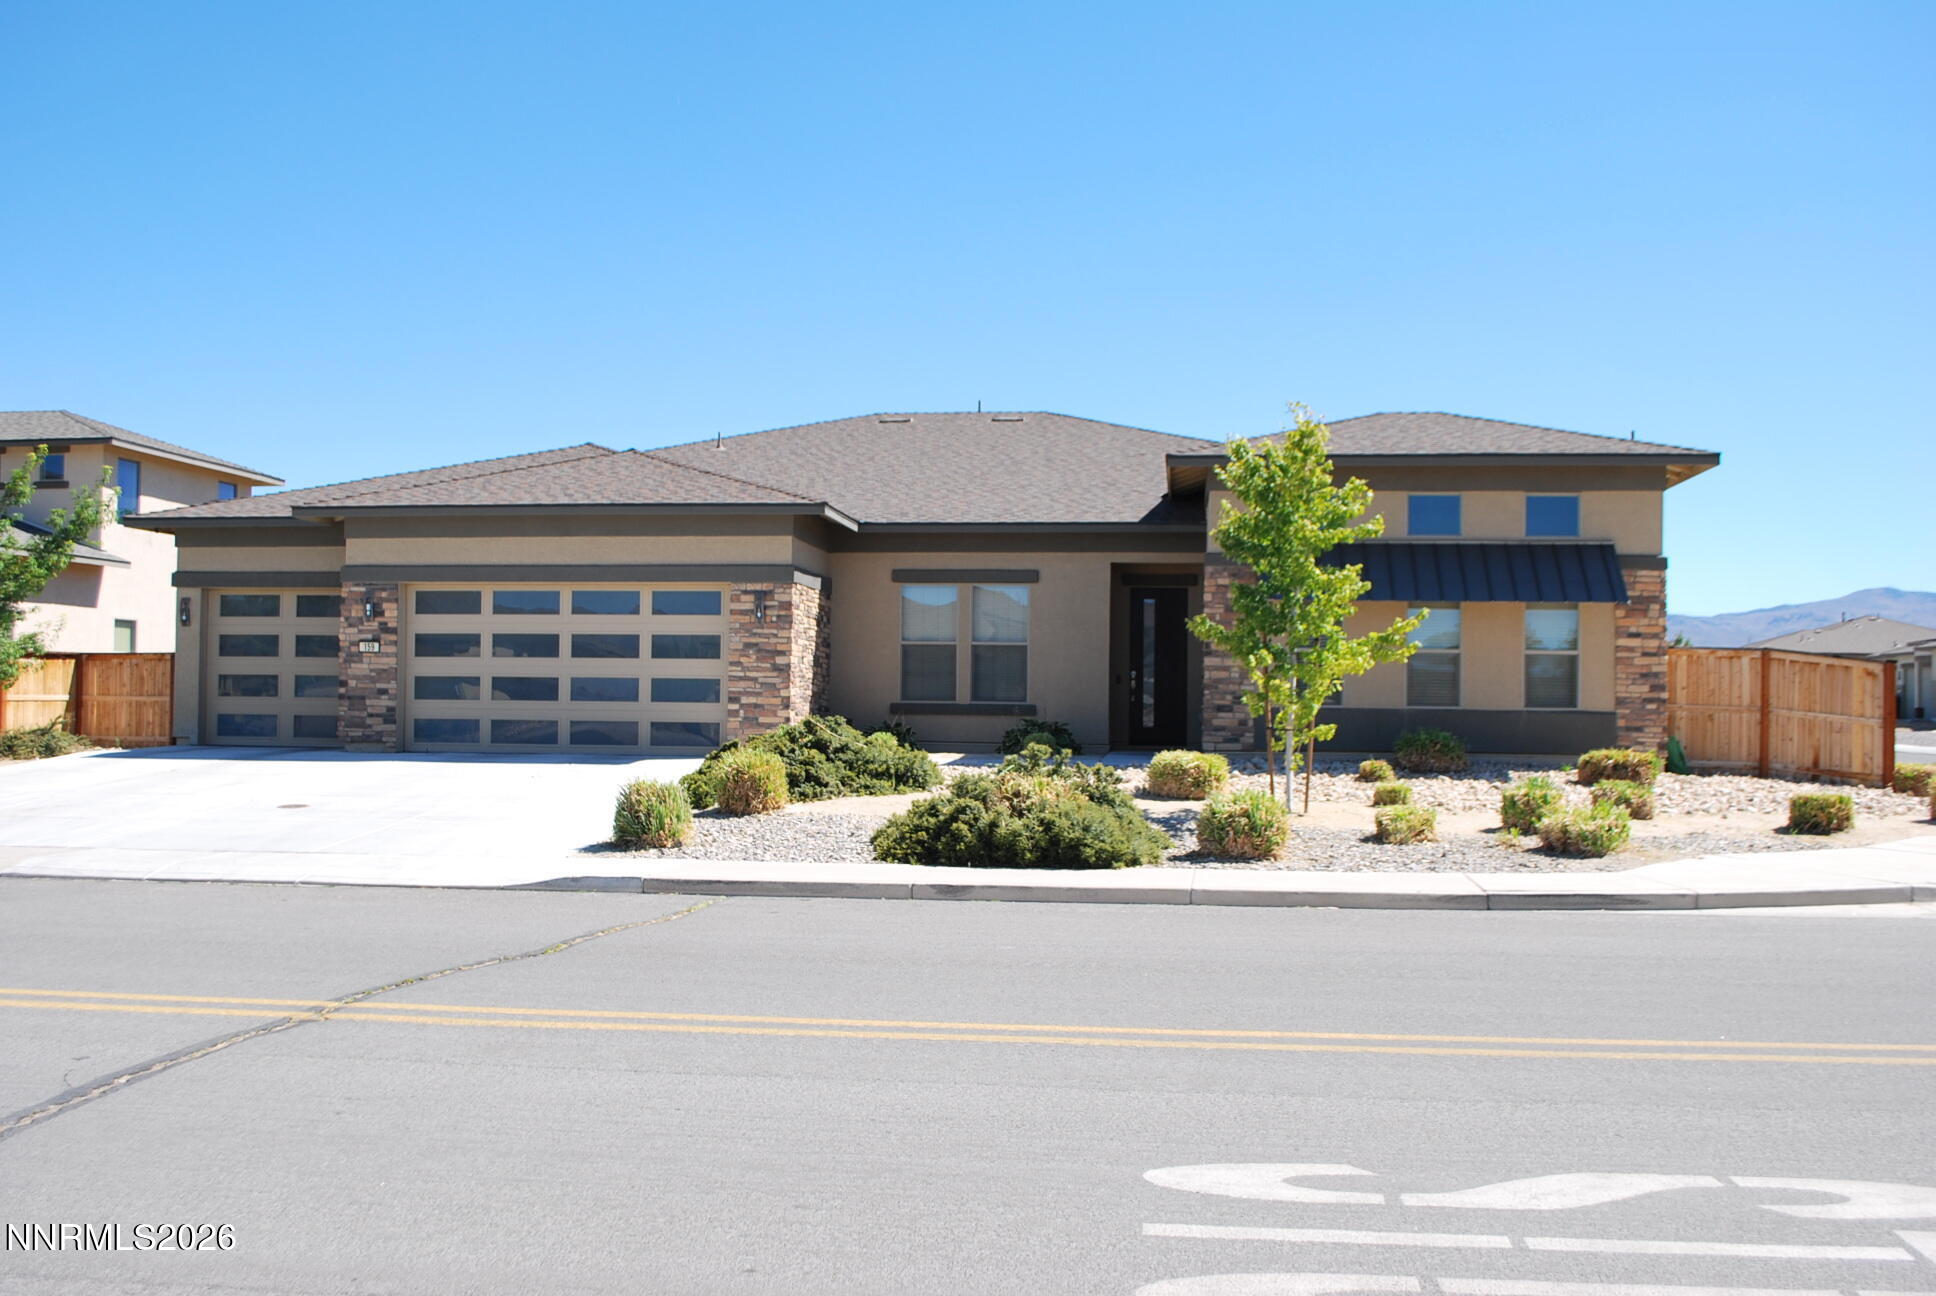 | $675,000159 Jennys LaneFernley, NV 89408 |
