
Description
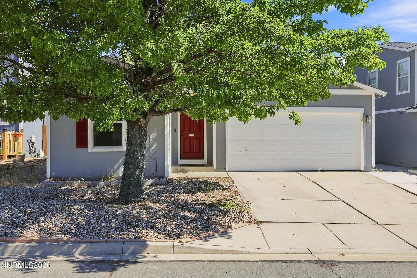
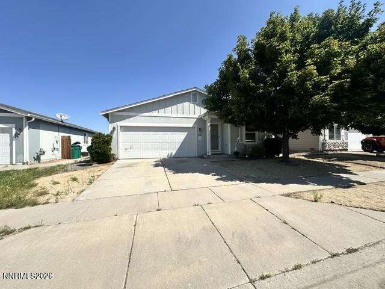
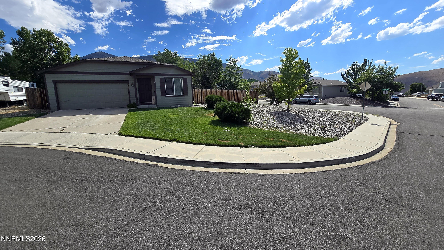
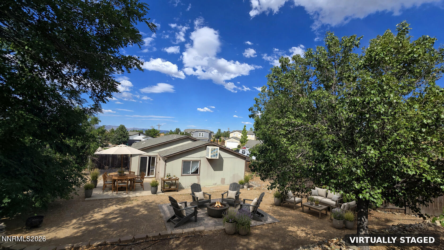
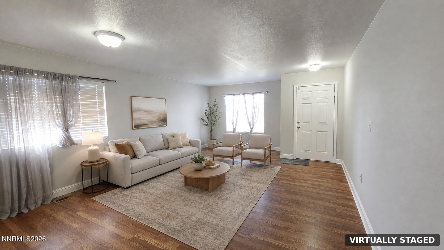
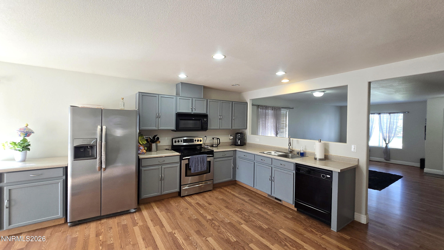
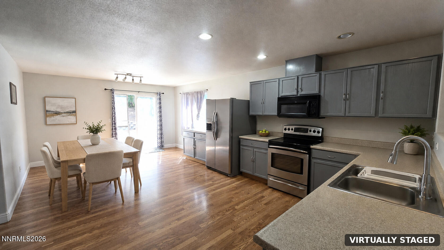
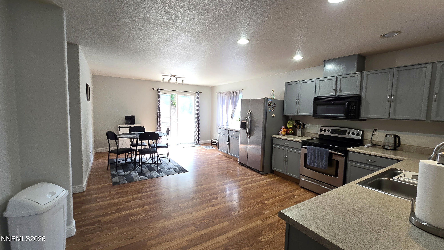
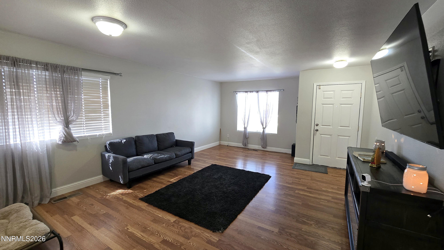
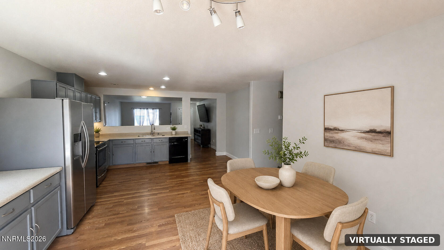
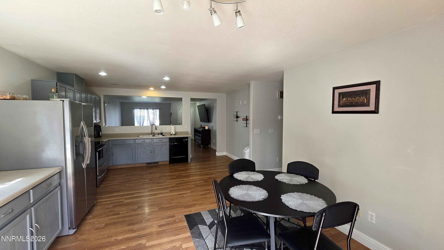
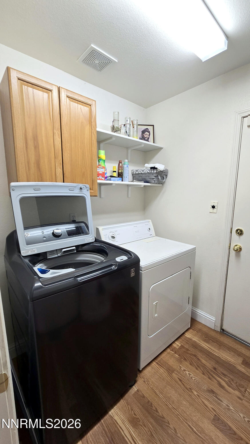
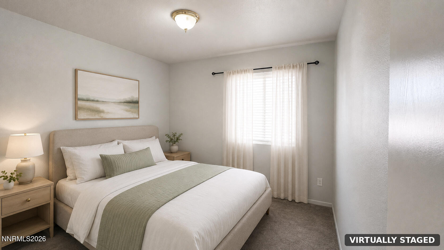
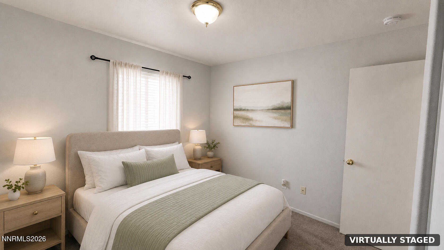
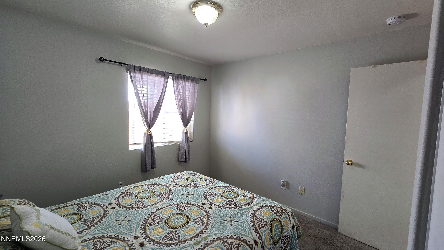
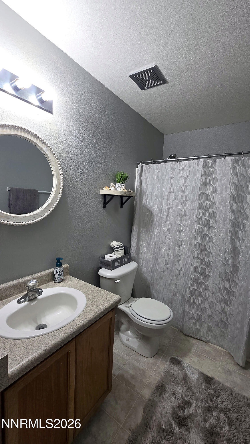
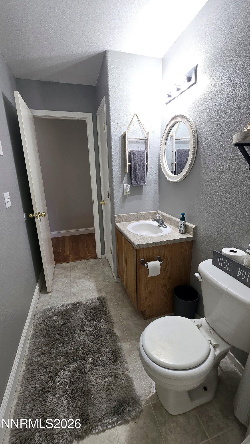
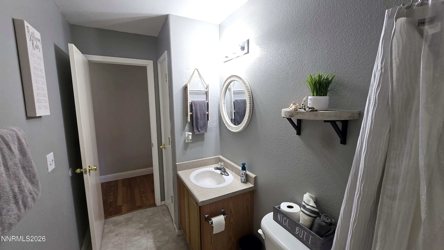
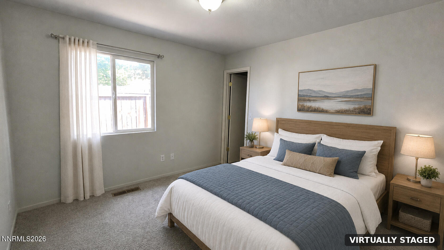
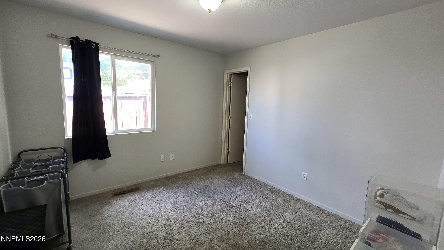
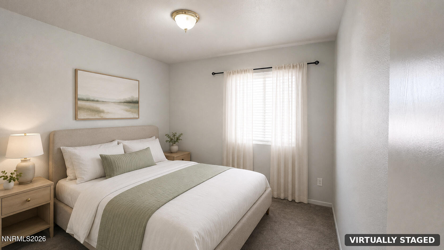
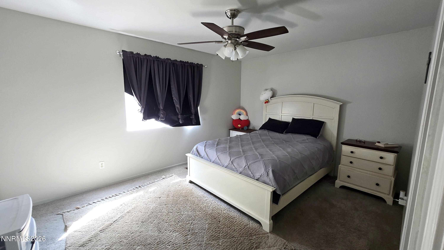
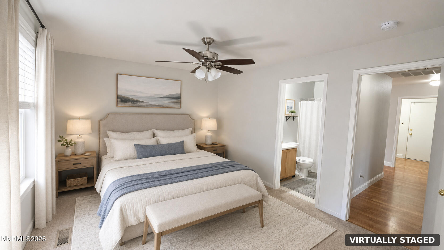
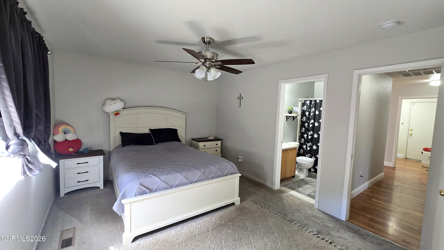
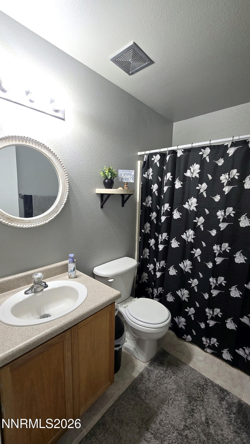
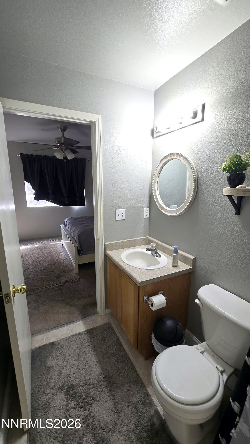
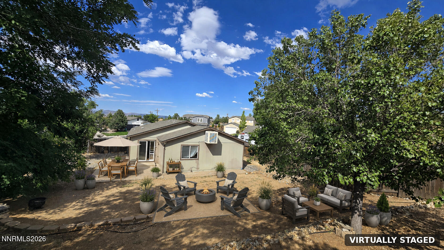
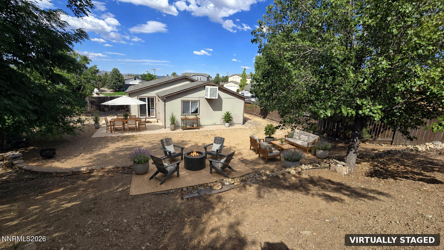
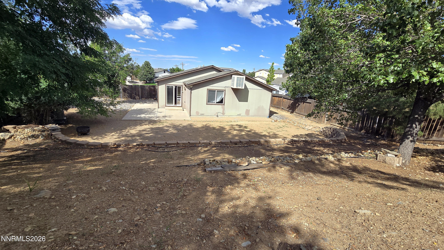
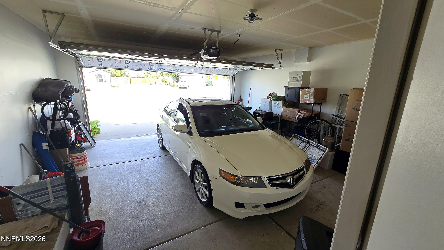
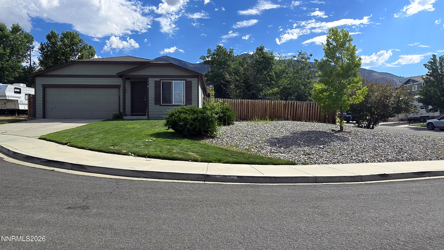
Single-level living, an oversized lot, and dedicated RV parking! Ideally positioned on a spacious corner lot at the entrance to a cul-de-sac, this inviting 3-bedroom, 2-bath home offers approximately 1,390 square feet, an attached two-car garage, and an open, comfortable floor plan. The spacious kitchen features abundant cabinetry, generous counter space, stainless-steel appliances, and an easy connection to the dining and living areas-ideal for everyday living and entertaining. The primary bedroom includes a walk-in closet and private bathroom, while two additional bedrooms provide flexibility for guests, a home office, or hobbies. Durable flooring, a dedicated laundry room, and convenient single-story living add to the home's appeal. Outside, the approximately 0.29-acre lot is a standout feature. A dedicated RV gate and RV parking provide space for a recreational vehicle, trailer, boat, or additional toys. The expansive fenced backyard offers endless possibilities for a garden, play area, outdoor entertaining space, additional storage, or a personalized backyard retreat. With mountain views, substantial outdoor space, RV access, an attached two-car garage, and no HOA, this home delivers the flexibility buyers are searching for. **Schedule your private showing today-homes offering this combination of space, RV parking, and single-level convenience are difficult to find!
Details
| MLS # | 260009249 |
|---|---|
| Listing Type | For Sale |
| Style | House |
| Sub-Type | Resale |
| Status | Active Under Contract-show |
| Year | 2004 |
| Days On Site | 44 |
| Listing Provided By | Greathouse Real Estate | Karen Greathouse |
Features
| Bed(s) | 3 |
|---|---|
| Bath(s) | 2 Total |
| SQ Feet | 1,390 |
| Story(s) | 1 |
| Zoning | SF8 |
| Acreage | 0.29 |
| Property View | Yes |
Interior
| Heating | Forced Air, Natural Gas |
|---|---|
| Heating Yes / No | Yes |
| Cooling | Evaporative Cooling |
| Cooling Yes / No | Yes |
| Window Features | Blinds, Double Pane Windows, Drapes, Rods, Vinyl Frames, Window Coverings |
| Interior Features | Ceiling Fan(s), Primary Downstairs, Walk-In Closet(s) |
| Appliances | Dishwasher, Disposal, Electric Cooktop, Electric Oven, Electric Range, Microwave, Oven, Self Cleaning Oven |
| Fireplace Yes / No | No |
| Fireplaces Total | 0 |
Exterior
| Roof | Composition, Pitched, Shingle |
|---|---|
| Exterior Features | Fire Pit, None |
| Security Features | Smoke Detector(s) |
| Lot Features | Corner Lot, Cul-De-Sac, Gentle Sloping, Landscaped, Sloped Up, Sprinklers In Front |
| Road Responsibility | Public Maintained Road |
| Foundation Details | Crawl Space |
| Fencing | Back Yard |
Parking
| Parking Features | Additional Parking, Attached, Garage, Garage Door Opener, RV Access/Parking |
|---|---|
| Garage Yes / No | Yes |
| Attached Garage Yes / No | Yes |
Utilities
| Utilities | Cable Connected, Electricity Connected, Internet Available, Internet Connected, Natural Gas Connected, Phone Connected, Sewer Connected, Water Connected, Cellular Coverage, Water Meter Installed |
|---|---|
| Sewer | Public Sewer |
Location
| Senior Community Yes / No | No |
|---|
Taxes
| Property | 2623 |
|---|
Area Information
| State | NV |
|---|---|
| County | Washoe |
| City | Reno |
| Zip Code | 89506 |
| Area | Washoe |
| Community Name | Silver Shores 26 |
| School District | North Valleys |
| Elementary School | Silver Lake |
| High School | North Valleys |
| Listing VS Median (in Silver Shores 26) | |
Price: $445,000 low | high Med: $445,000 sqft: 1,390 low | high Med: 1,390 $ / sqft: $320 low | high Med: $320 On site: 44 low | high Med: 44 | |
Market Activity 89506
Request a showing
Request a showing
Contact
Learn More About This Property

| State | NV |
|---|---|
| County | Washoe |
| City | Reno |
| Zip Code | 89506 |
| Area | Washoe |
| Community Name | Silver Shores 26 |
| School District | North Valleys |
| Elementary School | Silver Lake |
| High School | North Valleys |
| Listing VS Median (in Silver Shores 26) | |
Price: $445,000 low | high Med: $445,000 sqft: 1,390 low | high Med: 1,390 $ / sqft: $320 low | high Med: $320 On site: 44 low | high Med: 44 | |