 New Listing
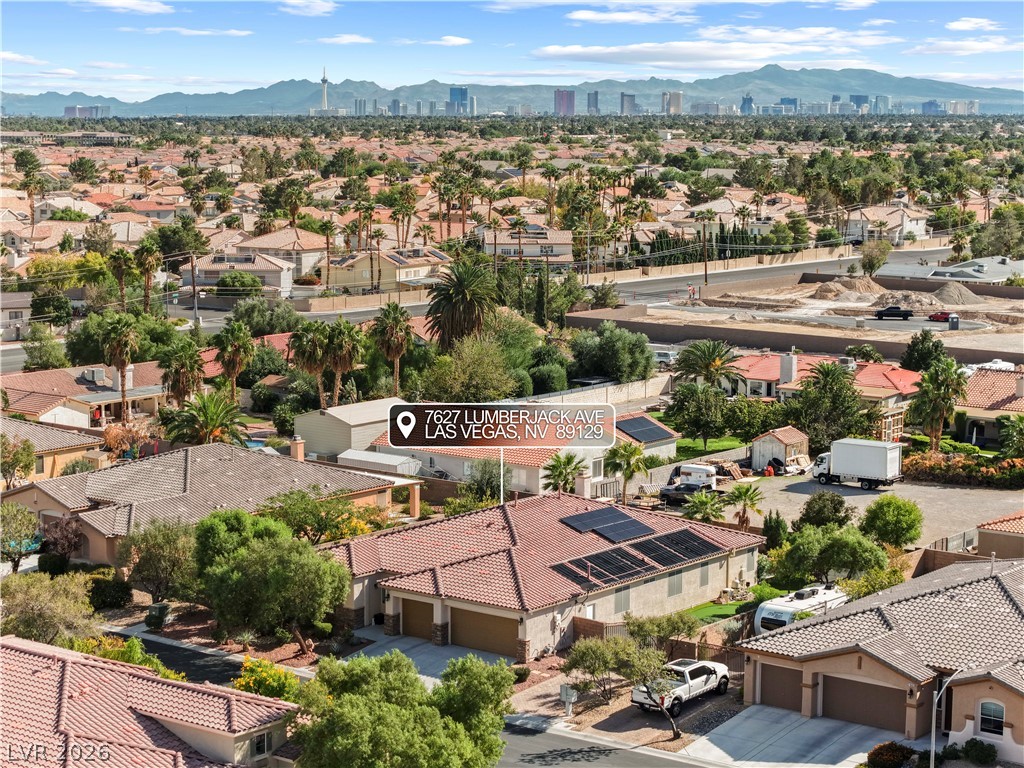
7627 Lumberjack Avenue,Las Vegas, NV 89129
Las Vegas, NV 89129

Description
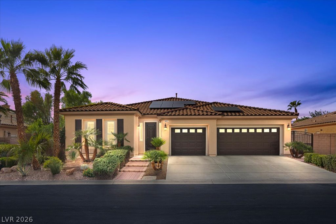
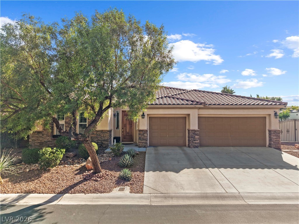
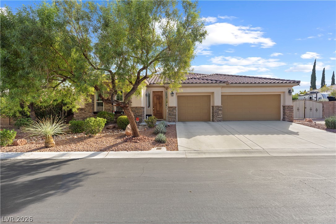
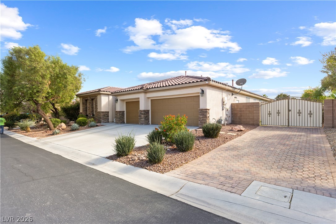
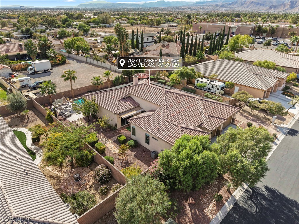
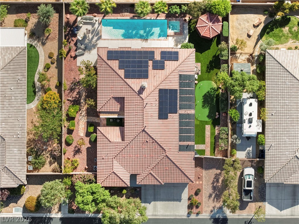
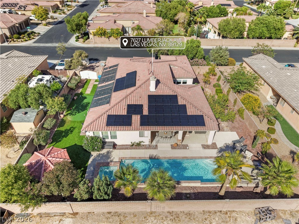
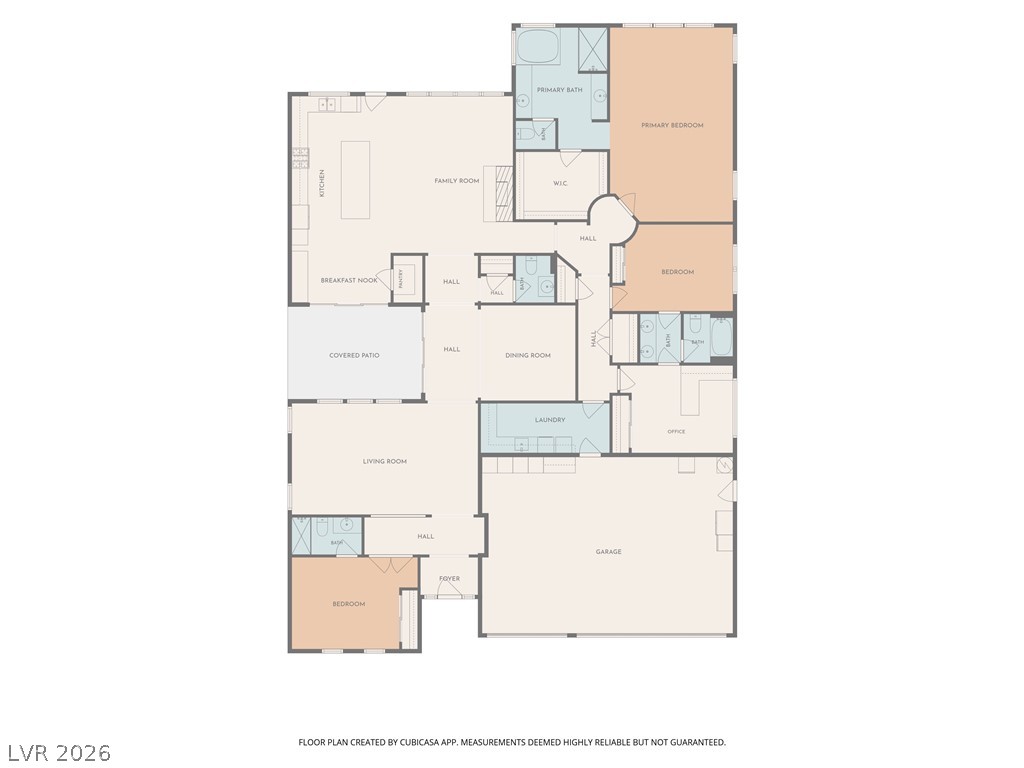
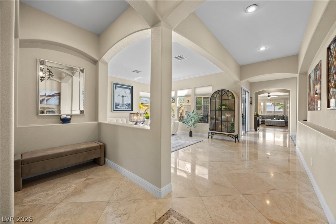
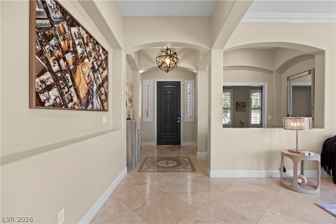
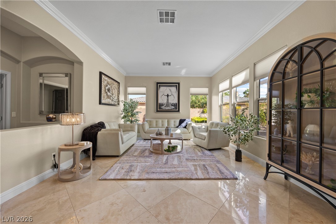
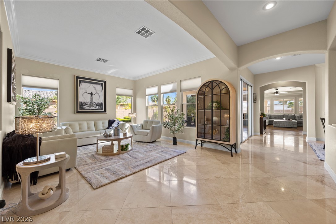
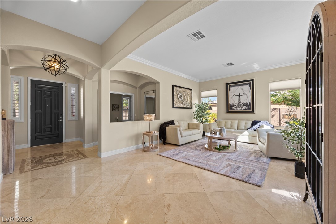
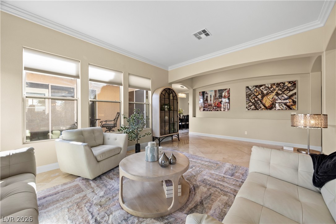
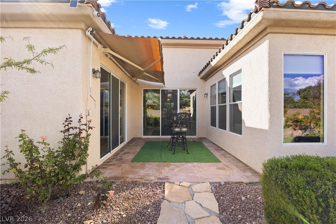
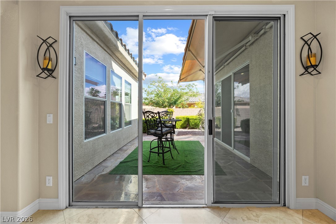
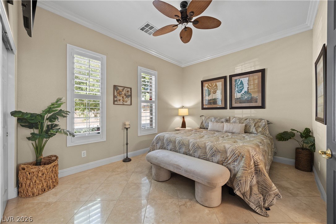
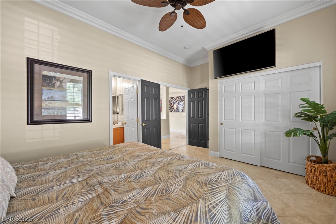
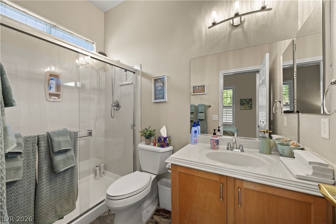
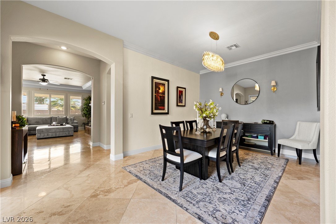
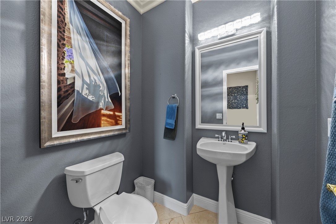
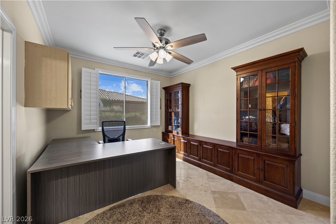
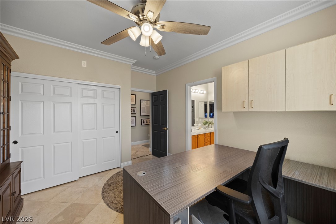
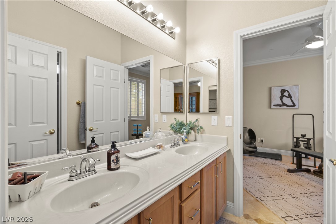
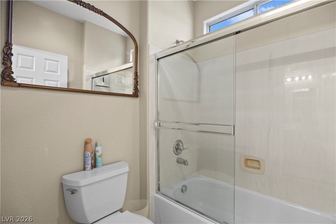
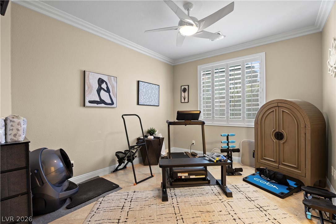
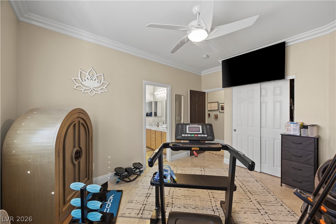
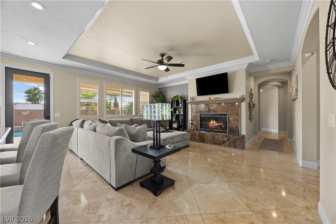
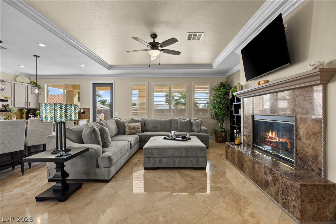
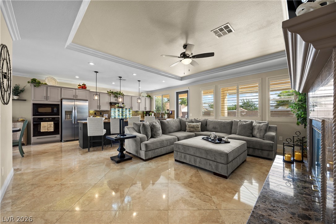
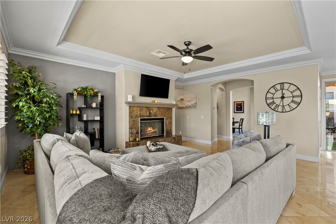
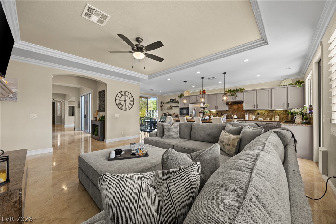
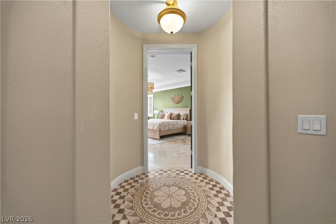
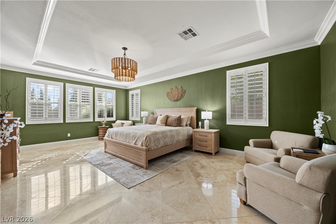
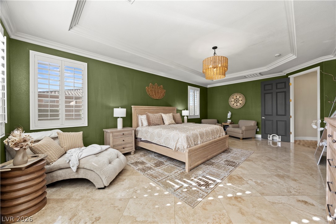
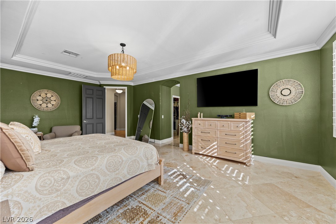
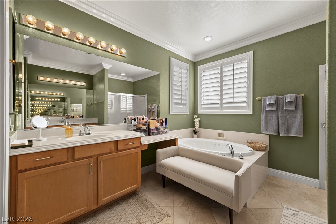
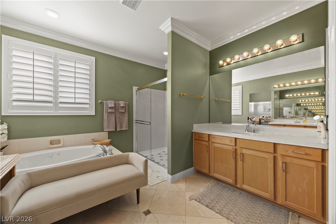
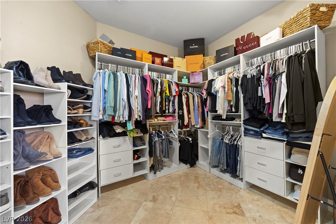
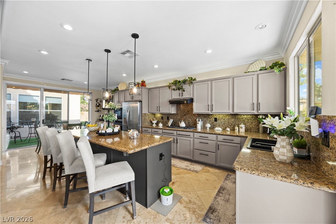
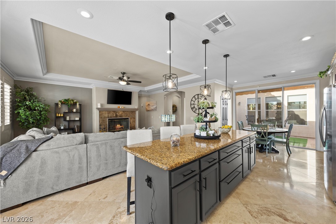
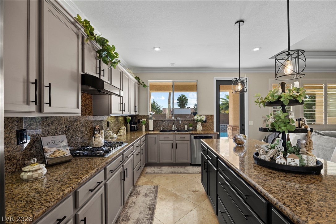
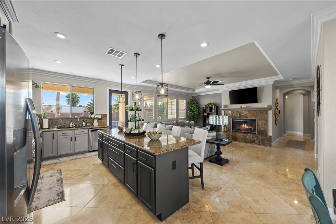
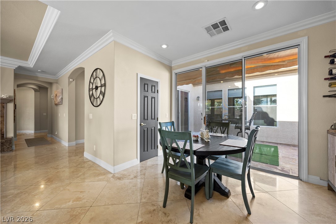
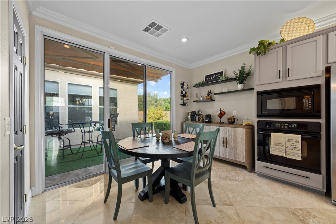
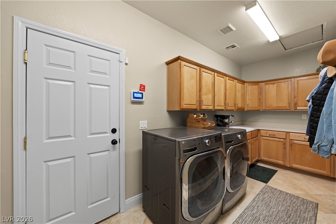
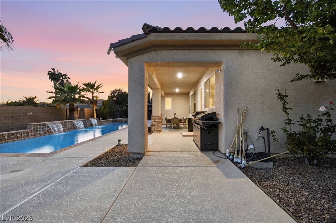
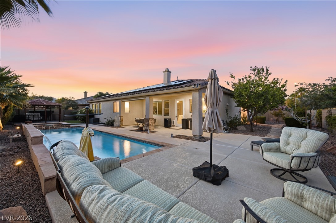
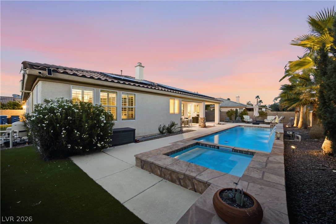
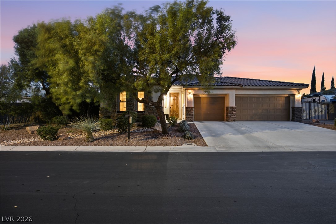
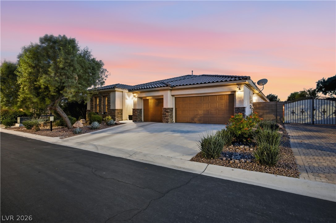
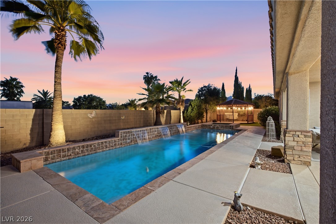
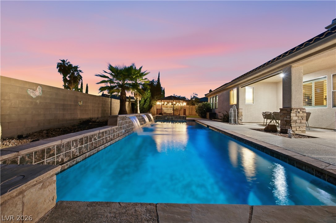
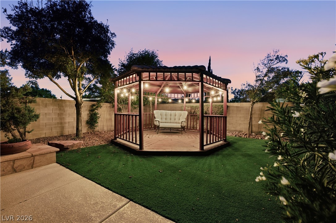
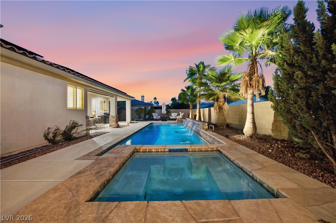
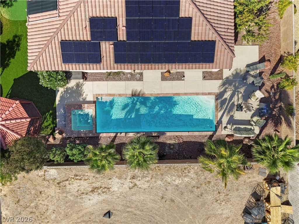
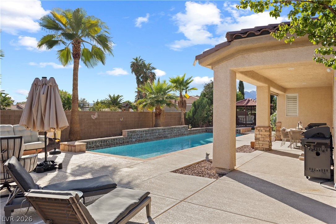
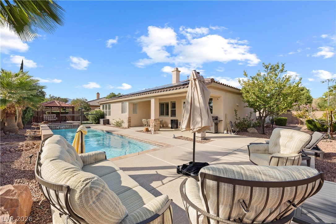
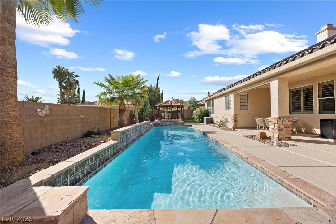
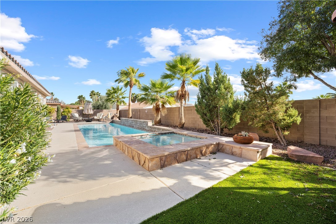
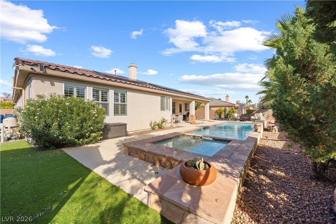
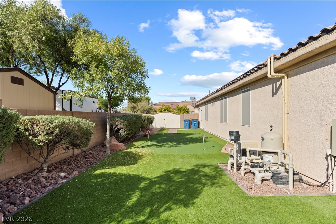
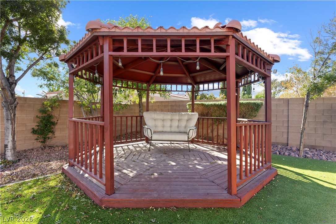
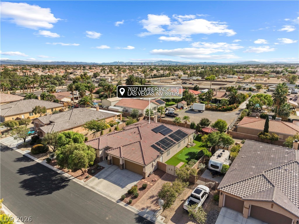
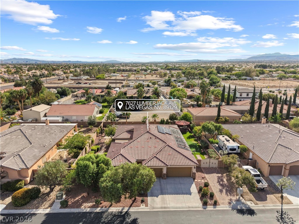
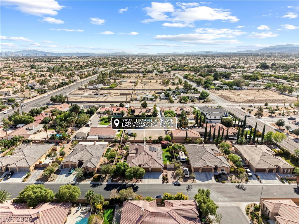
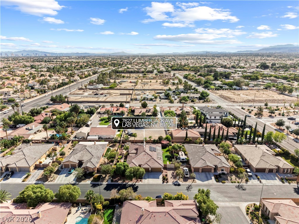
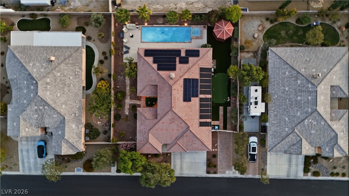
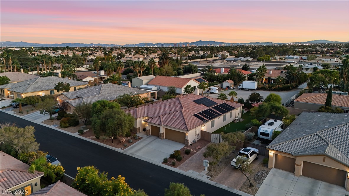
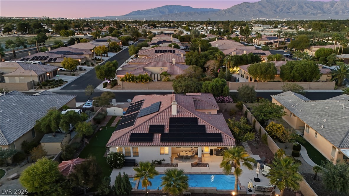
Discover elevated living in this beautifully upgraded, 3,045-square-foot single-story retreat with an expansive floor plan, a 3-car garage, and RV parking on a spacious lot. Elegant travertine flooring flows throughout-NO CARPET-complementing an inviting living area with a fireplace, a formal dining room, and a spacious kitchen with granite countertops, a breakfast nook, and a walk-in pantry. TWO PAID-OFF SOLAR SYSTEMS add exceptional appeal, with seller-reported electric bills as low as $18. Major improvements include a NEW HVAC system (2026), updated kitchen appliances (2024), fresh interior paint, and a premium whole-house water filtration system (2025). Your PRIVATE RESORT awaits outdoors, featuring a SALTWATER POOL and heated spa, gazebo, putting green, premium top-of the line turf, heat-resistant pool decking, electric sun shades, and a courtyard with an electric canopy. Adding to the outdoor charm, the property also features a variety of fruit and nut trees, including apricot, fig, almond, peach, and pomegranate trees. Additional highlights include Vivint security, an oversized laundry room, and an epoxy-finished 3-car garage with included storage shelving. Multiple refrigerators and a deep freezer are also included! Experience spacious living, thoughtful upgrades, and an exceptional outdoor retreat. Schedule your private showing today!
Details
| MLS # | 2828260 |
|---|---|
| Listing Type | For Sale |
| Style | House |
| HOA Dues | $133 |
| Sub-Type | Resale |
| Status | Active |
| Year | 2004 |
| Days On Site | 1 |
| Listing Provided By | eXp Realty | Ryen Roberson-Watt |
Features
| Bed(s) | 4 |
|---|---|
| Bath(s) | 4 Total |
| SQ Feet | 3,045 |
| Garage | 3 |
| Pool | Yes |
| Story(s) | 1 |
| Zoning | Single Family |
| Acreage | 0.30 |
Interior
| Cooling | Central Air, Electric |
|---|---|
| Heating | Central, Gas |
| Heating Yes / No | Yes |
| Cooling Yes / No | Yes |
| Interior Features | Bathroomon Main Level, Bedroom On Main Level, Ceiling Fans, Primary Downstairs, Window Treatments |
| Window Features | Plantation Shutters |
| Furnished | Unfurnished |
| Appliances | Built In Gas Oven, Dryer, Dishwasher, Electric Cooktop, Disposal, Microwave, Refrigerator, Washer |
| Fireplaces Total | 1 |
| Fireplace Yes / No | Yes |
Exterior
| Exterior Features | Porch |
|---|---|
| Roof | Tile |
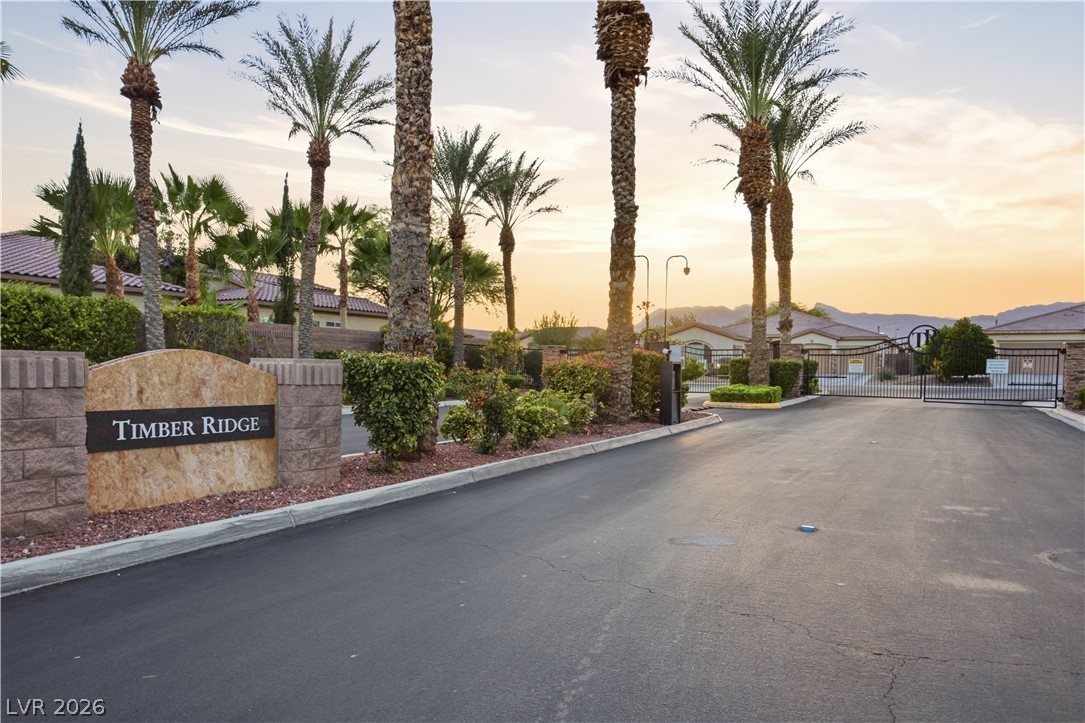
| Security Features | Gated Community |
| Lot Features | Quarter To One Acre, Desert Landscaping, Landscaped |
| Fencing | Block, Back Yard |
Parking
| Attached Garage Yes / No | Yes |
|---|---|
| Parking Features | Attached, Epoxy Flooring, Garage, Inside Entrance, Private, Rv Gated, Rv Access Parking, Rv Paved, Shelves |
| Garage Yes / No | Yes |
Utilities
| Utilities | Underground Utilities |
|---|---|
| Electric | Photovoltaics Seller Owned |
| Sewer | Public Sewer |
Taxes
| Tax Annual Amount | 4336 |
|---|
Location
| Senior Community Yes / No | No |
|---|
Area Information
| State | NV |
|---|---|
| County | Clark |
| City | Las Vegas |
| Zip Code | 89129 |
| Community Name | Timber Ridge |
| School District | Centennial |
| Elementary School | Deskin |
| High School | Centennial |
| Listing VS Median (in Timber Ridge) | |
Price: $950,000 low | high Med: $924,500 sqft: 3,045 low | high Med: 3,045 $ / sqft: $312 low | high Med: $304 On site: 1 low | high Med: 18 | |
Market Activity 89129
Request a showing
Request a showing
Contact
Learn More About This Property

| State | NV |
|---|---|
| County | Clark |
| City | Las Vegas |
| Zip Code | 89129 |
| Community Name | Timber Ridge |
| School District | Centennial |
| Elementary School | Deskin |
| High School | Centennial |
| Listing VS Median (in Timber Ridge) | |
Price: $950,000 low | high Med: $924,500 sqft: 3,045 low | high Med: 3,045 $ / sqft: $312 low | high Med: $304 On site: 1 low | high Med: 18 | |