
7625 Vedena Place,Las Vegas, NV 89113
Las Vegas, NV 89113


Description
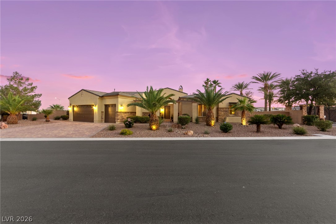
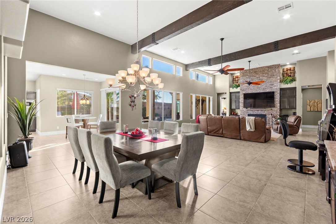
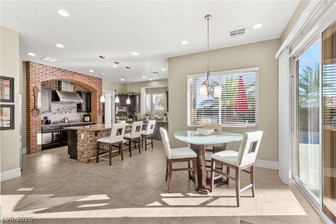
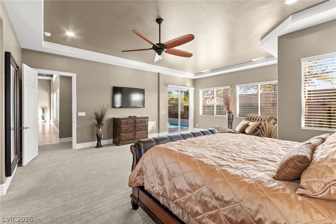
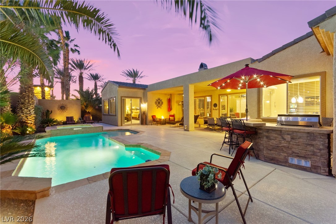
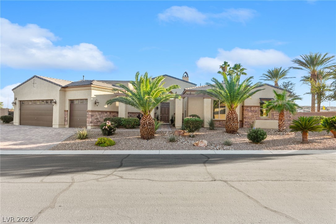
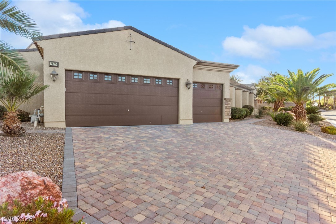
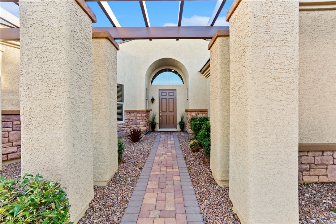
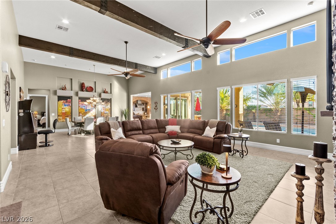
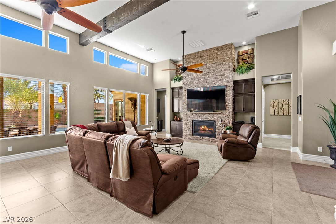
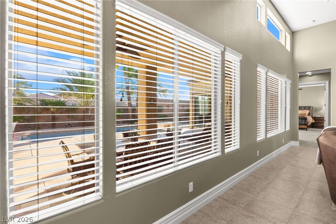
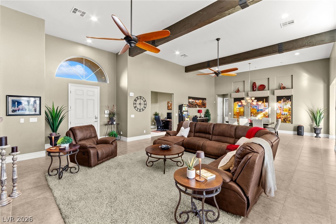
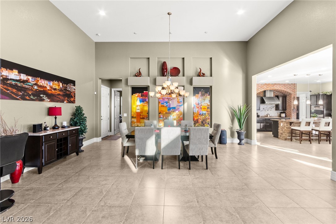
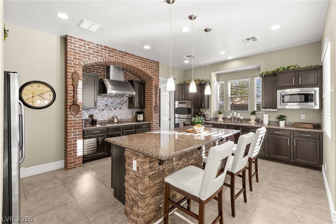
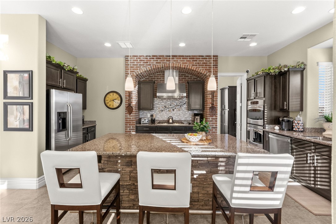
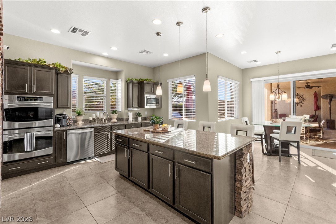
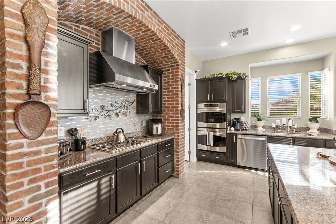
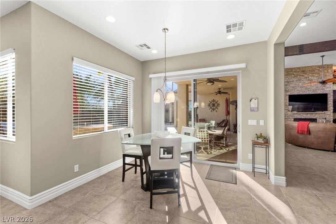
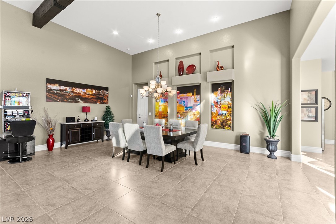
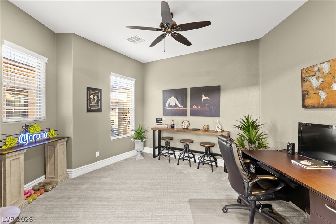
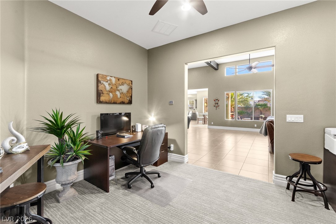
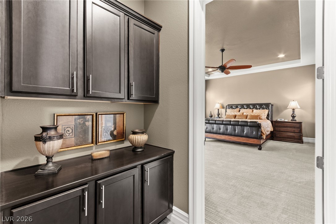
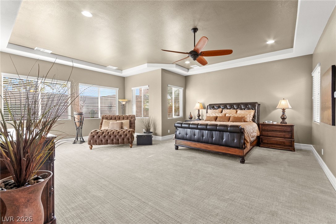
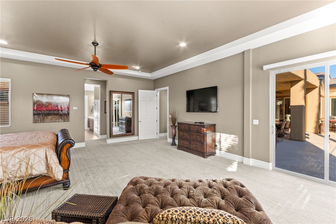
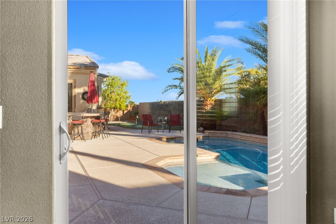
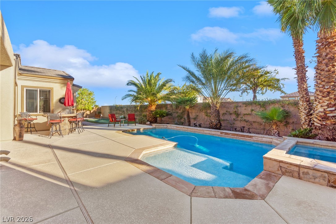
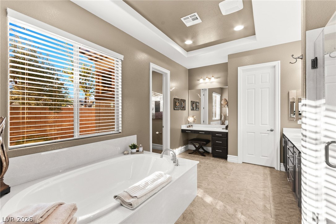
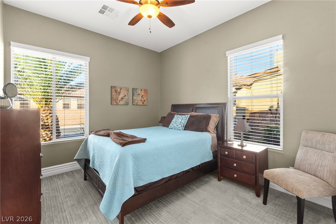
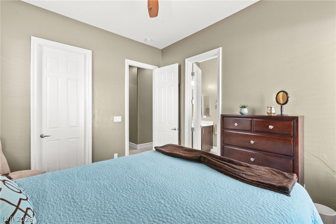
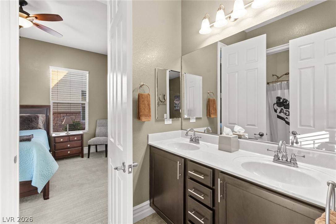
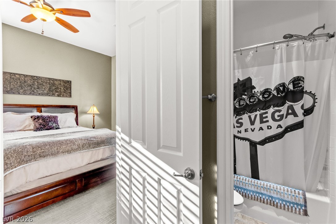
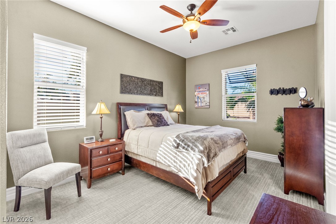
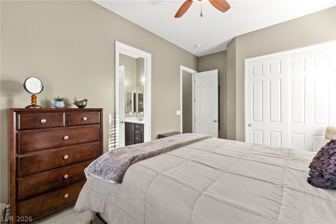
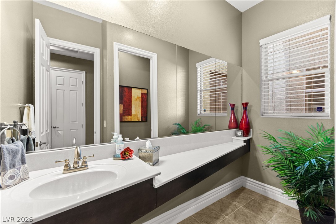
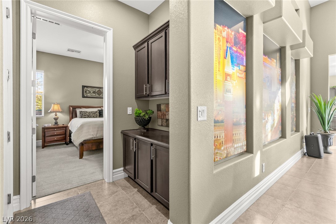
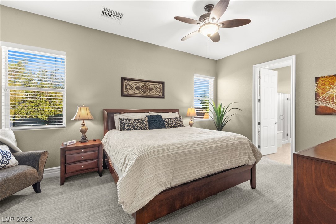
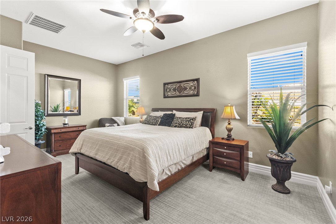
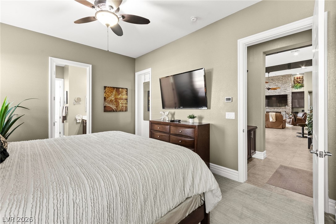
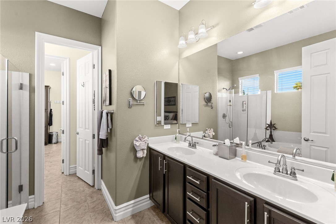
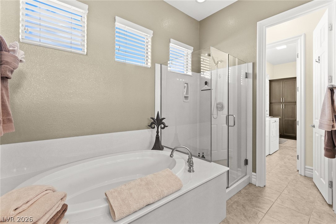
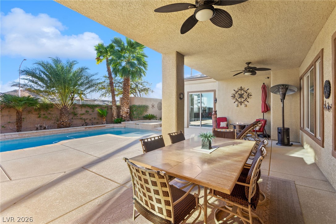
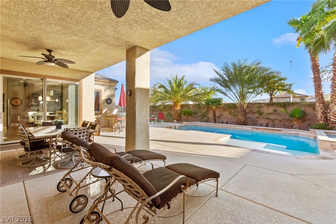
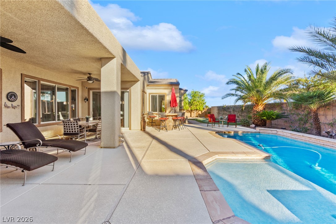
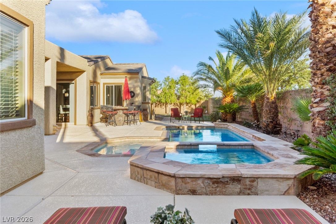
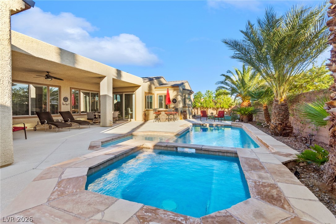
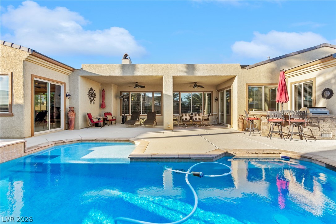
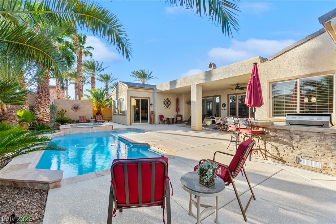
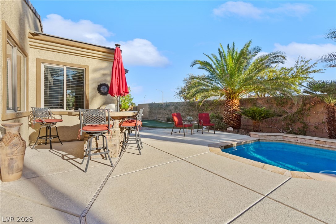
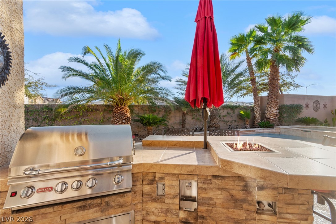
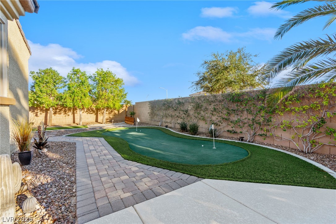
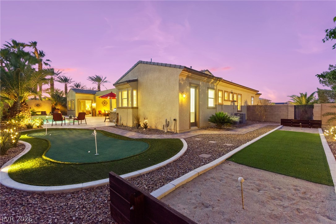
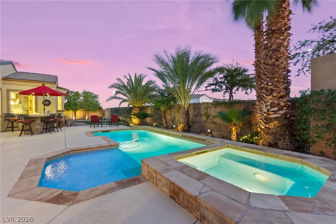
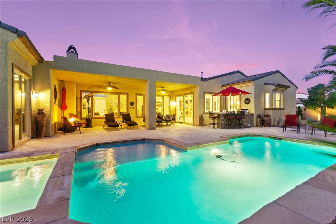
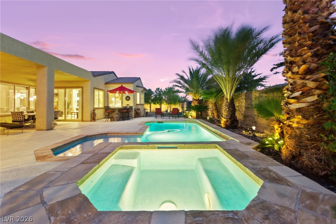
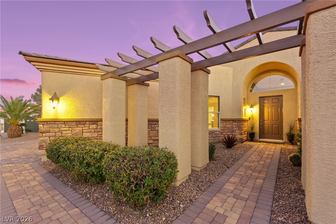
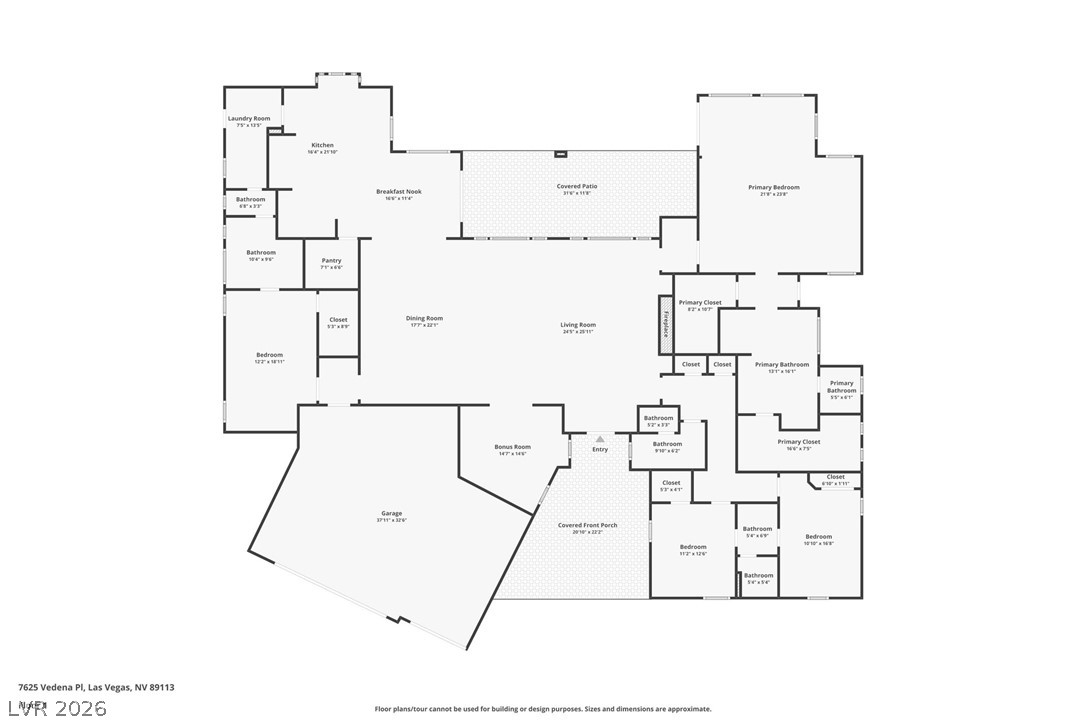
Refined single-story living on nearly half an acre behind the gates of Canyon Falls Estates in Southwest Las Vegas. Gently lived in by part-time owners, freshly painted in 2025 and updated with newer carpet and a newer water heater, this 3,878 sq ft residence is truly move-in ready. A paver courtyard with pergola welcomes you into a split floor plan with 4 bedrooms, a private den/office, 3.5 baths and an attached 3-car garage. The great room impresses with soaring ceilings, clerestory windows, rich wood beams and a dramatic stacked-stone fireplace wall, flowing to an elegant formal dining room. The chef's kitchen is the heart of the home: a brick arch frames the gas cooktop and stainless hood, complemented by granite counters, a stone-wrapped island with seating, double wall ovens, a walk-in pantry, a garden window and a sunny breakfast nook. Retreat to the primary suite with its sitting area, direct backyard access, two walk-in closets and a spa-like bath with soaking tub, glass shower and dual sinks. The backyard is a private resort: an expansive covered patio, sparkling pool and spa, built-in BBQ with bar seating, putting green and bocce court, perfect for entertaining or quiet evenings at home. Option to purchase fully furnished.
Details
| MLS # | 2826731 |
|---|---|
| Listing Type | For Sale |
| Style | House |
| HOA Dues | $95 |
| Sub-Type | Resale |
| Status | Active |
| Year | 2011 |
| Days On Site | 16 |
| Listing Provided By | Huntington & Ellis, A Real Est | Craig Tann |
Features
| Bed(s) | 4 |
|---|---|
| Bath(s) | 4 Total |
| SQ Feet | 3,878 |
| Garage | 3 |
| Pool | Yes |
| Story(s) | 1 |
| Zoning | Single Family |
| Acreage | 0.46 |
Interior
| Cooling | Central Air, Electric, Two Units |
|---|---|
| Heating | Central, Gas, Multiple Heating Units |
| Heating Yes / No | Yes |
| Cooling Yes / No | Yes |
| Interior Features | Bathroomon Main Level, Bedroom On Main Level, Ceiling Fans, Full Bath On Main Level, Primary Downstairs, Window Treatments |
| Window Features | Blinds, Double Pane Windows, Plantation Shutters |
| Furnished | Furnished Or Unfurnished |
| Appliances | Built In Electric Oven, Double Oven, Dryer, Dishwasher, Gas Cooktop, Disposal, Microwave, Refrigerator, Washer |
| Fireplaces Total | 1 |
| Fireplace Yes / No | Yes |
Exterior
| Exterior Features | Built In Barbecue, Barbecue, Courtyard, Porch, Patio, Private Yard, Irrigation Sprinklers |
|---|---|
| Roof | Tile |
| Security Features | Security System Owned, Gated Community |
| Construction Materials | Frame, Stucco |
| Lot Features | Quarter To One Acre, Drip Irrigation Bubblers, Desert Landscaping, Landscaped, Rocks, Synthetic Grass, Trees |
| Fencing | Block, Back Yard |
Parking
| Attached Garage Yes / No | Yes |
|---|---|
| Parking Features | Attached, Garage, Garage Door Opener, Inside Entrance, Private |
| Garage Yes / No | Yes |
Utilities
| Utilities | Underground Utilities |
|---|---|
| Electric | Photovoltaics None |
| Sewer | Public Sewer |
Taxes
| Tax Annual Amount | 7198 |
|---|
Location
| Senior Community Yes / No | No |
|---|
Area Information
| State | NV |
|---|---|
| County | Clark |
| City | Las Vegas |
| Zip Code | 89113 |
| Community Name | Storybook Homesanyon Falls Estate |
| School District | Sierra Vista High |
| Elementary School | Fine |
| High School | Sierra Vista High |
| Listing VS Median (in Storybook Homesanyon Falls Estate) | |
Price: $1,175,000 low | high Med: $1,175,000 sqft: 3,878 low | high Med: 3,878 $ / sqft: $303 low | high Med: $303 On site: 16 low | high Med: 16 | |
Market Activity 89113
Request a showing
Request a showing
Contact
Learn More About This Property
| State | NV |
|---|---|
| County | Clark |
| City | Las Vegas |
| Zip Code | 89113 |
| Community Name | Storybook Homesanyon Falls Estate |
| School District | Sierra Vista High |
| Elementary School | Fine |
| High School | Sierra Vista High |
| Listing VS Median (in Storybook Homesanyon Falls Estate) | |
Price: $1,175,000 low | high Med: $1,175,000 sqft: 3,878 low | high Med: 3,878 $ / sqft: $303 low | high Med: $303 On site: 16 low | high Med: 16 | |


