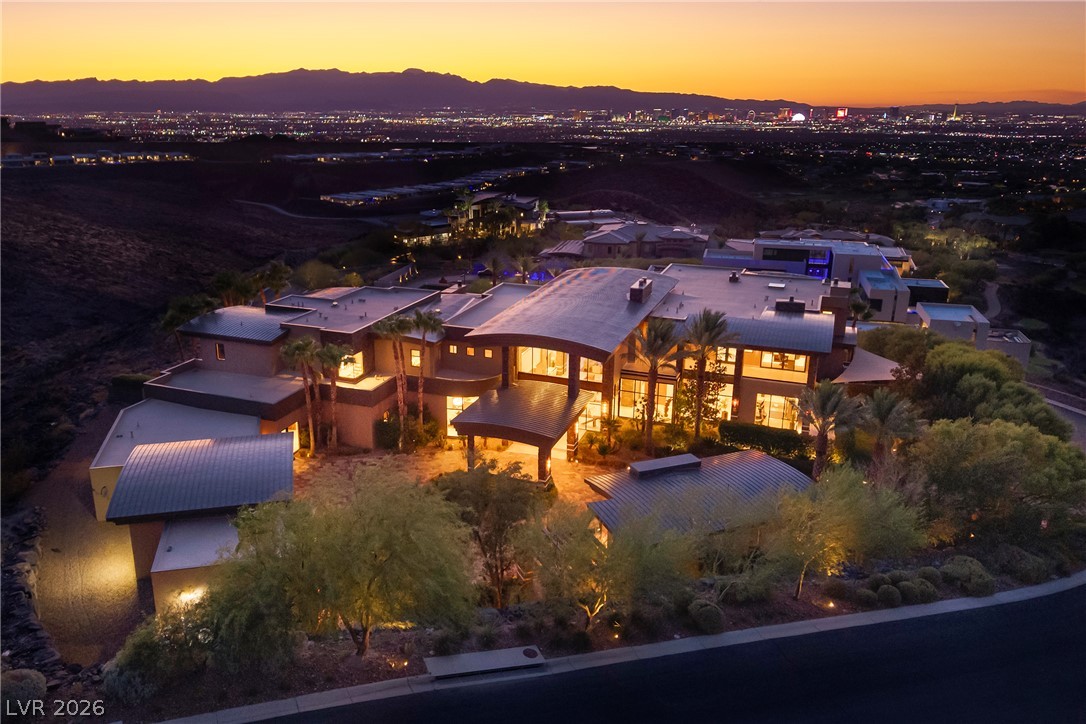
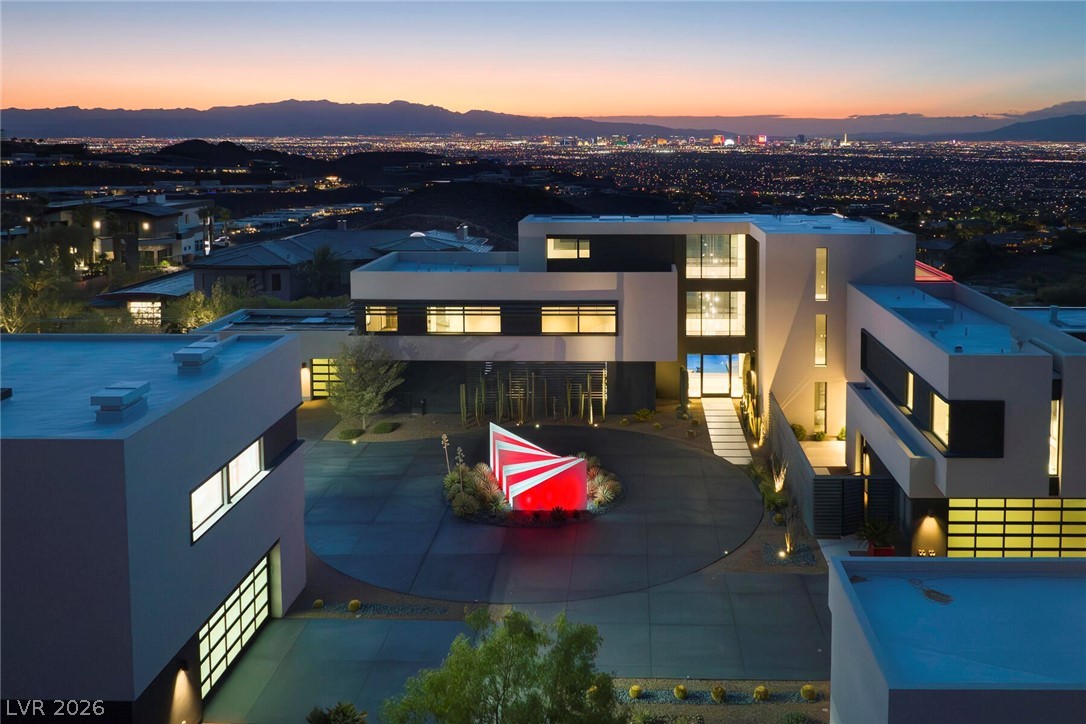
Dramatic modern architecture commands attention against a backdrop of distant city lights and mountain ridges.
Dramatic hillside architecture commands sweeping desert and mountain views from its elevated perch.
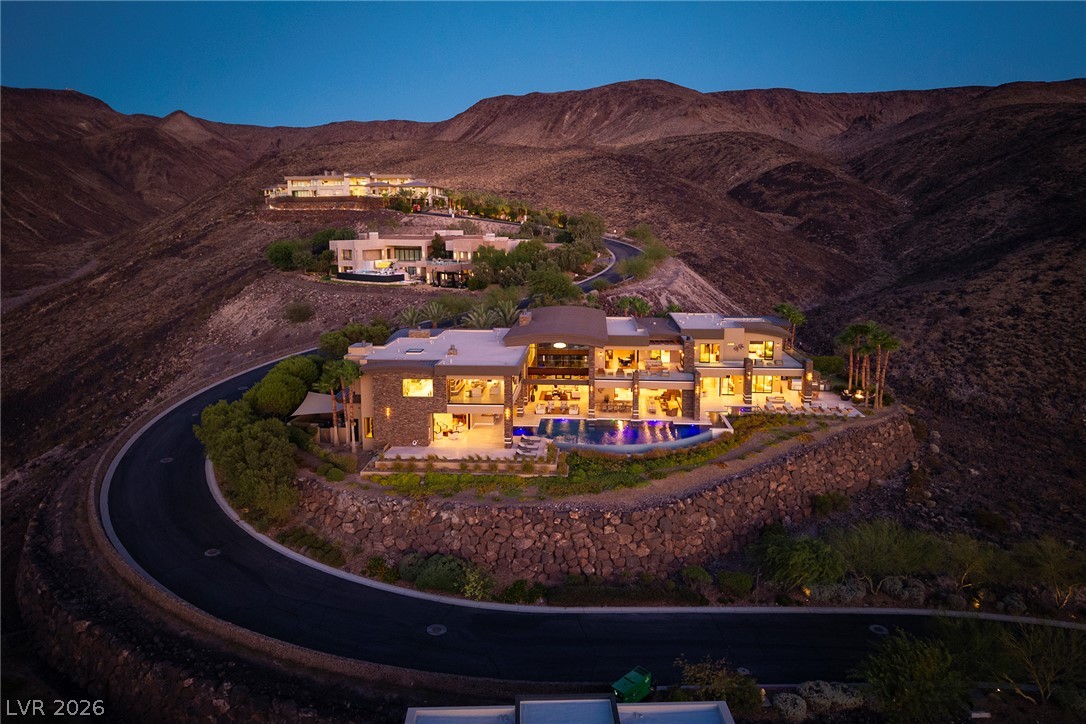
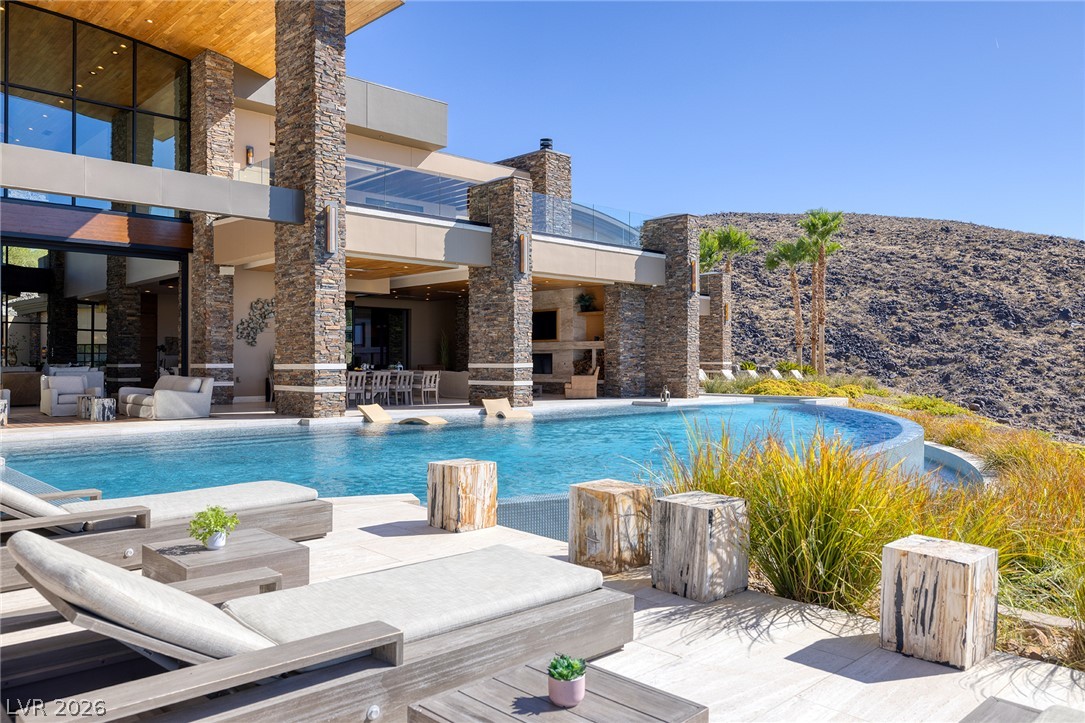
Dramatic desert mountains frame this multi-level contemporary estate with its custom curved infinity pool.
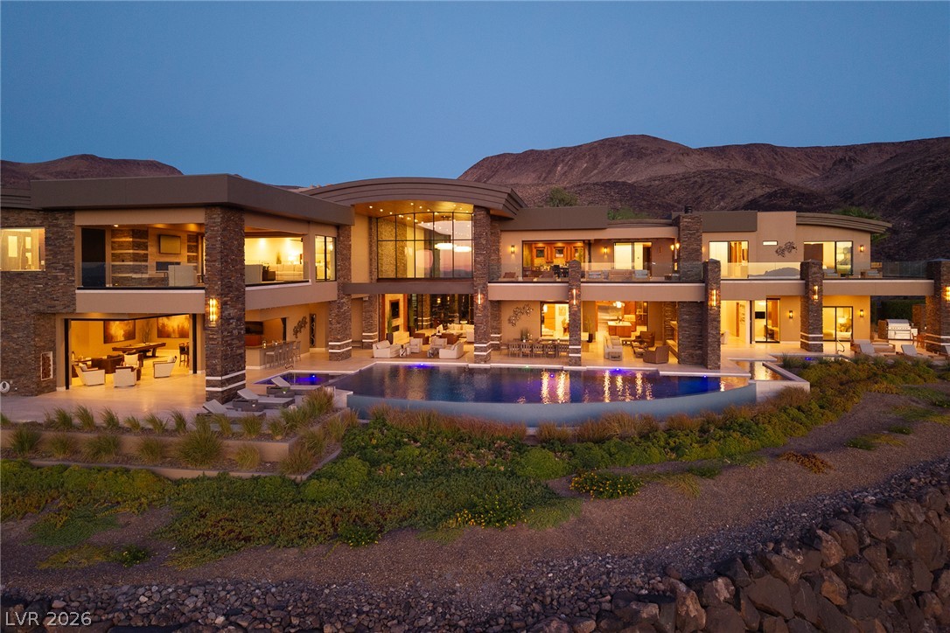
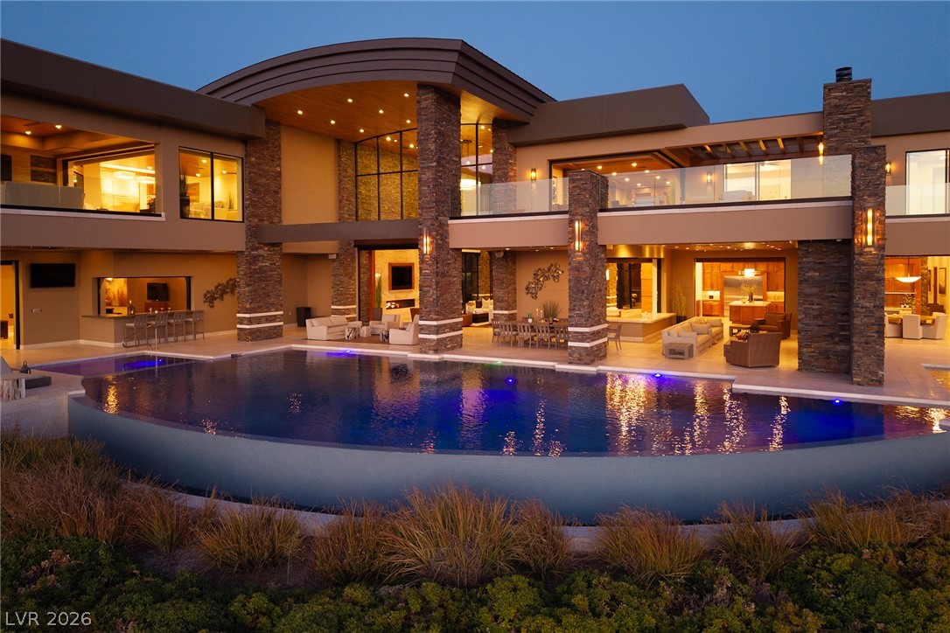
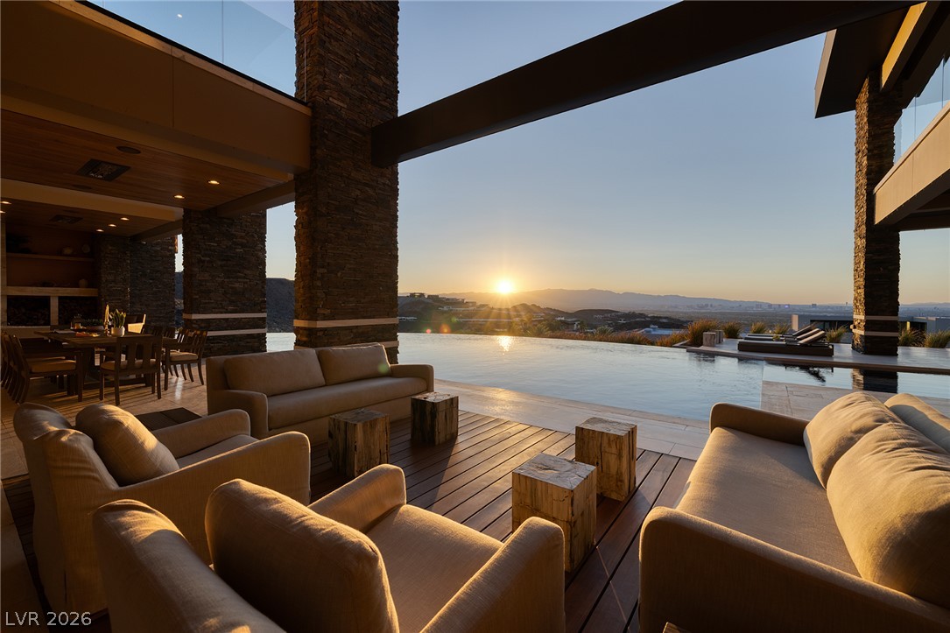
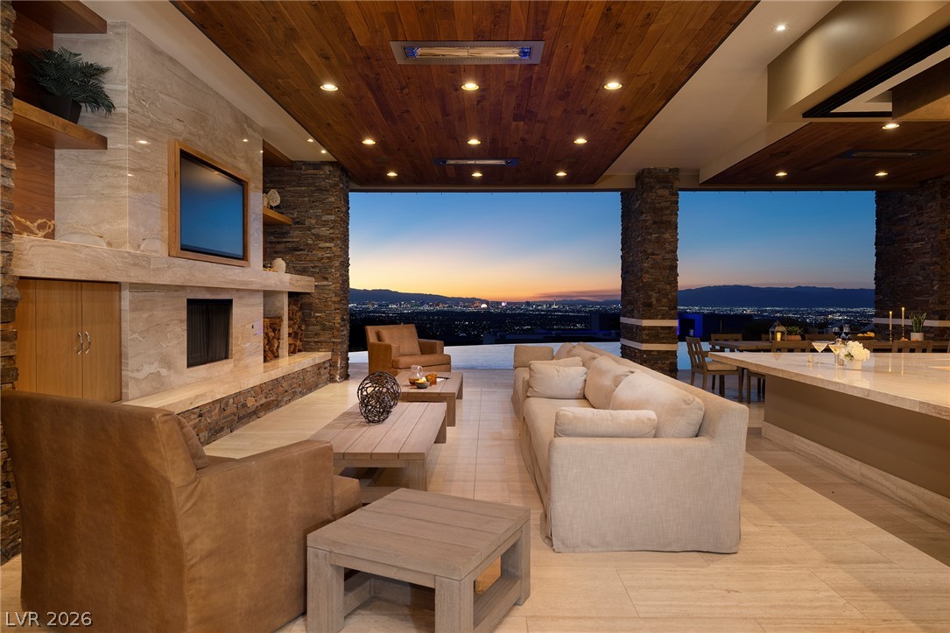
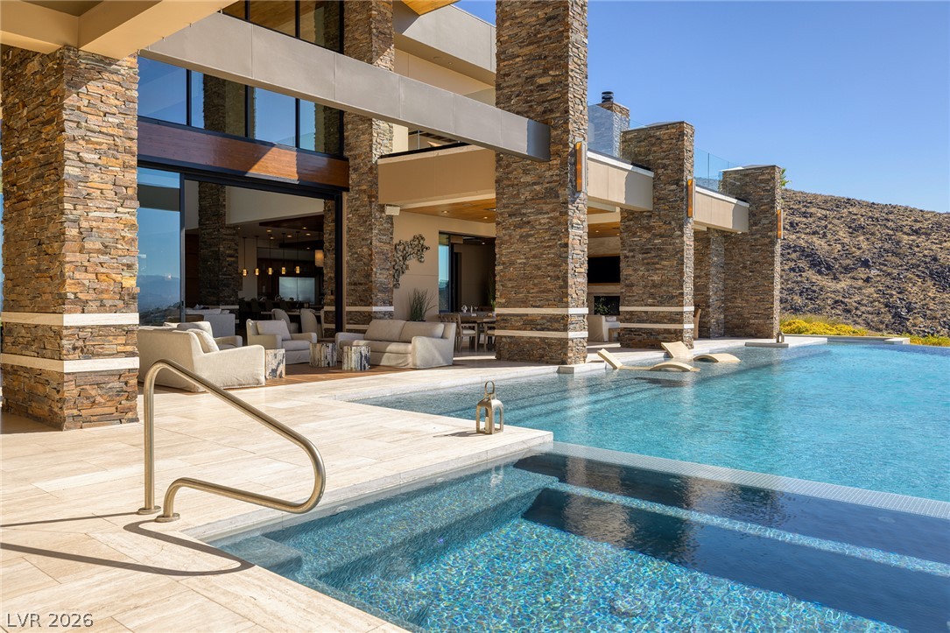
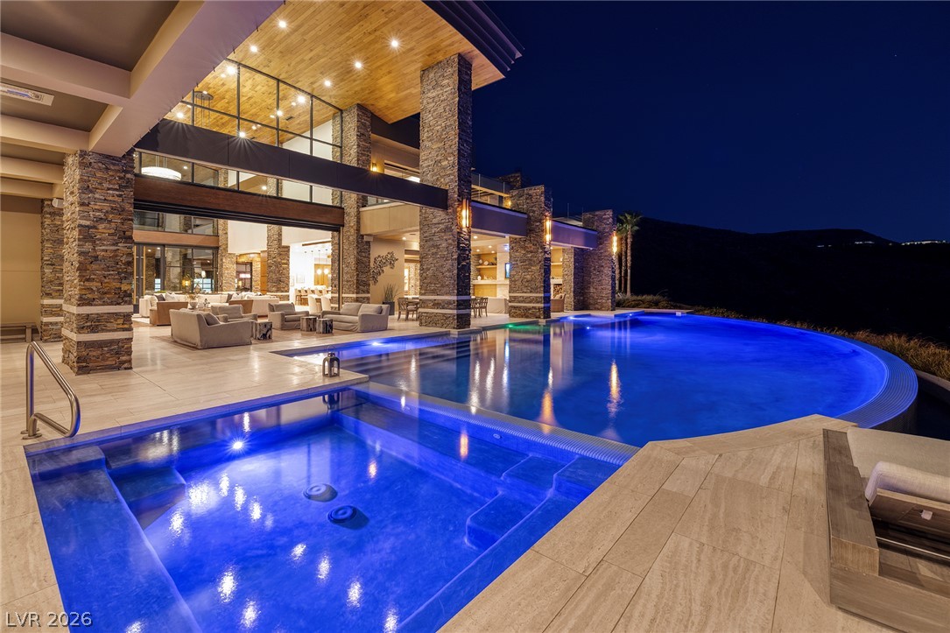
Dramatic stone pillars frame an incredible outdoor living space overlooking a pristine infinity pool.
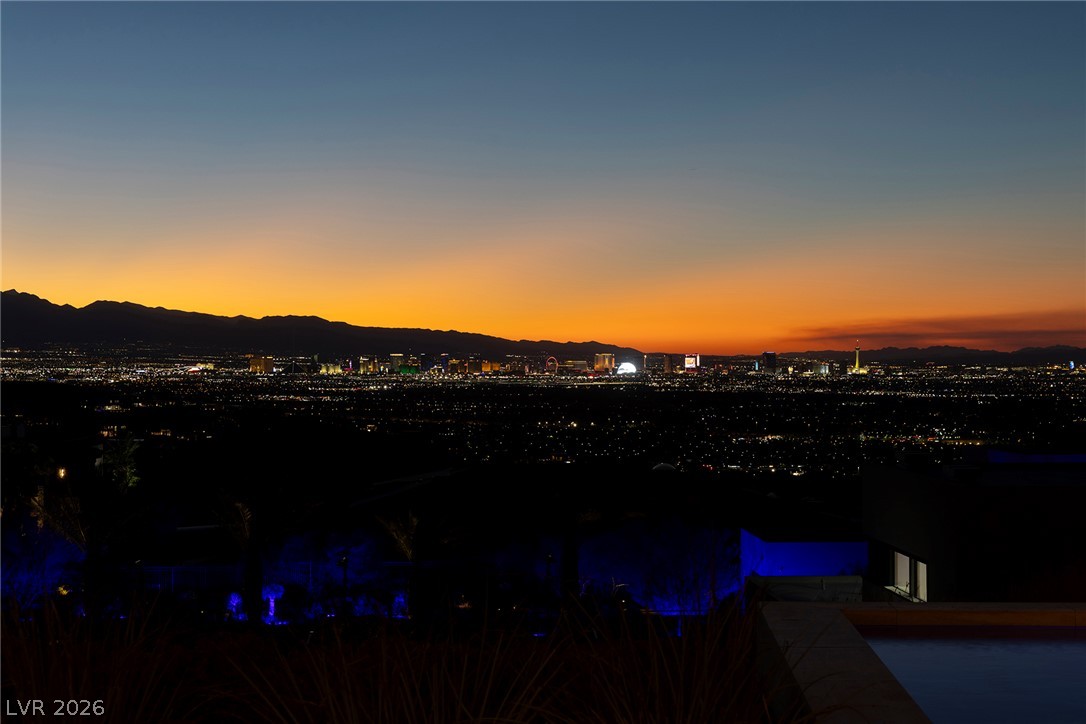
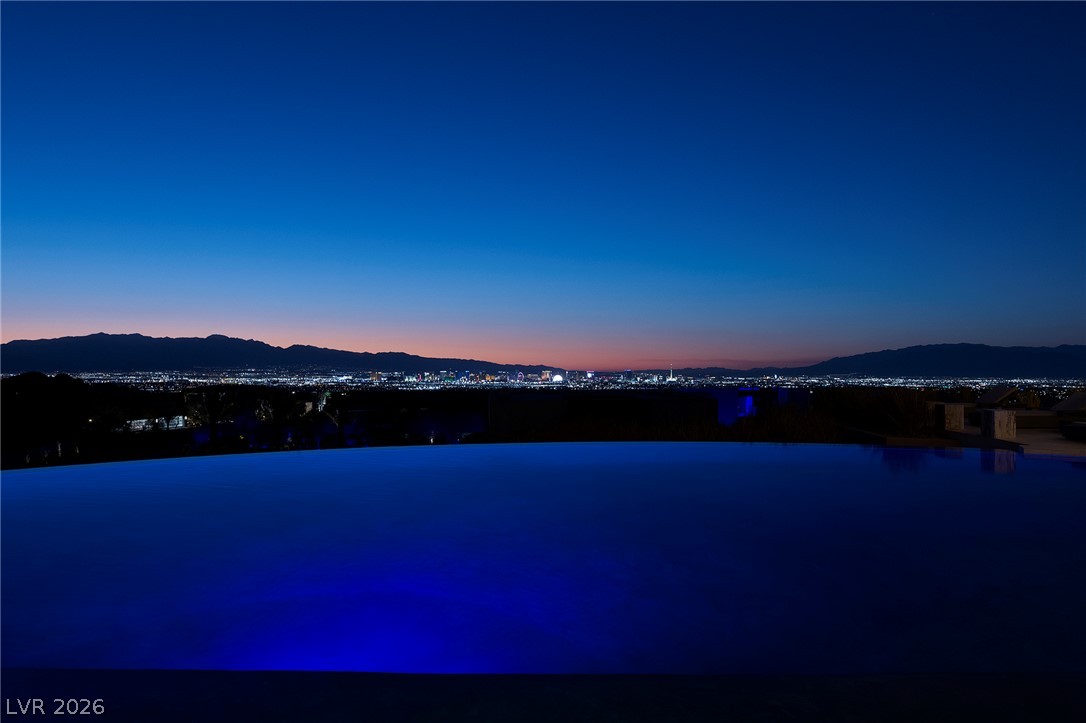
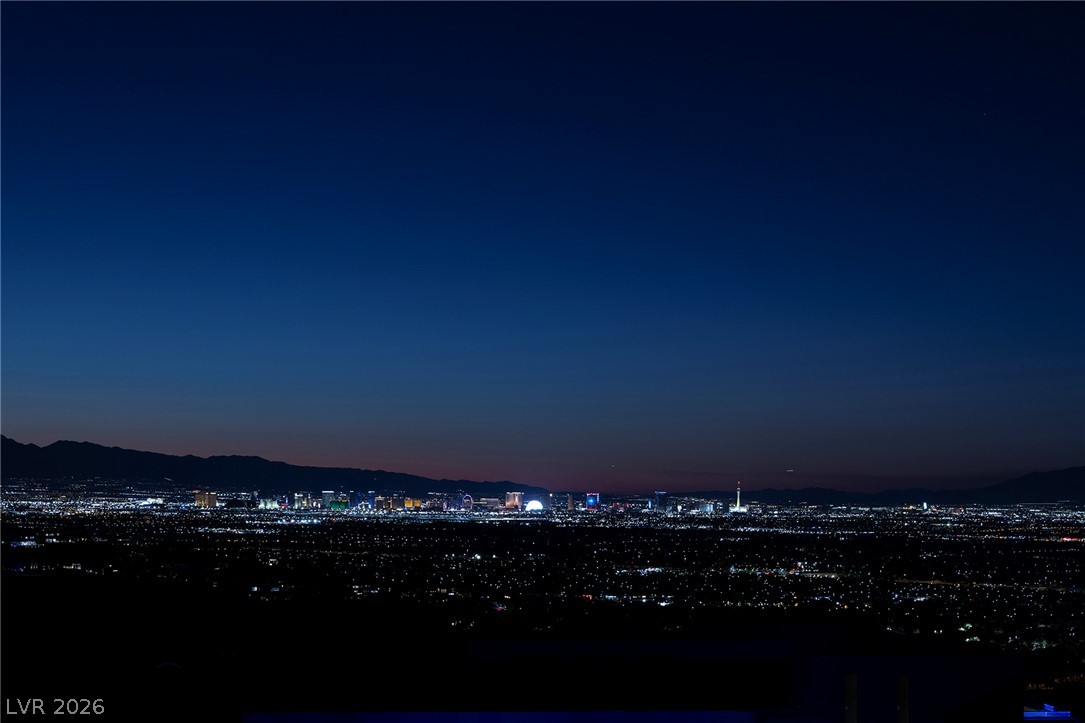
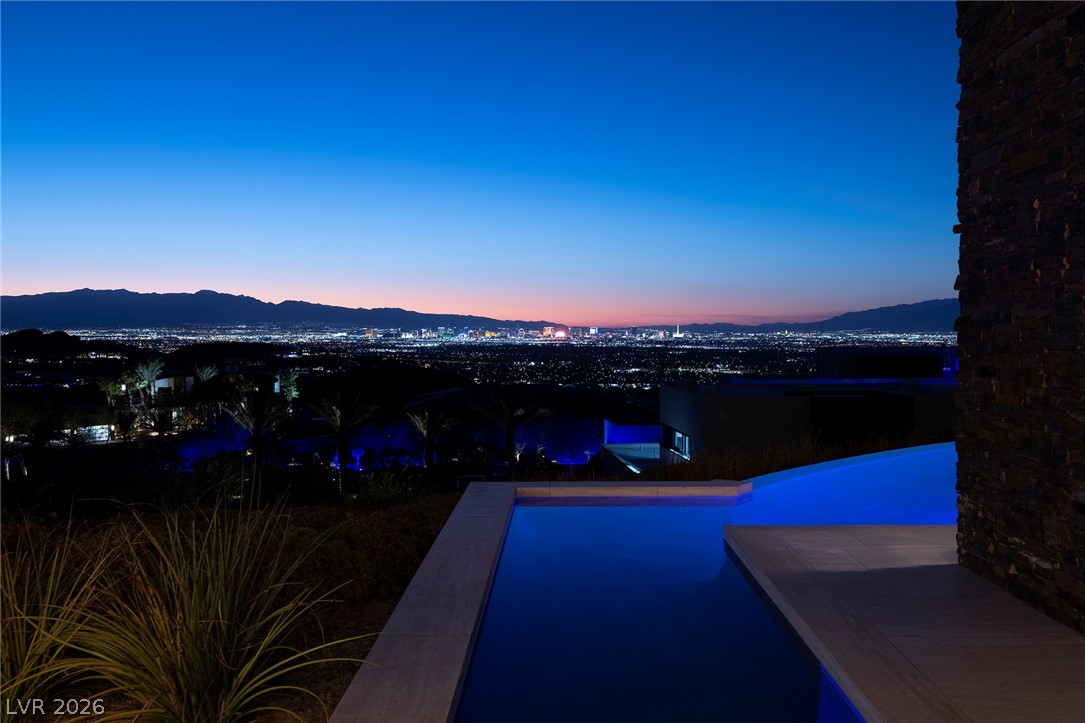
Gaze across the sparkling valley to a distant skyline framed by mountain ridges at dusk.
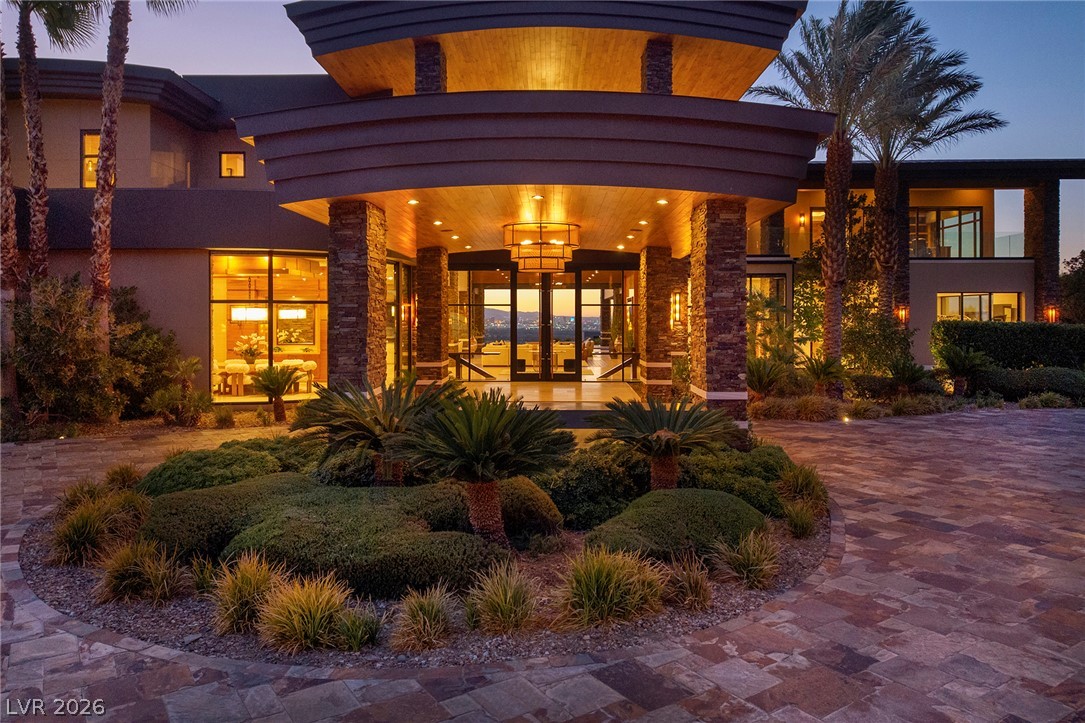
Dramatic stone pillars flank a covered grand entry overlooking a sweeping paved courtyard.
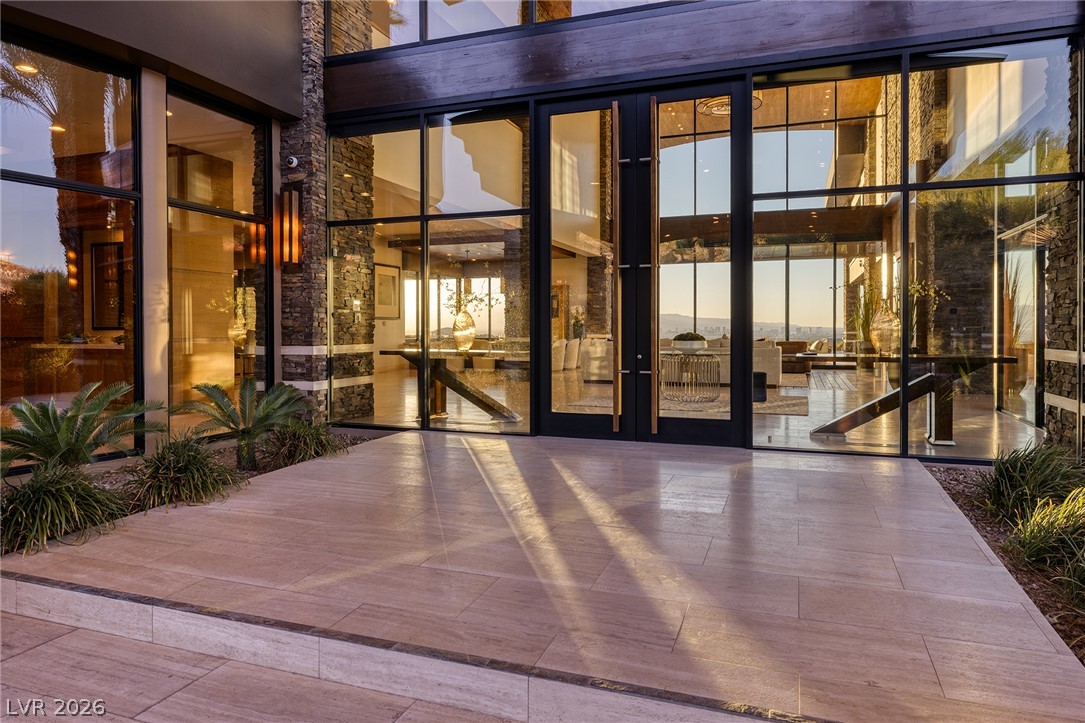
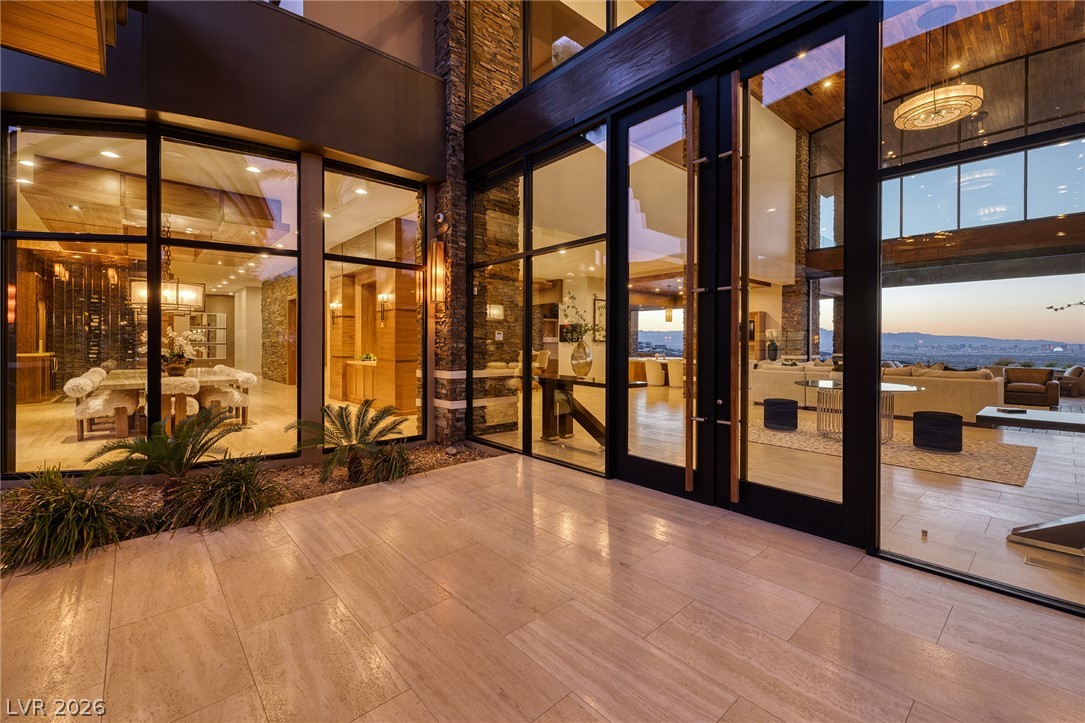
Massive floor-to-ceiling glass walls frame a grand entryway lined with stone accents.
Towering glass walls seamlessly connect the tiled terrace to the dramatic, open-concept interior spaces.
Dramatic stone accents and towering ceilings frame far-reaching city views through soaring walls of glass.
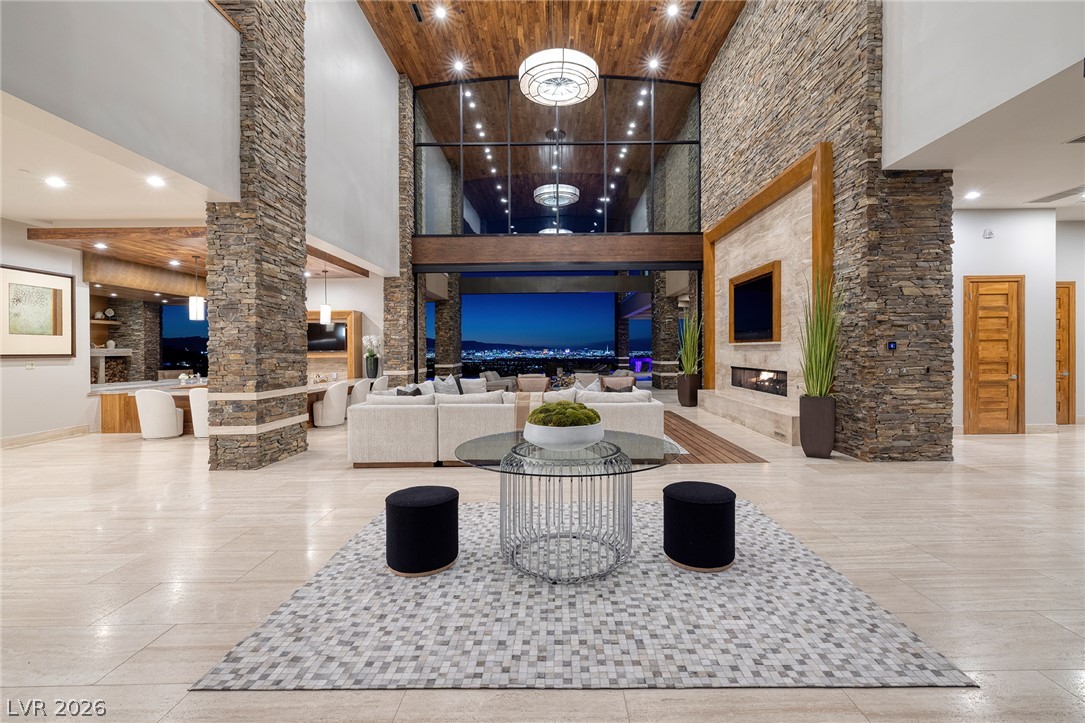
Towering ceilings and stone-clad walls frame a dramatic indoor-outdoor living space with city views.
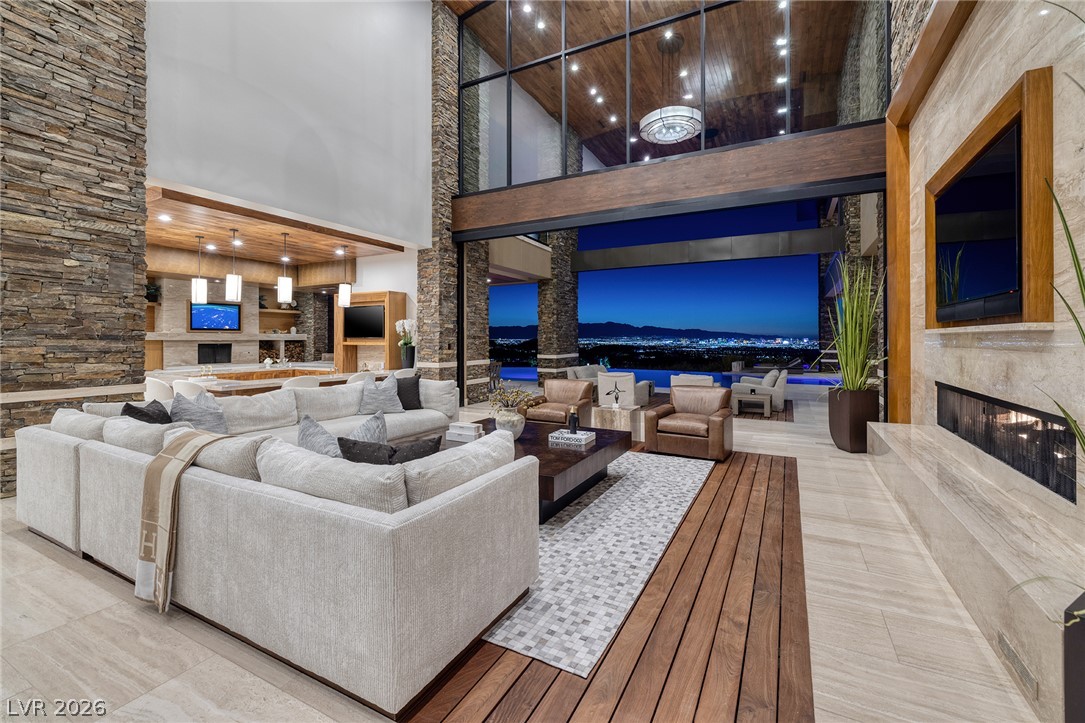
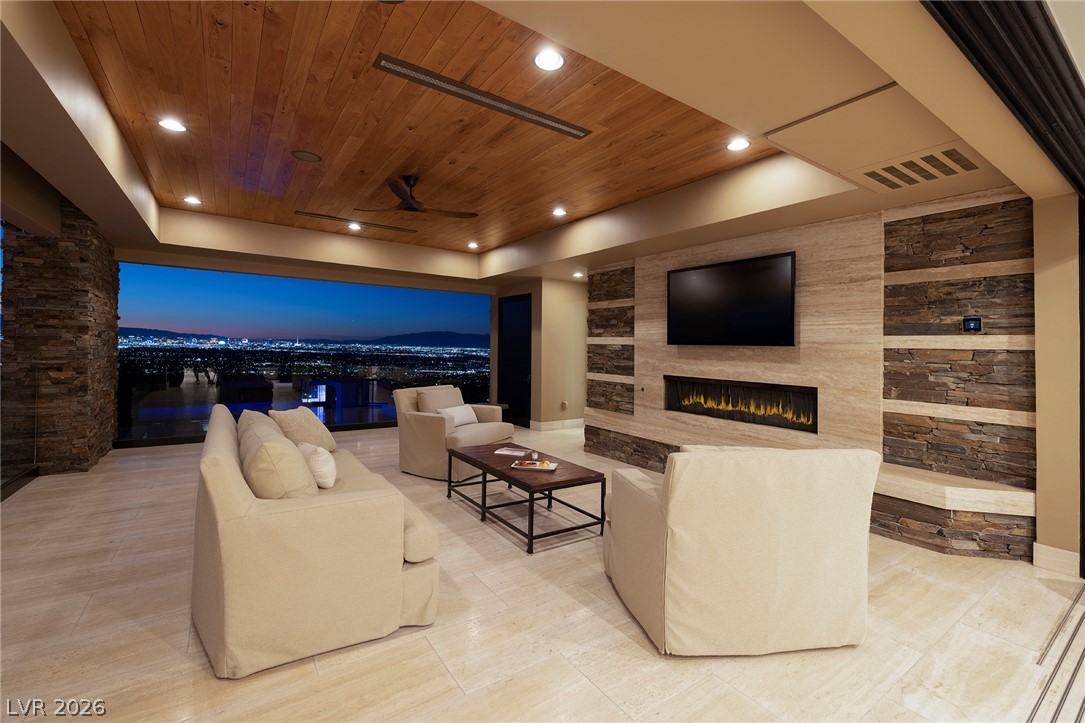
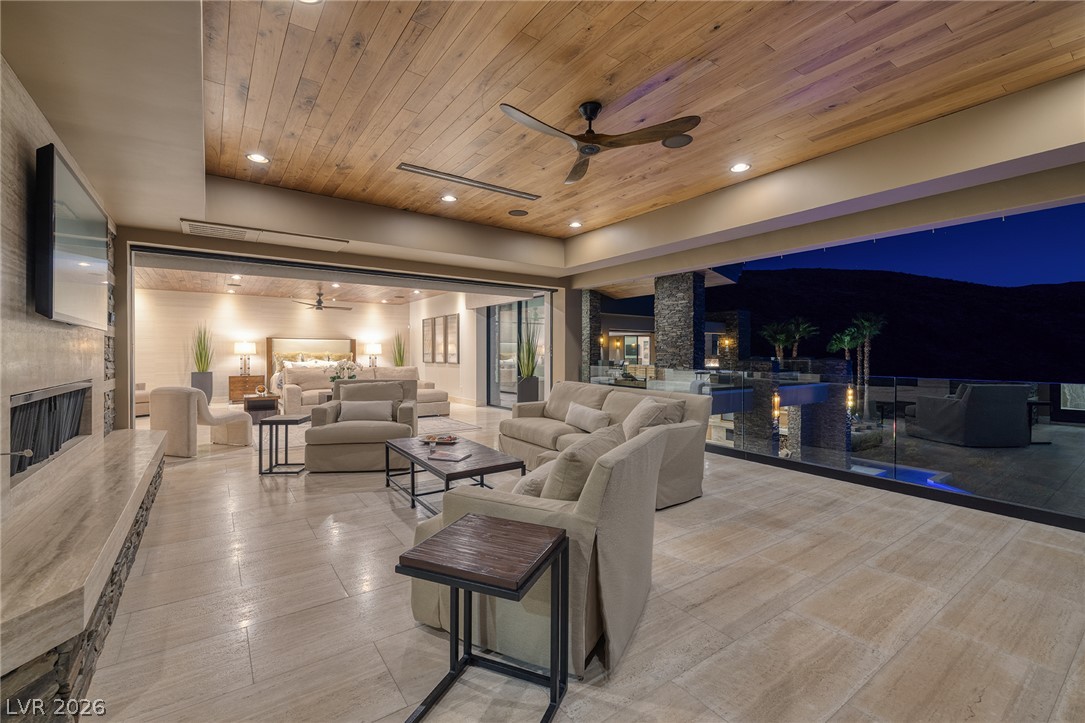
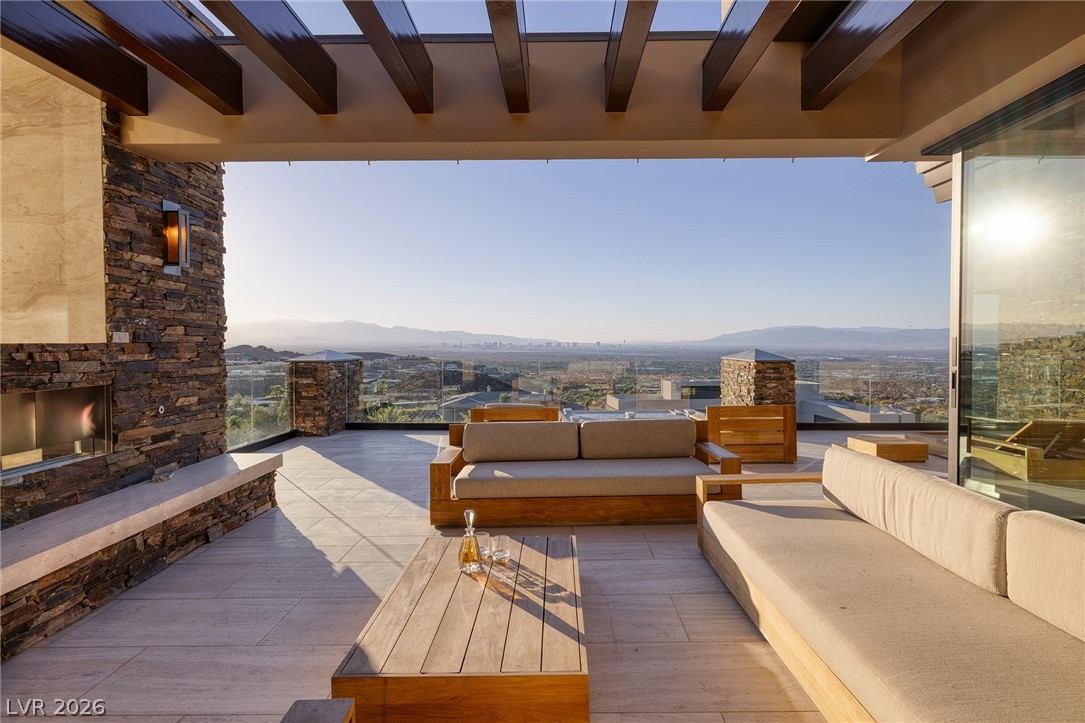
Dramatic stone accents frame a linear fireplace and seamless indoor-outdoor living spaces with city views.
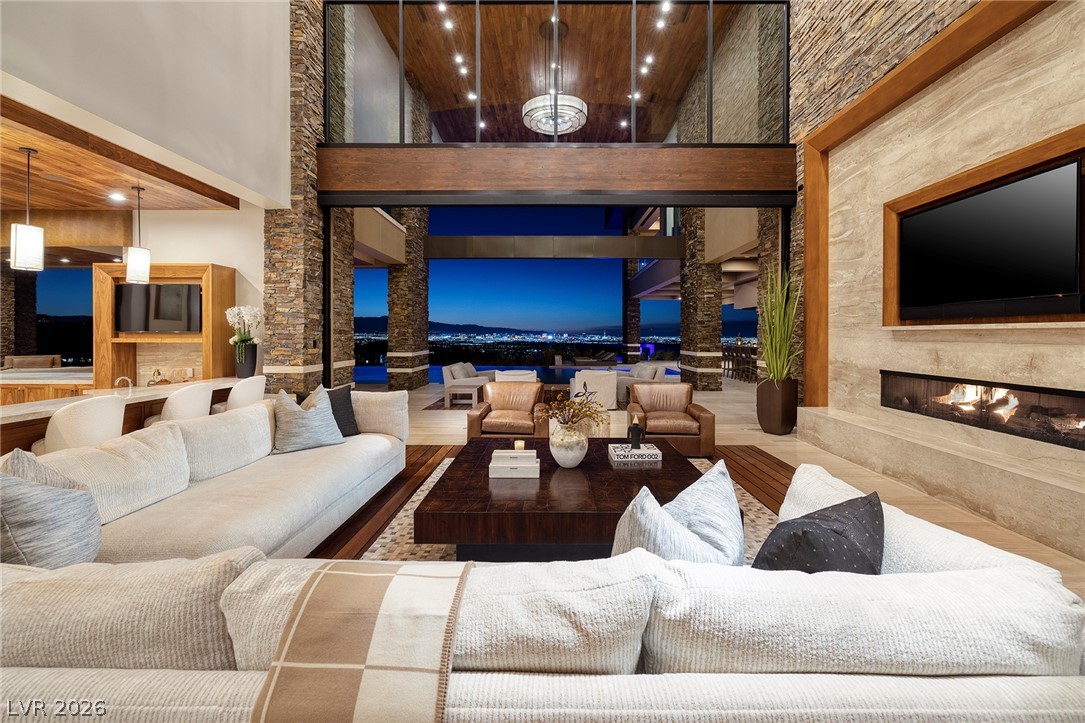
Stunning city skyline vistas frame this indoor outdoor living space through massive glass openings.
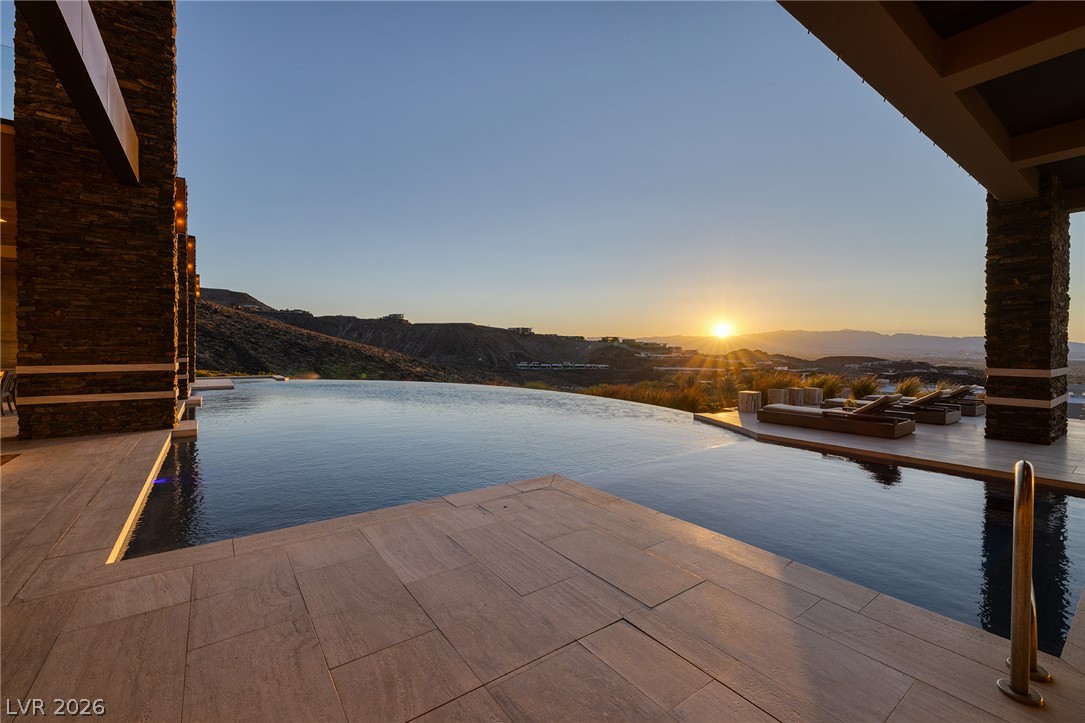
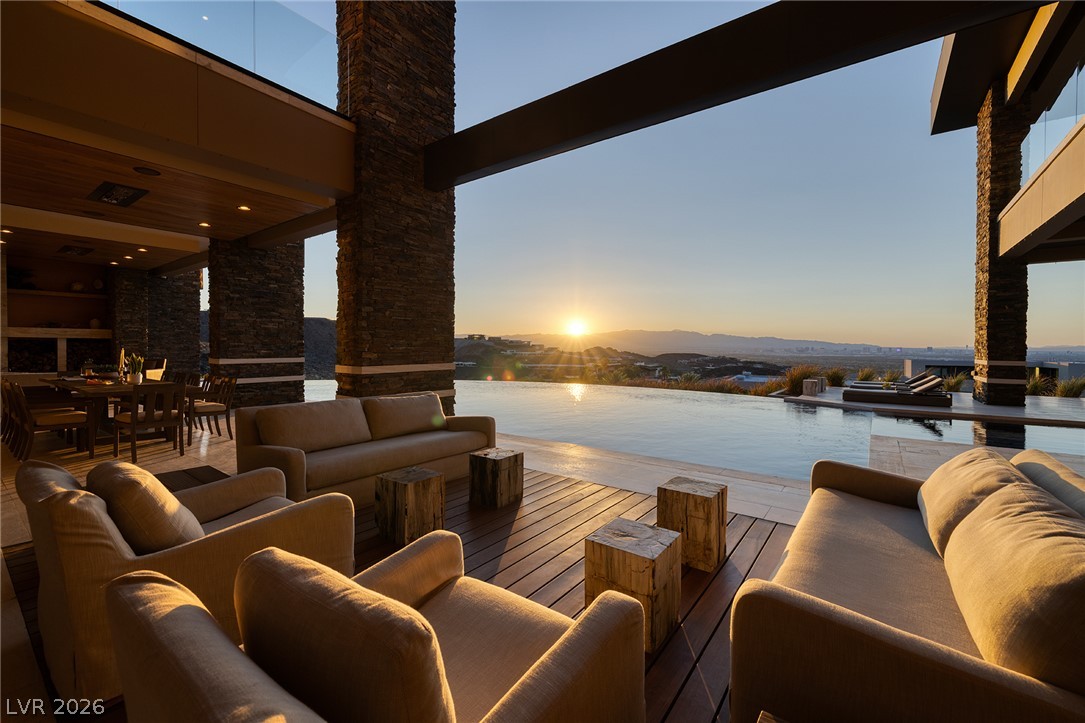
An infinity pool looks out over sweeping mountain vistas and the setting sun.
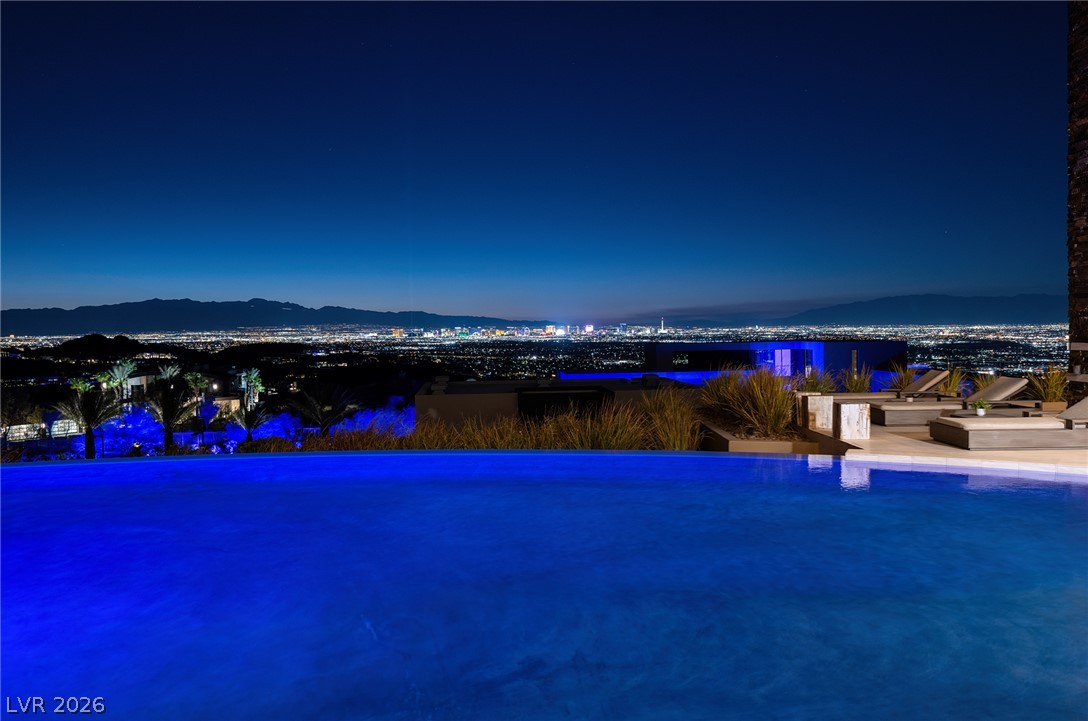
Dramatic stone pillars frame an expansive infinity pool overlooking sweeping mountain and city valley views.
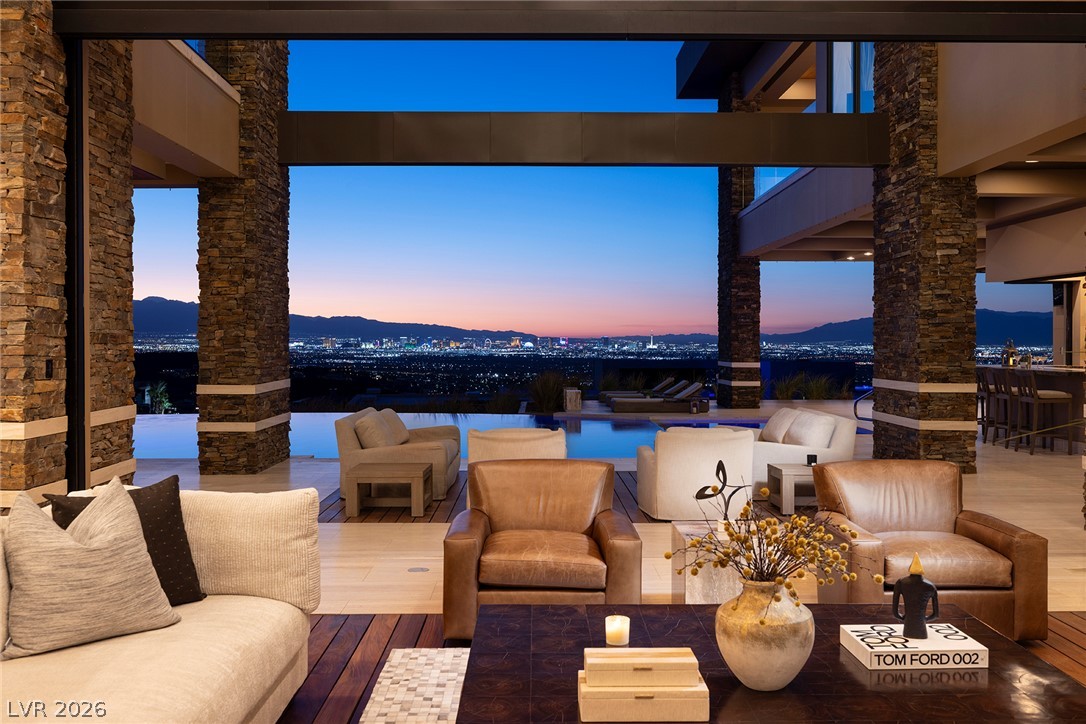
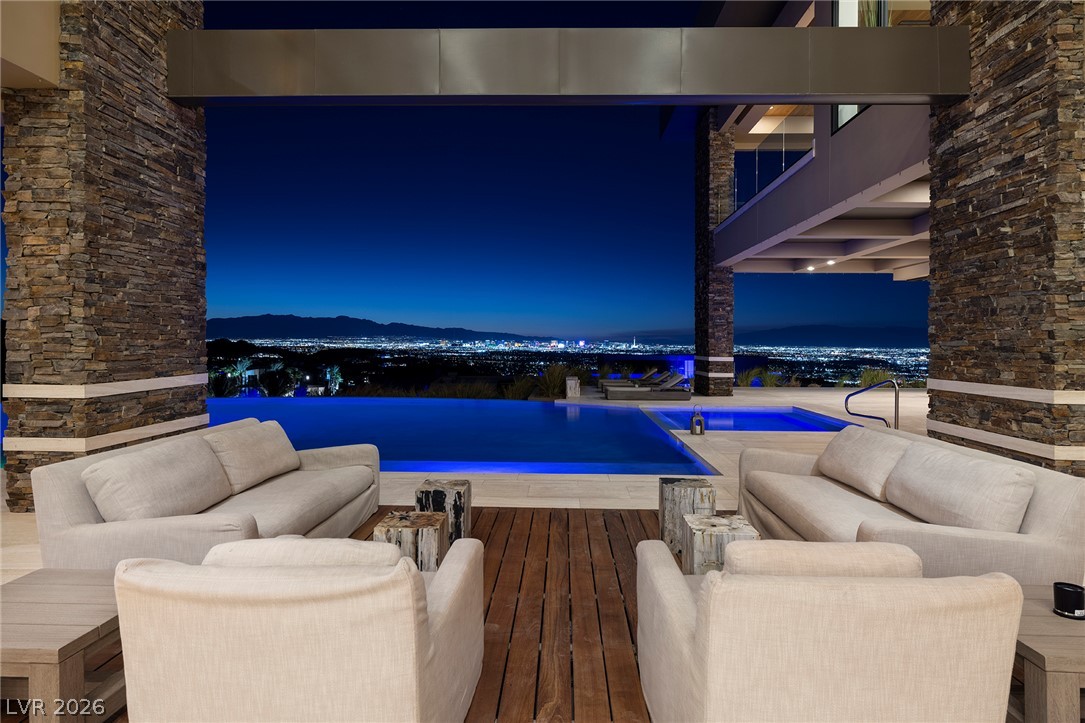
Panoramic city views frame the covered stone patio alongside an infinity-edge pool.
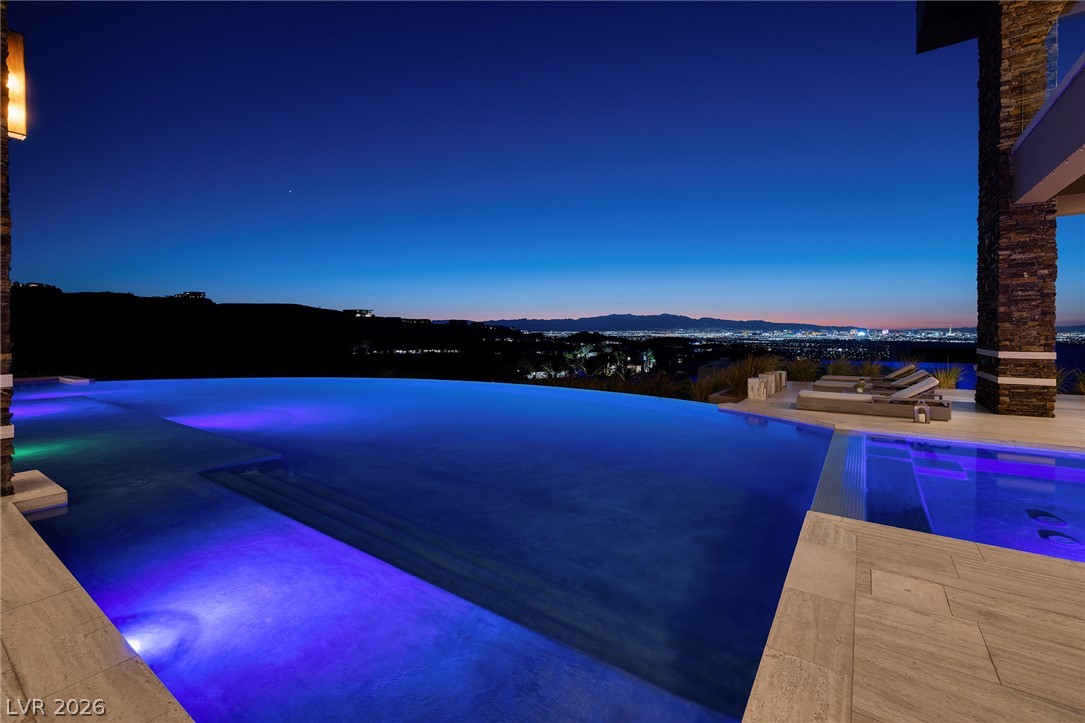
Glimmering city lights stretch across the horizon beyond a tranquil, illuminated infinity pool.
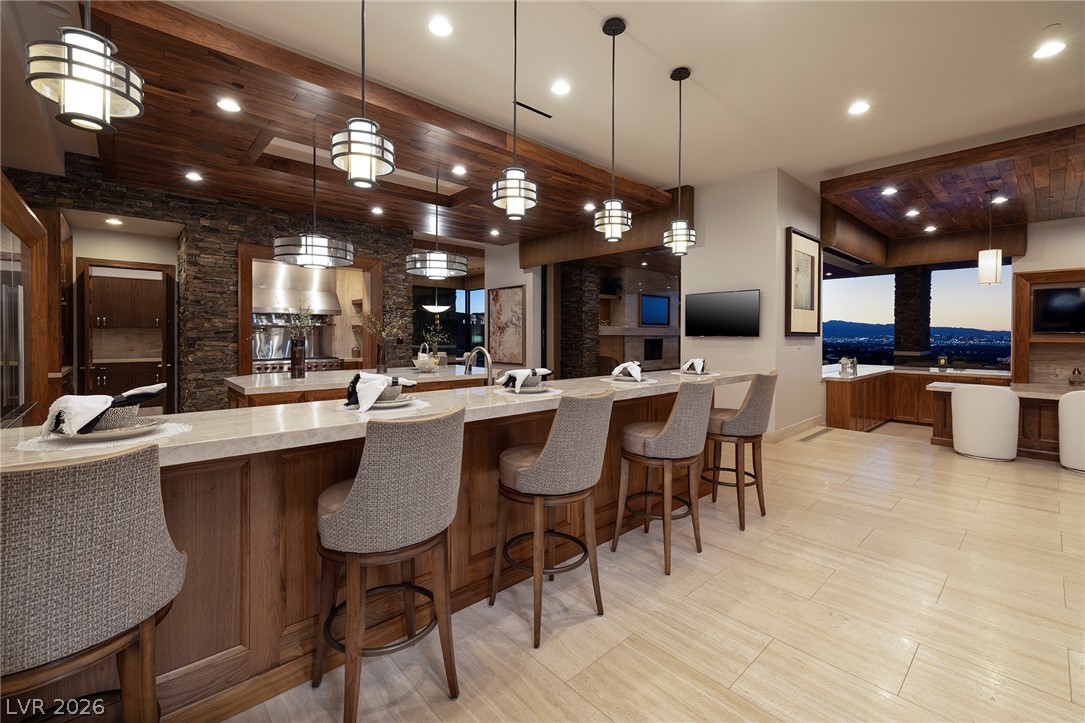
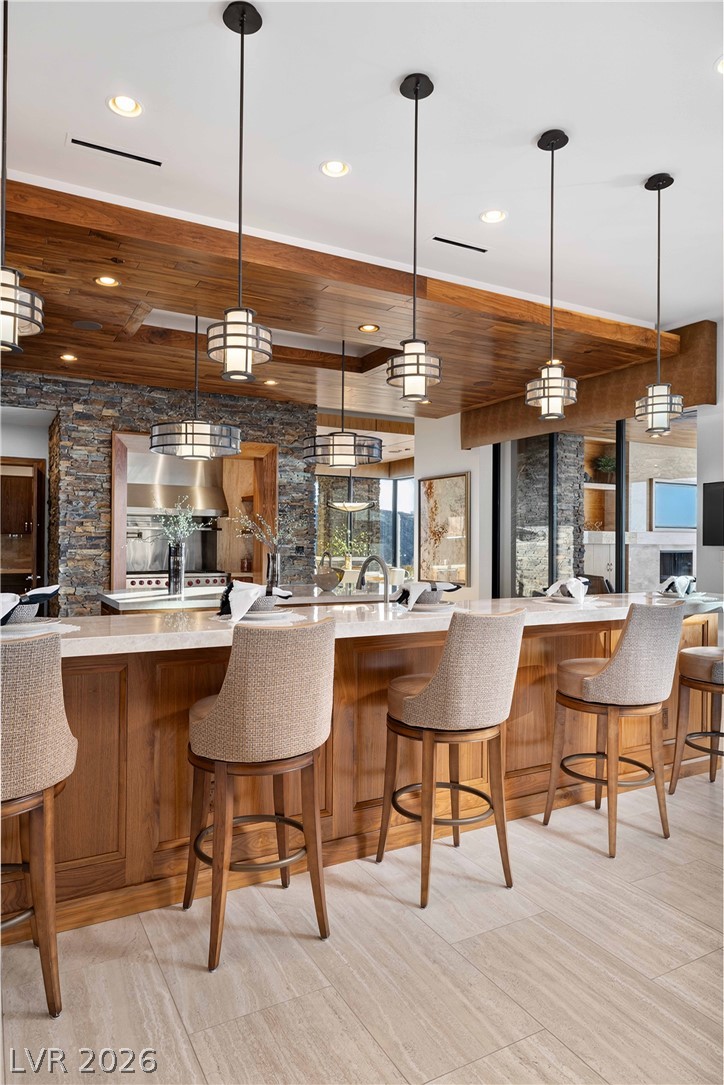
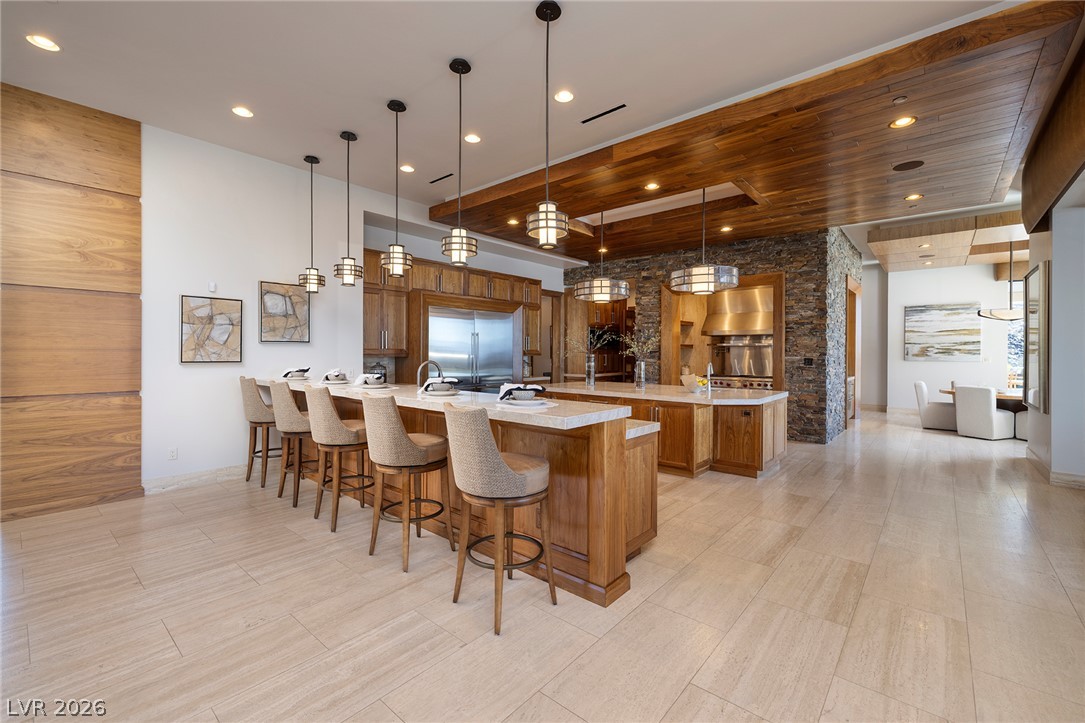
Gleaming tile floors and rich wood-paneled ceilings elevate this expansive open bar and kitchen area.
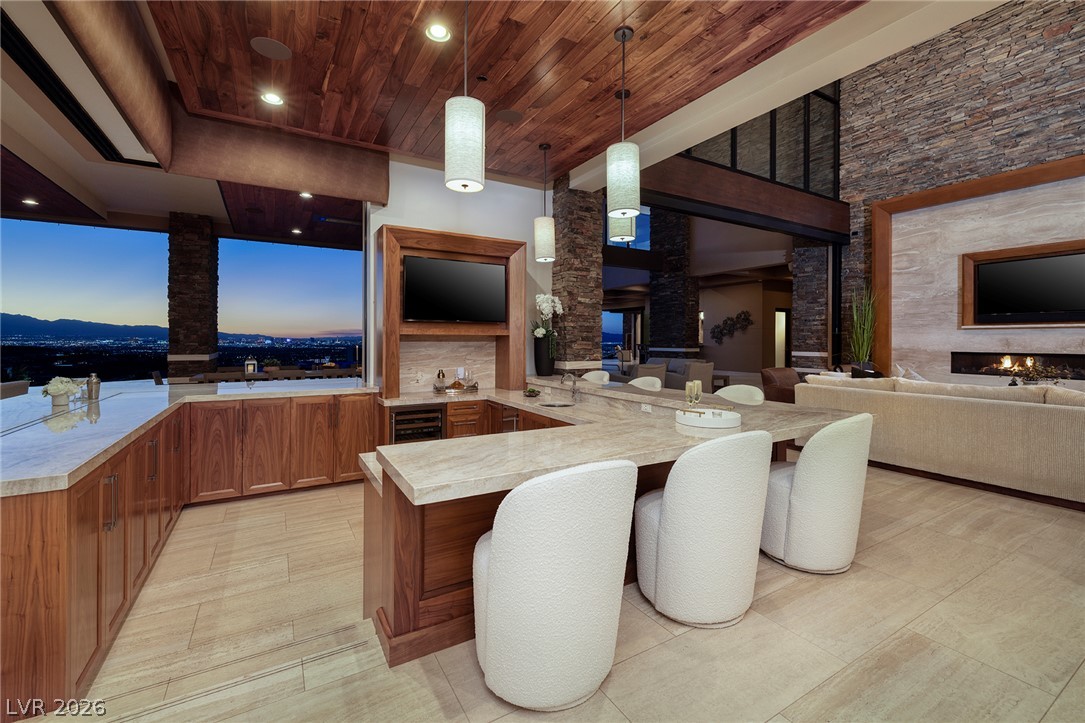
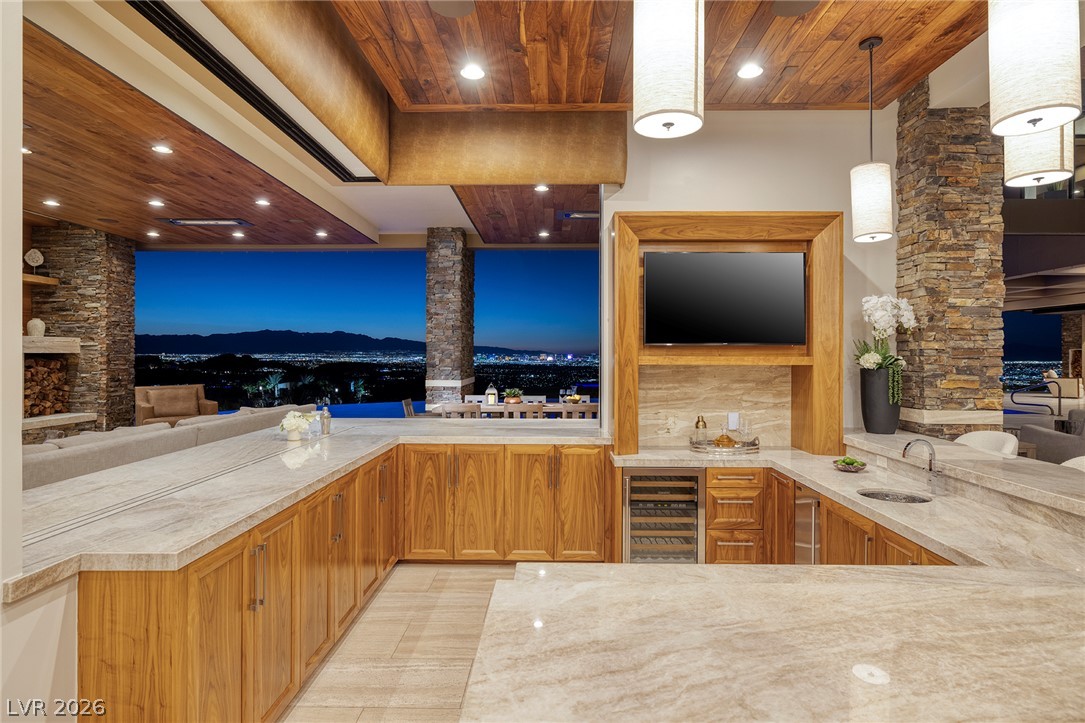
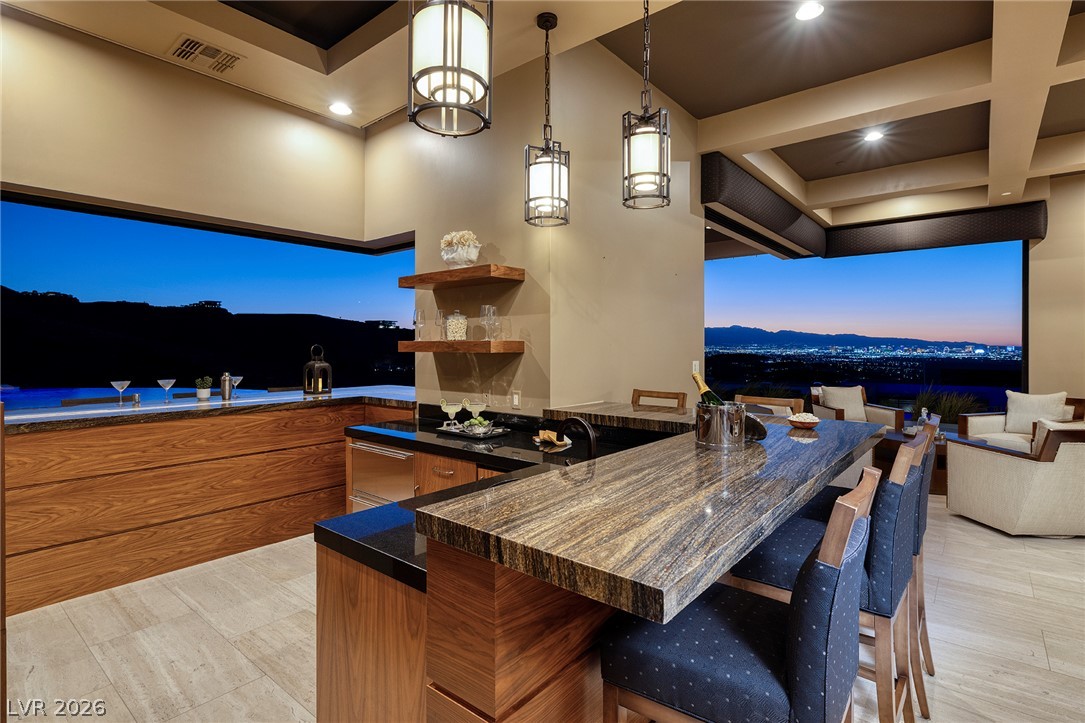
Rich wood ceilings and stone accents frame a modern wet bar opening to mountain views.
Rich wood ceilings and polished stone counters frame sweeping evening views from this wet bar.
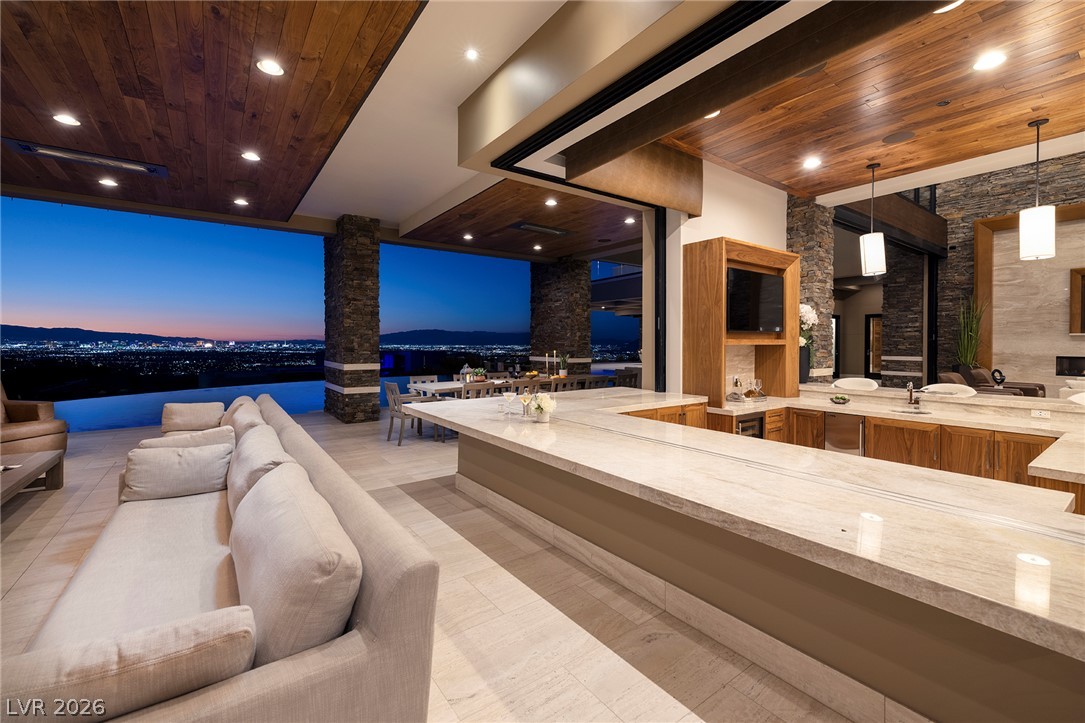
Rich wood ceilings and stone pillars frame a grand terrace with sweeping city views.
An open-concept living pavilion reveals sweeping city light views framing the horizon.
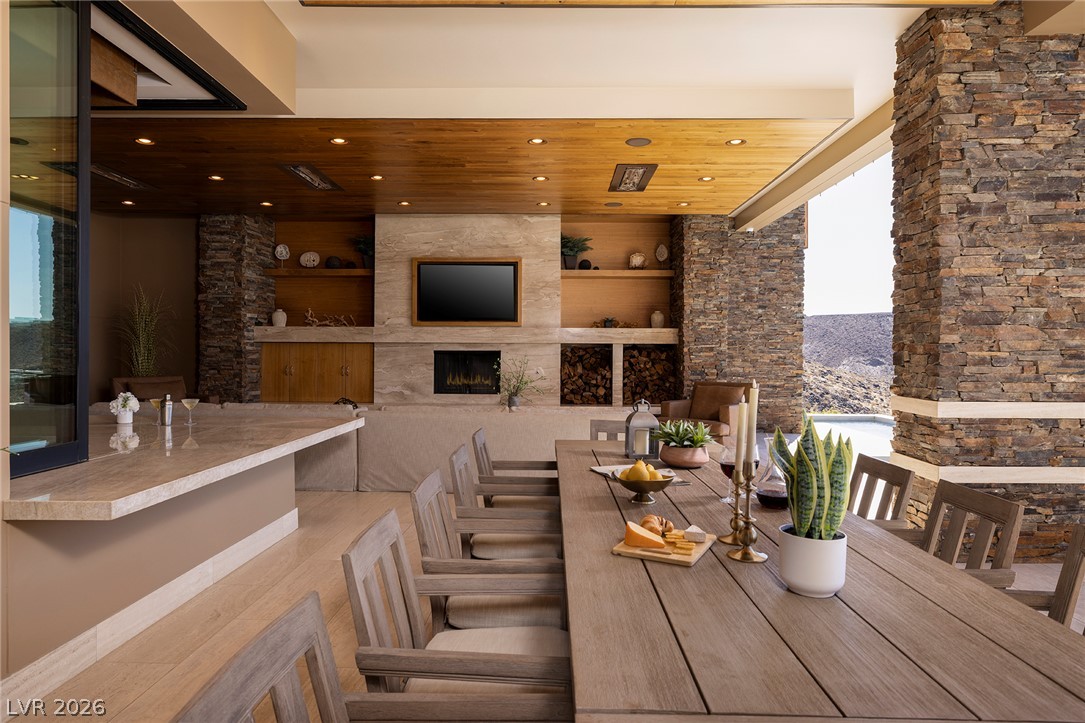
Incredible indoor-outdoor flow highlights this dining area featuring a linear fireplace and stone accent walls.
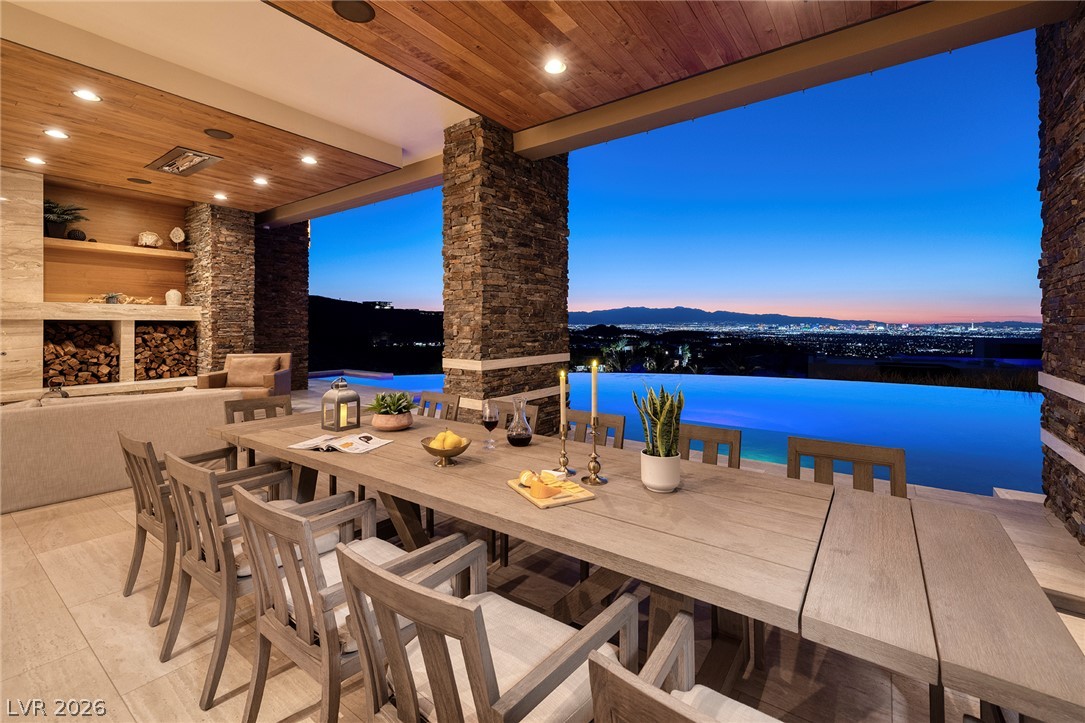
An outdoor dining area overlooks a sparkling infinity pool and distant city lights at sunset.
Stone pillars and rich woodwork define this seamlessly integrated, open concept space.
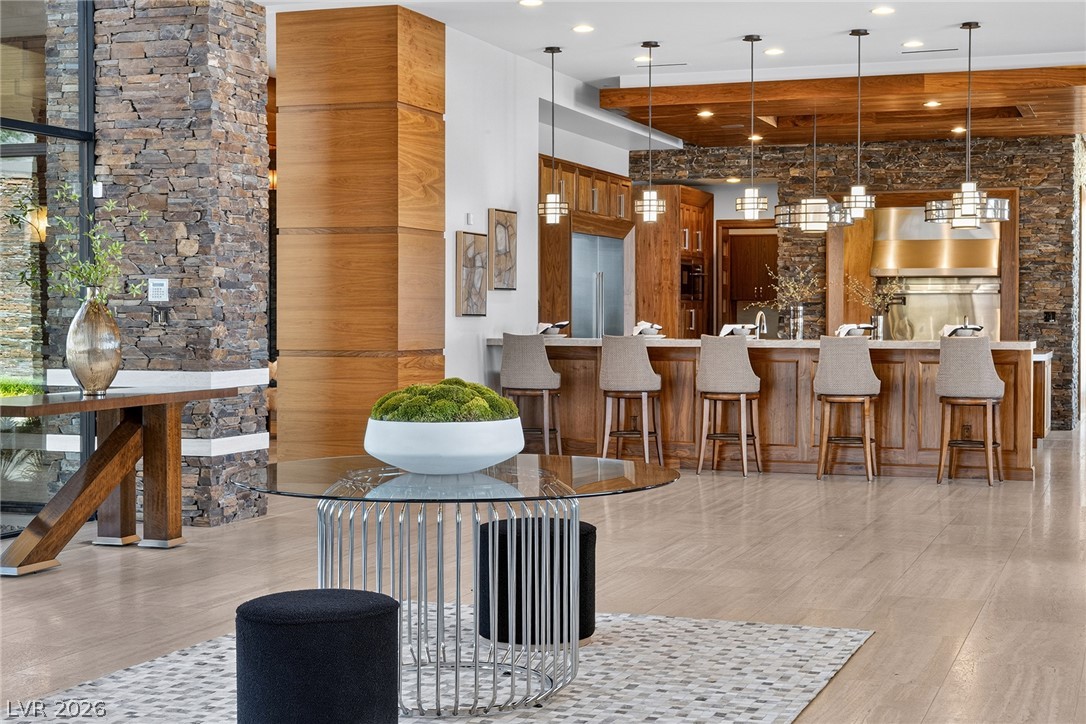
Warm wood paneling and stone accents elevate this modern breakfast bar.
Gleaming stone tile floors flow throughout this kitchen with custom wood paneling.
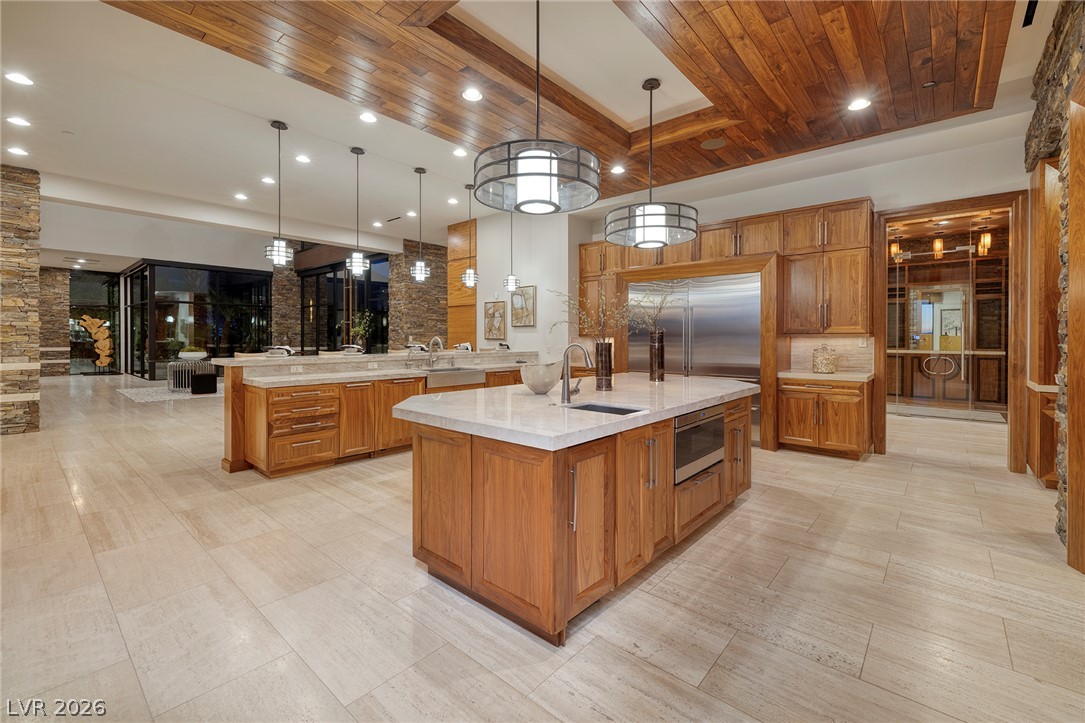
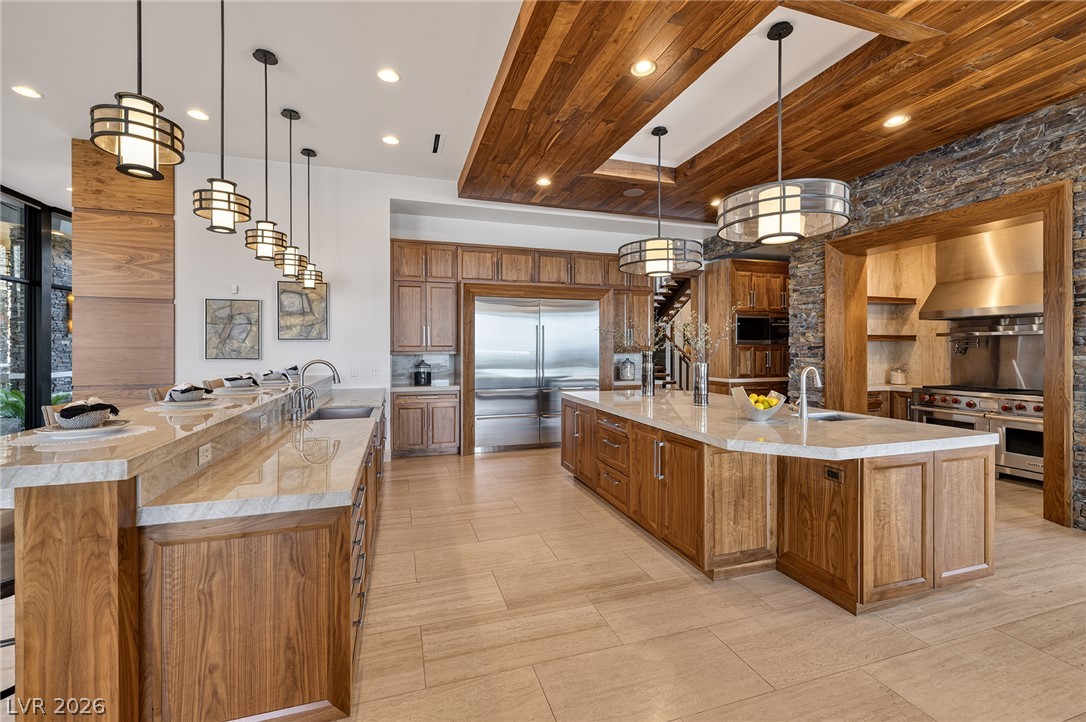
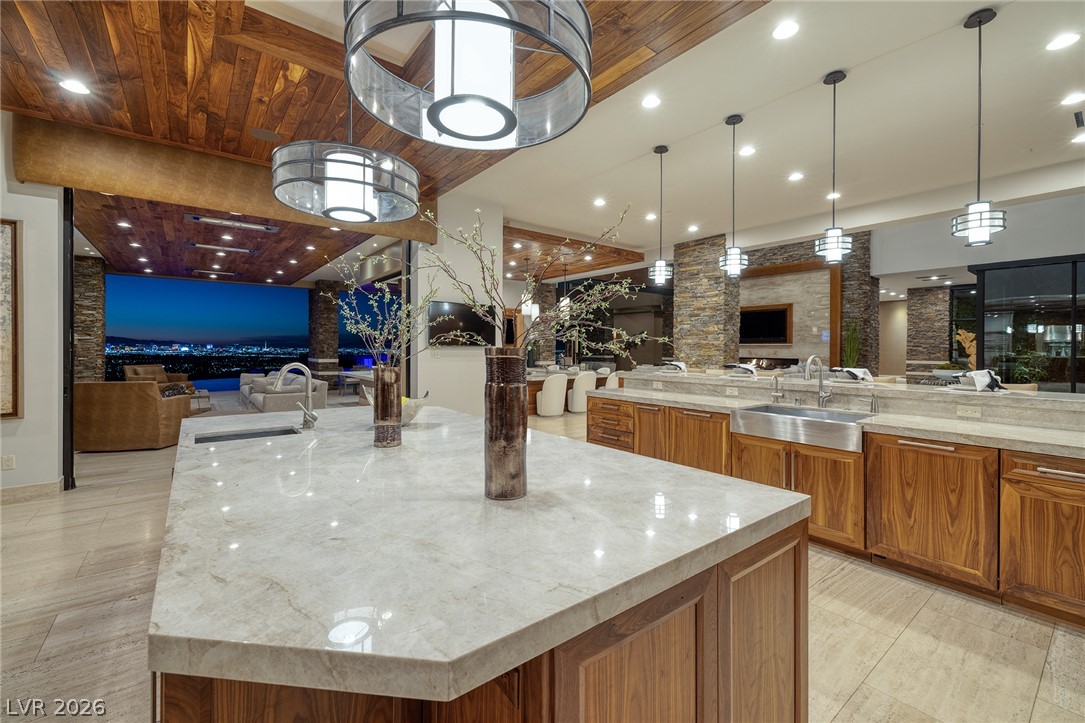
Rich wood plank ceilings and stone accents frame this high-end culinary space with dual islands.
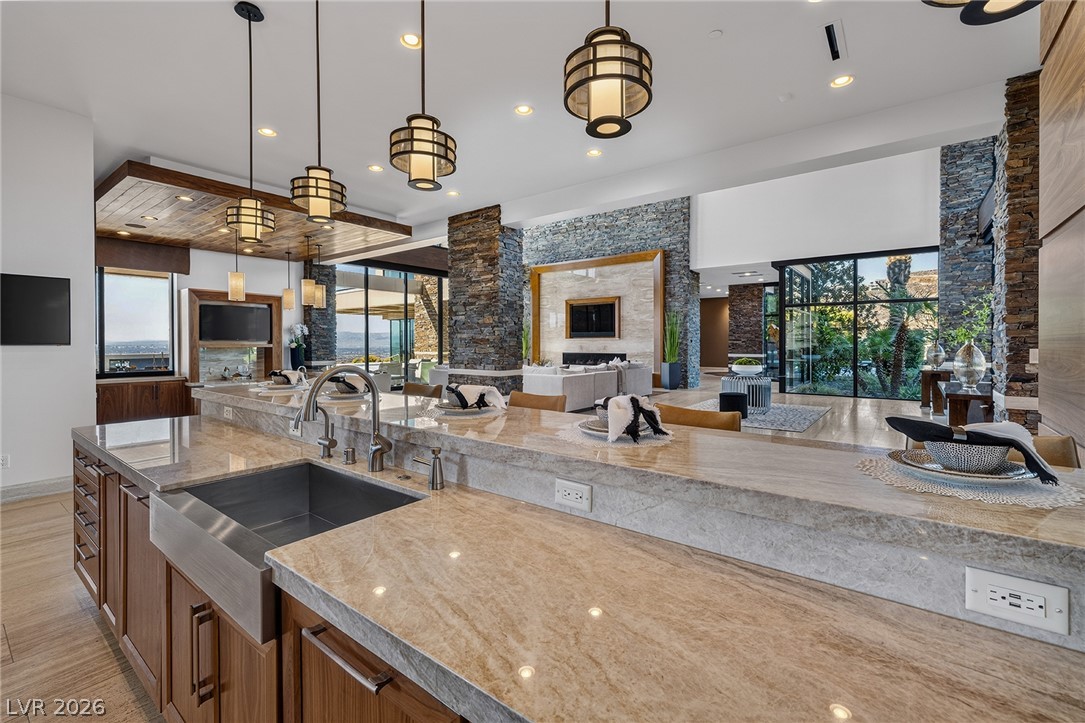
Gleaming stone countertops and custom wood cabinetry define this expansive gourmet culinary space.
Premium stone countertops highlight the expansive island overlooking the grand main living space.
Rich wood ceilings and polished stone counters frame this open-concept culinary space.
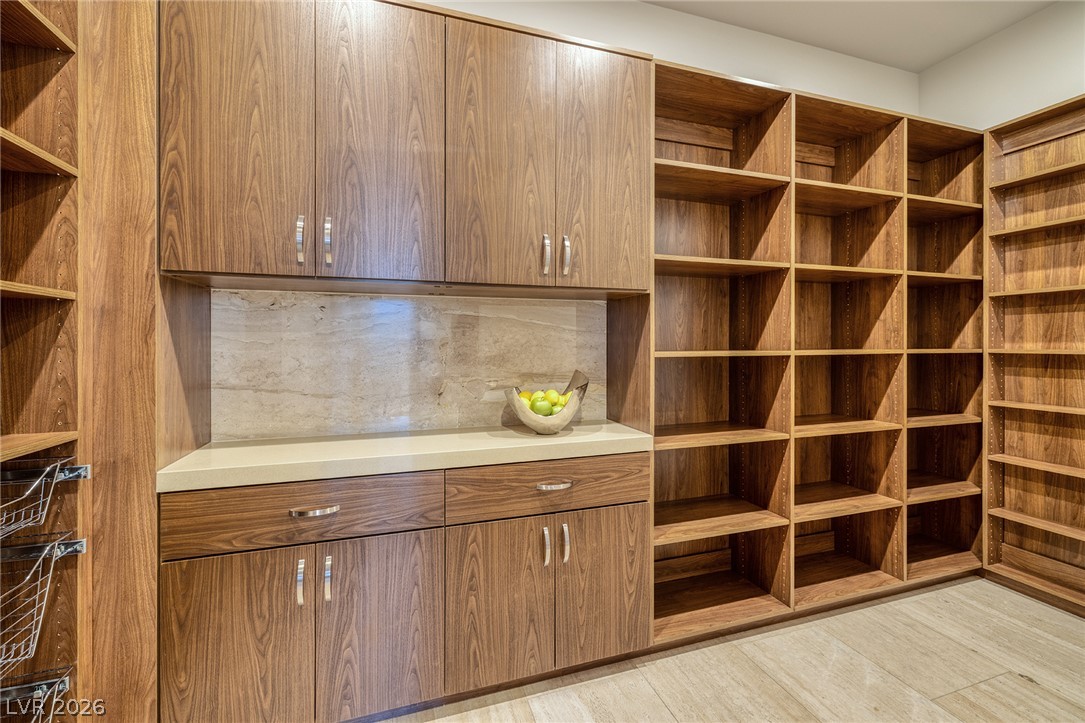
Abundant built-in storage and sleek countertops define this functional walk-in pantry space.
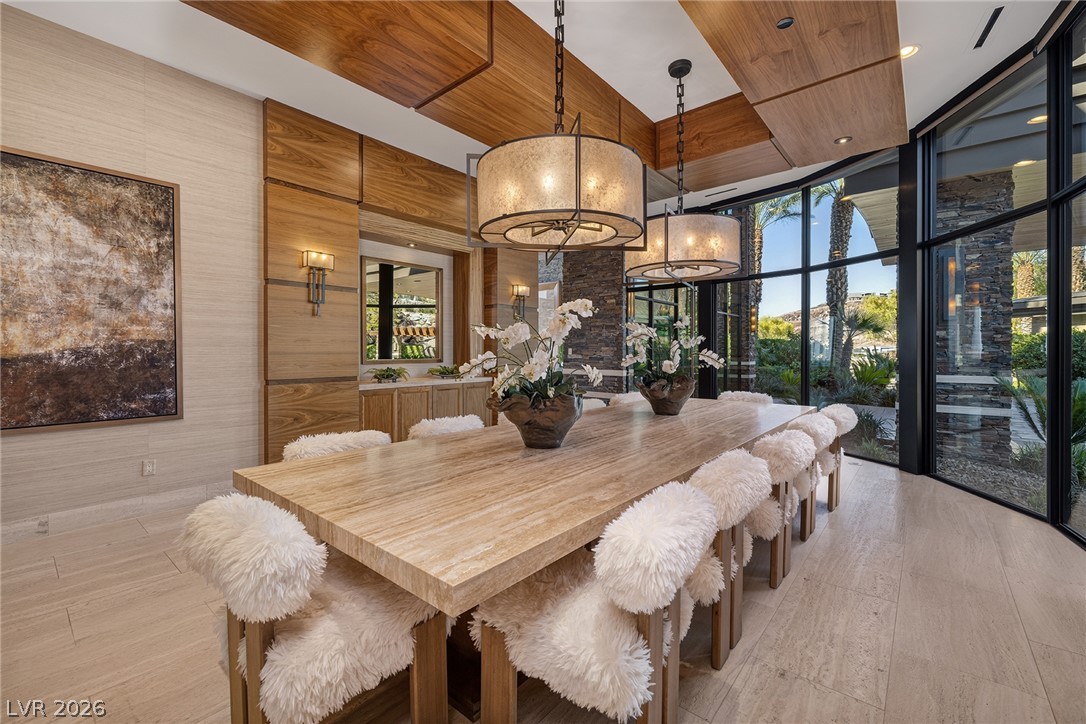
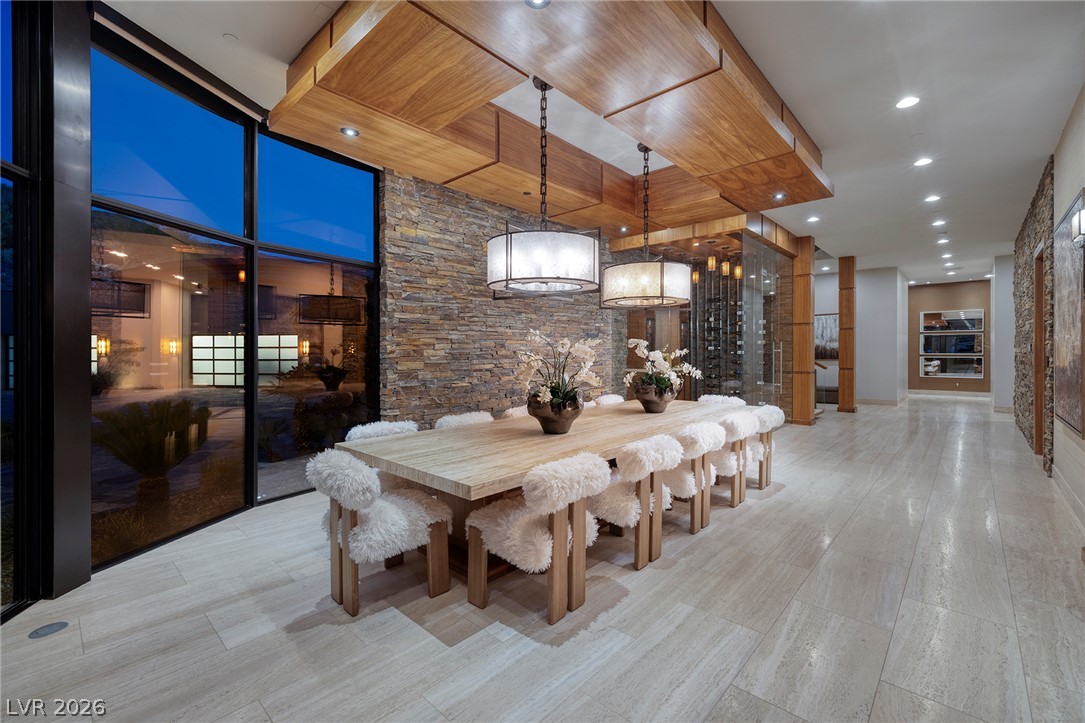
A stone accent wall and natural wood ceiling details frame this elegant dining space.
Striking architectural paneling and towering walls of glass frame a sophisticated dining area.
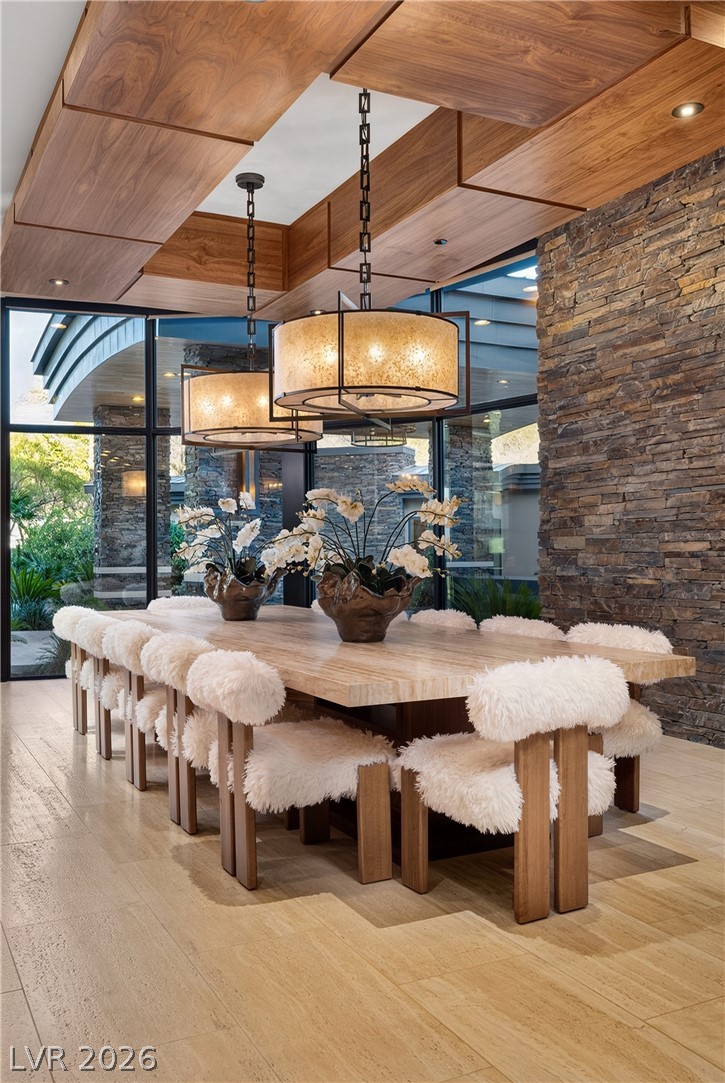
Floor-to-ceiling glass doors and rustic stone accents frame an elegant formal dining space.
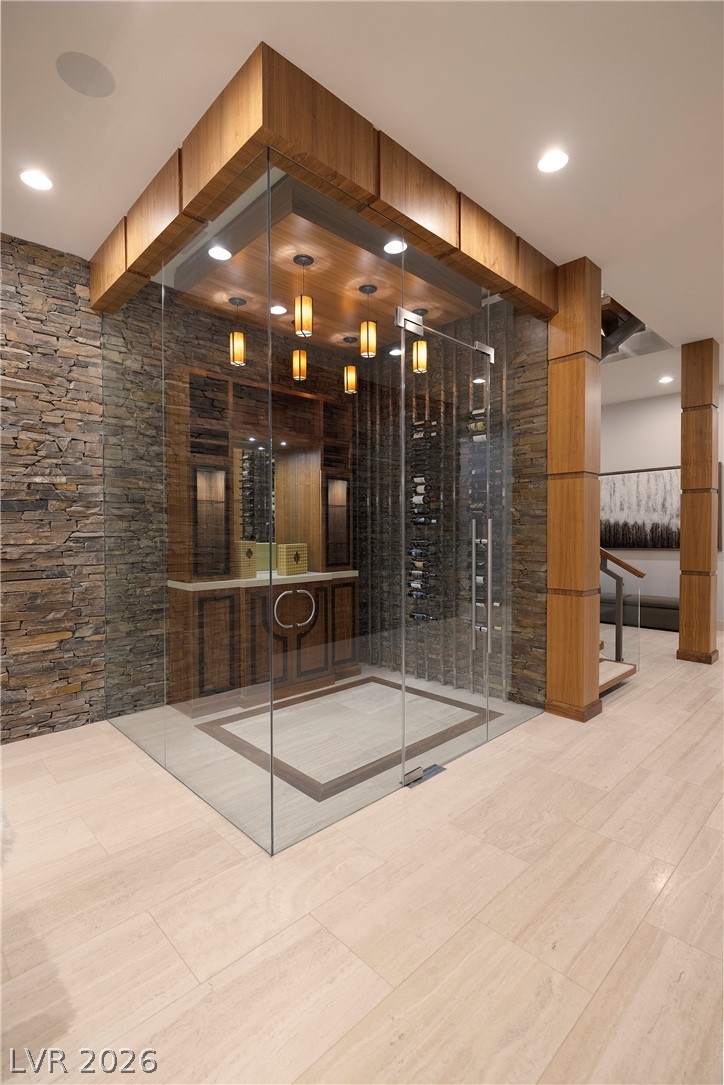
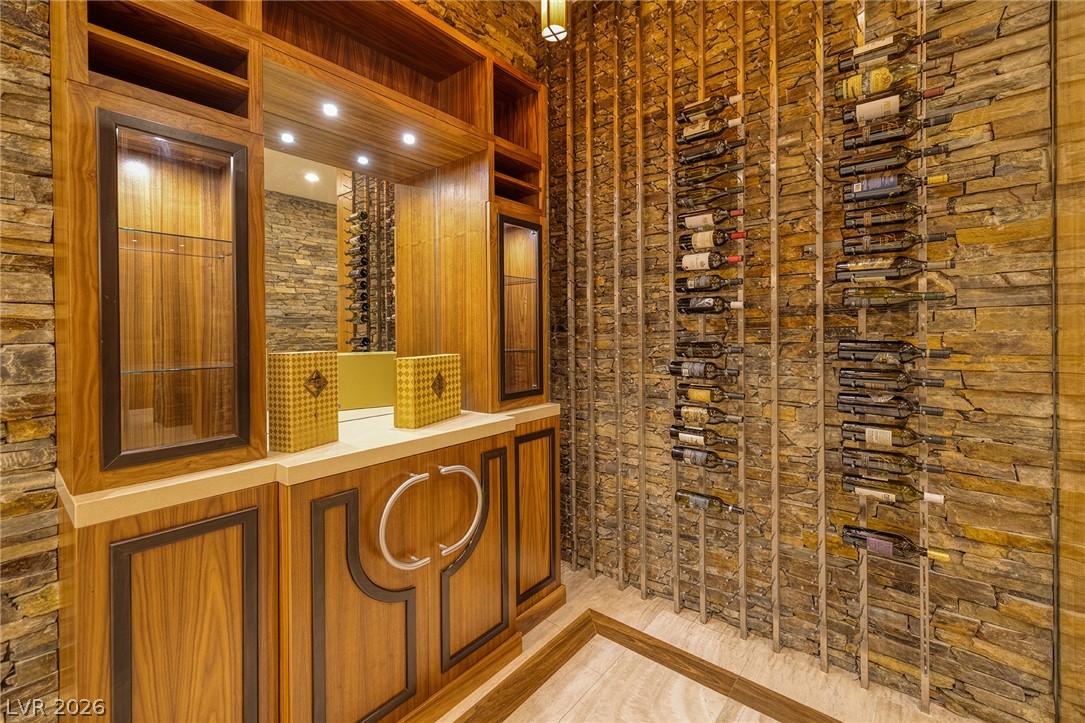
Stacked stone walls frame a modern glass-enclosed wine room with custom wood accents.
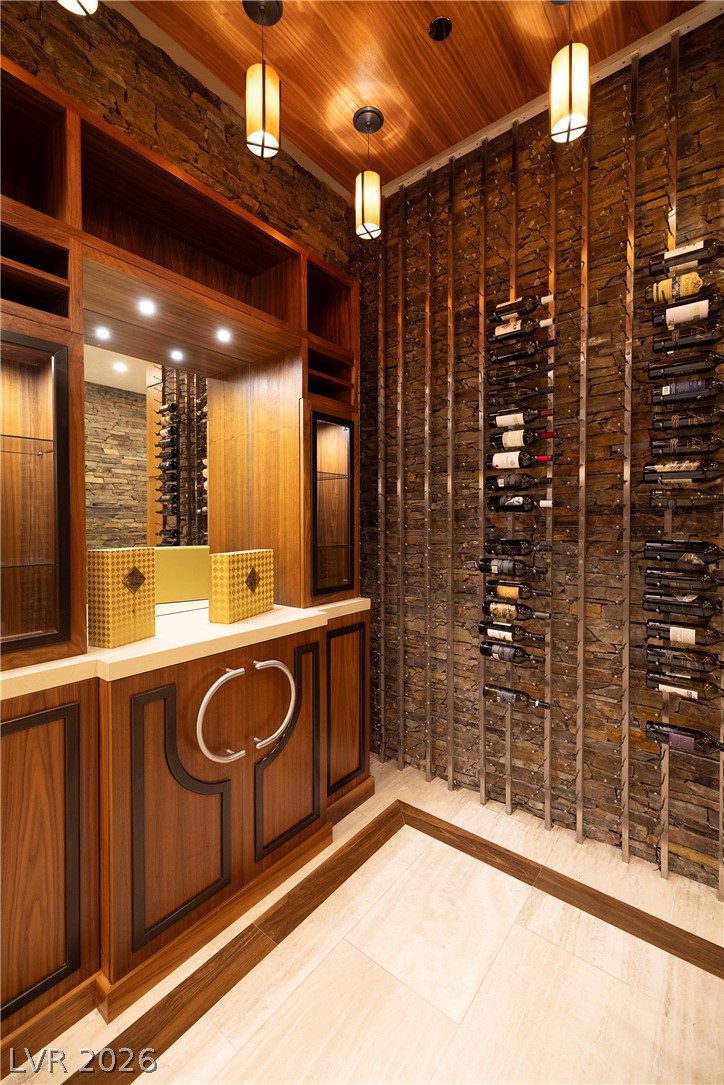
Rich wood ceilings and custom stone walls define this elegant temperature-controlled wine cellar.
Rich wood cabinetry and stacked stone walls define this elegant, temperature-controlled wine room.
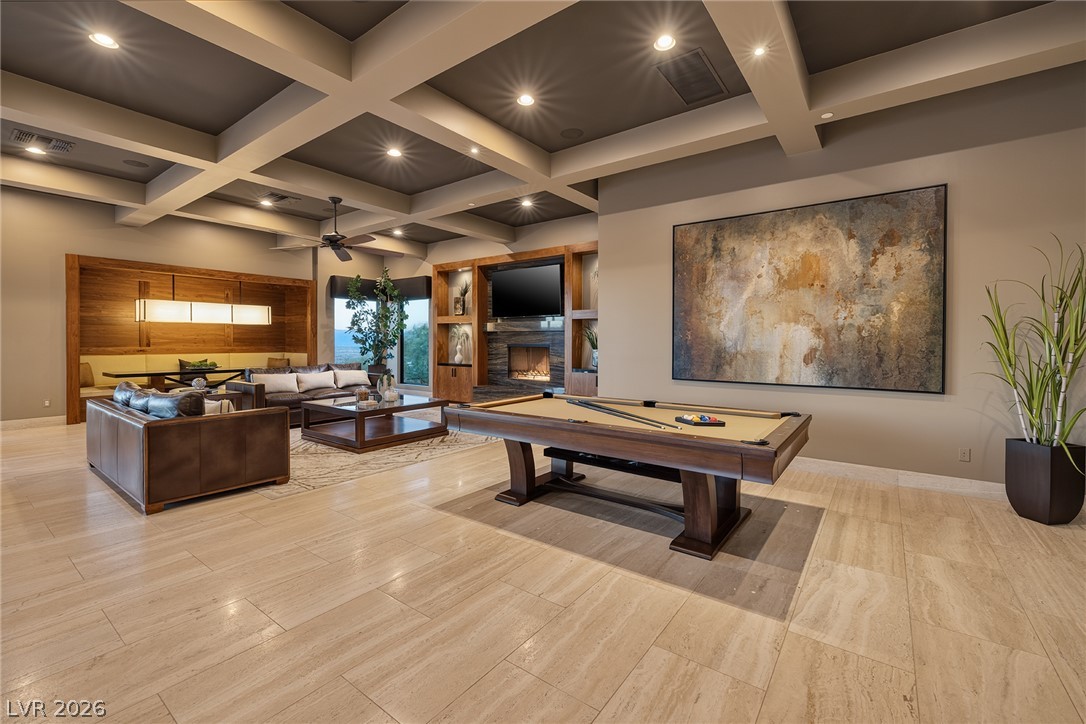
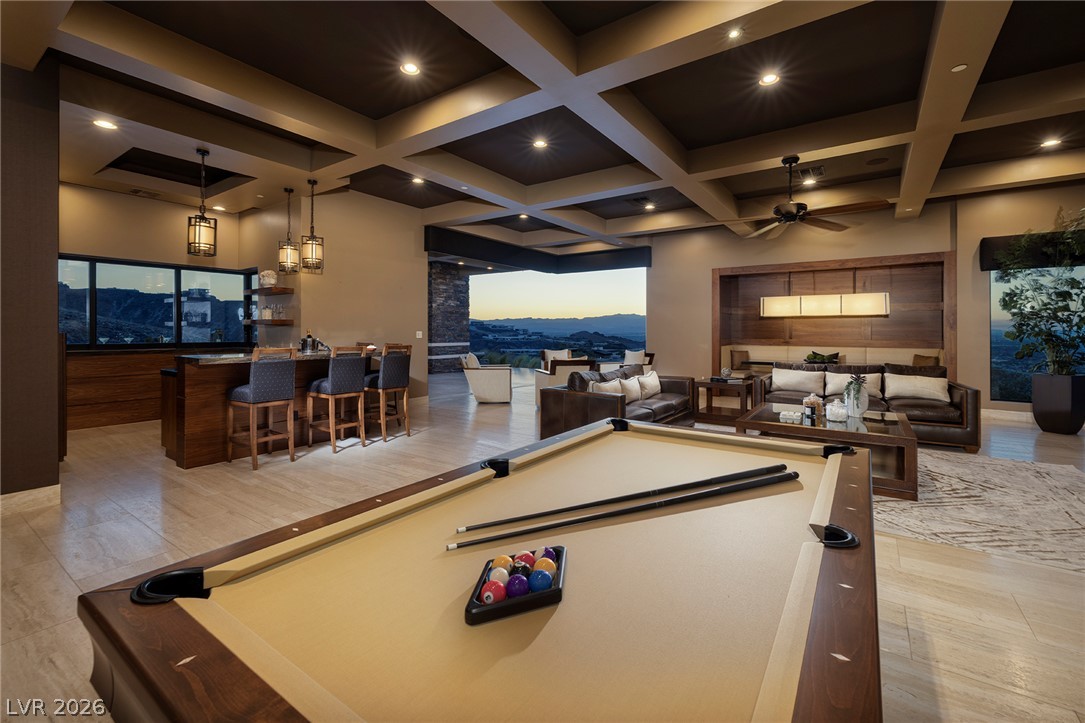
Exquisite coffered ceilings and polished stone tile floors define this sprawling entertainment space.
Exquisite coffered ceilings crown this spacious game room flowing out to scenic mountain views.
Granite counters and custom wood cabinetry define this sleek bar space overlooking city views.
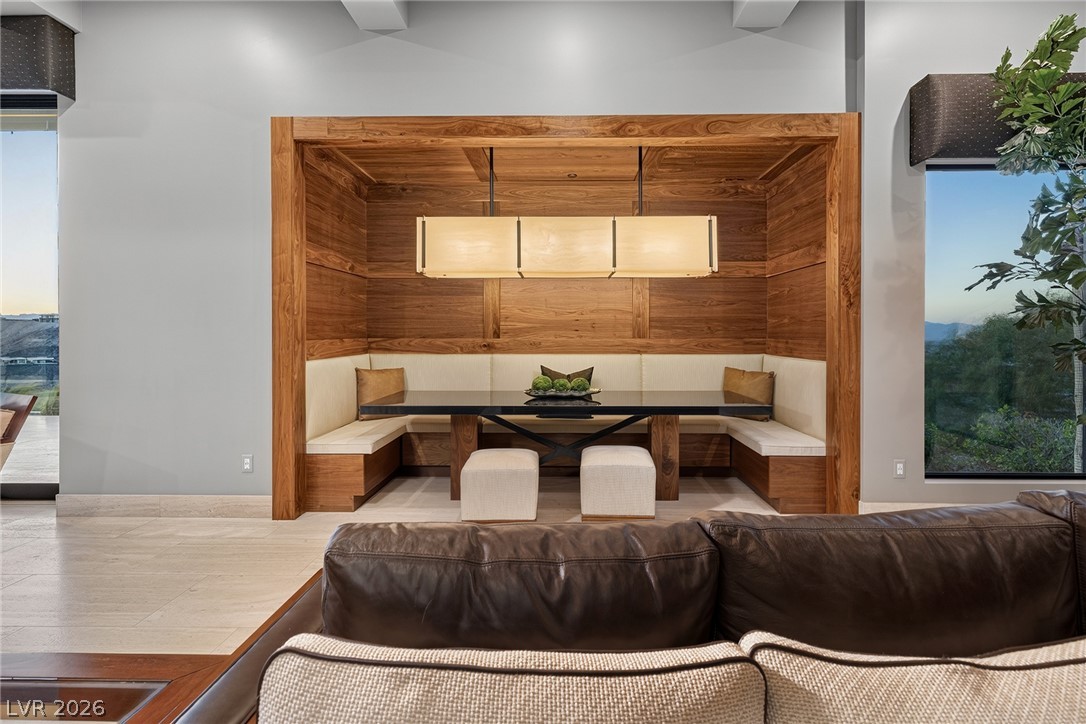
Rich wood paneling frames a built-in dining alcove set against smooth tile flooring.
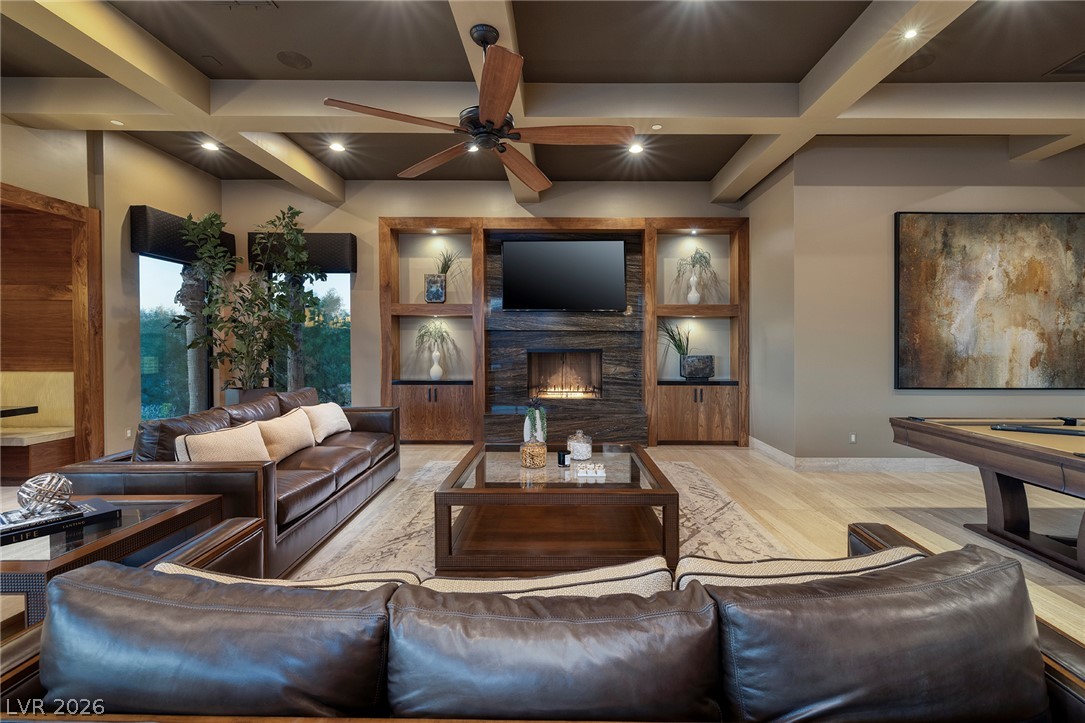
An elegant stone fireplace anchors this living space beneath a dramatic coffered ceiling.
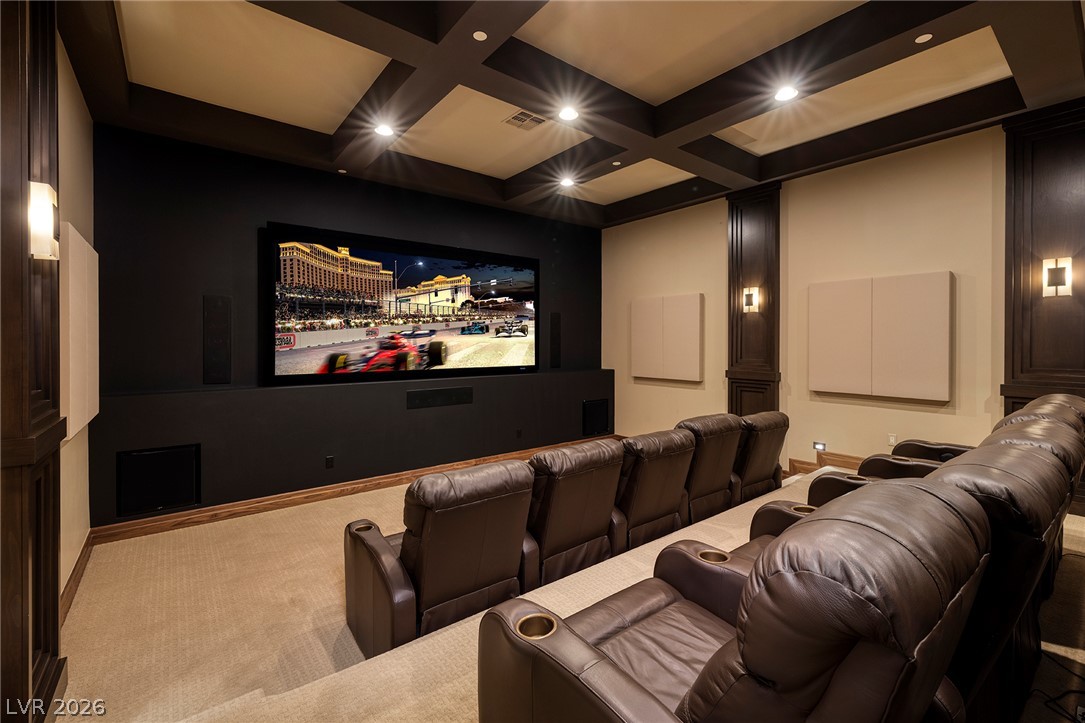
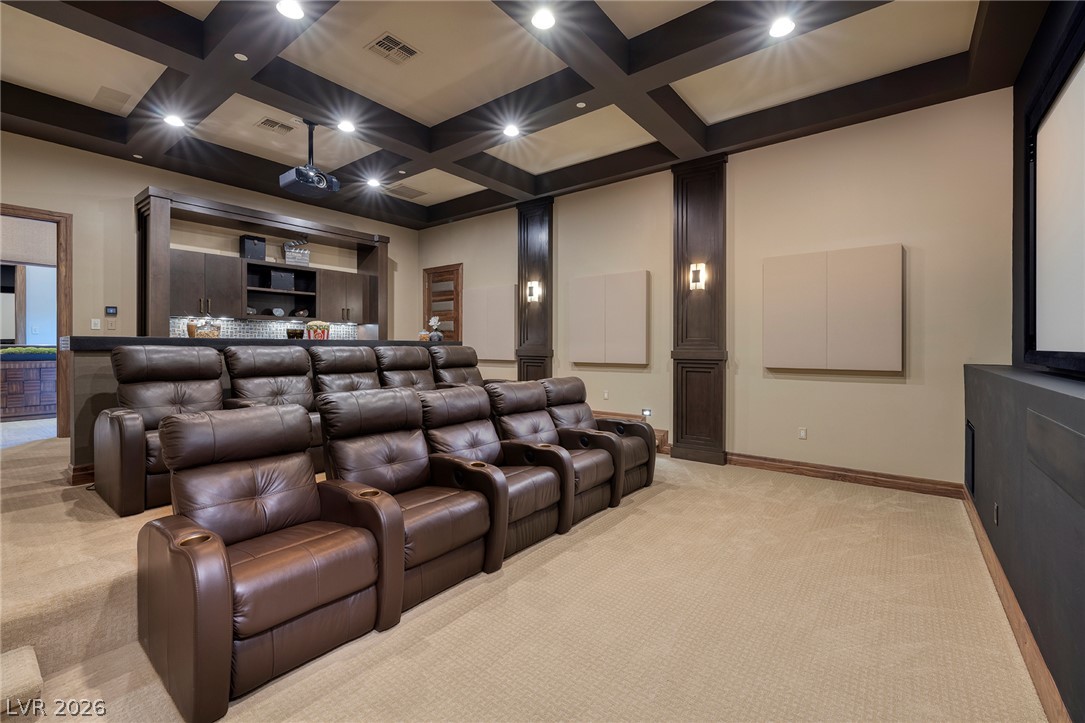
Coffered ceilings and plush tiered flooring define this custom home theater space.
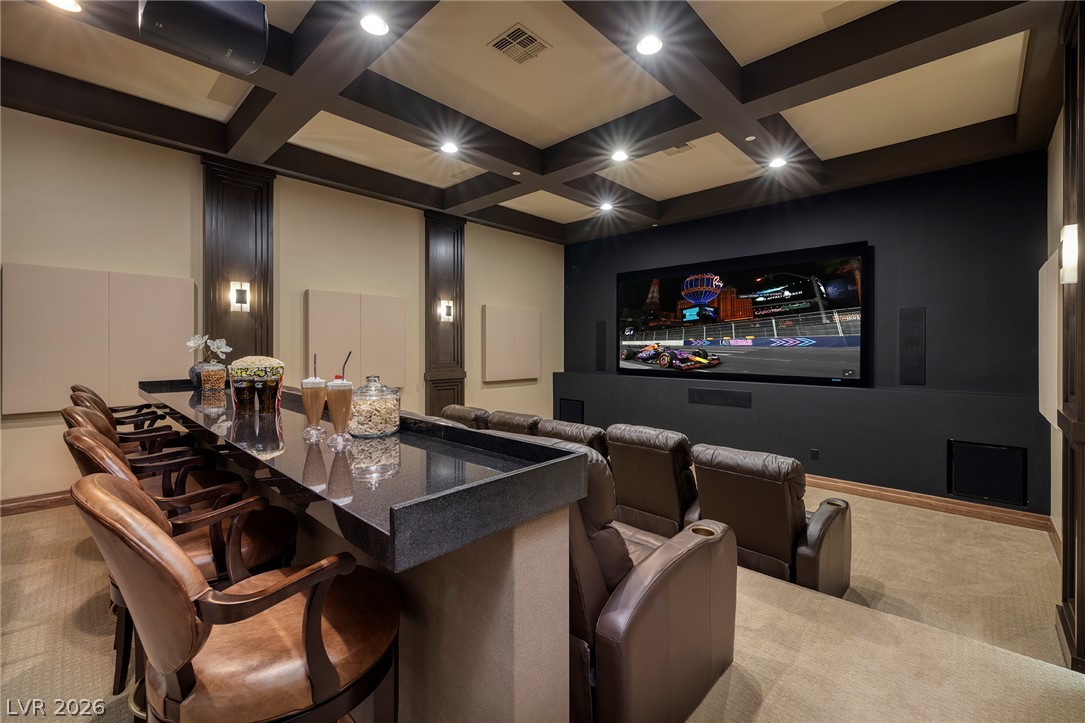
A tiered home theater features a built-in bar counter under a coffered ceiling.
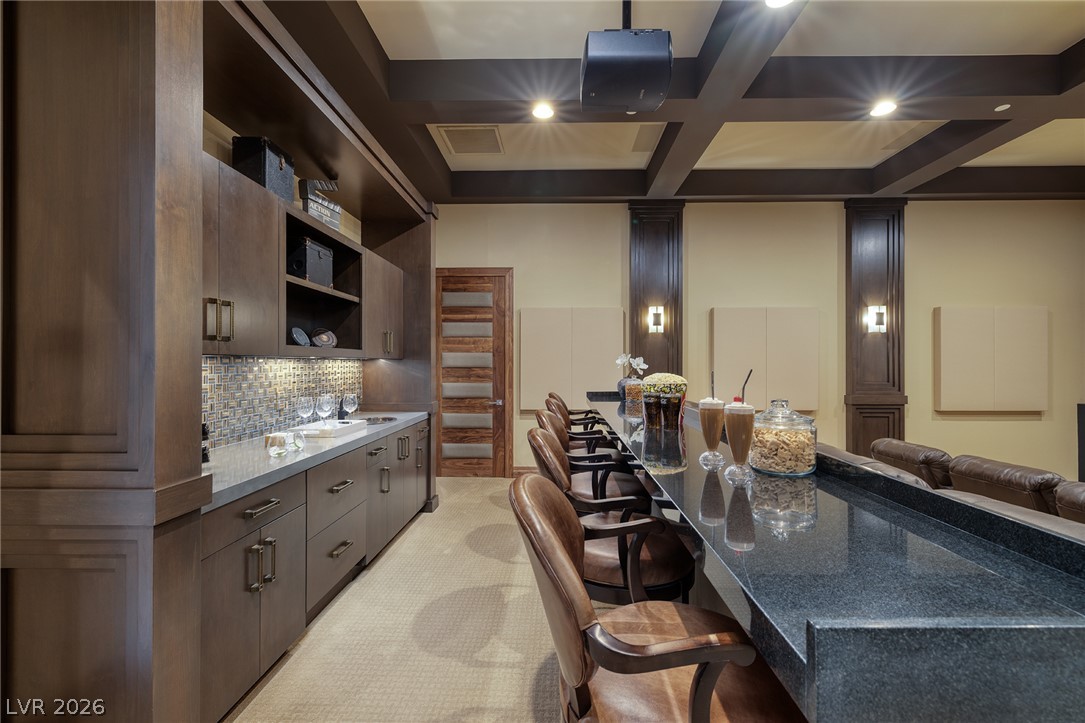
A magnificent coffered ceiling and built-in wet bar highlight this dedicated home theater room.
A wet bar with custom cabinetry sits adjacent to the home theater space.
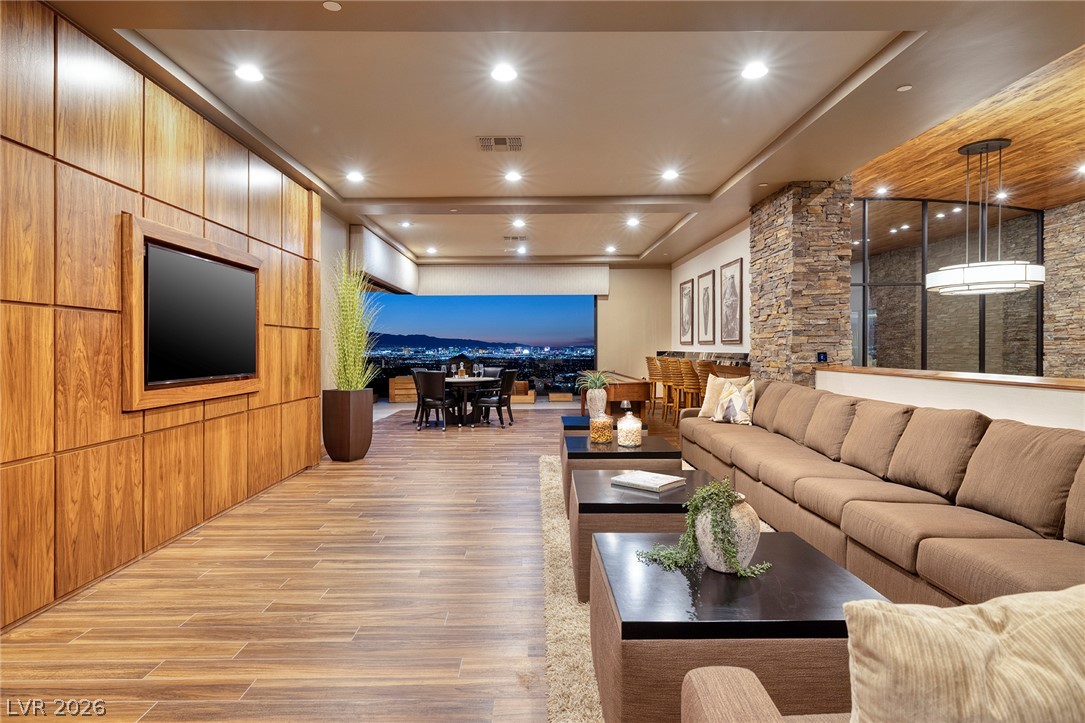
Gleaming wood-look floors complement rich paneled walls and a stone pillar in this open living space.
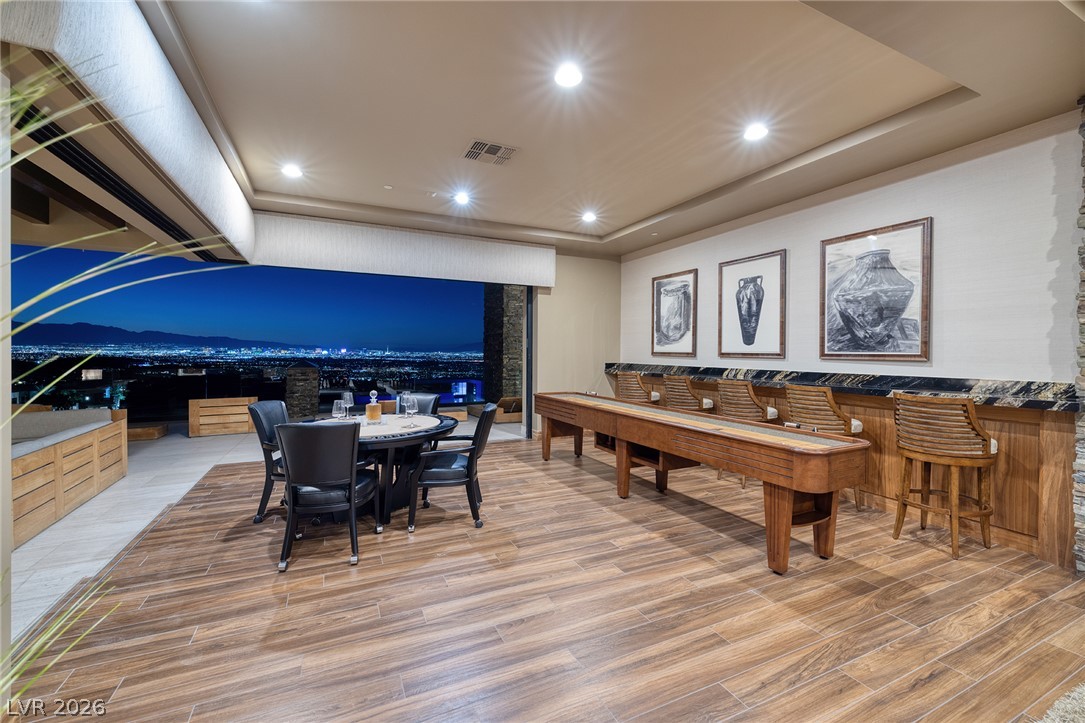
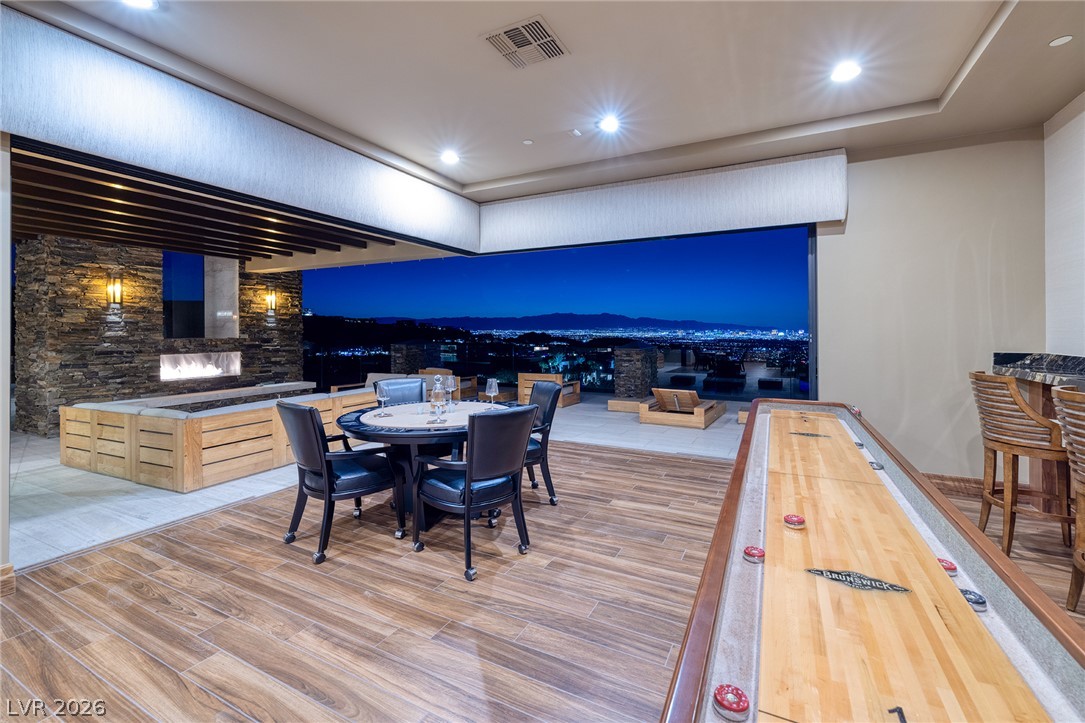
Retracting glass walls merge the indoor recreation room with sweeping city light views.
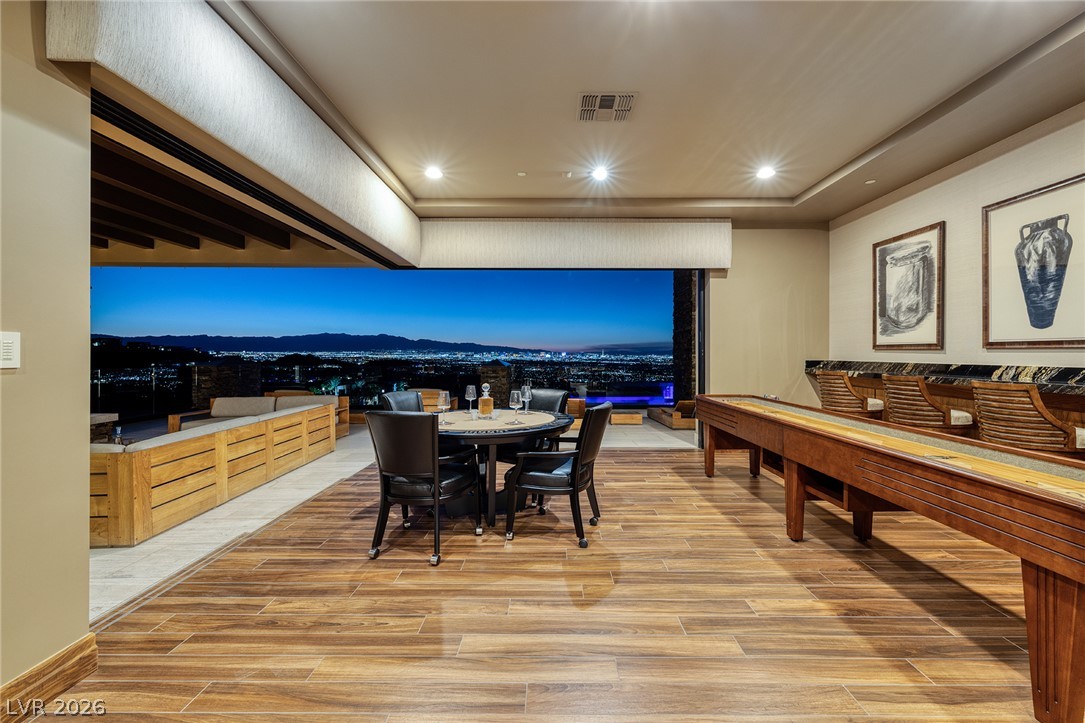
Gleaming wood-look tile floors and recessed lighting enhance this entertainment room opening to city views.
Retracting glass walls merge the indoor recreation room with an expansive view terrace.
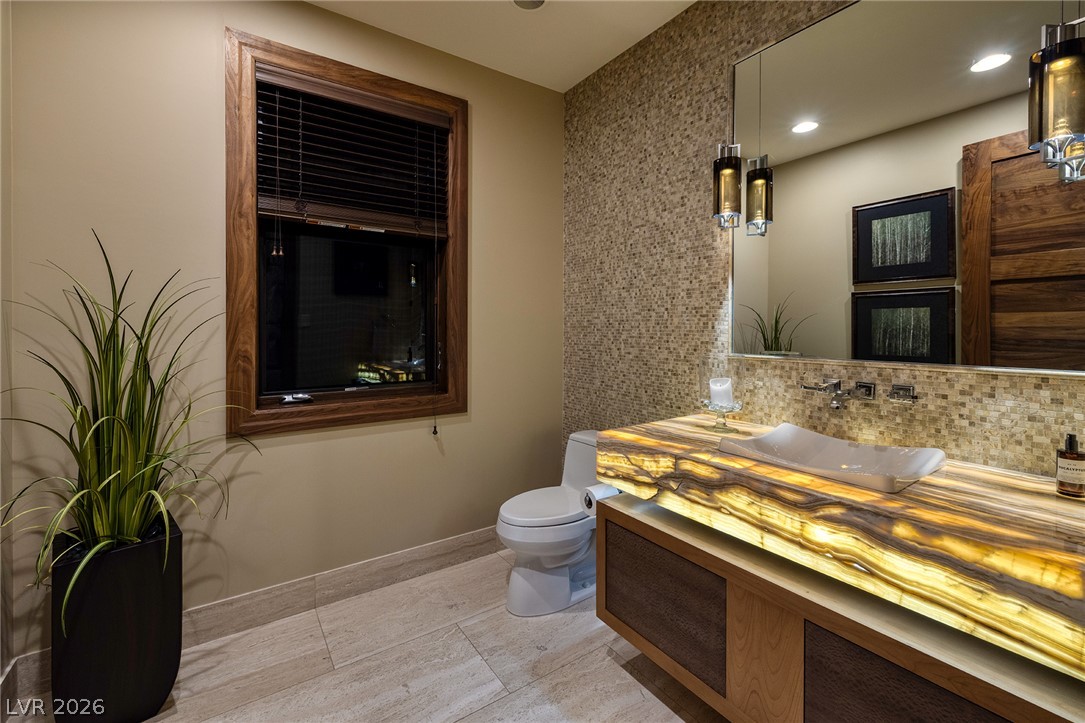
An illuminated stone vanity pairs with mosaic tile accents in this modern bathroom.
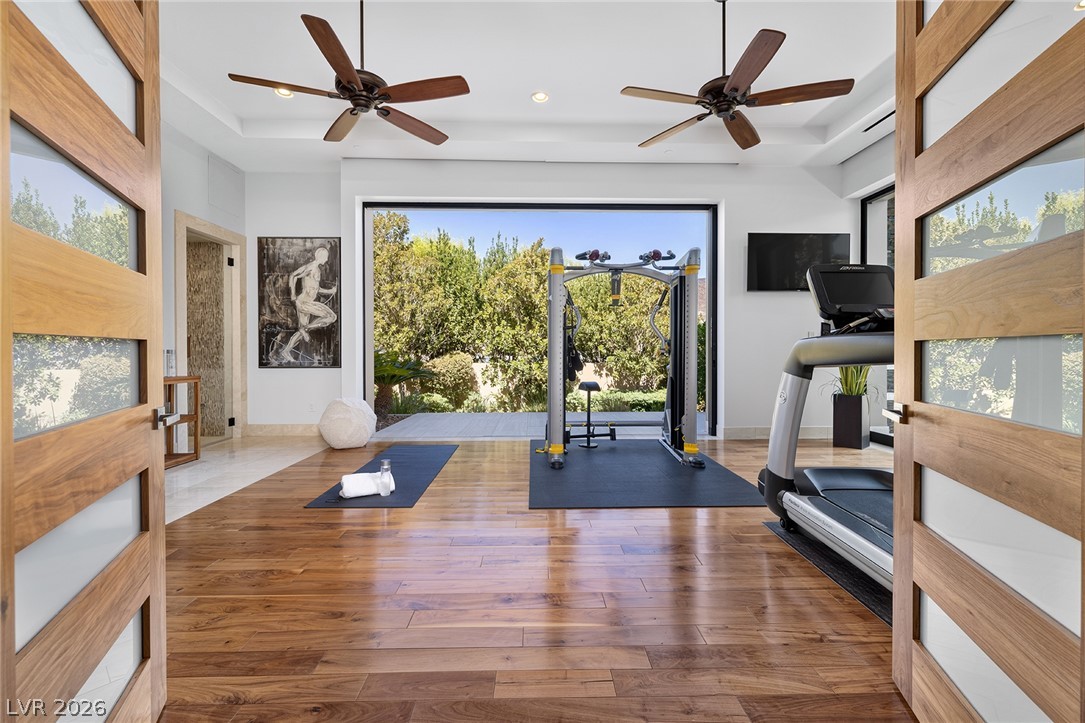
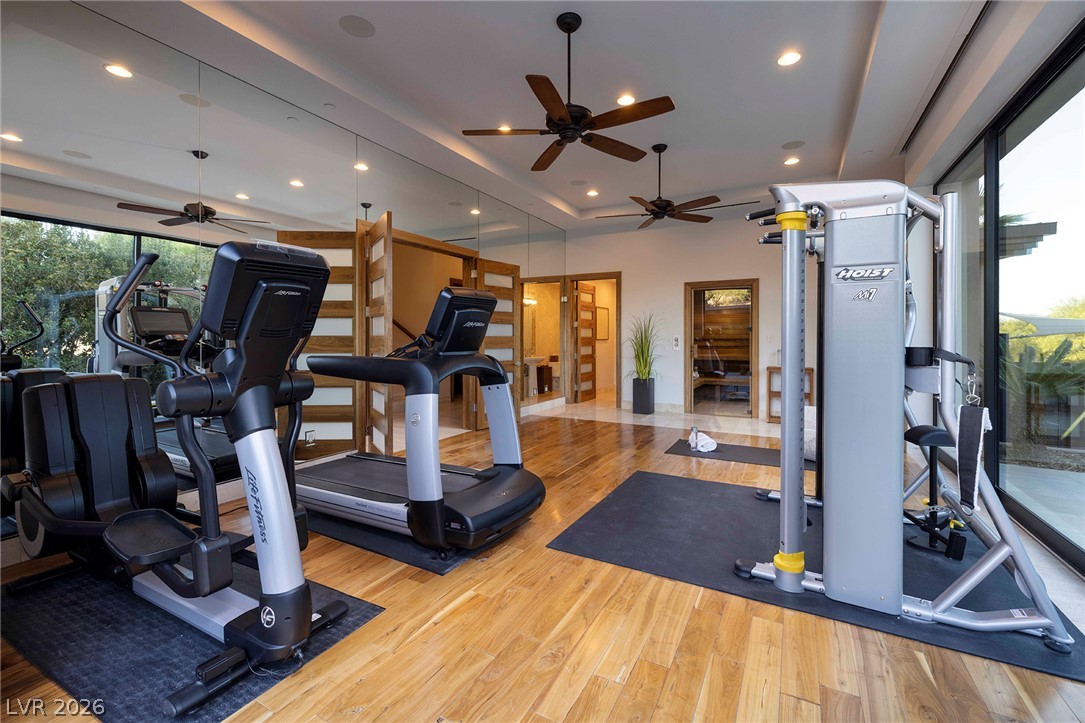
Rich hardwood floors and soaring ceilings create an airy atmosphere for workouts.
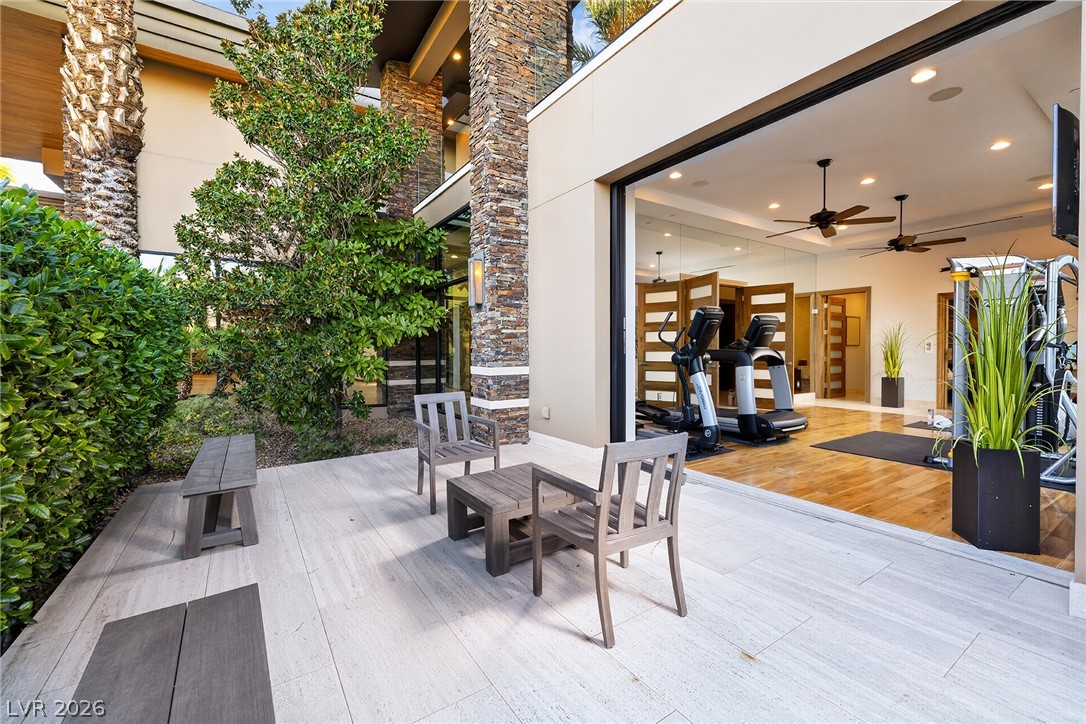
Retractable glass doors merge a stone-accented patio with the indoor exercise room.
Rich hardwood flooring and floor-to-ceiling glass doors define this architectural home fitness space.
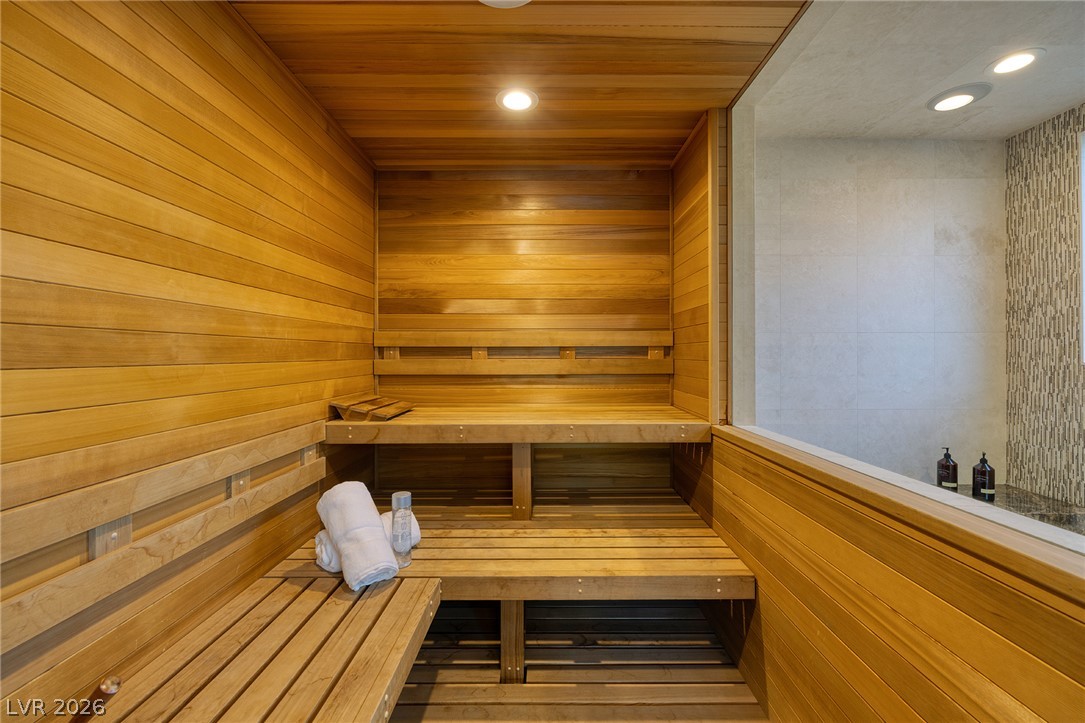
Rich cedar paneling and built-in bench seating define this relaxing private home sauna.
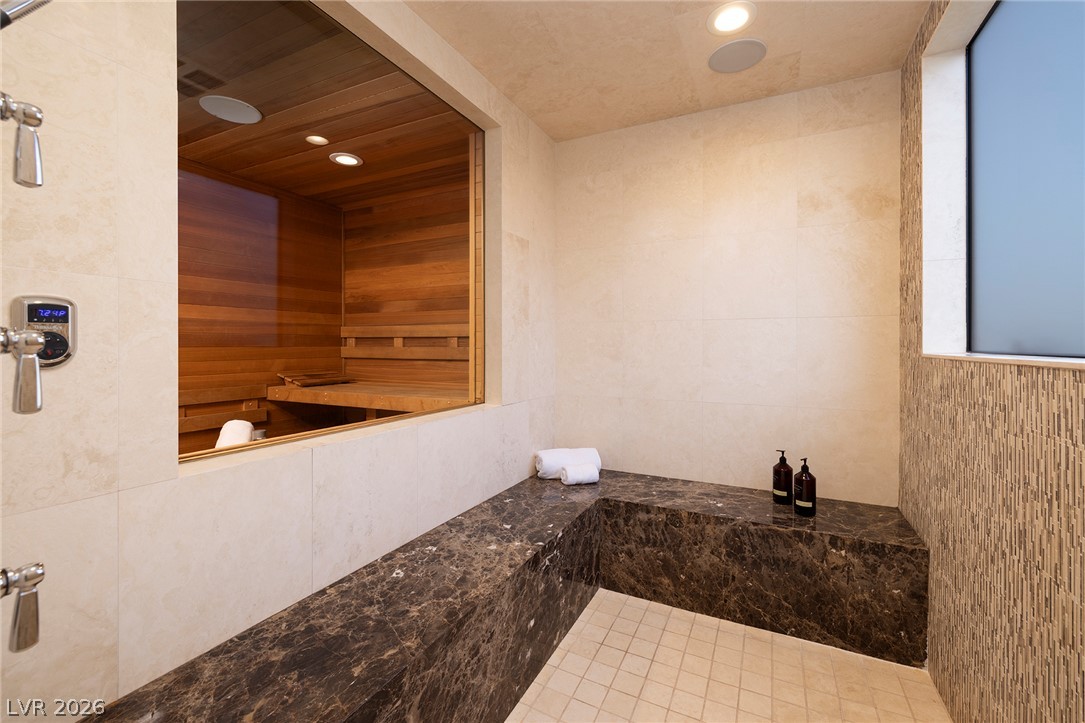
A spacious stone shower includes a built-in bench adjacent to a glass-walled wood sauna.
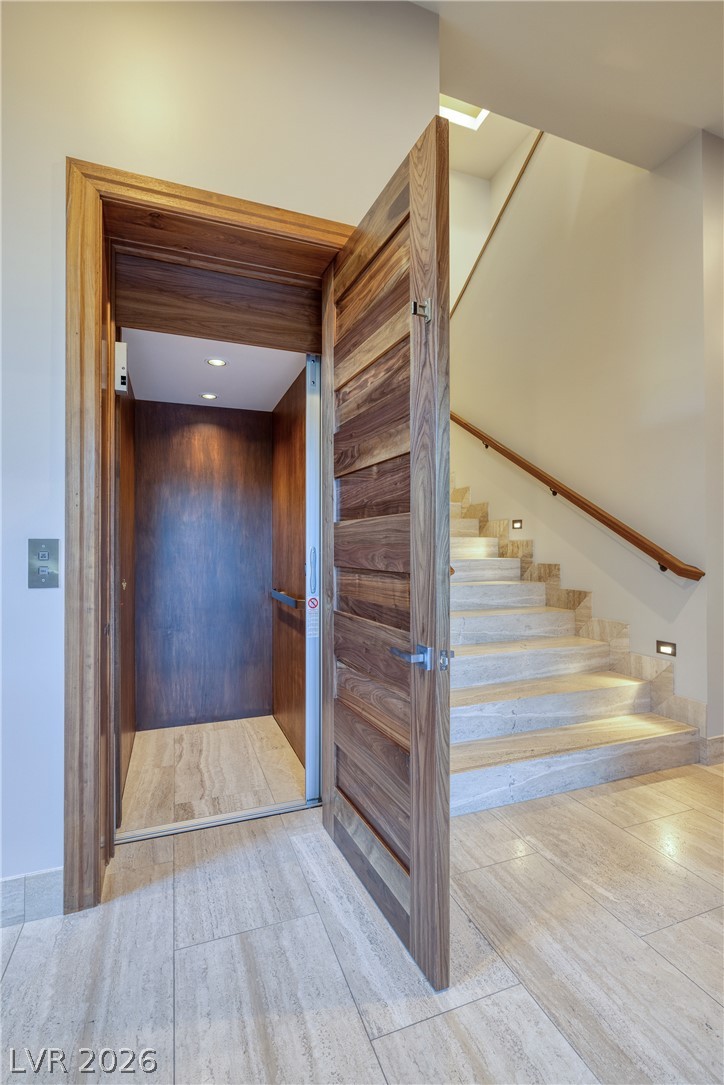
Rich wood trim frames a residential elevator adjacent to a stone staircase.
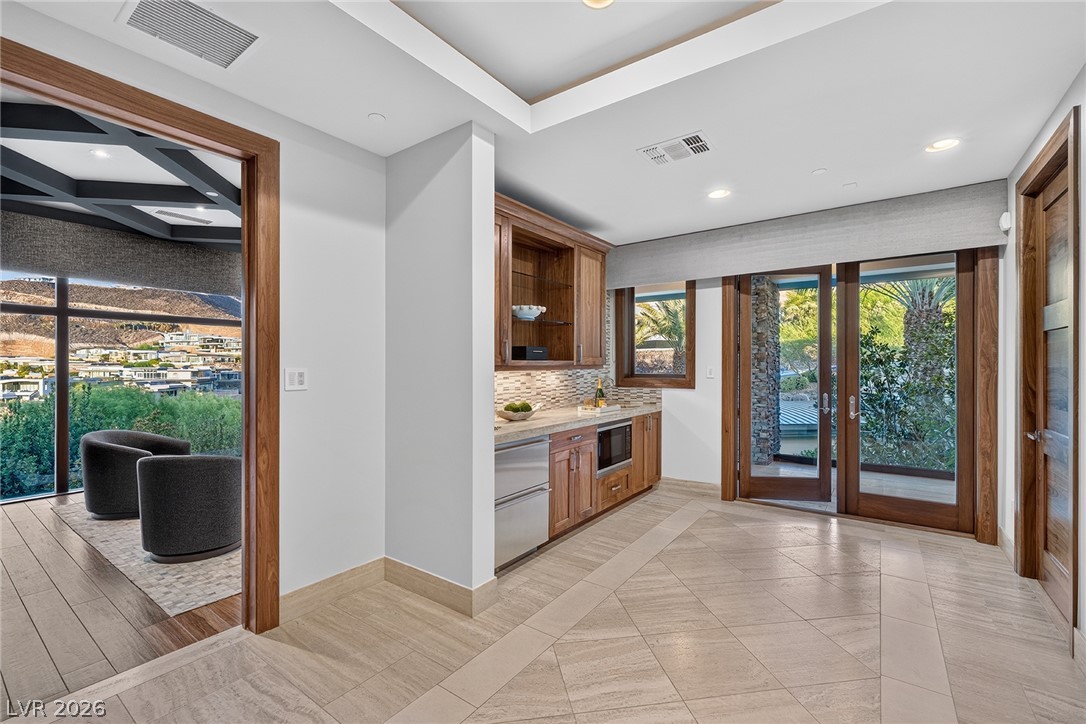
Gleaming tile floors and a built-in wet bar define this versatile transitional space.
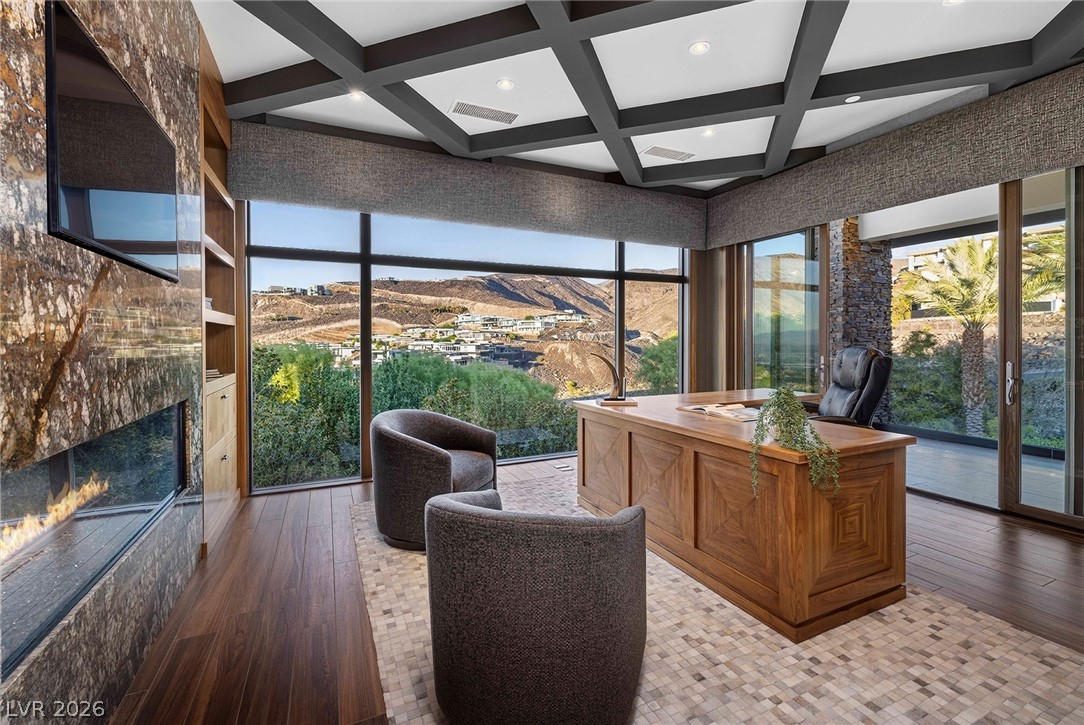
A magnificent coffered ceiling and a stone fireplace anchor this impressive home office.
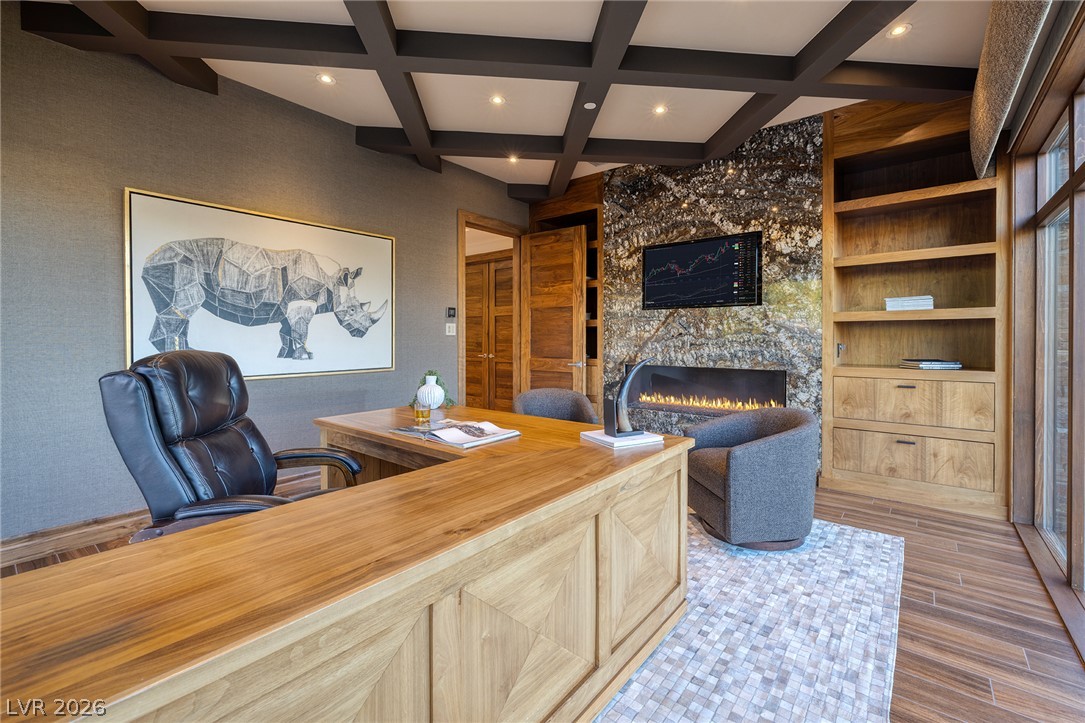
Rich wood paneling and a coffered ceiling define this sophisticated executive study.
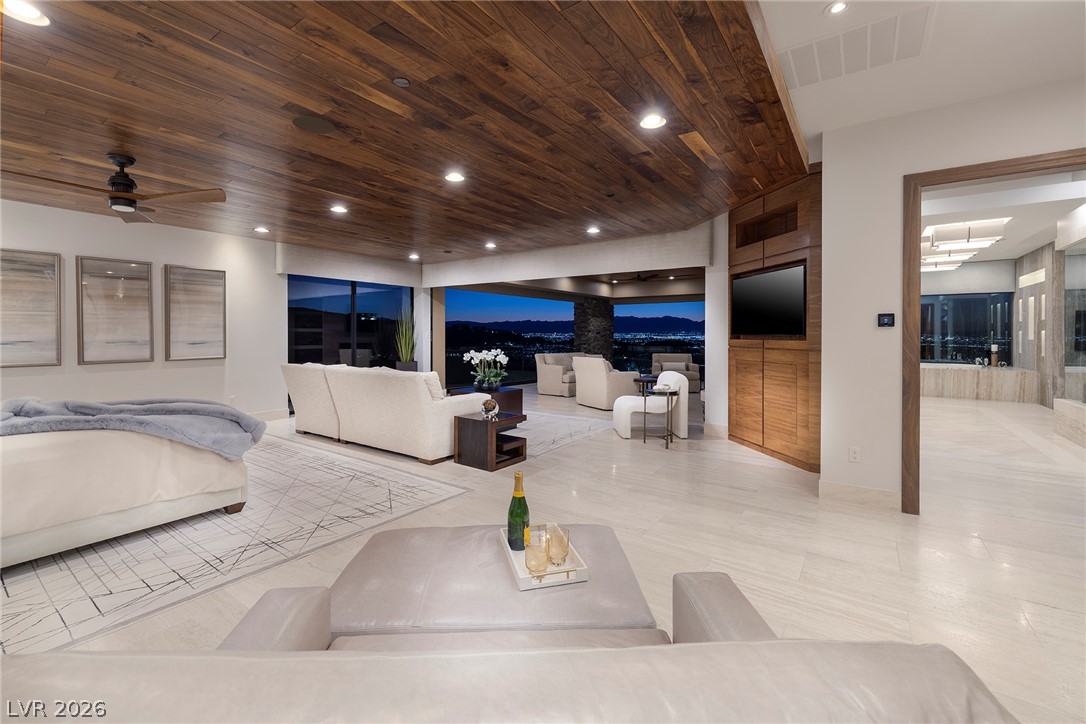
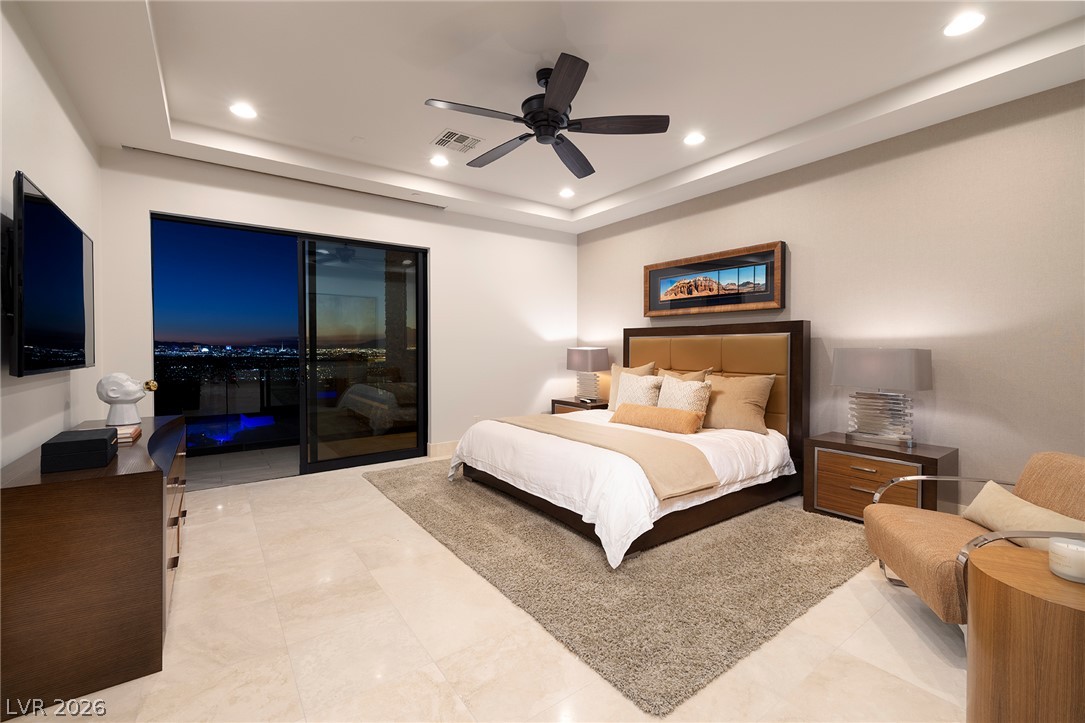
Gleaming tile floors and a rich wood ceiling define this expansive primary suite.
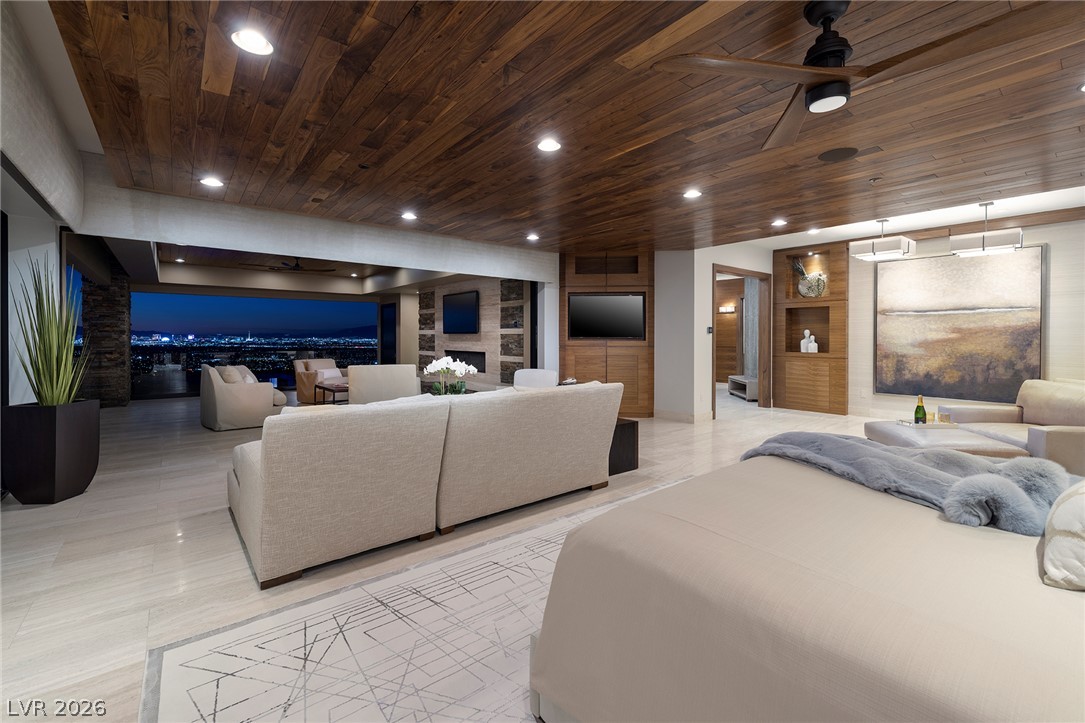
Rich wood plank ceilings and pocketing doors frame sweeping city night views from this space.
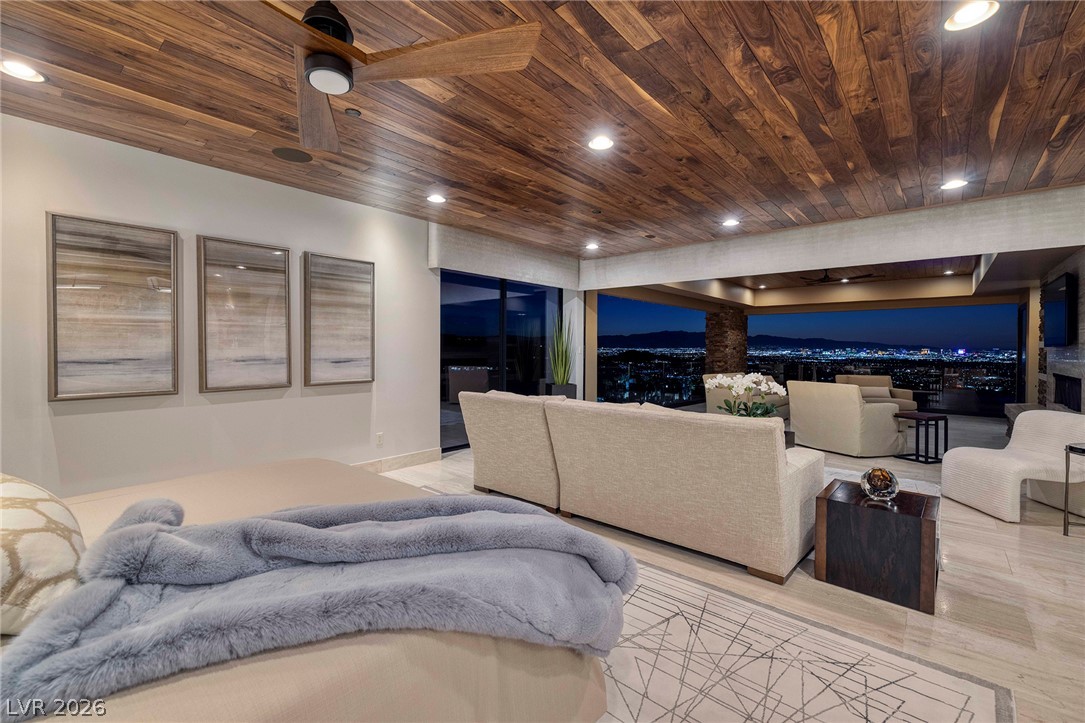
Rich wood ceilings and stone floors define this spacious bedroom suite showcasing glittering city views.
Rich wood ceilings and polished tile flooring frame sweeping city light views.
Sparkling city lights stretch across the valley floor under a deep twilight sky.
Gleaming tile floors and warm wood ceilings define this indoor-outdoor entertaining area.
Rich wood cabinetry and patterned tile floors define this contemporary primary bath oasis.
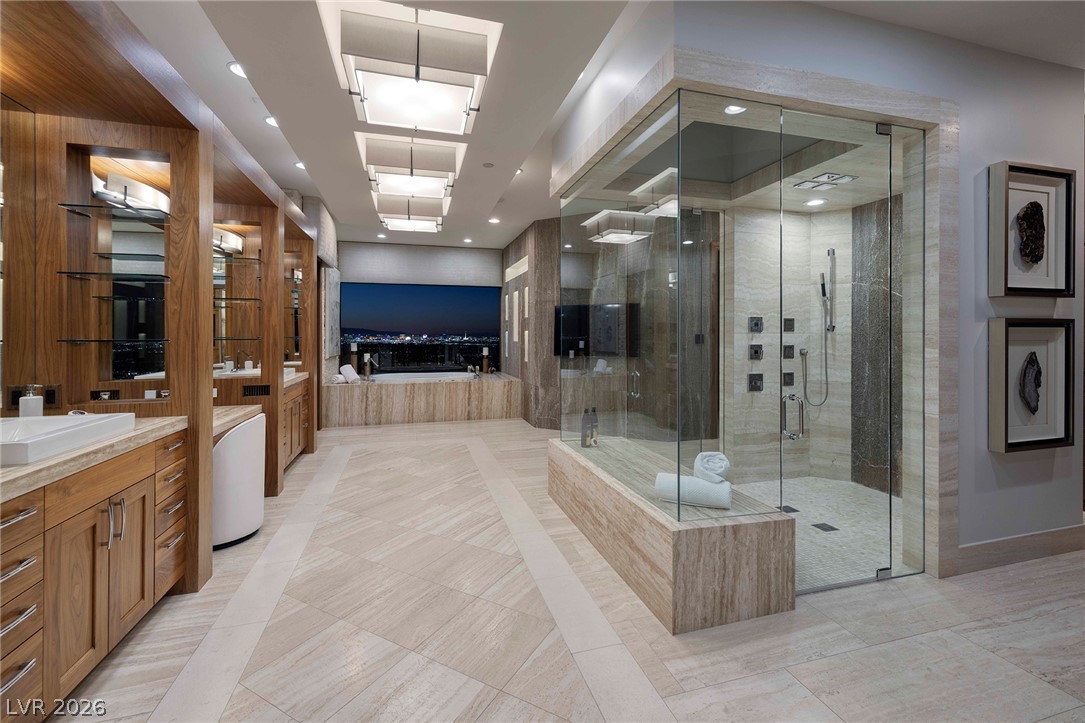
Gleaming stone finishes and custom wood cabinetry define this luxurious primary bath.
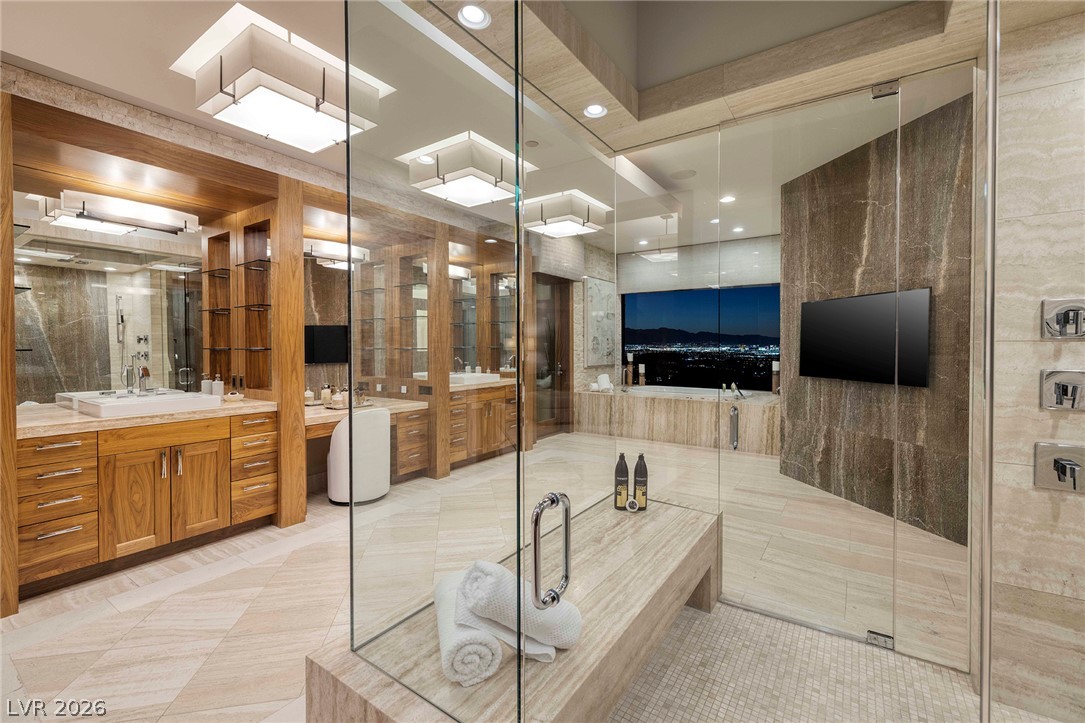
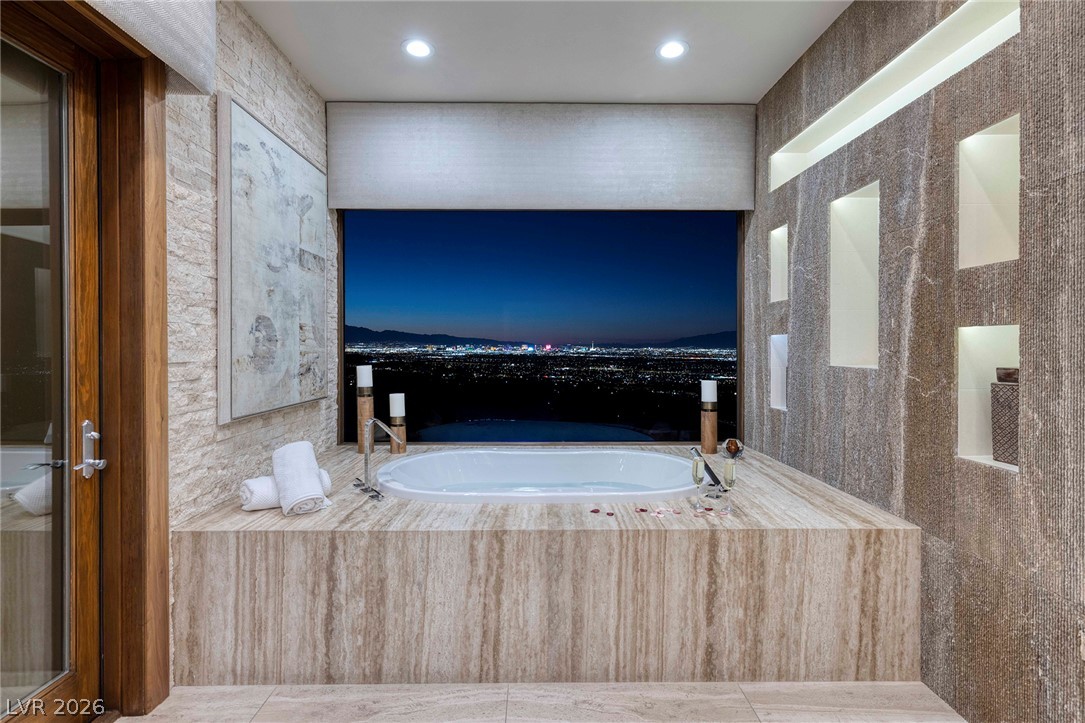
A deep soaking tub overlooks glittering city skyline views through a massive picture window.
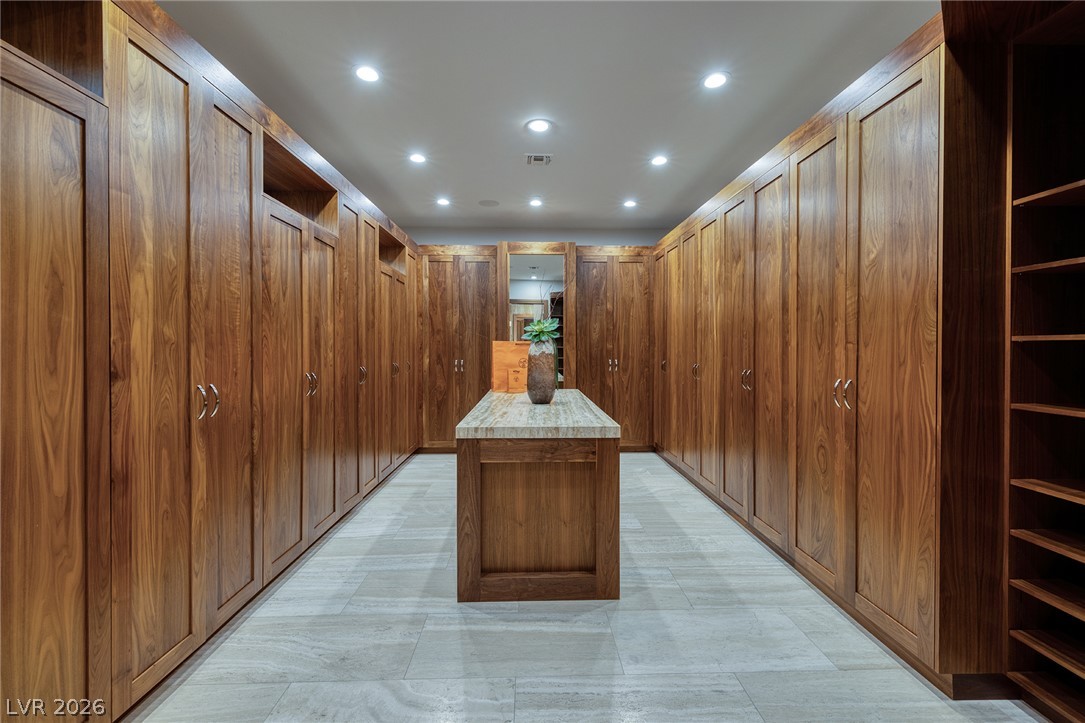
Rich wood built-ins and a stone-topped island define this spacious wardrobe area.
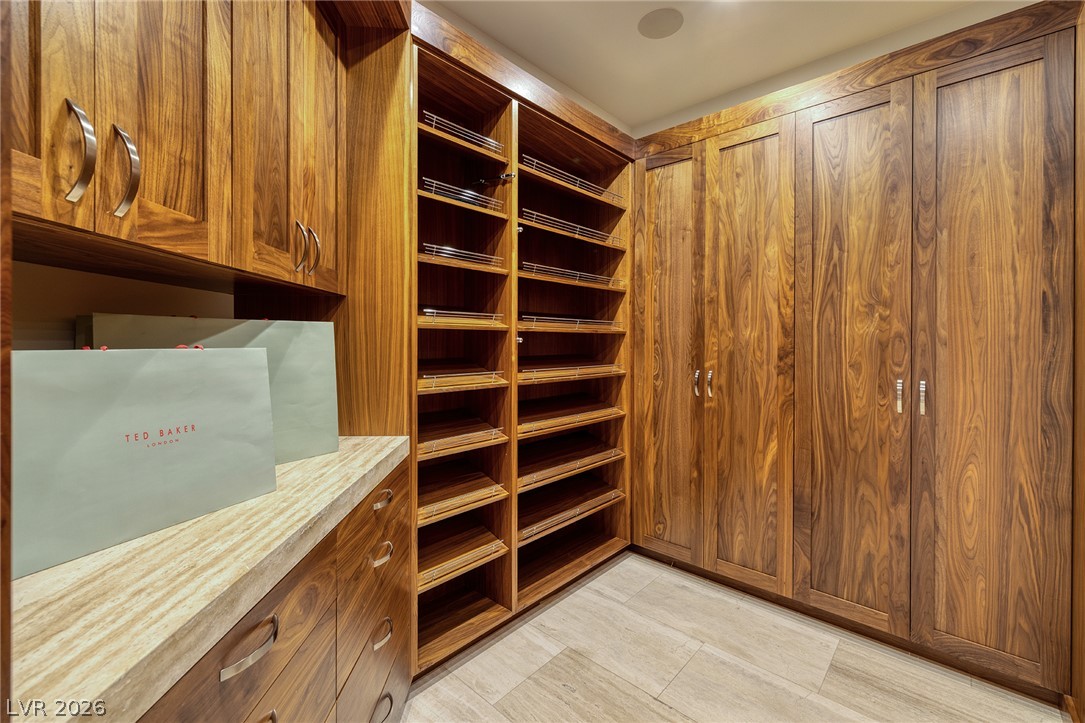
Rich wood cabinetry and stone counters define this master closet space.
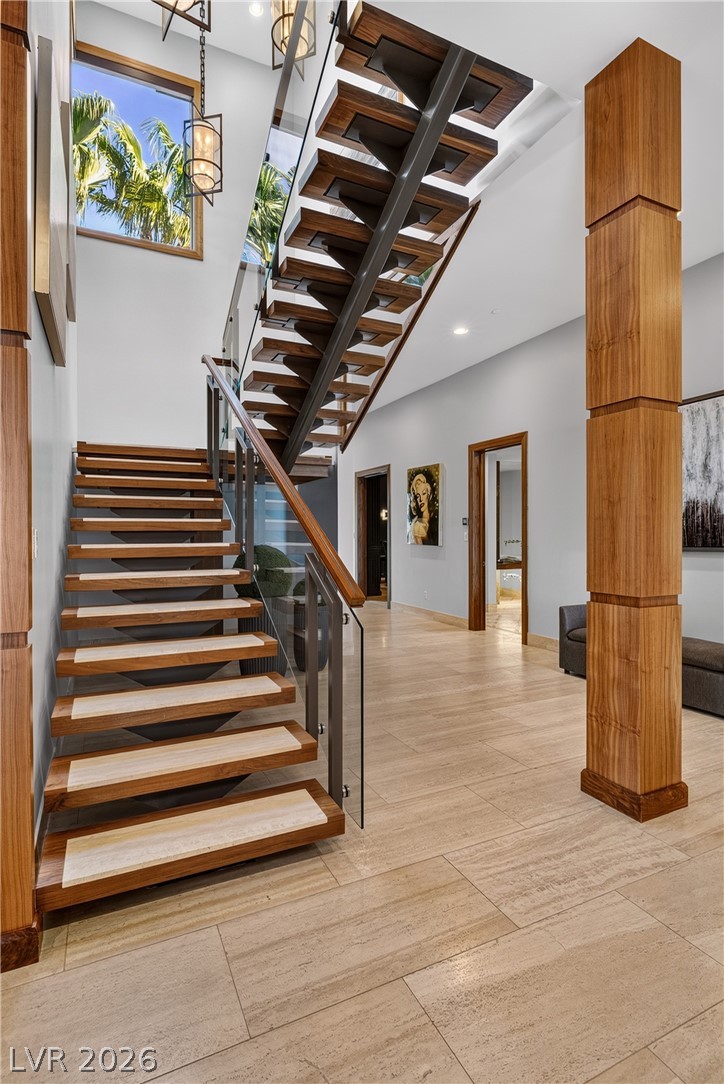
Clean lines and a modern floating staircase define this welcoming entrance foyer.
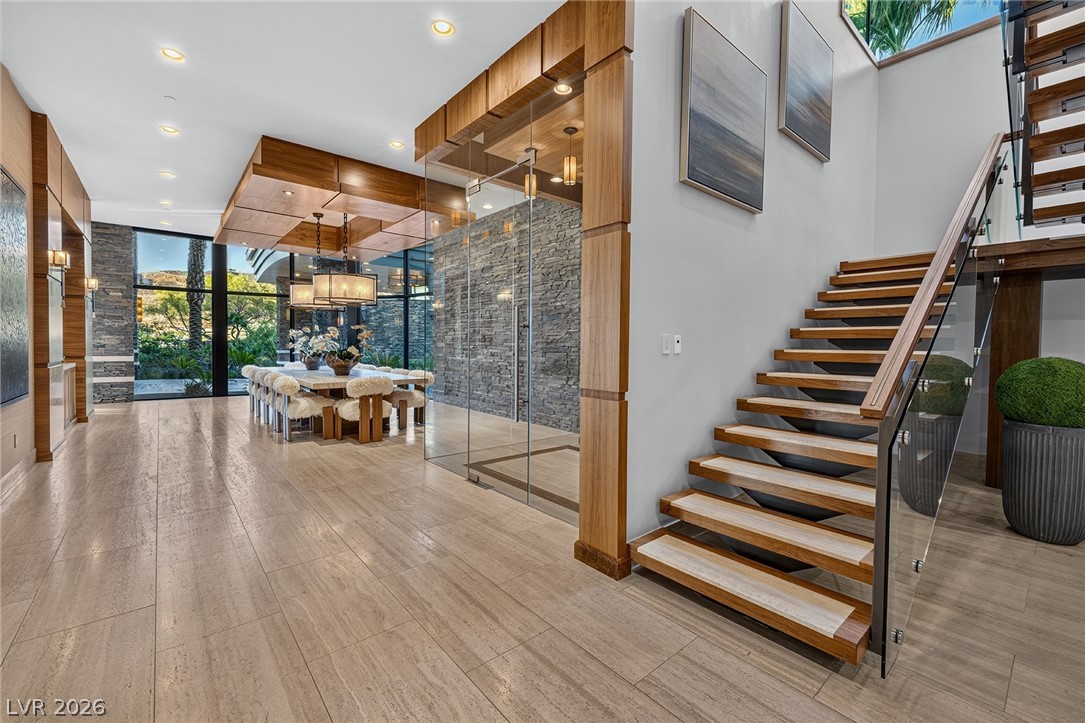
An architectural open-riser staircase anchors the grand foyer featuring soaring ceilings and natural stone flooring.
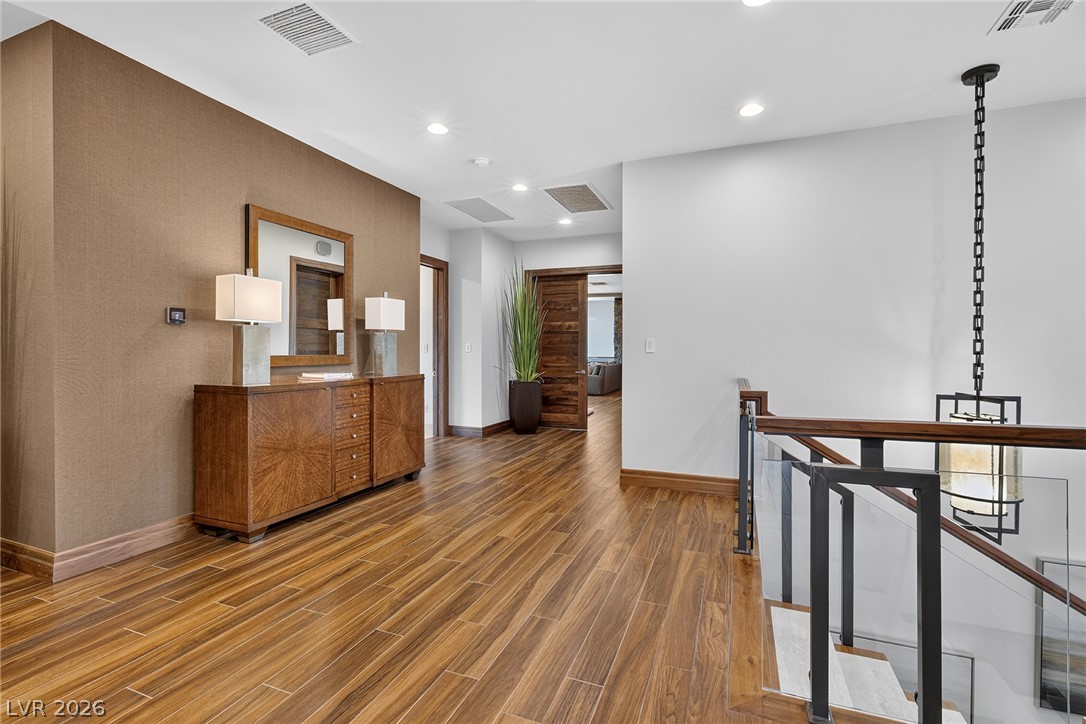
Rich wood-look flooring guides the eye through this upper-level landing past a modern glass staircase.
Rich wood floors and a recessed ceiling frame glass doors opening to city views.
Gleaming stone tile floors and a recessed ceiling frame twinkling night city views.
A spacious stone-tiled patio showcases a striking wood-beamed ceiling and a cozy stone fireplace.
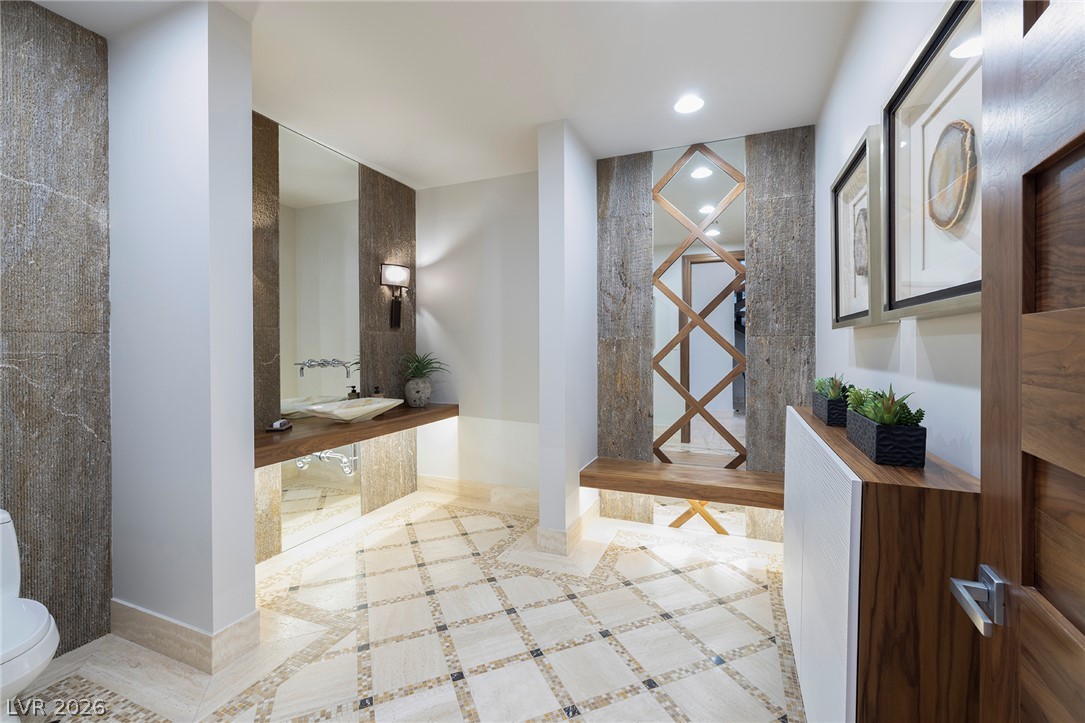
Ornate custom tile flooring anchors this modern bathroom featuring a floating wood vanity.
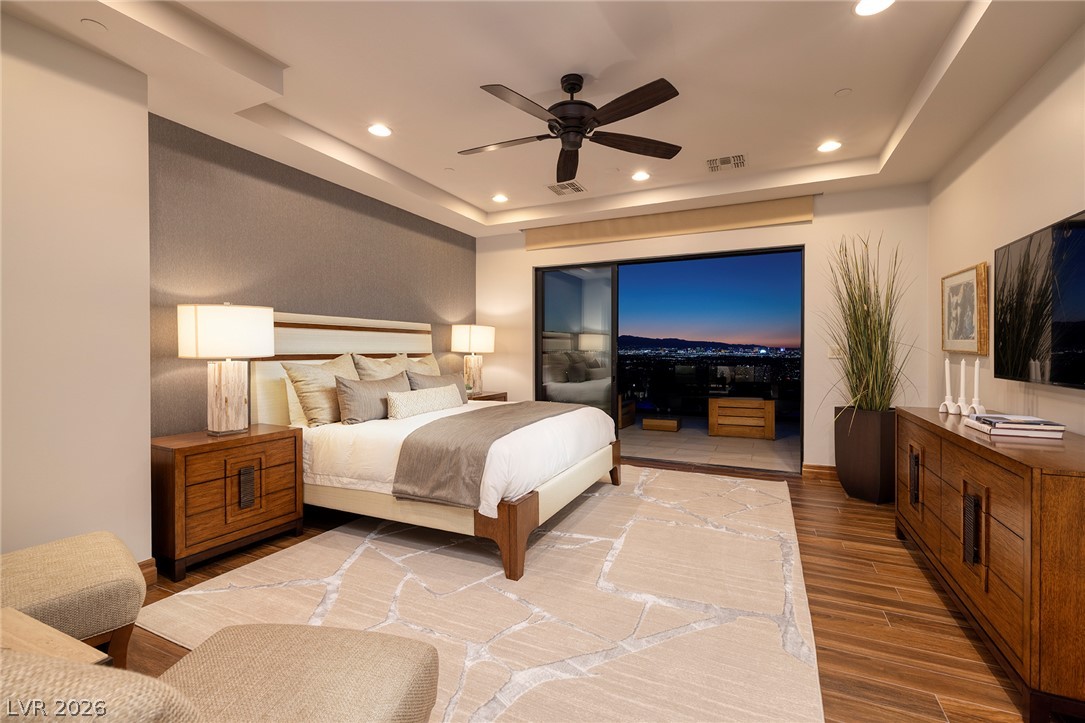
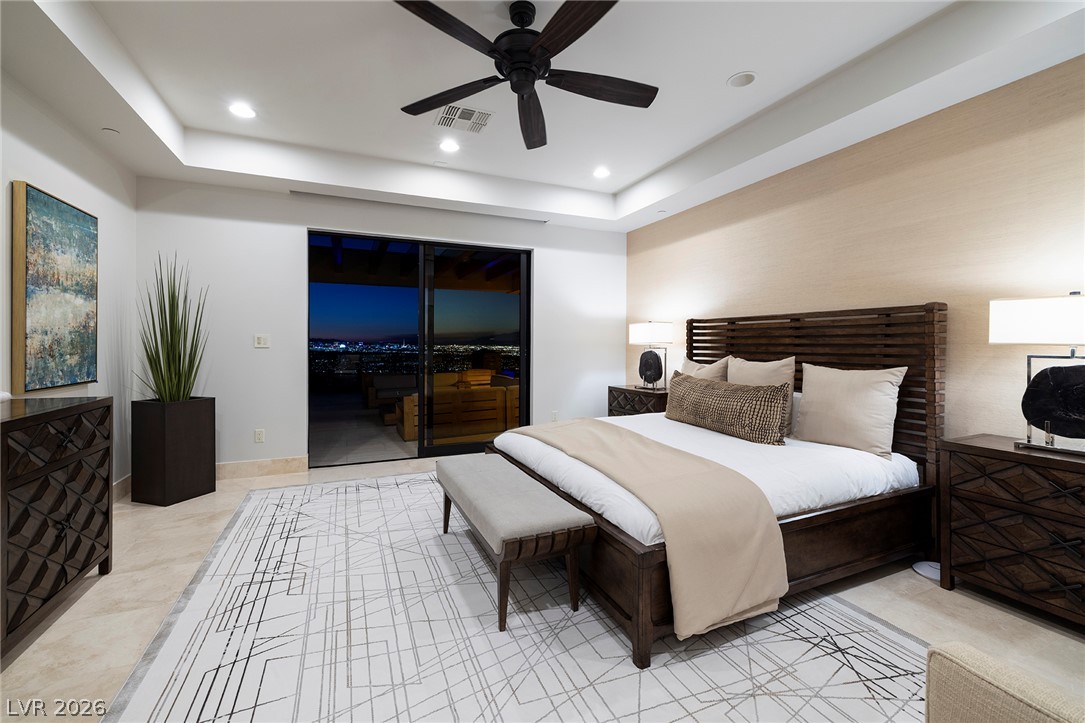
A tray ceiling and sliding glass doors framing city views enhance this principal bedroom suite.
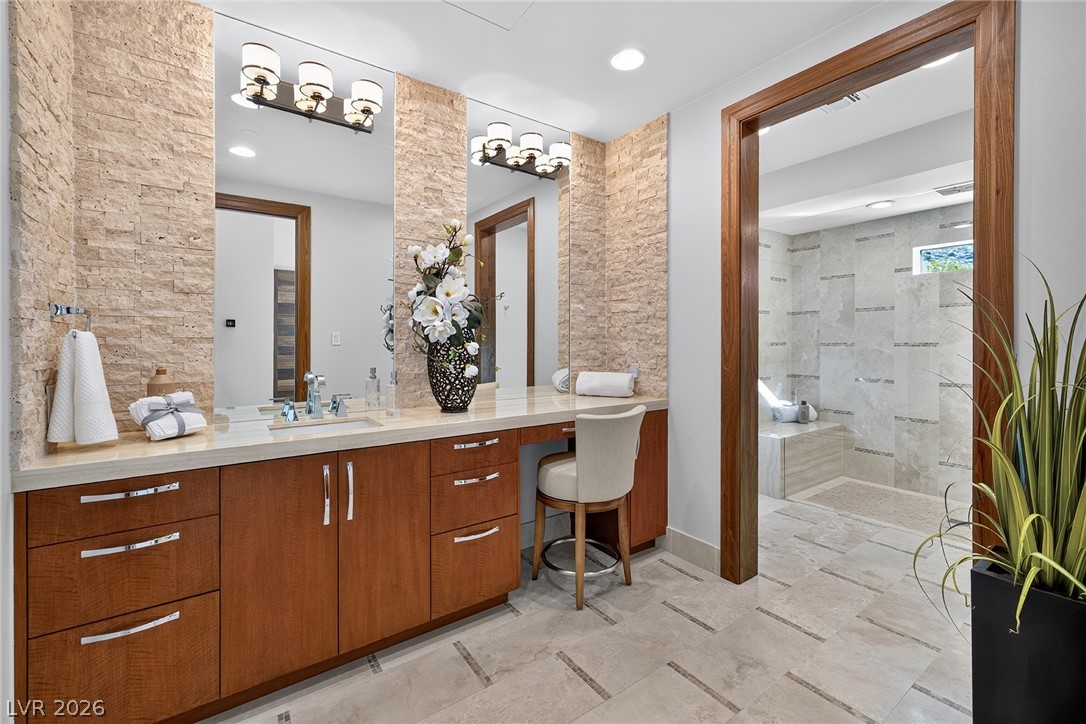
Fine stonework accents the custom vanity setup adjacent to a spacious walk-in shower area.
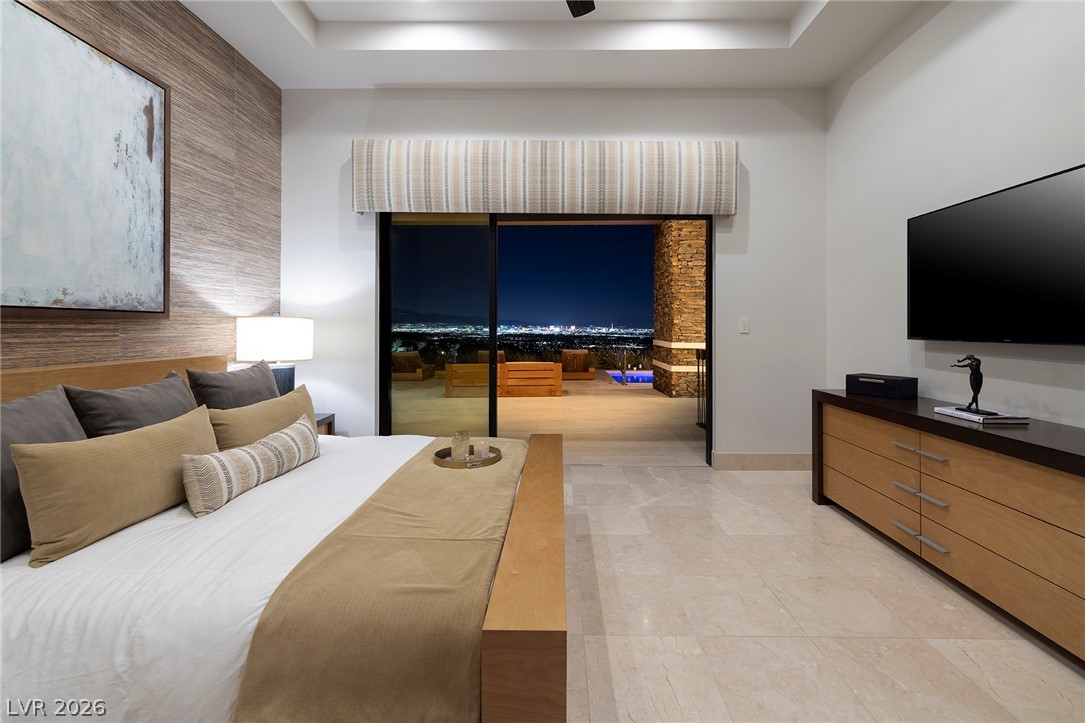
Gleaming stone tile floors and a recessed tray ceiling define this serene bedroom space.
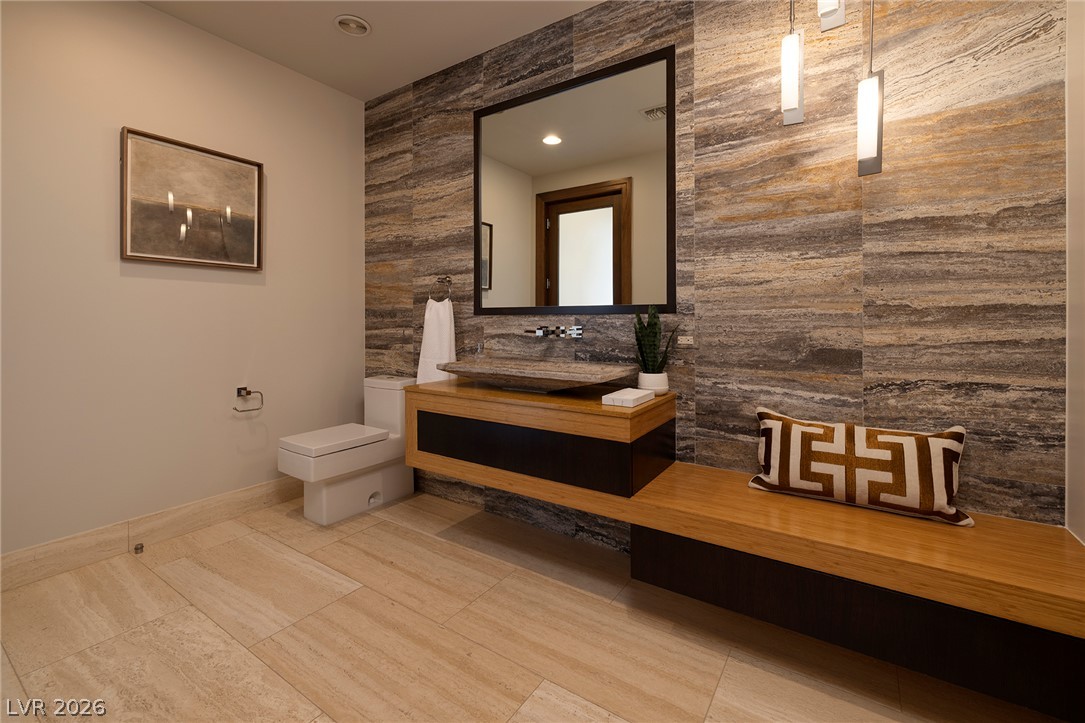
Richly textured stone walls complement the floating timber vanity in this modern powder room.
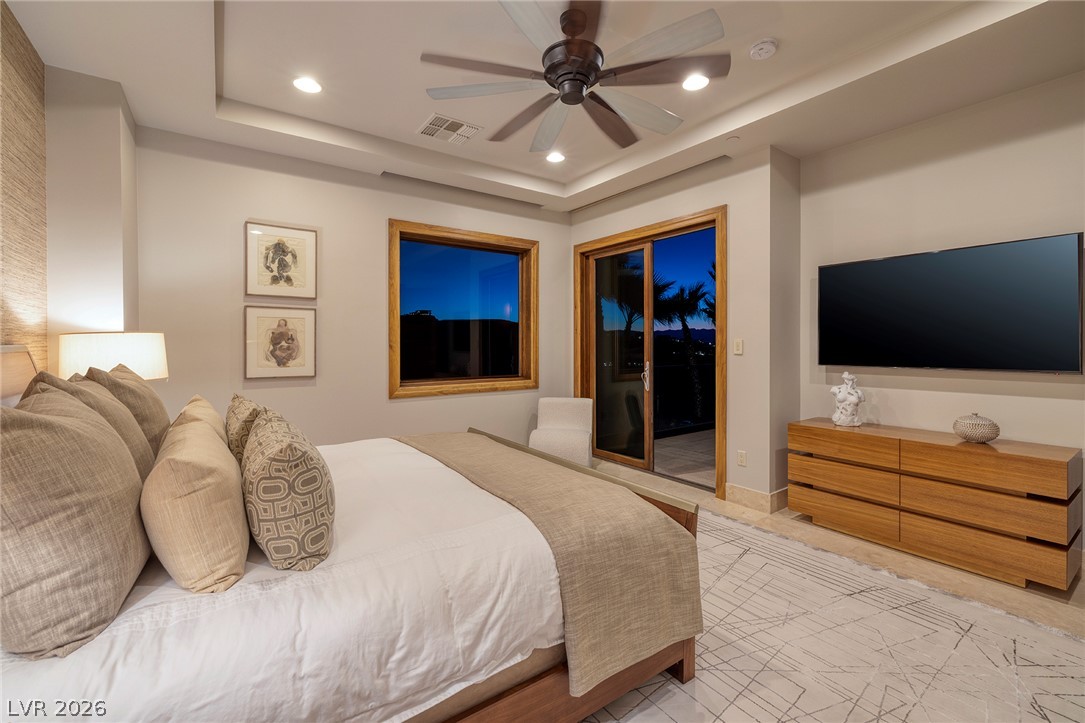
A tray ceiling and glass sliding doors framing outdoor views define this modern bedroom.
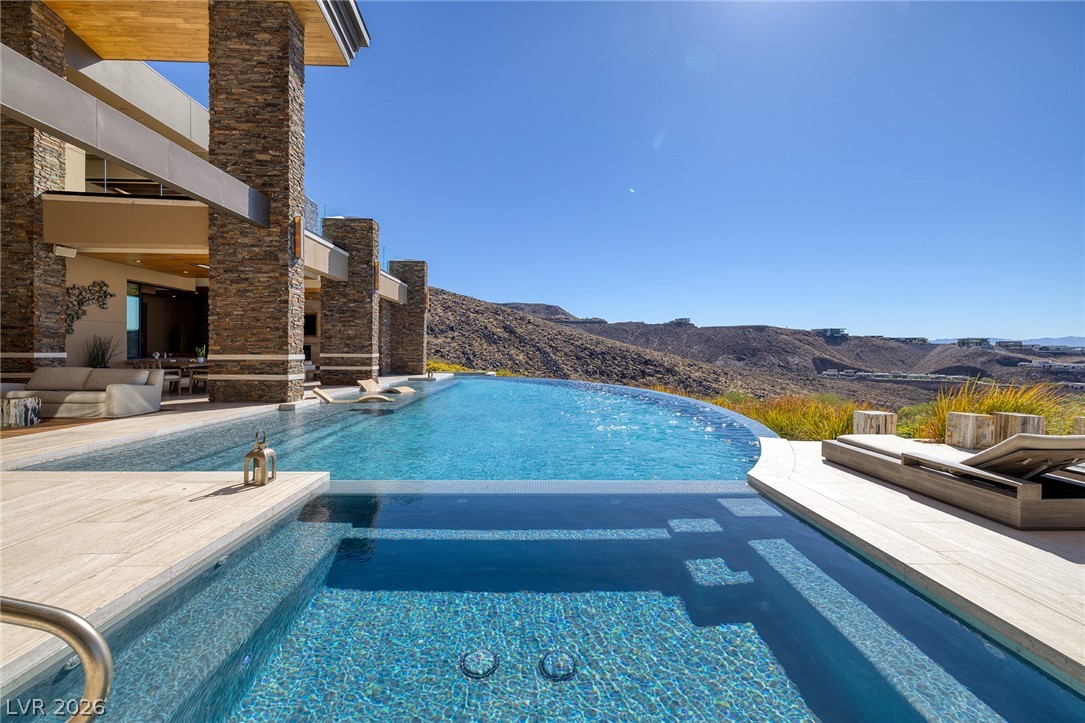
Dramatic modern architecture seamlessly integrates a sleek infinity pool with sweeping desert hillside views.
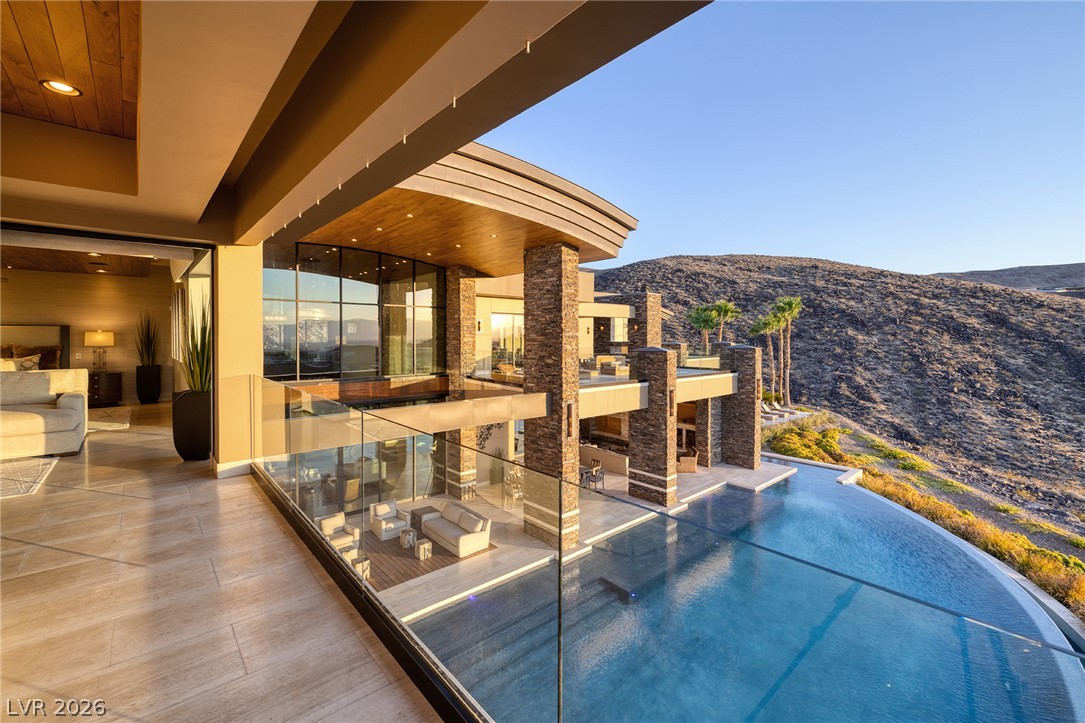
An infinity pool complements the modern stone columns and expansive glass walls of this desert estate.
Massive stone pillars frame the expansive outdoor living spaces alongside a sparkling swimming pool.
An infinity pool and spa overlook wide desert hills under a clear blue sky.
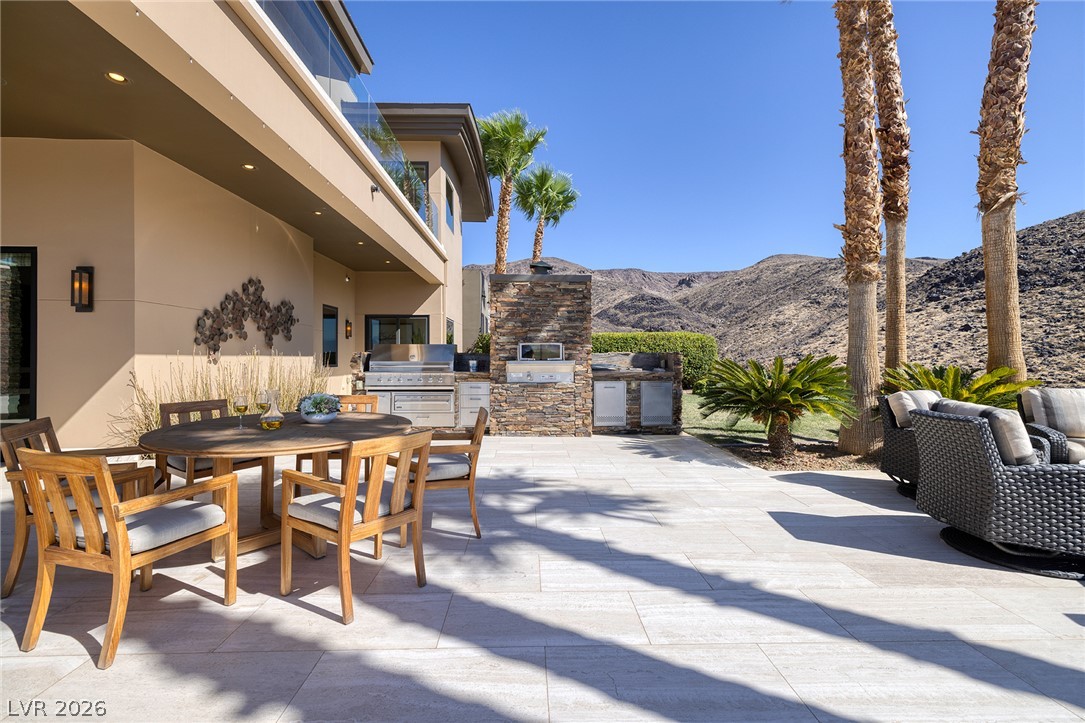
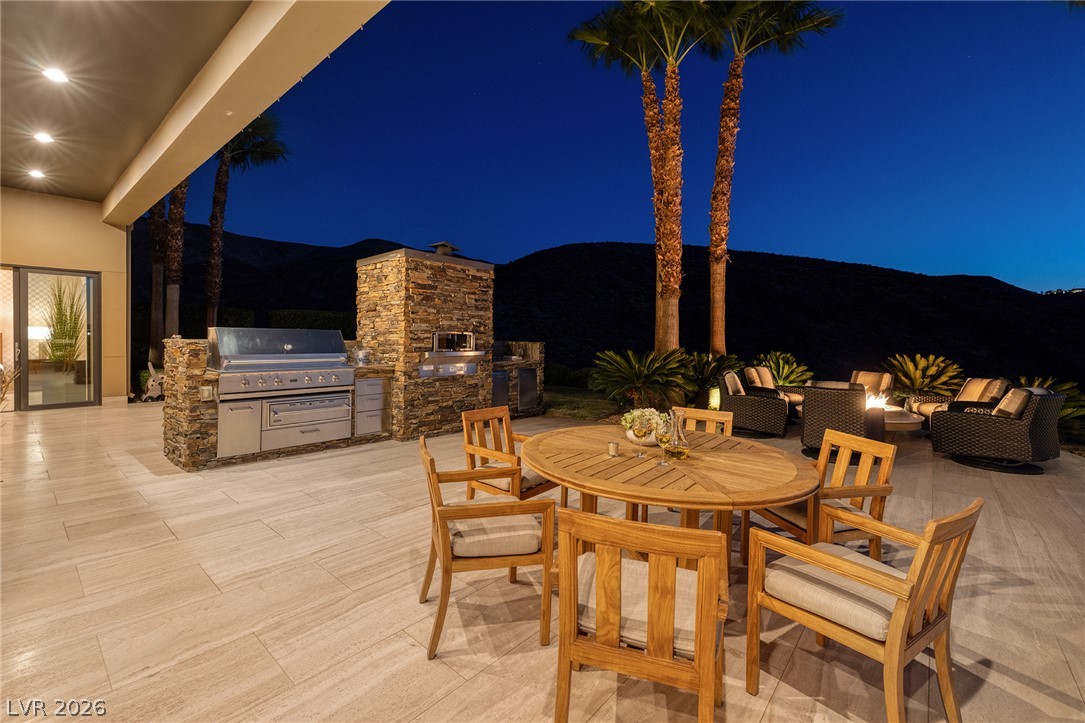
An outdoor kitchen and dining patio overlook majestic mountain ridges under clear blue skies.
An expansive tiled patio features a stone-clad outdoor kitchen framed by dramatic mountain backdrops.
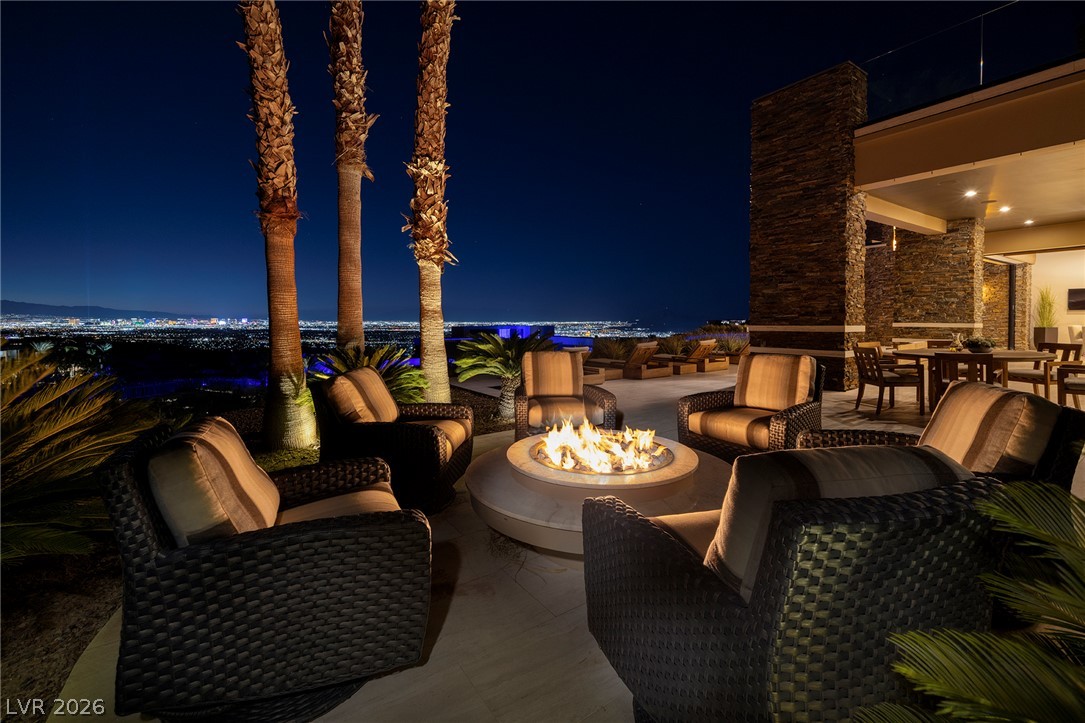
Panoramic city lights glisten beyond a stone-accented patio complete with an integrated fire pit.
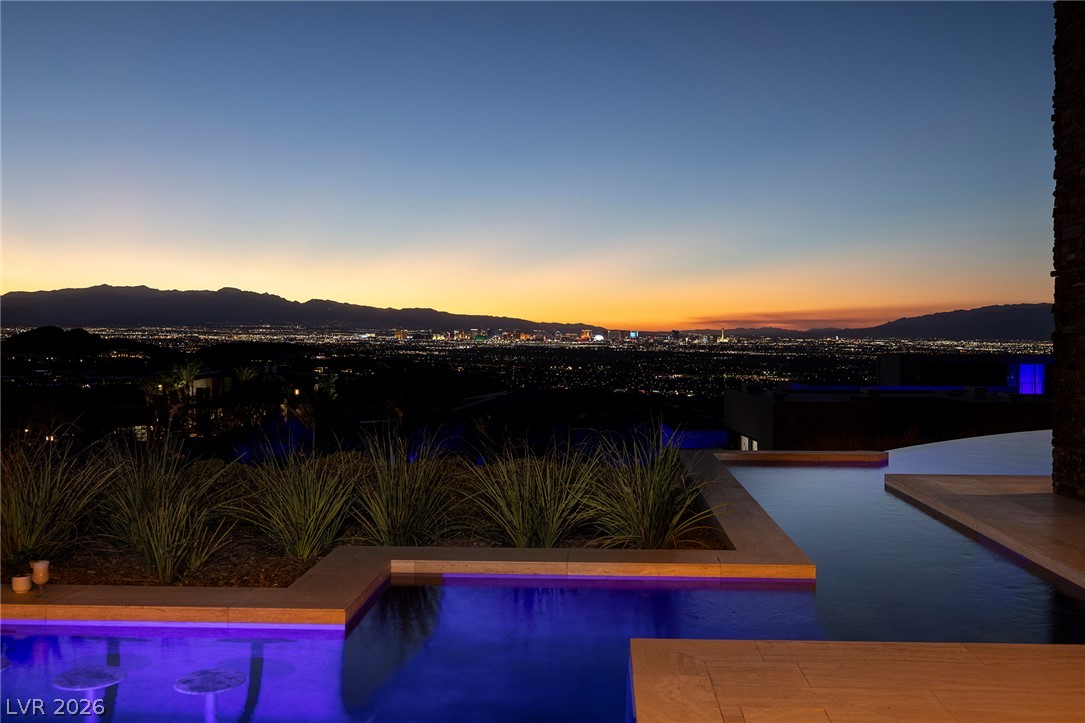
Dramatic sunset views frame the infinity pool and expansive wood-planked outdoor terrace.
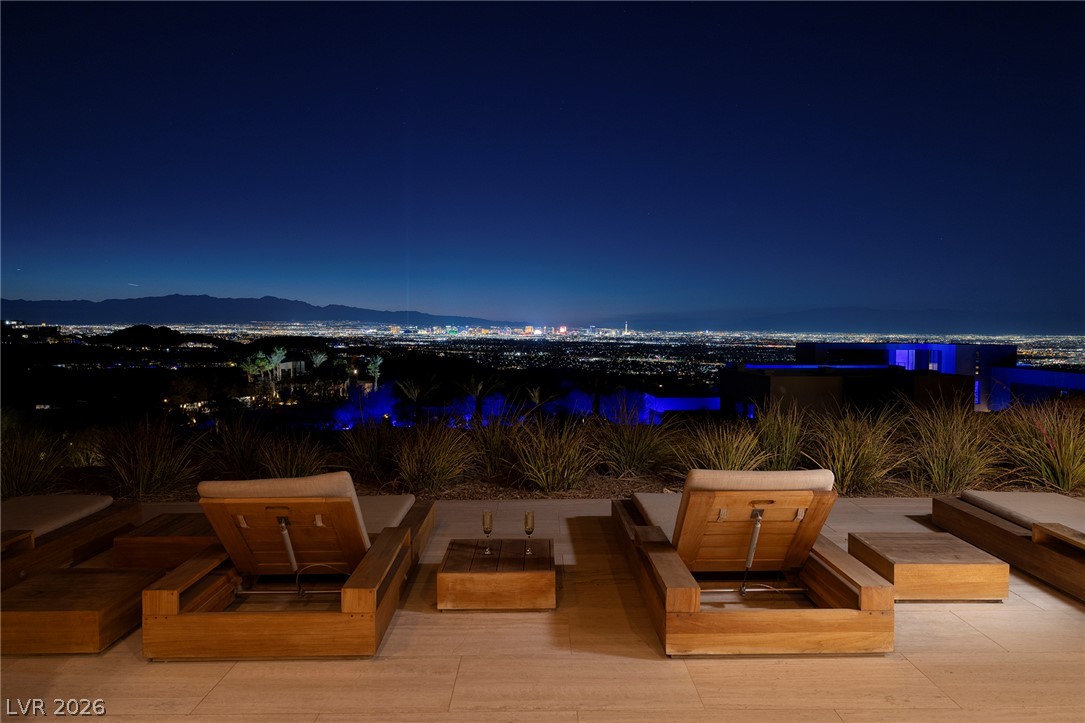
Glittering city lights shine across the horizon from this elevated stone terrace.
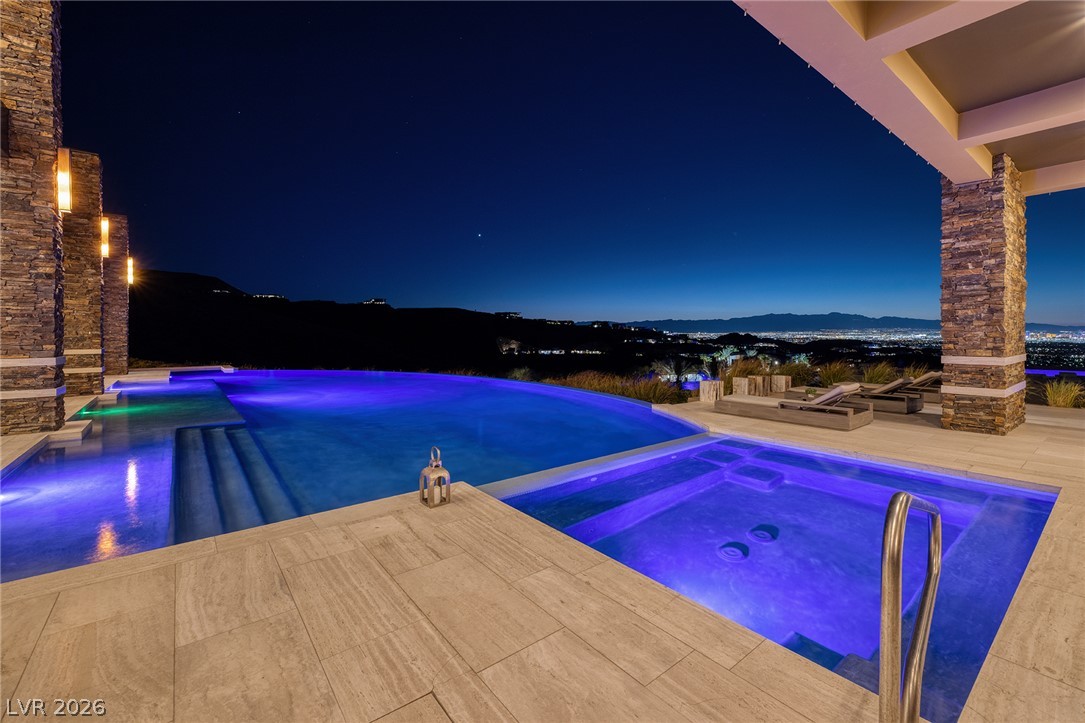
Dramatic stone pillars flank a sparkling pool and spa set against the evening sky.
An illuminated infinity pool frames sweeping vistas of the glittering city lights below.
Glistening waters and stone pillars frame a spectacular evening skyline outlook.
Glistening city lights and mountain silhouettes create a dramatic backdrop beyond the modern pool.
Glittering city lights shimmer across the horizon beyond a sleek poolside terrace.
Glimmering city lights frame the horizon beyond a sleek infinity edge pool.
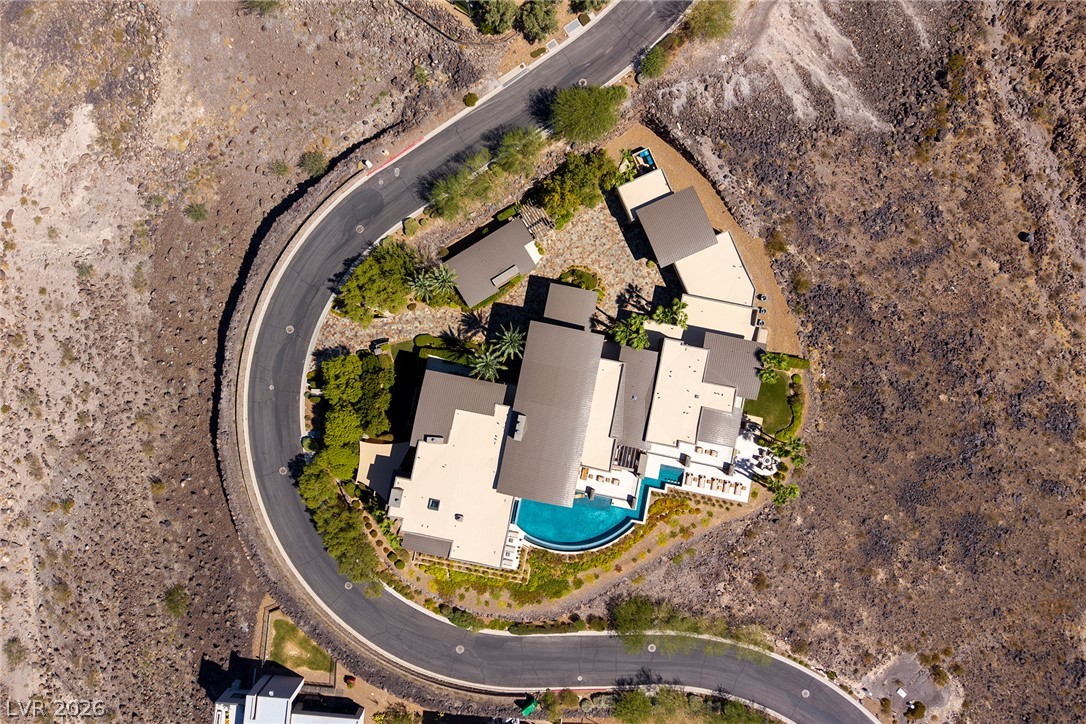
An aerial perspective showcases the curved design and modern desert architecture of this private hillside estate.