
7539 Cezanne Court,Sun Valley, NV 89433
Sun Valley, NV 89433

Description
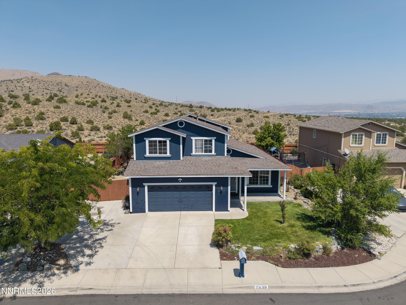
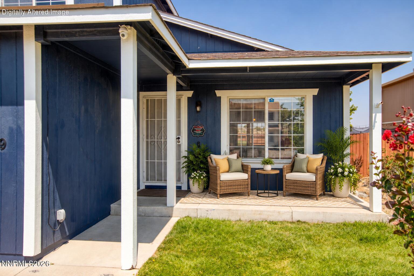
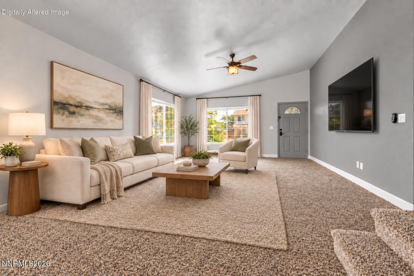
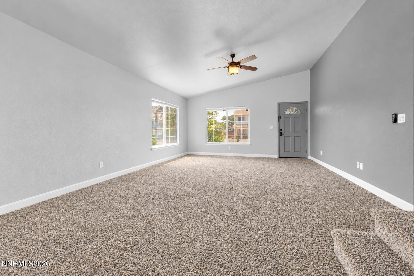
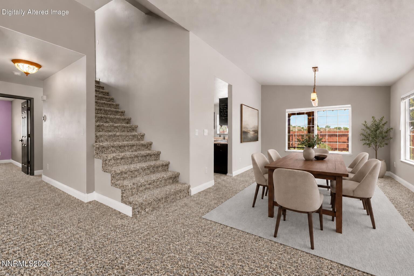
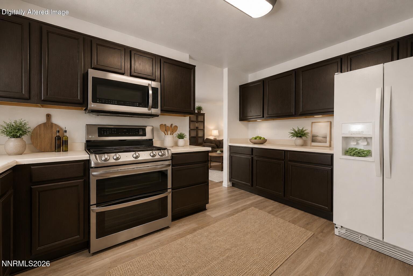
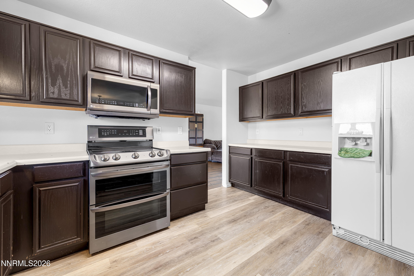
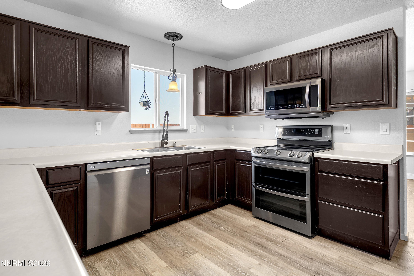
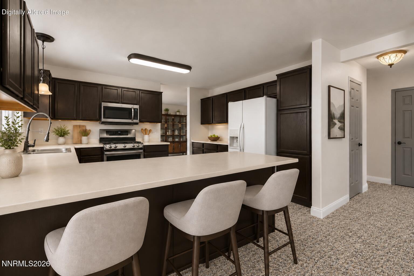
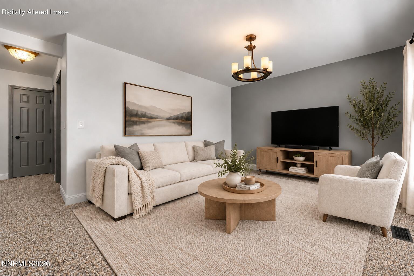
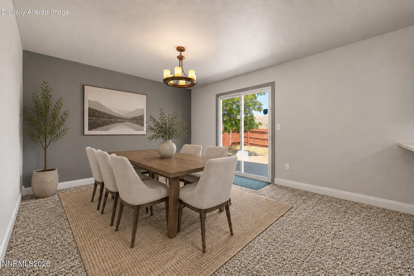
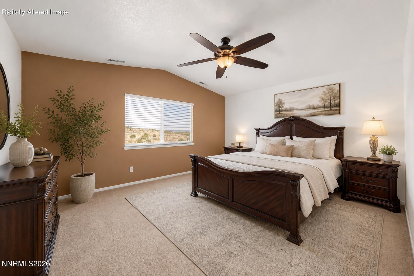
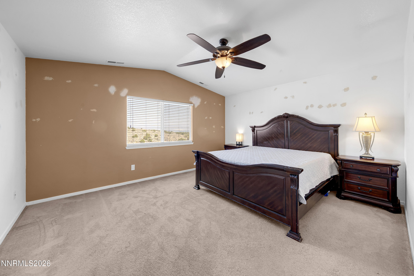
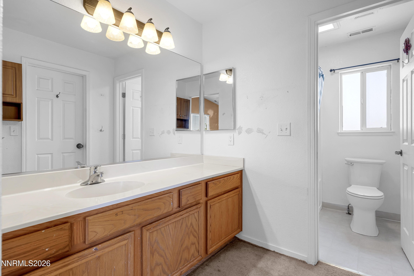
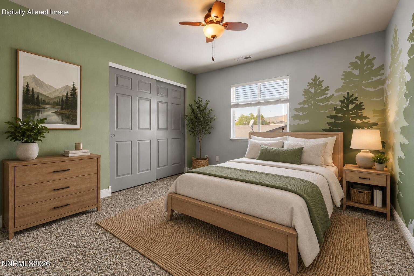
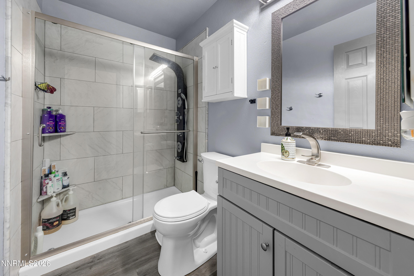
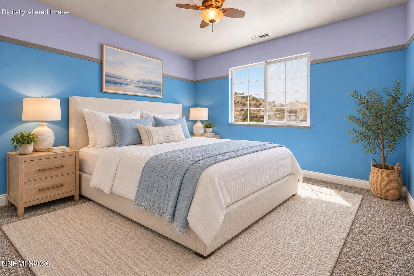
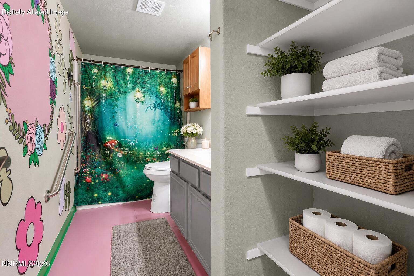
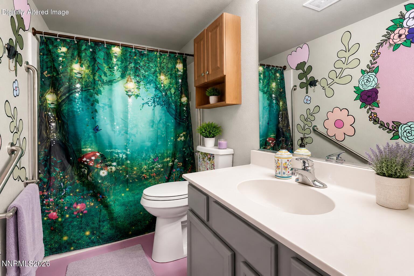
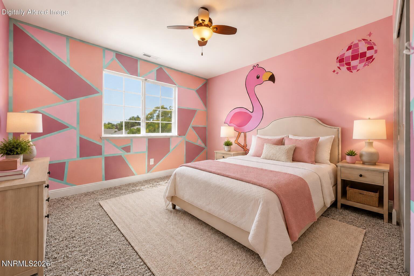
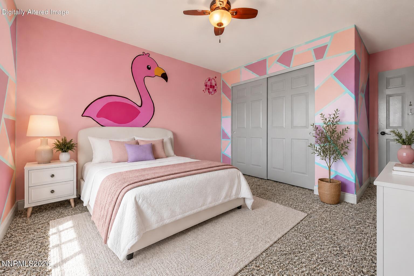
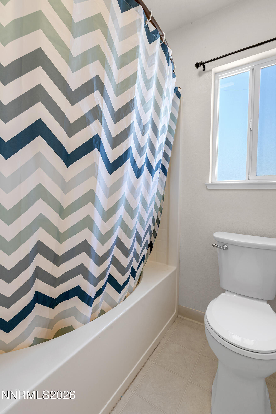
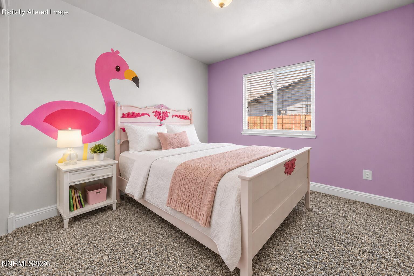
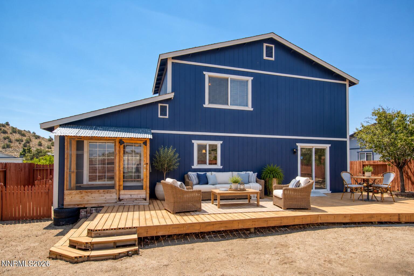
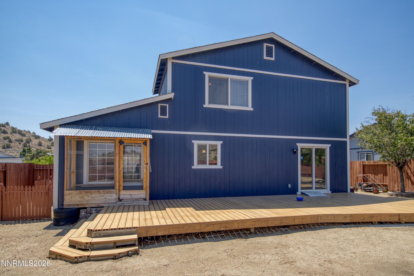
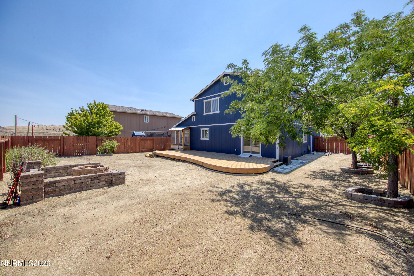
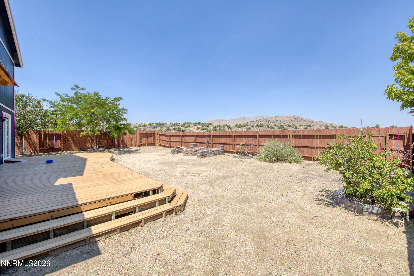
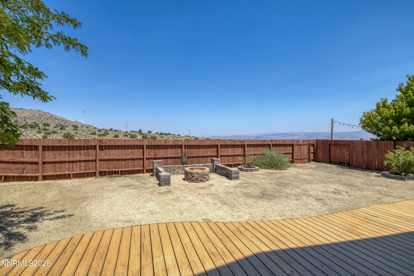
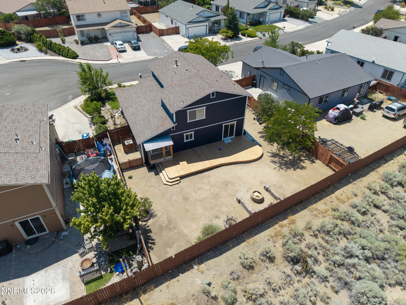
Welcome to 7539 Cezanne Ct.! Featuring brand-new carpet throughout, this spacious cul-de-sac home offers 5 bedrooms and 3 full bathrooms, including a main-level bedroom and full bath for added flexibility. The spacious lot provides ample parking for multiple vehicles, RV parking, and a large side yard with room for additional parking or outdoor activities. The backyard backs directly to open space, currently offering expansive desert views and beautiful sunsets. With plenty of room for entertaining, gardening, recreation, or creating your own outdoor retreat, the outdoor space is ready for your personal touch. Fresh new carpet, a versatile layout, and generous indoor and outdoor space make this home a wonderful opportunity to make it your own.
Details
| MLS # | 260010291 |
|---|---|
| Listing Type | For Sale |
| Style | House |
| HOA Dues | $45 |
| Sub-Type | Resale |
| Status | Active |
| Year | 1999 |
| Days On Site | 62 |
| Listing Provided By | Dickson Realty - Sparks | Felisa Cusimano-Martin |
Features
| Bed(s) | 5 |
|---|---|
| Bath(s) | 3 Total |
| SQ Feet | 2,273 |
| Garage | 2 |
| Story(s) | 2 |
| Zoning | MDS |
| Acreage | 0.15 |
Interior
| Heating | Forced Air, Natural Gas |
|---|---|
| Heating Yes / No | Yes |
| Cooling | Central Air |
| Cooling Yes / No | Yes |
| Window Features | Double Pane Windows, Vinyl Frames |
| Interior Features | Breakfast Bar, Ceiling Fan(s), Walk-In Closet(s) |
| Appliances | Dishwasher |
| Fireplace Yes / No | No |
Exterior
| Roof | Composition, Pitched, Shingle |
|---|---|
| Exterior Features | Fire Pit |
| Security Features | Carbon Monoxide Detector(s), Smoke Detector(s) |
| Lot Features | Level, Sprinklers In Front |
| Road Responsibility | Public Maintained Road |
| Foundation Details | Crawl Space |
| Fencing | Back Yard |
Parking
| Parking Features | Attached, Garage, RV Access/Parking |
|---|---|
| Garage Yes / No | Yes |
| Attached Garage Yes / No | Yes |
Utilities
| Utilities | Electricity Connected, Natural Gas Connected, Sewer Connected, Water Connected |
|---|---|
| Sewer | Public Sewer |
Location
| Senior Community Yes / No | No |
|---|
Taxes
| Property | 2392 |
|---|
Area Information
| State | NV |
|---|---|
| County | Washoe |
| City | Sun Valley |
| Zip Code | 89433 |
| Area | Washoe |
| Community Name | Stone Crest Phase 8 |
| School District | Hug |
| Elementary School | Palmer |
| High School | Hug |
| Listing VS Median (in Stone Crest Phase 8) | |
Price: $519,000 low | high Med: $519,000 sqft: 2,273 low | high Med: 2,273 $ / sqft: $228 low | high Med: $228 On site: 62 low | high Med: 62 | |
Market Activity 89433
Request a showing
Request a showing
Contact
Learn More About This Property

| State | NV |
|---|---|
| County | Washoe |
| City | Sun Valley |
| Zip Code | 89433 |
| Area | Washoe |
| Community Name | Stone Crest Phase 8 |
| School District | Hug |
| Elementary School | Palmer |
| High School | Hug |
| Listing VS Median (in Stone Crest Phase 8) | |
Price: $519,000 low | high Med: $519,000 sqft: 2,273 low | high Med: 2,273 $ / sqft: $228 low | high Med: $228 On site: 62 low | high Med: 62 | |
