New Listing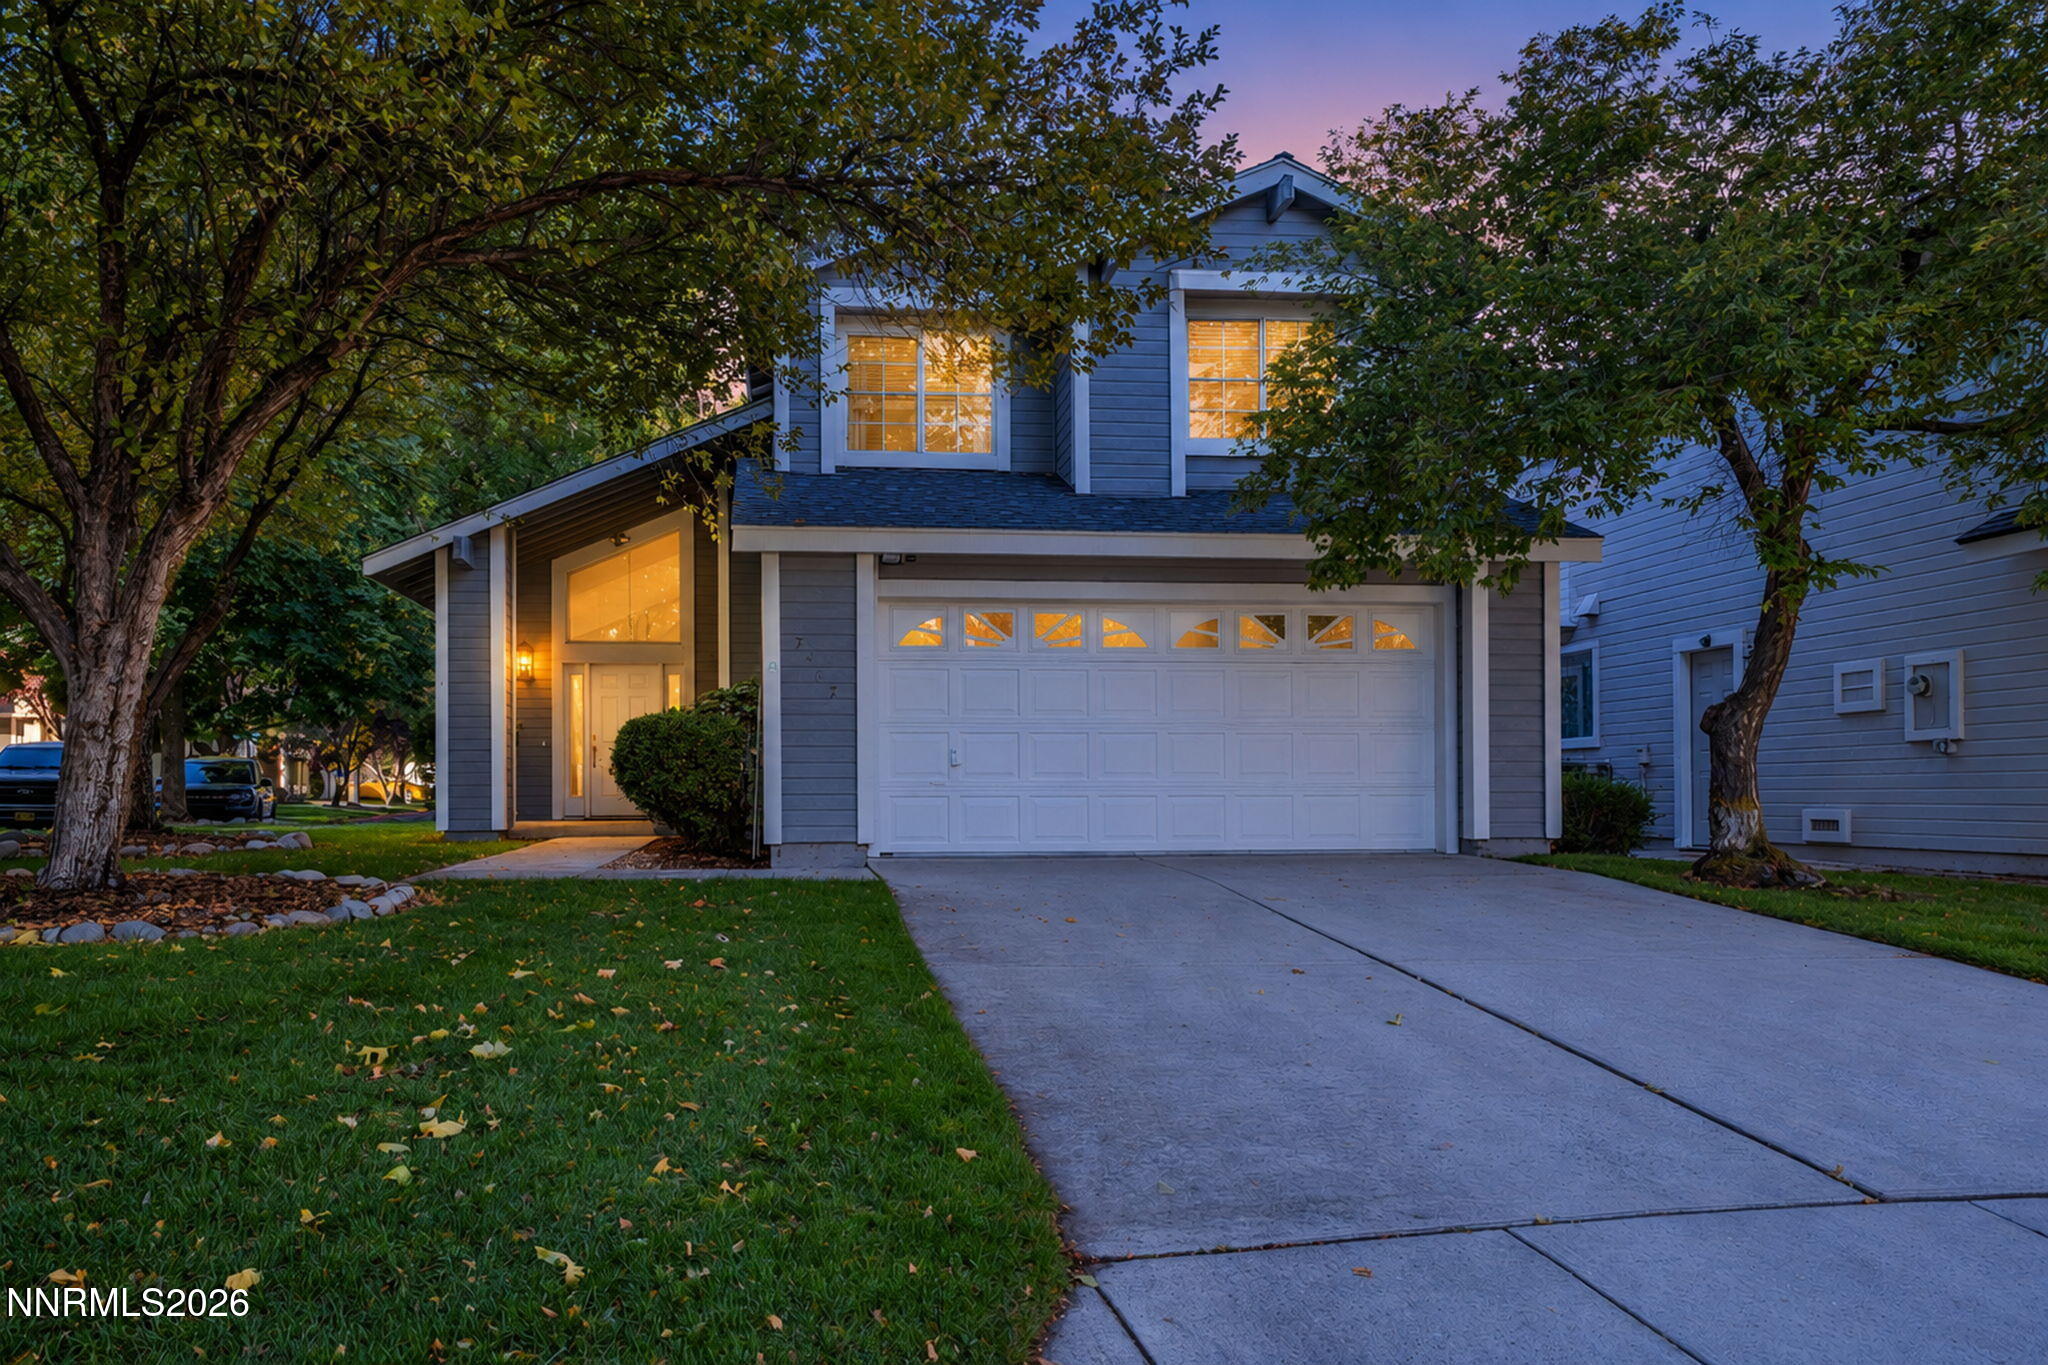

Description
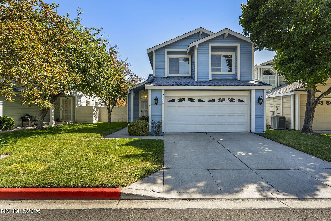
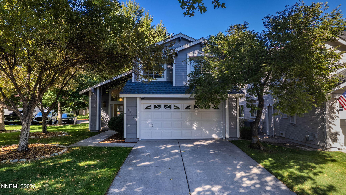
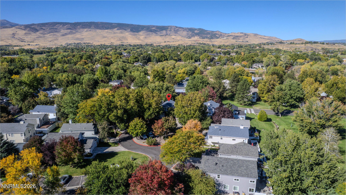
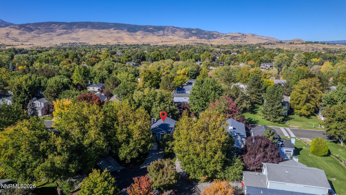
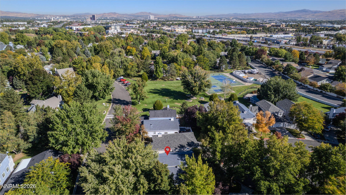
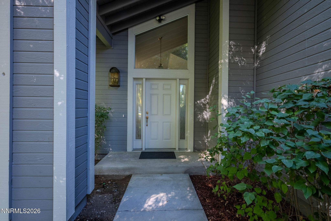
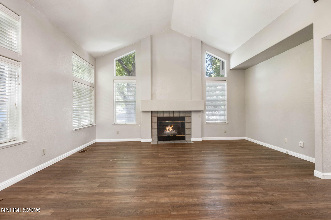
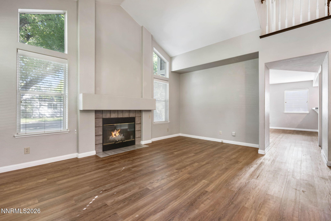
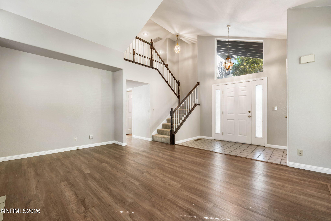
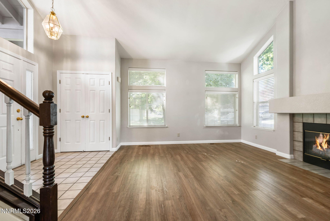
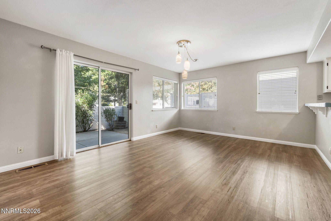
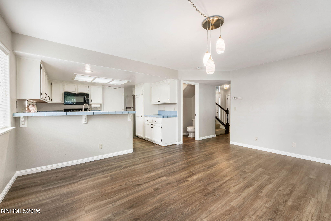
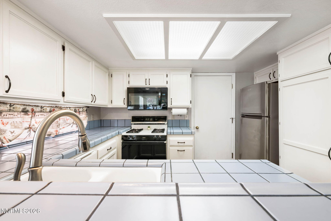
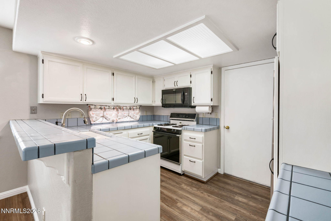
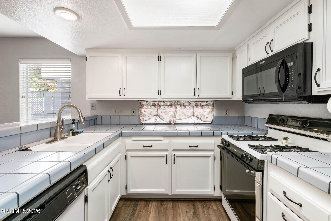
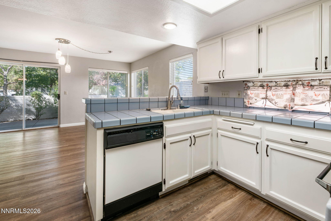
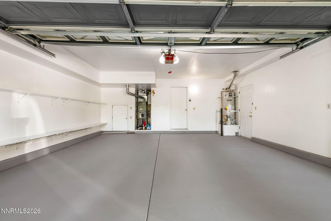
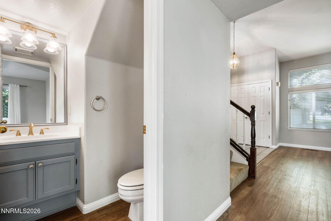
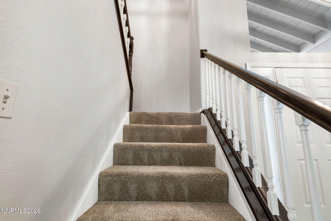
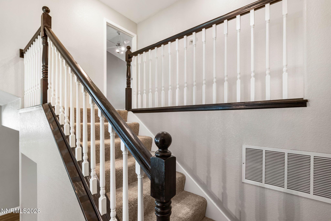
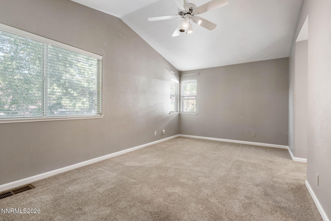
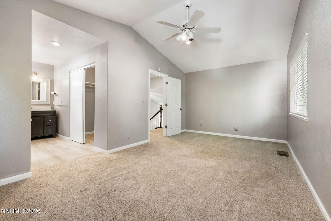
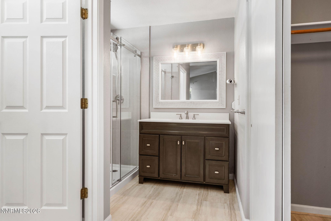
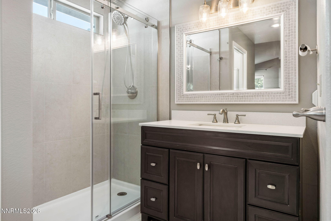
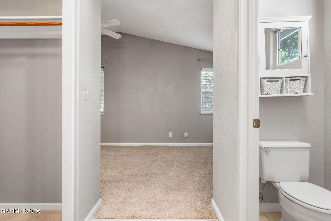
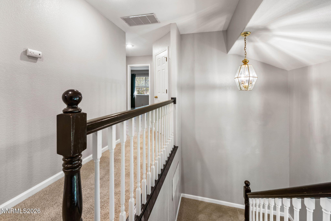
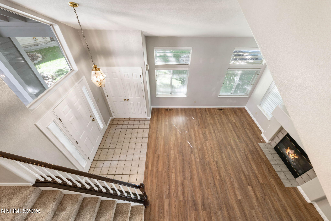
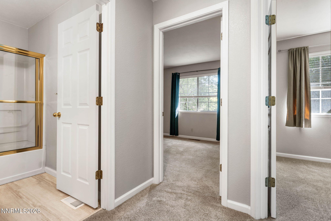
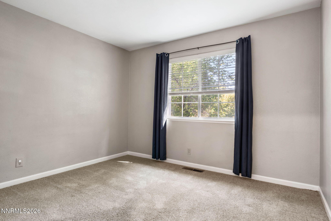
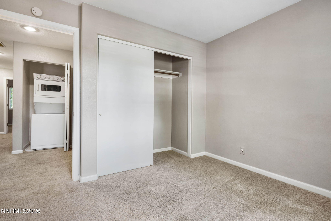
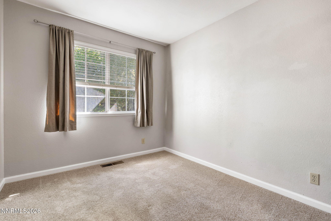
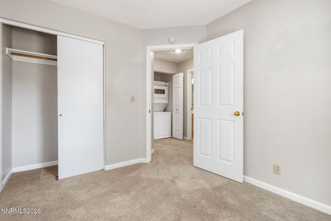
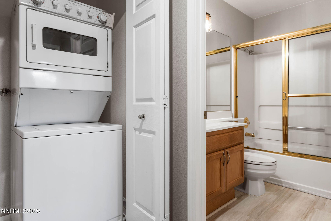
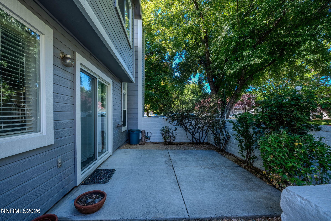
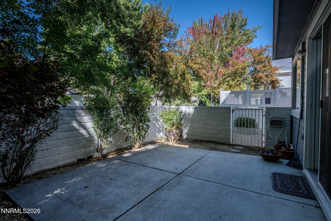
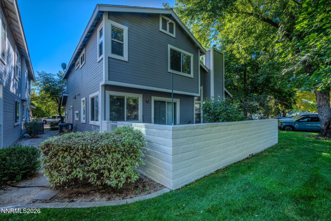
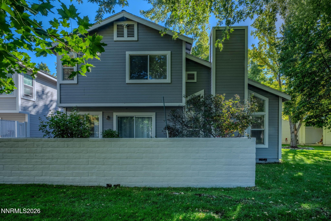
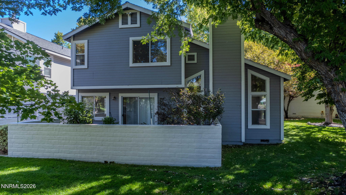
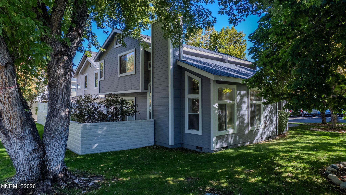
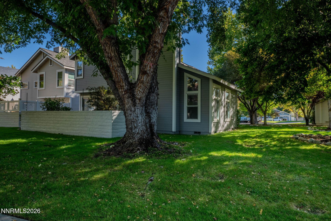
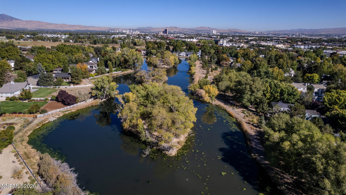
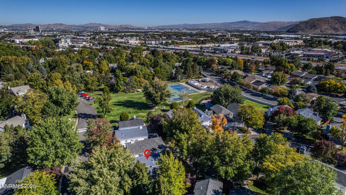
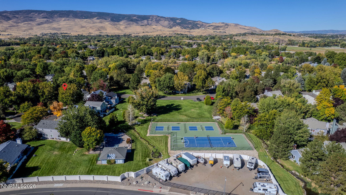
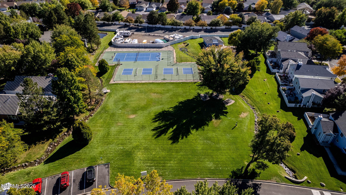
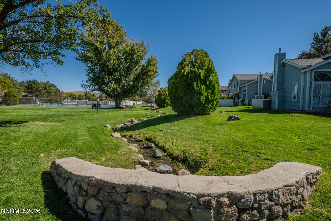
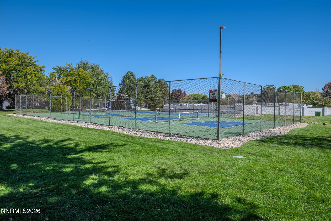
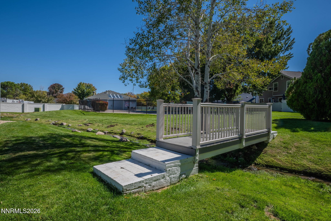
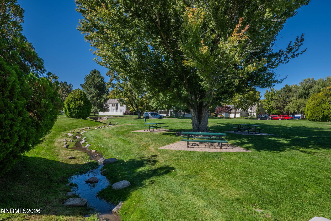
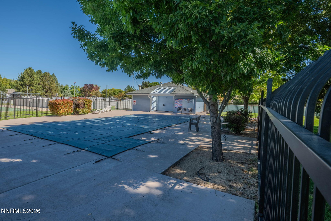
Move right into this beautiful home located in the private, South Suburban Reno community of Crystal Lakes. Mature tree lined streets, small streams and open grassy areas abound throughout this neighborhood, all maintained by the HOA. Also, enjoy the swimming pool, the tennis and pickleball courts, and the walking trails including those around the small lake. Nearby, is the well-maintained public park of Crystal Lakes. The main floor of this light-filled home has a tiled entryway leading into the living room with a vaulted ceiling, gas fireplace and conveniently located powder room. The dining room is spacious and open to the kitchen. Enjoy drinks and dining on the adjacent back patio. Upstairs the landing overlooks the living room and hosts 3 bedrooms, 2 bathrooms and a separate laundry with washer and dryer included. The large, primary suite includes a walk-in closet and a brand new, tiled walk-in shower. The exterior was painted earlier this year, and AC was replaced in 2024. The home offers a 2-car garage with lots of convenient guest parking nearby. The West Huffaker location has great shopping and many wonderful restaurants to enjoy.
Details
| MLS # | 260012659 |
|---|---|
| Listing Type | For Sale |
| Style | Condominium |
| HOA Dues | $250 |
| Sub-Type | Resale |
| Status | Active |
| Year | 1993 |
| Days On Site | 2 |
| Listing Provided By | Charles Kitchen Realty | Brenda Sweet |
Features
| Bed(s) | 3 |
|---|---|
| Bath(s) | 3 Total |
| SQ Feet | 1,581 |
| Garage | 2 |
| Story(s) | 2 |
| Zoning | SF3 |
| Acreage | 0.05 |
Interior
| Heating | Forced Air, Natural Gas |
|---|---|
| Heating Yes / No | Yes |
| Cooling | Central Air |
| Cooling Yes / No | Yes |
| Window Features | Blinds |
| Interior Features | Breakfast Bar, Ceiling Fan(s), High Ceilings, Vaulted Ceiling(s), Walk-In Closet(s) |
| Appliances | Dishwasher, Disposal, Dryer, Gas Range, Microwave, Oven, Refrigerator, Washer |
| Fireplace Features | Gas |
| Fireplace Yes / No | Yes |
| Fireplaces Total | 1 |
Exterior
| Roof | Composition, Pitched, Shingle |
|---|---|
| Exterior Features | None |
| Security Features | Smoke Detector(s) |
| Lot Features | Landscaped |
| Foundation Details | Crawl Space |
| Fencing | None |
Parking
| Parking Features | Additional Parking, Attached, Garage |
|---|---|
| Garage Yes / No | Yes |
| Attached Garage Yes / No | Yes |
Utilities
| Utilities | Electricity Connected, Natural Gas Connected, Sewer Connected, Water Connected |
|---|---|
| Sewer | Public Sewer |
Location
| Senior Community Yes / No | No |
|---|
Taxes
| Property | 2801 |
|---|
Area Information
| State | NV |
|---|---|
| County | Washoe |
| City | Reno |
| Zip Code | 89511 |
| Area | Washoe |
| Community Name | Country Estates 5 |
| School District | Reno |
| Elementary School | Huffaker |
| High School | Reno |
| Listing VS Median (in Country Estates 5) | |
Price: $514,000 low | high Med: $489,500 sqft: 1,581 low | high Med: 1,540 $ / sqft: $325 low | high Med: $318 On site: 2 low | high Med: 5.5 | |
Market Activity 89511
Request a showing
Request a showing
Contact
Learn More About This Property

| State | NV |
|---|---|
| County | Washoe |
| City | Reno |
| Zip Code | 89511 |
| Area | Washoe |
| Community Name | Country Estates 5 |
| School District | Reno |
| Elementary School | Huffaker |
| High School | Reno |
| Listing VS Median (in Country Estates 5) | |
Price: $514,000 low | high Med: $489,500 sqft: 1,581 low | high Med: 1,540 $ / sqft: $325 low | high Med: $318 On site: 2 low | high Med: 5.5 | |