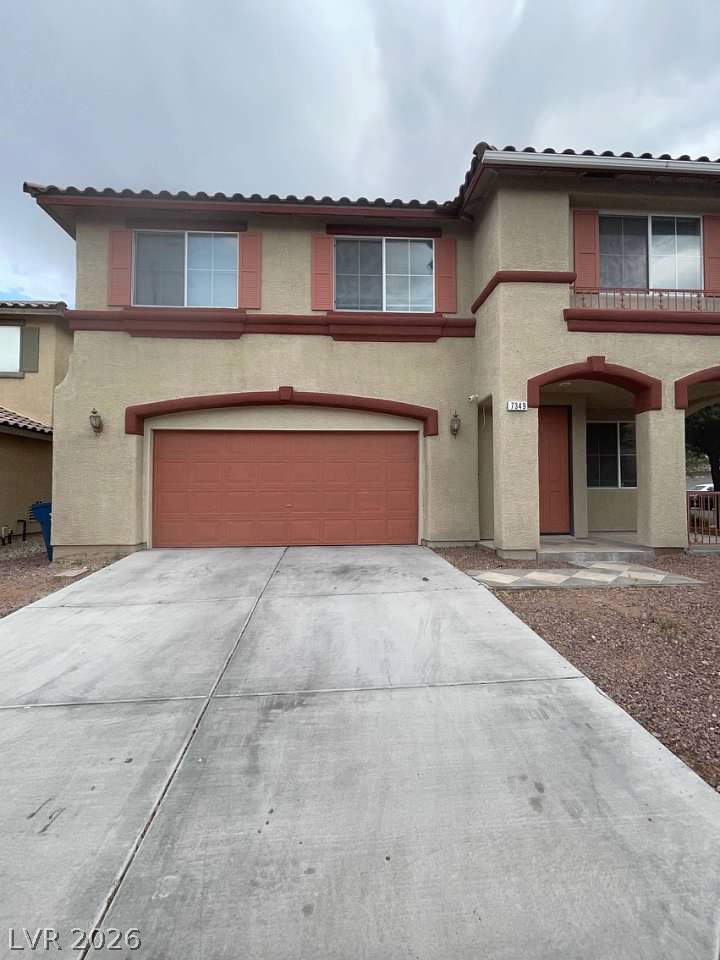
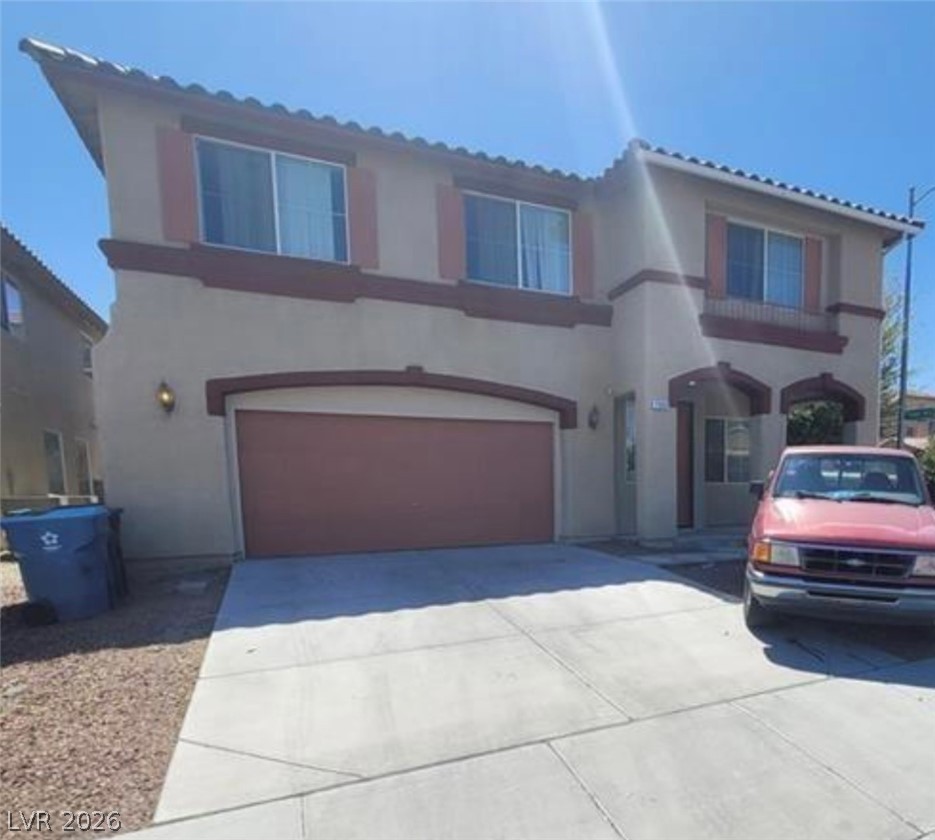
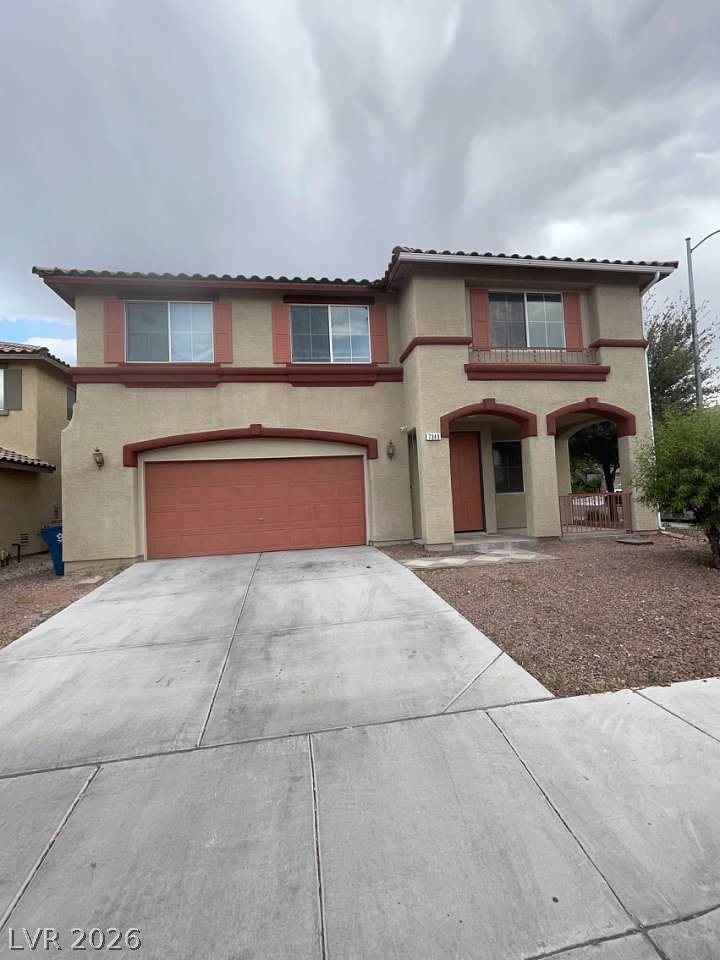
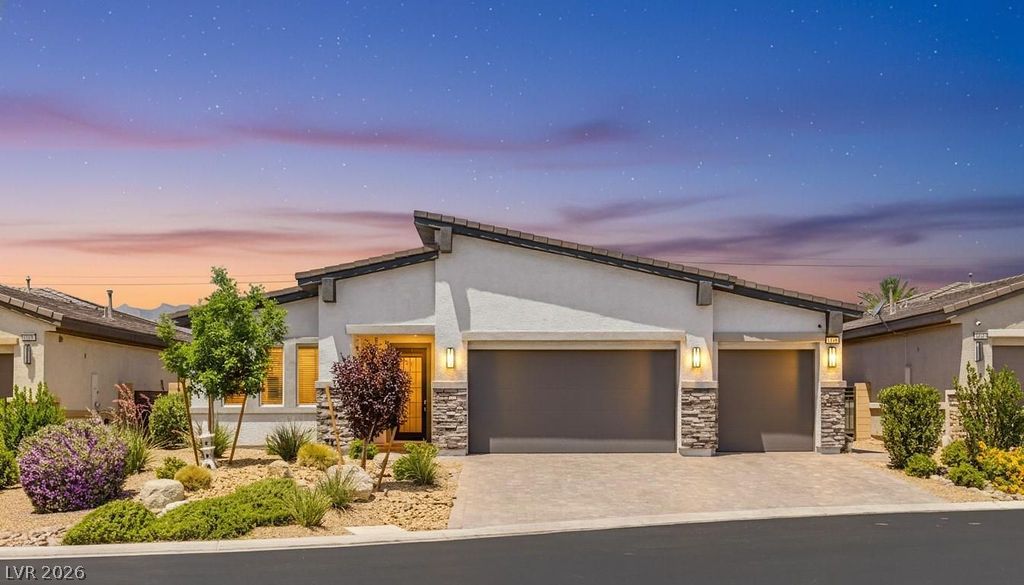
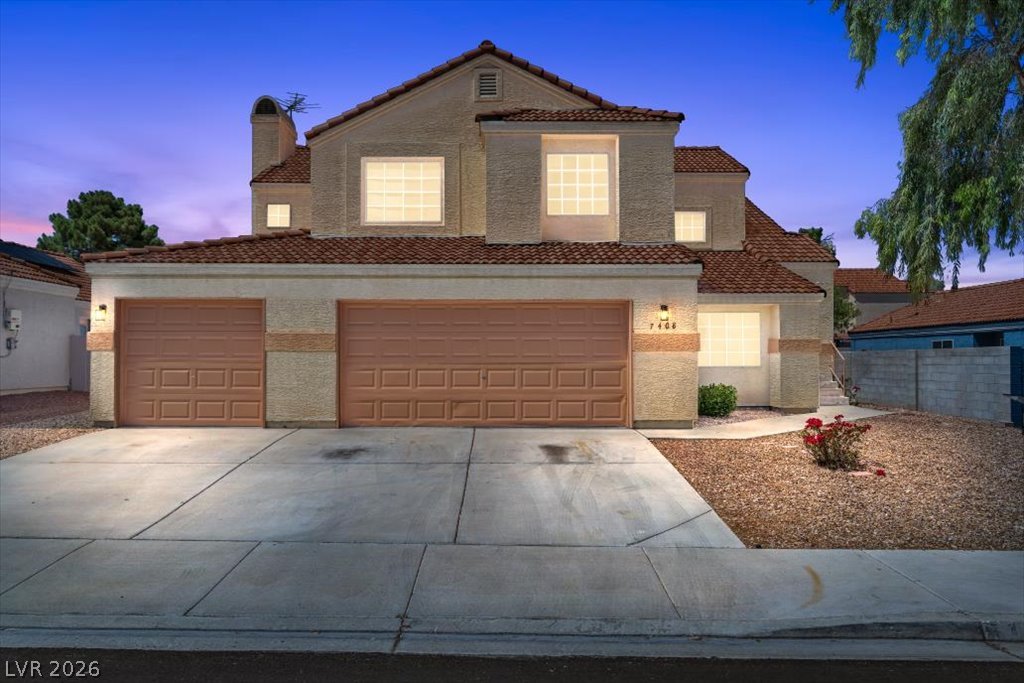
7441 Deschutes Circle,Las Vegas, NV 89129
Las Vegas, NV 89129

Description
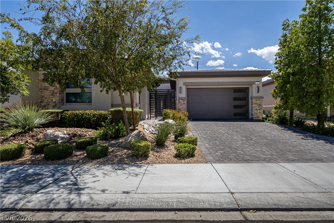
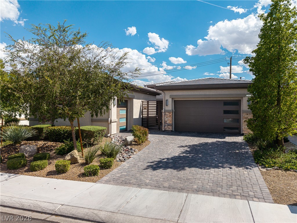
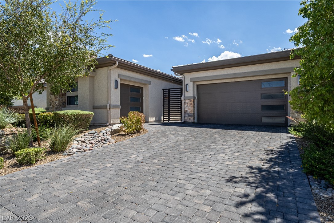
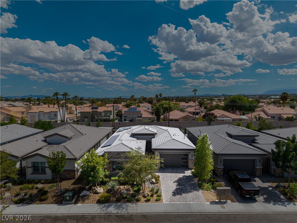
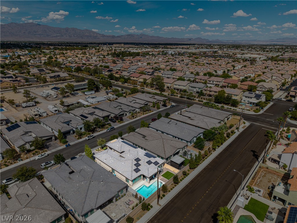
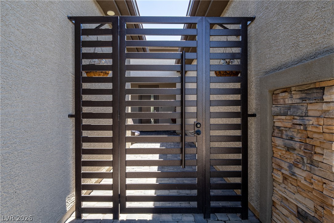
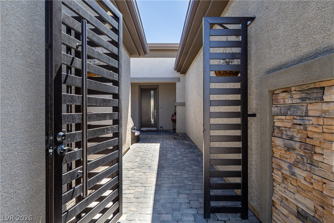
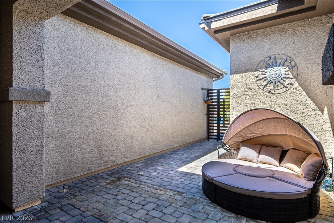
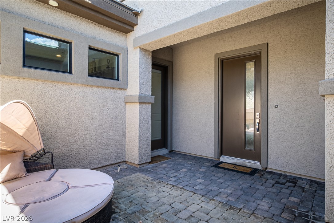
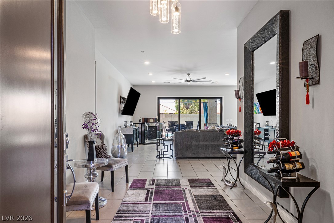
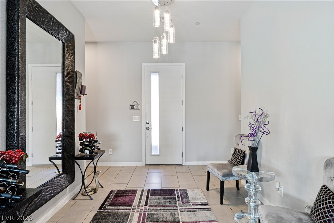
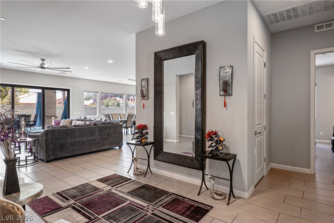
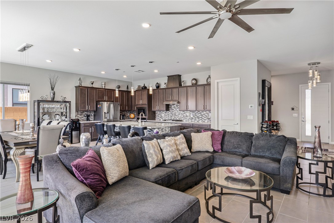
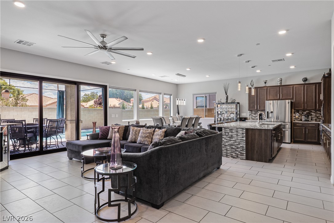
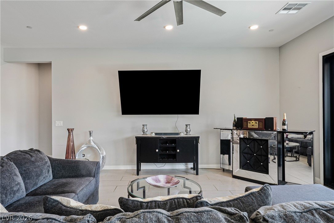
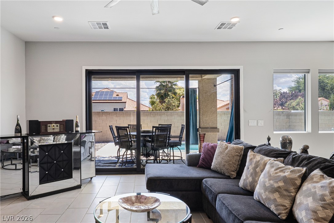
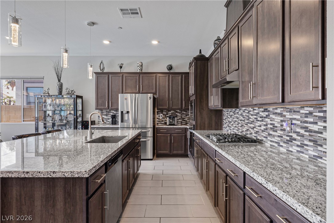
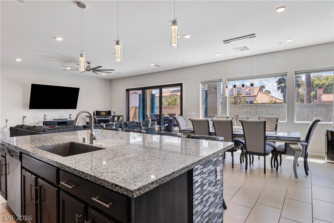
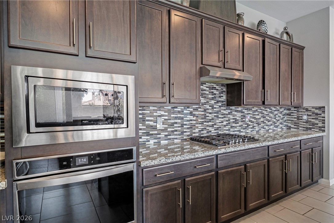
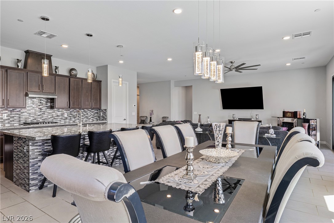
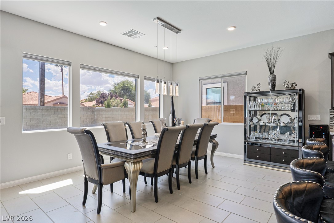
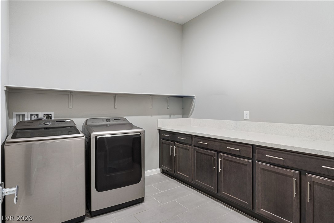
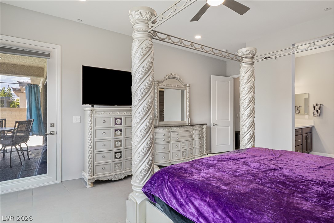
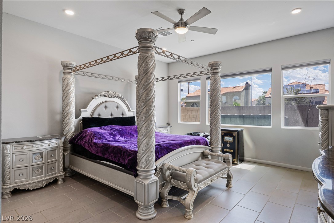
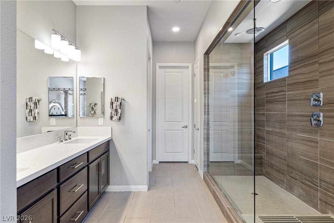
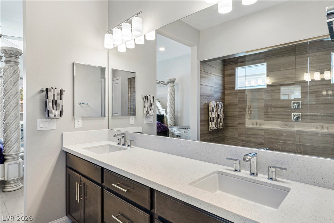
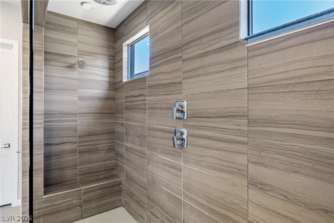
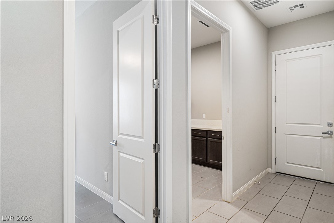
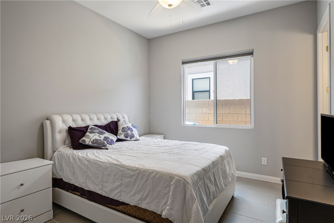
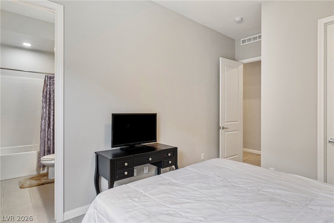
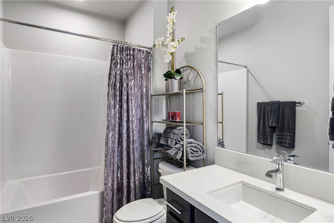
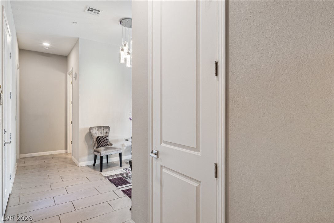
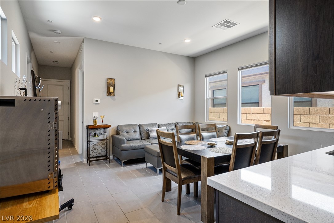
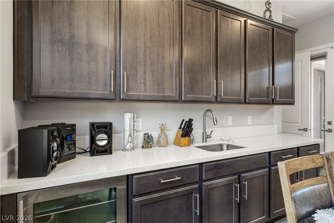
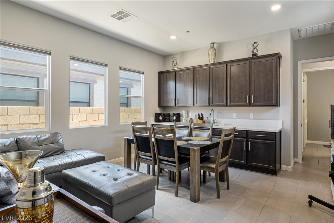
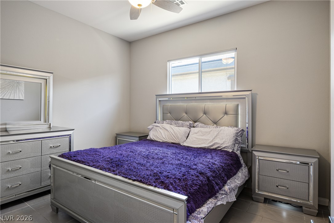
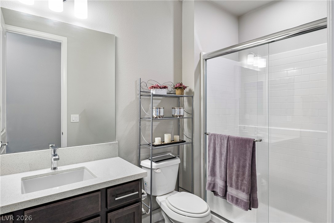
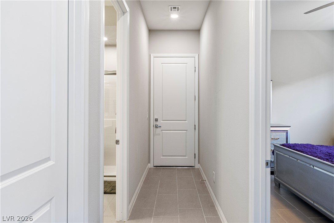
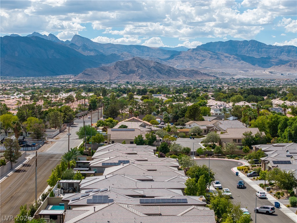
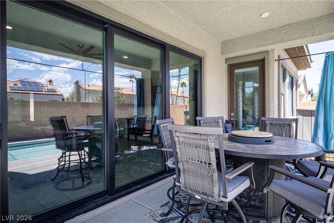
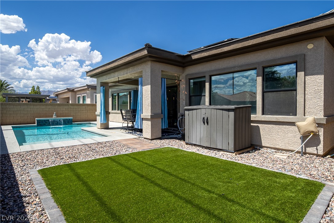
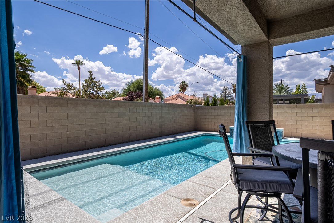
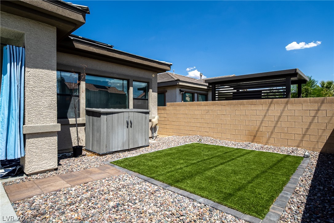
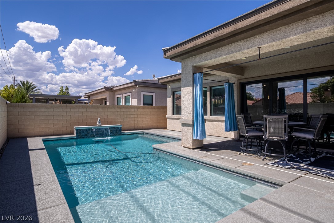
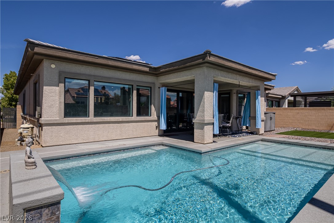
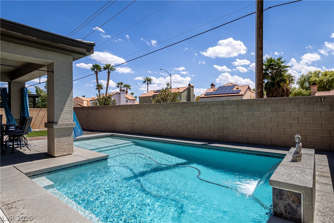
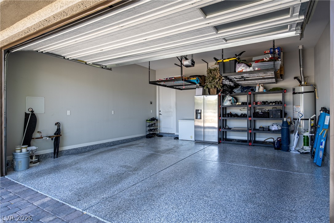
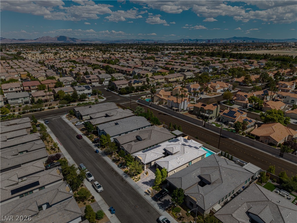
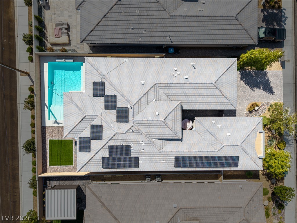
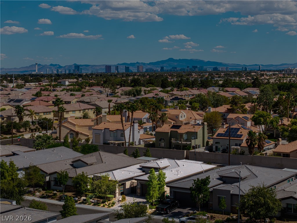
Experience elevated luxury in this exceptional residence, ideally situated within a small, exclusive and highly sought-after community. A massive iron security gate opens to an impressive private courtyard entry, setting the tone for the elegance within. Thoughtfully designed for sophisticated living, the home offers three private en-suites, including a Multi-Gen suite with its own entrance and dedicated garage for complete privacy and independence. Soaring 10' ceilings and 8' interior doors create a grand, airy ambiance throughout. The chef’s dream kitchen showcases a huge island with abundant seating, oversized cabinetry, stainless steel appliances, and stunning granite waterfall countertops. Enormous walk-in closets complement every bedroom. A dramatic 12' sliding door seamlessly connects the interior to the resort-style backyard, creating true indoor/outdoor living. Relax or entertain around the sparkling saltwater pool with beach entry and fountain, unwind in the spa, or enjoy the expansive covered patio. Best of all, the solar system will be paid in full by the Seller at COE, with current energy bills averaging an incredible $18/month.
Details
| MLS # | 2809632 |
|---|---|
| Listing Type | For Sale |
| Style | House |
| HOA Dues | $100 |
| Sub-Type | Resale |
| Status | Active |
| Year | 2021 |
| Days On Site | 10 |
| Listing Provided By | eXp Realty | Mary Jane Blunk |
Features
| Bed(s) | 3 |
|---|---|
| Bath(s) | 4 Total |
| SQ Feet | 2,679 |
| Garage | 3 |
| Pool | Yes |
| Story(s) | 1 |
| Zoning | Single Family |
| Acreage | 0.18 |
Interior
| Cooling | Central Air, Electric, High Efficiency |
|---|---|
| Heating | Central, Electric, High Efficiency, Solar |
| Heating Yes / No | Yes |
| Cooling Yes / No | Yes |
| Interior Features | Bedroom On Main Level, Handicap Access, Primary Downstairs, Window Treatments, Programmable Thermostat |
| Window Features | Blinds, Low Emissivity Windows |
| Furnished | Unfurnished |
| Appliances | Built In Electric Oven, Double Oven, Dishwasher, Gas Cooktop, Disposal, Gas Water Heater, Water Heater |
| Fireplaces Total | 0 |
| Fireplace Yes / No | No |
Exterior
| Exterior Features | Barbecue, Courtyard, Handicap Accessible, Private Yard, Sprinkler Irrigation |
|---|---|
| Roof | Tile |
| Security Features | Controlled Access |
| Construction Materials | Frame, Stucco, Drywall |
| Lot Features | Drip Irrigation Bubblers, Desert Landscaping, Landscaped, Less Than Quarter Acre |
| Fencing | Block, Back Yard |
Parking
| Attached Garage Yes / No | Yes |
|---|---|
| Parking Features | Attached, Finished Garage, Garage, Garage Door Opener, Inside Entrance, Private |
| Garage Yes / No | Yes |
Utilities
| Utilities | Cable Available, Underground Utilities |
|---|---|
| Sewer | Public Sewer |
Location
| Senior Community Yes / No | No |
|---|
Other
| List Aor | Greater Las Vegas Association Of Realtors Inc |
|---|
Taxes
| Property | 8076 |
|---|
Area Information
| State | NV |
|---|---|
| County | Clark |
| City | Las Vegas |
| Zip Code | 89129 |
| Community Name | Pioneer & Hickam |
| Listing VS Median (in Pioneer & Hickam) | |
Price: $949,900 low | high Med: $927,450 sqft: 2,679 low | high Med: 2,876 $ / sqft: $355 low | high Med: $325 On site: 10 low | high Med: 84 | |
Market Activity 89129
Request a showing
Request a showing
Contact
Learn More About This Property

| State | NV |
|---|---|
| County | Clark |
| City | Las Vegas |
| Zip Code | 89129 |
| Community Name | Pioneer & Hickam |
| Listing VS Median (in Pioneer & Hickam) | |
Price: $949,900 low | high Med: $927,450 sqft: 2,679 low | high Med: 2,876 $ / sqft: $355 low | high Med: $325 On site: 10 low | high Med: 84 | |