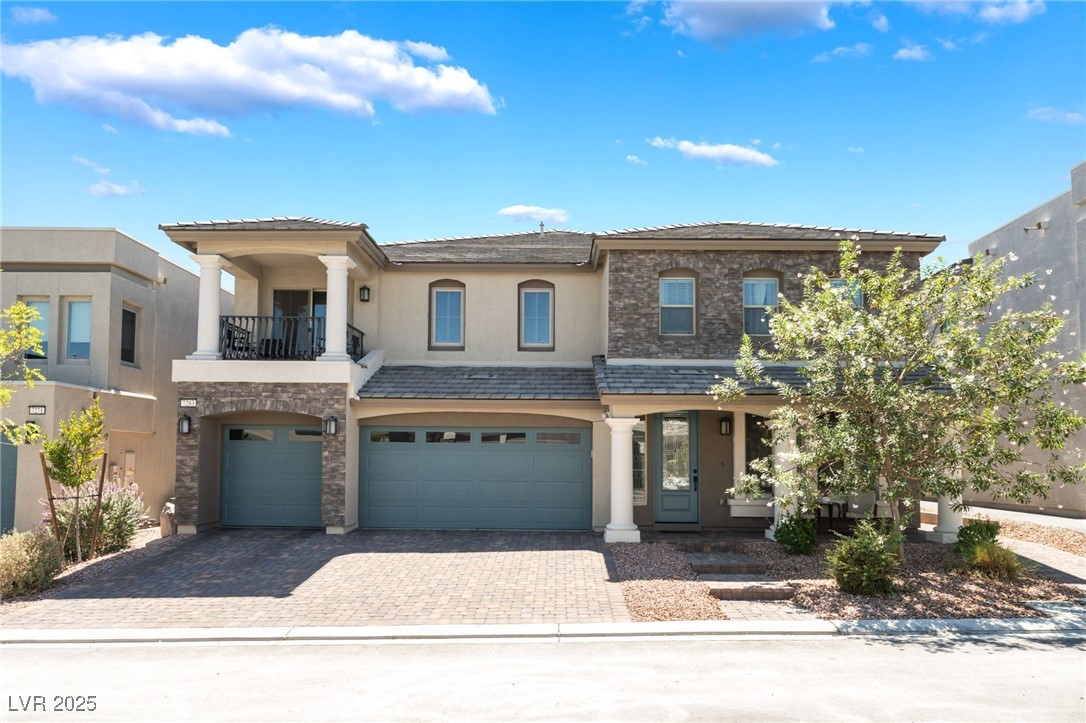
7260 Grace Estate Avenue,Las Vegas, NV 89113
Las Vegas, NV 89113


Description
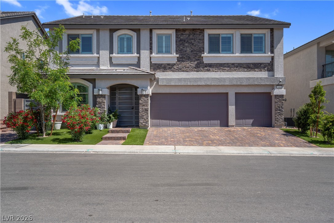
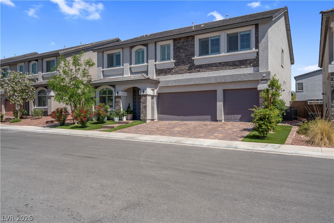
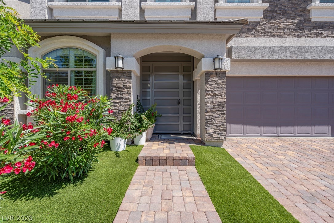
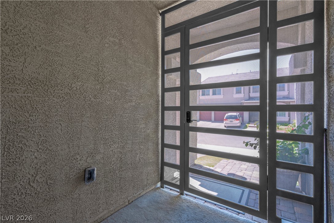
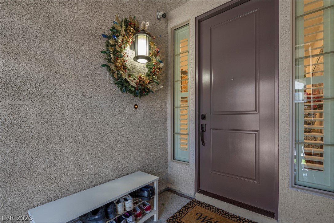
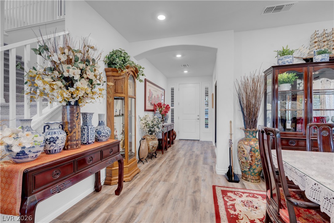
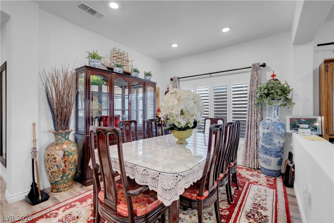
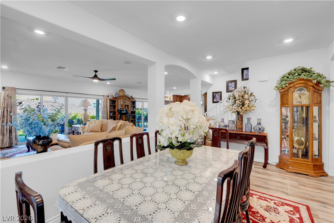
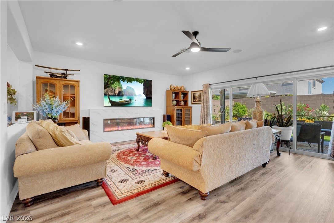
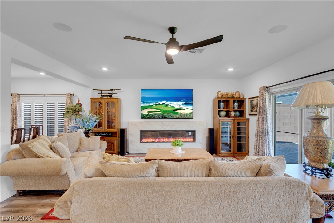
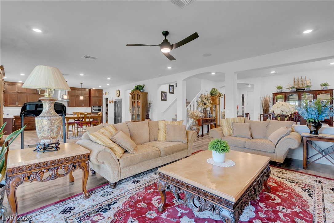
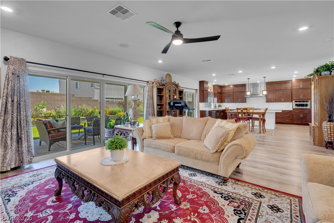
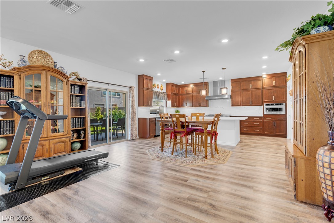
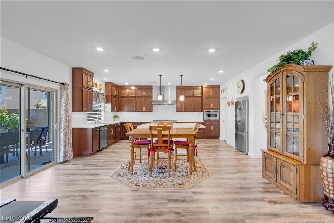
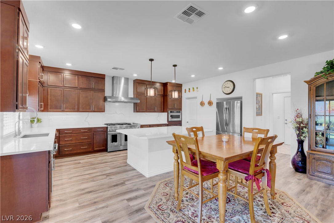
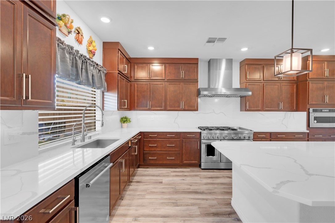
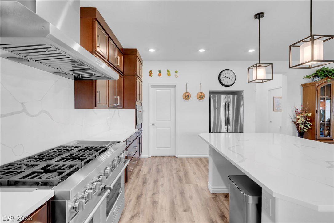
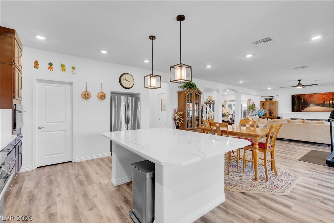
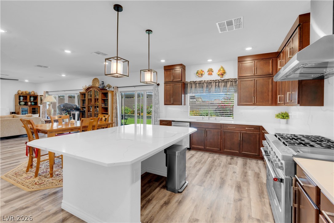
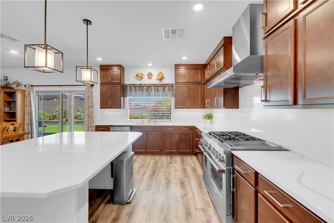
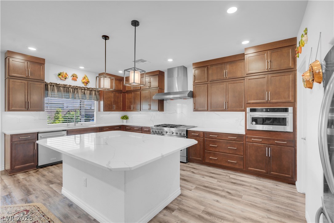
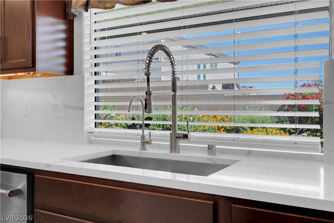
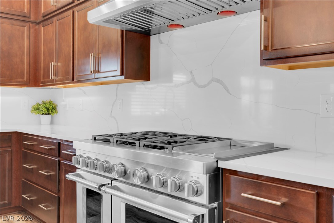
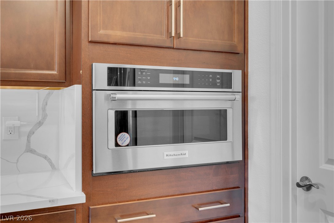
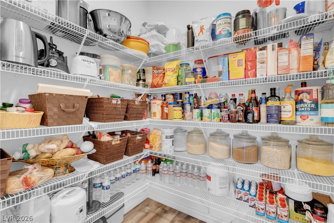
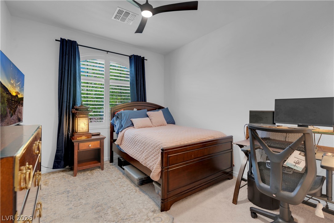
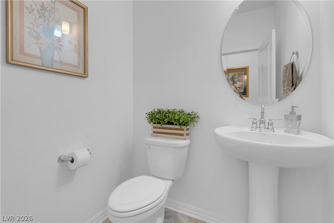
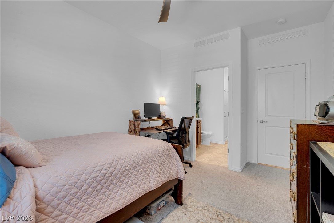
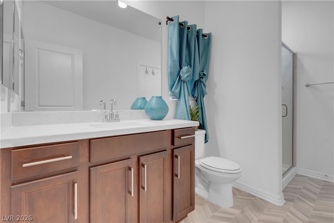
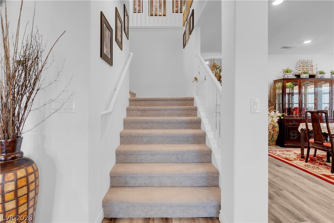
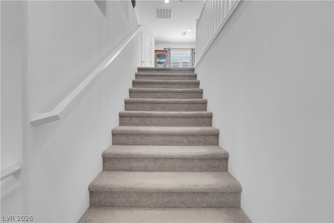
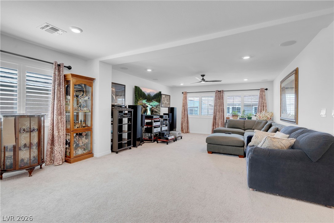
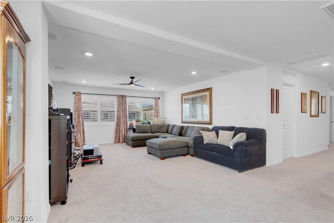
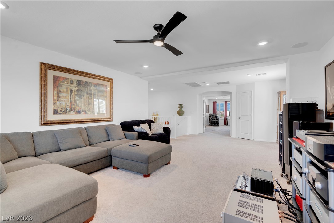
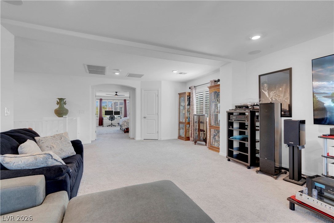
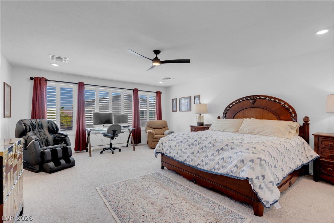
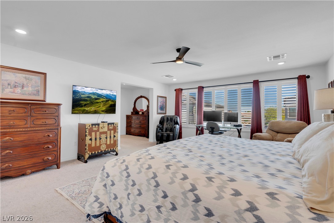
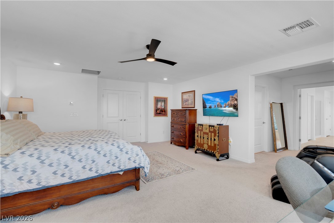
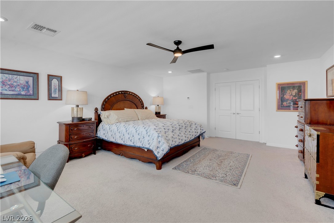
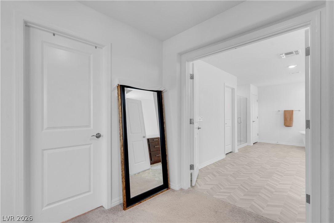
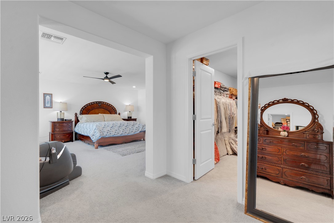
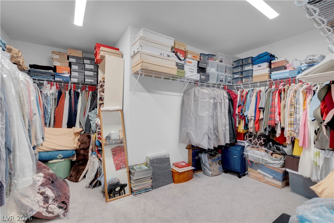
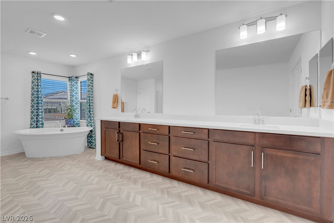
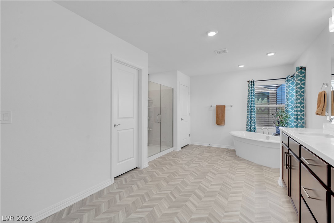
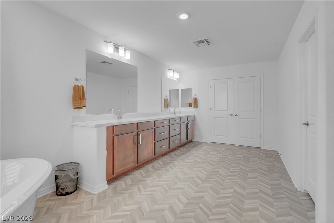
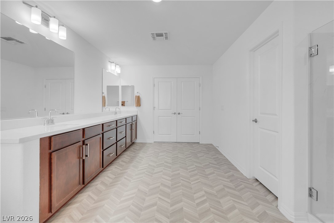
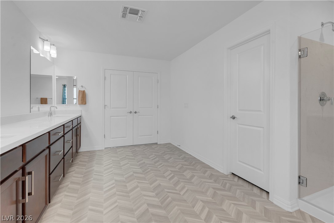
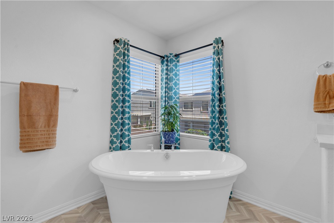
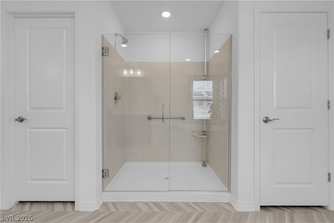
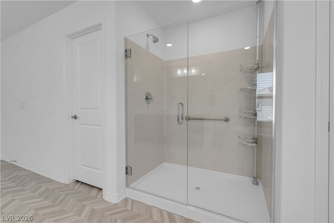
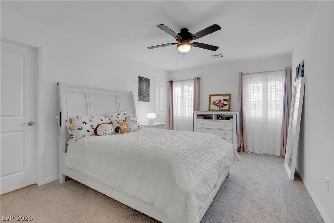
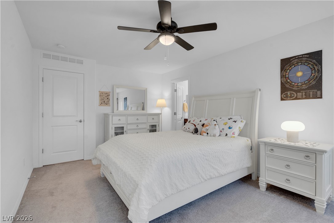
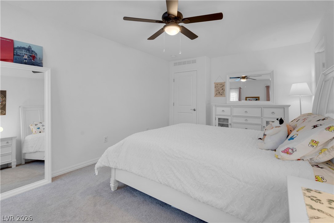
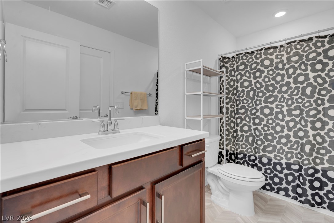
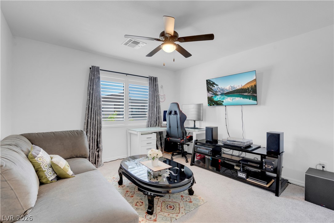
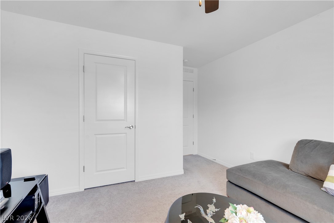
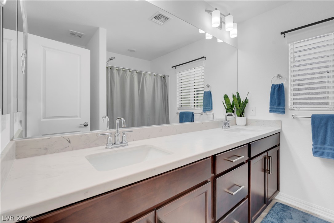
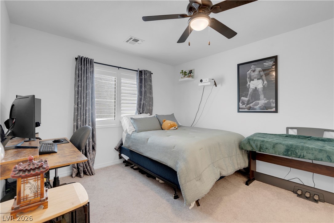
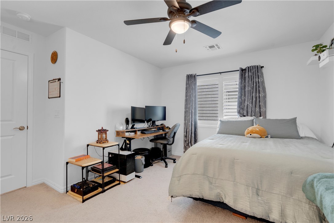
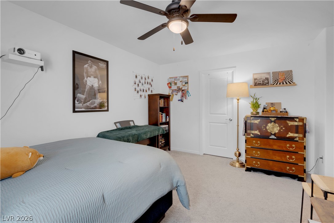
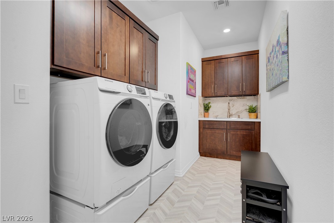
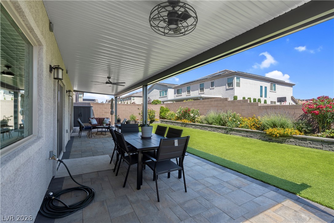
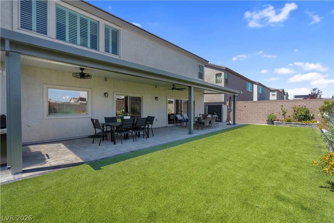
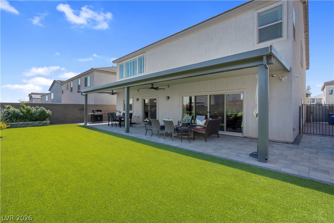
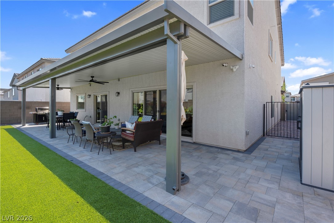
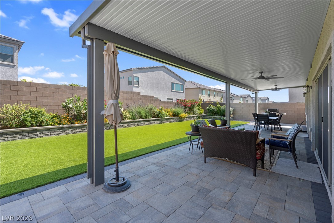
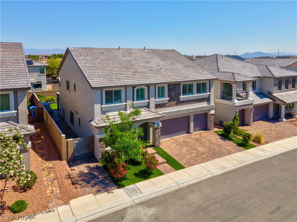
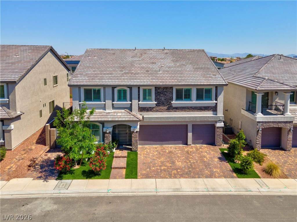
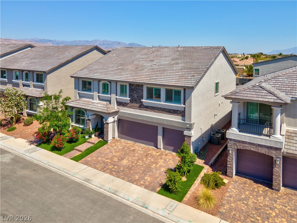
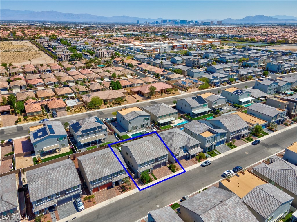
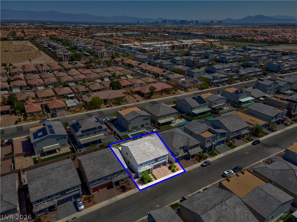
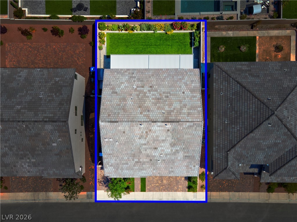
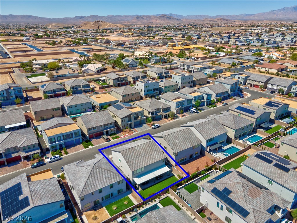
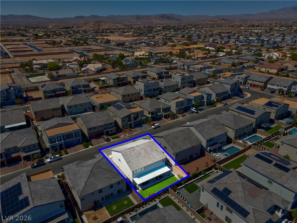
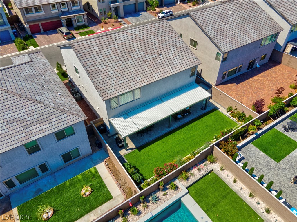
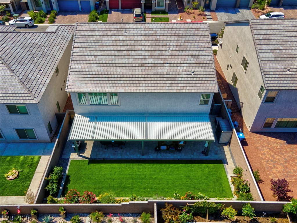
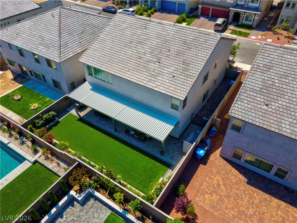
Welcome to a captivating 2-story residence nestled in the heart of Southwest Las Vegas. Featuring a 3 Suite Home, YES 3 bedrooms have their own on-suit attached which makes this home unlike anything in the valley! Boasting 5 bedrooms, 4.5 baths, a versatile loft, and a spacious 3-car garage, this home is a true gem. Loft and Downstairs family room are equipped with surround sound speakers to watch your favorite movies theater style or your Tunes with some bass! The chef-grade kitchen invites culinary creativity while the low-maintenance landscaped backyard promises relaxation under covered patios with pavers and mature landscaping. Experience the perfect blend of style, comfort, and practicality at this remarkable property. Additional add ons would be security gate at the front door, extending side yard and fencing, EXTRA 3rd on-suite upstairs. Sun comes up and over the home which allows for LOW NV ENERGY BILLS without the cost of Solar, despite the size of the home.
Details
| MLS # | 2759290 |
|---|---|
| Listing Type | For Sale |
| Style | House |
| HOA Dues | $38 |
| Sub-Type | Resale |
| Status | Active |
| Year | 2022 |
| Days On Site | 205 |
| Listing Provided By | eXp Realty | Carley Rae |
Features
| Bed(s) | 5 |
|---|---|
| Bath(s) | 5 Total |
| SQ Feet | 3,866 |
| Garage | 3 |
| Story(s) | 2 |
| Zoning | Single Family |
| Acreage | 0.13 |
Interior
| Cooling | Central Air, Electric |
|---|---|
| Heating | Central, Gas |
| Heating Yes / No | Yes |
| Cooling Yes / No | Yes |
| Interior Features | Bedroom On Main Level, Ceiling Fans |
| Window Features | Double Pane Windows |
| Furnished | Unfurnished |
| Appliances | Dishwasher, Disposal, Gas Range, Microwave |
| Fireplaces Total | 1 |
| Fireplace Yes / No | Yes |
Exterior
| Exterior Features | Patio, Private Yard |
|---|---|
| Roof | Tile |
| Lot Features | Desert Landscaping, Landscaped, Synthetic Grass, Less Than Quarter Acre |
| Fencing | Block, Back Yard |
Parking
| Attached Garage Yes / No | Yes |
|---|---|
| Parking Features | Attached, Garage, Inside Entrance, Private |
| Garage Yes / No | Yes |
Utilities
| Utilities | Underground Utilities |
|---|---|
| Electric | Photovoltaics None |
| Sewer | Public Sewer |
Location
| Senior Community Yes / No | No |
|---|
Other
| List Aor | Greater Las Vegas Association Of Realtors Inc |
|---|
Taxes
| Property | 7167 |
|---|
Area Information
| State | NV |
|---|---|
| County | Clark |
| City | Las Vegas |
| Zip Code | 89113 |
| Community Name | Montessouri & Camero |
| Listing VS Median (in Montessouri & Camero) | |
Price: $875,000 low | high Med: $799,000 sqft: 3,866 low | high Med: 3,000 $ / sqft: $226 low | high Med: $266 On site: 205 low | high Med: 78 | |
Market Activity 89113
Request a showing
Request a showing
Contact
Learn More About This Property

| State | NV |
|---|---|
| County | Clark |
| City | Las Vegas |
| Zip Code | 89113 |
| Community Name | Montessouri & Camero |
| Listing VS Median (in Montessouri & Camero) | |
Price: $875,000 low | high Med: $799,000 sqft: 3,866 low | high Med: 3,000 $ / sqft: $226 low | high Med: $266 On site: 205 low | high Med: 78 | |