
Description
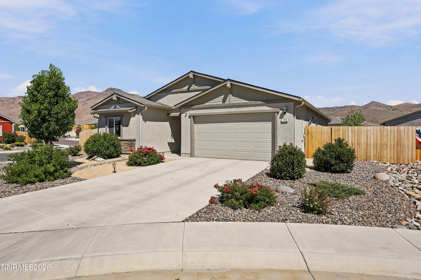
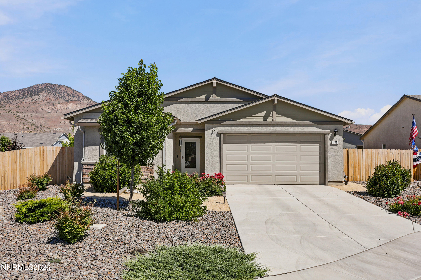
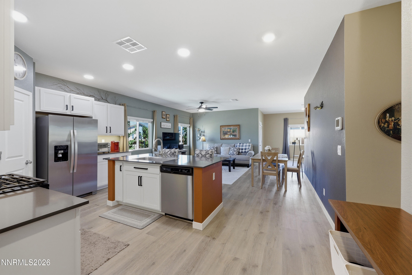
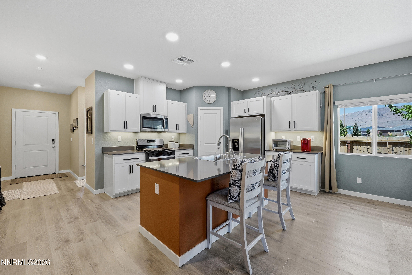
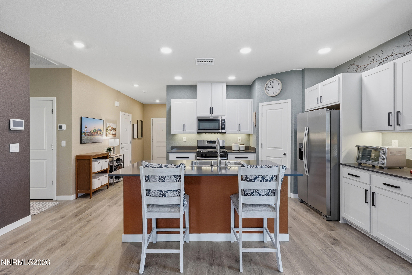
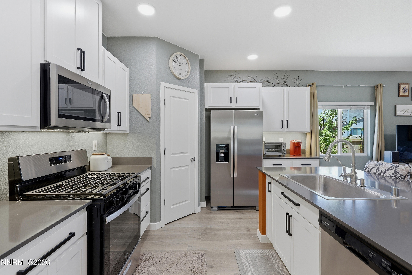
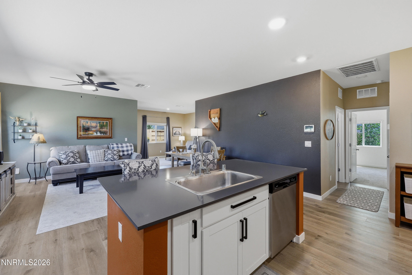
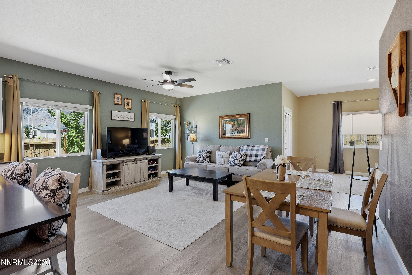
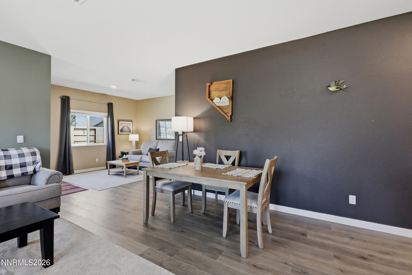
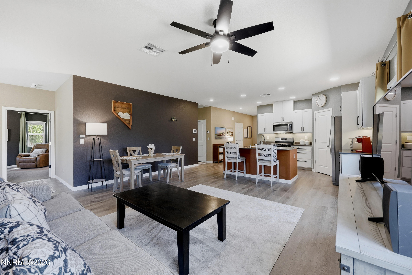
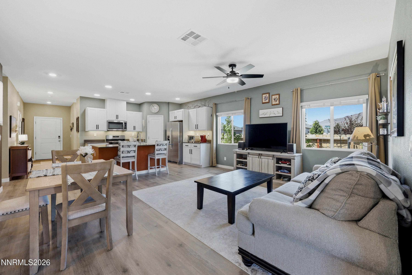
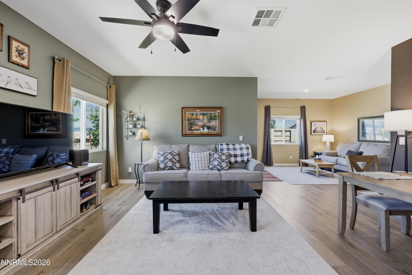
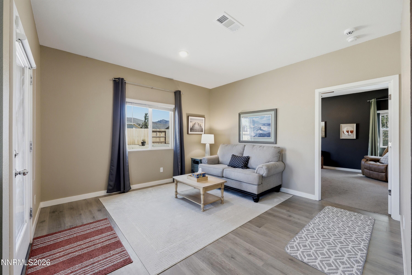
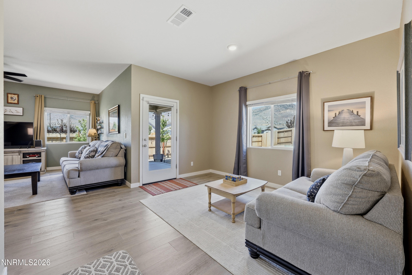
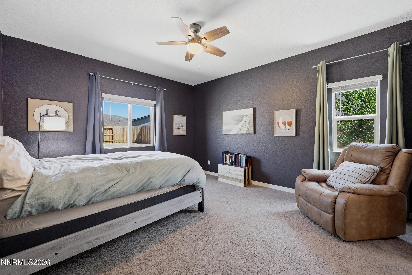
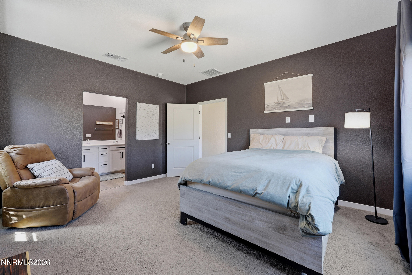
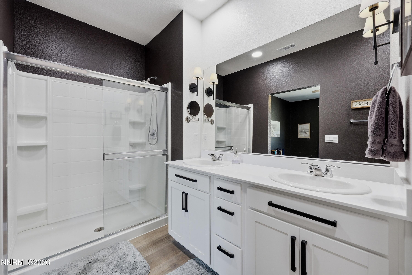
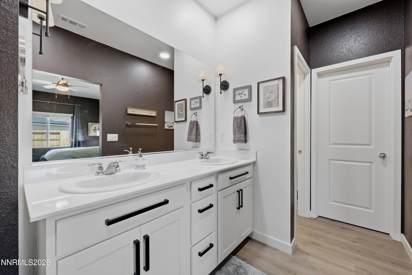
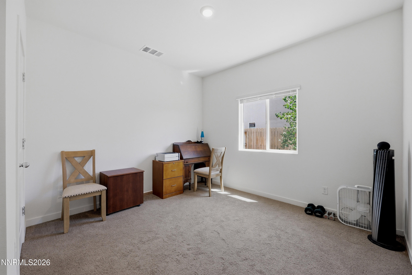
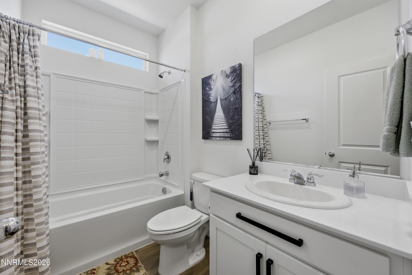
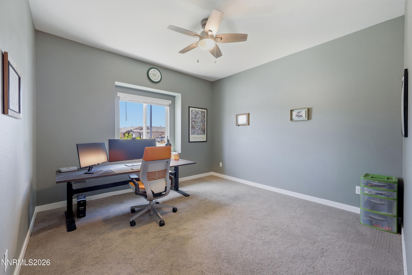
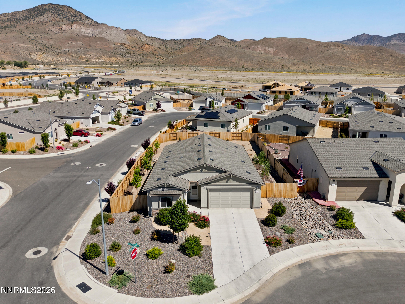
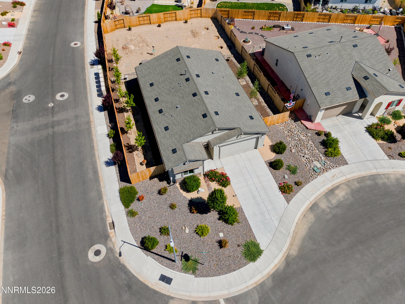
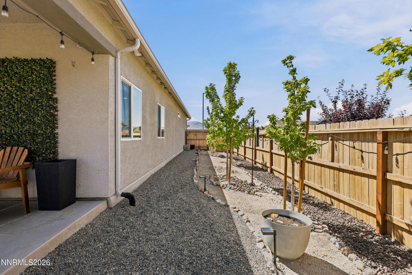
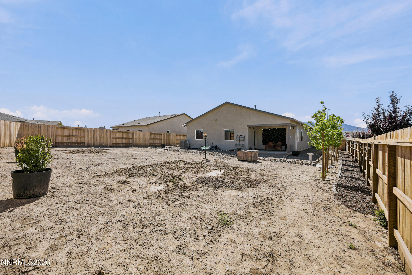
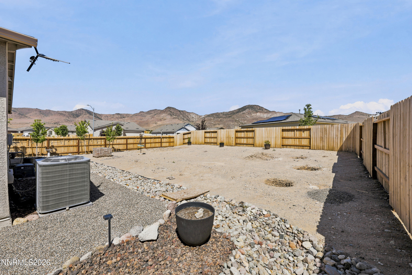
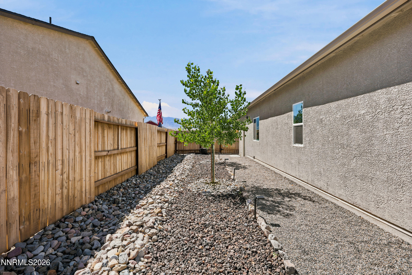
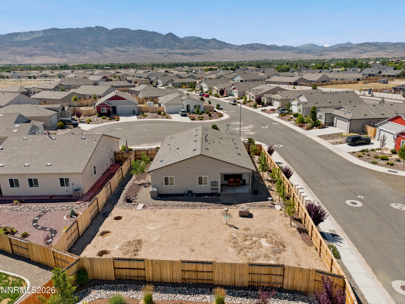
Why wait for new construction when you can have better than new? Built in 2023, this beautifully upgraded 3-bedroom, 2-bath home offers 1,610 square feet of thoughtfully designed living space and is completely move-in ready. Step inside to discover a bright, open floor plan enhanced with custom interior paint that adds warmth and style throughout. The spacious layout is ideal for both everyday living and entertaining, while modern features like a tankless water heater provide energy-efficient comfort. Outside, you'll appreciate the low maintenance landscaped yard, saving you the time and expense of starting from scratch. Whether you're enjoying your morning coffee or relaxing at sunset, you'll be surrounded by breathtaking panoramic views of Rawe Peak and the majestic Virginia Range from nearly every angle. Located in the growing Dayton community, this exceptional home combines the advantages of newer construction with valuable upgrades already completed. Simply unpack, settle in, and enjoy everything this beautiful home has to offer.
Details
| MLS # | 260008498 |
|---|---|
| Listing Type | For Sale |
| Style | House |
| HOA Dues | $38 |
| Sub-Type | Resale |
| Status | Active |
| Year | 2023 |
| Days On Site | 105 |
| Listing Provided By | Dickson Realty - Carson City | Brenda Collings |
Features
| Bed(s) | 3 |
|---|---|
| Bath(s) | 2 Total |
| SQ Feet | 1,610 |
| Story(s) | 1 |
| Zoning | NR1 |
| Acreage | 0.22 |
| Property View | Yes |
Interior
| Heating | Forced Air, Natural Gas |
|---|---|
| Heating Yes / No | Yes |
| Cooling | Central Air |
| Cooling Yes / No | Yes |
| Window Features | Blinds, Double Pane Windows, ENERGY STAR Qualified Windows, Low-Emissivity Windows, Vinyl Frames |
| Interior Features | Breakfast Bar, Ceiling Fan(s), Entrance Foyer, High Ceilings, Kitchen Island, Pantry, Primary Downstairs, Smart Thermostat, Walk-In Closet(s) |
| Appliances | Dishwasher, Disposal, ENERGY STAR Qualified Appliances, Gas Cooktop, Gas Range, Microwave, Oven, Refrigerator |
| Fireplace Yes / No | No |
| Fireplaces Total | 0 |
Exterior
| Roof | Composition, Pitched, Shingle |
|---|---|
| Exterior Features | Rain Gutters |
| Security Features | Carbon Monoxide Detector(s), Fire Alarm, Keyless Entry, Security Lights, Security System, Security System Owned, Smoke Detector(s) |
| Lot Features | Corner Lot, Landscaped, Level, Sprinklers In Front |
| Construction Materials | Stucco |
| Road Responsibility | Public Maintained Road |
| Foundation Details | Slab |
| Fencing | Back Yard, Full |
Parking
| Parking Features | Attached, Garage, Garage Door Opener |
|---|---|
| Garage Yes / No | Yes |
| Attached Garage Yes / No | Yes |
Utilities
| Utilities | Cable Available, Electricity Connected, Internet Available, Natural Gas Available, Natural Gas Connected, Phone Available, Sewer Available, Sewer Connected, Water Connected, Cellular Coverage, Centralized Data Panel, Water Meter Installed |
|---|---|
| Sewer | Public Sewer |
Location
| Senior Community Yes / No | No |
|---|
Taxes
| Property | 4453 |
|---|
Area Information
| State | NV |
|---|---|
| County | Lyon |
| City | Dayton |
| Zip Code | 89403 |
| Area | Lyon |
| Community Name | Traditions Village 1 Ph 5 |
| School District | Dayton |
| Elementary School | Sutro |
| High School | Dayton |
| Listing VS Median (in Traditions Village 1 Ph 5) | |
Price: $459,900 low | high Med: $459,900 sqft: 1,610 low | high Med: 1,610 $ / sqft: $286 low | high Med: $286 On site: 105 low | high Med: 105 | |
Market Activity 89403
Request a showing
Request a showing
Contact
Learn More About This Property

| State | NV |
|---|---|
| County | Lyon |
| City | Dayton |
| Zip Code | 89403 |
| Area | Lyon |
| Community Name | Traditions Village 1 Ph 5 |
| School District | Dayton |
| Elementary School | Sutro |
| High School | Dayton |
| Listing VS Median (in Traditions Village 1 Ph 5) | |
Price: $459,900 low | high Med: $459,900 sqft: 1,610 low | high Med: 1,610 $ / sqft: $286 low | high Med: $286 On site: 105 low | high Med: 105 | |