
 New Listing
$429,000 $2,303 est/mo Sourced by Back At You
7066 Pinebrook Court,Las Vegas, NV 89147
Las Vegas, NV 89147
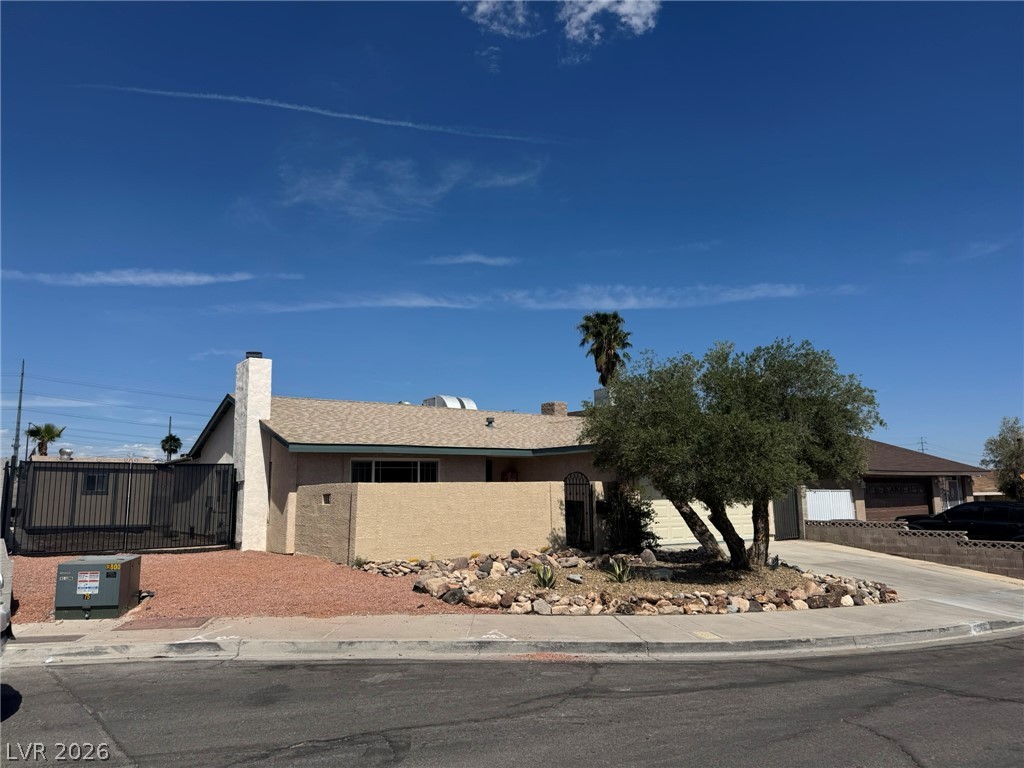
A classic ranch exterior showcases textured stucco walls under a clear desert sky.
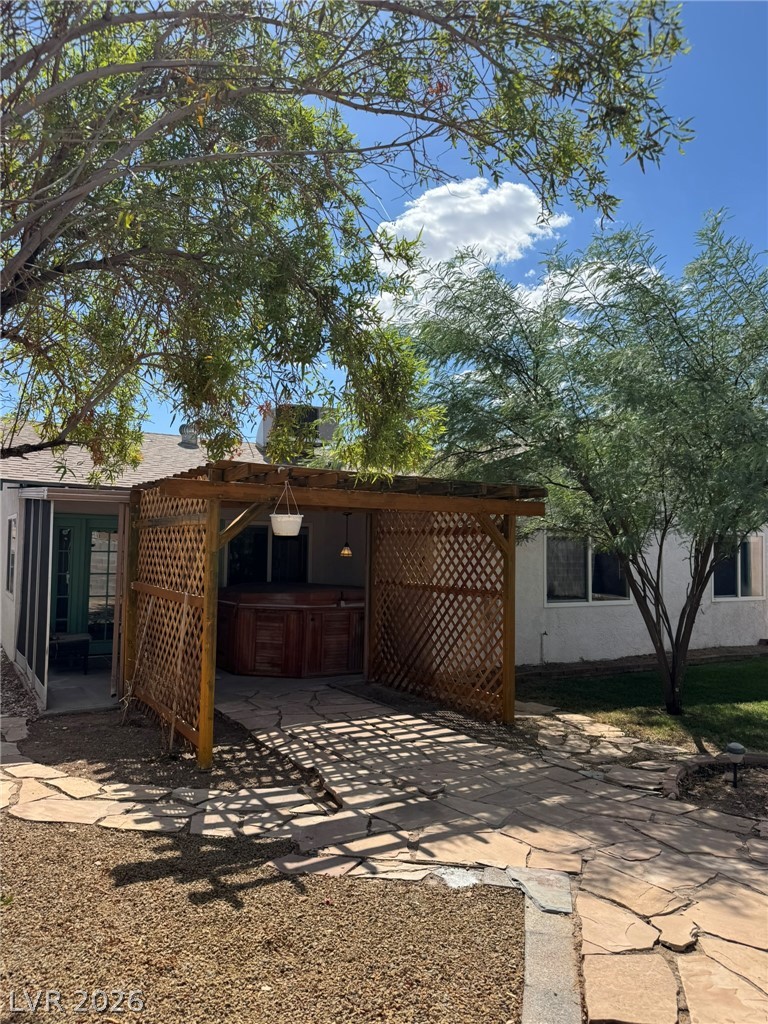
Mature trees shade a stone pathway leading to a covered backyard structure.
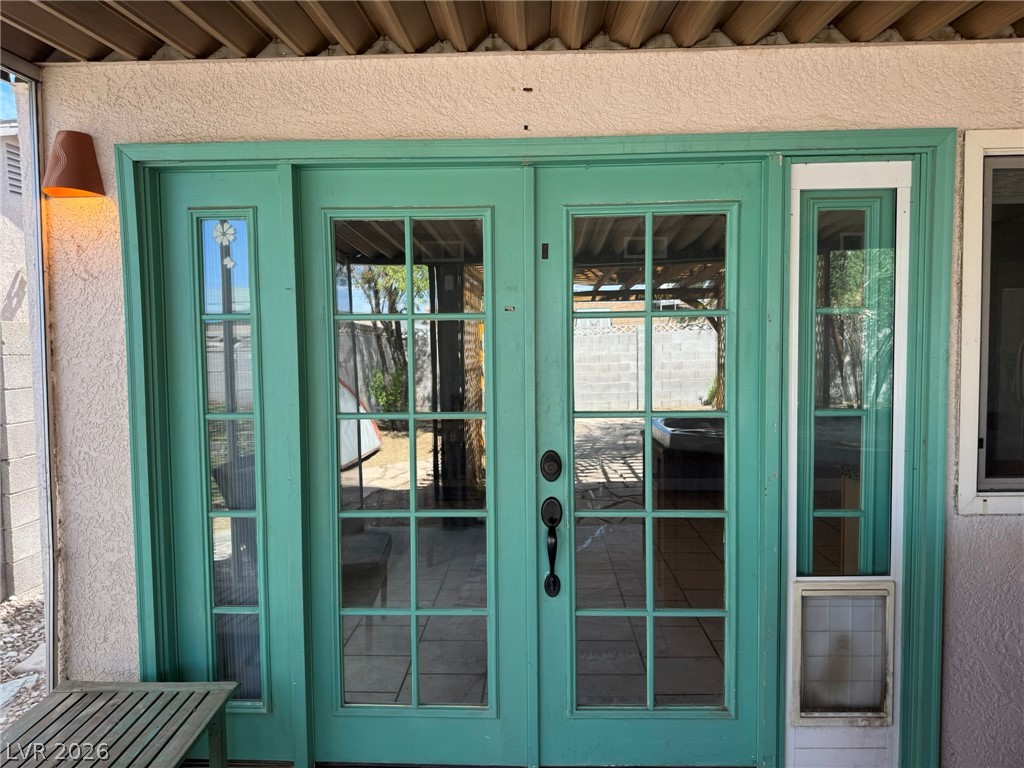
Stately French doors with matching sidelights transition smoothly to the sheltered patio.
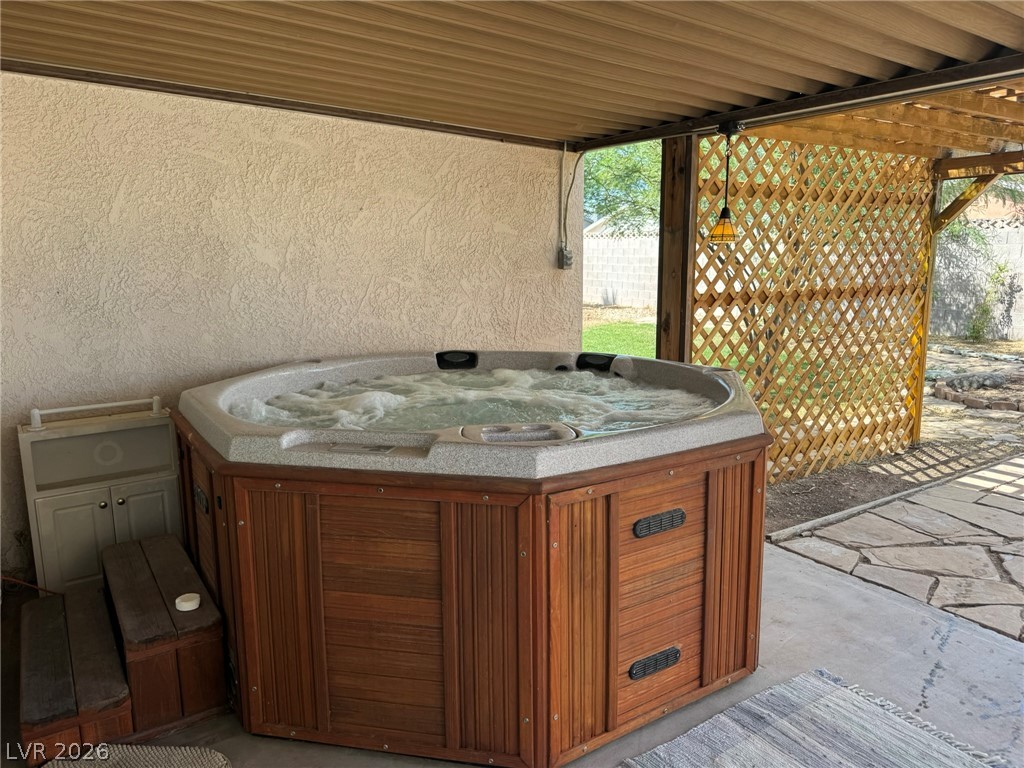
A sheltered outdoor spa area features a wood-paneled hot tub under a covered patio ceiling.
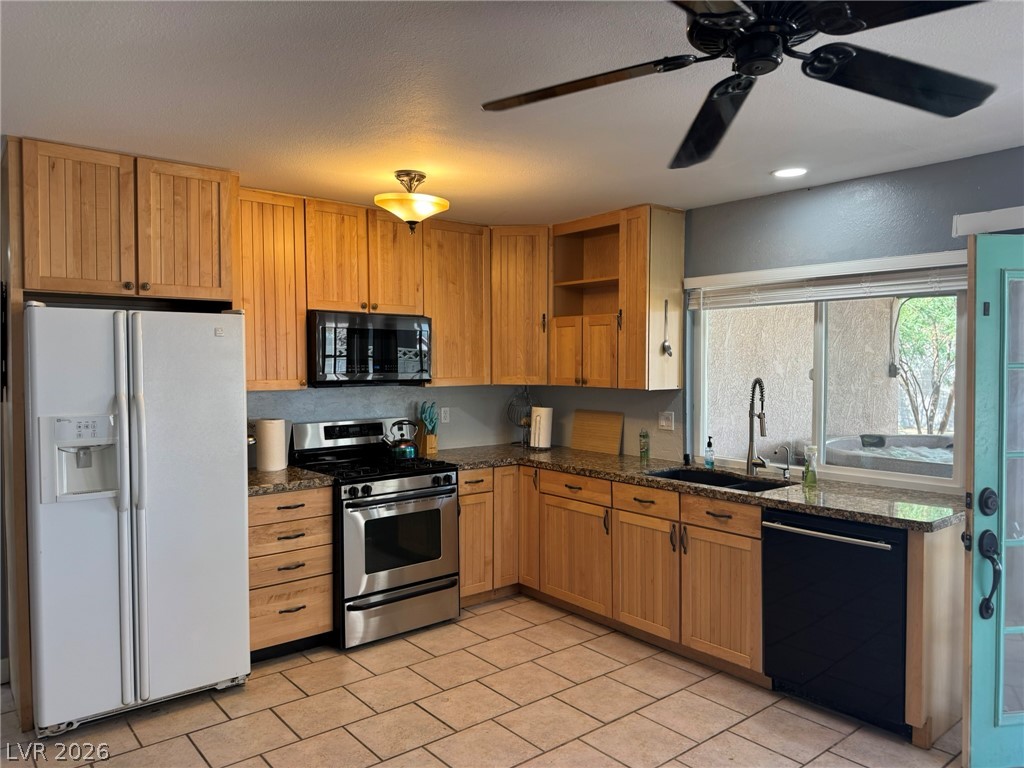
Natural wood cabinetry paired with granite countertops anchors this functional kitchen.
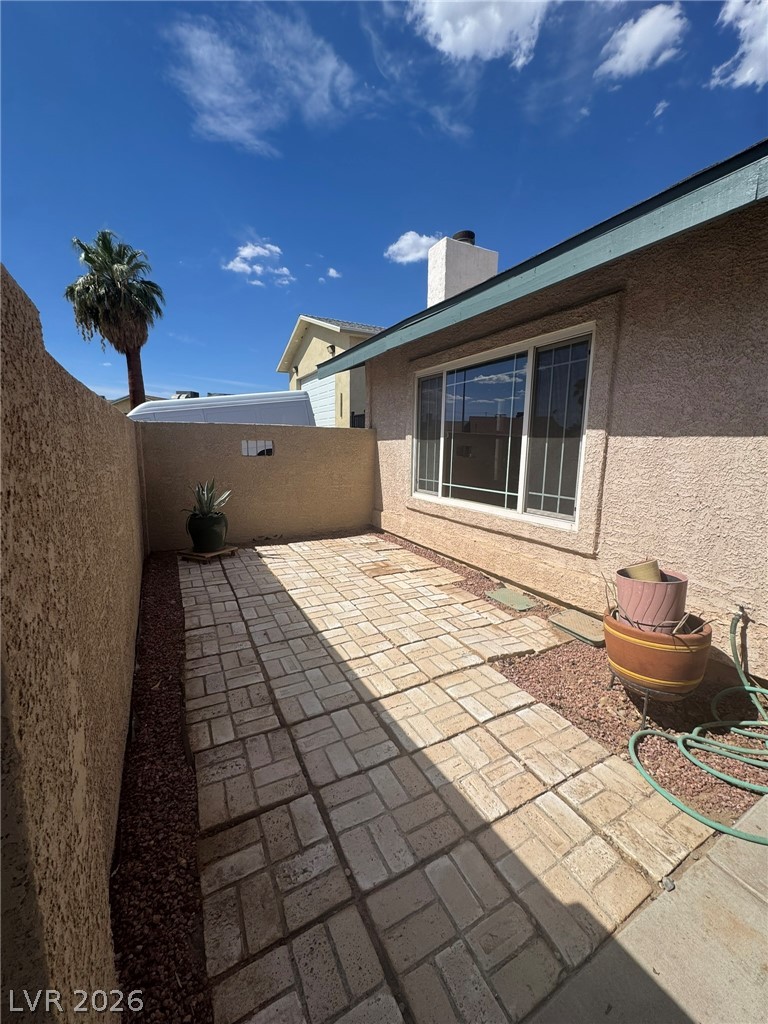
A private paved courtyard patio sits tucked alongside the textured stucco exterior walls.
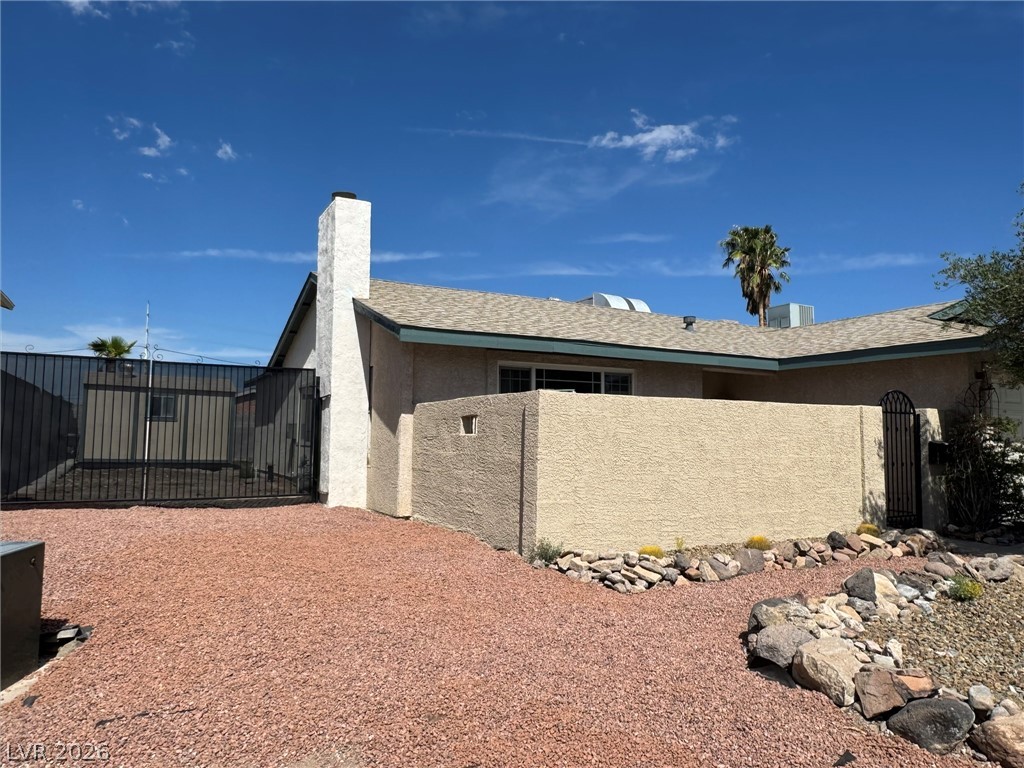
Low-maintenance desert landscaping drive over easy park RV behind Wrought Iron gates.
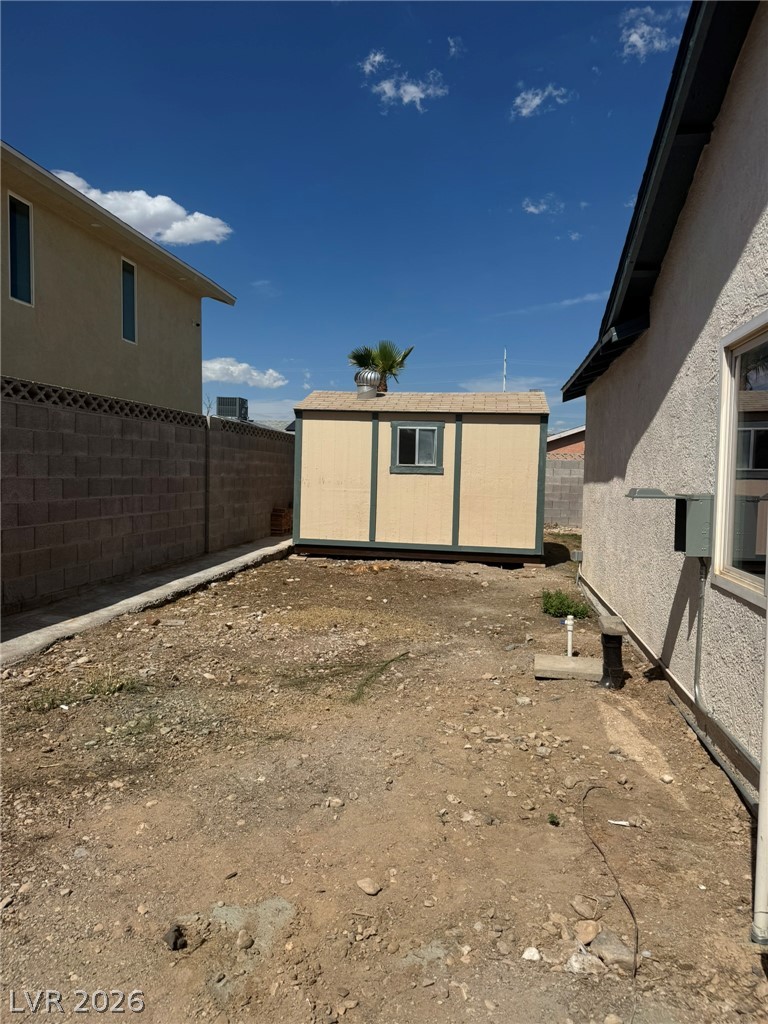
A spacious side yard area behind 22 foot wrought iron gates opened for photo features Total RV hook ups concrete block fencing and a freestanding storage shed.
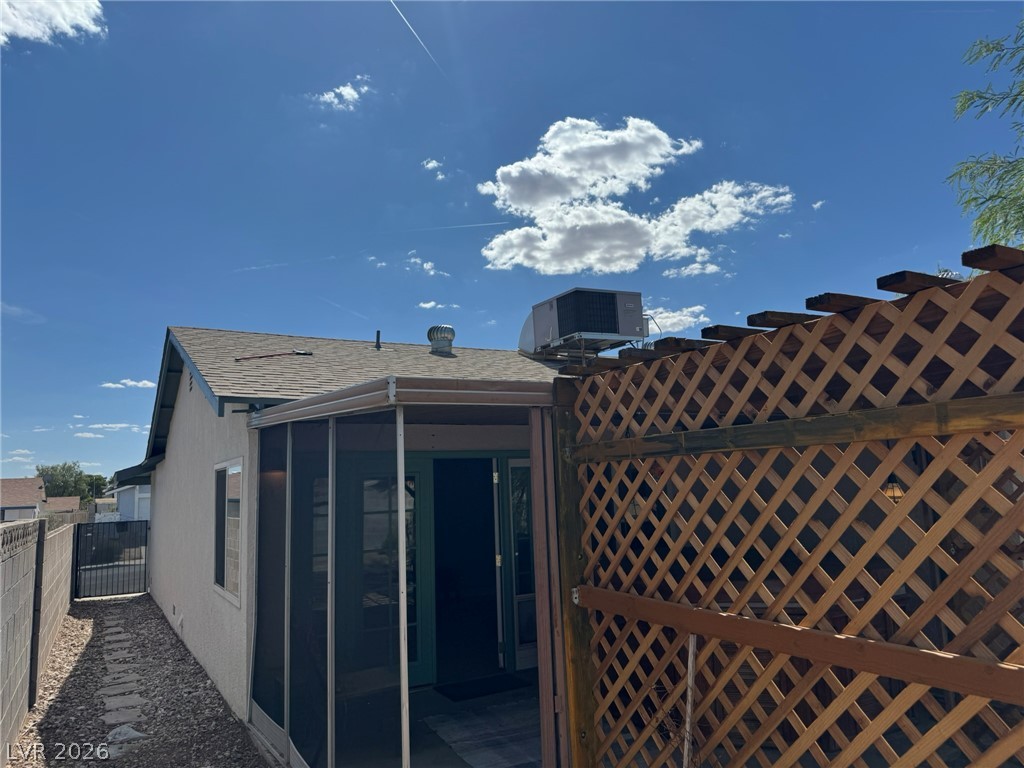
An inviting backyard patio space protected by a sturdy screen enclosure under clear skies.
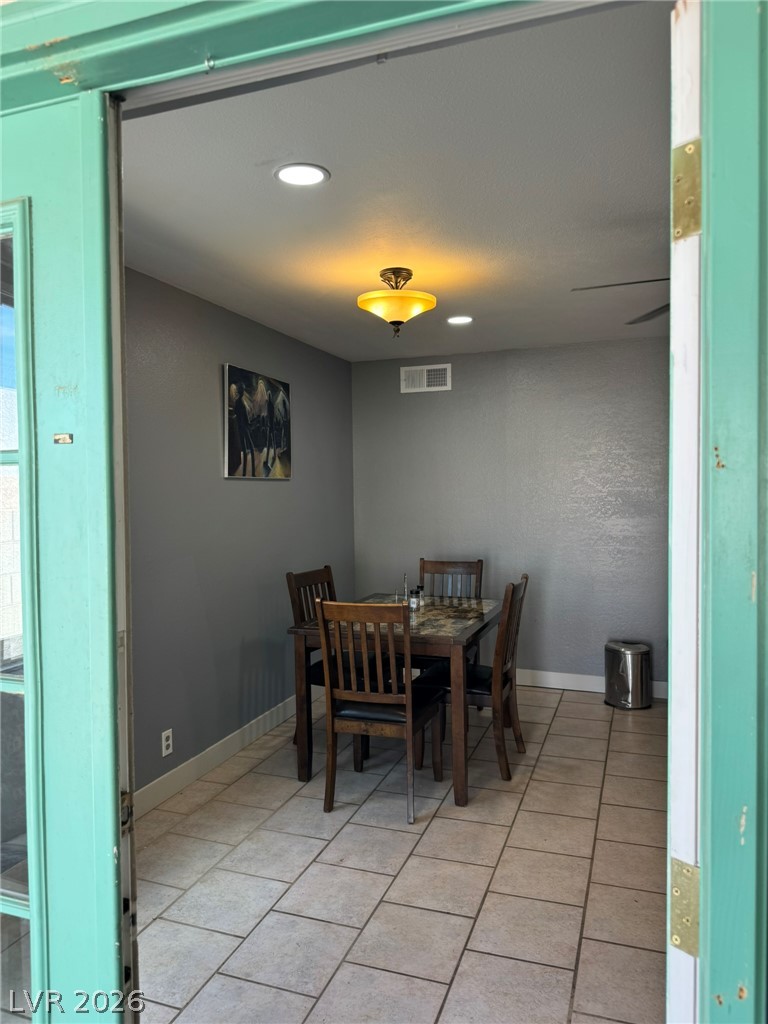
Tiled flooring and recessed lighting define this cozy dining space accessed through double doors.
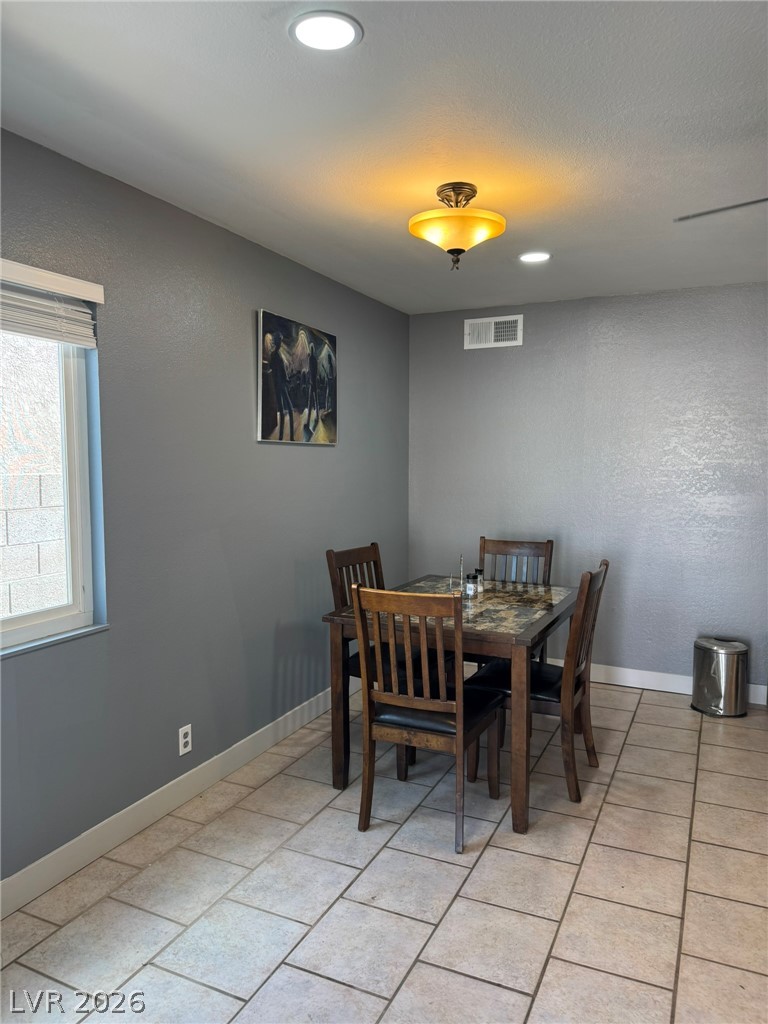
Tiled flooring and recessed lighting define this versatile dining space.
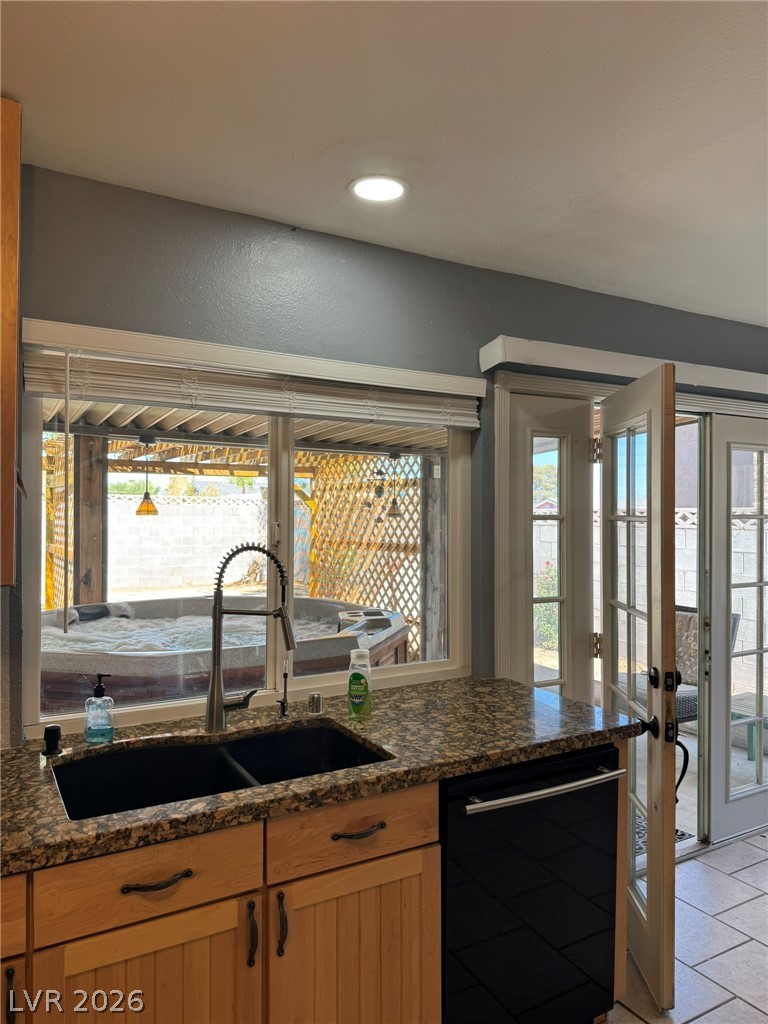
Granite counters and a dual basin sink frame views of the outdoor spa.
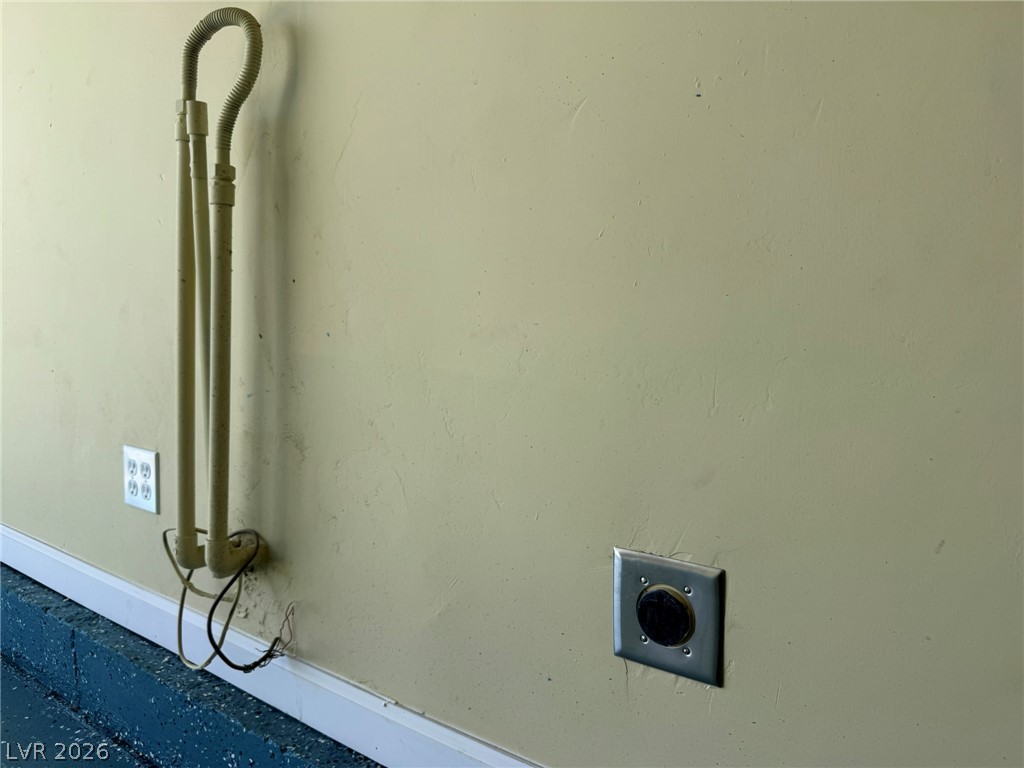
Functional wall outlets and conduit provide utility readiness along the durable epoxy-coated flooring.
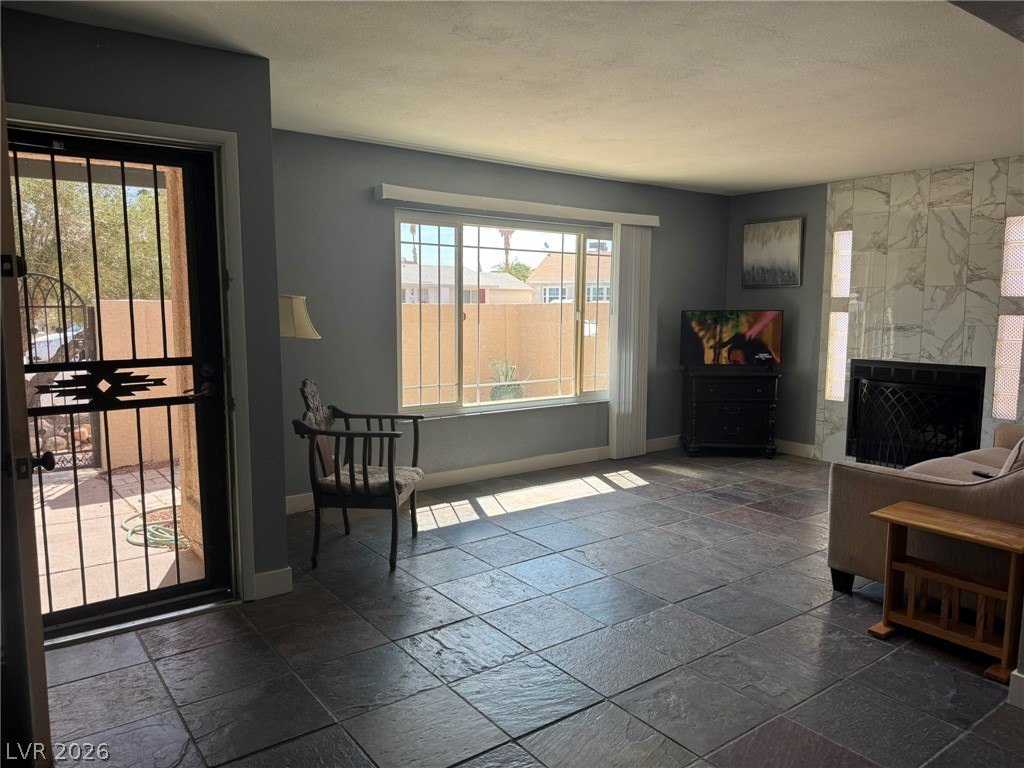
Natural light streams across textured slate flooring in this cozy living room with a stone fireplace.
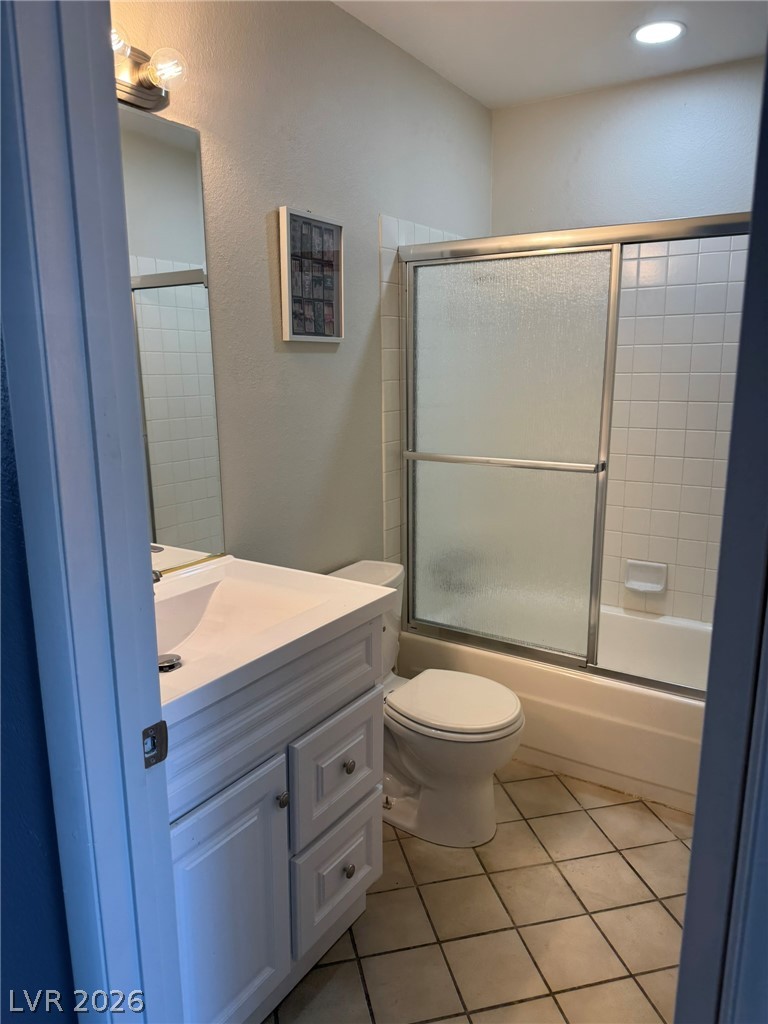
Tiled flooring and a glass-enclosed tub shower combination define this functional bathroom space.
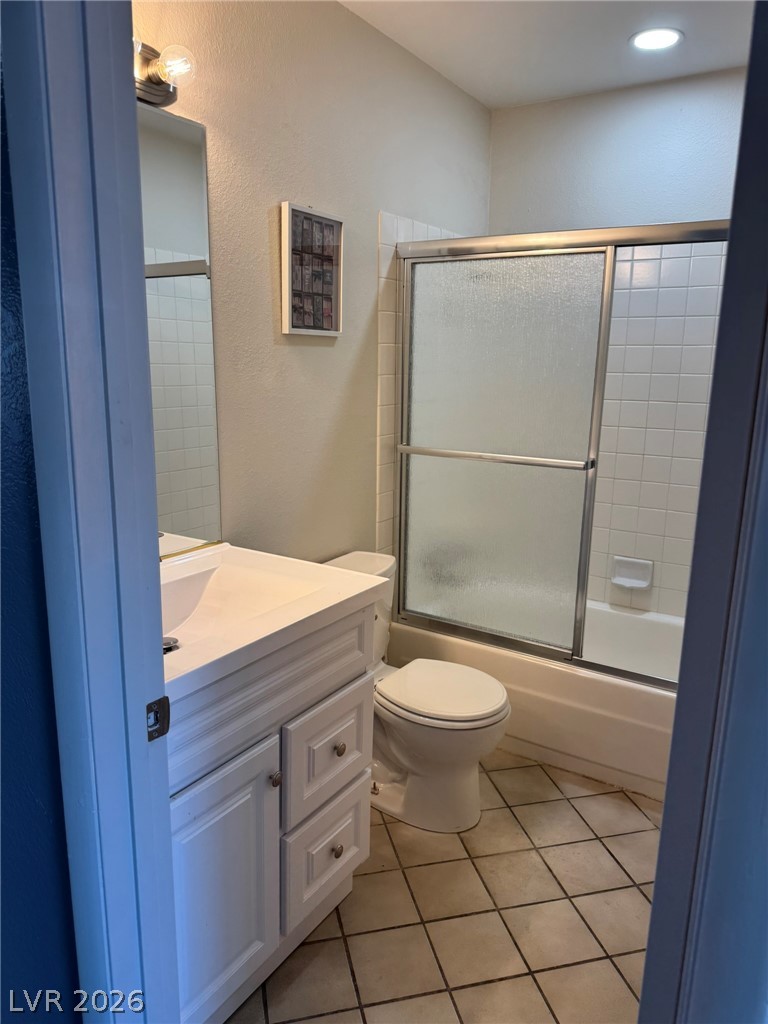
Tiled flooring and a classic vanity with storage define this functional full bathroom layout.
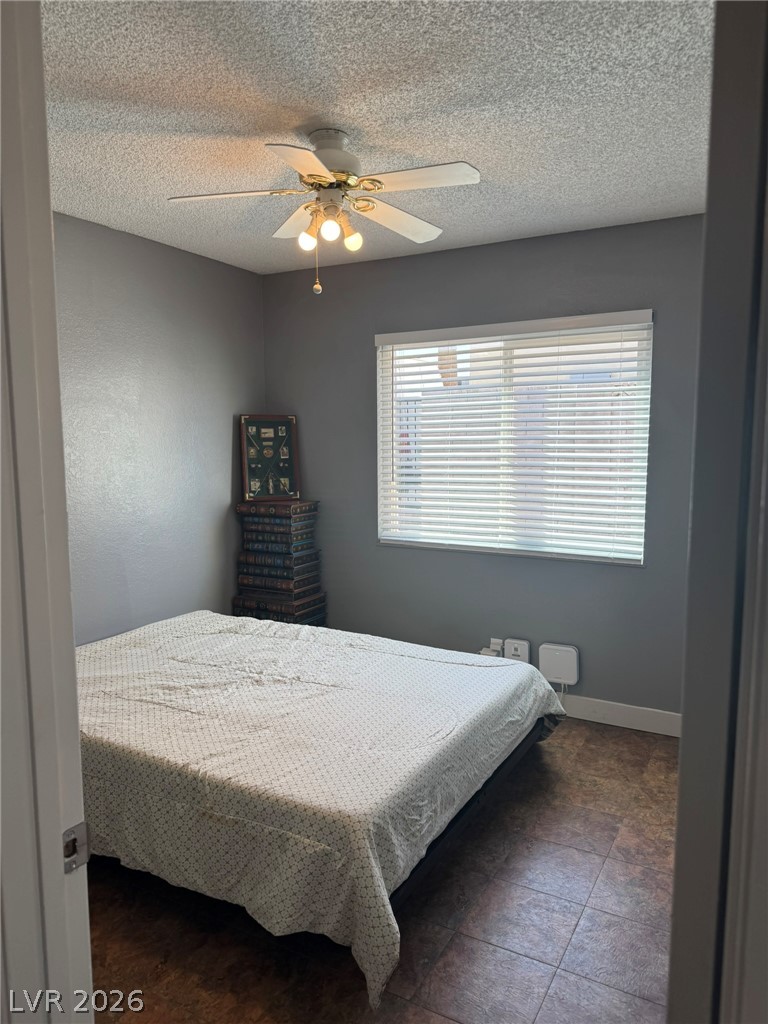
A window bathes this bedroom in natural light while highlighting the durable tile flooring.
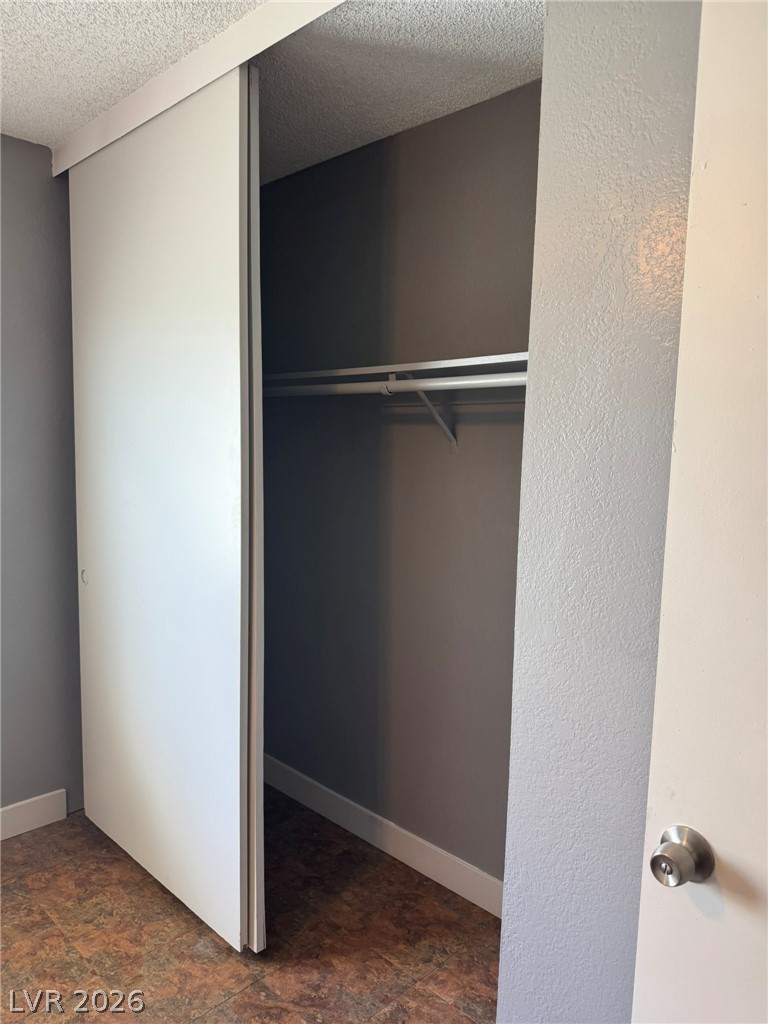
Sliding doors open to reveal built-in closet shelving.
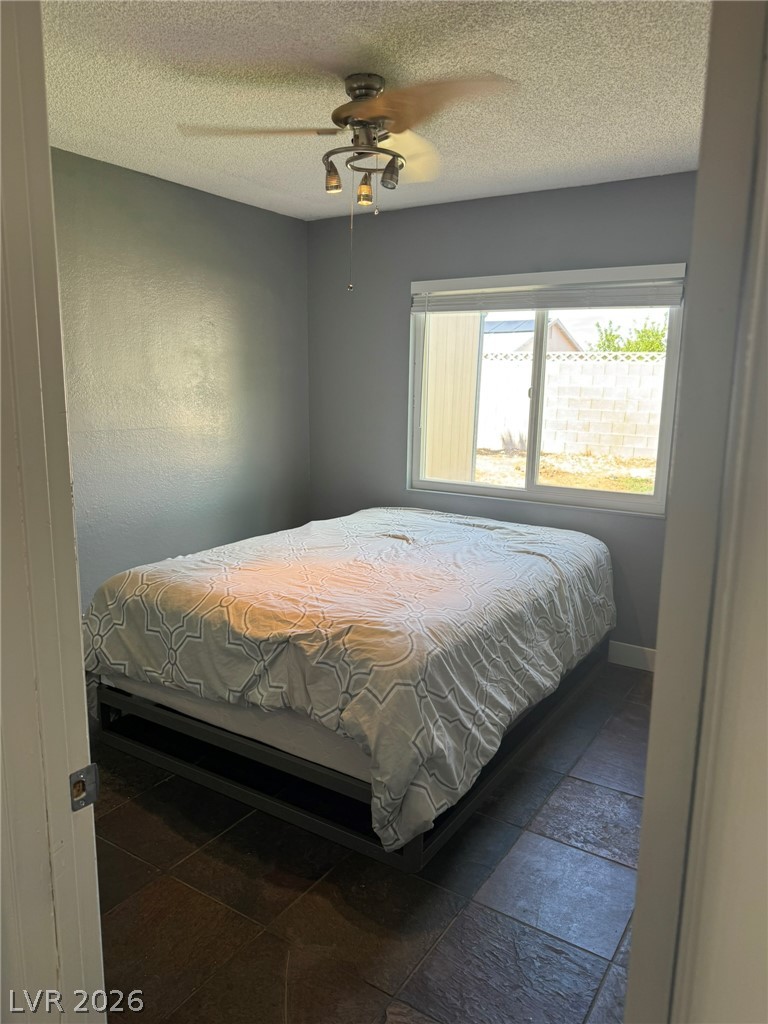
A quiet bedroom features textured tile floors and a wide window looking out to the yard.
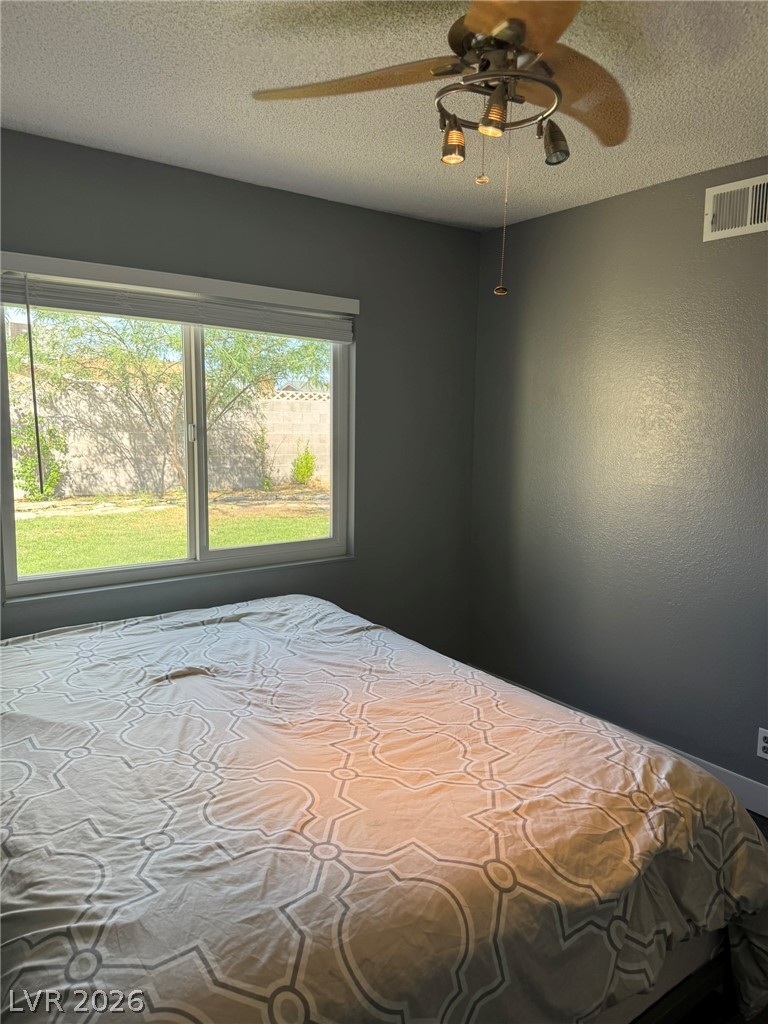
Natural light streams through a large window overlooking the grassy backyard.
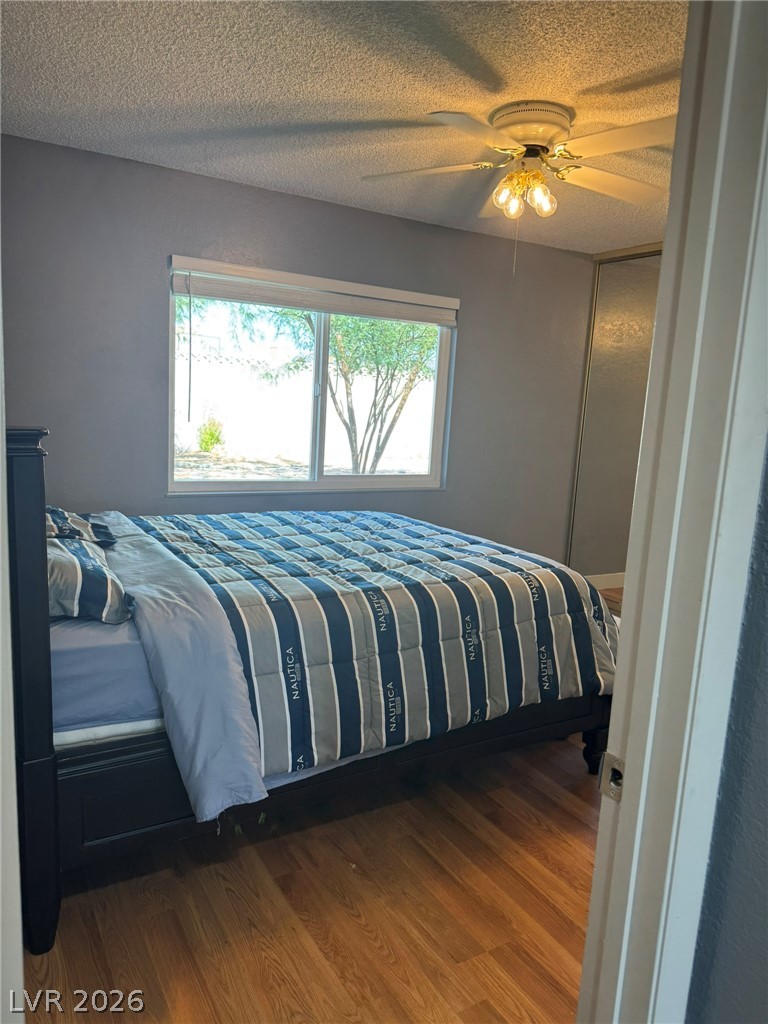
Rich wood floors and a large picture window highlight this serene private bedroom.
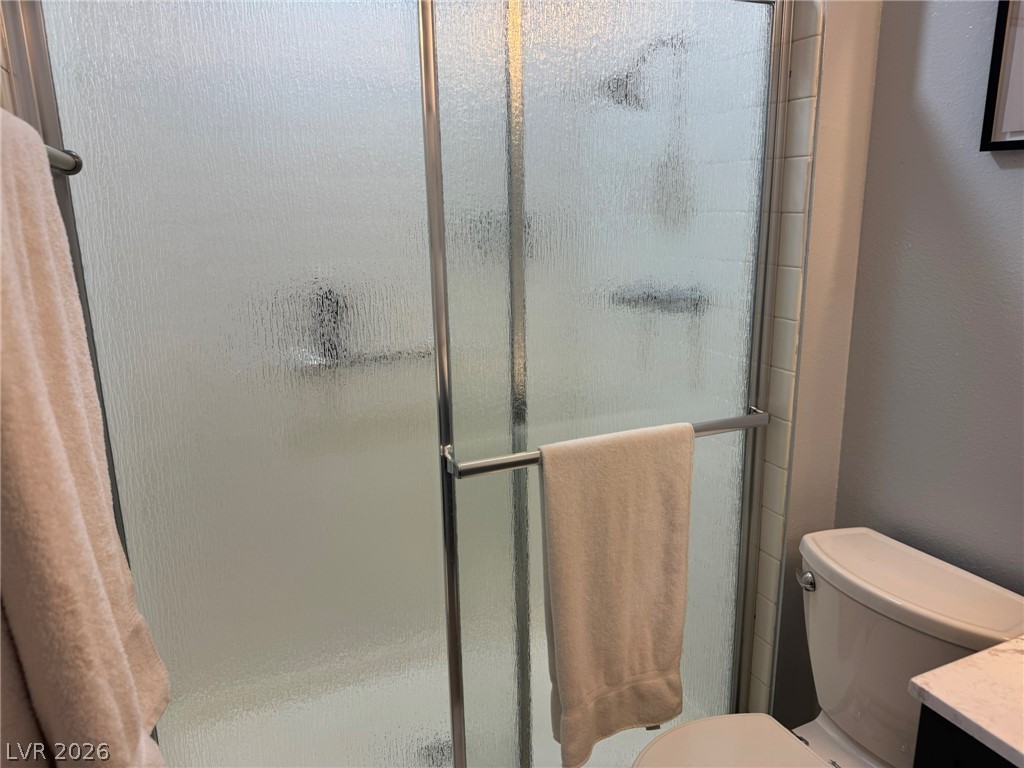
A glass-enclosed shower with tiled walls stands adjacent to a modern toilet.
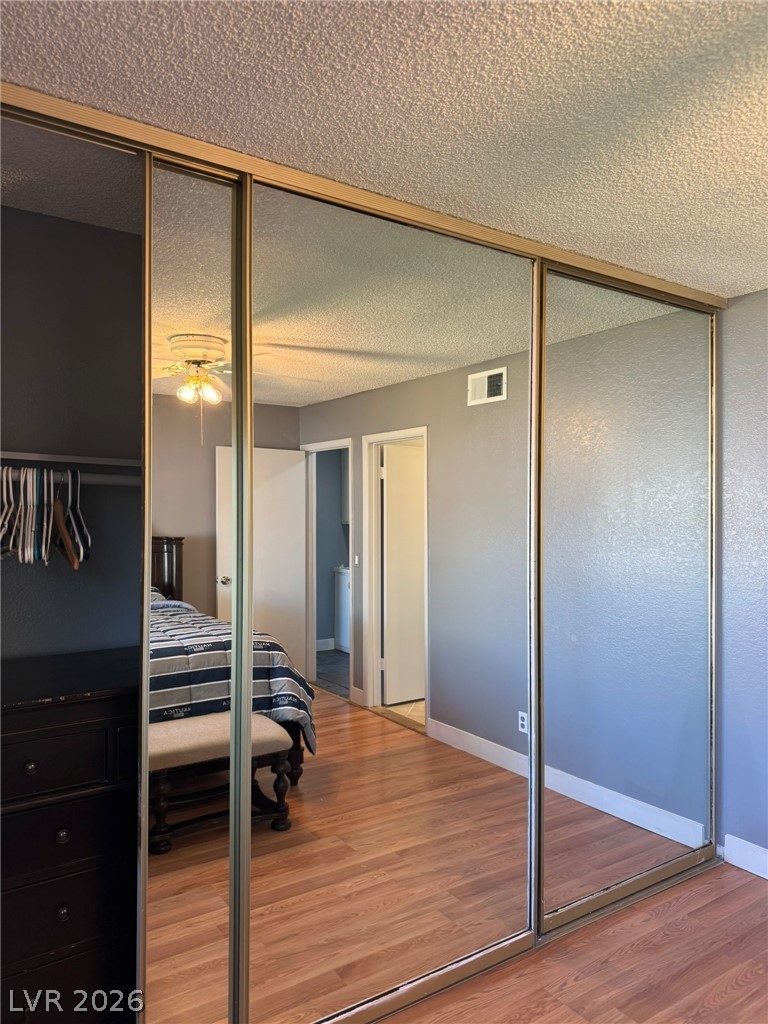
Warm wood flooring pairs beautifully with expansive mirrored sliding closet doors.
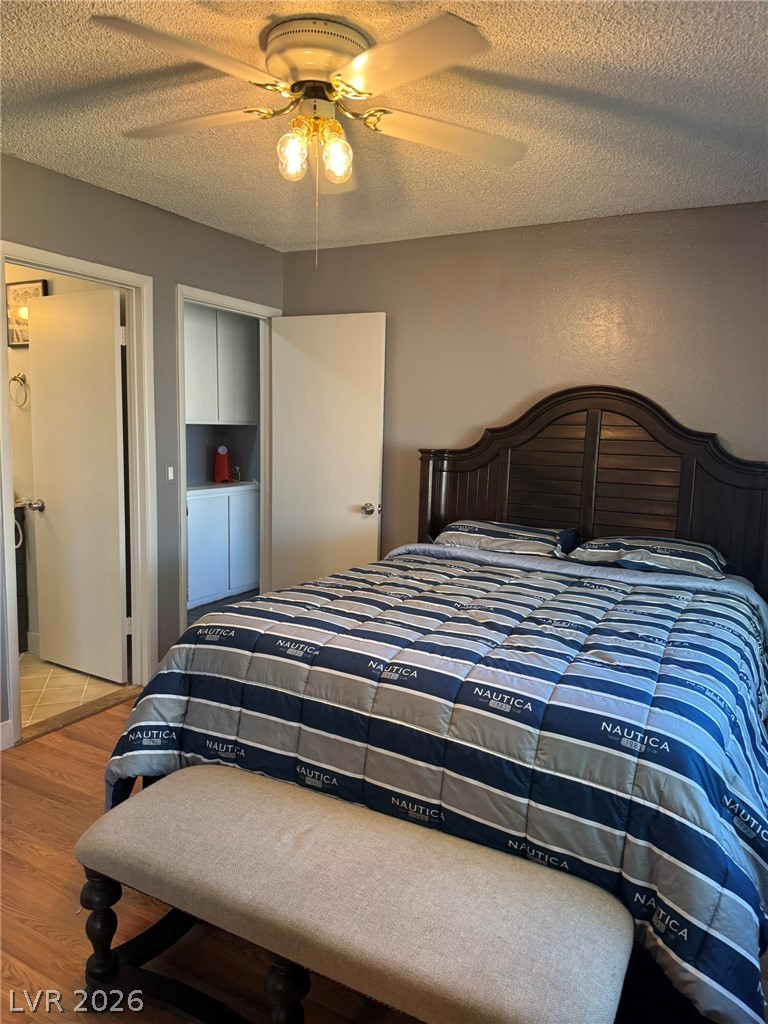
Warm wood floors and a neutral palette create a cozy, inviting atmosphere in this bedroom.
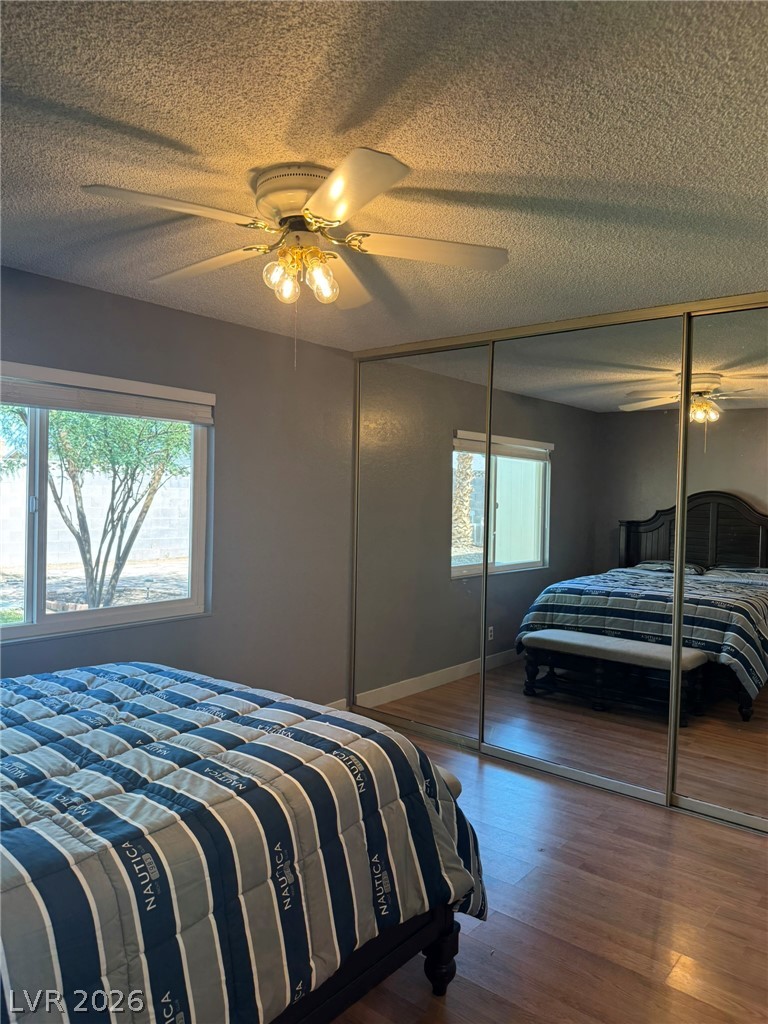
Warm wood flooring and sliding mirrored closets elevate this comfortable bedroom space.
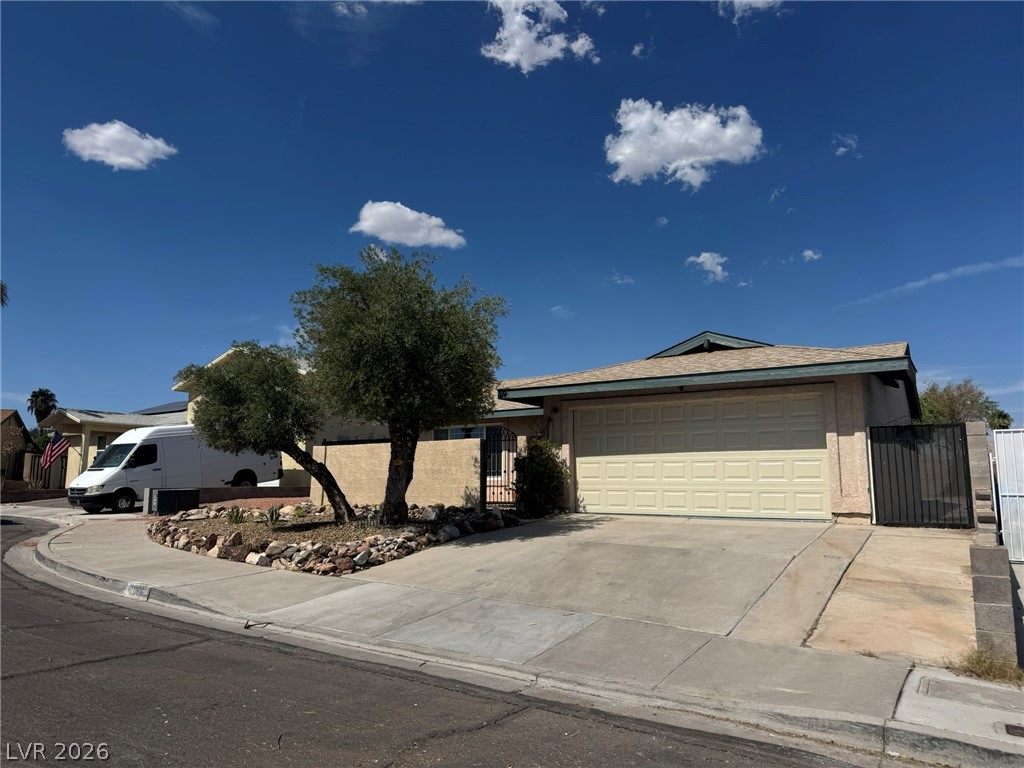
An expansive concrete driveway leads to a classic two-car garage under a clear blue sky.
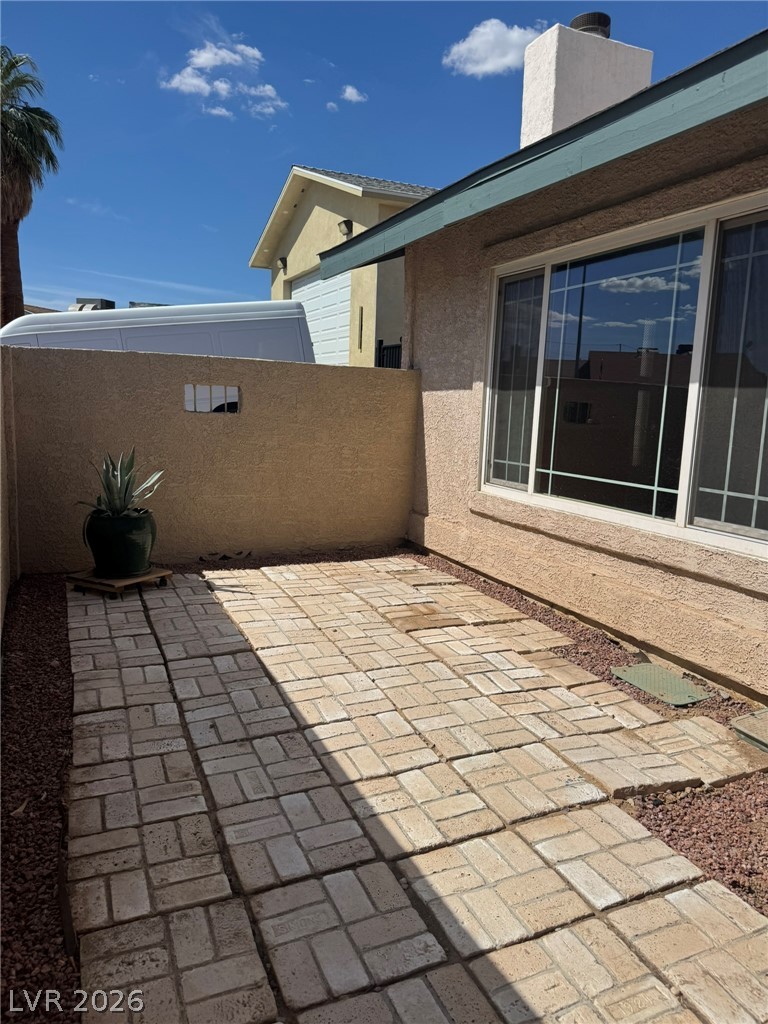
A private paved courtyard provides a quiet outdoor retreat surrounded by stucco walls.
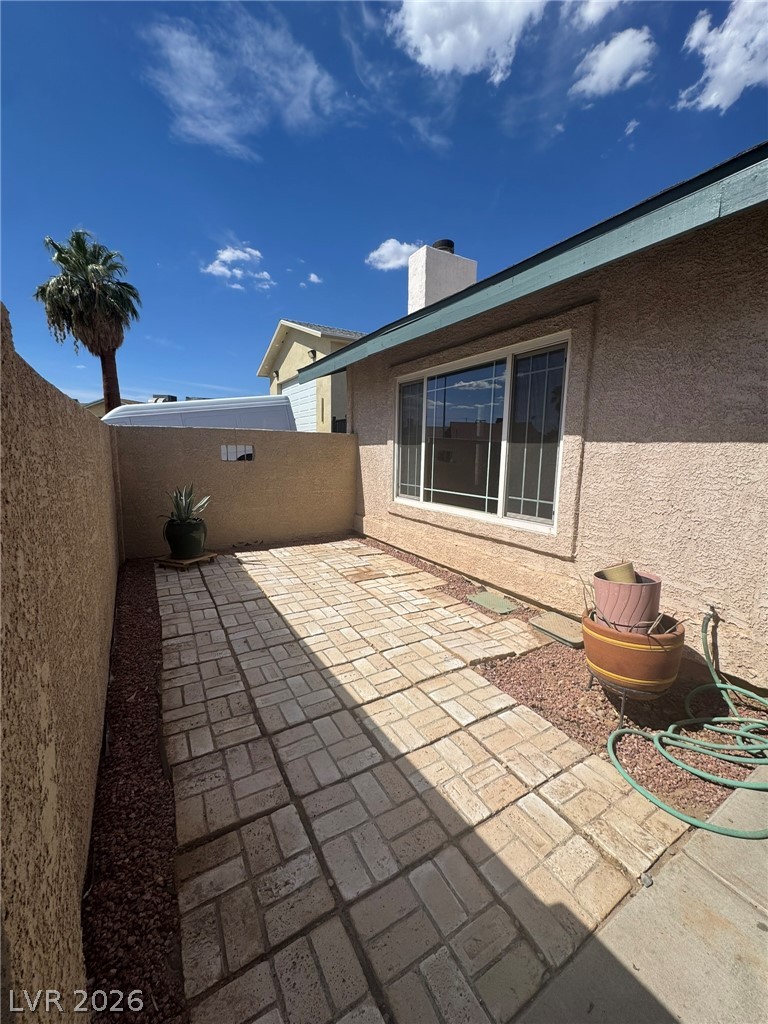
Sun-drenched paved patio area enclosed by privacy walls presents a serene outdoor retreat.
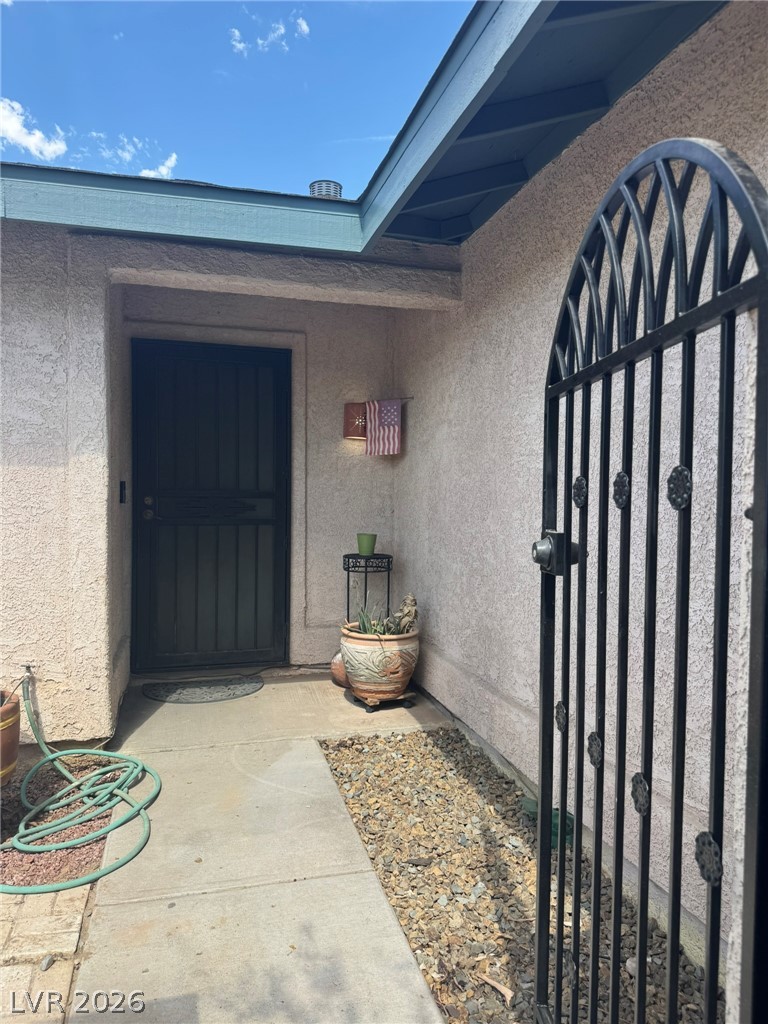
An arched wrought-iron gate leads into a private concrete entry courtyard with stucco walls.
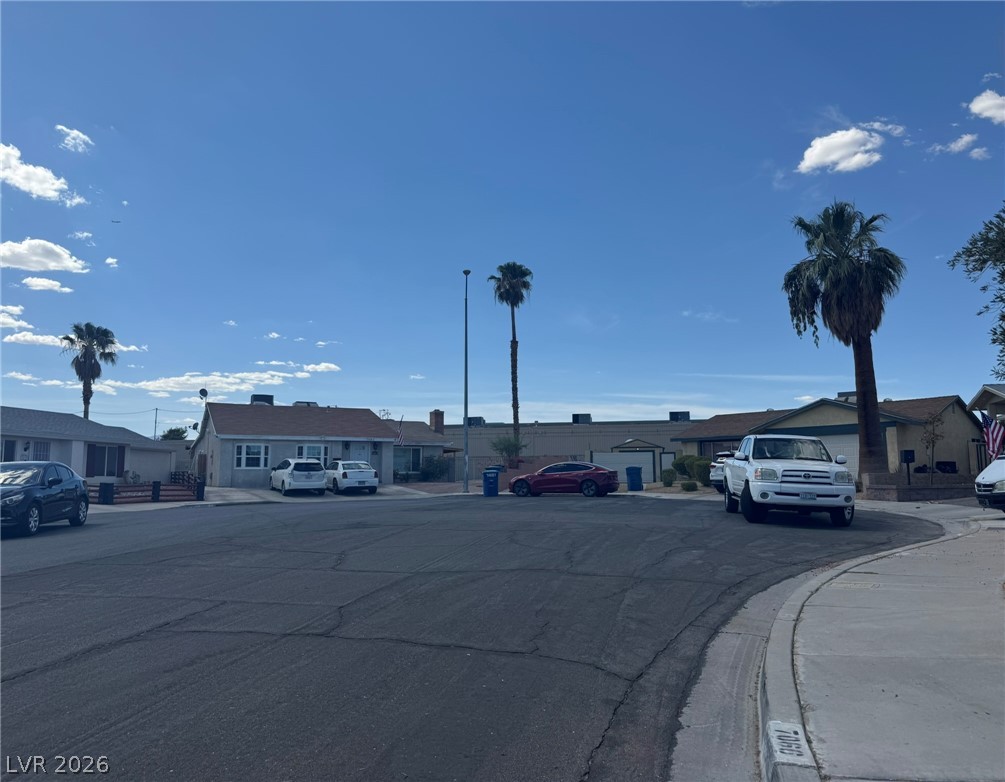
Established neighborhood streetscape lined with classic single-story homes under a bright blue sky.
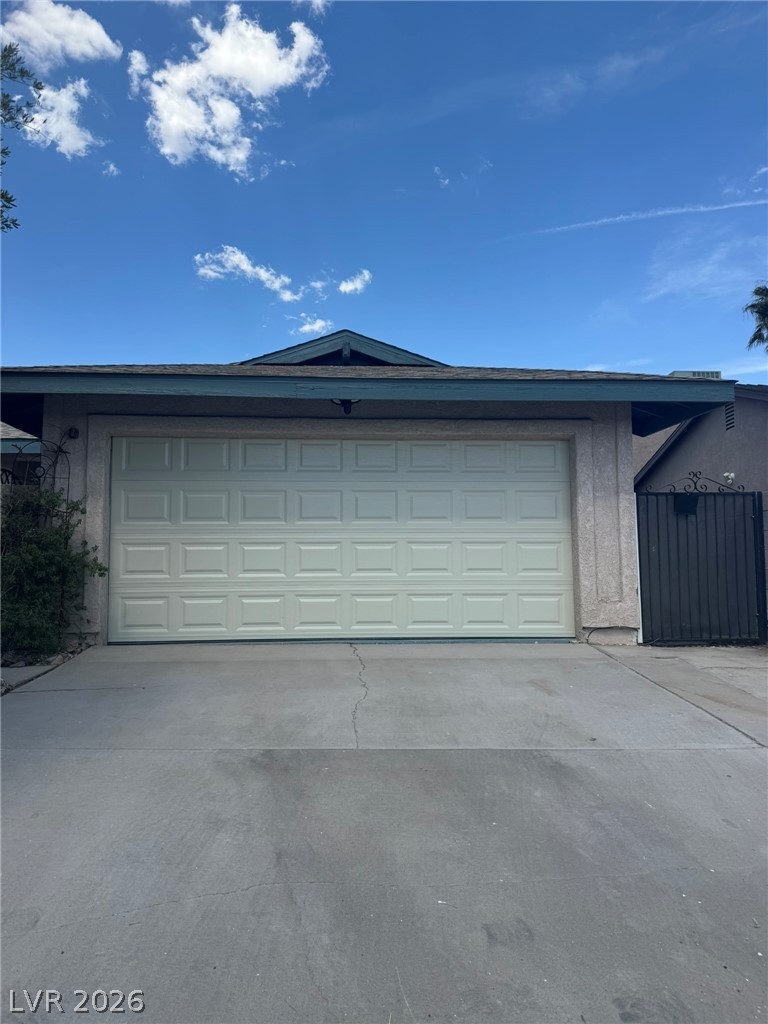
An attached two-car garage offers convenient storage and direct home access from the wide driveway.
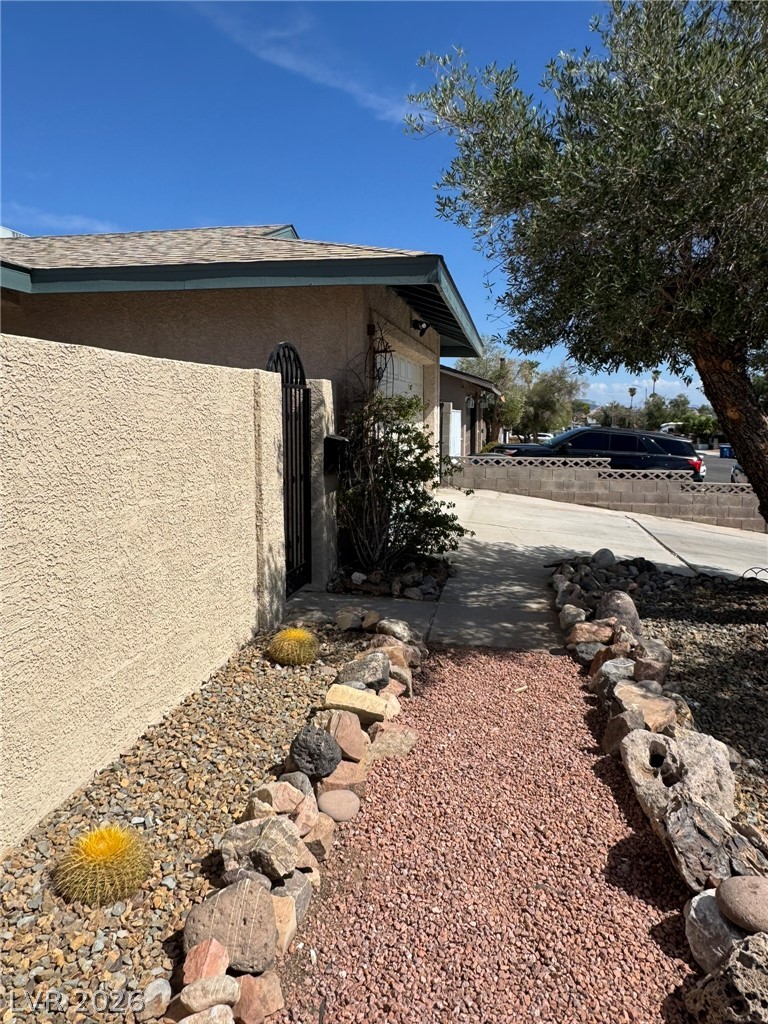
A gravel pathway bordered by natural stones leads to a secure gated entryway.
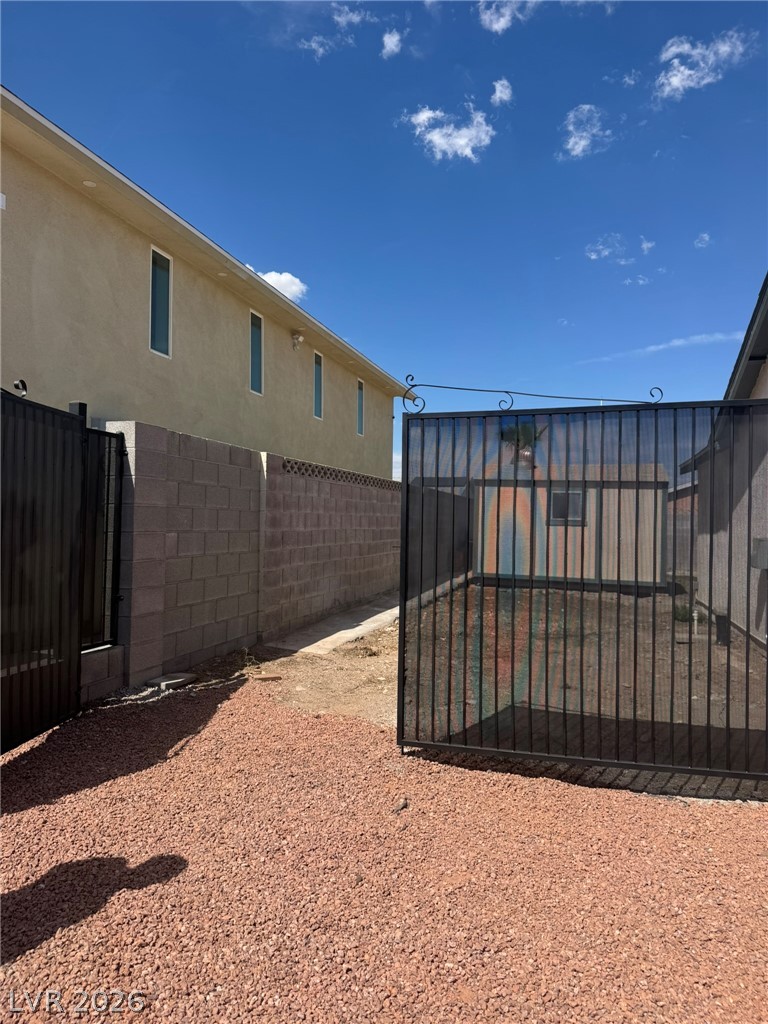
Secure metal gates enclose a low-maintenance gravel yard complete with a privacy block wall.
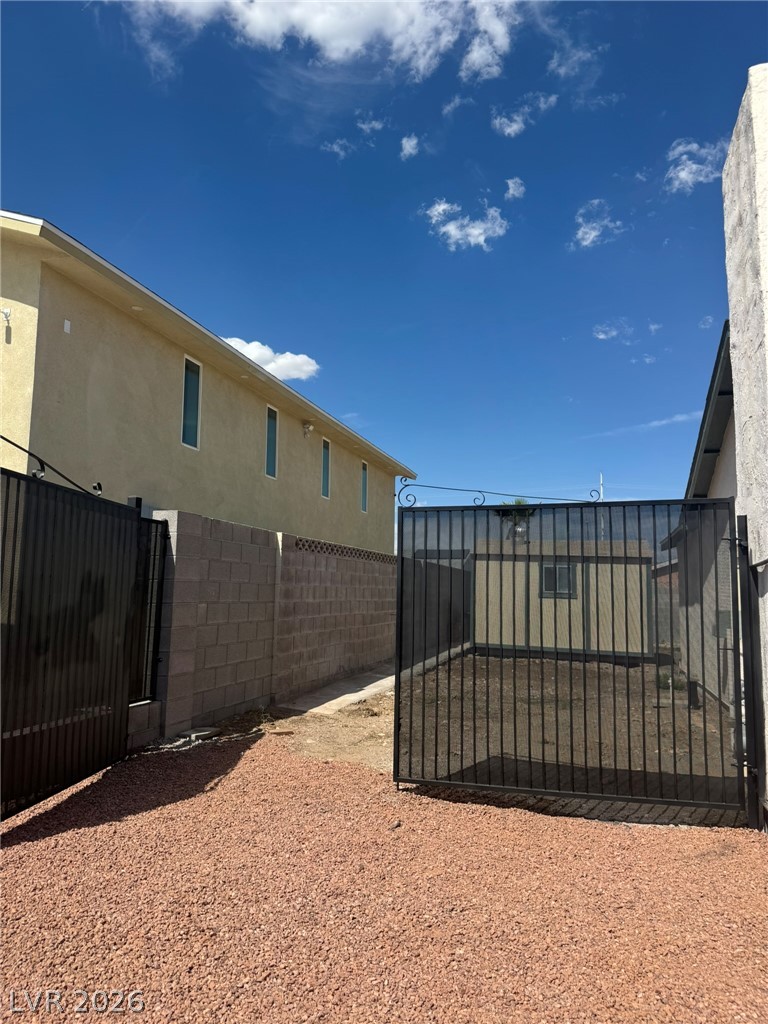
A secure gated side yard features low-maintenance gravel ground cover and solid block wall fencing.
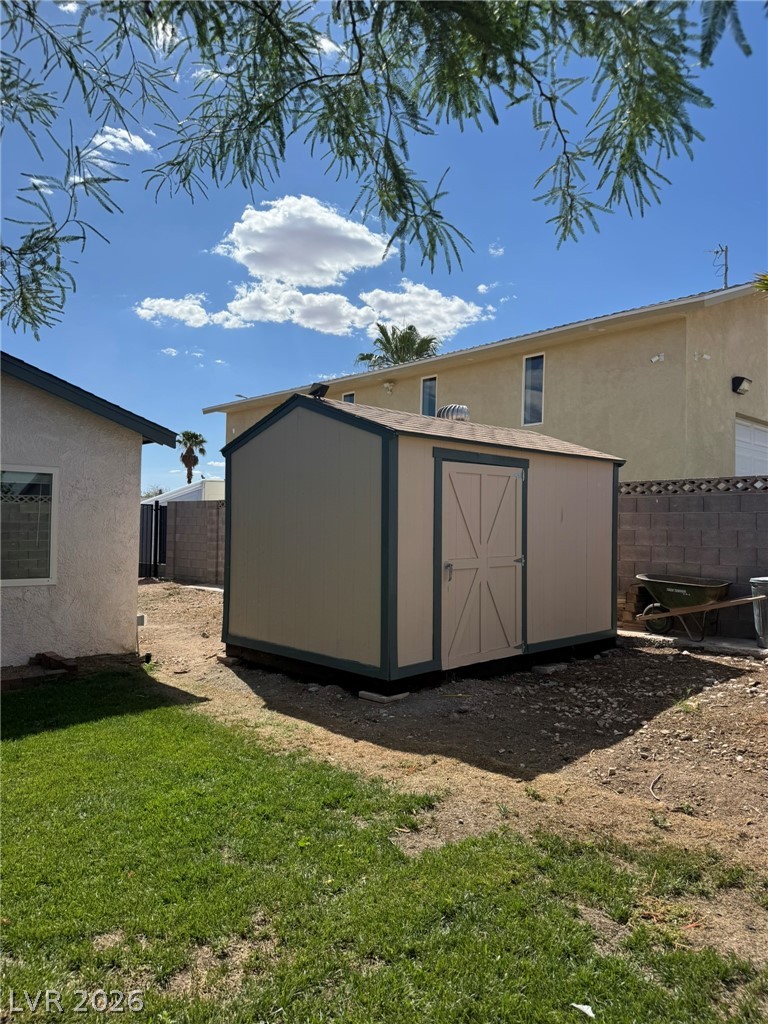
A standalone storage shed provides practical utility in the grass-lined backyard area.
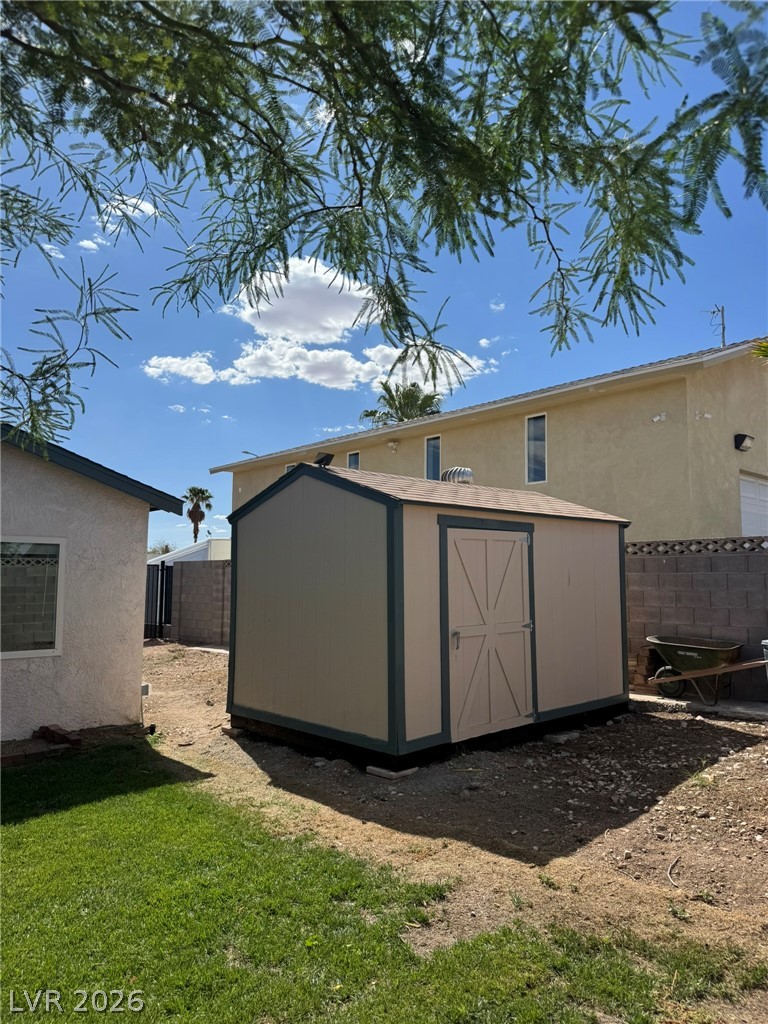
A detached storage building stands ready in the sunny backyard.
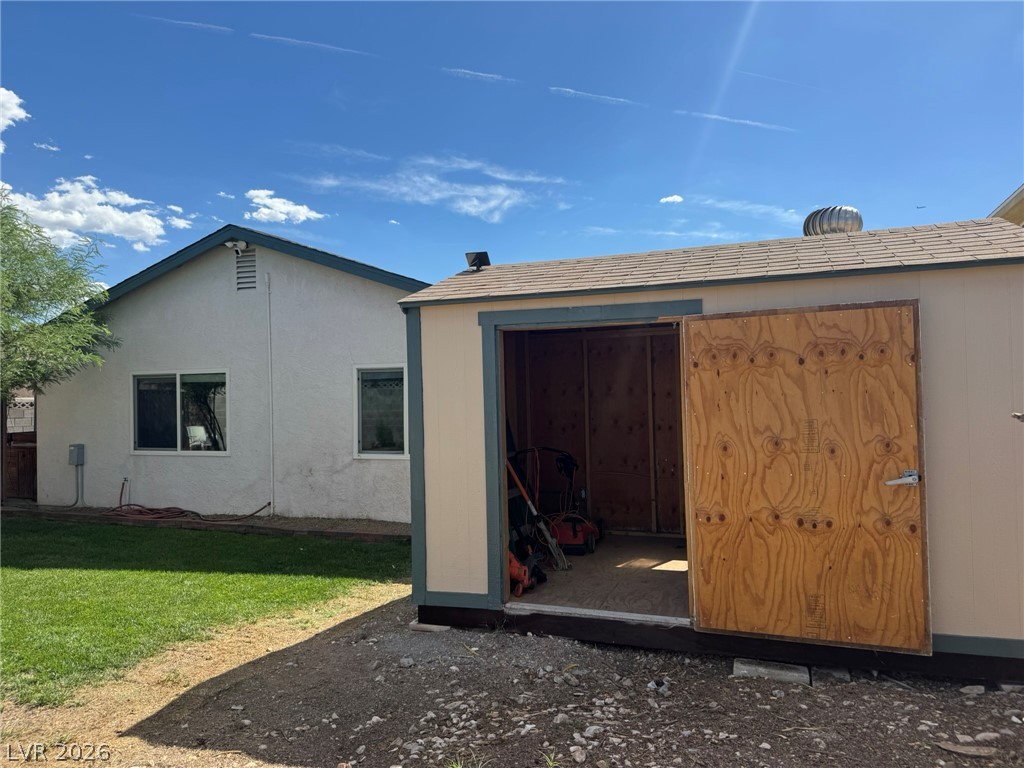
An auxiliary storage shed stands ready on the property grounds next to a grassy lawn.
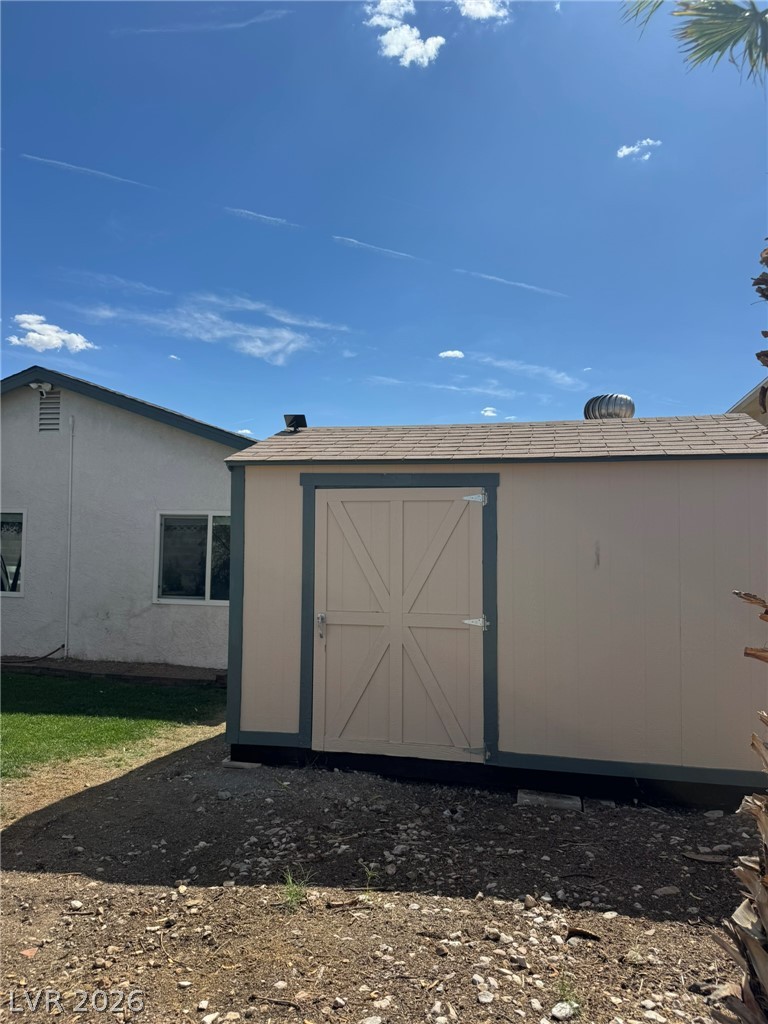
A spacious backyard storage shed stands ready to house tools and outdoor equipment.
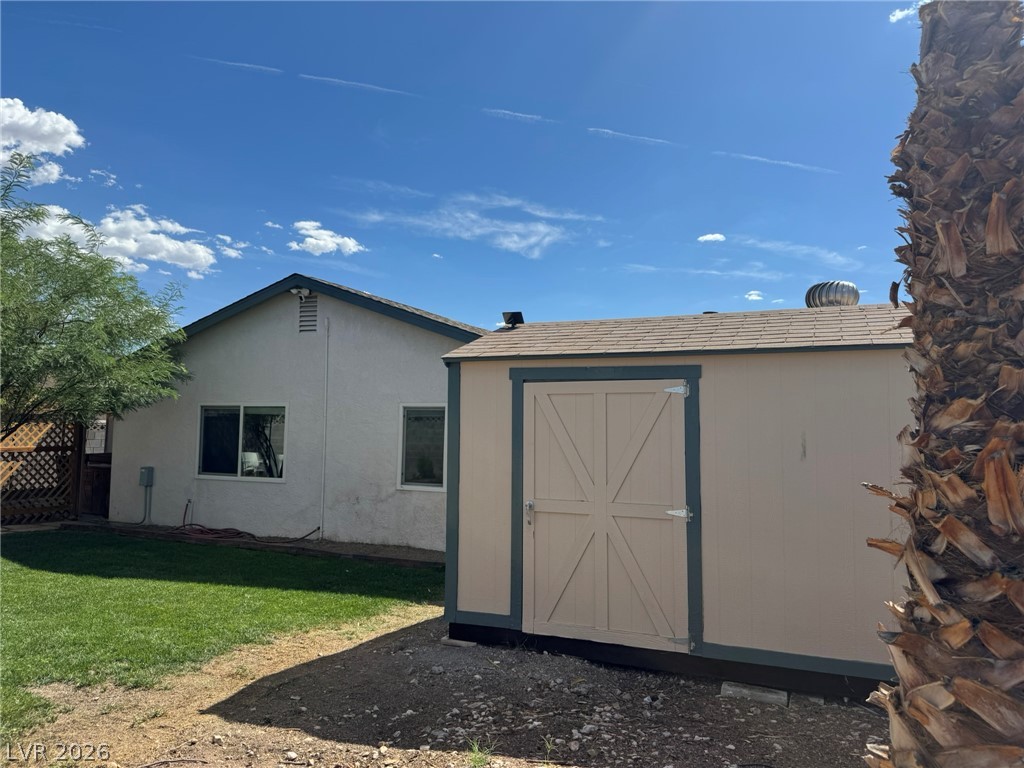
A spacious backyard lawn sits adjacent to the main home and a handy storage shed.
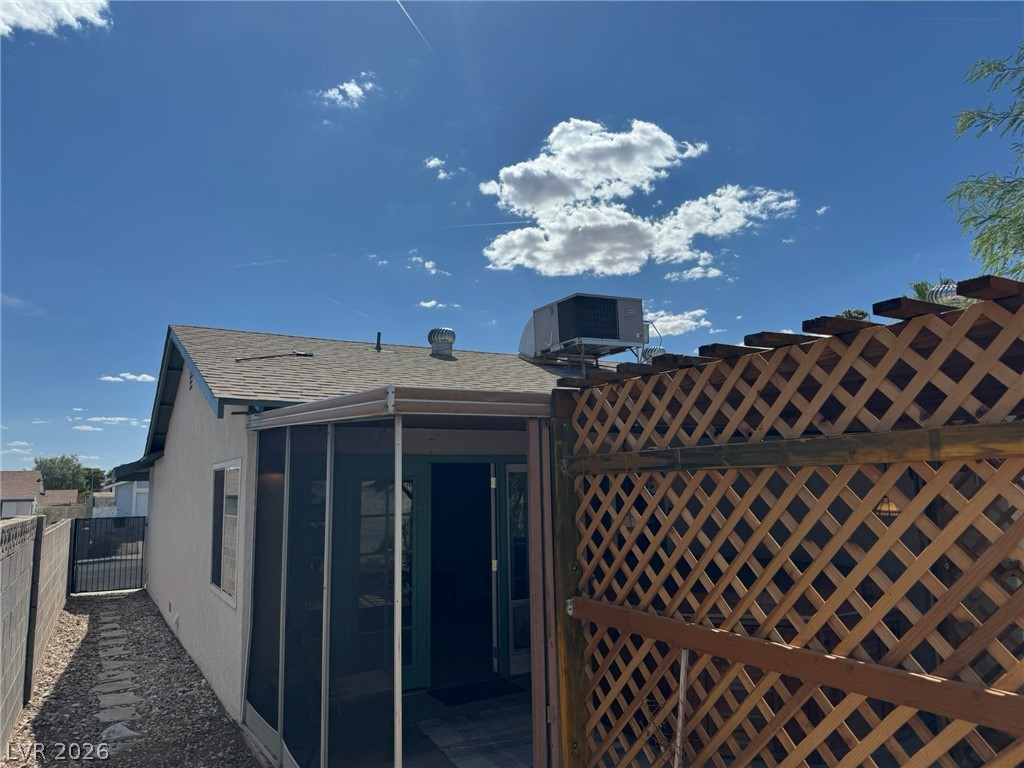
A screened patio structure offers protected outdoor space alongside the shingled roofline.
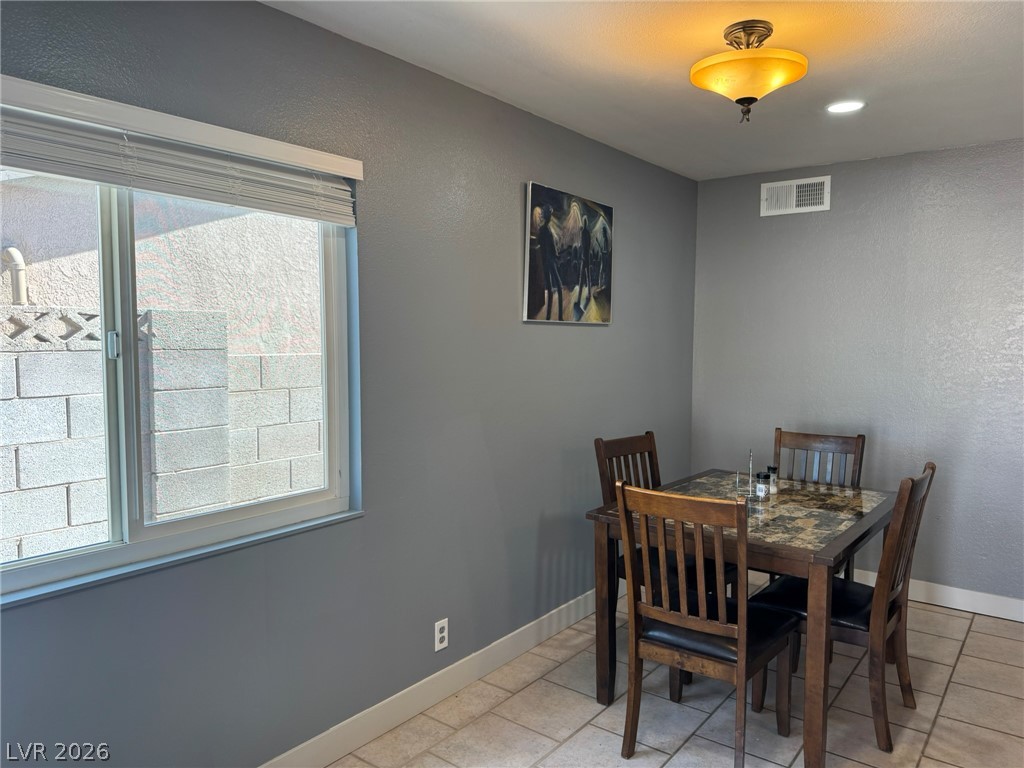
Tiled flooring and a bright window accent this cozy dining area.
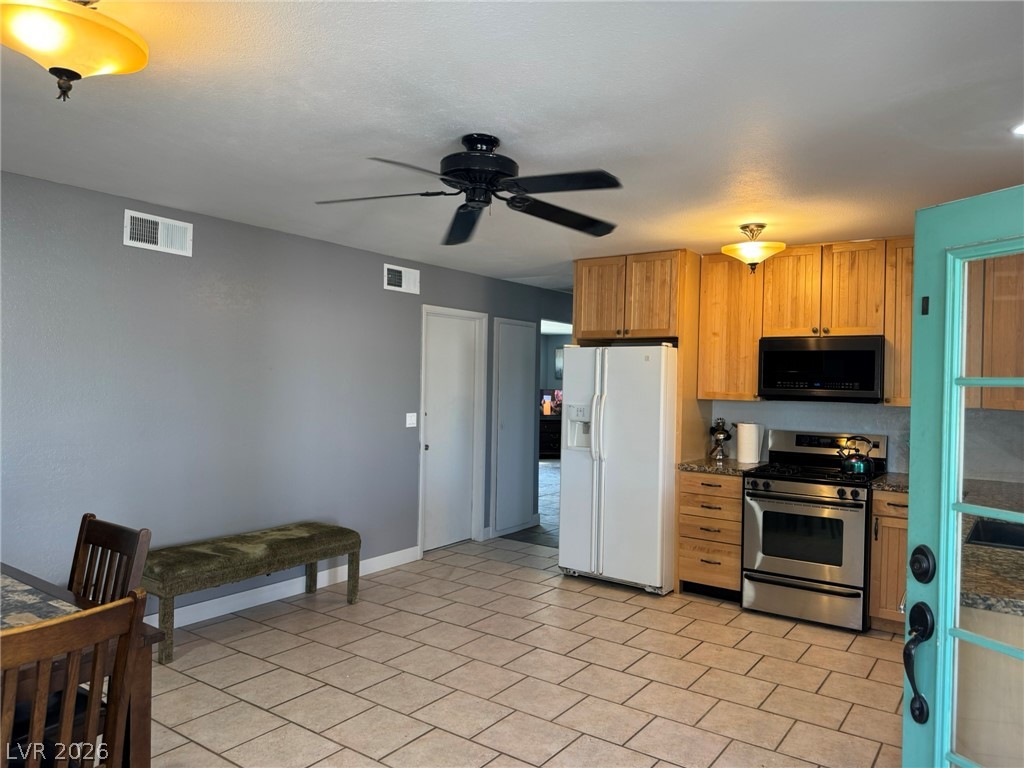
Tiled flooring and natural wood cabinetry create a functional, welcoming culinary space.
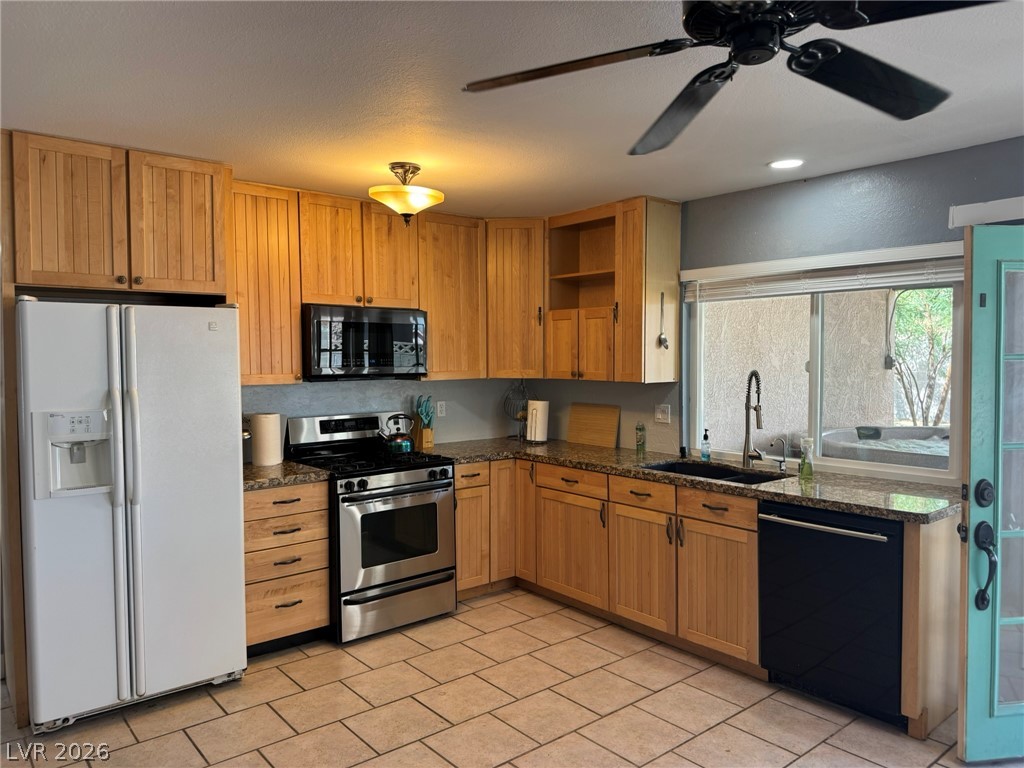
Warm wood cabinetry and granite countertops frame this functional, tile-floored kitchen space.
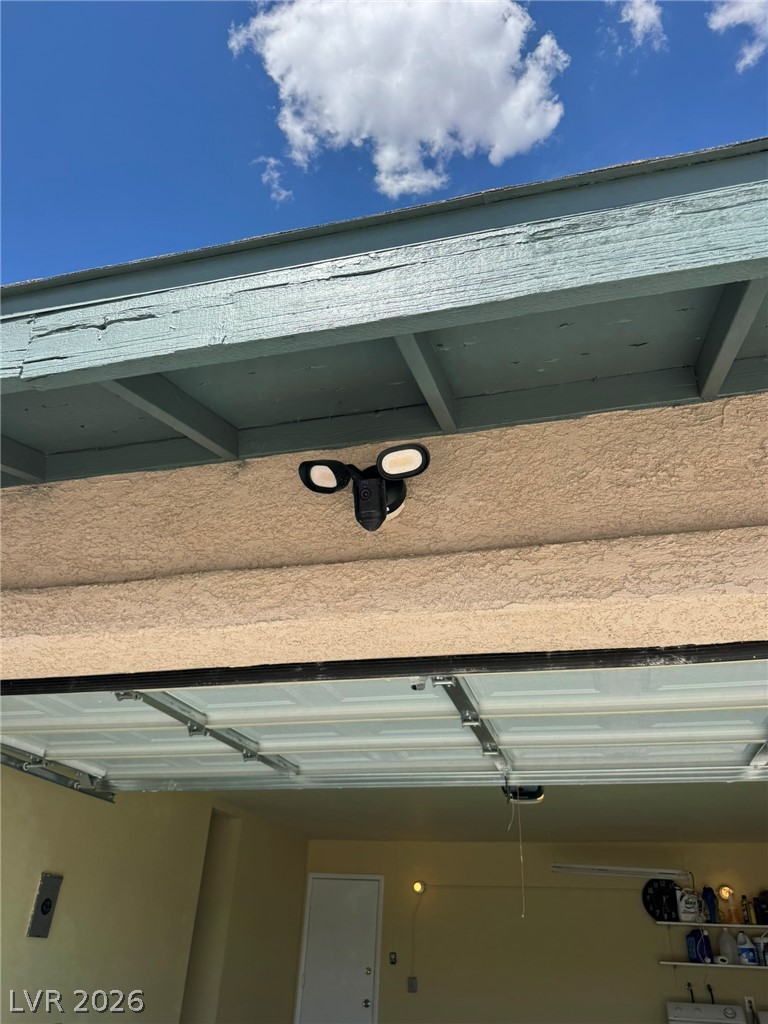
A smart security camera with integrated floodlights monitors the entrance of the garage.
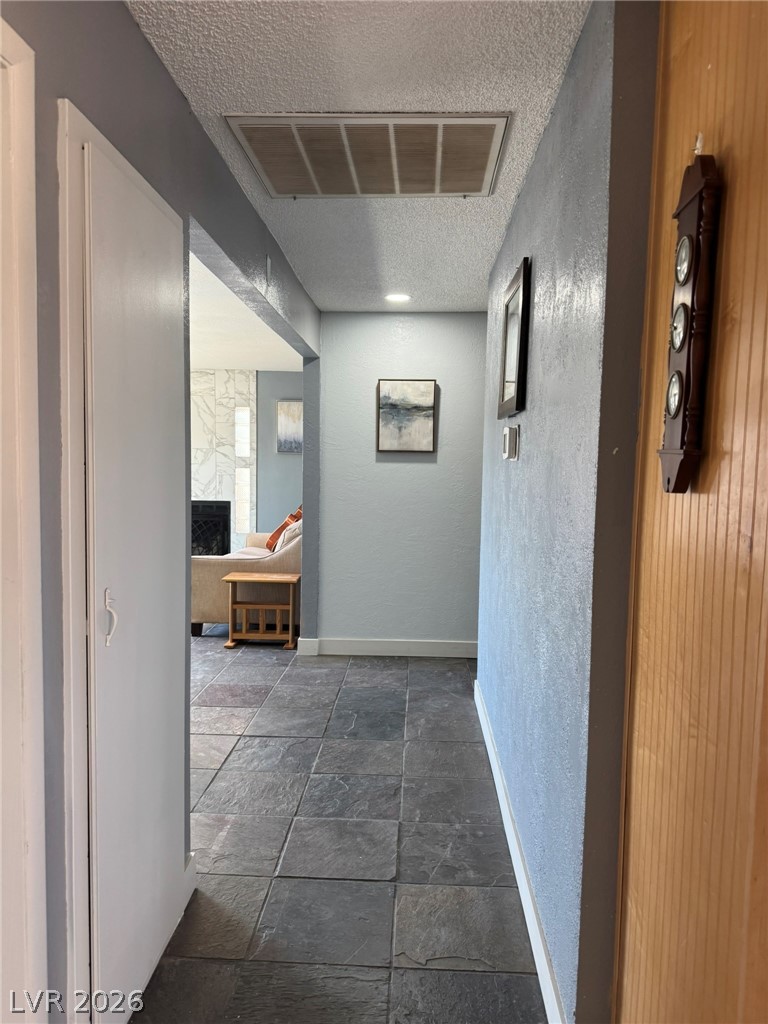
Textured tile flooring leads through a welcoming hallway toward the bright living areas.
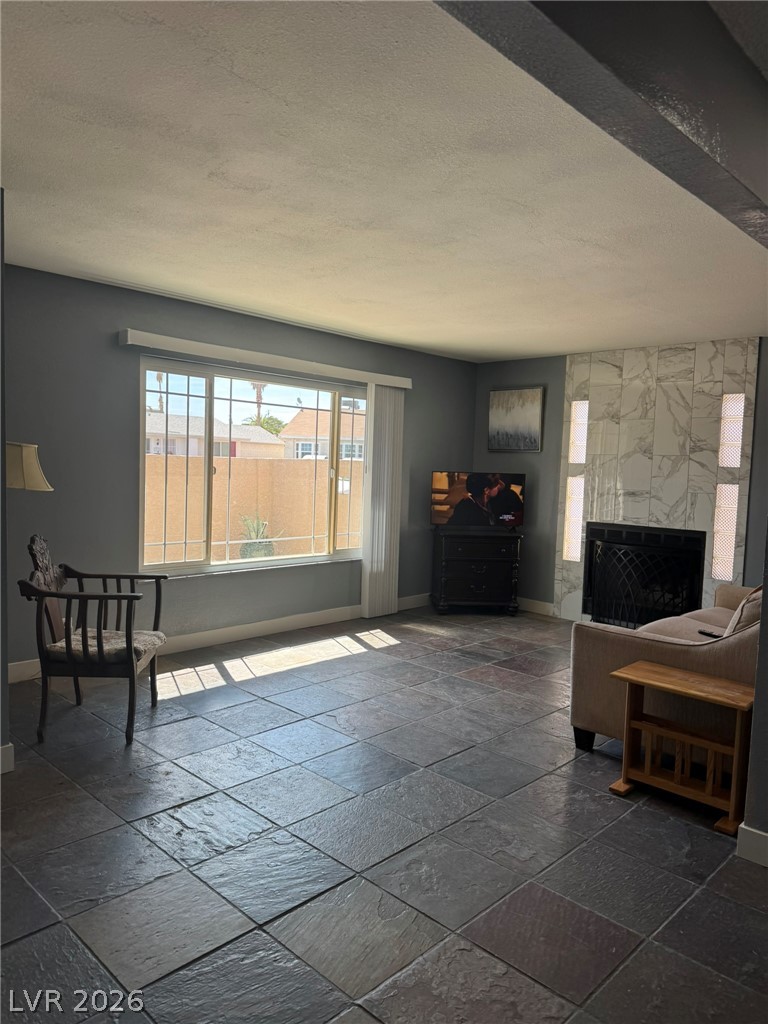
An inviting stone-tiled floor pairs beautifully with a prominent marble-surround fireplace.
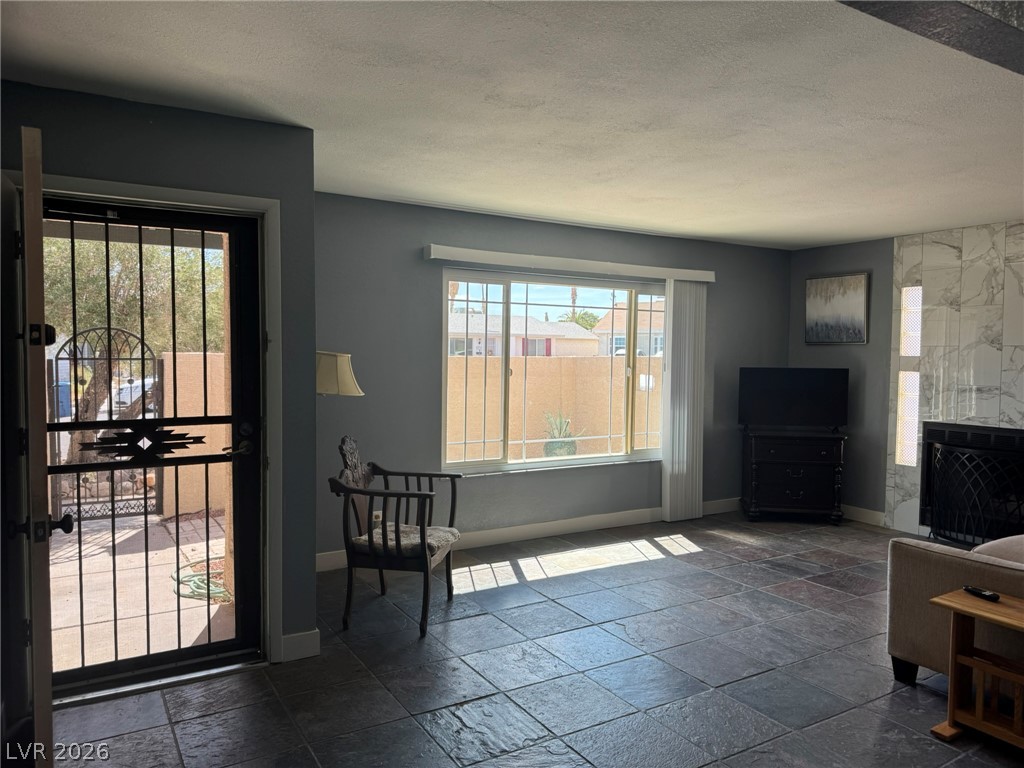
Natural light pours across slate-style tile flooring in this inviting living space.
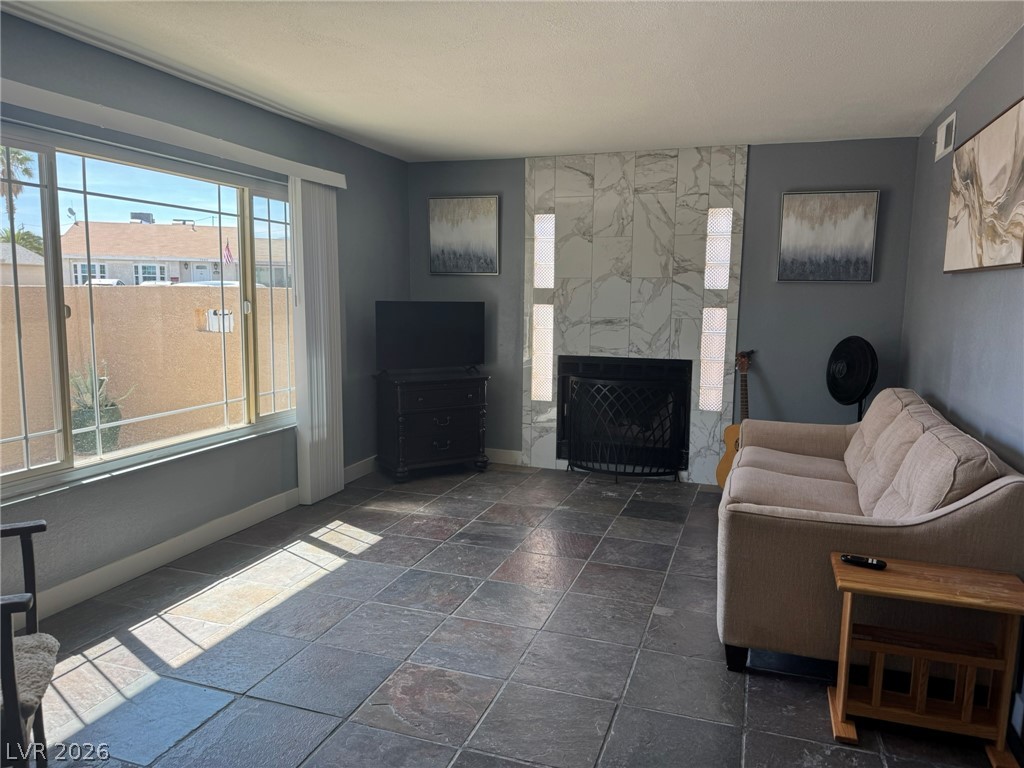
Natural light streams through a large window highlighting the stone fireplace and tile flooring.
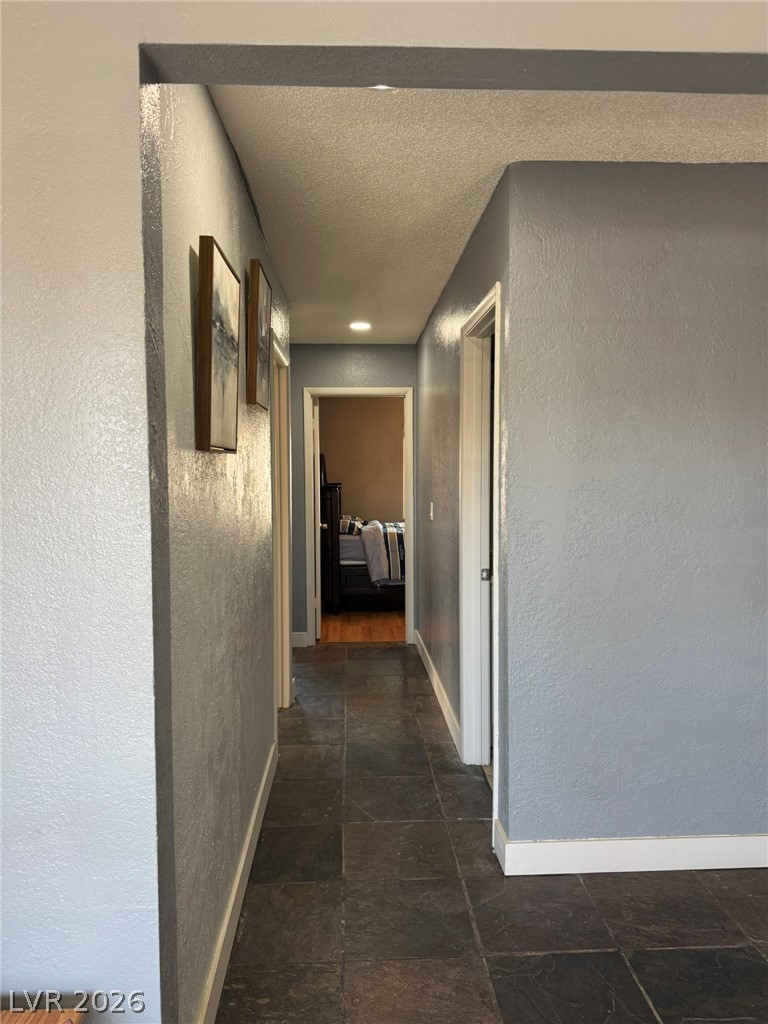
Dark stone tile flooring guides the eye down a classic, well-lit interior hallway.
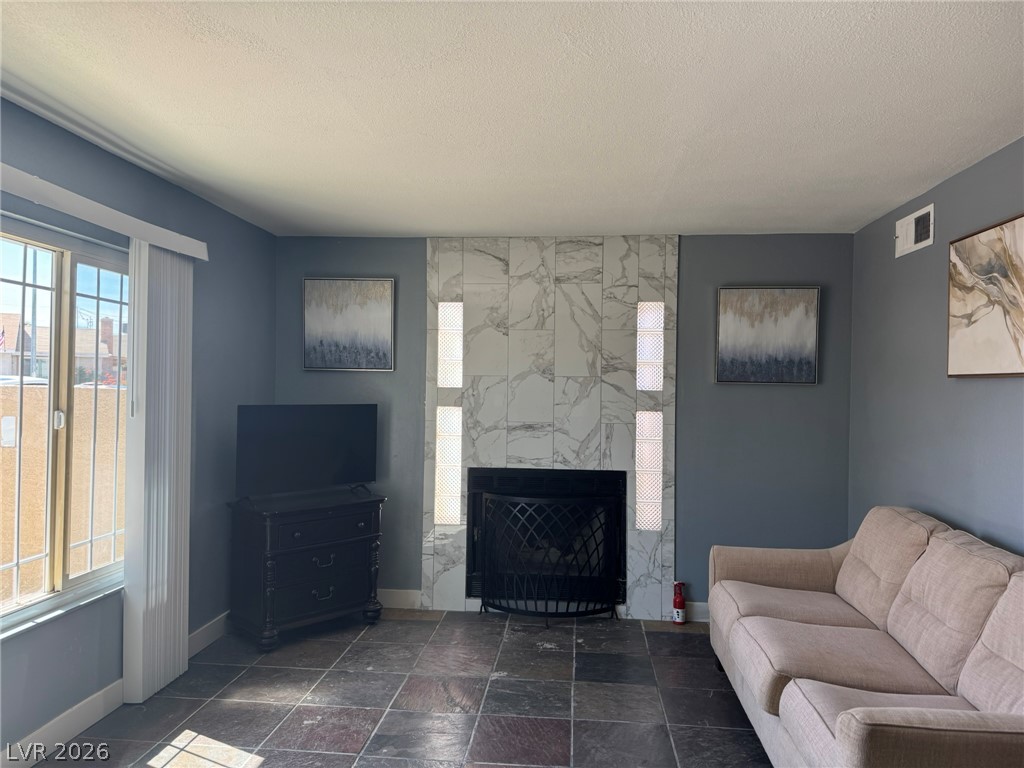
Natural slate flooring complements the floor-to-ceiling tile fireplace surround.
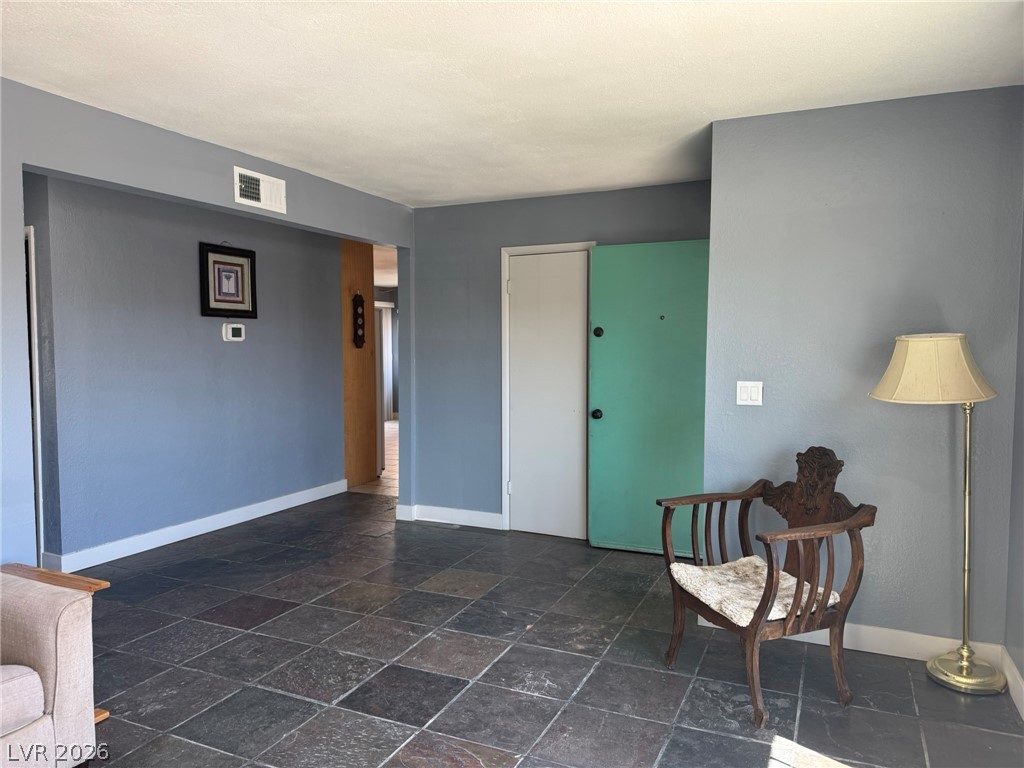
Durable slate tile flooring grounds this versatile entry area leading into the main living spaces.
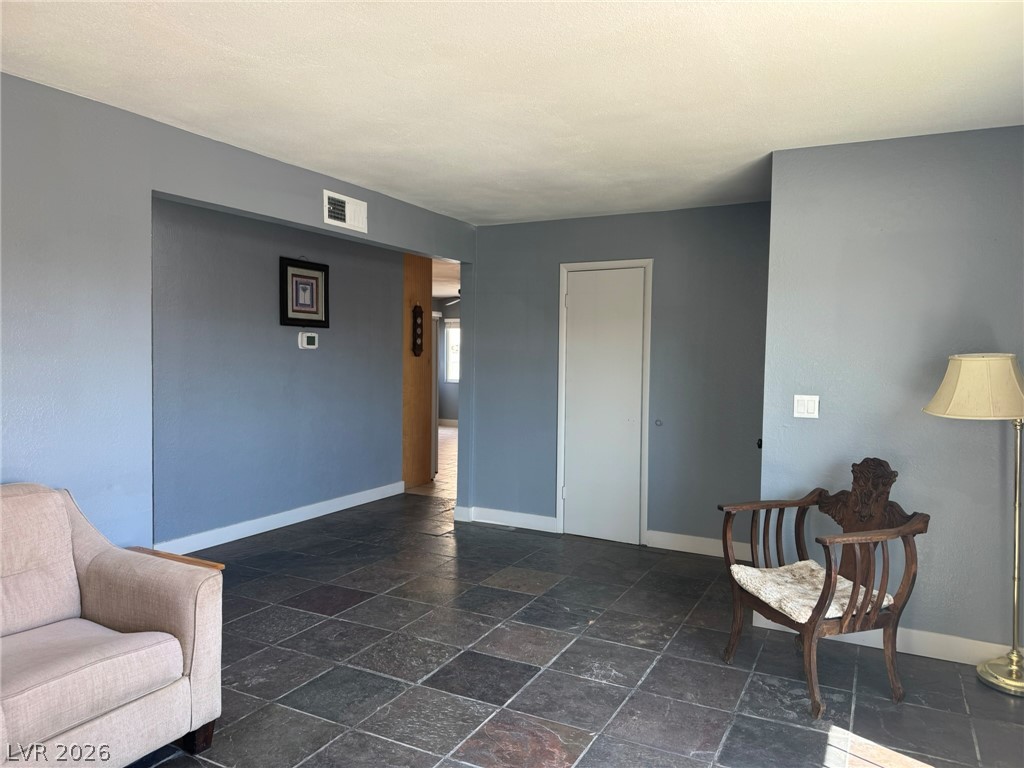
Richly textured slate tile flooring anchors this versatile open living space.
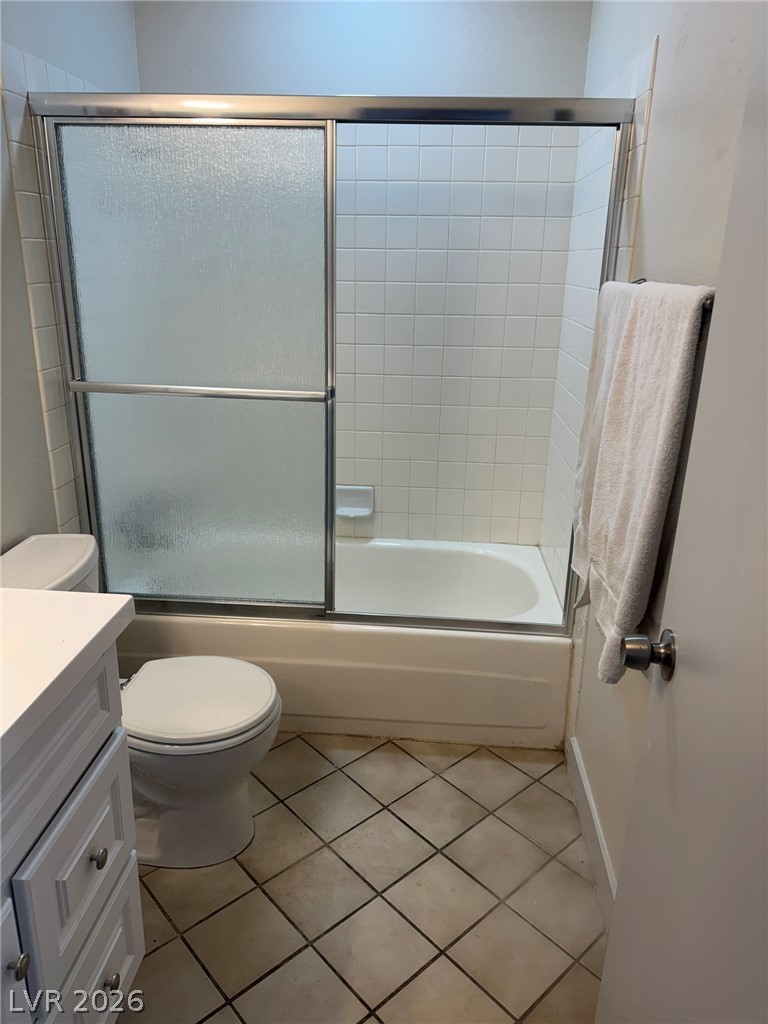
Tiled flooring and a classic tub with sliding glass doors define this practical bathroom space.
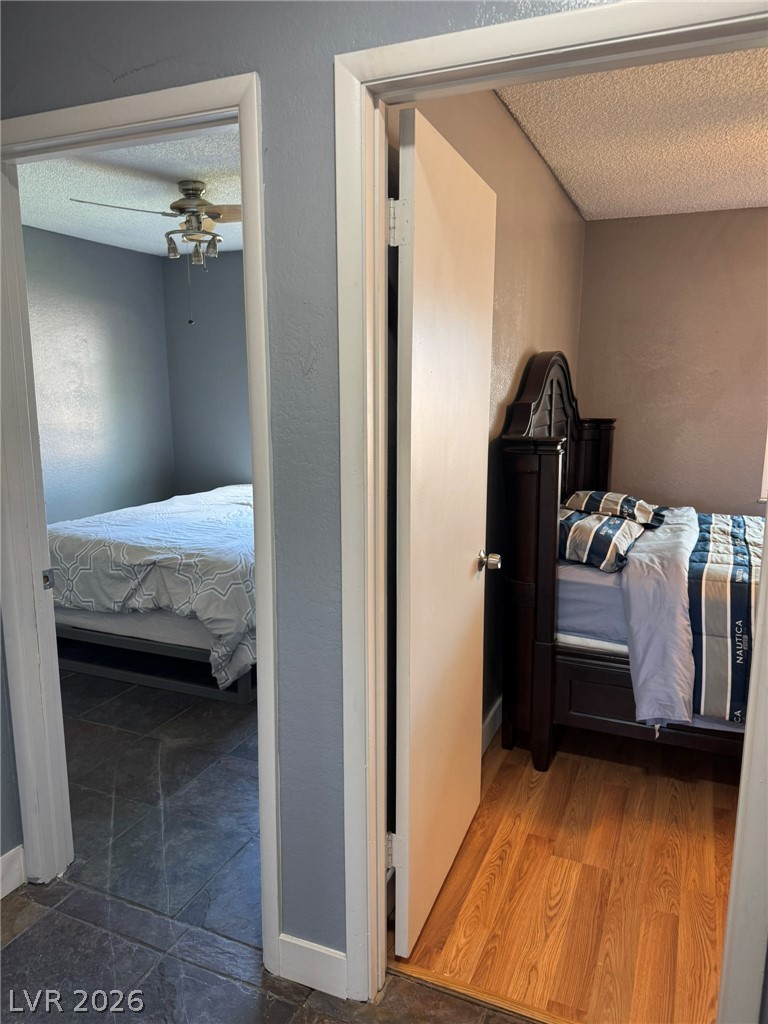
A hallway entry leads to two comfortable bedrooms featuring distinct hardwood and tile flooring.
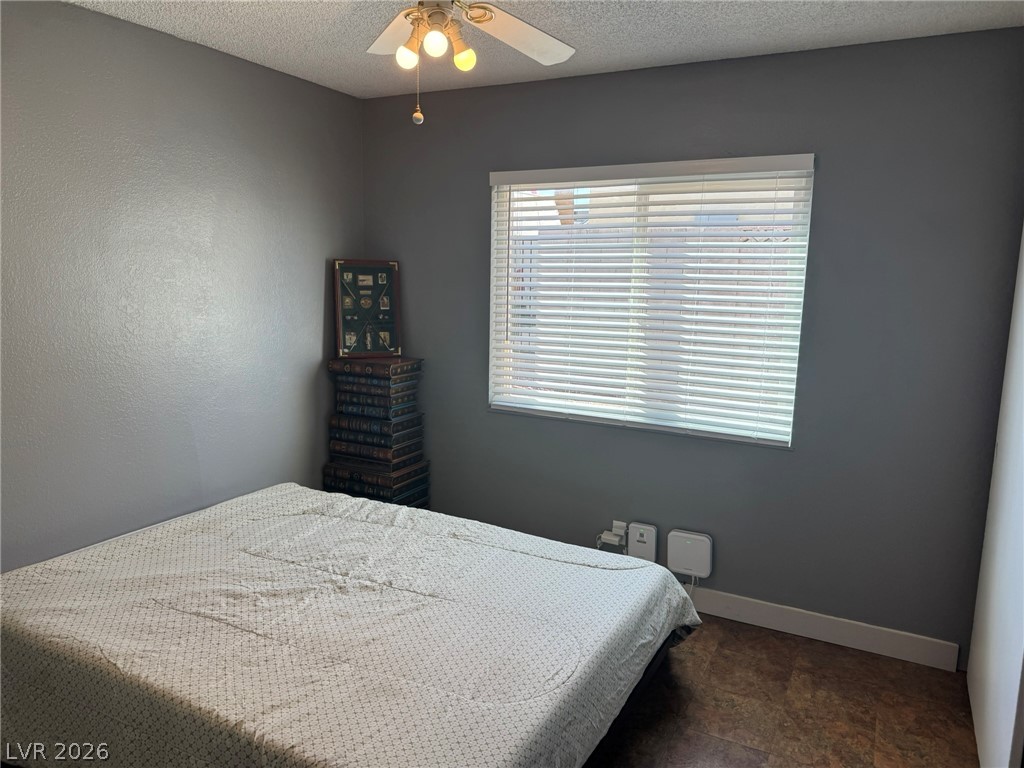
A quiet bedroom showcasing textured flooring and a large window that invites natural light.
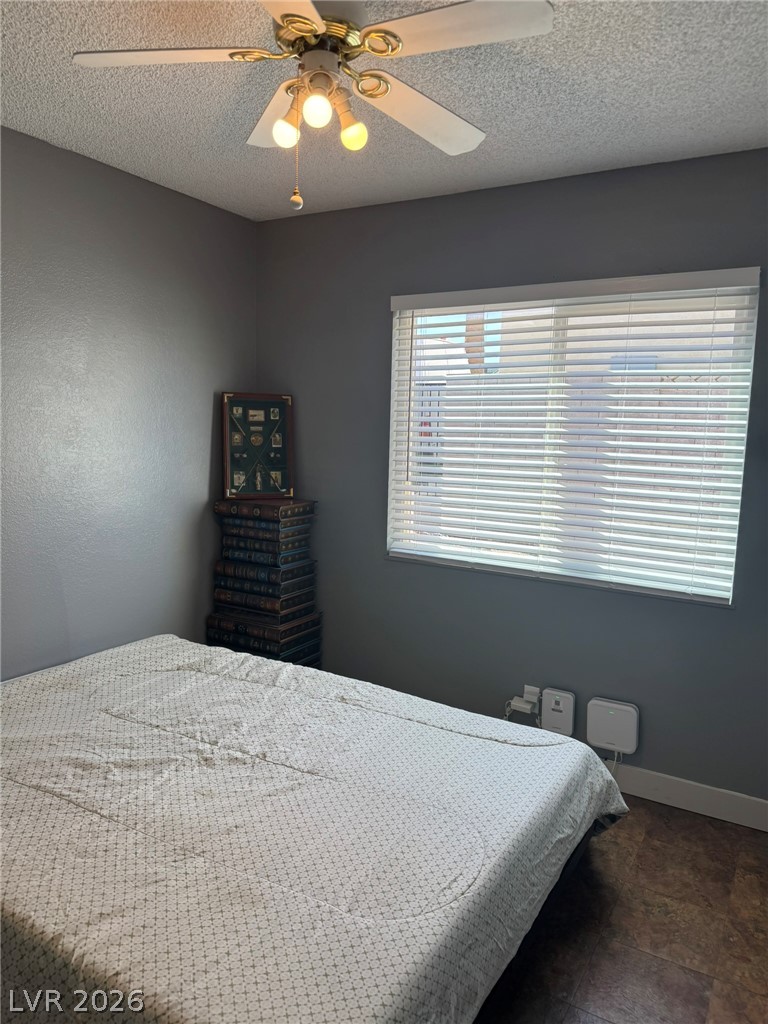
Natural light pours through a large window, highlighting the detailed vinyl flooring and smooth walls.
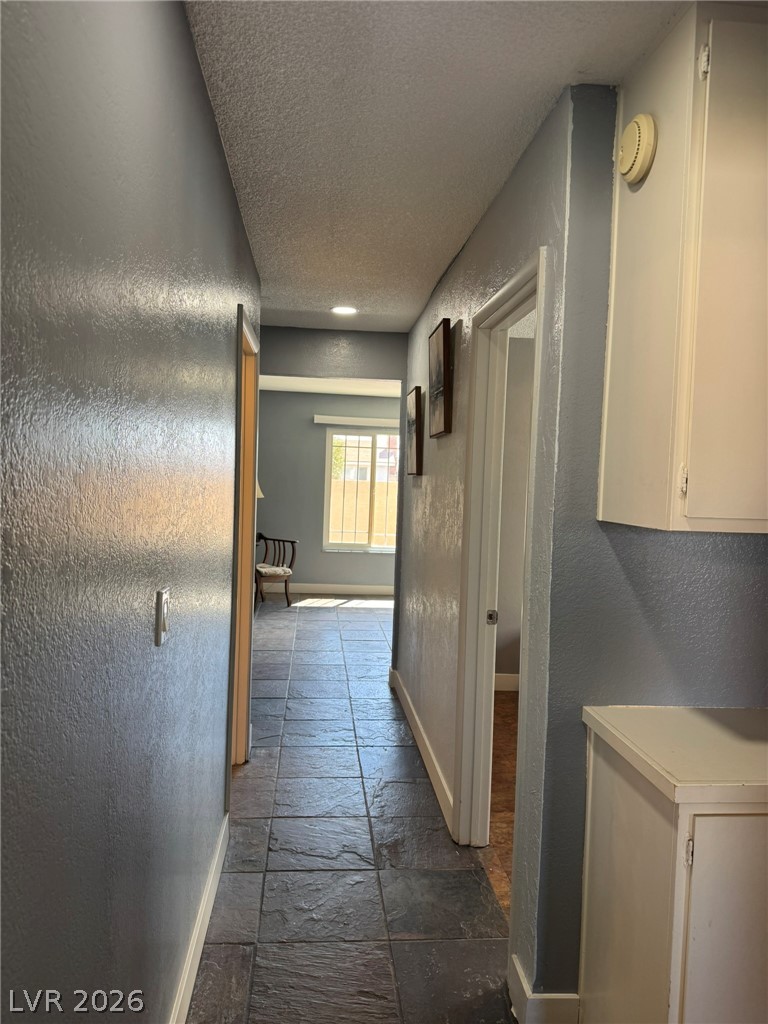
Tiled flooring runs throughout a long hallway leading deeper into the home.
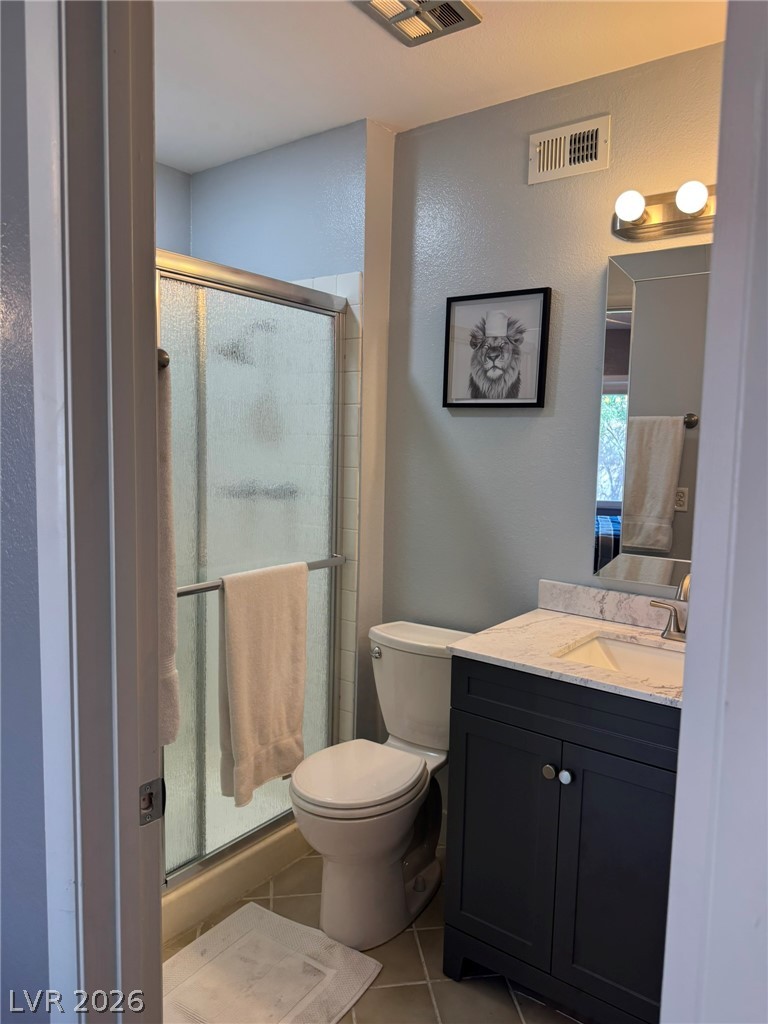
A classic tiled shower stands next to a contemporary vanity with a stone countertop.
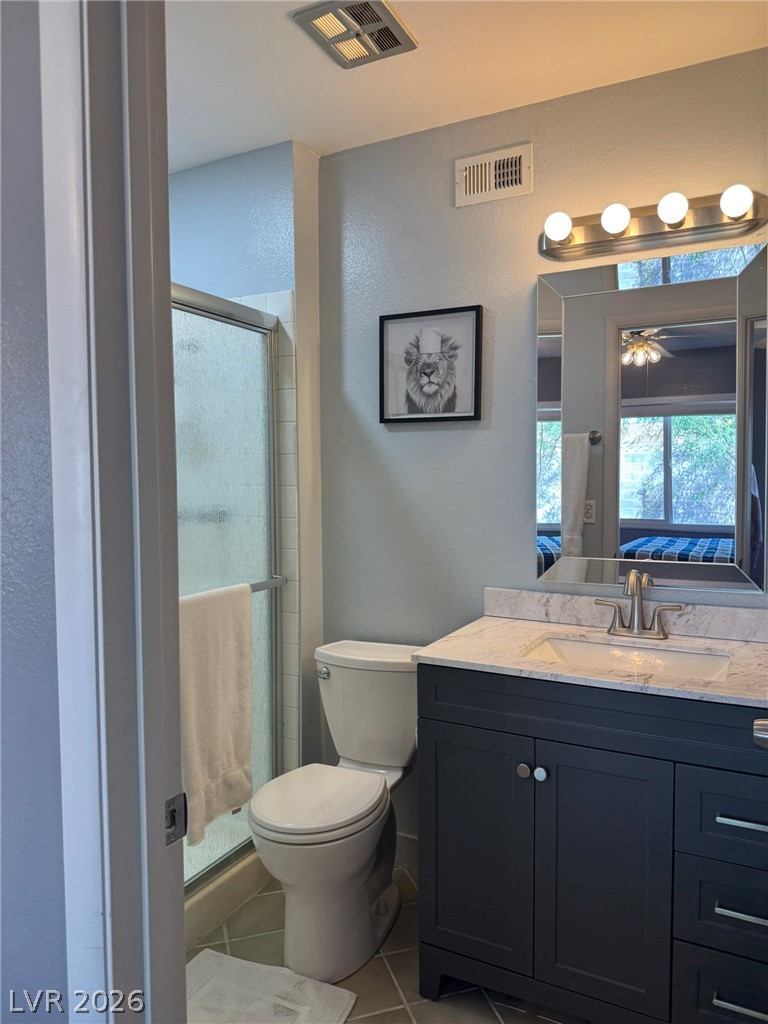
Stone counters and custom cabinetry elevate this modern full bathroom.
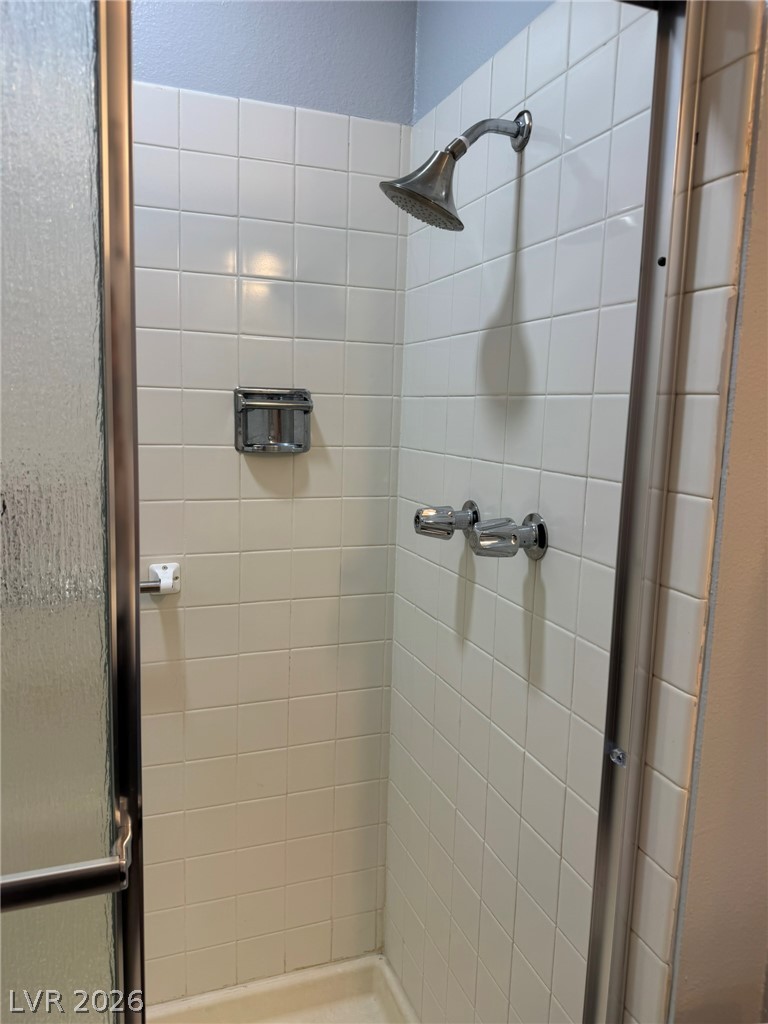
White tiled walls and a sliding glass door enclose this practical walk-in shower stall.
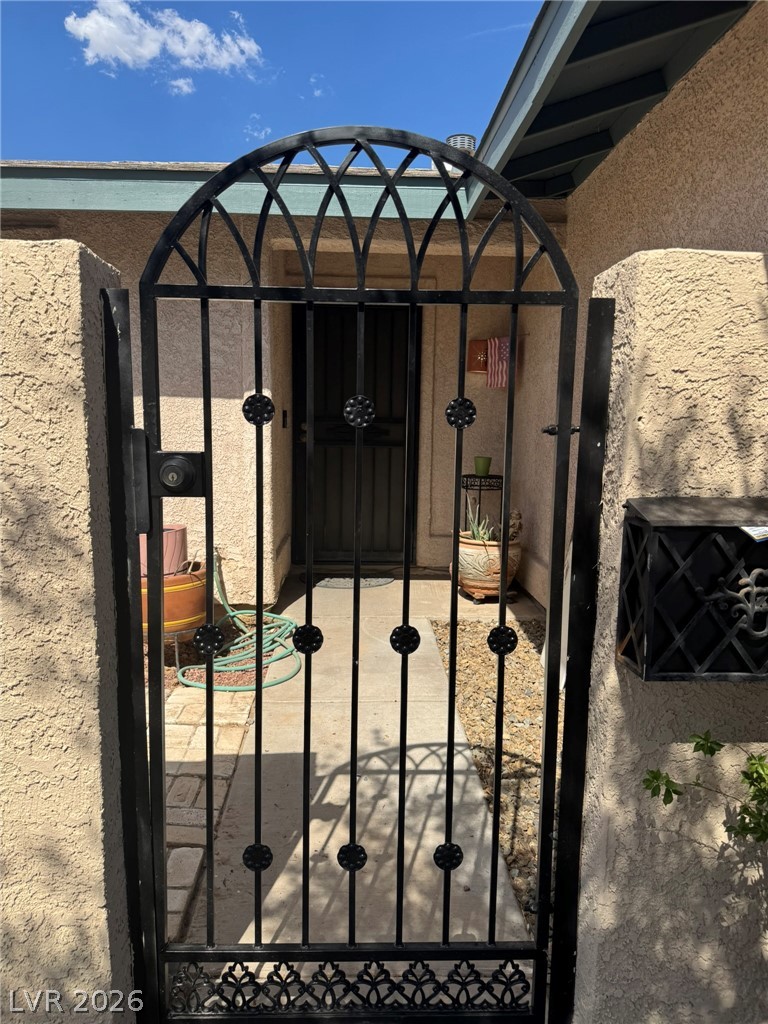
An arched wrought iron gate secures the private entryway of this stucco home.
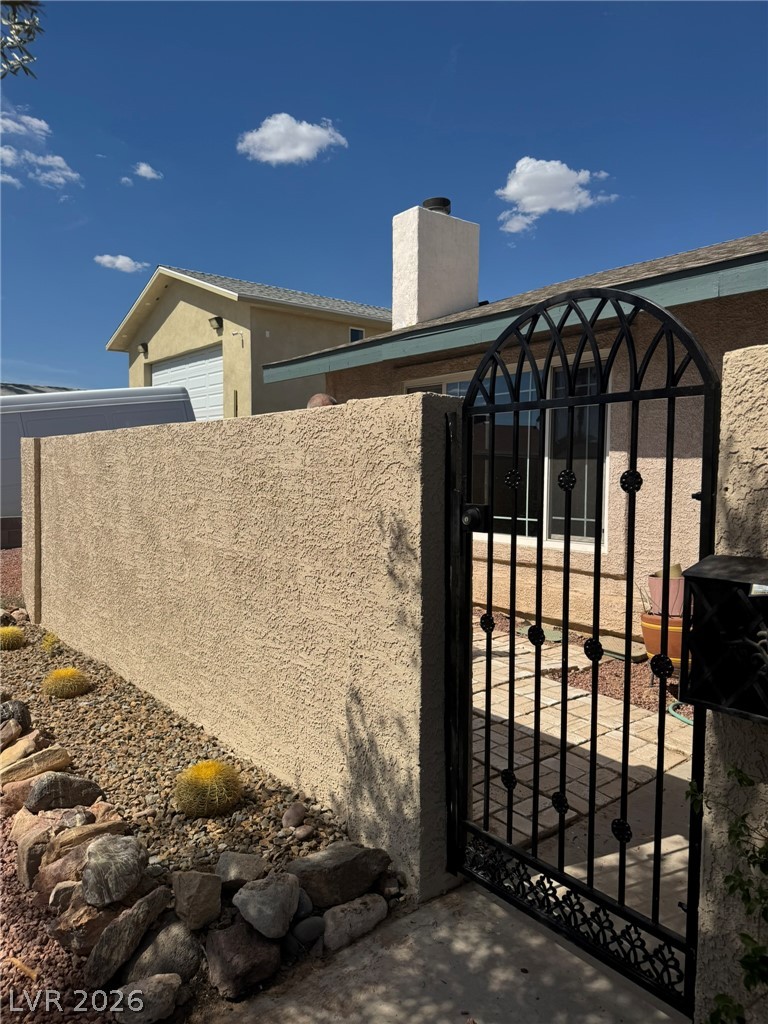
An arched wrought iron gate secures the private entryway of this stucco-finished home.
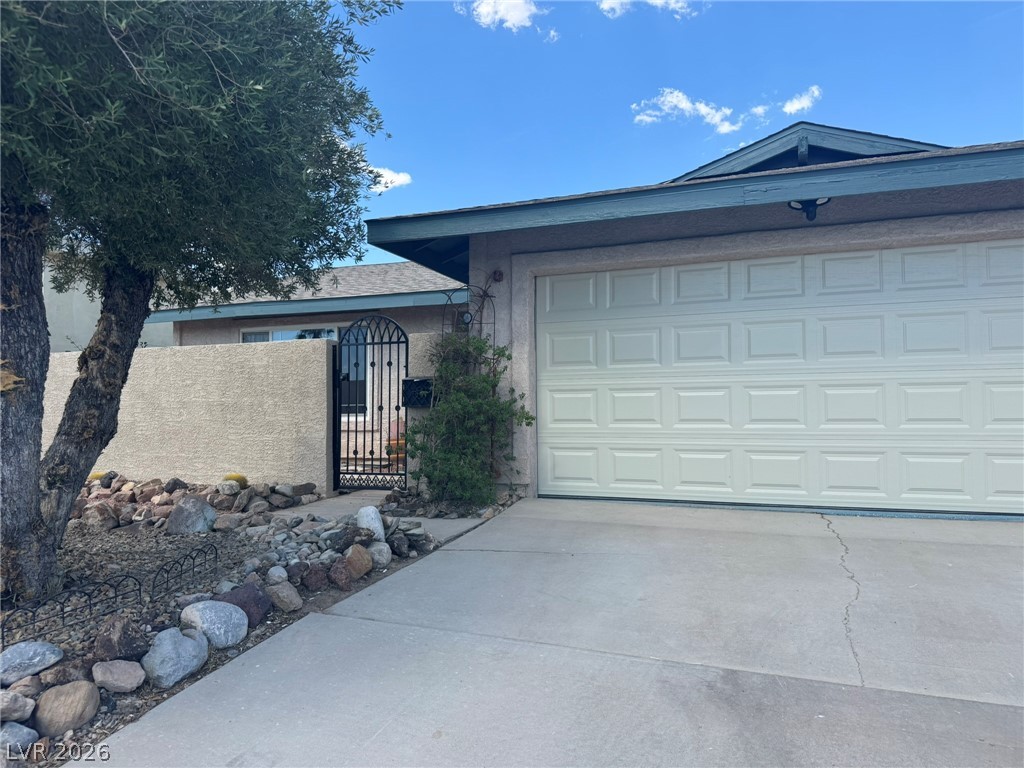
An inviting gated courtyard entryway sits adjacent to the spacious two-car garage.
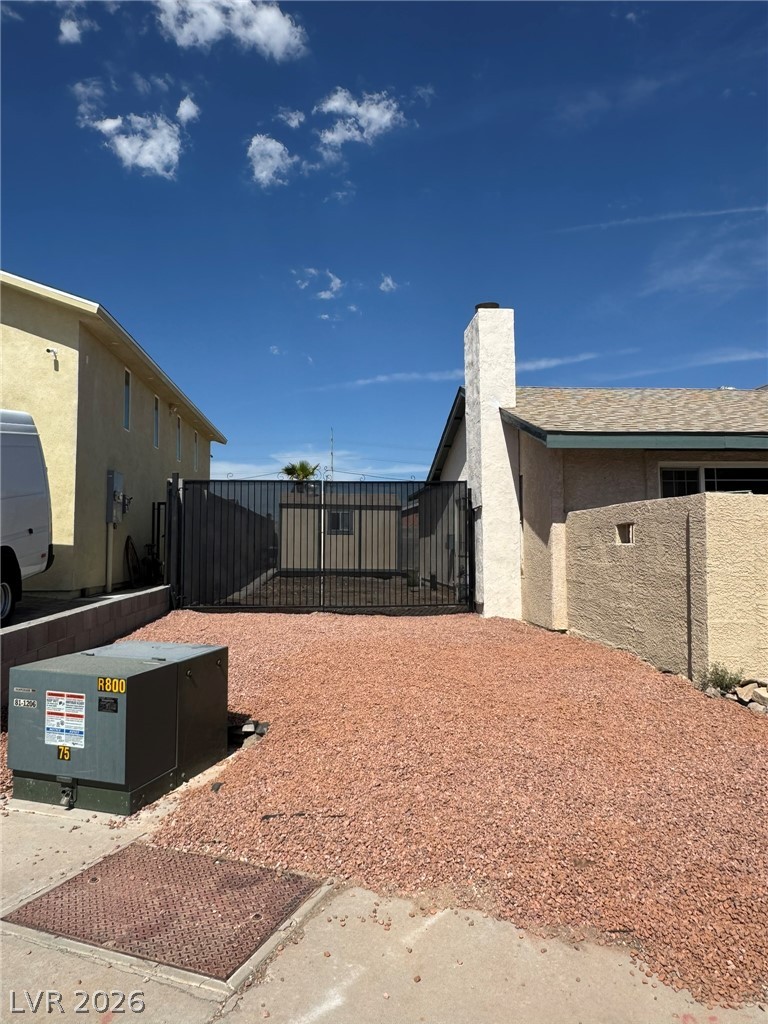
Secured wrought iron gates open to a low-maintenance gravel yard with a detached storage shed.
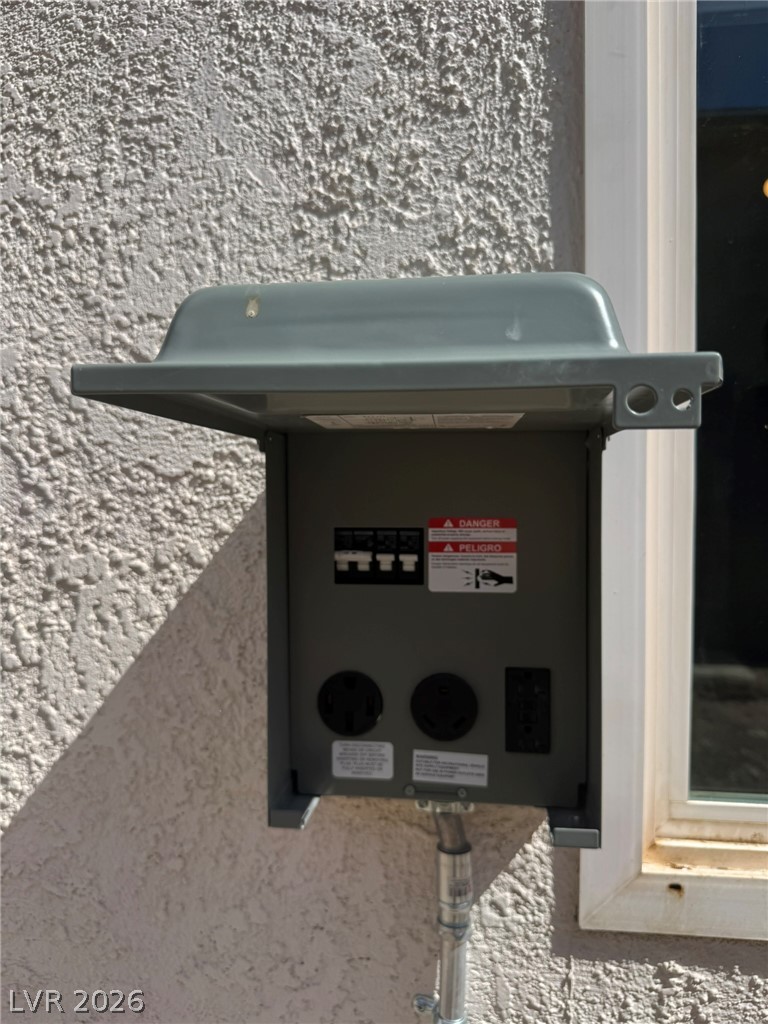
An exterior electrical subpanel with dedicated outlets sits mounted against the textured stucco exterior wall.
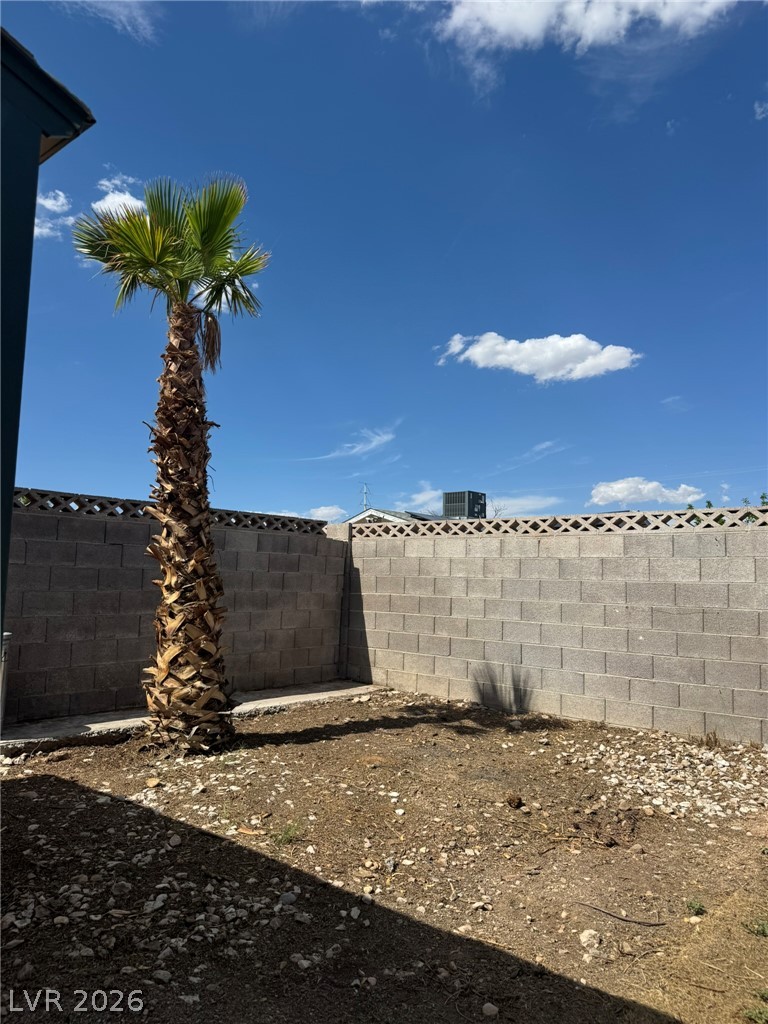
Secure block fencing surrounds a private outdoor area perfect for future landscaping projects.
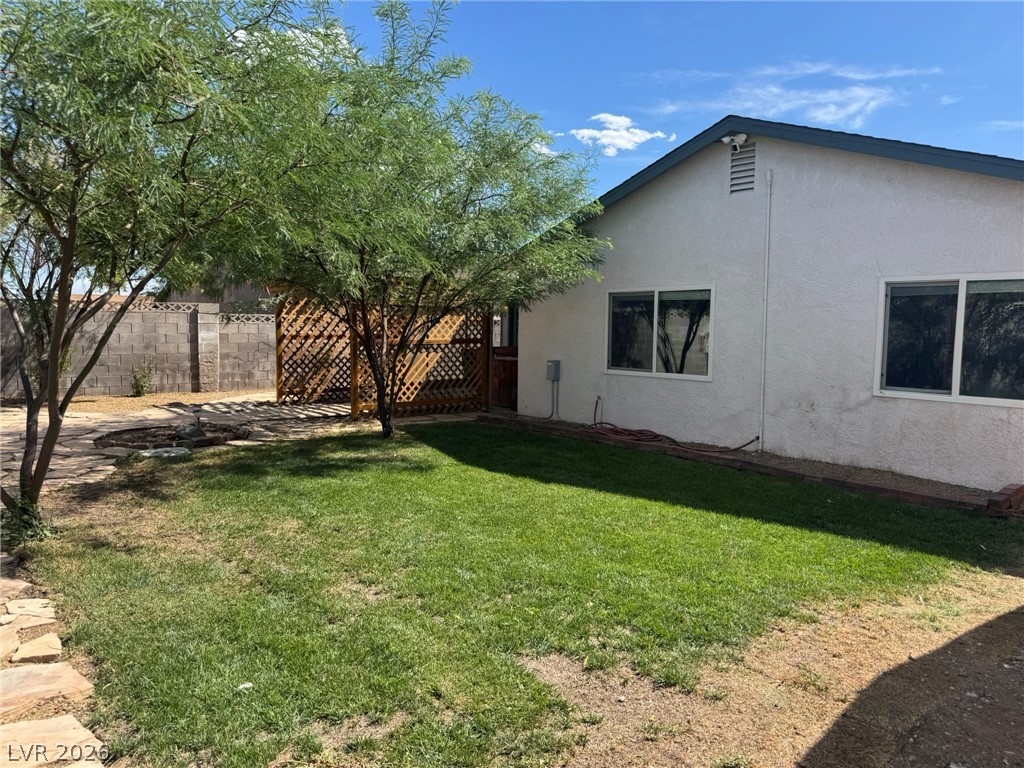
Mature trees shade a green lawn and patio area beside the stucco home exterior.
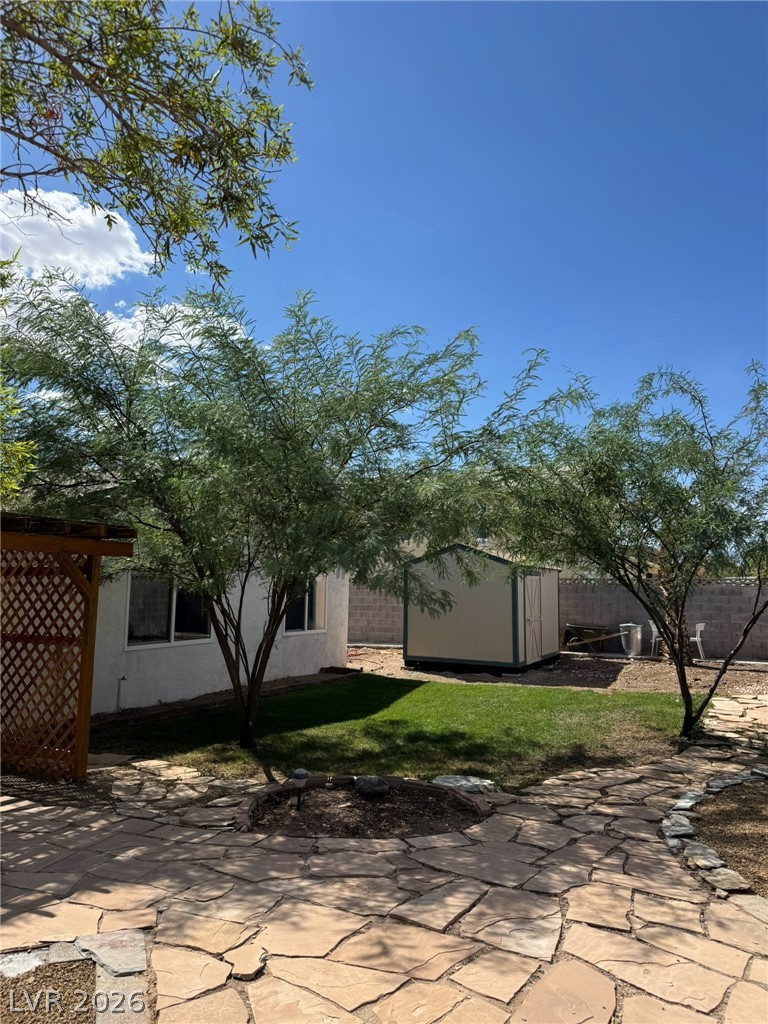
Mature trees shade a stone patio and grassy lawn leading to a detached backyard shed.
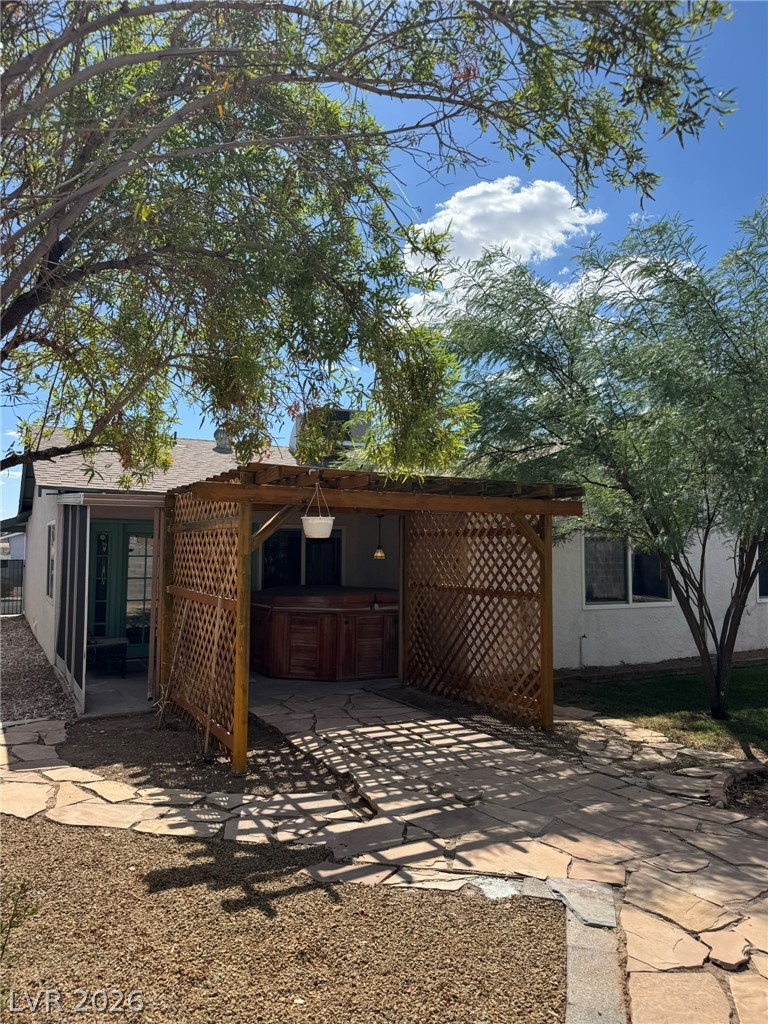
A stone pathway leads to a wooden pergola and shaded patio in the backyard.
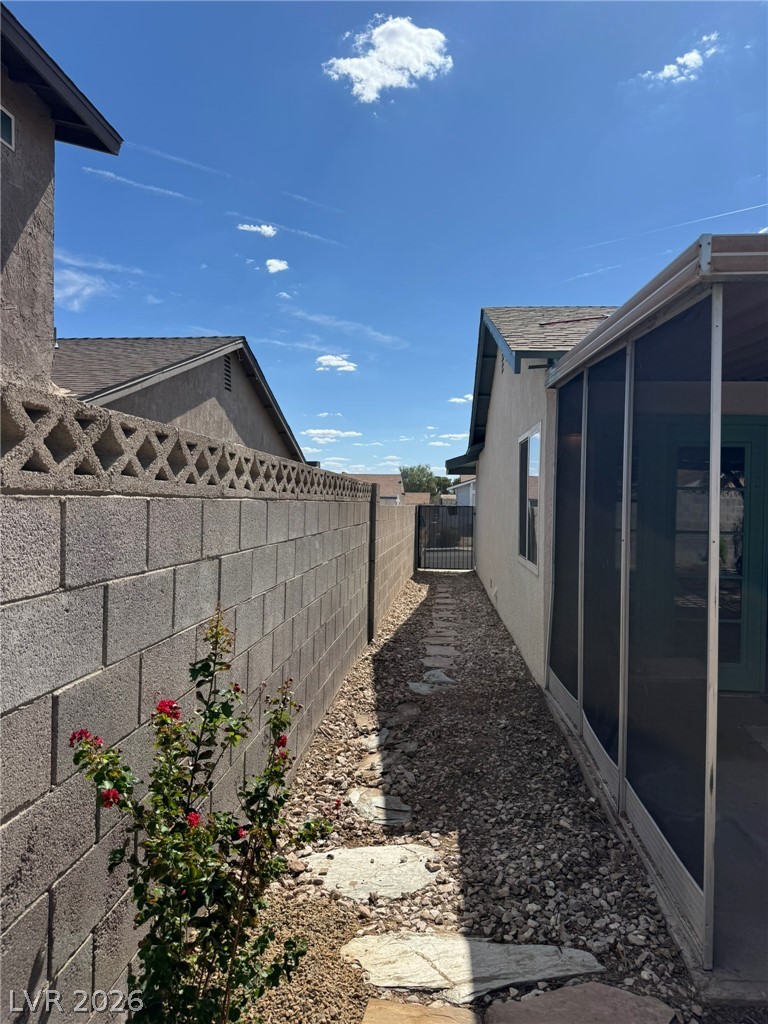
A stone pathway guides the way through this low-maintenance gravel side yard.
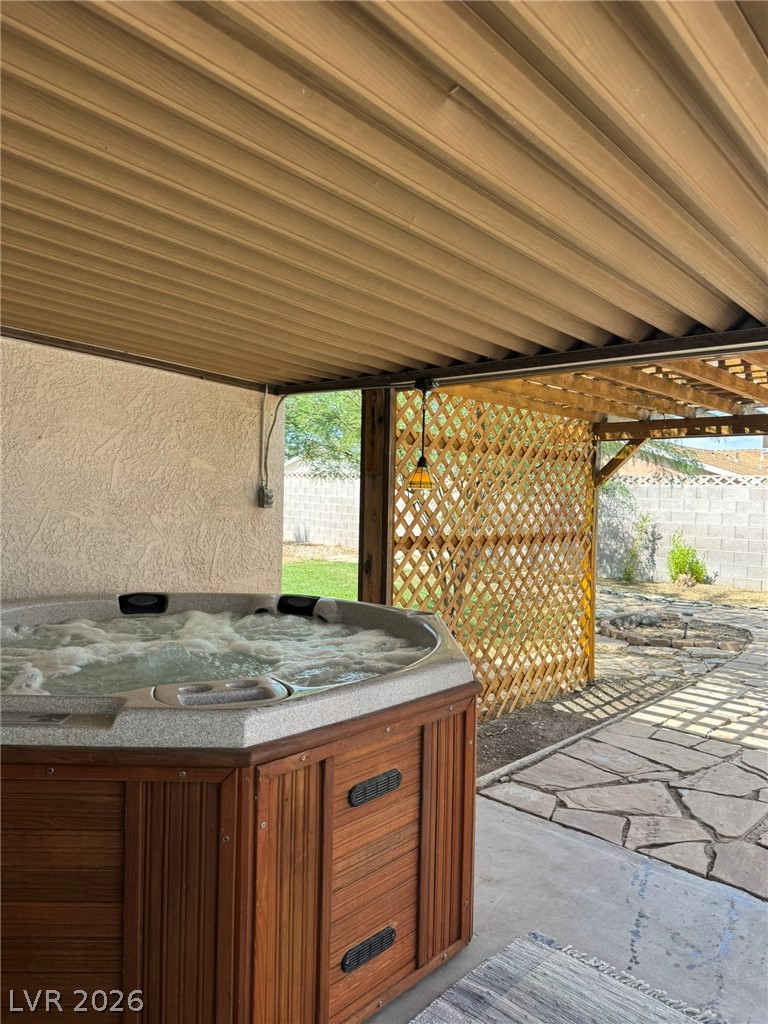
A private hot tub rests under a sheltered patio alongside flagstone pathways.
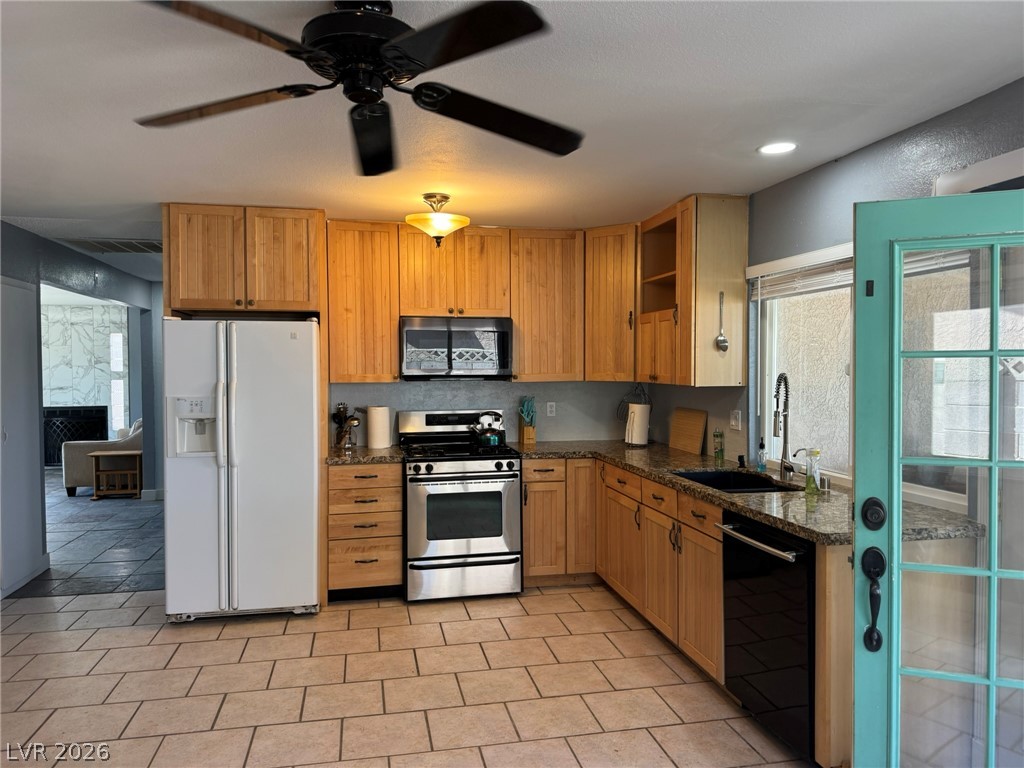
Warm wood cabinetry and durable tile flooring define this functional cooking space.
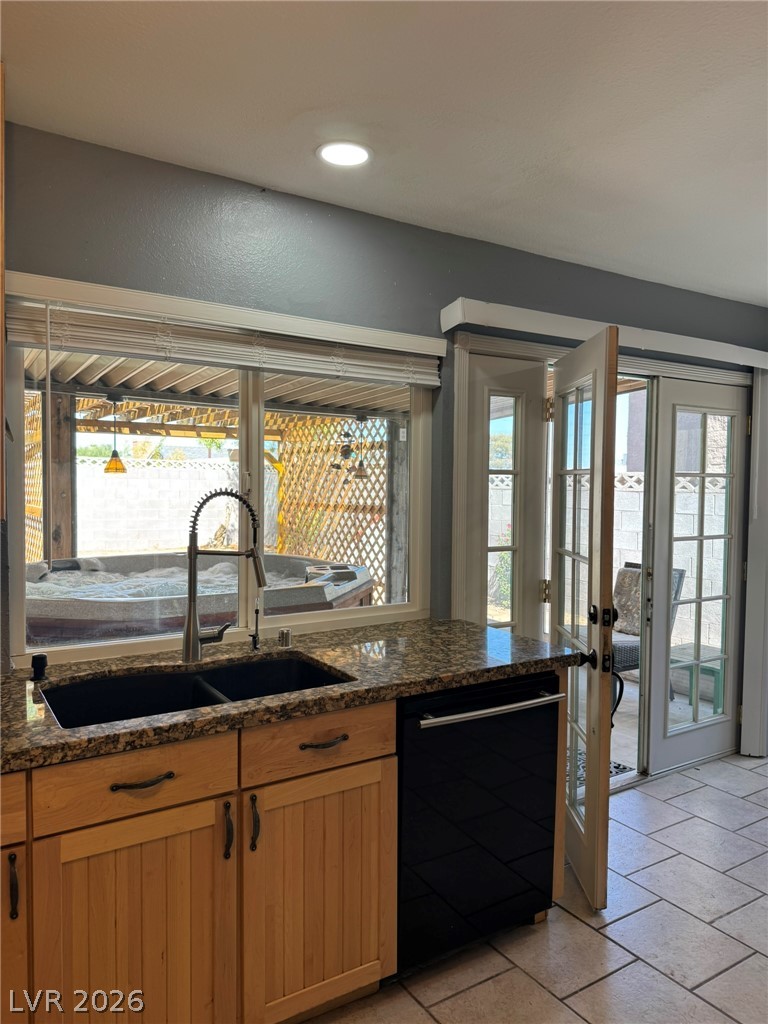
Granite counters and tiled floors define this kitchen space opening directly to the patio.
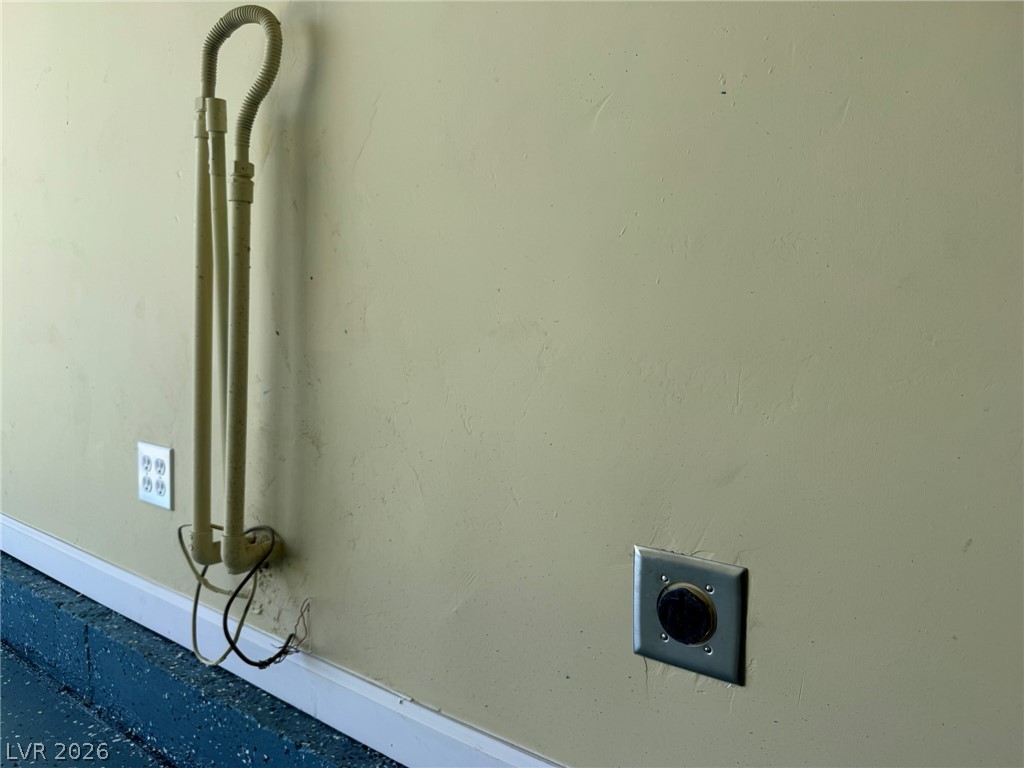
Functional utility Electric car hi amp 220 plug and water softner connections line the wall above speckled epoxy flooring.
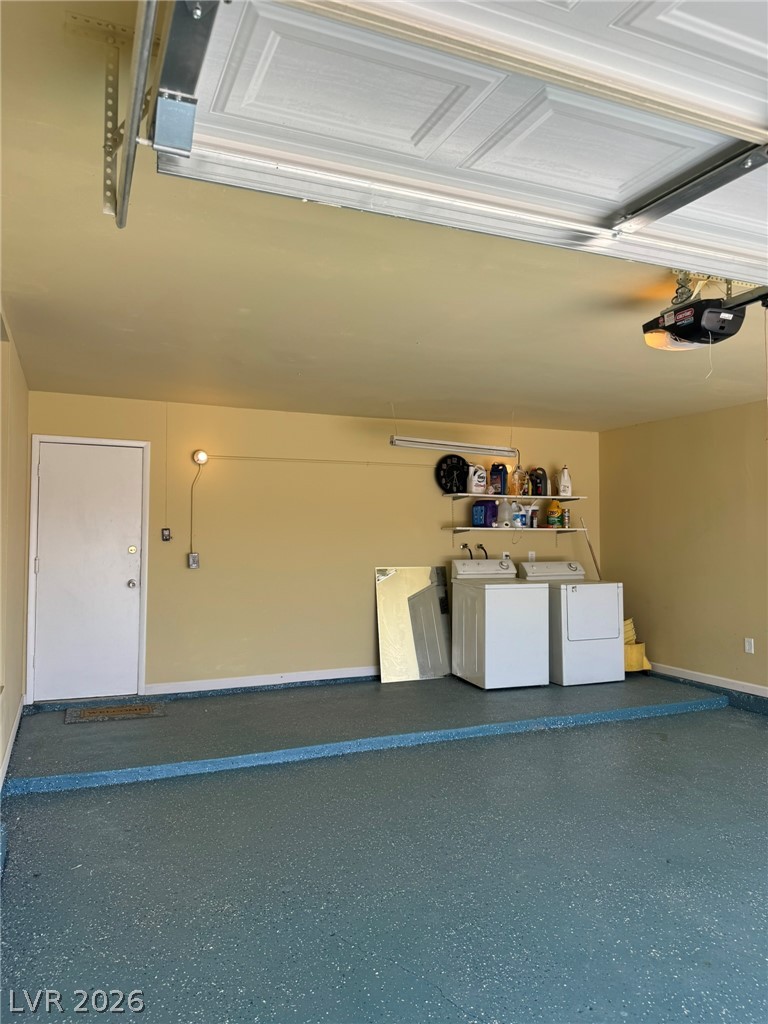
Textured epoxy flooring and dedicated laundry hookups enhance this functional multi-car garage space.
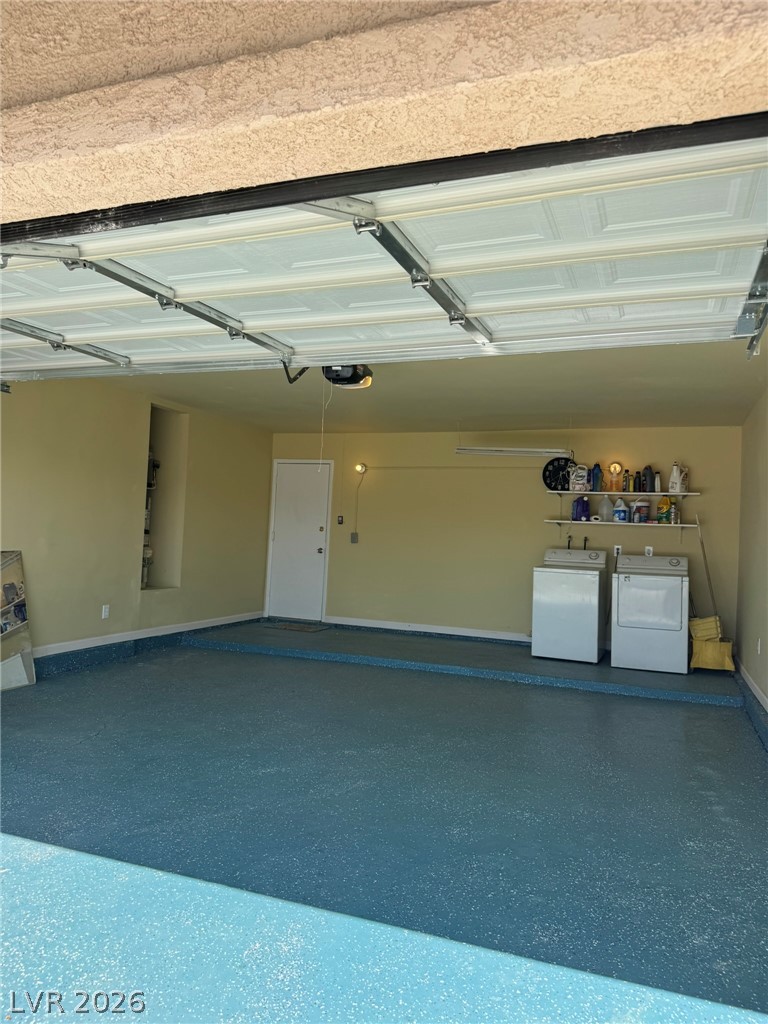
A spacious garage features durable epoxy flooring and convenient laundry hookups.
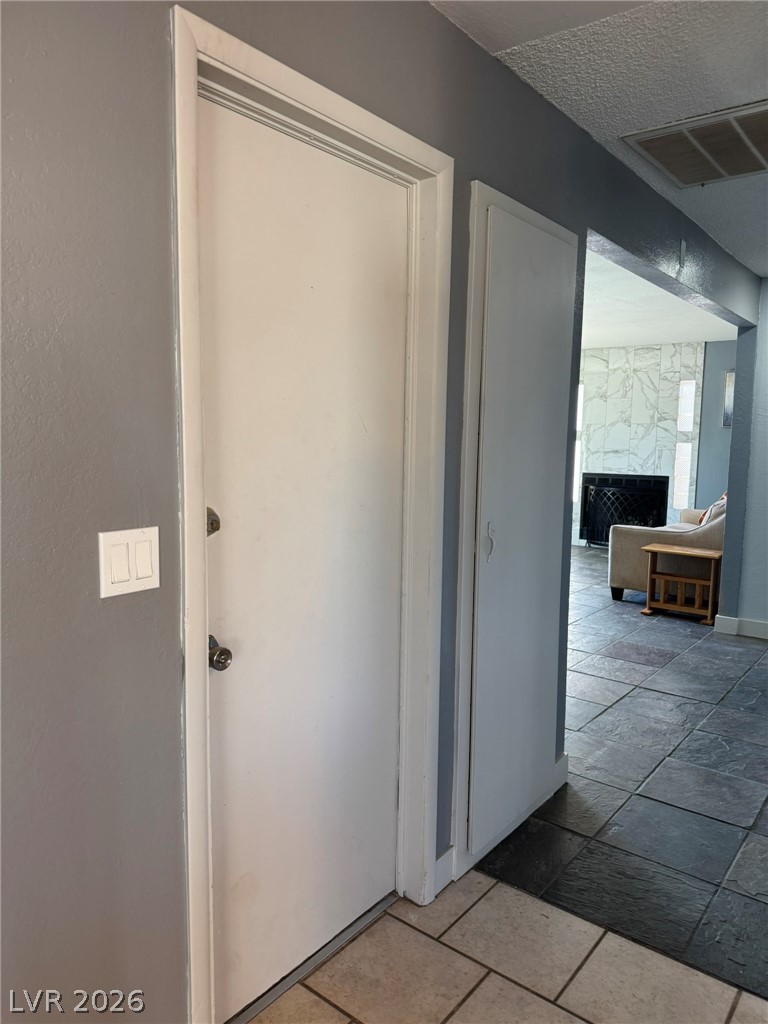
An inviting entryway leads directly into a living area finished with durable tile flooring.
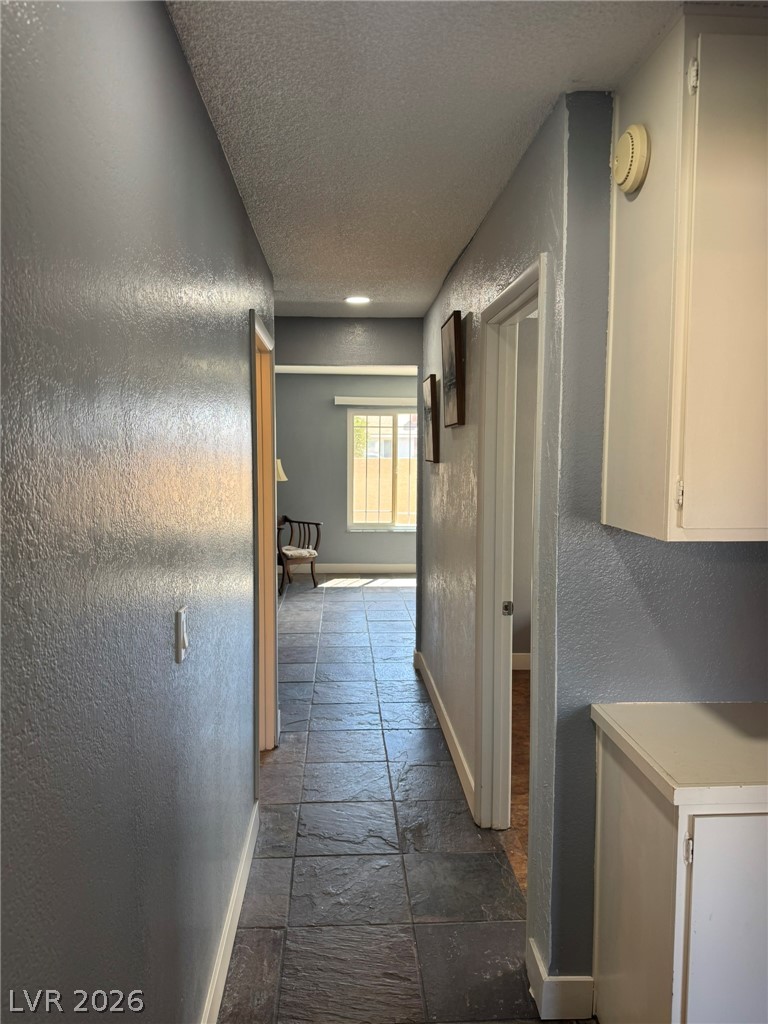
A long hallway connects living spaces over durable, textured tile flooring.
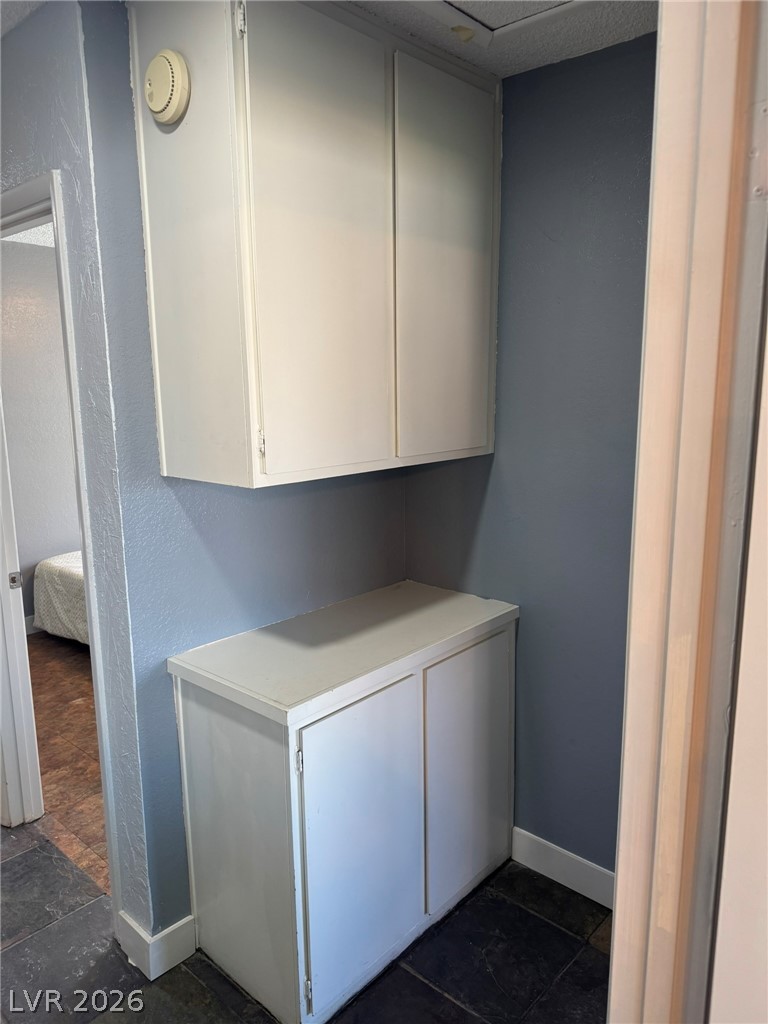
Built-in hallway storage cabinets provide practical utility alongside durable tile flooring.
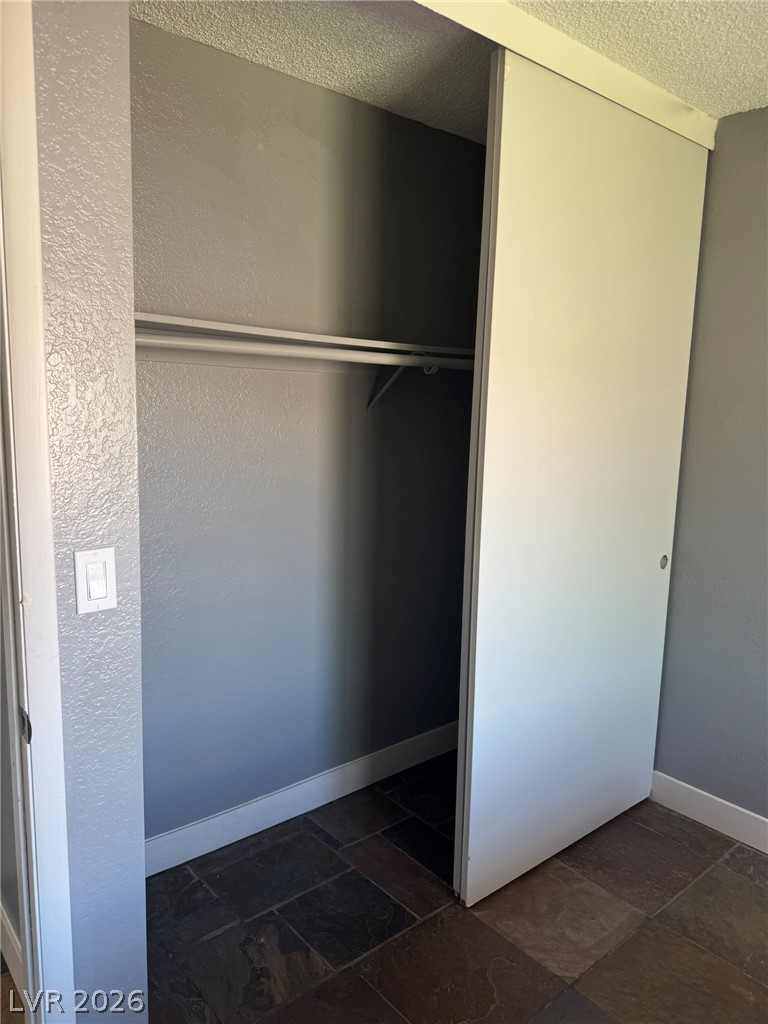
Sliding doors open to reveal functional storage space set above handsome stone flooring.
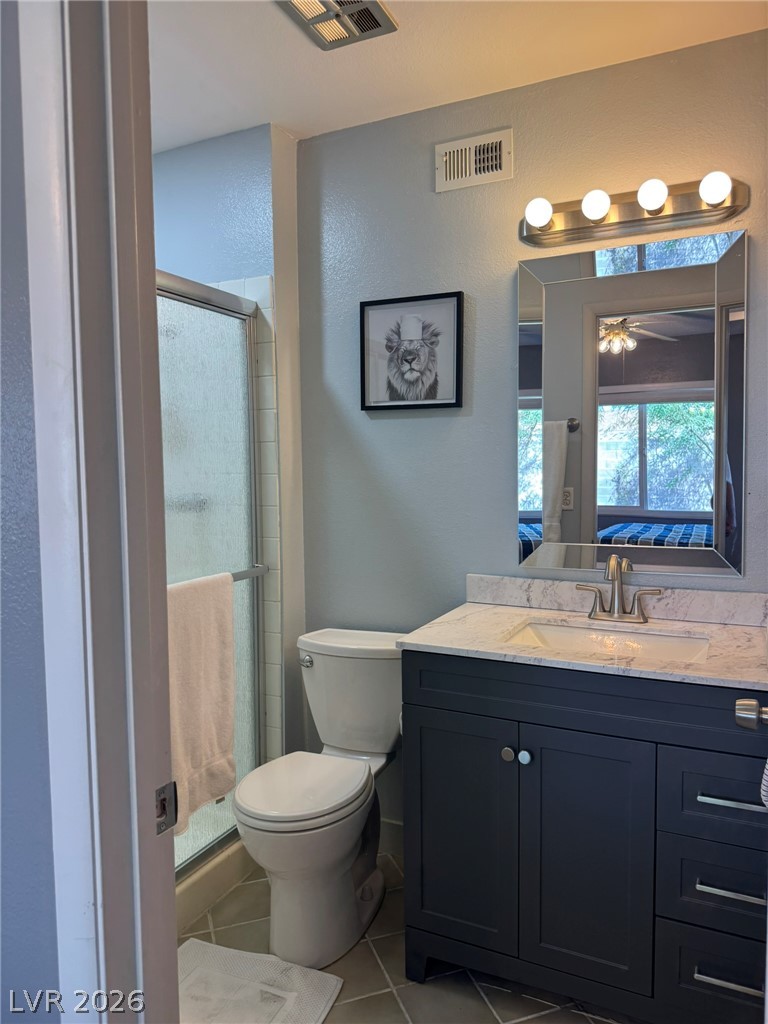
A classic tiled bathroom includes a single vanity topped with stone counters.
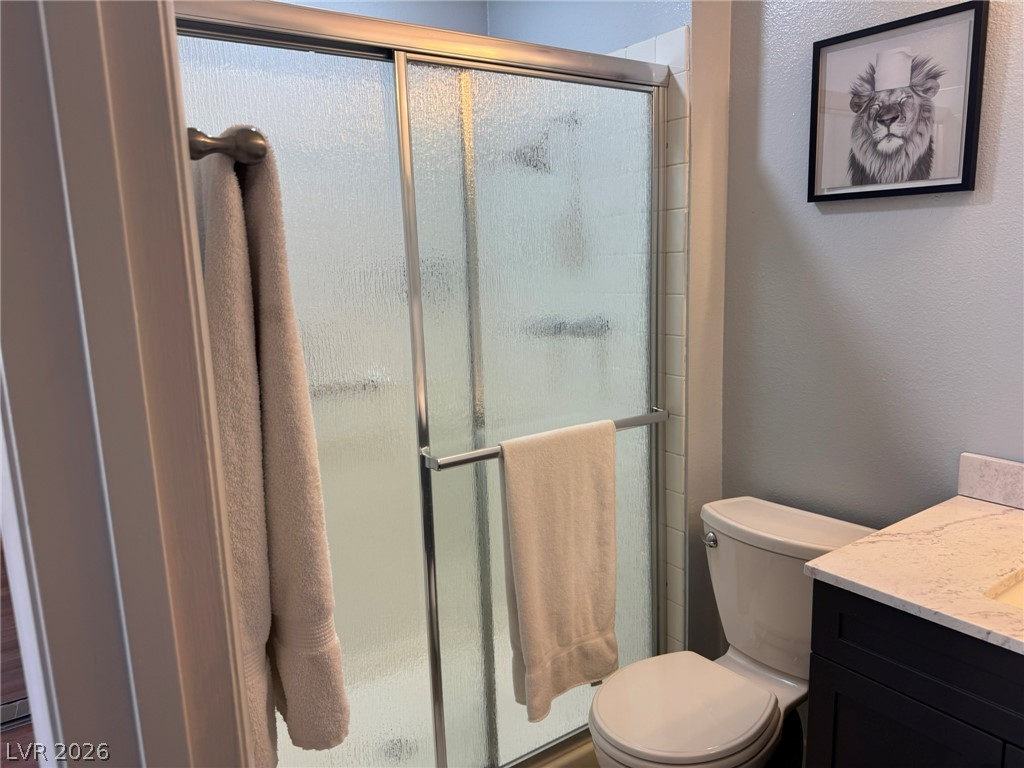
A textured glass shower door and solid surface vanity countertop define this clean bathroom space.
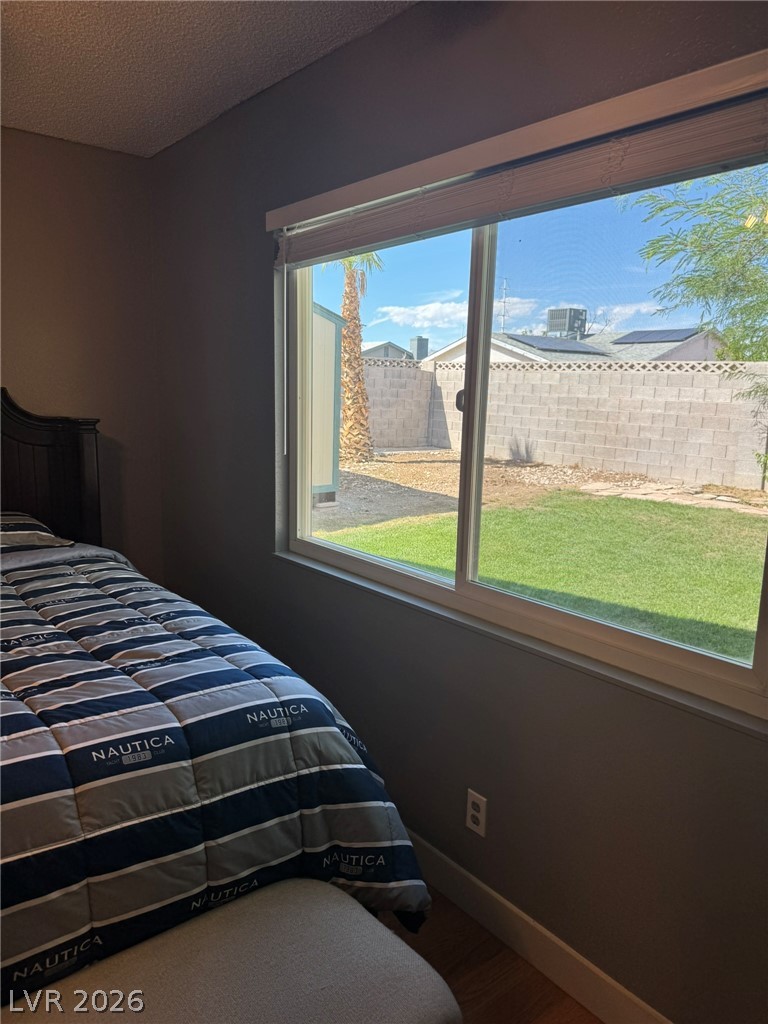
Large sliding windows frame views of the grassy backyard.
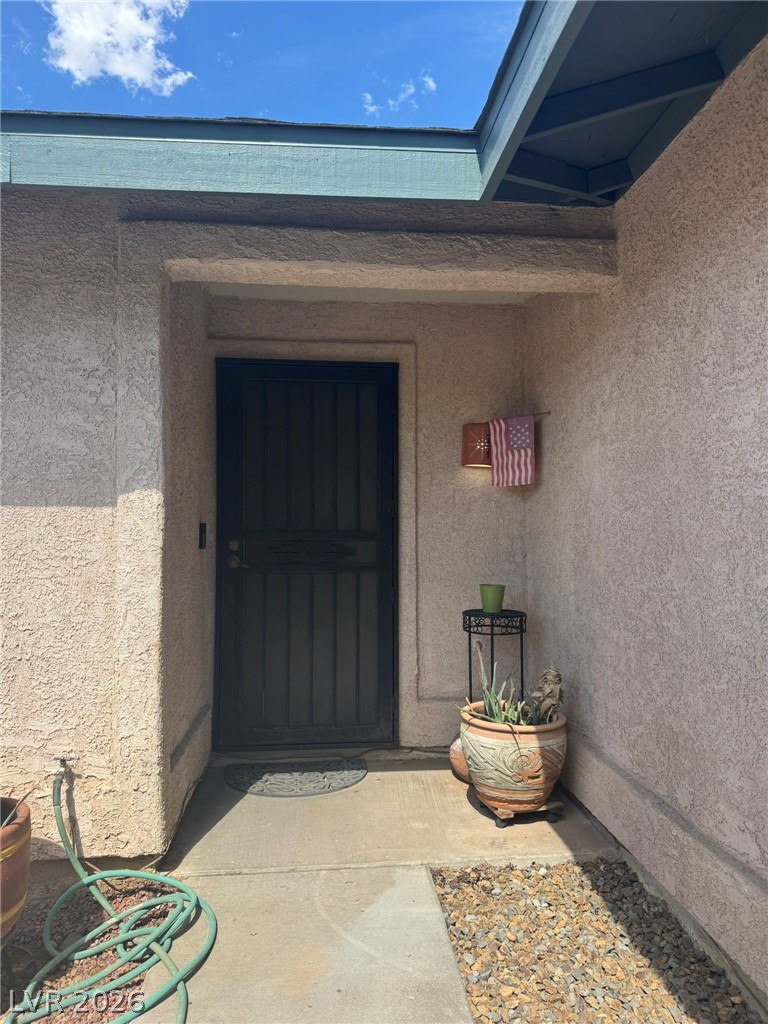
A covered alcove entryway features textured stucco walls and a secure screen door.
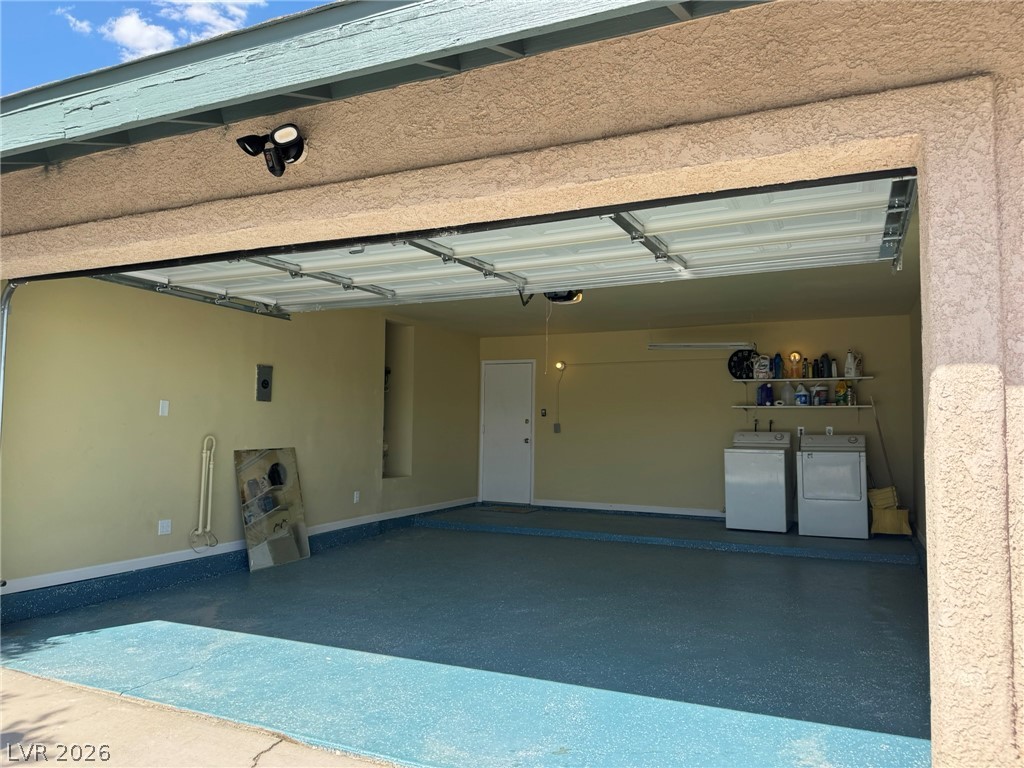
An open two-car garage features a durable coated floor and integrated laundry hookups.
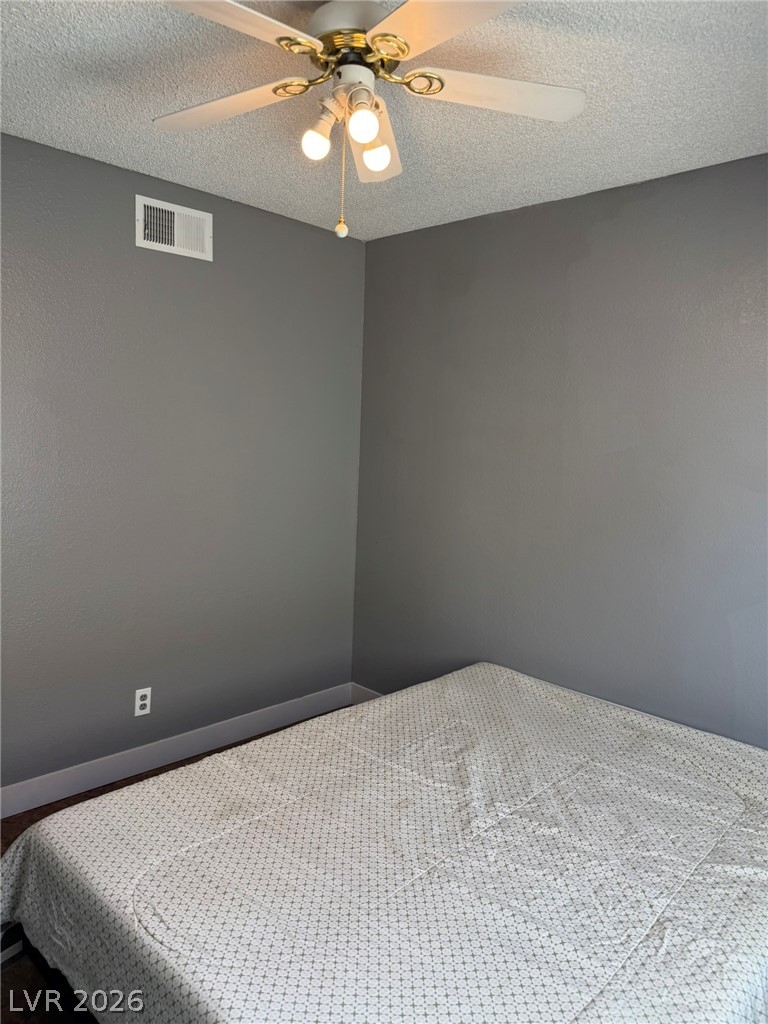
Smooth plaster walls and dark baseboards establish a clean, minimalist backdrop in this room.

Description
Unigue updated class renovation Single Story on super desirable Spring Valley Cul-De-Sac Court. Just 100 feet from School Gate that is maintained free daily by Pat Deskin Elementary school steps to beautiful Ravenwood Park. Home has. 3 bright bedrooms 2 bathrooms very open floor plan Living room with real cozy Fire Place Slate Floors Huge Eat in Kitchen. BackYard Covered Patio with Jacuzzi style whirlpool Spa Flag stone in fully fenced back yard with lush Landscape real grass on sprinklers large Garden Area huge Tuff Shed w power Gated RV Parking dynamite for family or friends with Full Hook Ups Hurry come see now you will love it.Seller is willing to contribute toward buyer closing costs an loan fees with an acceptable offer. Today
Details
| MLS # | 2823132 |
|---|---|
| Listing Type | For Sale |
| Style | House |
| Sub-Type | Resale |
| Status | Active |
| Year | 1972 |
| Days On Site | 2 |
| Listing Provided By | Las Vegas Co The | Thomas J. DellaValle |
Features
| Bed(s) | 3 |
|---|---|
| Bath(s) | 2 Total |
| SQ Feet | 1,202 |
| Garage | 2 |
| Story(s) | 1 |
| Zoning | Single Family |
| Acreage | 0.14 |
Interior
| Cooling | Electric, Refrigerated |
|---|---|
| Heating | Central, Gas, High Efficiency |
| Heating Yes / No | Yes |
| Cooling Yes / No | Yes |
| Interior Features | Bedroom On Main Level, Primary Downstairs, None |
| Window Features | Insulated Windows |
| Furnished | Partially |
| Appliances | Convection Oven, Dryer, Disposal, Gas Range, Microwave, Refrigerator, Washer |
| Fireplaces Total | 1 |
| Fireplace Yes / No | Yes |
Exterior
| Exterior Features | Porch, Patio, Private Yard, Rv Hookup, Shed, Sprinkler Irrigation |
|---|---|
| Roof | Composition, Shingle |
| Lot Features | Back Yard, Drip Irrigation Bubblers, Desert Landscaping, Landscaped, Rocks, Sprinklers Timer, Less Than Quarter Acre |
| Fencing | Block, Back Yard, Rv Gate, Wrought Iron |
Parking
| Attached Garage Yes / No | Yes |
|---|---|
| Parking Features | Attached, Epoxy Flooring, Electric Vehicle Charging Stations, Finished Garage, Garage, Garage Door Opener, Inside Entrance, Private, Rv Hook Ups, Rv Gated, Rv Access Parking |
| Garage Yes / No | Yes |
Utilities
| Utilities | Cable Available, Underground Utilities |
|---|---|
| Electric | Photovoltaics None, Volts220In Garage |
| Sewer | Public Sewer |
Location
| Senior Community Yes / No | No |
|---|
Other
| List Aor | Greater Las Vegas Association Of Realtors Inc |
|---|
Taxes
| Property | 964 |
|---|
Area Information
| State | NV |
|---|---|
| County | Clark |
| City | Las Vegas |
| Zip Code | 89147 |
| Community Name | Spring Valley |
| Listing VS Median (in Spring Valley) | |
Price: $429,000 low | high Med: $419,900 sqft: 1,202 low | high Med: 1,532 $ / sqft: $357 low | high Med: $274 On site: 2 low | high Med: 40 | |
Market Activity 89147
Request a showing
Request a showing
Contact
Learn More About This Property

| State | NV |
|---|---|
| County | Clark |
| City | Las Vegas |
| Zip Code | 89147 |
| Community Name | Spring Valley |
| Listing VS Median (in Spring Valley) | |
Price: $429,000 low | high Med: $419,900 sqft: 1,202 low | high Med: 1,532 $ / sqft: $357 low | high Med: $274 On site: 2 low | high Med: 40 | |
Nearby Listings (Within 1/4 mile)
Price: $321K - $536K
sqft: 902 - 1,500
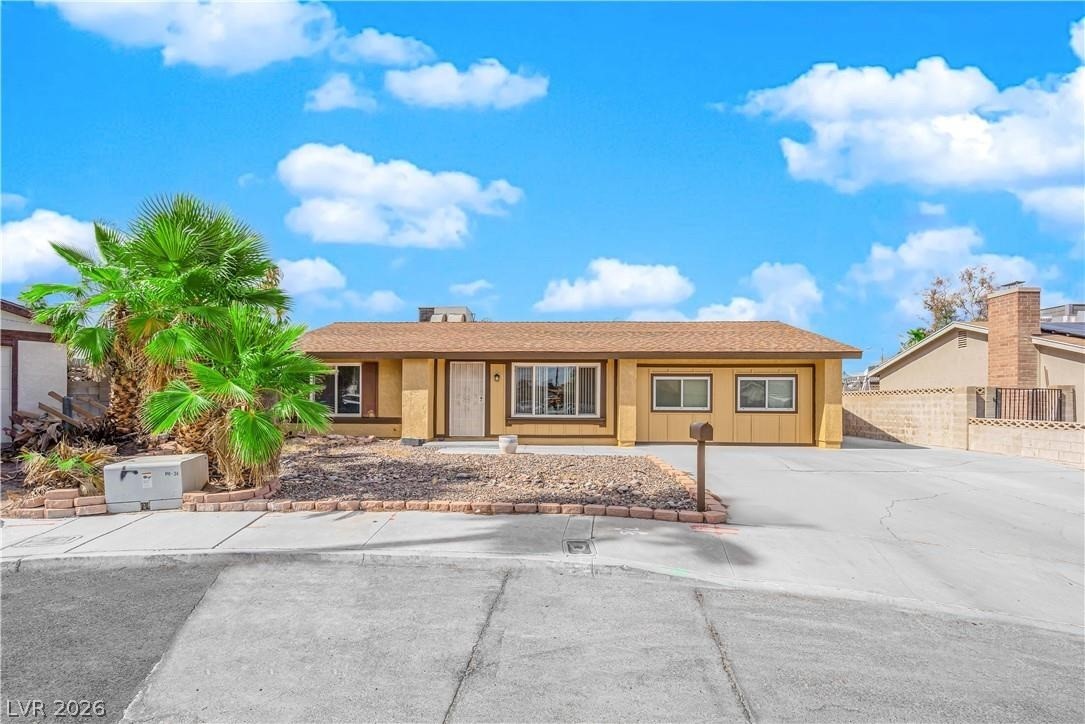
Listing Updated: October 2, 2026 at 7:41:43 PM PDT
